• Share

2458 SW HERONWOOD Road, Palm City, Florida 34990

Active Under Contract
$699,999
  • Beds 4
  • Baths 3
  • Sq Ft 2,519 Sqft
  • Visits: 1 in 19 days

Description

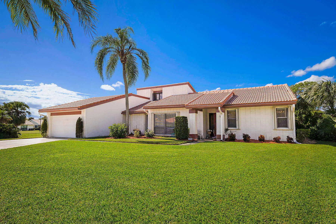
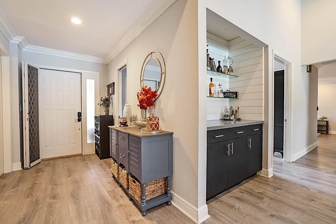
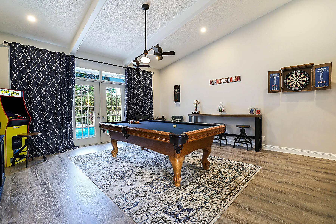
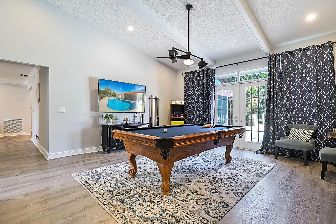
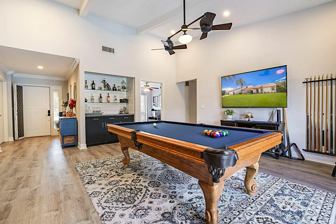
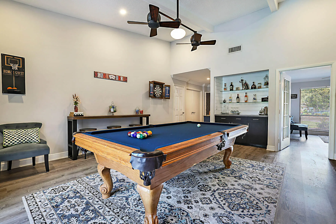
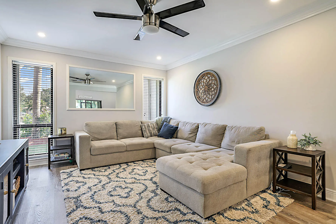
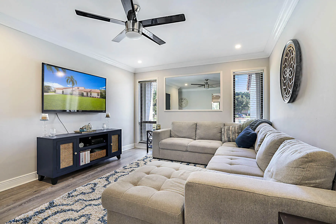
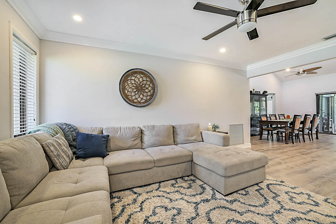
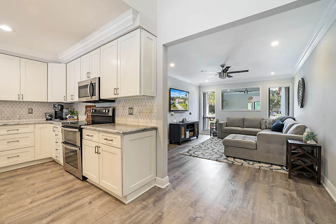
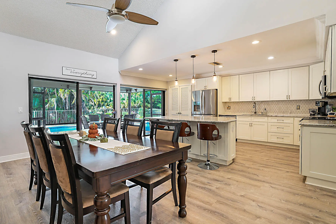
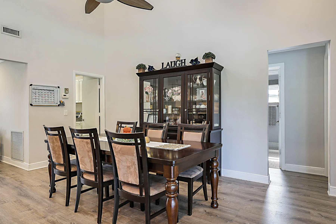
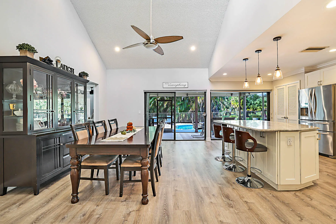
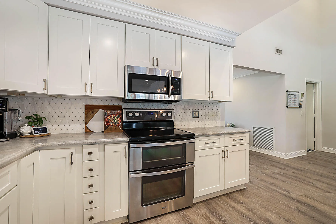
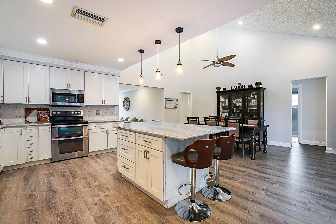
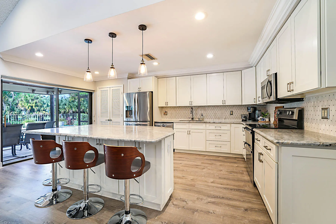
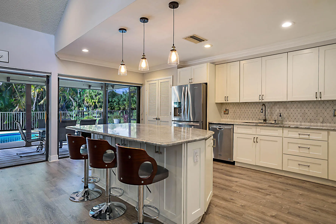
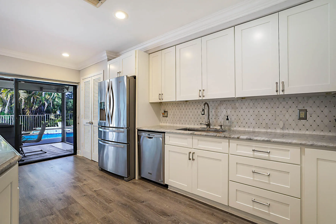
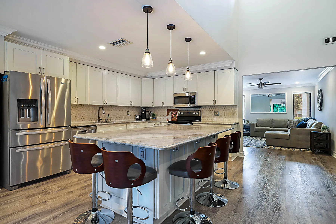
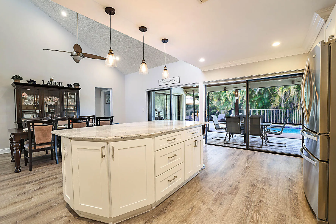
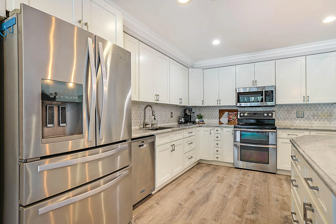
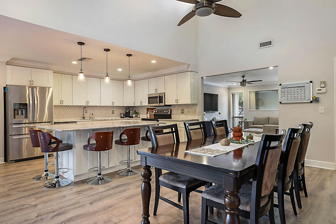
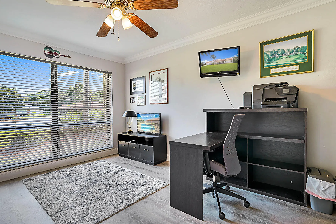
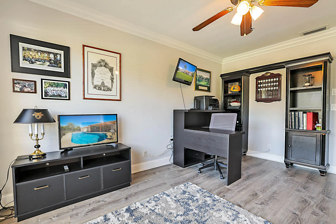
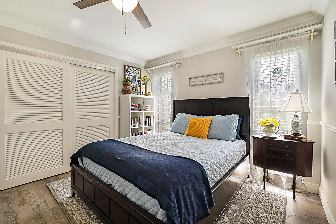
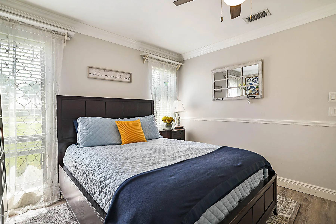
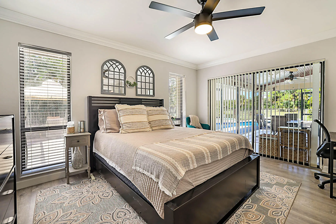
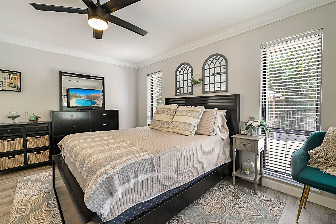
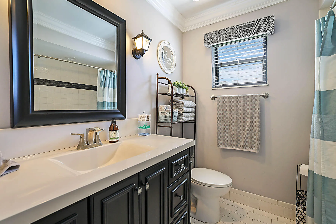
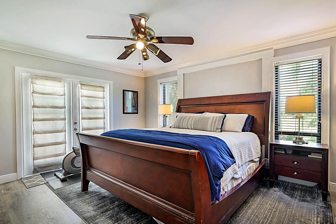
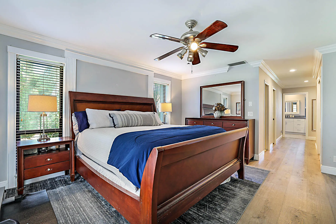
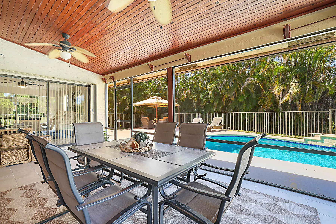
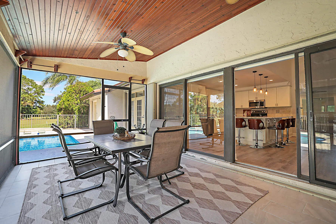
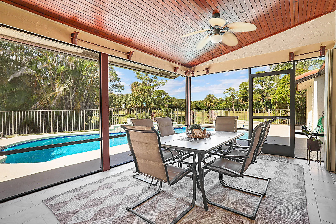
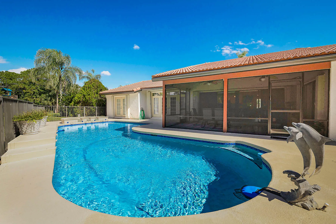
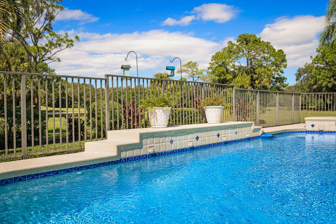
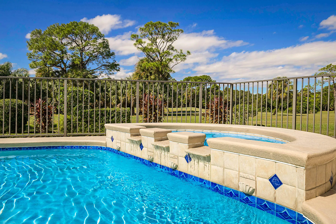
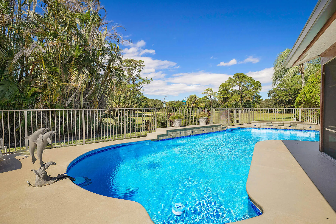
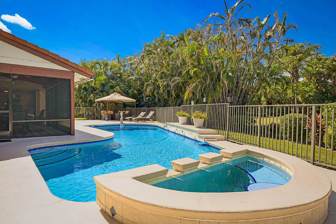
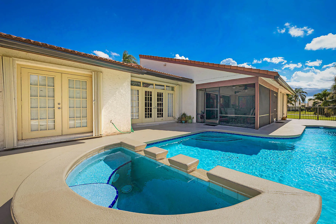
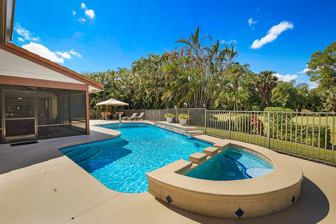
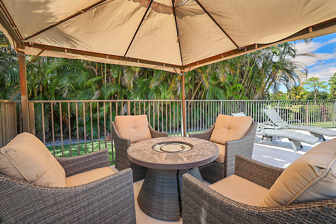
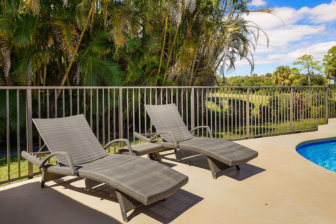
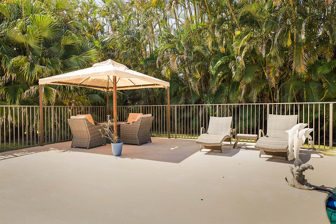
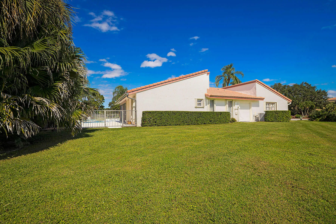
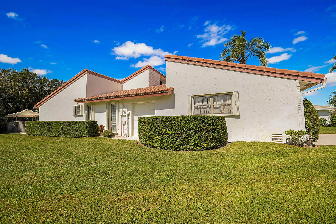
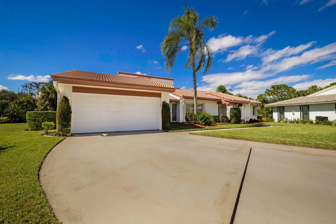
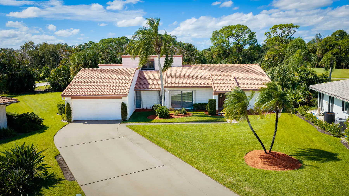
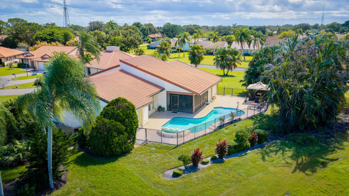
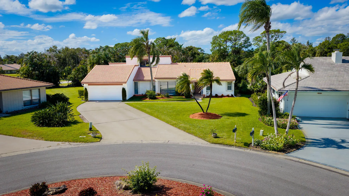
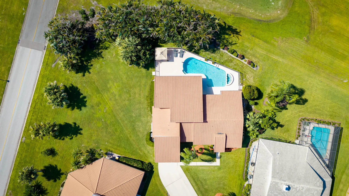
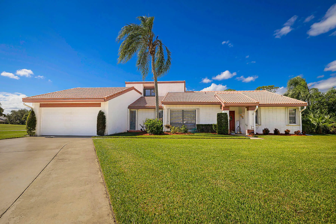
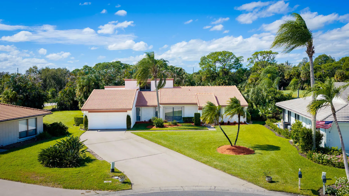
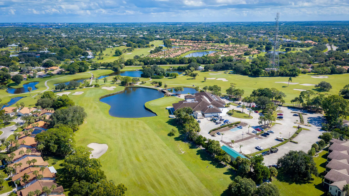
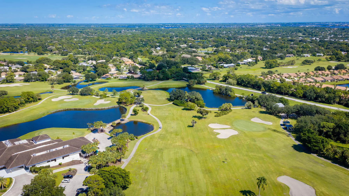
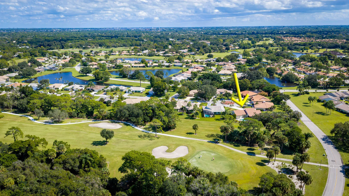
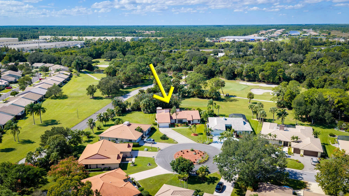
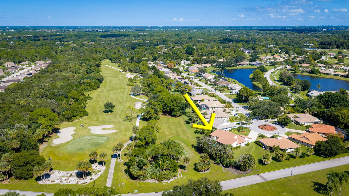
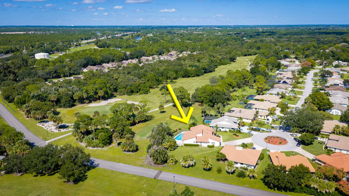
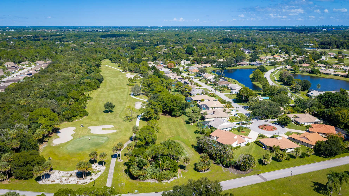
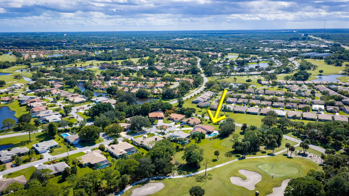
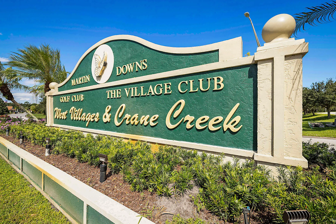
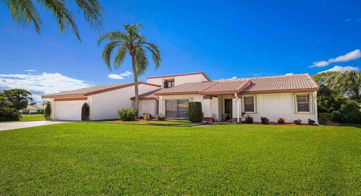
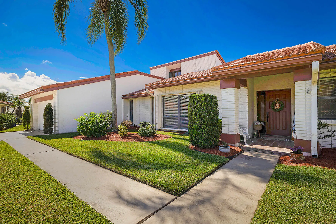
Private pool with a spa, a backyard that is right on a golf course, 24 hour gated community, only 10 minutes to the beach, and ample parking for 8 cars…do I need to continue or have you found your dream home with this list?? Enjoy the golf cart lifestyle in this beautifully updated home in the heart of Martin Downs Country Club. From the moment you step in the front door, you are greeted with a sunlight filled versatile game room with bar. The perfect layout provides ample private space for guests, as the large primary suite is secluded to one side. You won’t be disappointed in the chefs kitchen, with quartz countertops and vaulted ceilings. Step out to the screened porch and jump into the pool. The list goes on and on but you really must come see this amazing home in person!

Features

  • Swimming Pool: In Ground, Fenced, Gunite, Private, Pool/Spa Combo
  • Heating System: Central, Electric
  • Cooling System: Electric, Central Air, Ceiling Fan(s)
  • Fence: Fenced, Back Yard
  • Pet Policy: Yes, Pet Restrictions
  • Security: Smoke Detector(s), Gated Community
  • Patio: Patio, Porch, Wrap Around
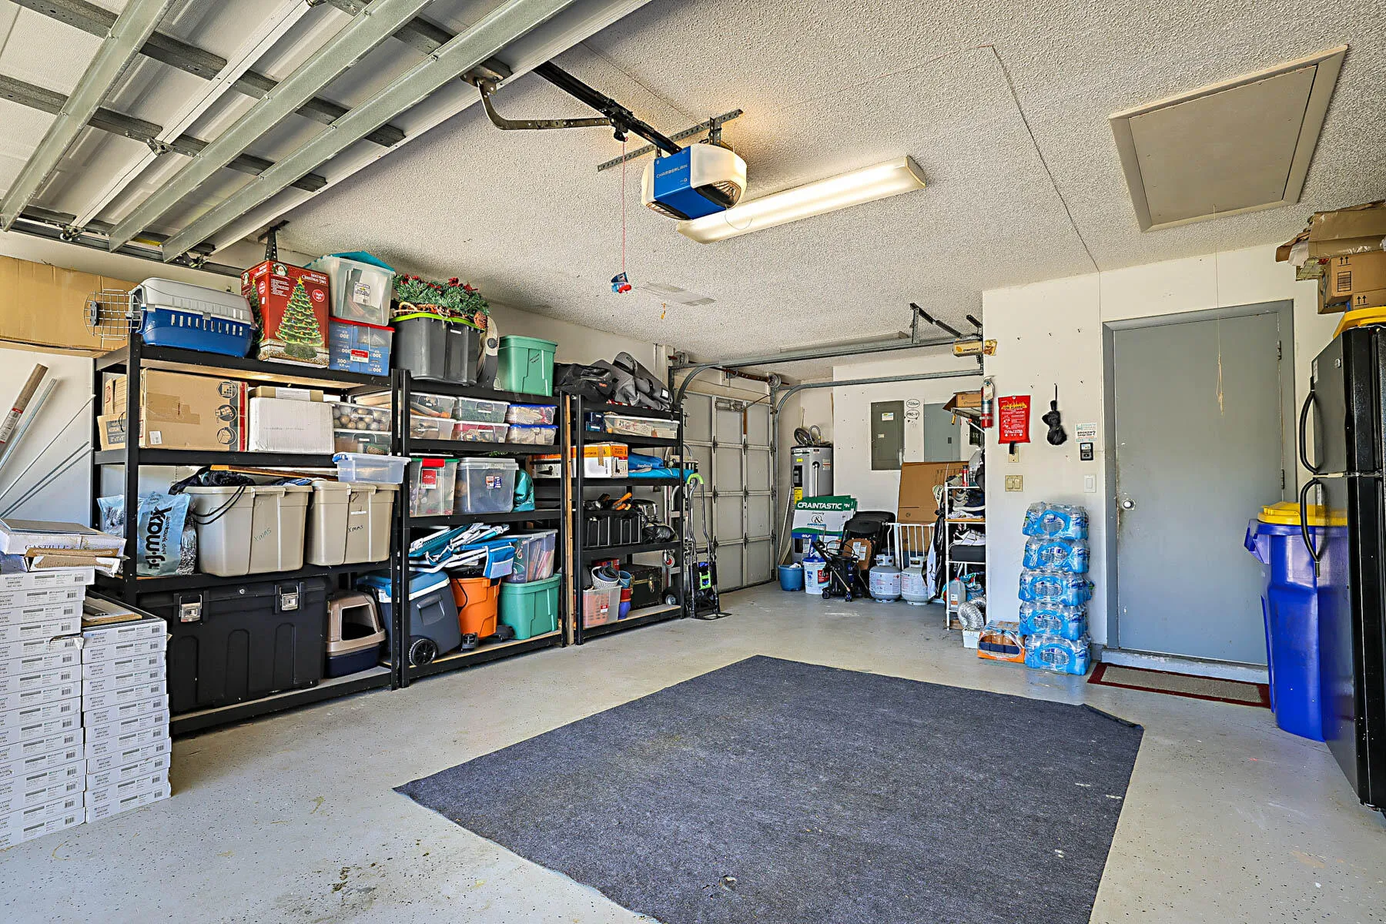
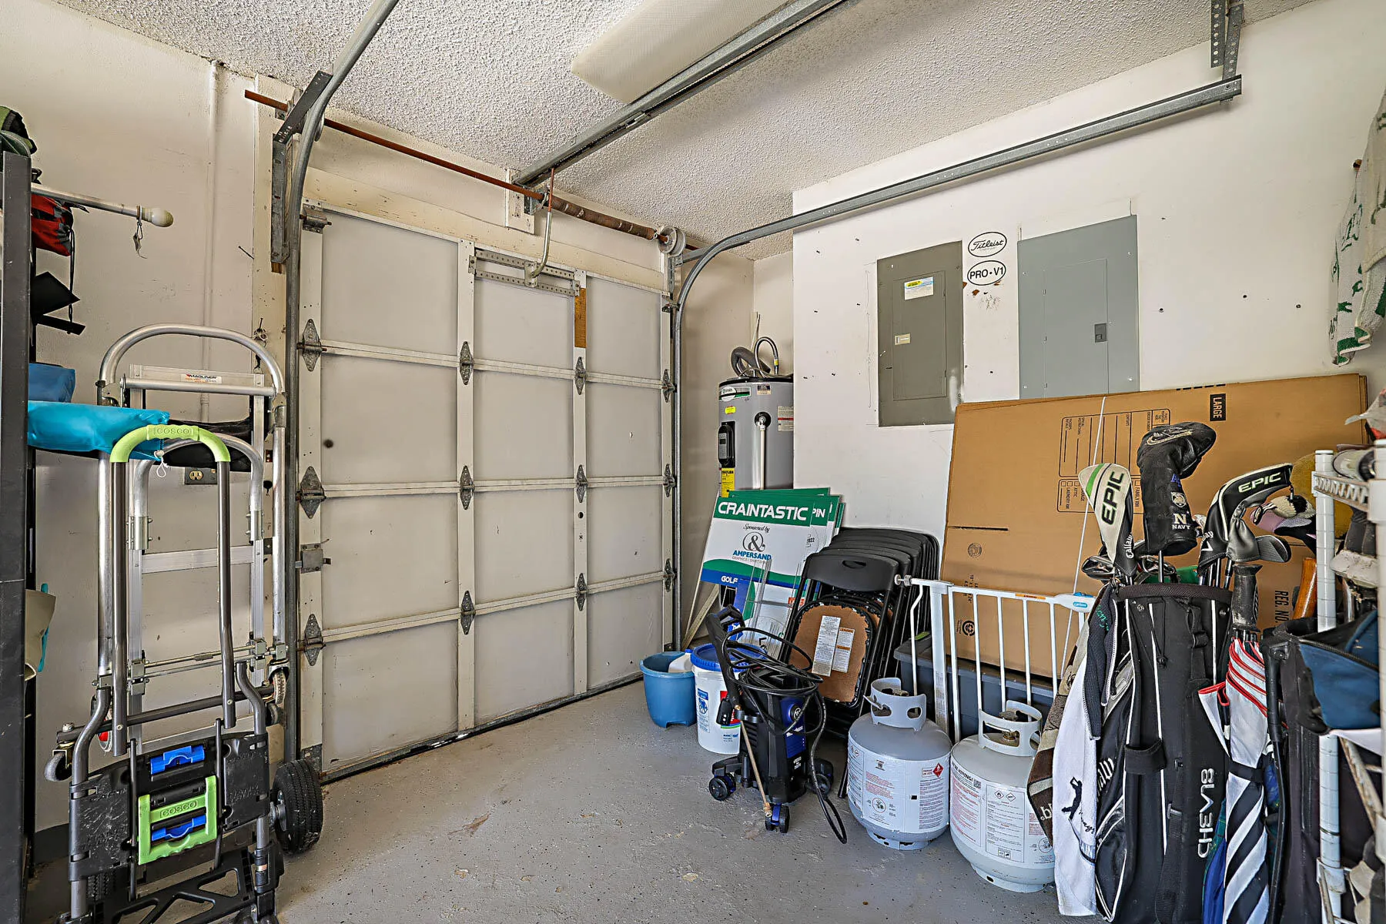
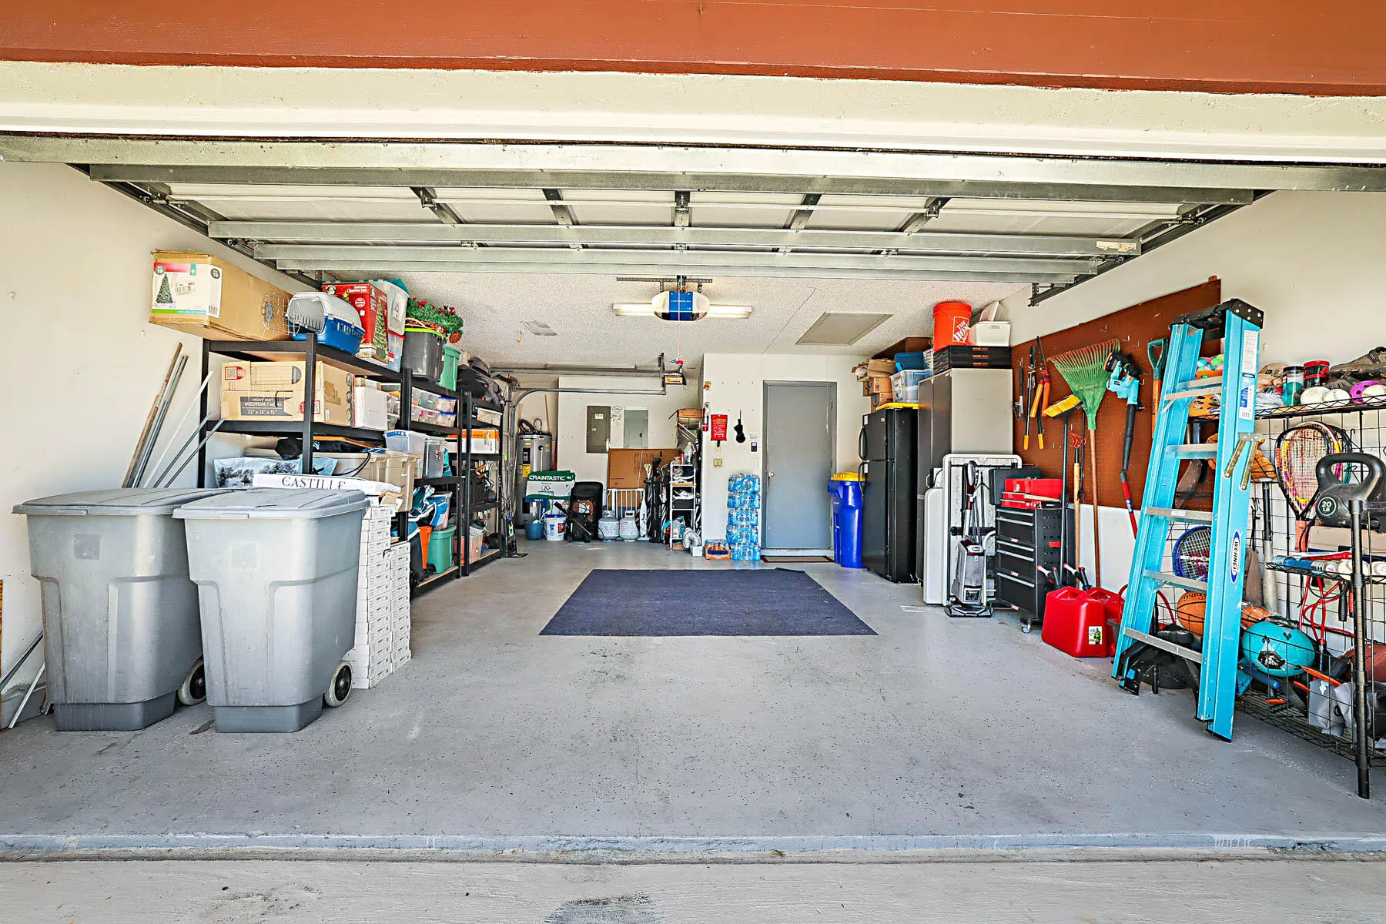
  • Parking: Driveway, Garage, Garage Door Opener, Attached, Parking Pad
  • Furnished: Unfurnished

Appliances

  • Appliances: Dryer, Dishwasher, Electric Range, Microwave, Refrigerator, Washer, Electric Water Heater, Disposal, Ice Maker, Water Heater, Oven

Address Map

  • Country: US
  • State: FL
  • County: Martin
  • City: Palm City
  • Subdivision: HERONWOOD
  • Zipcode: 34990
  • Street: HERONWOOD
  • Street Number: 2458
  • Street Suffix: Road
  • Floor Number: 0
  • Longitude: W81° 41' 24.3''
  • Latitude: N27° 10' 32.1''
  • Directions: GPS Friendly
  • Street Dir Prefix: SW
  • MLS Area: 6090 - Palm City

MLS Addon

  • Accessibility Features: No
  • Architectural Style: Ranch
  • Association Amenities: Gated, Sidewalks
  • Association Fee: $202
  • Association Fee Frequency: Monthly
  • Association Fee Includes: Common Areas, Internet, Security, Maintenance Grounds, Cable TV
  • Carport Spaces:
  • Close Date:
  • Close Price: $0
  • Community Features: Gated, Home Owners Association
  • Development Status: New Construction
  • Door Features: French Doors
  • Elementary School: Citrus Grove (Martin)
  • Exterior Features: Lighting, Outdoor Living Area
  • Fireplaces Total: 0
  • Flooring: Ceramic Tile, Tile, Wood, Vinyl
  • Garage Spaces: 2
  • High School: Martin County
  • Insurance Expense: $0
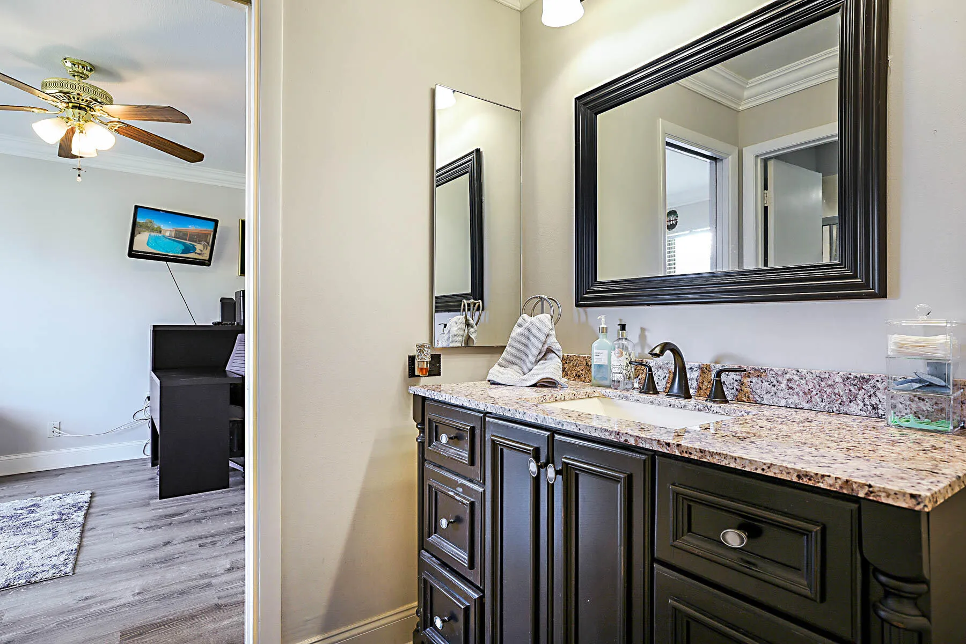
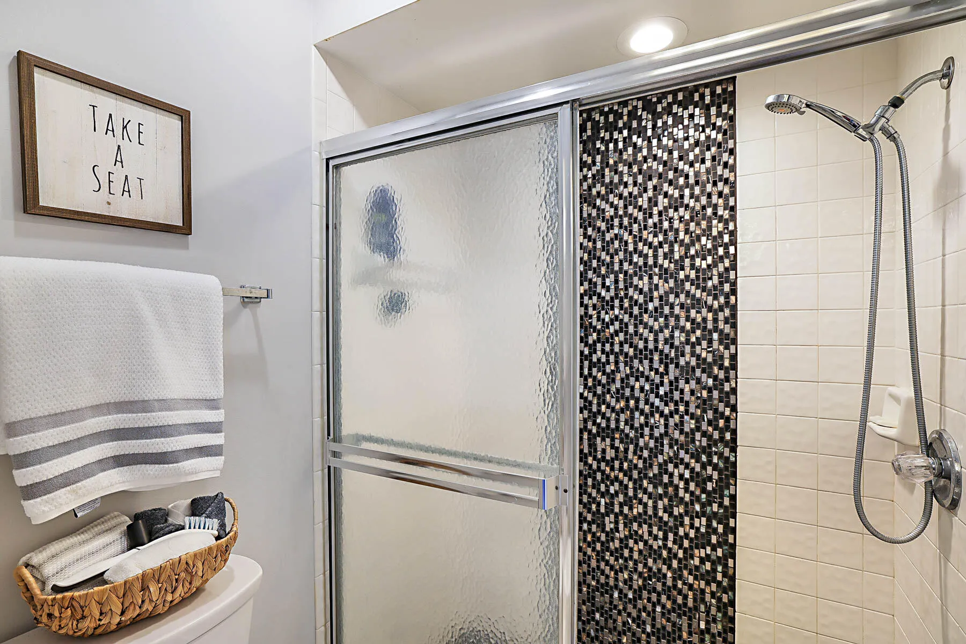
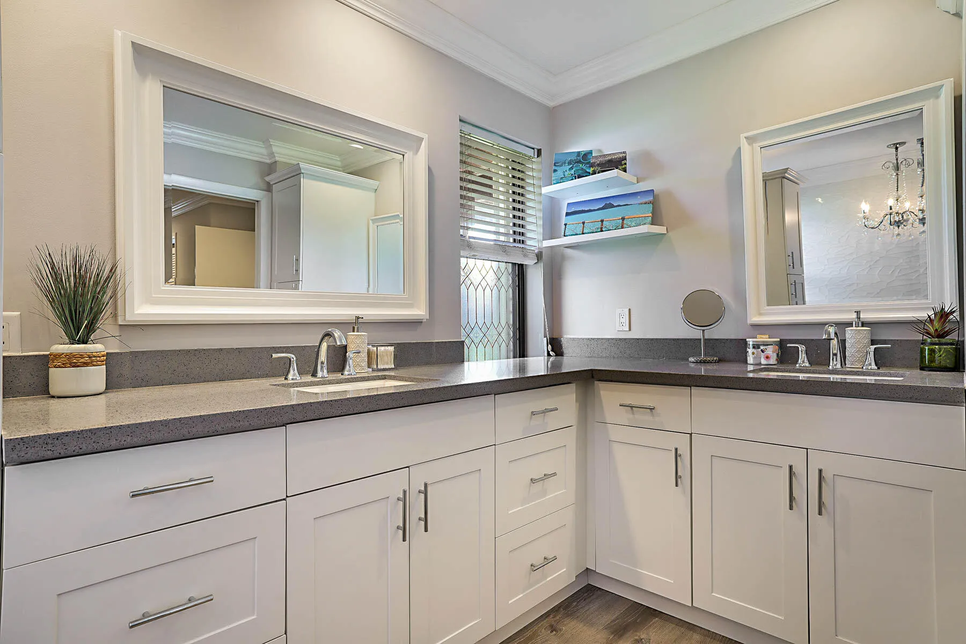
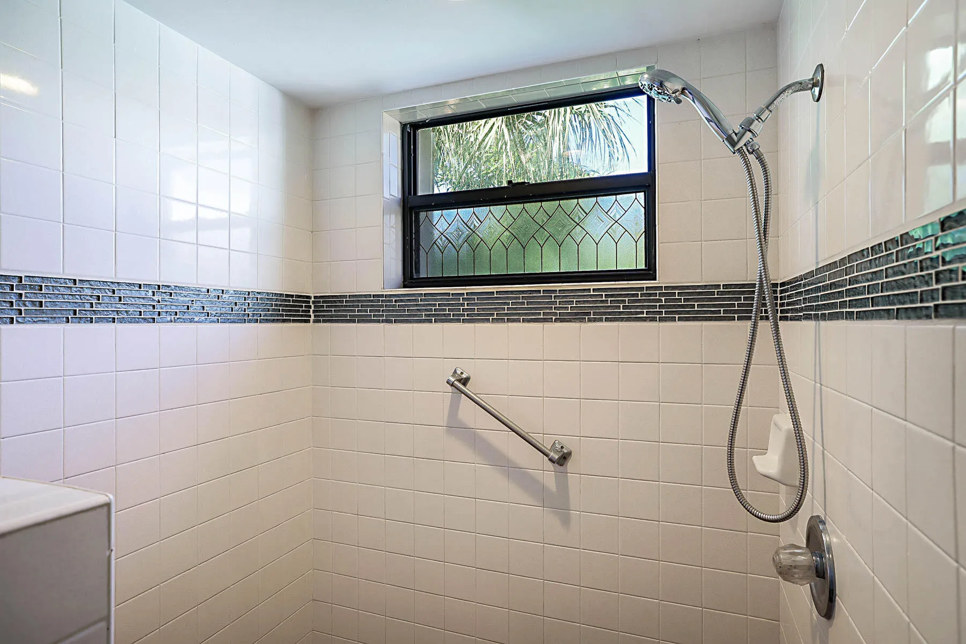
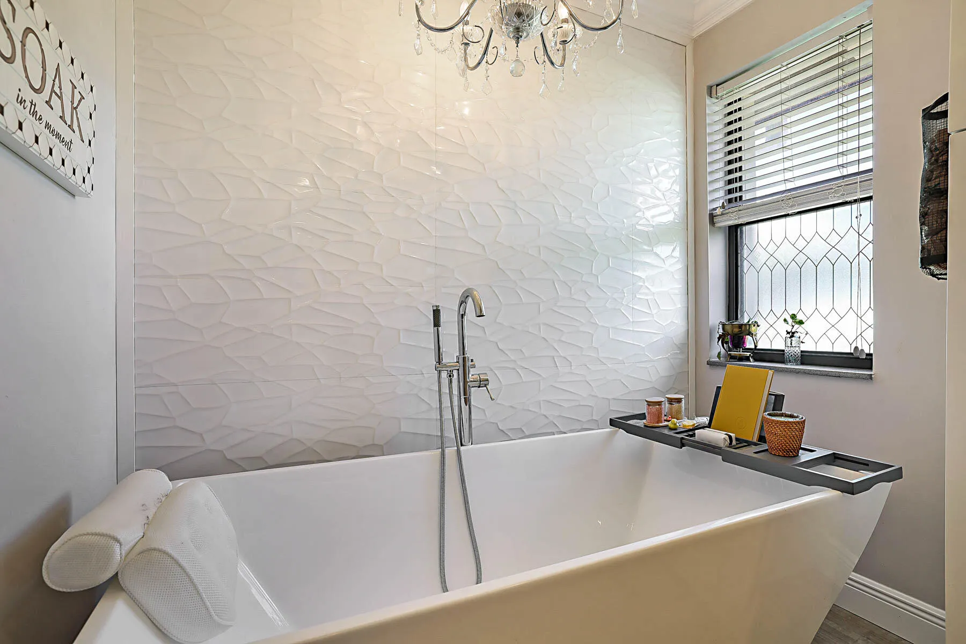
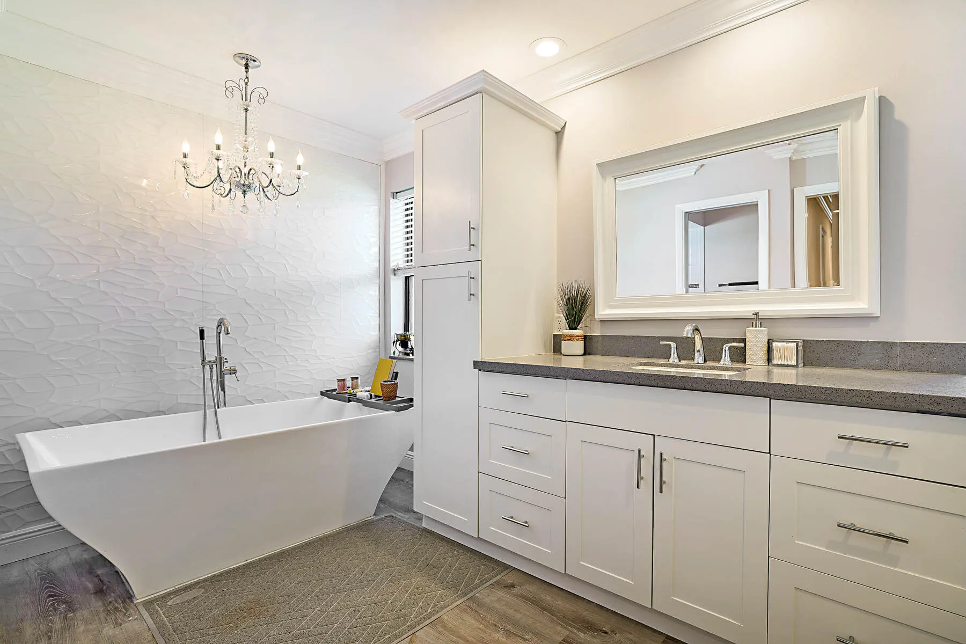
  • Interior Features: Bedroom on Main Level, Dual Sinks, Sitting Area in Primary, Closet Cabinetry, Kitchen Island, Built-in Features, High Ceilings, Split Bedrooms, Separate Shower, Vaulted Ceiling(s), Bar, Kitchen/Dining Combo, Breakfast Bar, Bathtub, Soaking Tub
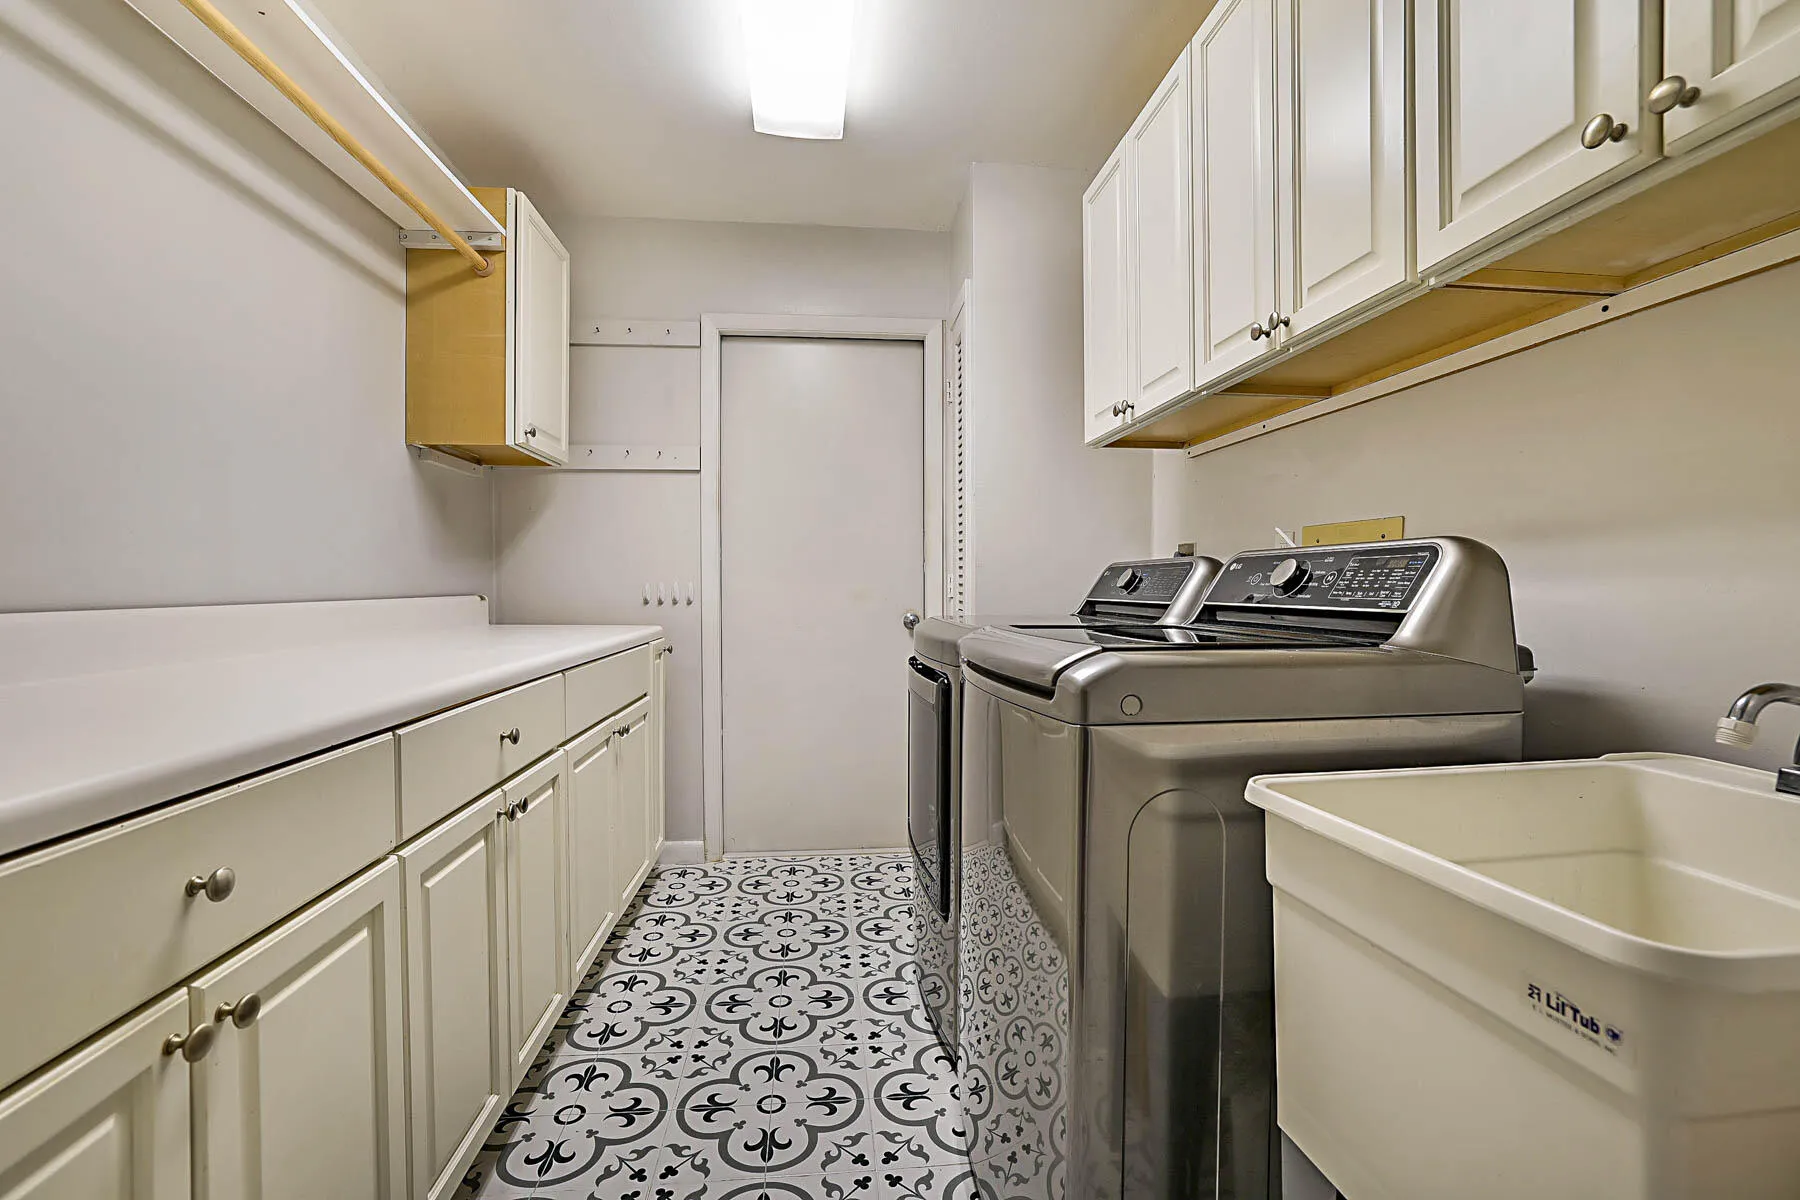
  • Laundry Features: Laundry Tub, Inside, Laundry Room, Sink
  • Levels: One
  • Listing Terms: Cash, Conventional, VA Loan, Assumable
  • Lot Features: 1/4 to 1/2 Acre Lot, On Golf Course, Cul-De-Sac
  • Middle Or Junior School: Hidden Oaks
  • New Taxes Expense: $0
  • Spa Features: In Ground
  • Stories: 1
  • Stories Total: 1
  • Tax Annual Amount: $6,840
  • Tax Year: 2025
  • Utilities: Cable Available
  • Window Features: Blinds, Sliding, Plantation Shutters
  • Zoning: PUD-R

Location

Listing Updated: 2026-11-14 07:01:06
  • Property Type : Single Family
  • Property Sub Type : Single Family Residence
  • Listing Type : For Sale
  • Listing ID : B26092933
  • Price : $699,999
  • View : Golf Course
  • Bedrooms : 4
  • Bathrooms : 3
  • Full Bathrooms : 3
  • Half Bathrooms : 0
  • Square Footage : 2,519 Sqft
  • Year Built : 1986
  • Lot Area : 0.33 Acre
  • Listing Status : Active Under Contract
  • Days On Market : 2
Contact Agent
Required
Required
Required
By proceeding, you consent to receive calls and texts at the number you provided, including marketing by autodialer and prerecorded and artificial voice, and ettmail, about your inquiry and other home-related matters, but not as a condition of any purchase.

Similar Single Family