• Share

2702 SERENITY Circle, Fort Pierce, Florida 34981

Active For Sale
$449,900
  • Beds 4
  • Baths 2
  • Sq Ft 2,276 Sqft
  • Visits: 1 in 55 days

Description

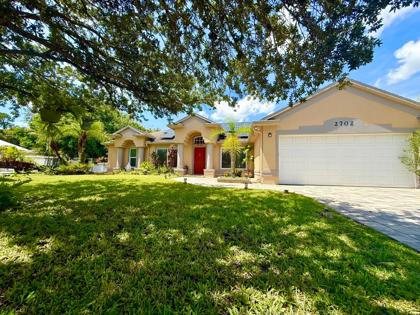
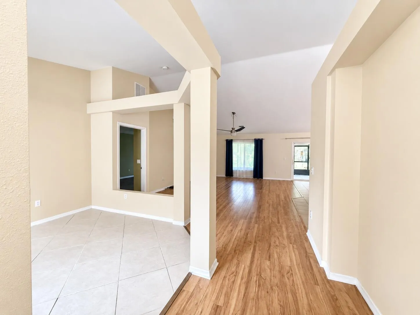
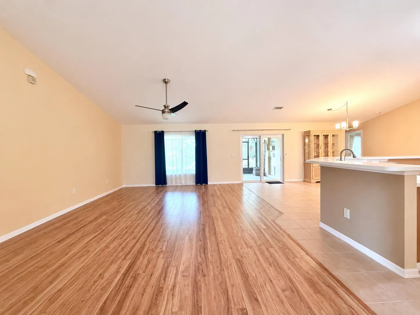
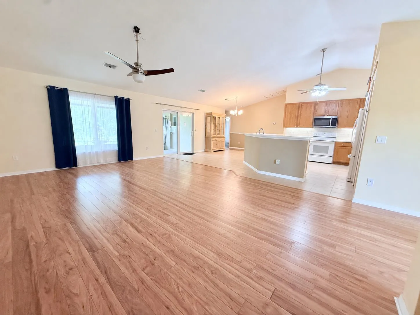
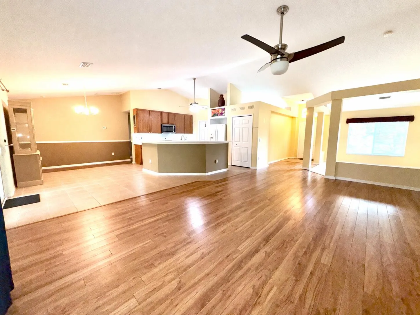
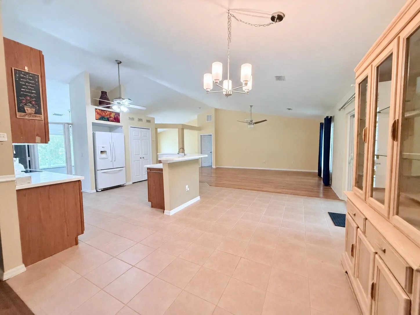
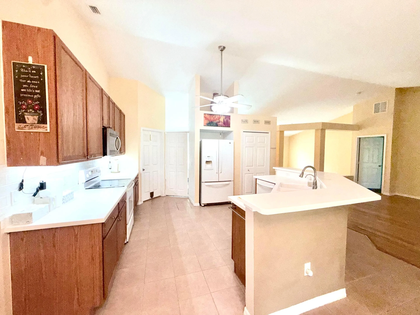
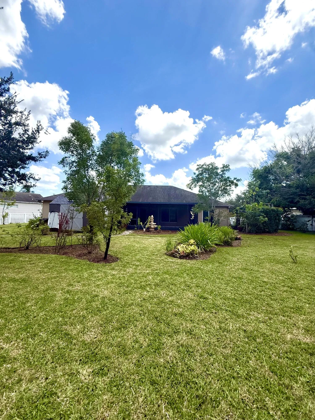
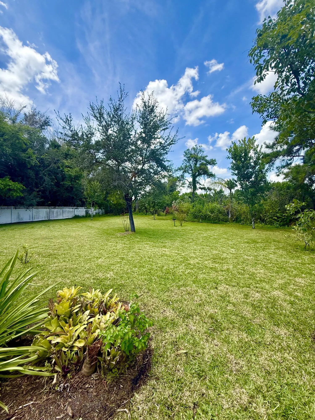
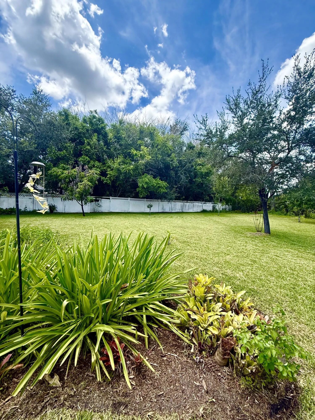
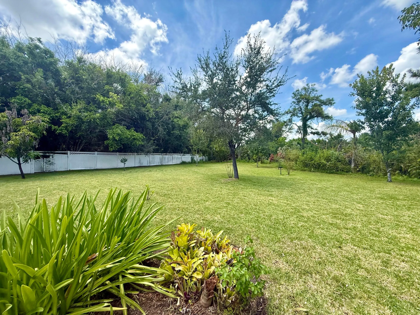
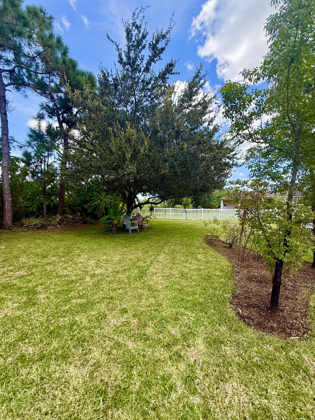
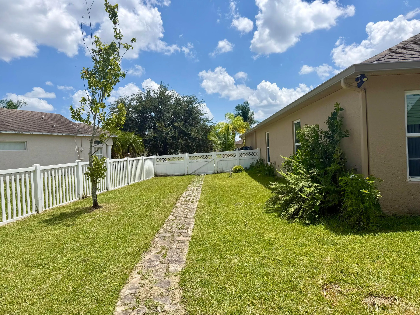
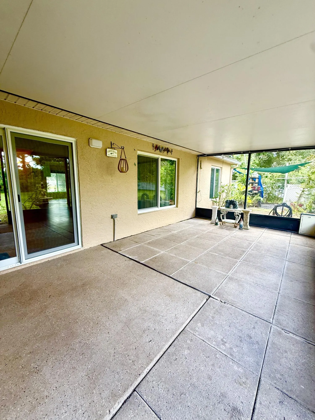
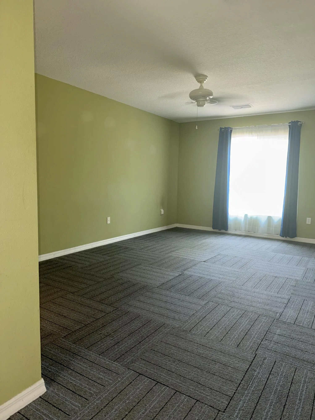
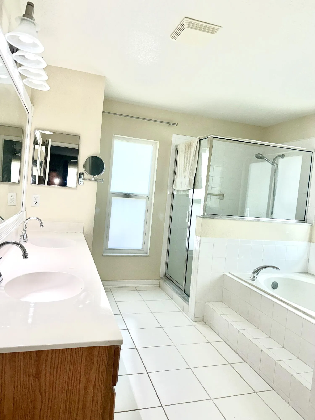
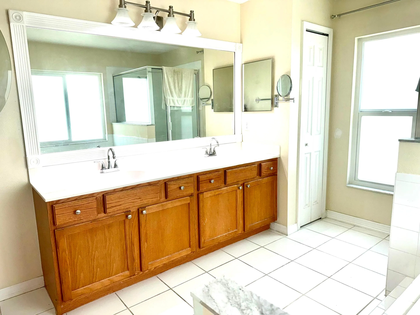
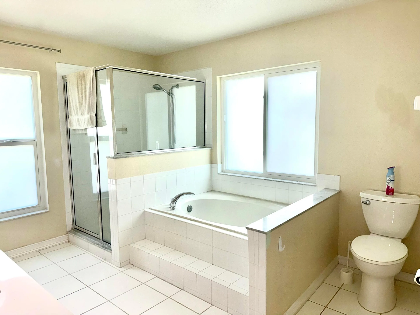
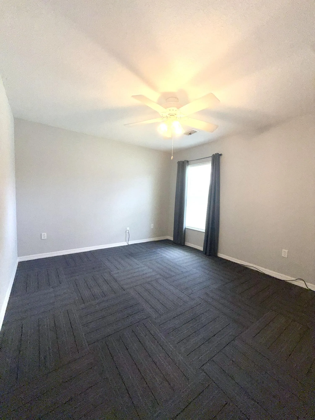
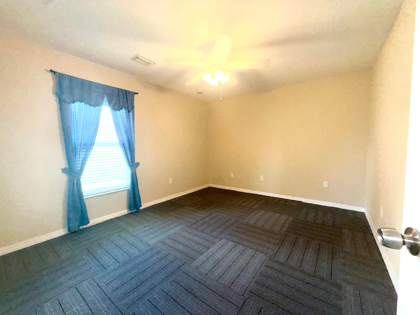
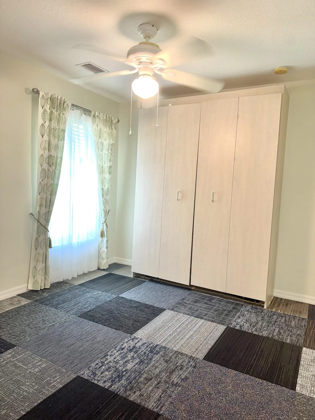
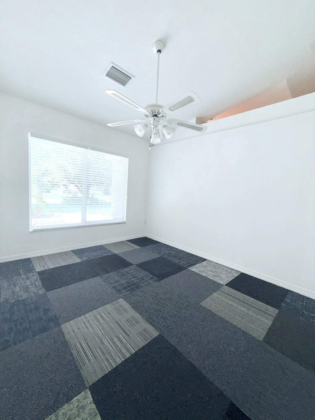
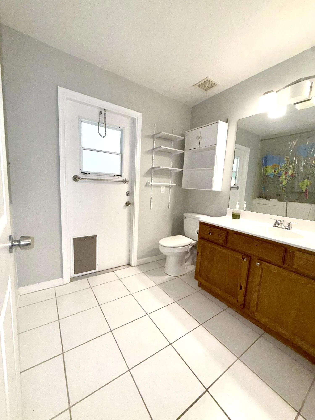
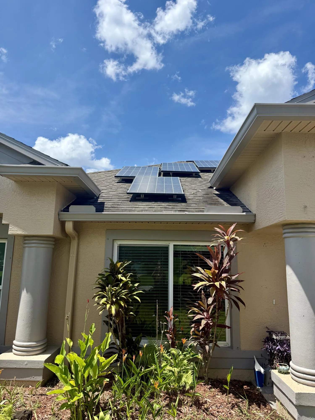
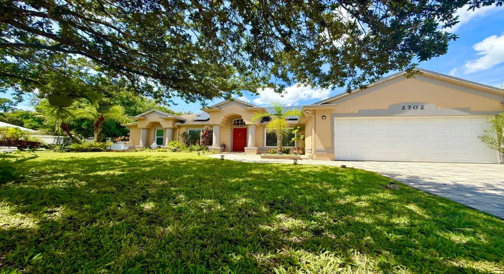
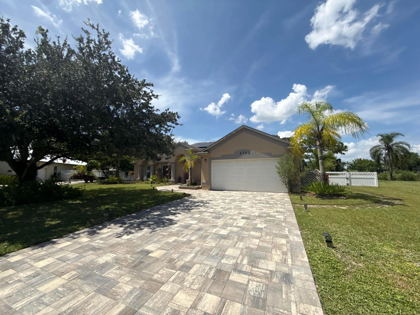
Welcome home to this spacious single-story home in Palm Lakes Gardens offering 2,276 square feet of living space with four bedrooms and two bathrooms. Boasting open concept living and entertaining areas with vaulted ceilings, split bedroom plan, oversized backyard (including an enclosed patio, lots of fruit trees and room for a pool) situated on a half acre in this peaceful gated community-ideal for those seeking room to grow/entertain. Lots of natural light, solar panels & beautiful wood flooring, make this well cared for move-in ready home your own! Newly paved driveway w 2-car garage provides storage & parking for 6 cars. Located in Fort Pierce, this residence delivers comfort, value and opportunity for buyers looking to make roots in an established community with low HOA dues.

Features

  • Heating System: Central
  • Cooling System: Central Air, Ceiling Fan(s)
  • Fence: Back Yard
  • Pet Policy: Yes, Cats OK, Dogs OK
  • Security: Gated Community
  • Patio: Patio, Screened, Covered
  • Parking: Garage, Attached, Paver Block

Appliances

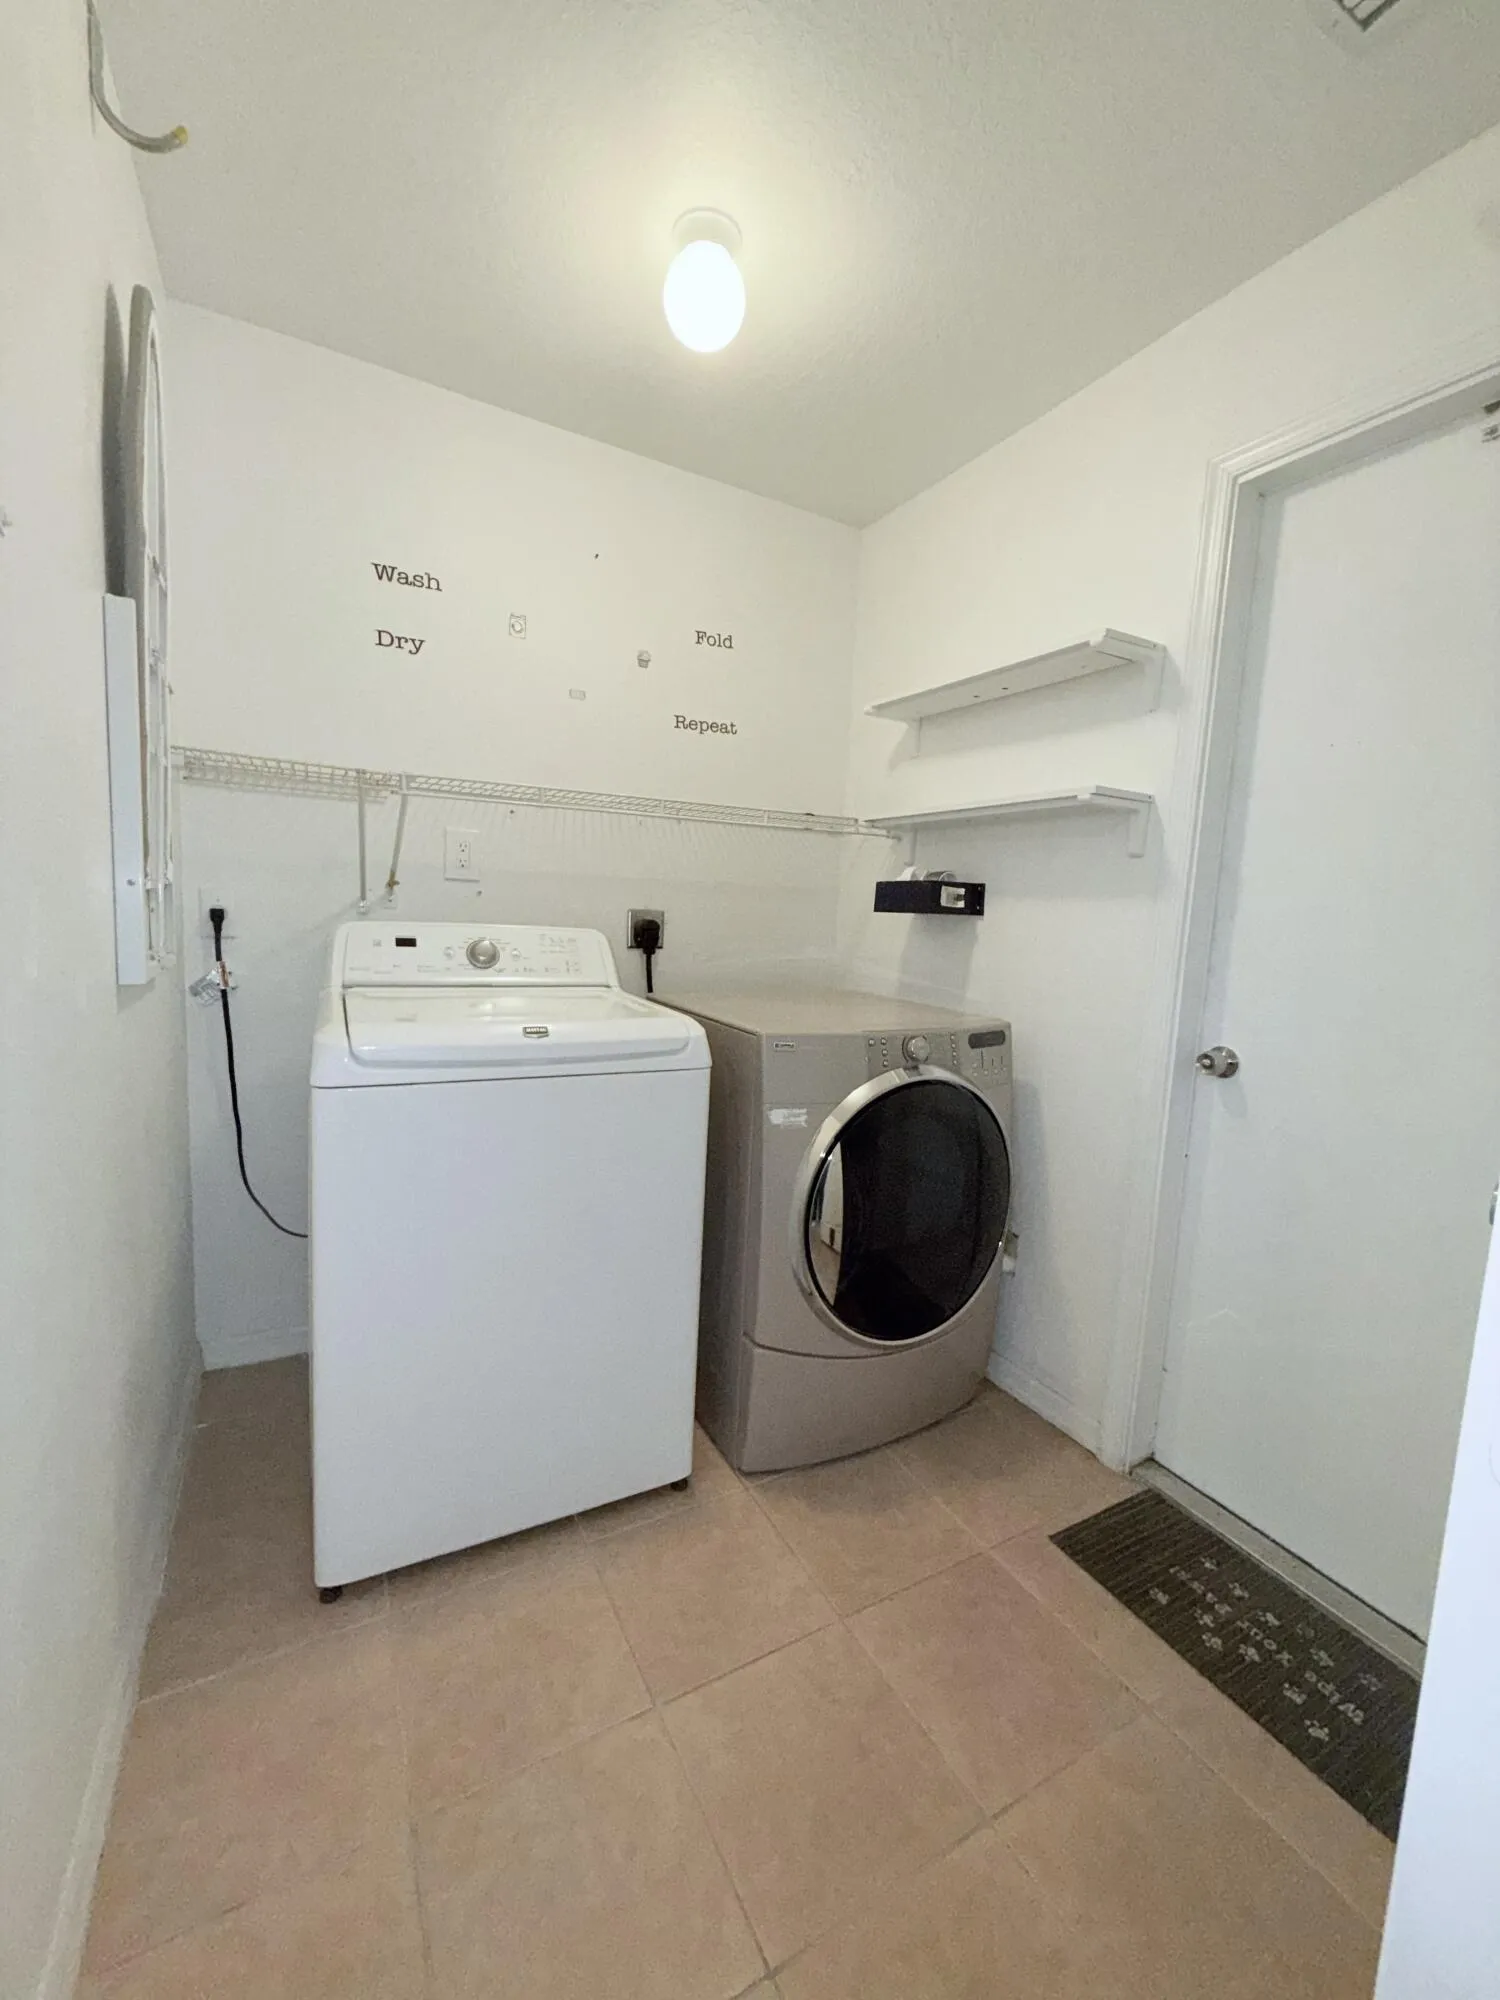
  • Appliances: Dryer, Dishwasher, Electric Range, Microwave, Refrigerator, Washer, Disposal, Ice Maker, Freezer, Cooktop, Electric Cooktop

Address Map

  • Country: US
  • State: FL
  • County: St Lucie
  • City: Fort Pierce
  • Subdivision: PALM LAKES GARDENS
  • Zipcode: 34981
  • Street: SERENITY
  • Street Number: 2702
  • Street Suffix: Circle
  • Floor Number: 0
  • Longitude: W81° 38' 38.9''
  • Latitude: N27° 23' 18.6''
  • MLS Area: 7130

MLS Addon

  • Accessibility Features: No
  • Association Amenities: Gated
  • Association Fee: $265
  • Association Fee Frequency: Quarterly
  • Association Fee Includes: Common Areas, Maintenance Grounds, Reserve Fund
  • Carport Spaces:
  • Close Date:
  • Close Price: $0
  • Community Features: Gated, Home Owners Association
  • Development Status: New Construction
  • Exterior Features: Room For Pool, Outdoor Living Area
  • Fireplaces Total: 0
  • Flooring: Tile, Wood, Carpet
  • Garage Spaces: 2
  • Insurance Expense: $0
  • Interior Features: Bedroom on Main Level, Breakfast Area, Dual Sinks, Living/Dining Room, Entrance Foyer, Eat-in Kitchen, Walk-In Closet(s), Garden Tub/Roman Tub, Split Bedrooms, Dining Area, Separate/Formal Dining Room, Vaulted Ceiling(s), Kitchen/Dining Combo, Breakfast Bar, Bathtub, Soaking Tub
  • Laundry Features: Laundry Room, Electric Dryer Hookup
  • Levels: One
  • Listing Terms: Cash, Conventional, FHA
  • Lot Features: Fruit Trees, Many Trees
  • New Taxes Expense: $0
  • Stories: 1
  • Stories Total: 1
  • Tax Annual Amount: $1,534
  • Tax Year: 2025
  • Utilities: Cable Available, Electricity Available, Sewer Available, Water Available, Underground Utilities, Phone Available
  • Window Features: Drapes, Storm Window(s)
  • Zoning: Planned De

Location

Listing Updated: 2026-11-15 01:56:38
  • Property Type : Single Family
  • Property Sub Type : Single Family Residence
  • Listing Type : For Sale
  • Listing ID : B26078958
  • Price : $449,900
  • View : Pond, Water
  • Bedrooms : 4
  • Bathrooms : 2
  • Full Bathrooms : 2
  • Half Bathrooms : 0
  • Square Footage : 2,276 Sqft
  • Year Built : 2004
  • Lot Area : 0.50 Acre
  • Listing Status : Active
  • Days On Market : 53
Contact Agent
Required
Required
Required
By proceeding, you consent to receive calls and texts at the number you provided, including marketing by autodialer and prerecorded and artificial voice, and ettmail, about your inquiry and other home-related matters, but not as a condition of any purchase.

Similar Single Family