• Share

5386 Saint Armands Way, Westlake, Florida 33470

Active For Sale
$999,990
  • Beds 3
  • Baths 4
  • Sq Ft 2,846 Sqft
  • Visits: 4 in 22 days

Description

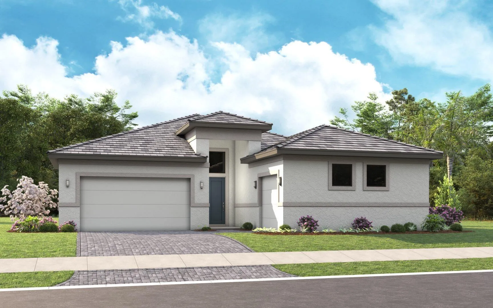
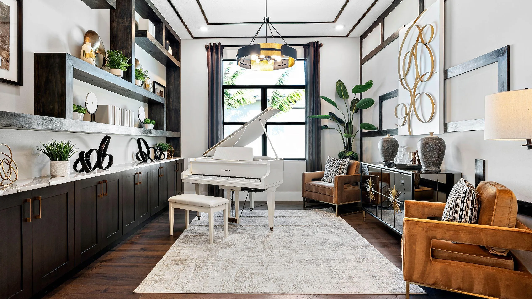
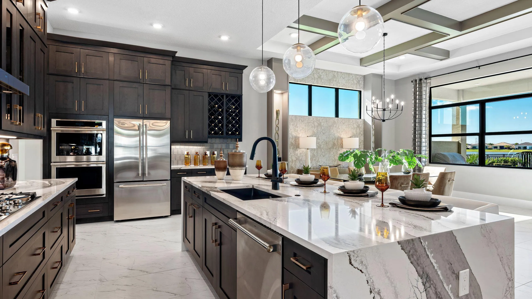
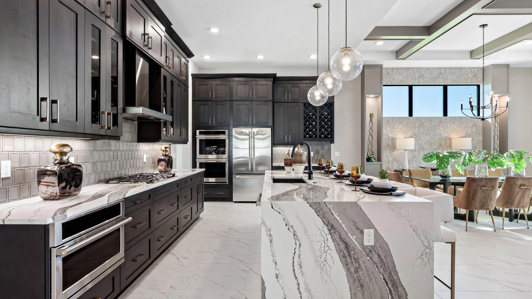
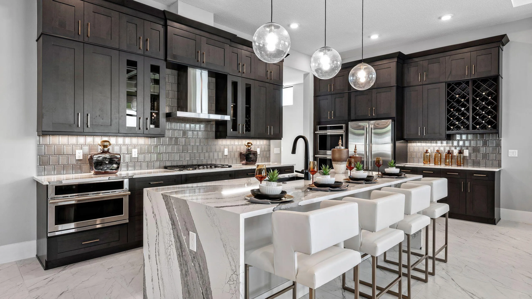
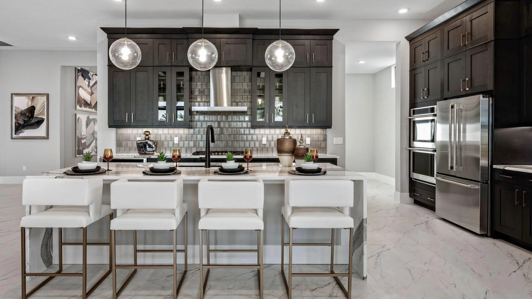
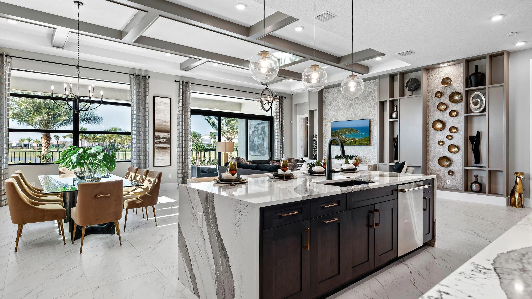
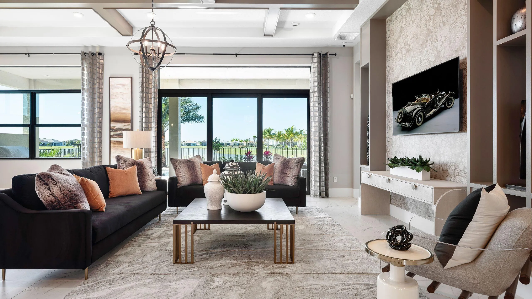
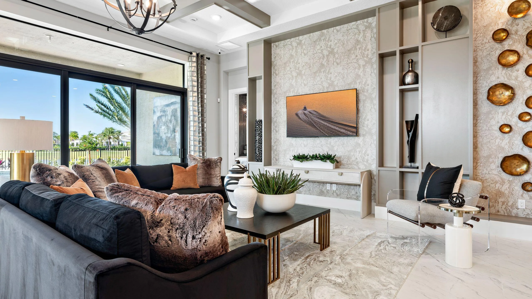
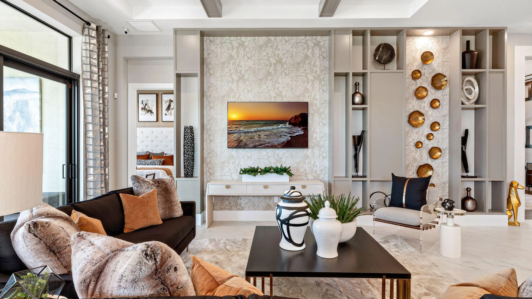
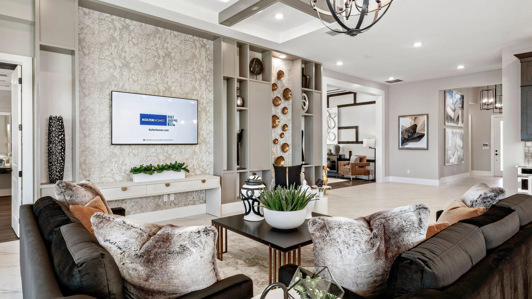
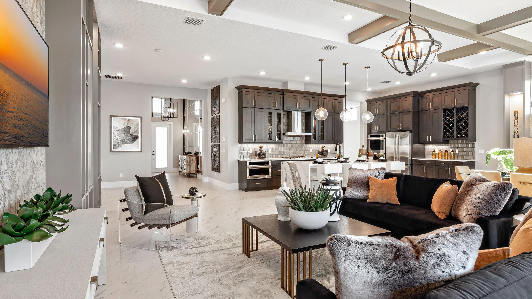
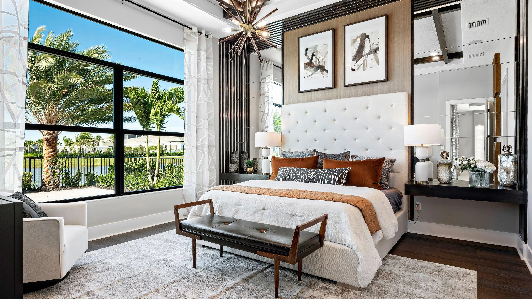
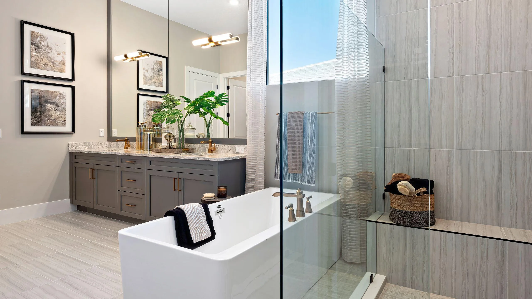
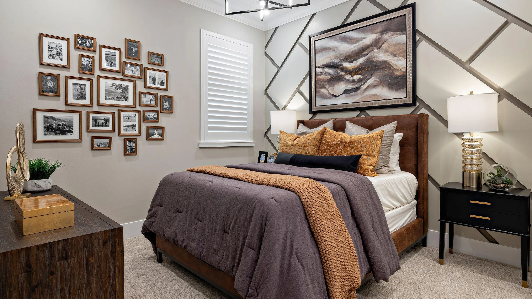
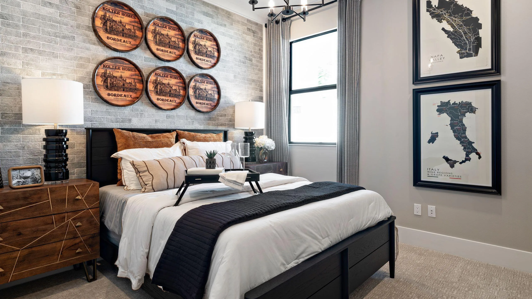
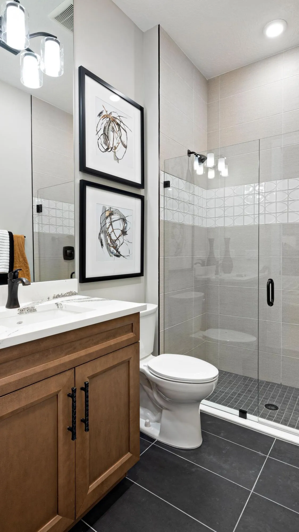
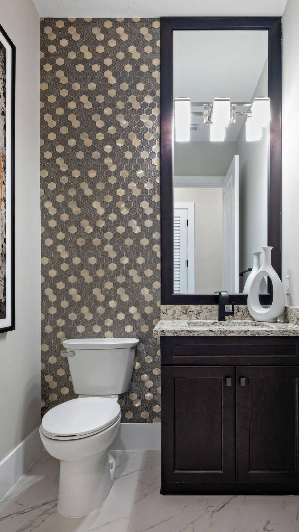
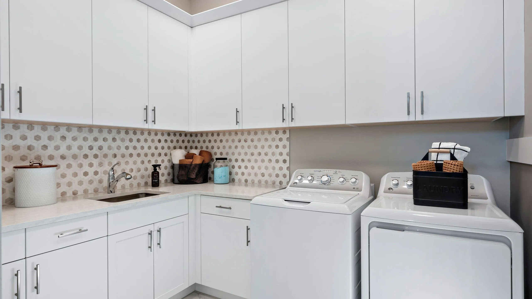
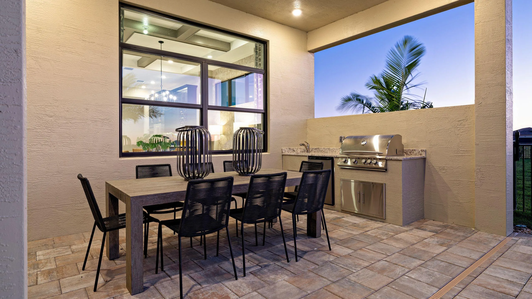
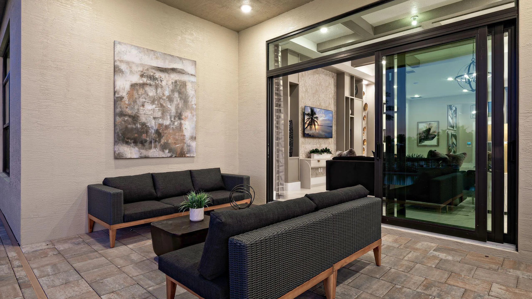
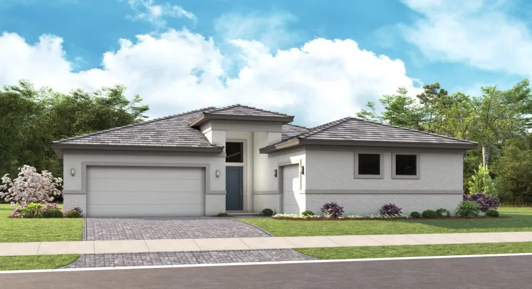
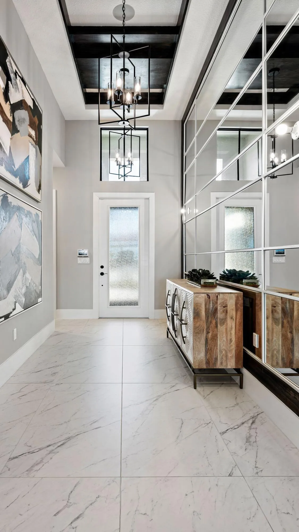
Move-in ready Sydney! Located in the gated 55+ community of Cresswind Palm Beach. Exceptionally flexible and unique 3-Bedroom floorplan. he split 2-Car and 1-Car Garages provide plenty of storage and hobby space. The large Island Kitchen welcomes entertainers and chefs alike. Kitchen provides ample storage and prep space. The island overlooking the Great Room also allows entertainers to keep everyone engaged. Additional highlights include a flex room, enhanced LED lighting throughout, and smart WiFi-enabled entry lock. Photos of a decorated model home are for reference only. Actual home may differ from photos.

Features

  • Swimming Pool: Association
  • Heating System: Central
  • Cooling System: Central Air
  • Pet Policy: Yes, No Pet Restrictions
  • Fireplace: Electric
  • Security: Gated Community
  • Patio: Patio, Covered
  • Parking: Driveway, Garage, Garage Door Opener, Attached
  • Furnished: Unfurnished

Appliances

  • Appliances: Dryer, Dishwasher, Microwave, Refrigerator, Washer, Disposal, Gas Range, Gas Water Heater, Water Heater

Address Map

  • Country: US
  • State: FL
  • County: Palm Beach
  • City: Westlake
  • Subdivision: CRESSWIND PALM BEACH
  • Zipcode: 33470
  • Street: Saint Armands
  • Street Number: 5386
  • Street Suffix: Way
  • Floor Number: 0
  • Longitude: W81° 42' 44.8''
  • Latitude: N26° 45' 20.5''
  • Directions: I-95 to West on Okeechobee Blvd/704, to North on Seminole Pratt & Whitney to Town Center Parkway North, east at the roundabout, to South/east on Cresswind to right on Siesta Key Lane.
  • MLS Area: 5540

MLS Addon

  • Accessibility Features: No
  • Architectural Style: Other
  • Association Amenities: Clubhouse, Fitness Center, Pool, Spa/Hot Tub, Pickleball, Bocce Court, Sidewalks
  • Association Fee: $366
  • Association Fee Frequency: Monthly
  • Association Fee Includes: Maintenance Grounds
  • Carport Spaces:
  • Close Date:
  • Close Price: $0
  • Community Features: Gated, Home Owners Association
  • Development Status: New Construction
  • Elementary School: Golden Grove
  • Exterior Features: Outdoor Living Area
  • Fireplaces Total: 0
  • Flooring: Tile, Laminate
  • Garage Spaces: 3
  • High School: Seminole Ridge
  • Insurance Expense: $0
  • Interior Features: Breakfast Area, Dual Sinks, Living/Dining Room, Entrance Foyer, Walk-In Closet(s), Pantry, Separate Shower, Main Level Primary
  • Laundry Features: Inside, Laundry Room
  • Levels: One
  • Listing Terms: Cash, Conventional, FHA, VA Loan
  • Lot Features: Oversized Lot, < 1/4 Acre, Sprinklers Automatic
  • Middle Or Junior School: Osceola Creek
  • New Taxes Expense: $0
  • Stories: 1
  • Stories Total: 1
  • Tax Annual Amount: $0
  • Tax Year: 2026
  • Utilities: Cable Available, Electricity Available, Water Available
  • Window Features: Other
  • Zoning: R-2

Location

Listing Updated: 2026-11-15 03:41:14
  • Property Type : Single Family
  • Property Sub Type : Single Family Residence
  • Listing Type : For Sale
  • Listing ID : B26093427
  • Price : $999,990
  • View : Bay, Intercoastal, Ocean, River, Water
  • Bedrooms : 3
  • Bathrooms : 4
  • Full Bathrooms : 3
  • Half Bathrooms : 1
  • Square Footage : 2,846 Sqft
  • Year Built : 2026
  • Lot Area : 0.18 Acre
  • Listing Status : Active
  • Days On Market : 21
Contact Agent
Required
Required
Required
By proceeding, you consent to receive calls and texts at the number you provided, including marketing by autodialer and prerecorded and artificial voice, and ettmail, about your inquiry and other home-related matters, but not as a condition of any purchase.

Similar Single Family