• Share

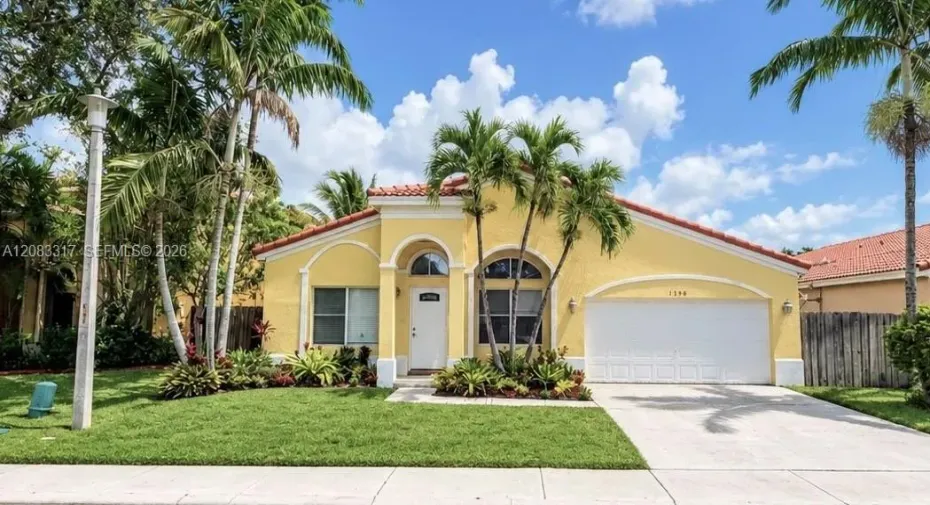
1738 SW 108th Way, Davie, Florida 33324

Active Under Contract
$639,000
  • Beds 3
  • Baths 2
  • Sq Ft 1,876 Sqft
  • Visits: 2 in 77 days

Description

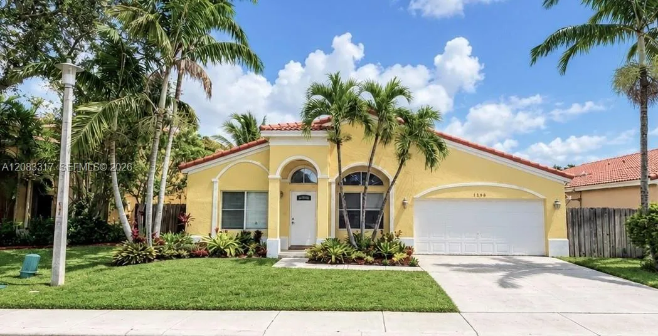
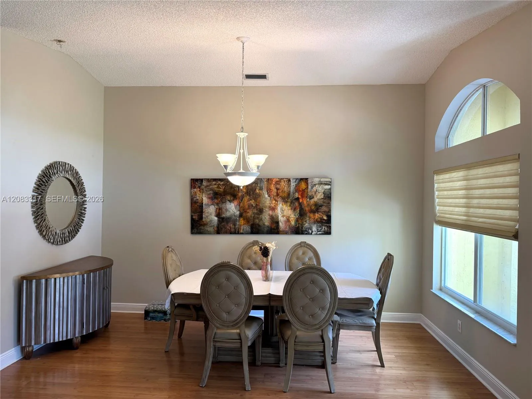
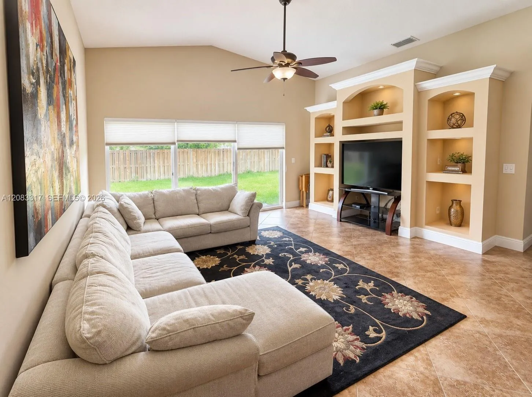
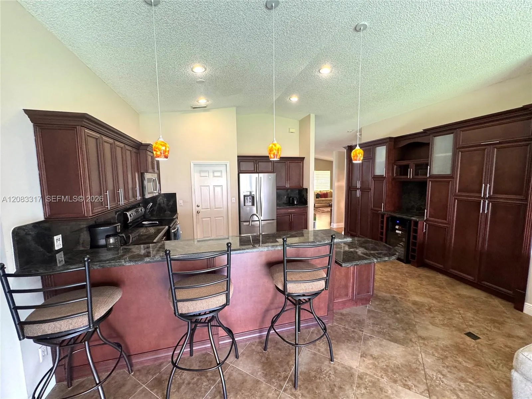
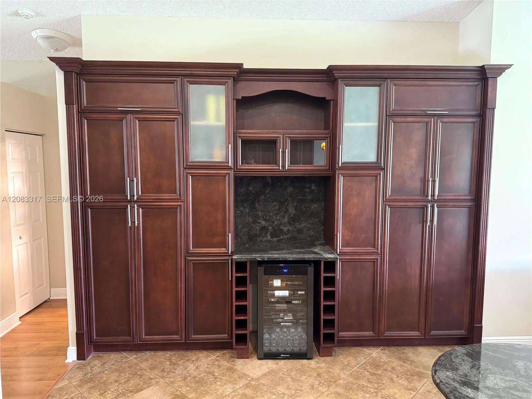
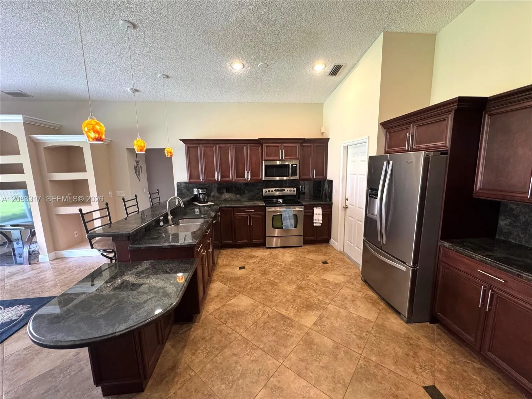
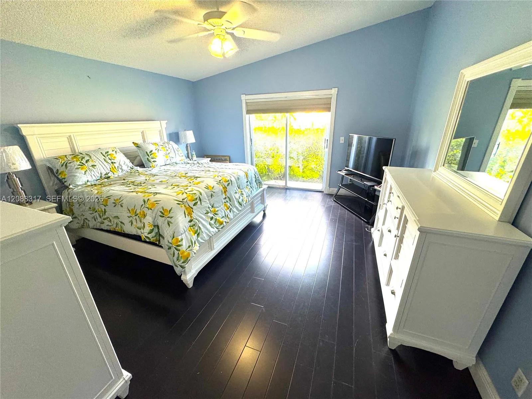
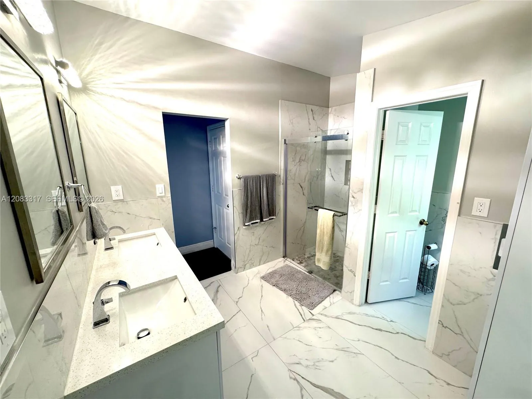
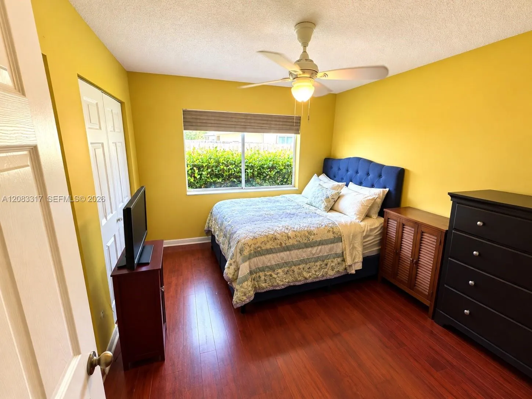
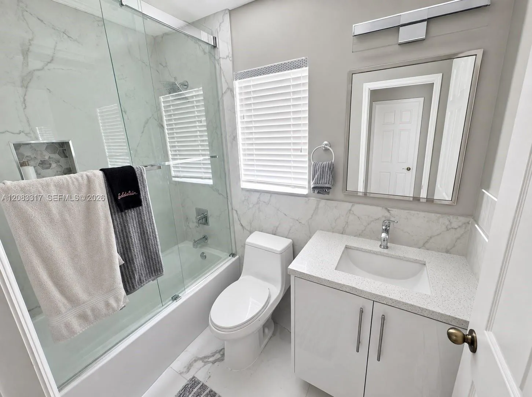
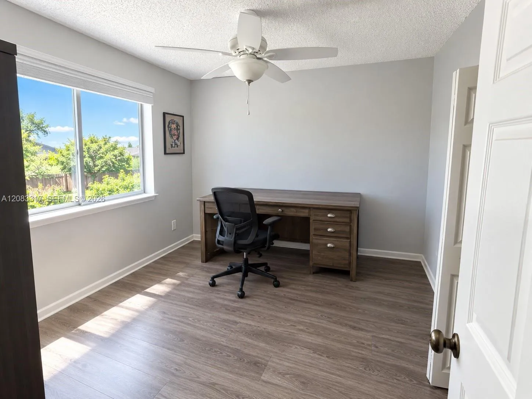
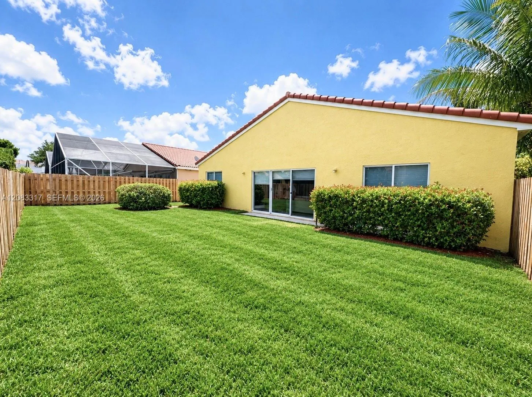
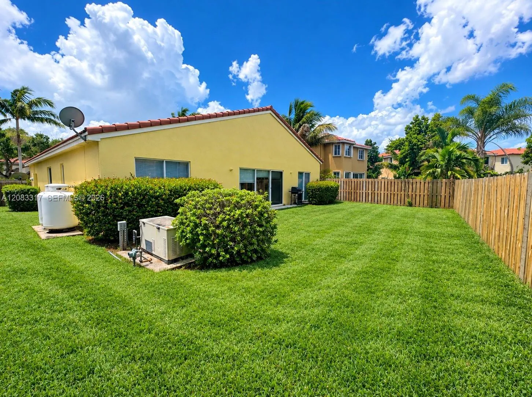
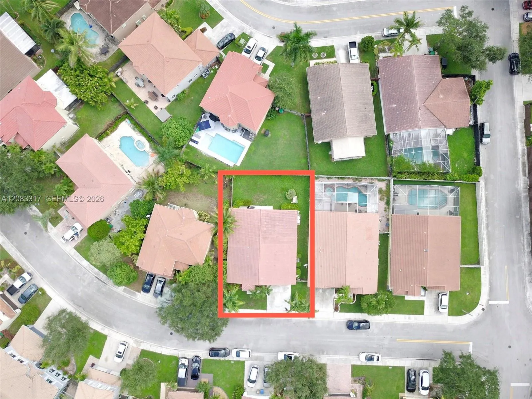
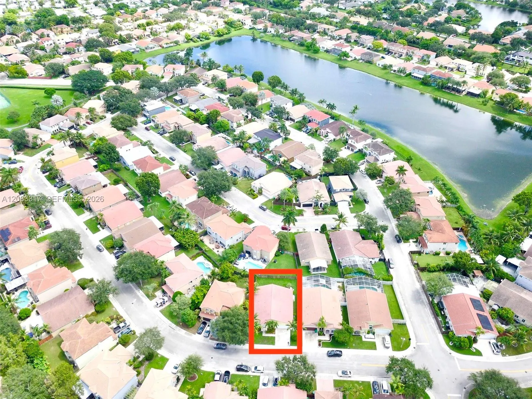
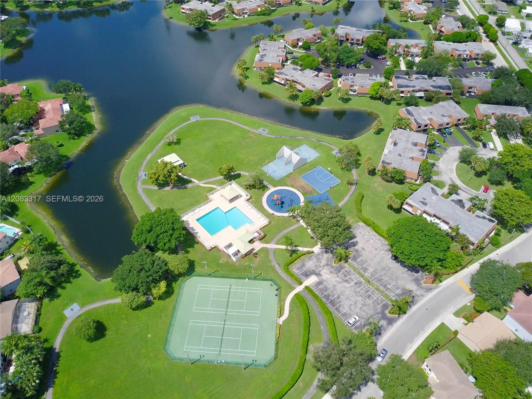
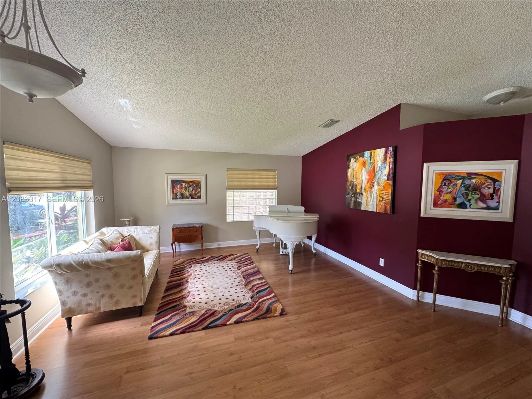
Beautifully maintained and move in ready 3-bedroom, 2-bath home in the highly sought-after Harmony Lakes community of Davie. You’ll love the high vaulted ceilings and open floor plan. Newly remodeled bathrooms give a light and modern feel to this well maintained home. Whole house generator and propane tanks for all your emergency backup power needs! Large kitchen with eat in bar, built ins, wine fridge, granite countertops, stainless appliances, and wood cabinetry. Large primary suite with new floor and large closet. Recently remodeled primary bathroom with large shower and modern trims. Fully fenced large backyard with room for a pool. Large community pool with racket courts and beautiful peaceful community trails. With easy access to major highways and shopping.

Features

  • Swimming Pool: Association
  • Heating System: Central, Electric
  • Cooling System: Electric, Central Air, Ceiling Fan(s)
  • Fence: Fenced
  • Security: Smoke Detector(s)
  • Patio: Patio
  • Parking: Driveway, Garage, Garage Door Opener

Appliances

  • Appliances: Dryer, Dishwasher, Electric Range, Microwave, Refrigerator, Washer, Electric Water Heater, Disposal, Ice Maker, Oven

Address Map

  • Country: US
  • State: FL
  • County: Broward
  • City: Davie
  • Subdivision: VILLAGE AT HARMONY LAKE
  • Zipcode: 33324
  • Street: 108th
  • Street Number: 1738
  • Street Suffix: Way
  • Floor Number: 0
  • Longitude: W81° 42' 27.3''
  • Latitude: N26° 5' 53.9''
  • Street Dir Prefix: SW
  • MLS Area: 3880

MLS Addon

  • Association Amenities: Clubhouse, Fitness Center, Pool, Tennis Court(s), Other, Gated
  • Association Fee: $94
  • Association Fee Frequency: Monthly
  • Carport Spaces:
  • Close Date:
  • Close Price: $0
  • Community Features: Home Owners Association
  • Development Status: New Construction
  • Elementary School: Fox Trail
  • Exterior Features: Room For Pool, Outdoor Living Area
  • Fireplaces Total: 0
  • Flooring: Ceramic Tile, Wood
  • Garage Spaces: 2
  • High School: Western
  • Insurance Expense: $0
  • Interior Features: Walk-In Closet(s), Built-in Features, Split Bedrooms, Main Level Primary, Vaulted Ceiling(s), Bar, Breakfast Bar
  • Levels: One
  • Listing Terms: Cash, Conventional, FHA
  • Middle Or Junior School: Indian Ridge
  • New Taxes Expense: $0
  • Stories: 1
  • Stories Total: 1
  • Tax Annual Amount: $4,405
  • Tax Year: 2025
  • Zoning: PRD-5

Location

Listing Updated: 2026-11-15 07:41:11
  • Property Type : Single Family
  • Property Sub Type : Single Family Residence
  • Listing Type : For Sale
  • Listing ID : A12083317
  • Price : $639,000
  • View : Pool, Water
  • Bedrooms : 3
  • Bathrooms : 2
  • Full Bathrooms : 2
  • Half Bathrooms : 0
  • Square Footage : 1,876 Sqft
  • Year Built : 1997
  • Lot Area : 0.13 Acre
  • Listing Status : Active Under Contract
  • Days On Market : 76
Contact Agent
Required
Required
Required
By proceeding, you consent to receive calls and texts at the number you provided, including marketing by autodialer and prerecorded and artificial voice, and ettmail, about your inquiry and other home-related matters, but not as a condition of any purchase.

Similar Single Family