• Share

4420 NW 12th Avenue, Fort Lauderdale, Florida 33309

Pending
$495,000
  • Beds 3
  • Baths 2
  • Sq Ft 1,610 Sqft
  • Visits: 5 in 33 days

Description

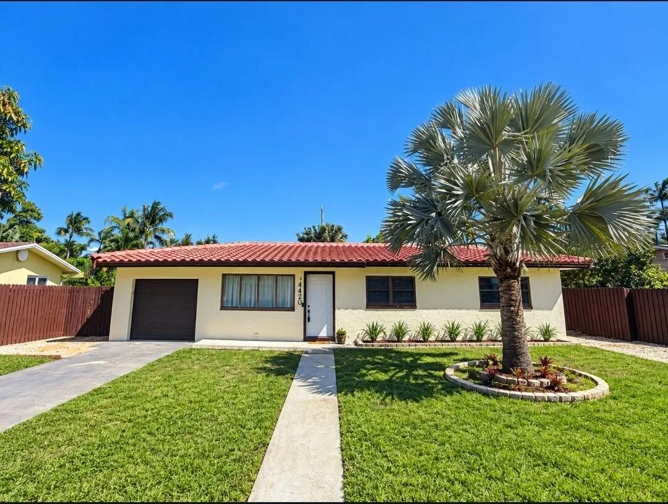
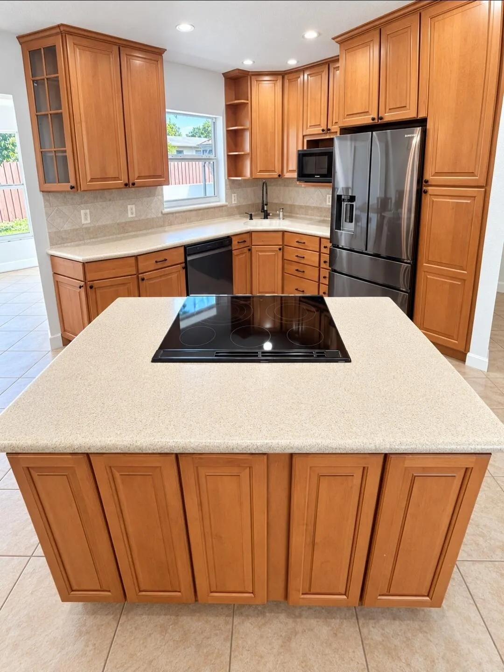
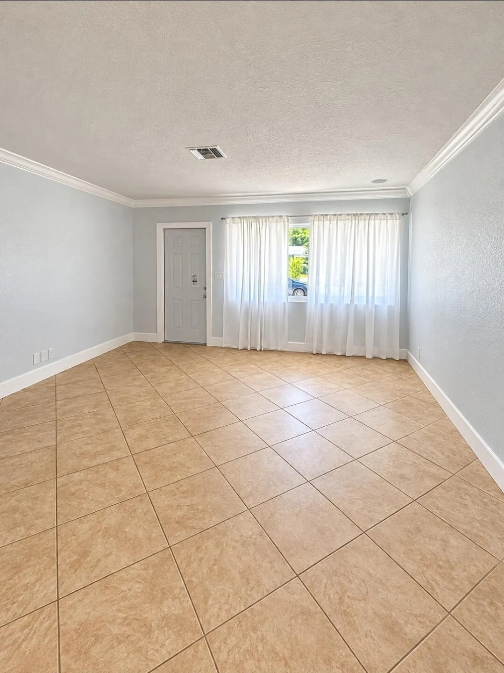
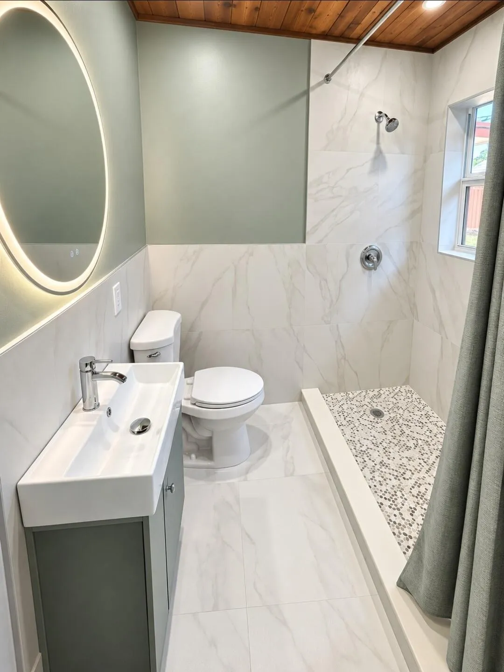
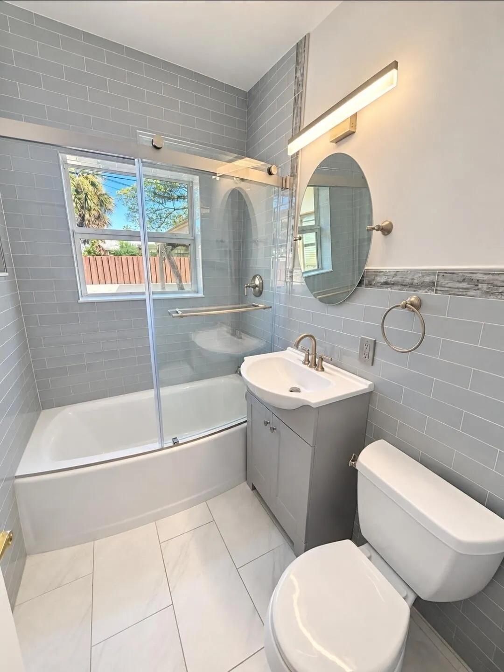
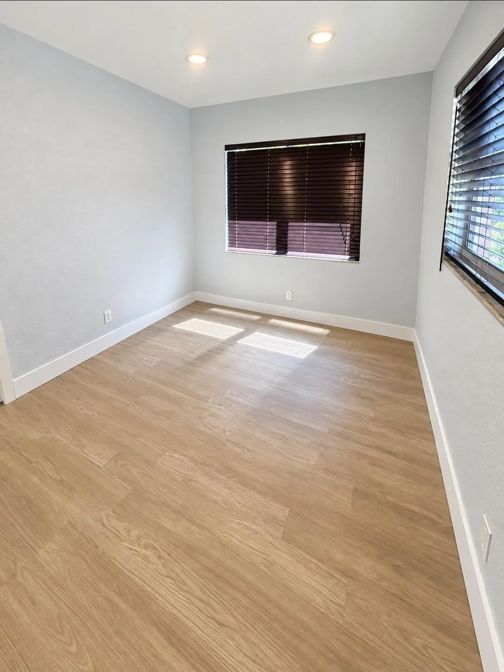
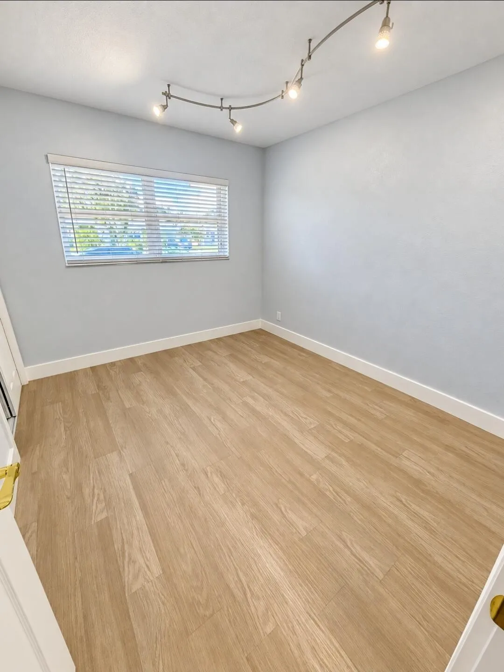
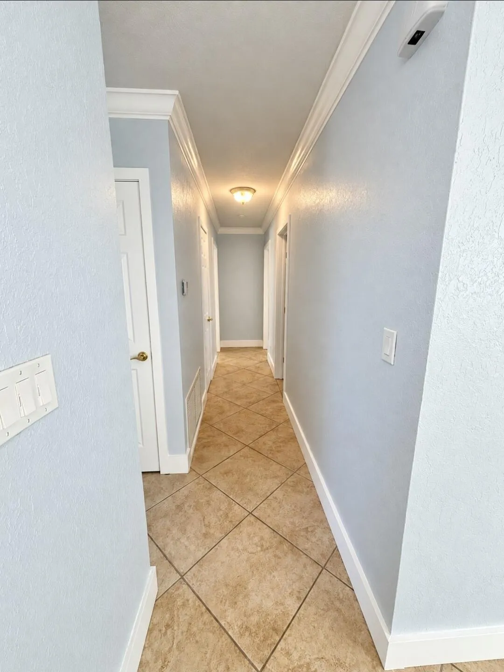
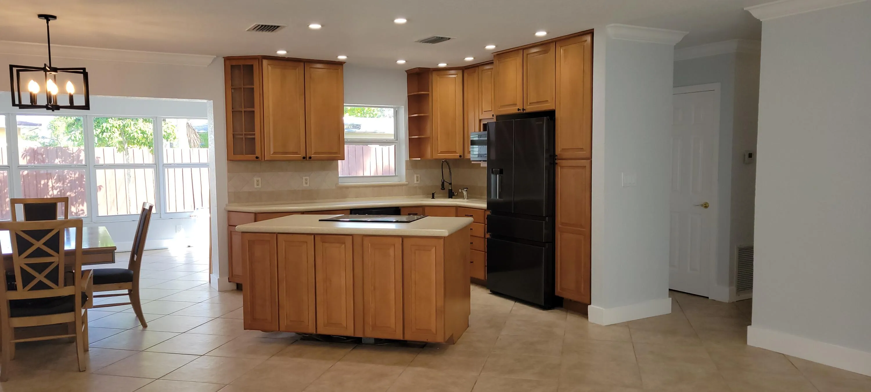
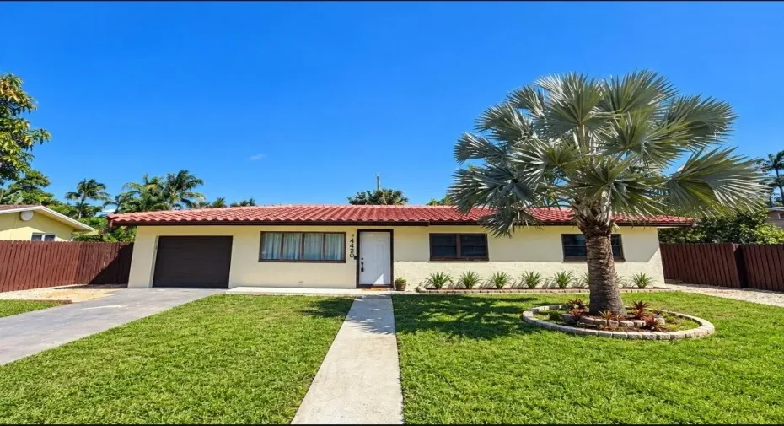
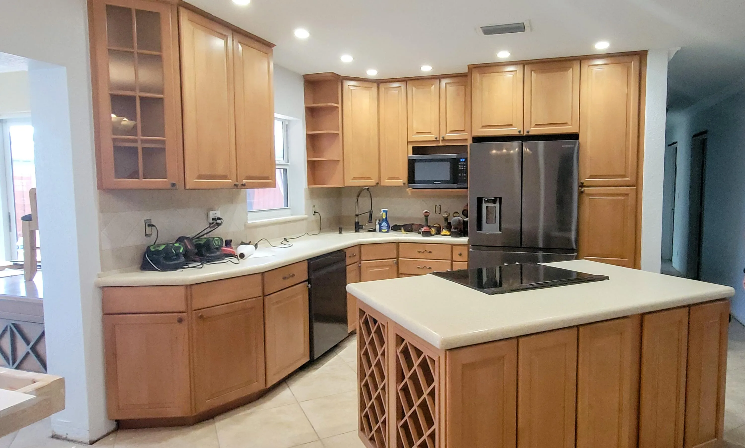
This three-bedroom, two-bath single-family residence offers 1,610 square feet of living space in the Twin Lakes community of Fort Lauderdale. The one-story floor plan provides straightforward, efficient living with a one-car garage for convenient parking and storage. The kitchen has been thoughtfully updated with quality finishes that reflect recent investment in the home’s core living areas. Well-proportioned rooms and practical layout make this property a solid foundation for ownership and long-term value in an established residential setting. Large Backyard for room for Pool. Backyard has a Pergola and separate 10x 10 storage unit. New roof Oct 2026. Bathrooms remodeled, hurricane windows and sliders Open floor plan. Home ready for new owners. Pictures coming soon.

Features

  • Heating System: Central
  • Cooling System: Central Air
  • Fence: Fenced, Back Yard, Wood
  • Pet Policy: Yes, No Pet Restrictions
  • Security: Smoke Detector(s)
  • Parking: Driveway, Garage, Attached, Open, Asphalt

Appliances

  • Appliances: Dryer, Dishwasher, Electric Range, Microwave, Refrigerator, Washer, Disposal, Oven

Address Map

  • Country: US
  • State: FL
  • County: Broward
  • City: Fort Lauderdale
  • Subdivision: TWIN LAKES RESUB OF BLKS 11 12
  • Zipcode: 33309
  • Street: 12th
  • Street Number: 4420
  • Street Suffix: Avenue
  • Floor Number: 0
  • Longitude: W81° 50' 26.7''
  • Latitude: N26° 10' 55''
  • Directions: I 95 to Oakland Park-east. Turn left (north on Powerline to Prospect Rd and turn left(west) Right on 12 Ave. House on right
  • Street Dir Prefix: NW
  • MLS Area: 3550

MLS Addon

  • Accessibility Features: No
  • Architectural Style: Ranch
  • Association Fee: $0
  • Association Fee Frequency: Monthly
  • Carport Spaces:
  • Close Date:
  • Close Price: $0
  • Development Status: New Construction
  • Elementary School: Lloyd Estates
  • Exterior Features: Room For Pool, Other, Storage
  • Fireplaces Total: 0
  • Flooring: Tile, Vinyl
  • Garage Spaces: 1
  • High School: Northeast
  • Insurance Expense: $0
  • Interior Features: Living/Dining Room, Kitchen Island, Separate Shower, Stacked Bedrooms
  • Laundry Features: Laundry Tub, Laundry Room, Sink
  • Levels: One
  • Listing Terms: Cash, Conventional, FHA, VA Loan
  • Lot Features: < 1/4 Acre
  • Middle Or Junior School: James S. Rickards
  • New Taxes Expense: $0
  • Road Frontage Type: City Street
  • Stories: 1
  • Stories Total: 1
  • Tax Annual Amount: $2,133
  • Tax Year: 2025
  • Utilities: Electricity Available, Sewer Connected
  • Window Features: Blinds, Drapes, Storm Window(s)
  • Zoning: RS-4

Location

Listing Updated: 2026-11-16 21:25:36
  • Property Type : Single Family
  • Property Sub Type : Single Family Residence
  • Listing Type : For Sale
  • Listing ID : B26084866
  • Price : $495,000
  • View : Canal, Intercoastal, Pool, Water
  • Bedrooms : 3
  • Bathrooms : 2
  • Full Bathrooms : 2
  • Half Bathrooms : 0
  • Square Footage : 1,610 Sqft
  • Year Built : 1957
  • Lot Area : 0.17 Acre
  • Listing Status : Pending
  • Days On Market : 3
Contact Agent
Required
Required
Required
By proceeding, you consent to receive calls and texts at the number you provided, including marketing by autodialer and prerecorded and artificial voice, and ettmail, about your inquiry and other home-related matters, but not as a condition of any purchase.

Similar Single Family