• Share

3923 DUNESIDE Drive, Fort Pierce, Florida 34949

Active For Sale
$895,000
  • Beds 3
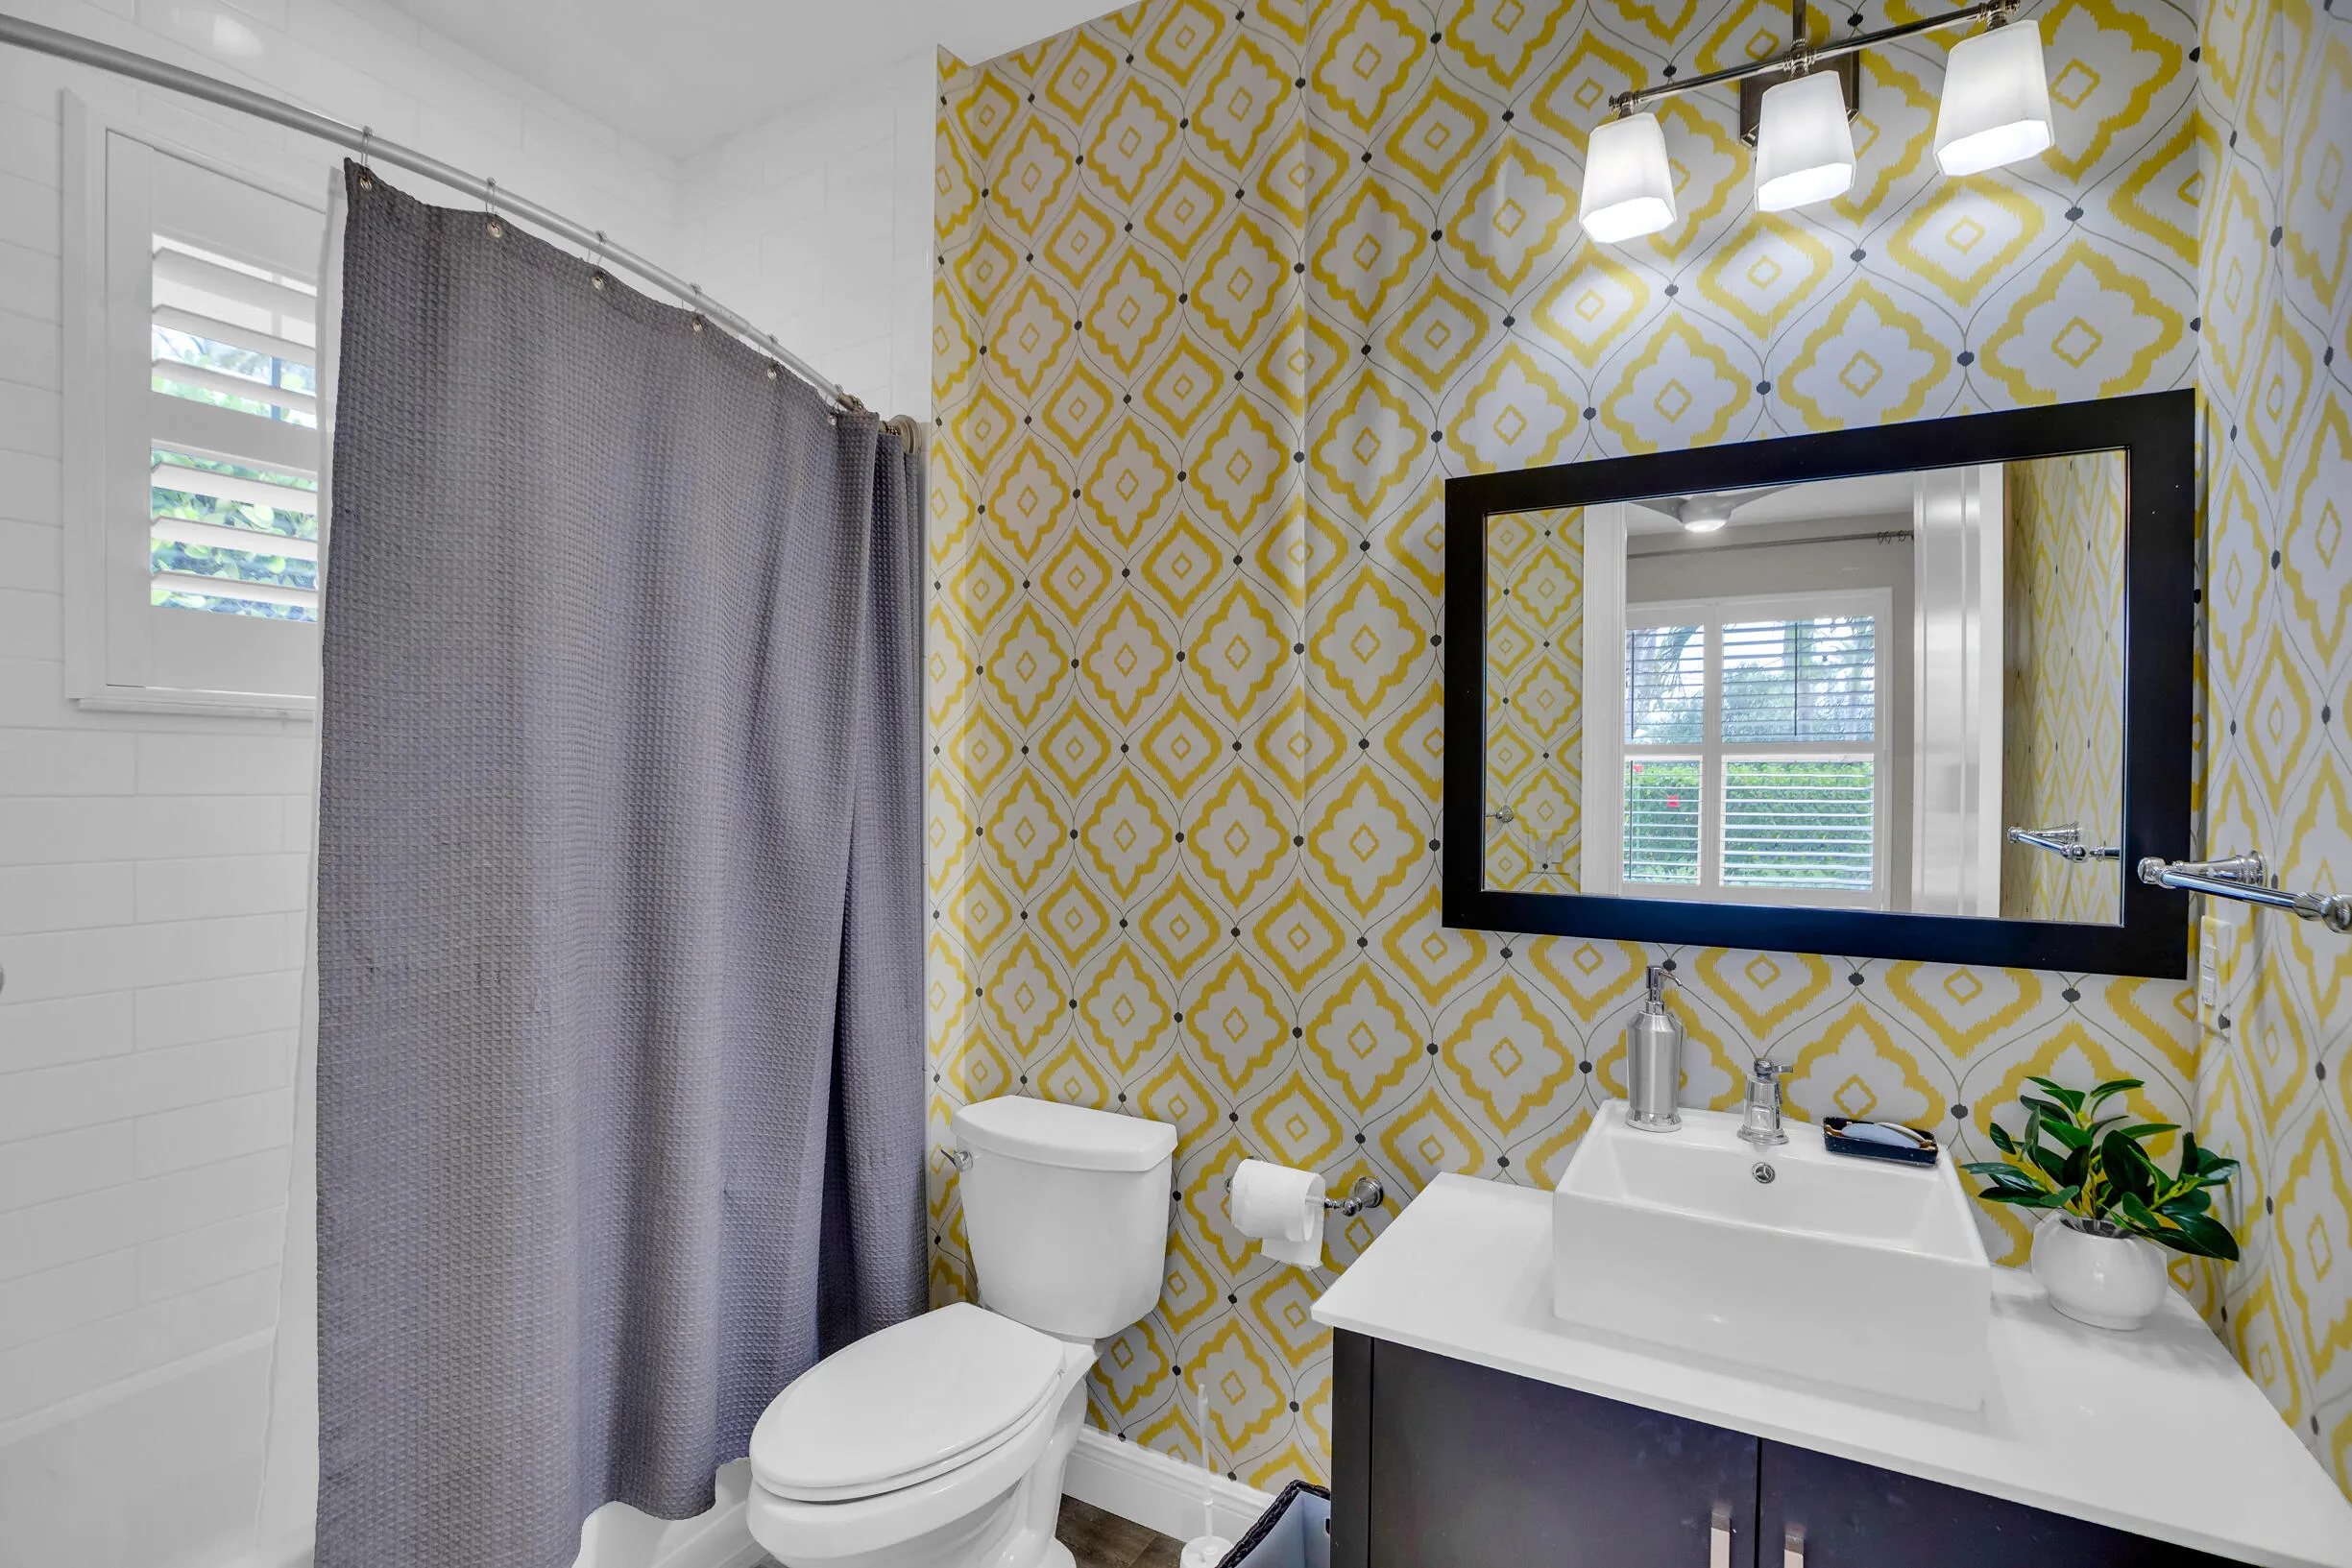
  • Baths 3
  • Sq Ft 1,984 Sqft
  • Visits: 2 in 4 days

Description

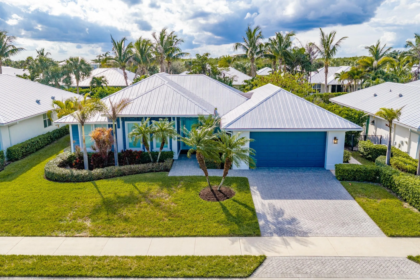
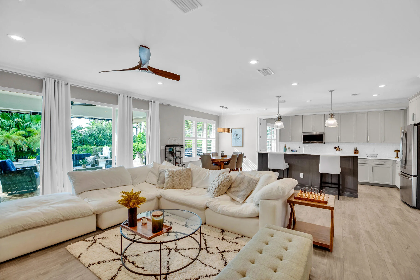
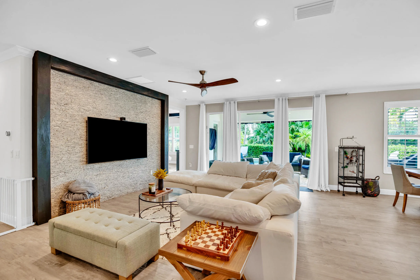
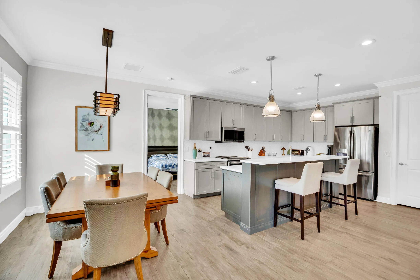
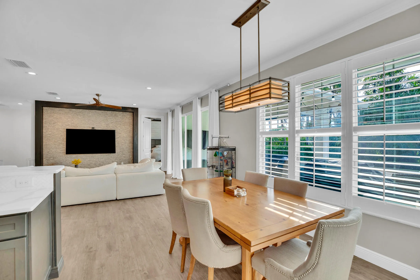
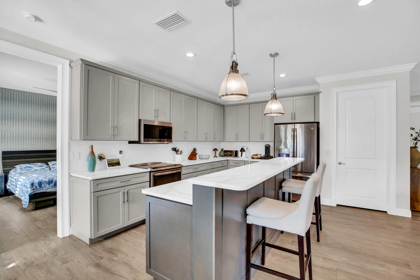
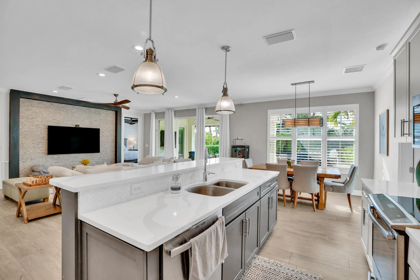
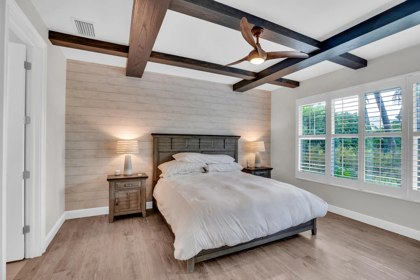
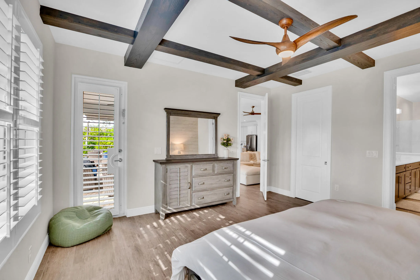
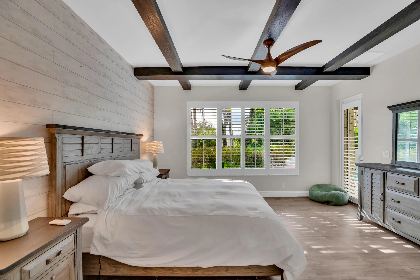
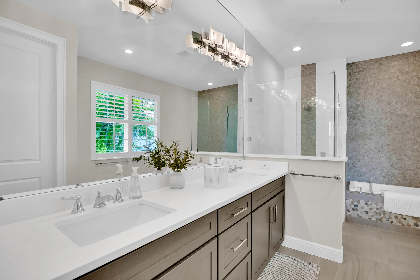
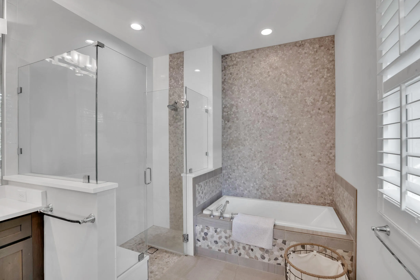
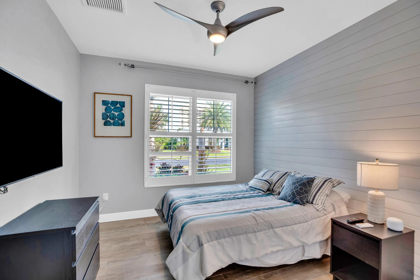
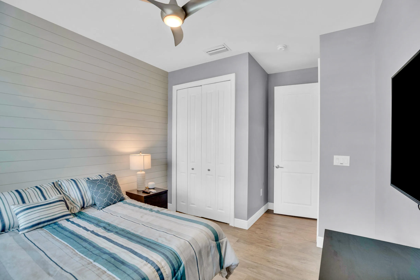
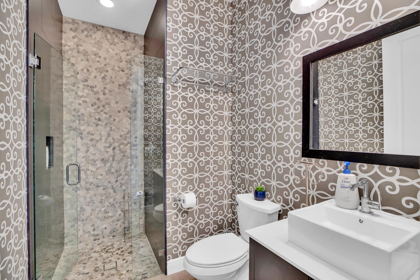
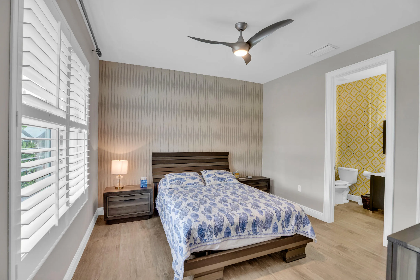
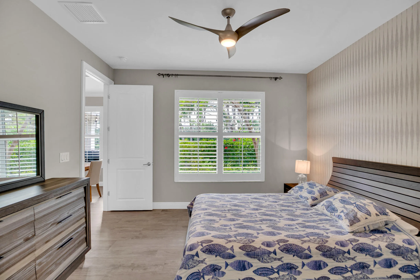
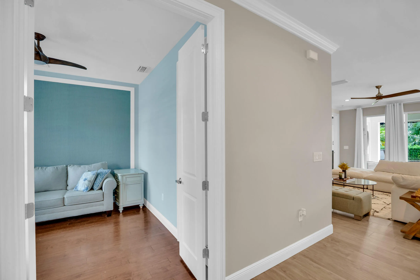
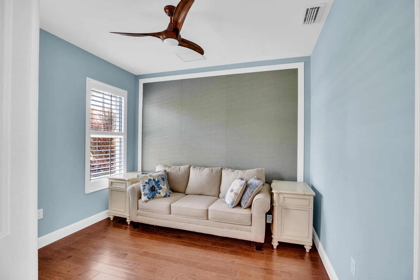
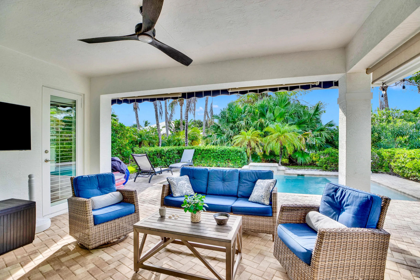
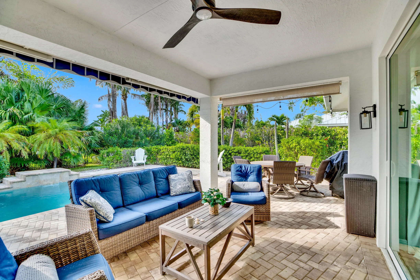
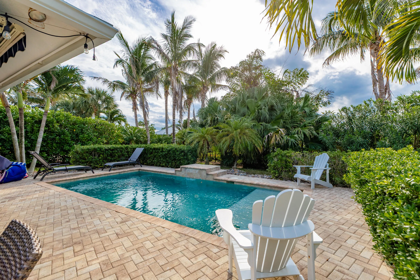
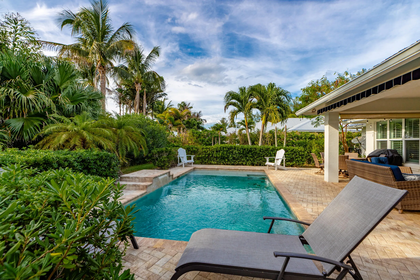
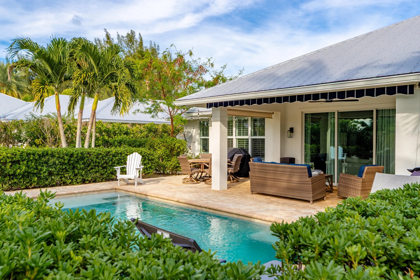
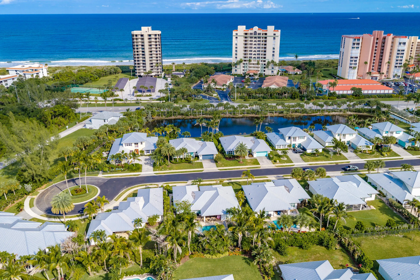
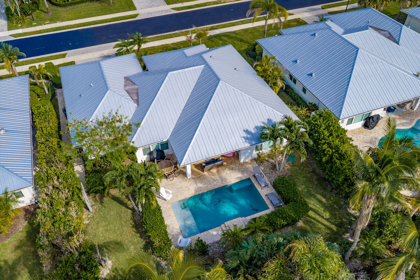
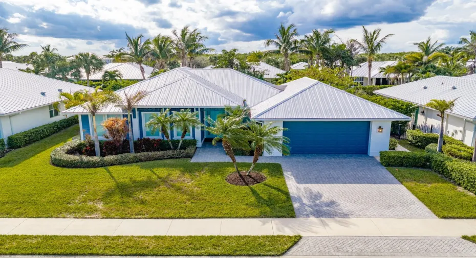
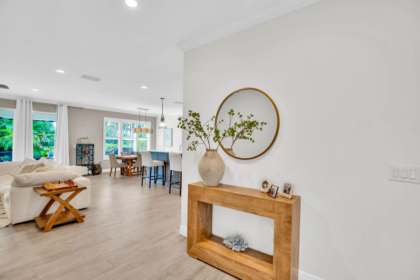
Experience beachside living in this beautifully appointed island-style home in a gated community with private, deeded beach access just a short walk away. Built in 2017, this thoughtfully designed residence features 3 bedrooms plus a dedicated office that can easily serve as a 4th bedroom. Custom finishes and numerous upgrades are showcased throughout. Enjoy the best of Florida’s indoor-outdoor lifestyle with a spacious covered patio and an inviting custom private pool, ideal for relaxing or entertaining. Combining coastal elegance, modern comfort, and the exclusivity of a gated beachside community, this exceptional home offers the sought-after Florida seaside living!

Features

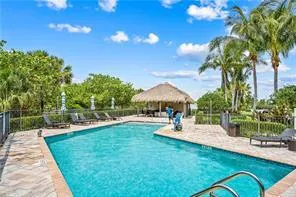
  • Swimming Pool: Association, Private
  • Heating System: Central
  • Cooling System: Central Air
  • Pet Policy: Yes, Pet Restrictions
  • Security: Security Gate, Gated Community
  • Patio: Deck, Patio, Covered
  • Parking: Driveway, Garage, Attached
  • Furnished: Negotiable

Appliances

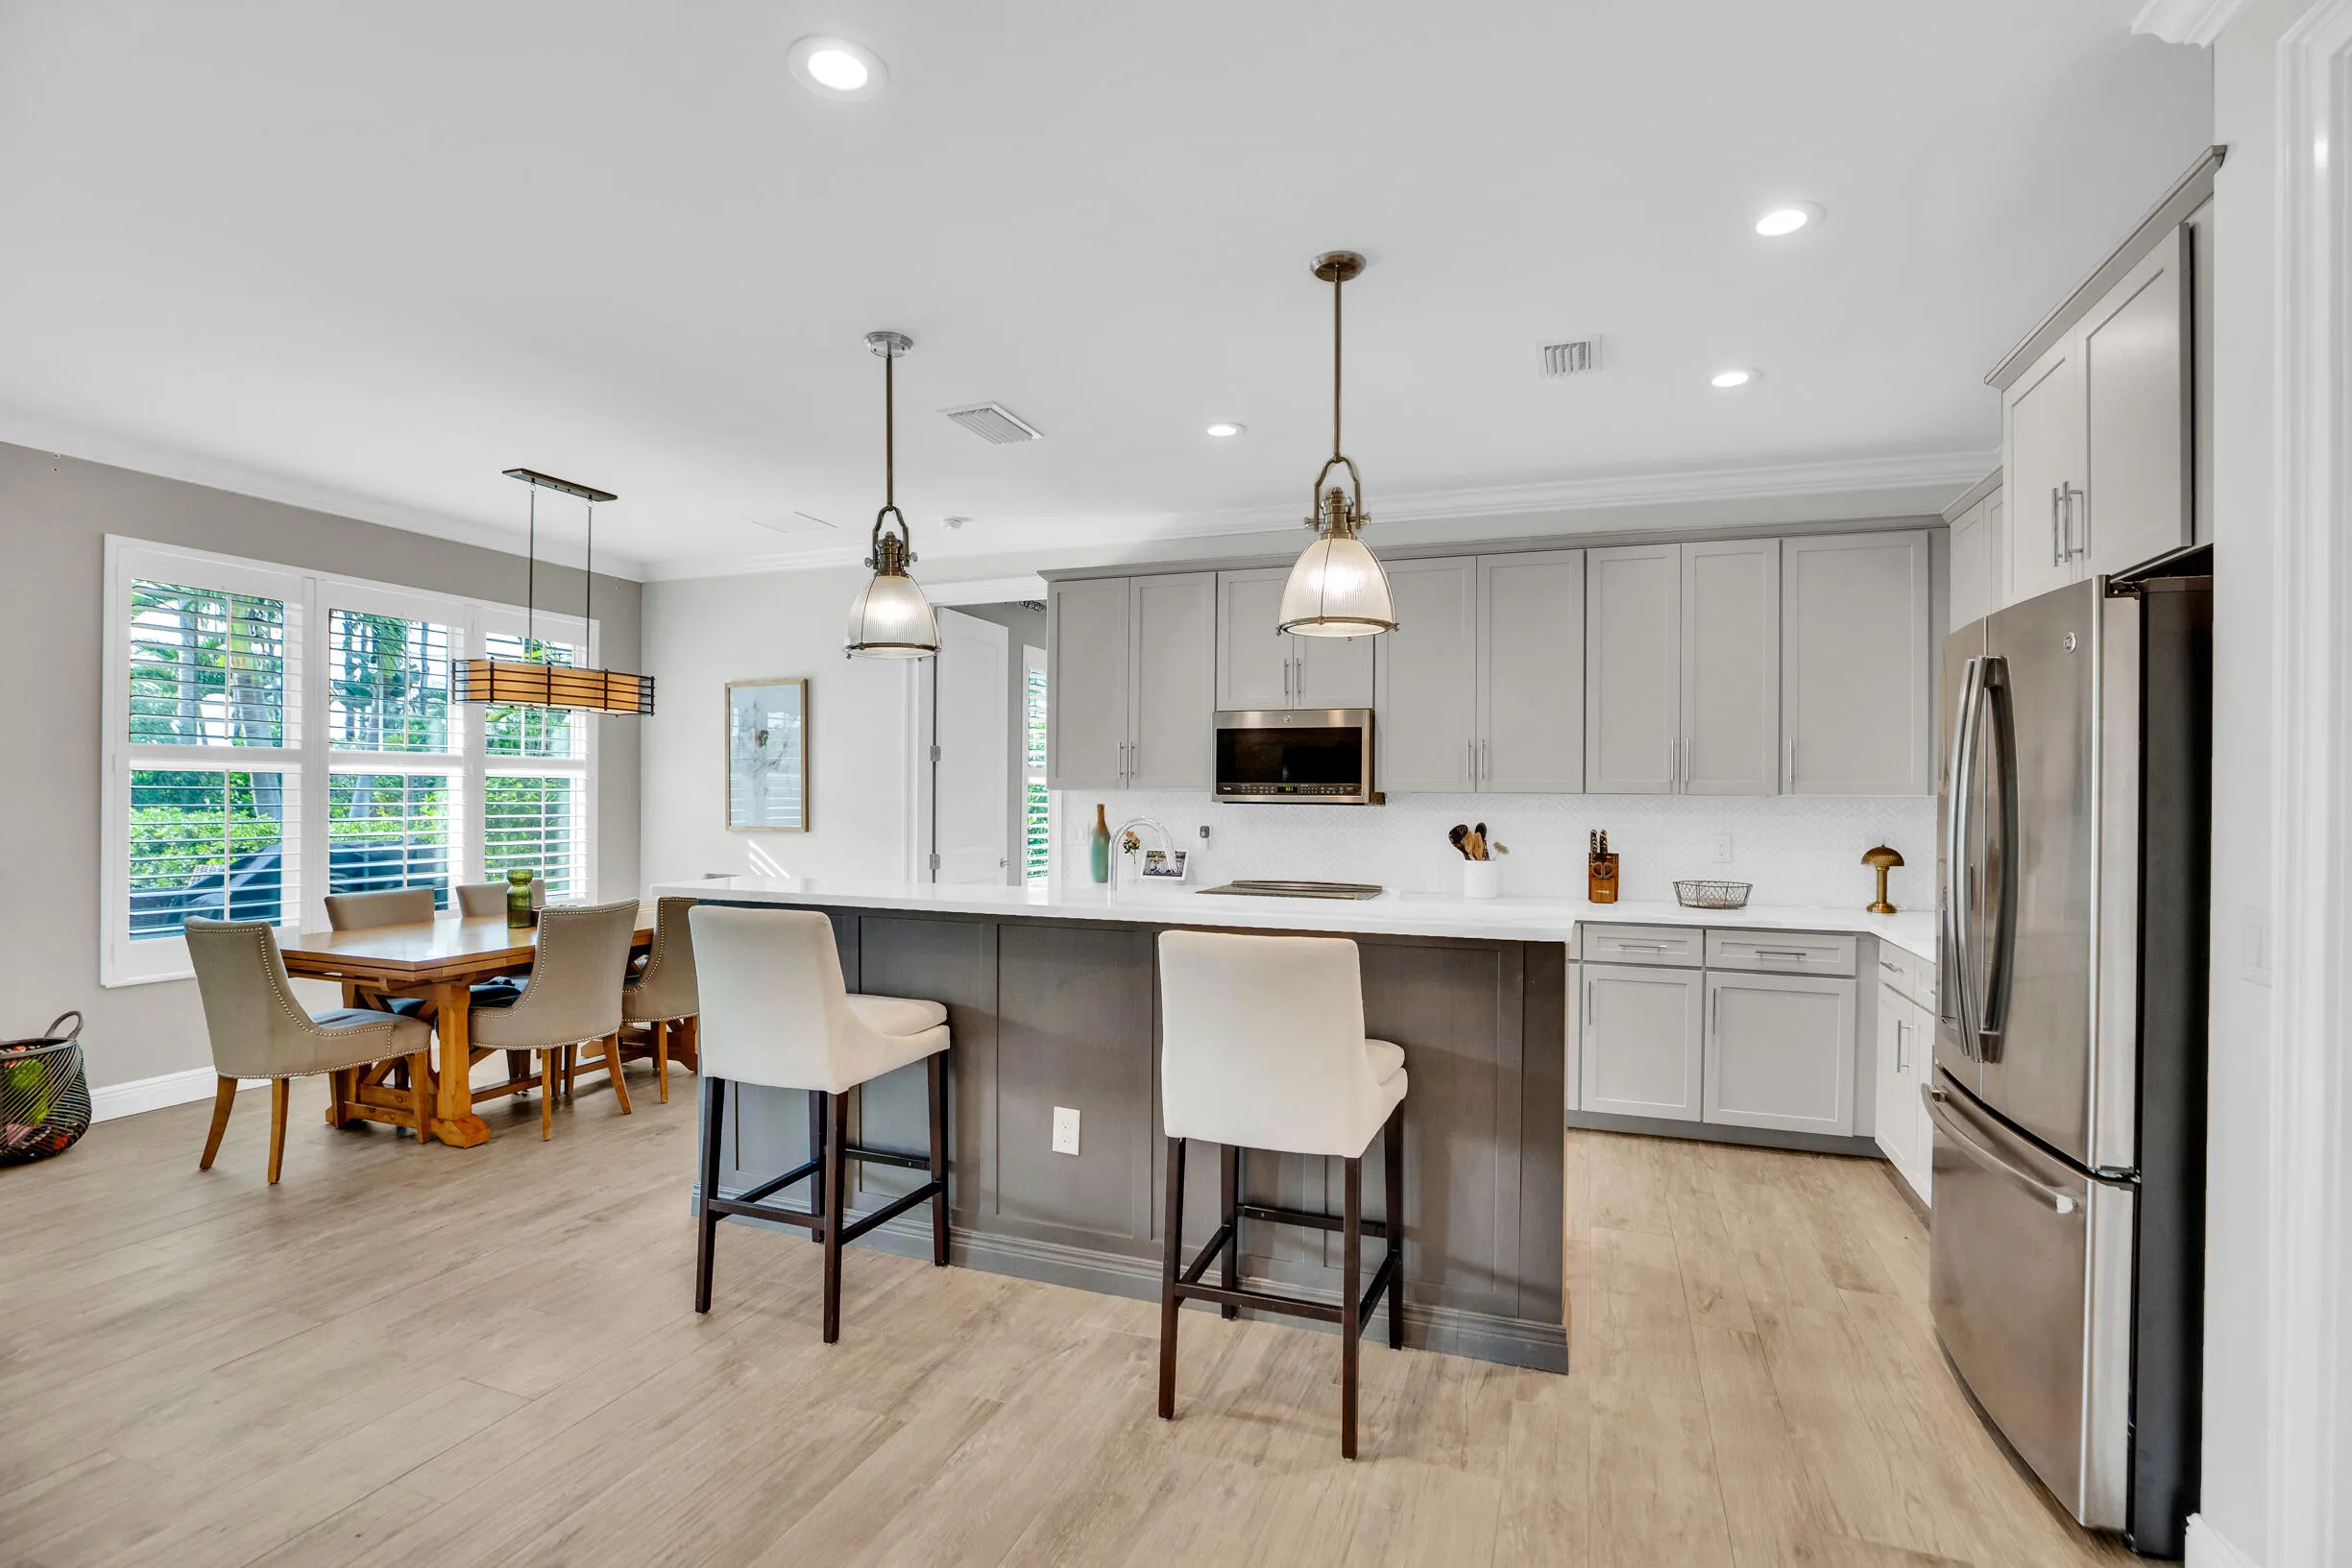
  • Appliances: Dryer, Dishwasher, Microwave, Refrigerator, Washer, Electric Water Heater, Disposal, Water Heater, Cooktop, Oven, Electric Cooktop

Address Map

  • Country: US
  • State: FL
  • County: St Lucie
  • City: Fort Pierce
  • Subdivision: TARPON FLATS SUBDIVISION
  • Zipcode: 34949
  • Street: DUNESIDE
  • Street Number: 3923
  • Street Suffix: Drive
  • Floor Number: 0
  • Longitude: W81° 41' 36.7''
  • Latitude: N27° 30' 22.5''
  • Directions: 9 miles south on A1A from 17th St. bridge, turn right into Tarpon Flat community. Take your first right onto Duneside Drive. House is located on the West side of the street.
  • MLS Area: 7020

MLS Addon

  • Accessibility Features: No
  • Architectural Style: Other
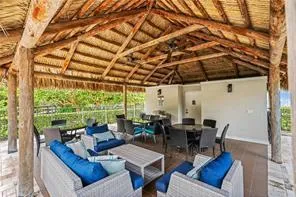
  • Association Amenities: Pool, Picnic Area, Beach Rights, Security, Sidewalks, Beach Access
  • Association Fee: $1,320
  • Association Fee Frequency: Quarterly
  • Association Fee Includes: Common Areas, Security, Maintenance Grounds, Recreation Facilities
  • Carport Spaces:
  • Close Date:
  • Close Price: $0
  • Community Features: Gated, Home Owners Association, Sidewalks
  • Development Status: New Construction
  • Exterior Features: None, Outdoor Living Area
  • Fireplaces Total: 0
  • Flooring: Tile, Wood
  • Garage Spaces: 2
  • Insurance Expense: $0
  • Interior Features: Bedroom on Main Level, Dual Sinks, Walk-In Closet(s), Kitchen Island, Garden Tub/Roman Tub, Split Bedrooms, Separate Shower, Main Level Primary, Bathtub, Soaking Tub
  • Laundry Features: Laundry Room
  • Levels: One
  • Listing Terms: Cash, Conventional
  • Lot Features: < 1/4 Acre, Sprinklers Automatic, Cul-De-Sac, Landscaped
  • Lot Size Dimensions: 75x125
  • New Taxes Expense: $0
  • Road Frontage Type: Private Road
  • Stories: 1
  • Stories Total: 1
  • Tax Annual Amount: $14,084
  • Tax Year: 2026
  • Utilities: Electricity Connected, Water Connected, Sewer Connected, Cable Connected
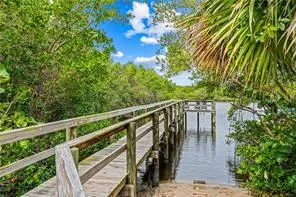
  • Water Front Features: Beach Access, Deeded Access, River Access
  • Window Features: Metal, Single Hung, Storm Window(s)
  • Zoning: RS-4 Count

Location

Listing Updated: 2026-11-15 13:35:46
  • Property Type : Single Family
  • Property Sub Type : Single Family Residence
  • Listing Type : For Sale
  • Listing ID : B26100186
  • Price : $895,000
  • View : Golf Course
  • Bedrooms : 3
  • Bathrooms : 3
  • Full Bathrooms : 3
  • Half Bathrooms : 0
  • Square Footage : 1,984 Sqft
  • Year Built : 2017
  • Lot Area : 0.22 Acre
  • Listing Status : Active
  • Days On Market : 4
Contact Agent
Required
Required
Required
By proceeding, you consent to receive calls and texts at the number you provided, including marketing by autodialer and prerecorded and artificial voice, and ettmail, about your inquiry and other home-related matters, but not as a condition of any purchase.

Similar Single Family