• Share

14040 SW Shinnecock Drive, Port St Lucie, Florida 34987

Active For Sale
$798,990
  • Beds 3
  • Baths 3
  • Sq Ft 2,554 Sqft
  • Visits: 6 in 5 days

Description

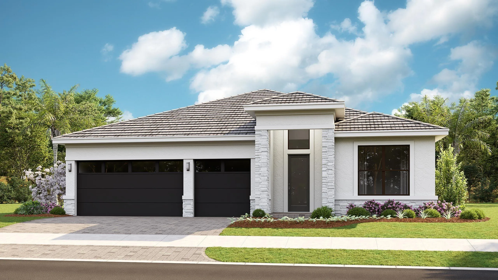
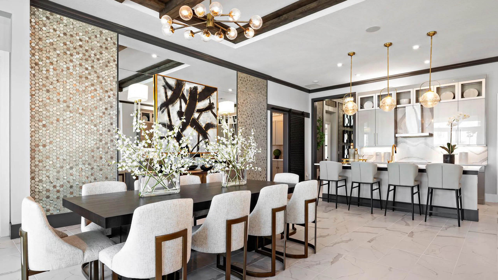
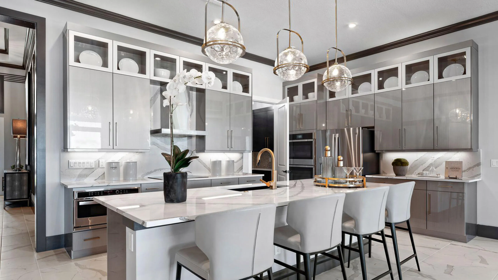
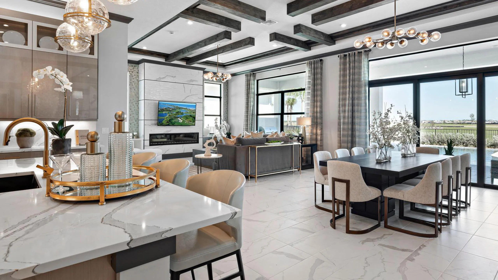
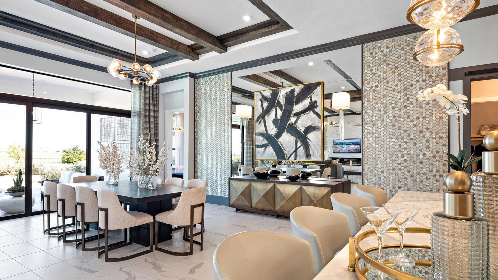
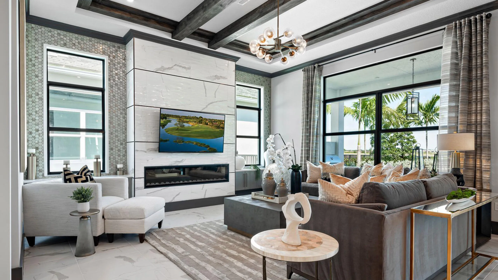
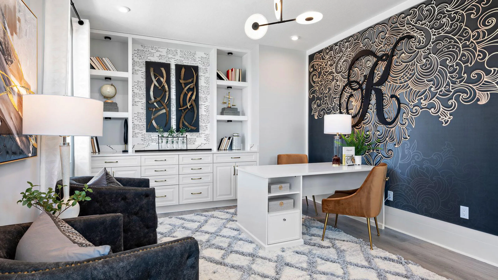
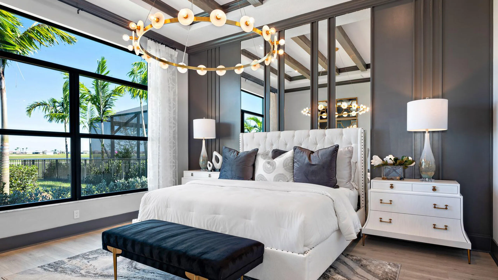
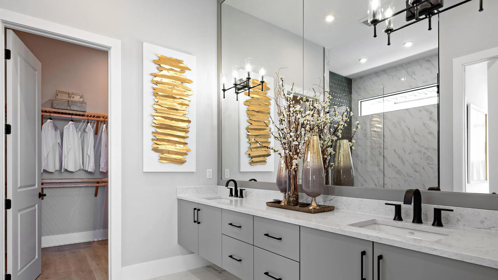
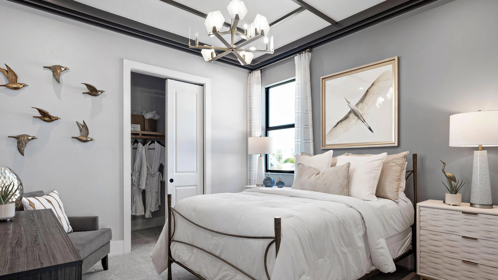
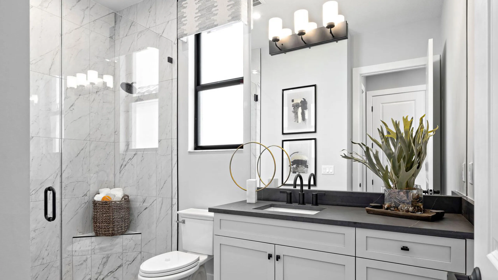
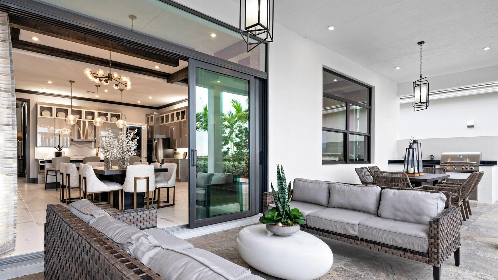
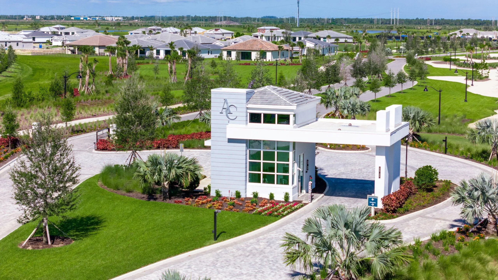
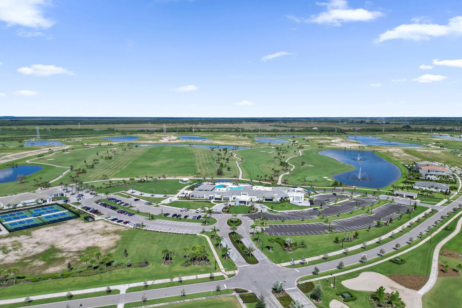
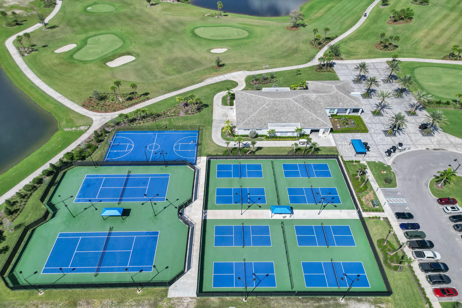
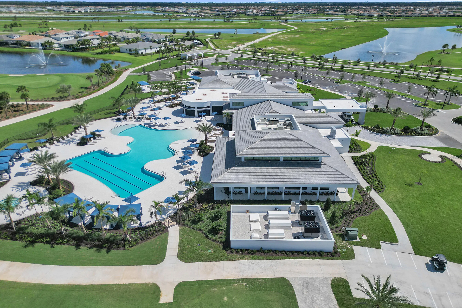
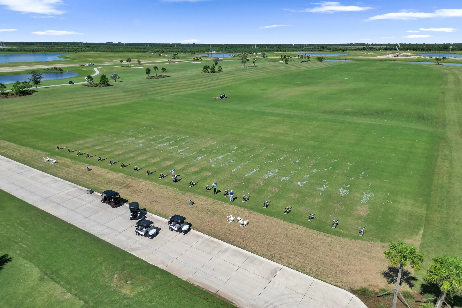
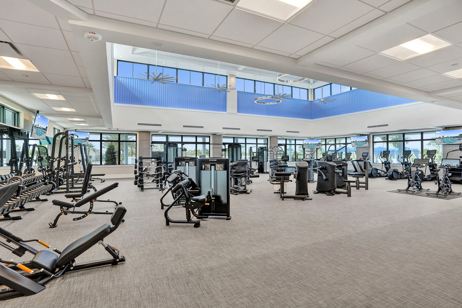
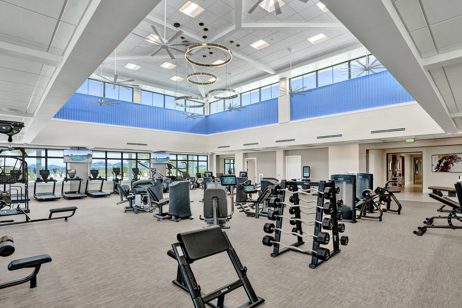
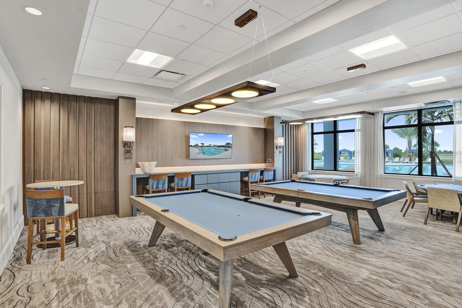
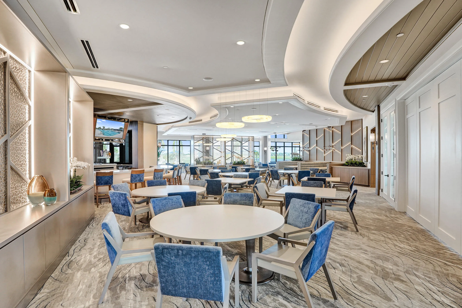
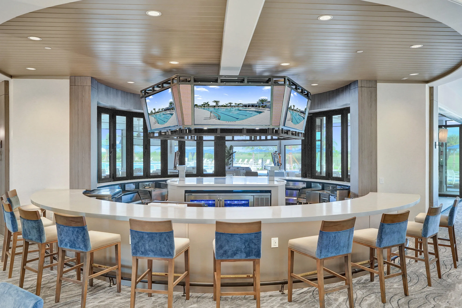
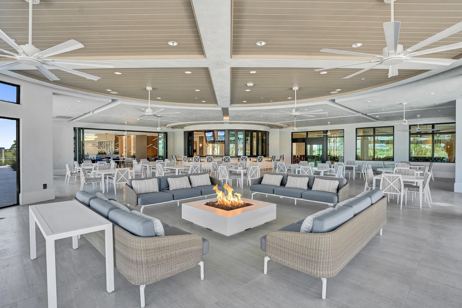
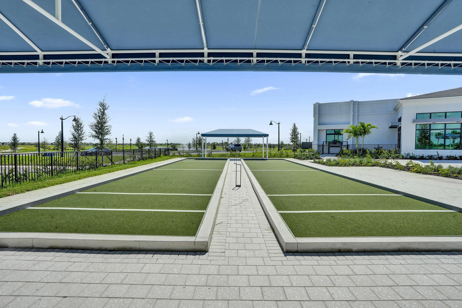
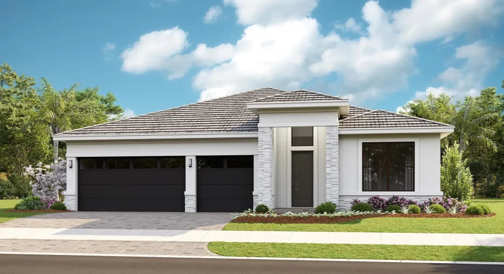
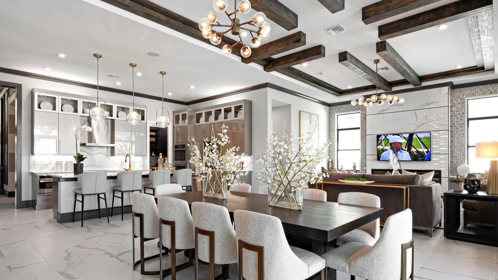
Golf course view homesite! The Priscilla offers wide-open gathering spaces, flexibility, and a spacious 3-Car Garage. The island Kitchen seamlessly connects to the Dining and Great Room, creating an inviting space for everyday living and entertaining. A walk-in pantry provides ample storage, while the Breakfast Bar offers a convenient casual dining option. Spacious Owner’s Suite serves as a private retreat, featuring a tray ceiling, dual-sink vanity, and sizable Walk-In Closet. You can personalize with various structural options. Enjoy the Astor Creek lifestyle with championship golf, resort-style pool, clubhouse dining, fitness, pickleball, tennis, walking trails, and an active social calendar. Photos of a decorated model home are for reference only. Actual home will differ.

Features

  • Swimming Pool: Association, Community, None
  • Heating System: Central
  • Cooling System: Central Air
  • Patio: Patio
  • Parking: Driveway, Garage, Garage Door Opener, Attached, Two or More Spaces

Appliances

  • Appliances: Dryer, Dishwasher, Microwave, Refrigerator, Self Cleaning Oven, Washer, Disposal, Built-In Oven

Address Map

  • Country: US
  • State: FL
  • County: St Lucie
  • City: Port St Lucie
  • Subdivision: Astor Creek
  • Zipcode: 34987
  • Street: Shinnecock
  • Street Number: 14040
  • Street Suffix: Drive
  • Floor Number: 0
  • Longitude: W81° 32' 4.9''
  • Latitude: N27° 17' 41.1''
  • Directions: I-95 West on Crosstown Parkway, Approx 1 mile to Right on SW Verano Way, then 1 mile to Right on Shinnecock Dr., Sales Office on the right about 200 yards.
  • Street Dir Prefix: SW
  • MLS Area: 7800

MLS Addon

  • Architectural Style: Other, One Story
  • Association Amenities: Clubhouse, Fitness Center, Pool, Golf Course, Maintenance
  • Association Fee: $225
  • Association Fee Frequency: Monthly
  • Carport Spaces:
  • Close Date:
  • Close Price: $0
  • Exterior Features: Patio
  • Fireplaces Total: 0
  • Flooring: Tile, Carpet
  • Garage Spaces: 3
  • Insurance Expense: $0
  • Interior Features: Bedroom on Main Level, Breakfast Area, Dual Sinks, Living/Dining Room, Entrance Foyer, Walk-In Closet(s), Pantry, Main Level Primary, Shower Only
  • Levels: One
  • Lot Features: < 1/4 Acre, <1 Acre, Sprinklers Automatic
  • New Taxes Expense: $0
  • Stories: 1
  • Stories Total: 1
  • Tax Annual Amount: $0
  • Utilities: Cable Available, Other, Electricity Available, Water Available
  • Window Features: Other

Location

Listing Updated: 2026-11-15 18:00:58
  • Property Type : Single Family
  • Property Sub Type : Single Family Residence
  • Listing Type : For Sale
  • Listing ID : B26100392
  • Price : $798,990
  • View : Golf Course
  • Bedrooms : 3
  • Bathrooms : 3
  • Full Bathrooms : 3
  • Half Bathrooms : 0
  • Square Footage : 2,554 Sqft
  • Year Built : 2027
  • Lot Area : 0.21 Acre
  • Listing Status : Active
  • Days On Market : 4
Contact Agent
Required
Required
Required
By proceeding, you consent to receive calls and texts at the number you provided, including marketing by autodialer and prerecorded and artificial voice, and ettmail, about your inquiry and other home-related matters, but not as a condition of any purchase.

Similar Single Family