• Share

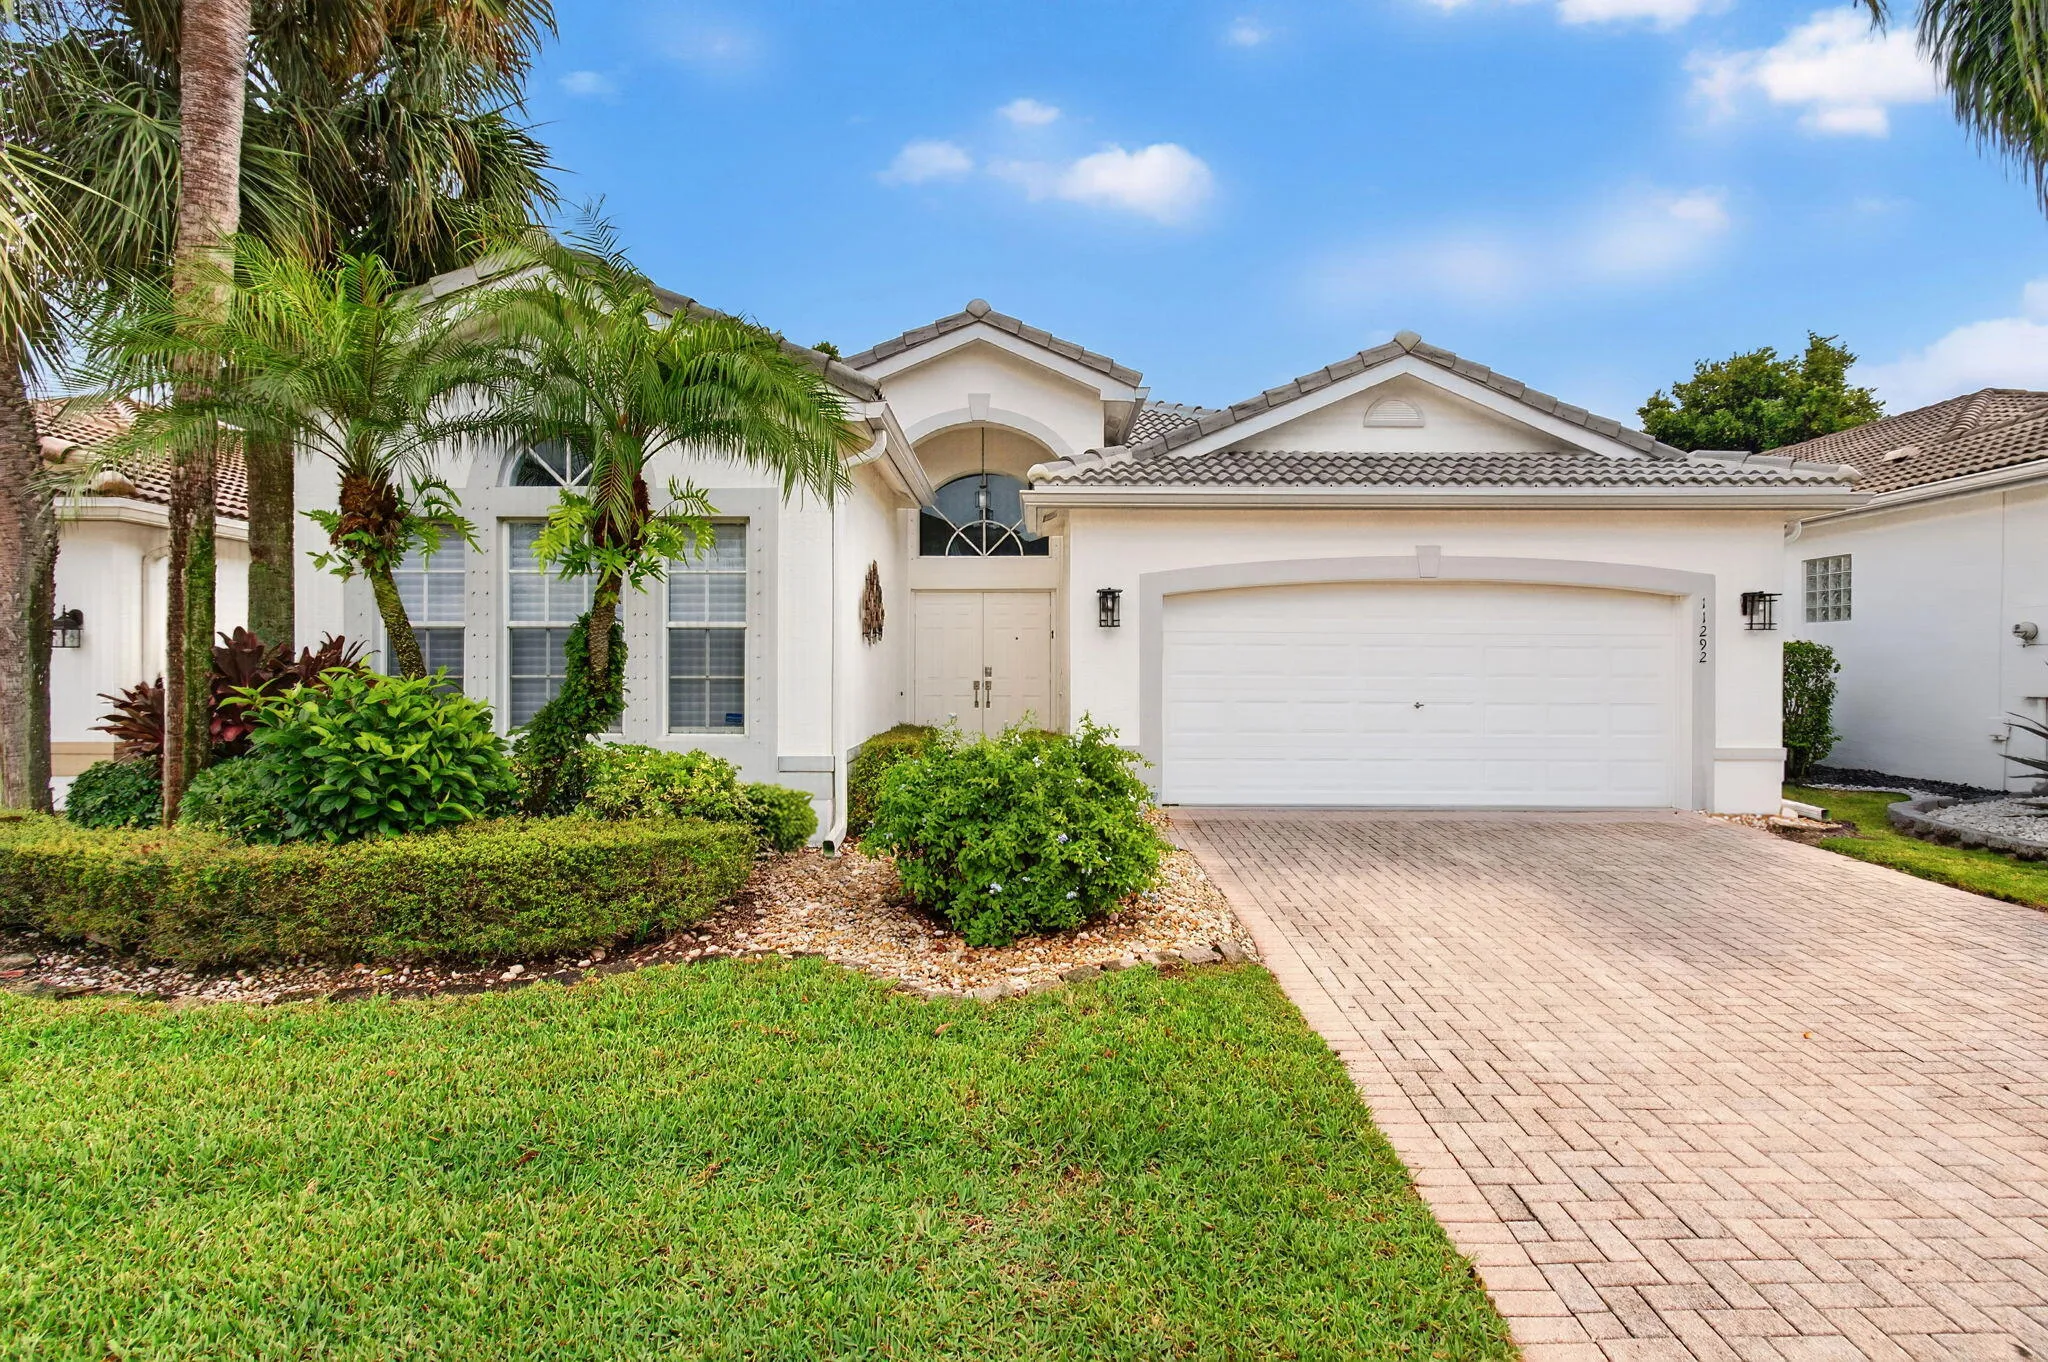
11292 Vivero Avenue, Boynton Beach, Florida 33437

Active For Sale
$659,000
  • Beds 3
  • Baths 2
  • Sq Ft 2,016 Sqft
  • Visits: 2 in 3 days

Description

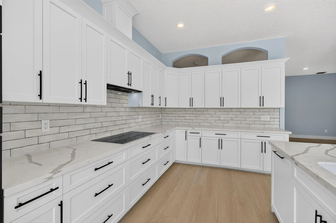
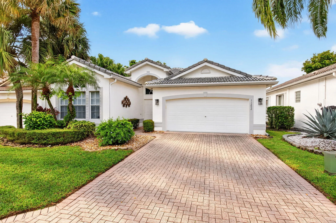
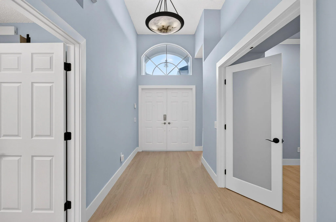
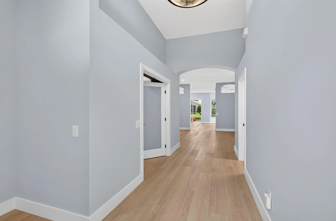
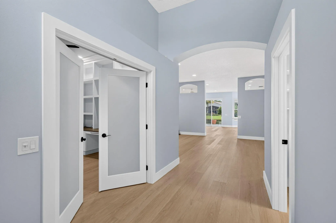
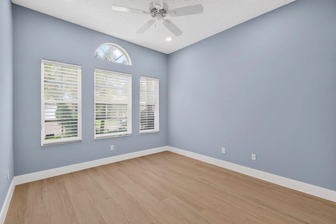
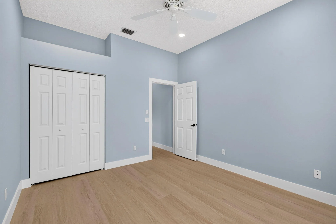
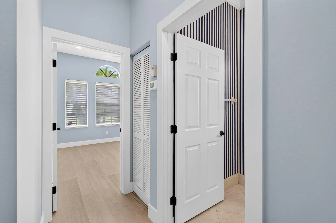
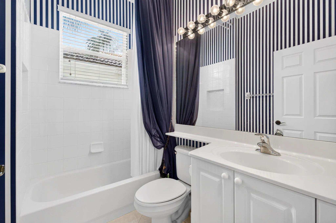
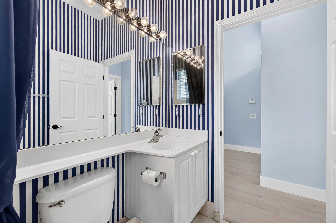
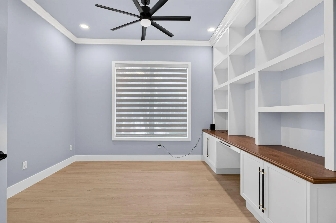
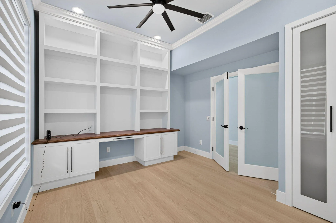
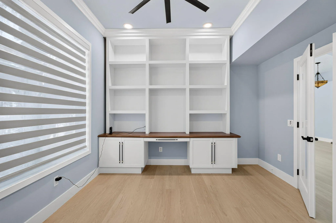
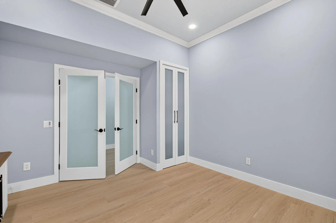
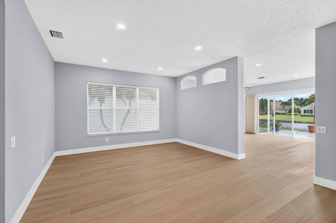
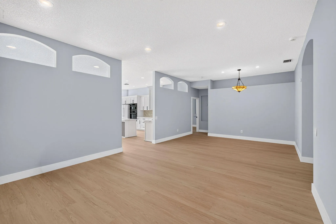
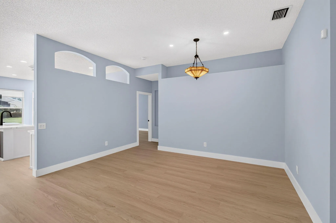
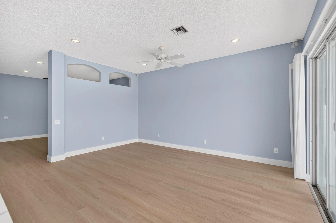
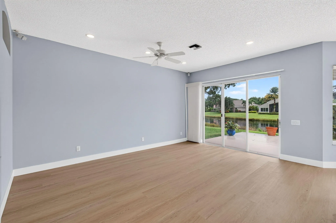
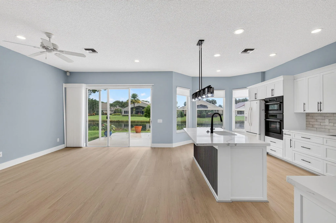
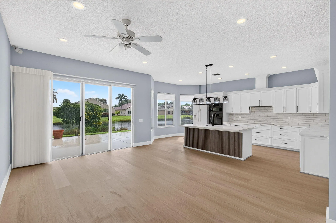
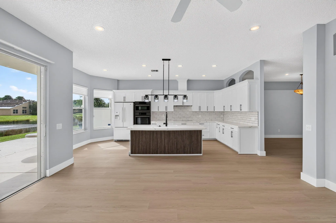
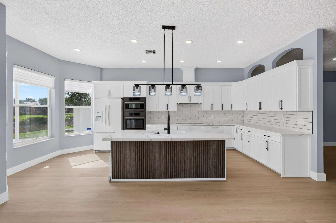
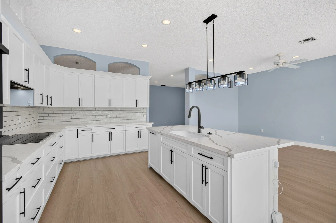
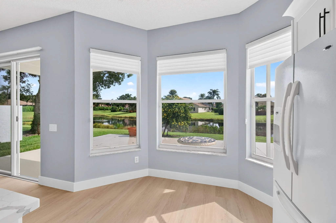
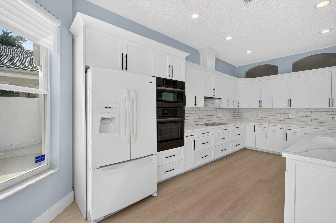
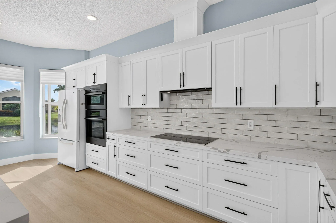
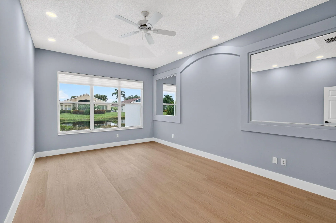
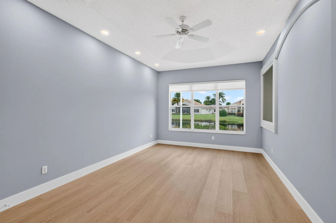
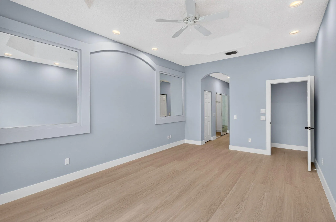
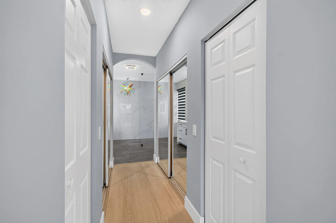
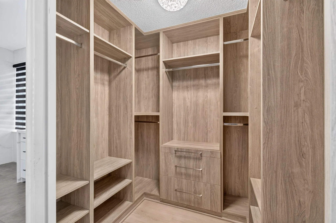
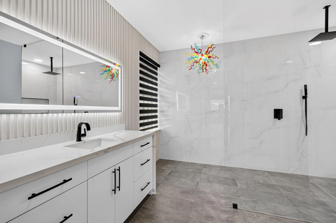
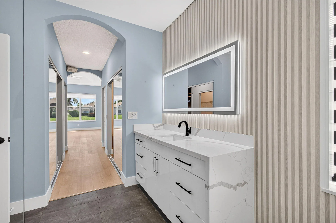
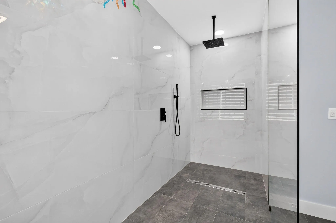
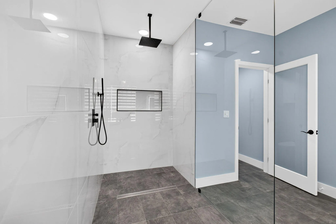
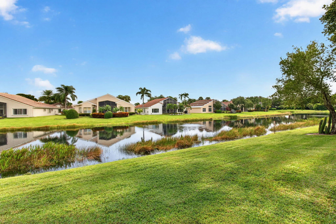
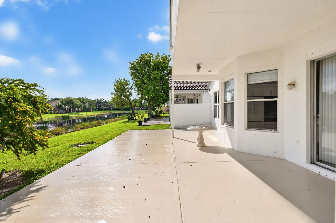
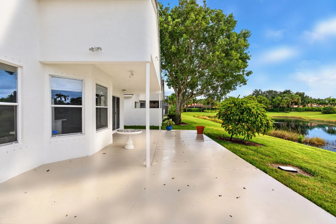
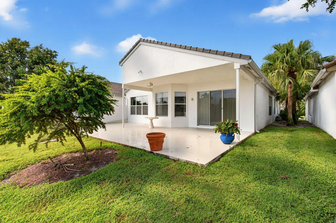
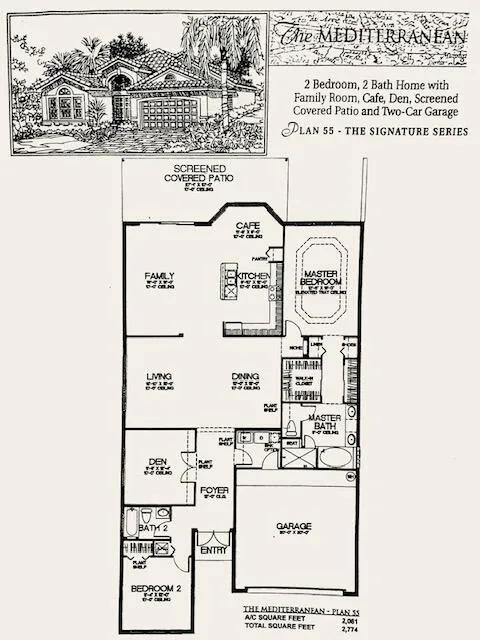
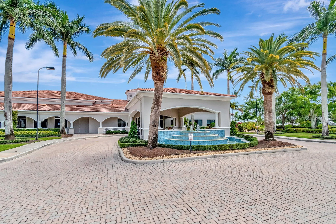
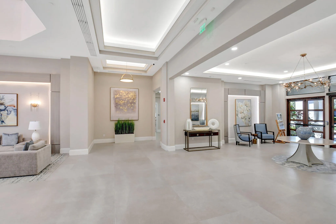
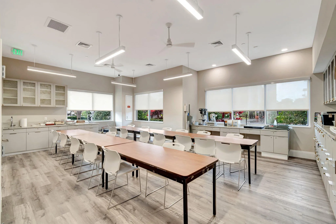
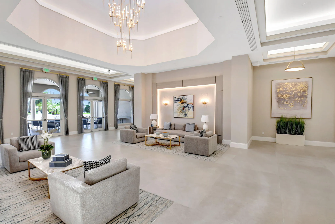
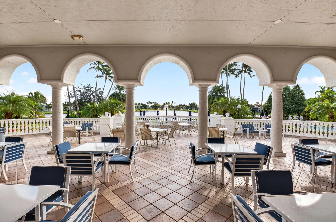
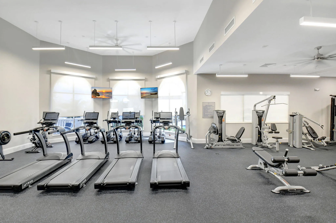
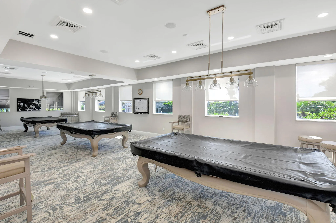
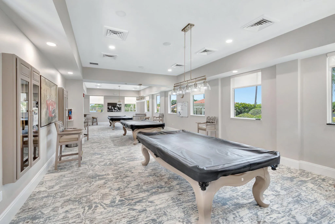
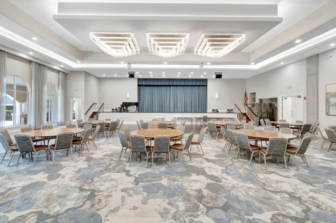
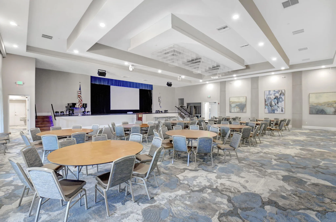
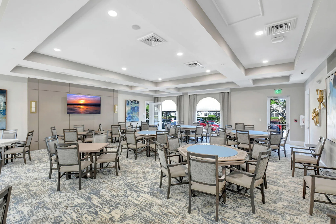
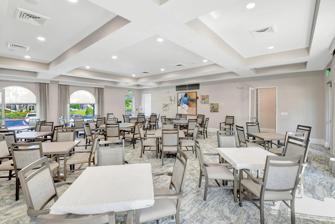
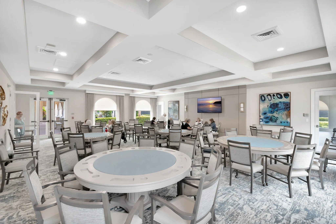
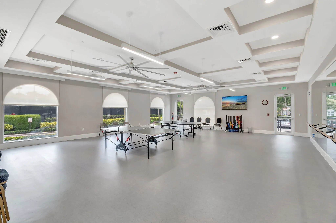
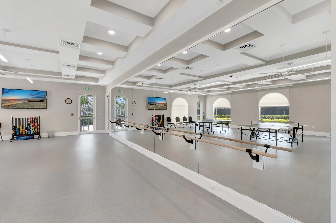
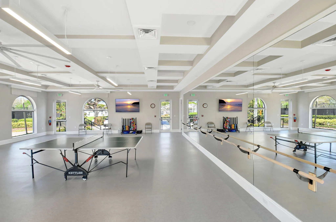
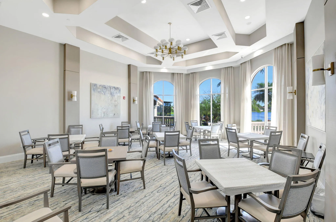
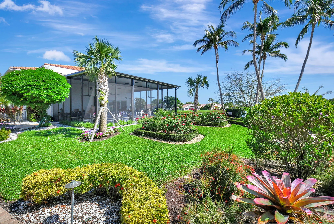
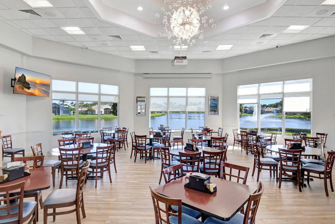
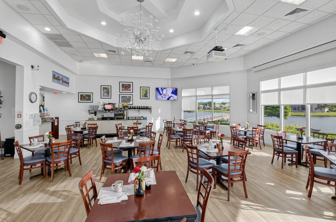
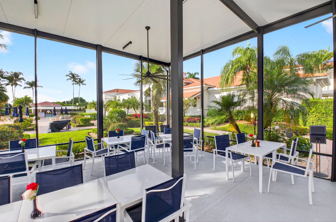
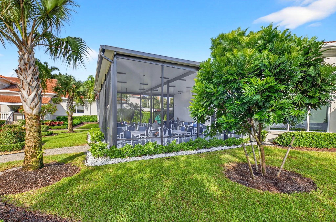
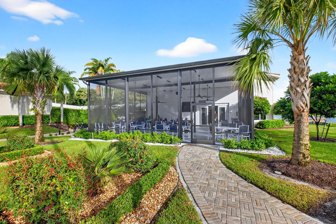
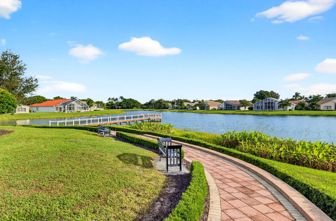
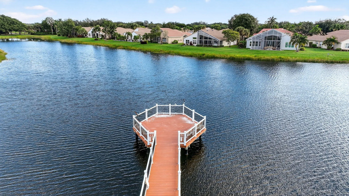
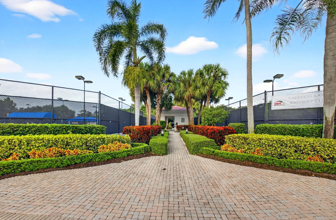
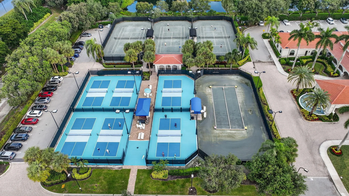
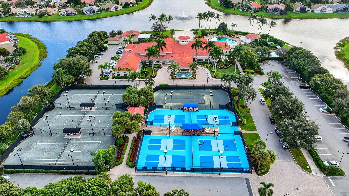
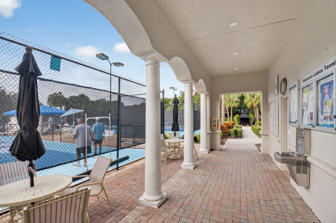
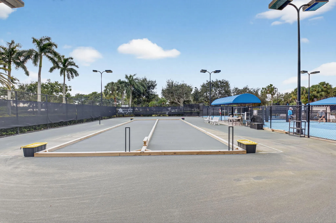
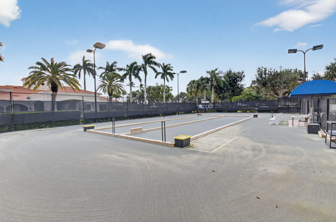
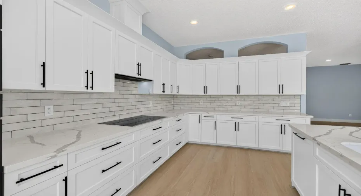
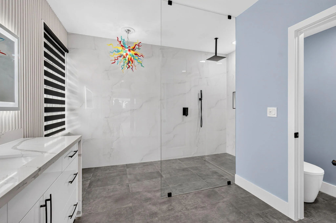
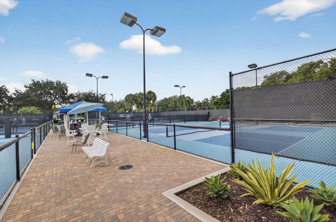
INCREDIBLE RENOVATED, LAKE VIEW “MEDITERRANEAN” MODEL IN VALENCIA LAKES!! NEW ROOF !! LUXURY VINYL FLOORING THROUGHOUT !! NEW WHITE CHEF’S KITCHEN w/ BOSCH 800 APPLIANCES !! SLEEK ENSUITE !! Don’t miss out on stunning, coastal-style contemporary lakefront home in first — and friendliest — Valencia! Sweeping lake view from spacious open-plan Kitchen and Family Room. Kitchen has Craftsman-style cabinetry, artisan subway tile. LR, formal DR. Three BRs incl. stunning home office w/ ample room for sleep sofa. Primary BR overlooks lake, w/ four closets incl. expertly-designed California-style walk-in. Ensuite feature: Chihuly-style fixture, glass-walled wet room w/ spacious roll-in shower. Cafe/Full-time Activities Dir./Clubs/Shows/Pickleball/ Fitness Classes/Games/Billiards/Art&Crafts/More!!

Features

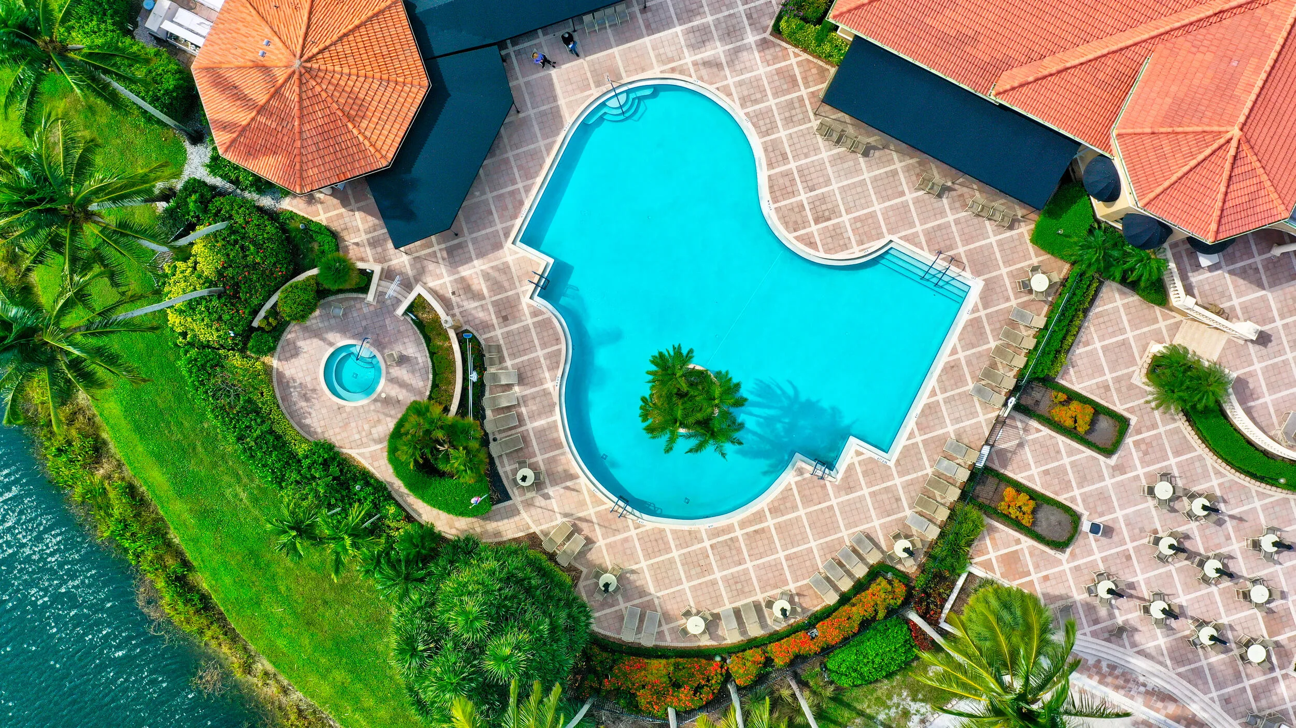
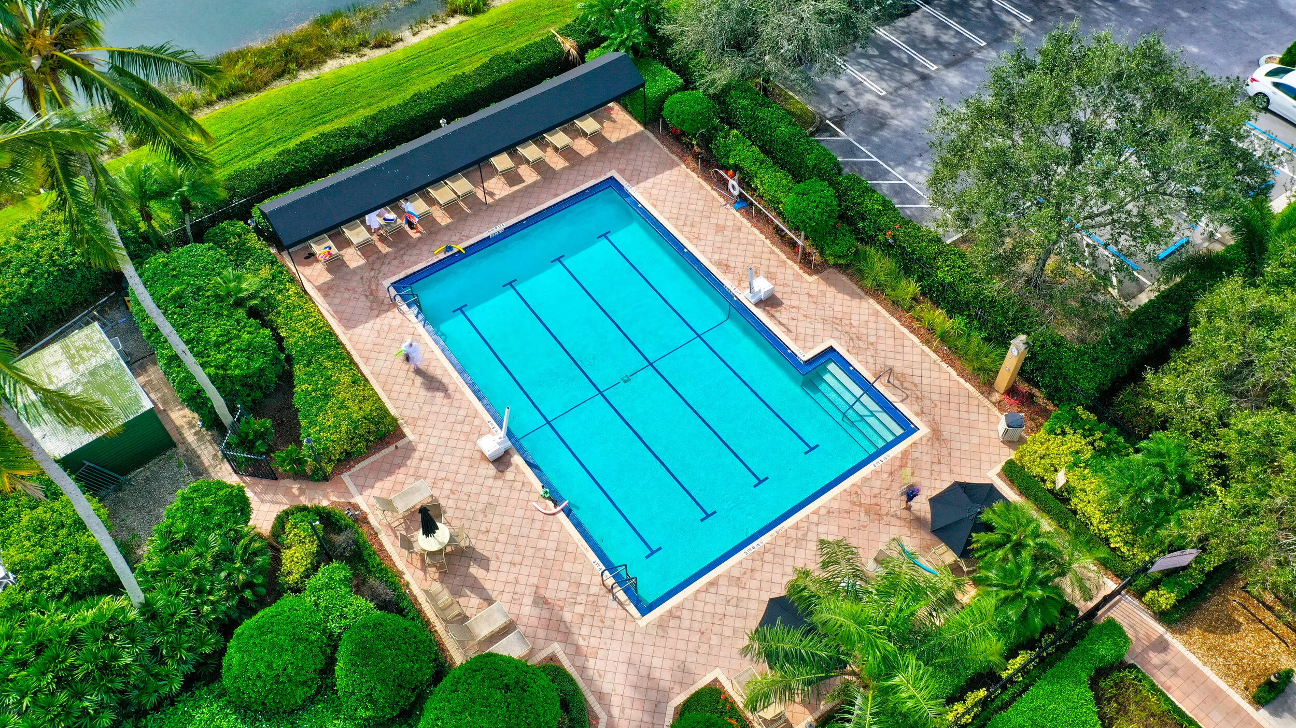
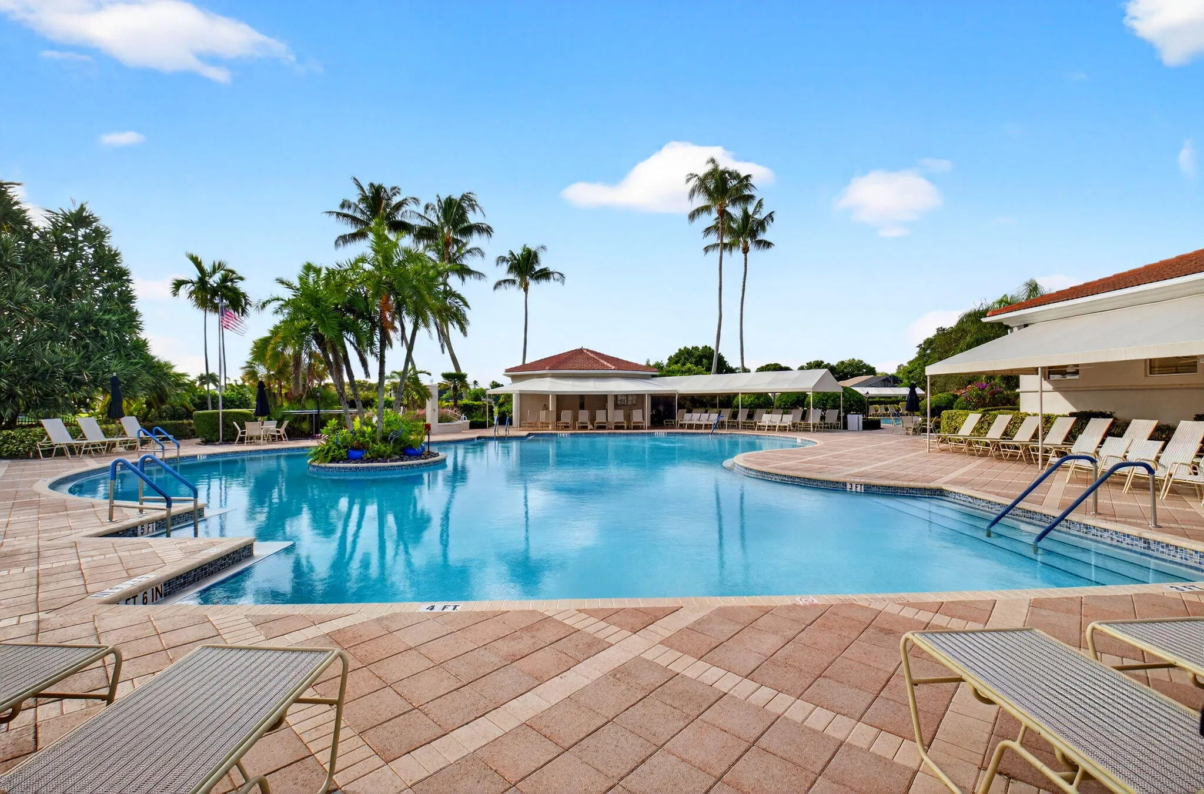
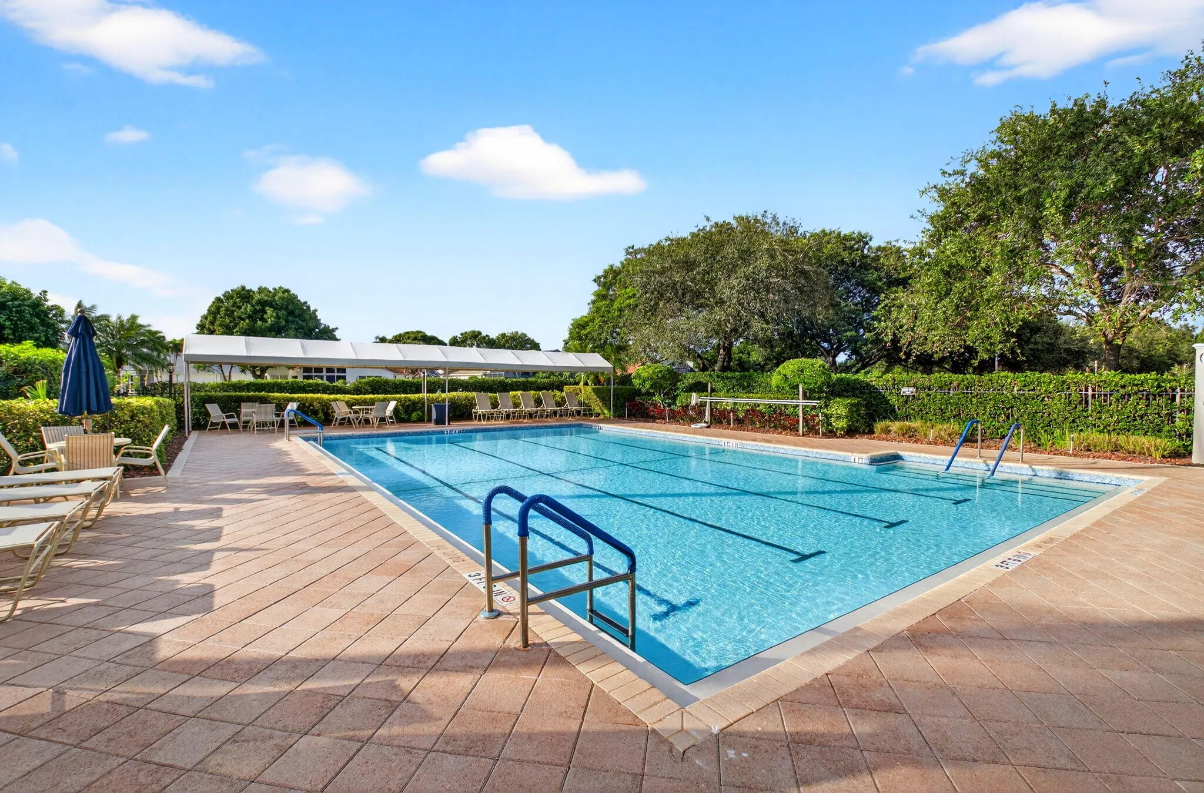
  • Swimming Pool: Heated, Association, Community, None
  • Heating System: Central, Electric
  • Cooling System: Electric, Central Air, Ceiling Fan(s), Humidity Control
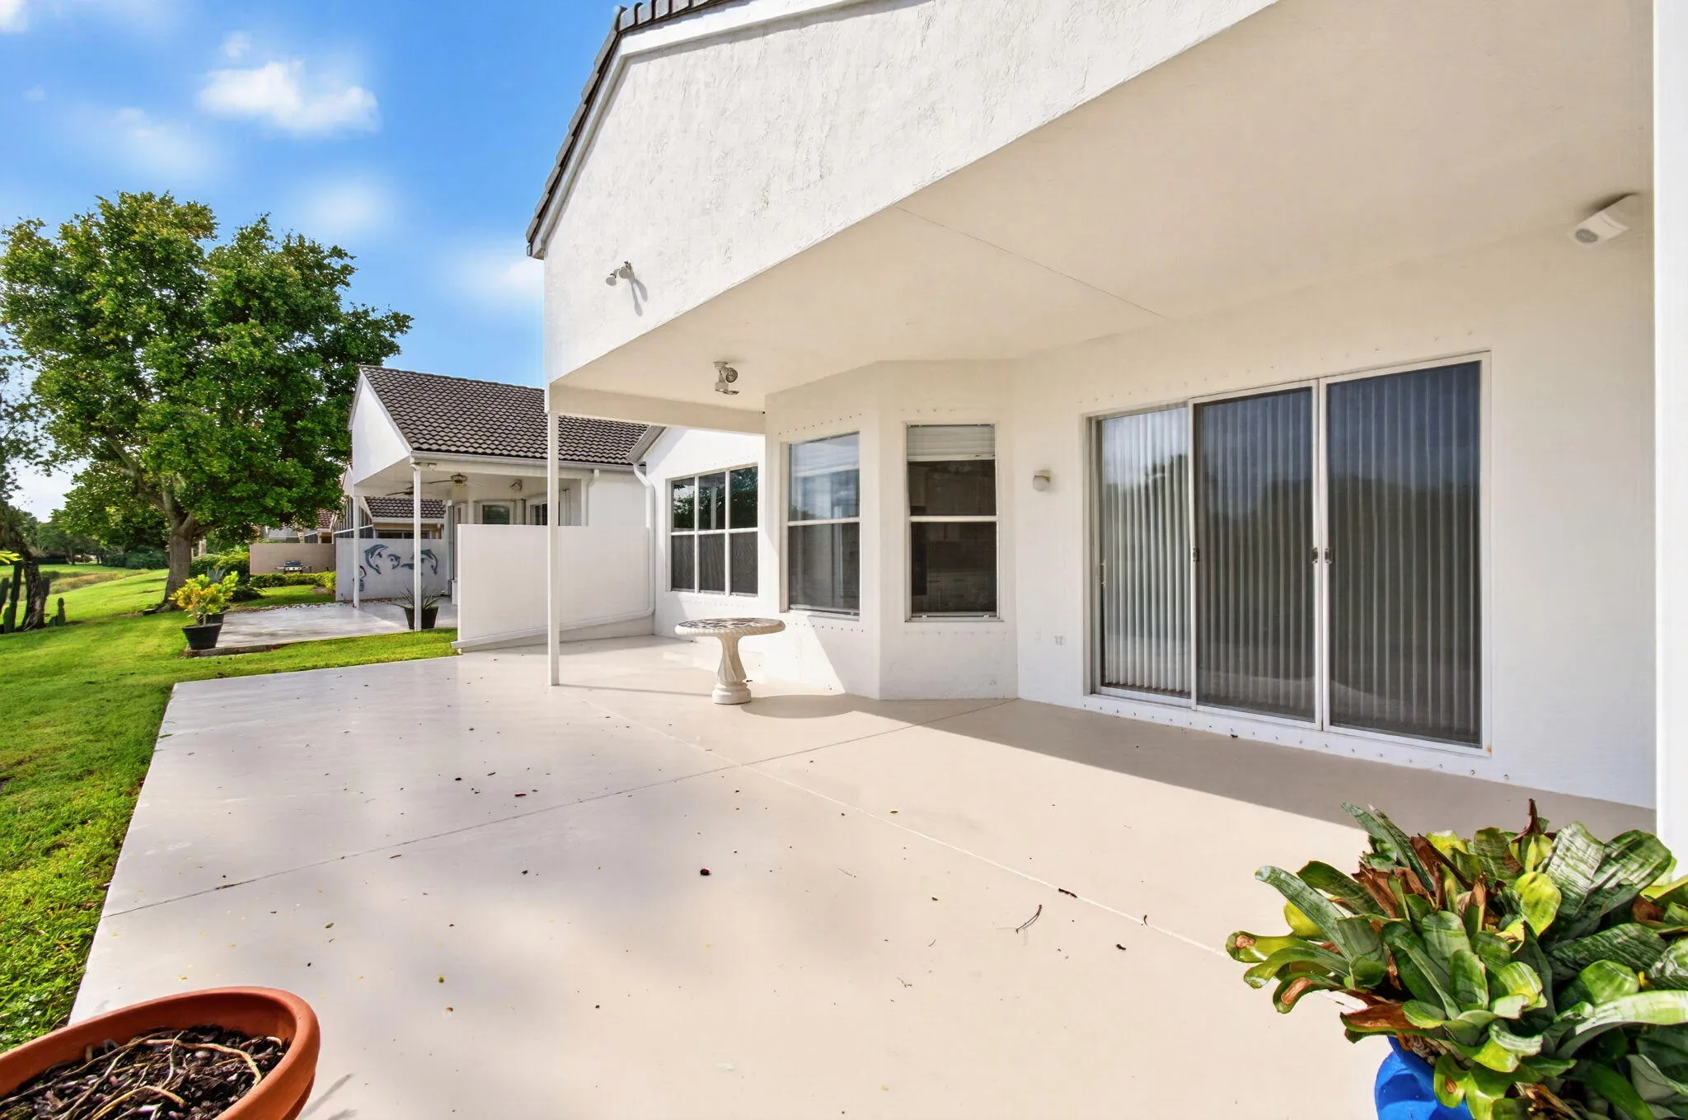
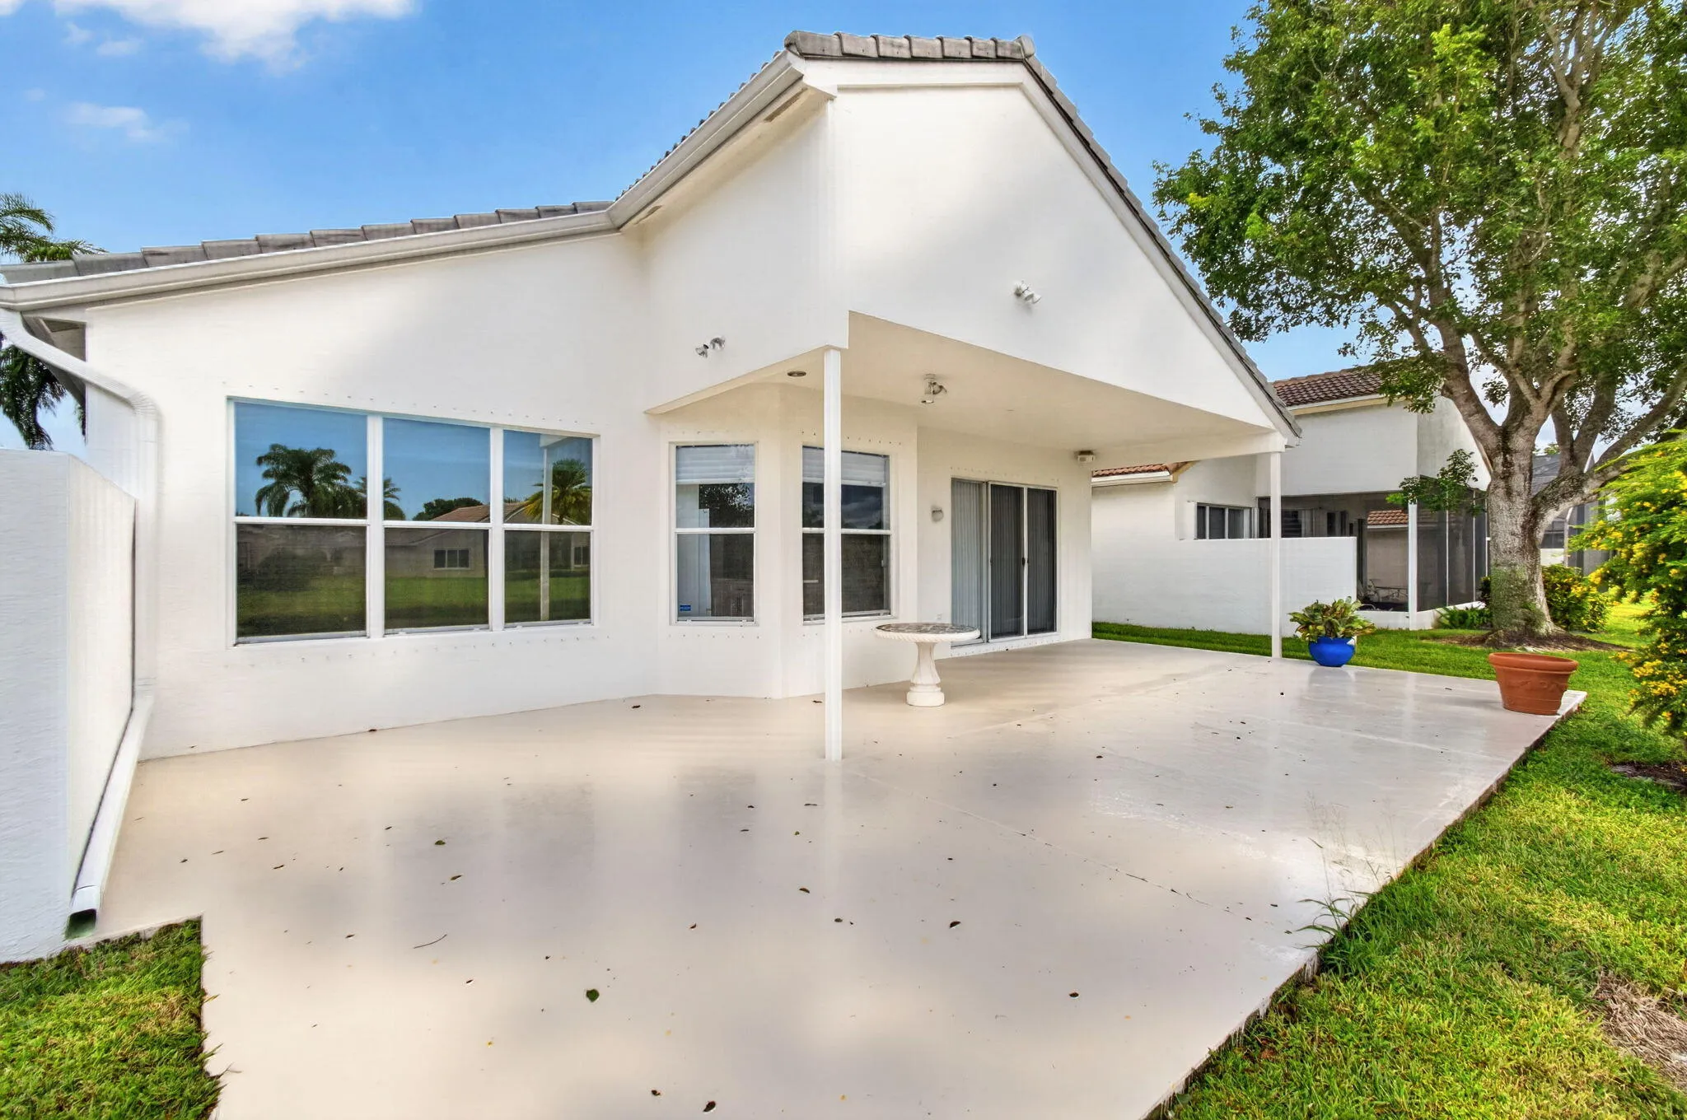
  • Patio: Patio
  • Parking: Driveway, Garage, Attached, Two or More Spaces, Guest, Paver Block, On Street, Parking Garage

Appliances

  • Appliances: Dryer, Dishwasher, Electric Range, Microwave, Refrigerator, Self Cleaning Oven, Washer, Electric Water Heater, Disposal, Built-In Oven

Address Map

  • Country: US
  • State: FL
  • County: Palm Beach
  • City: Boynton Beach
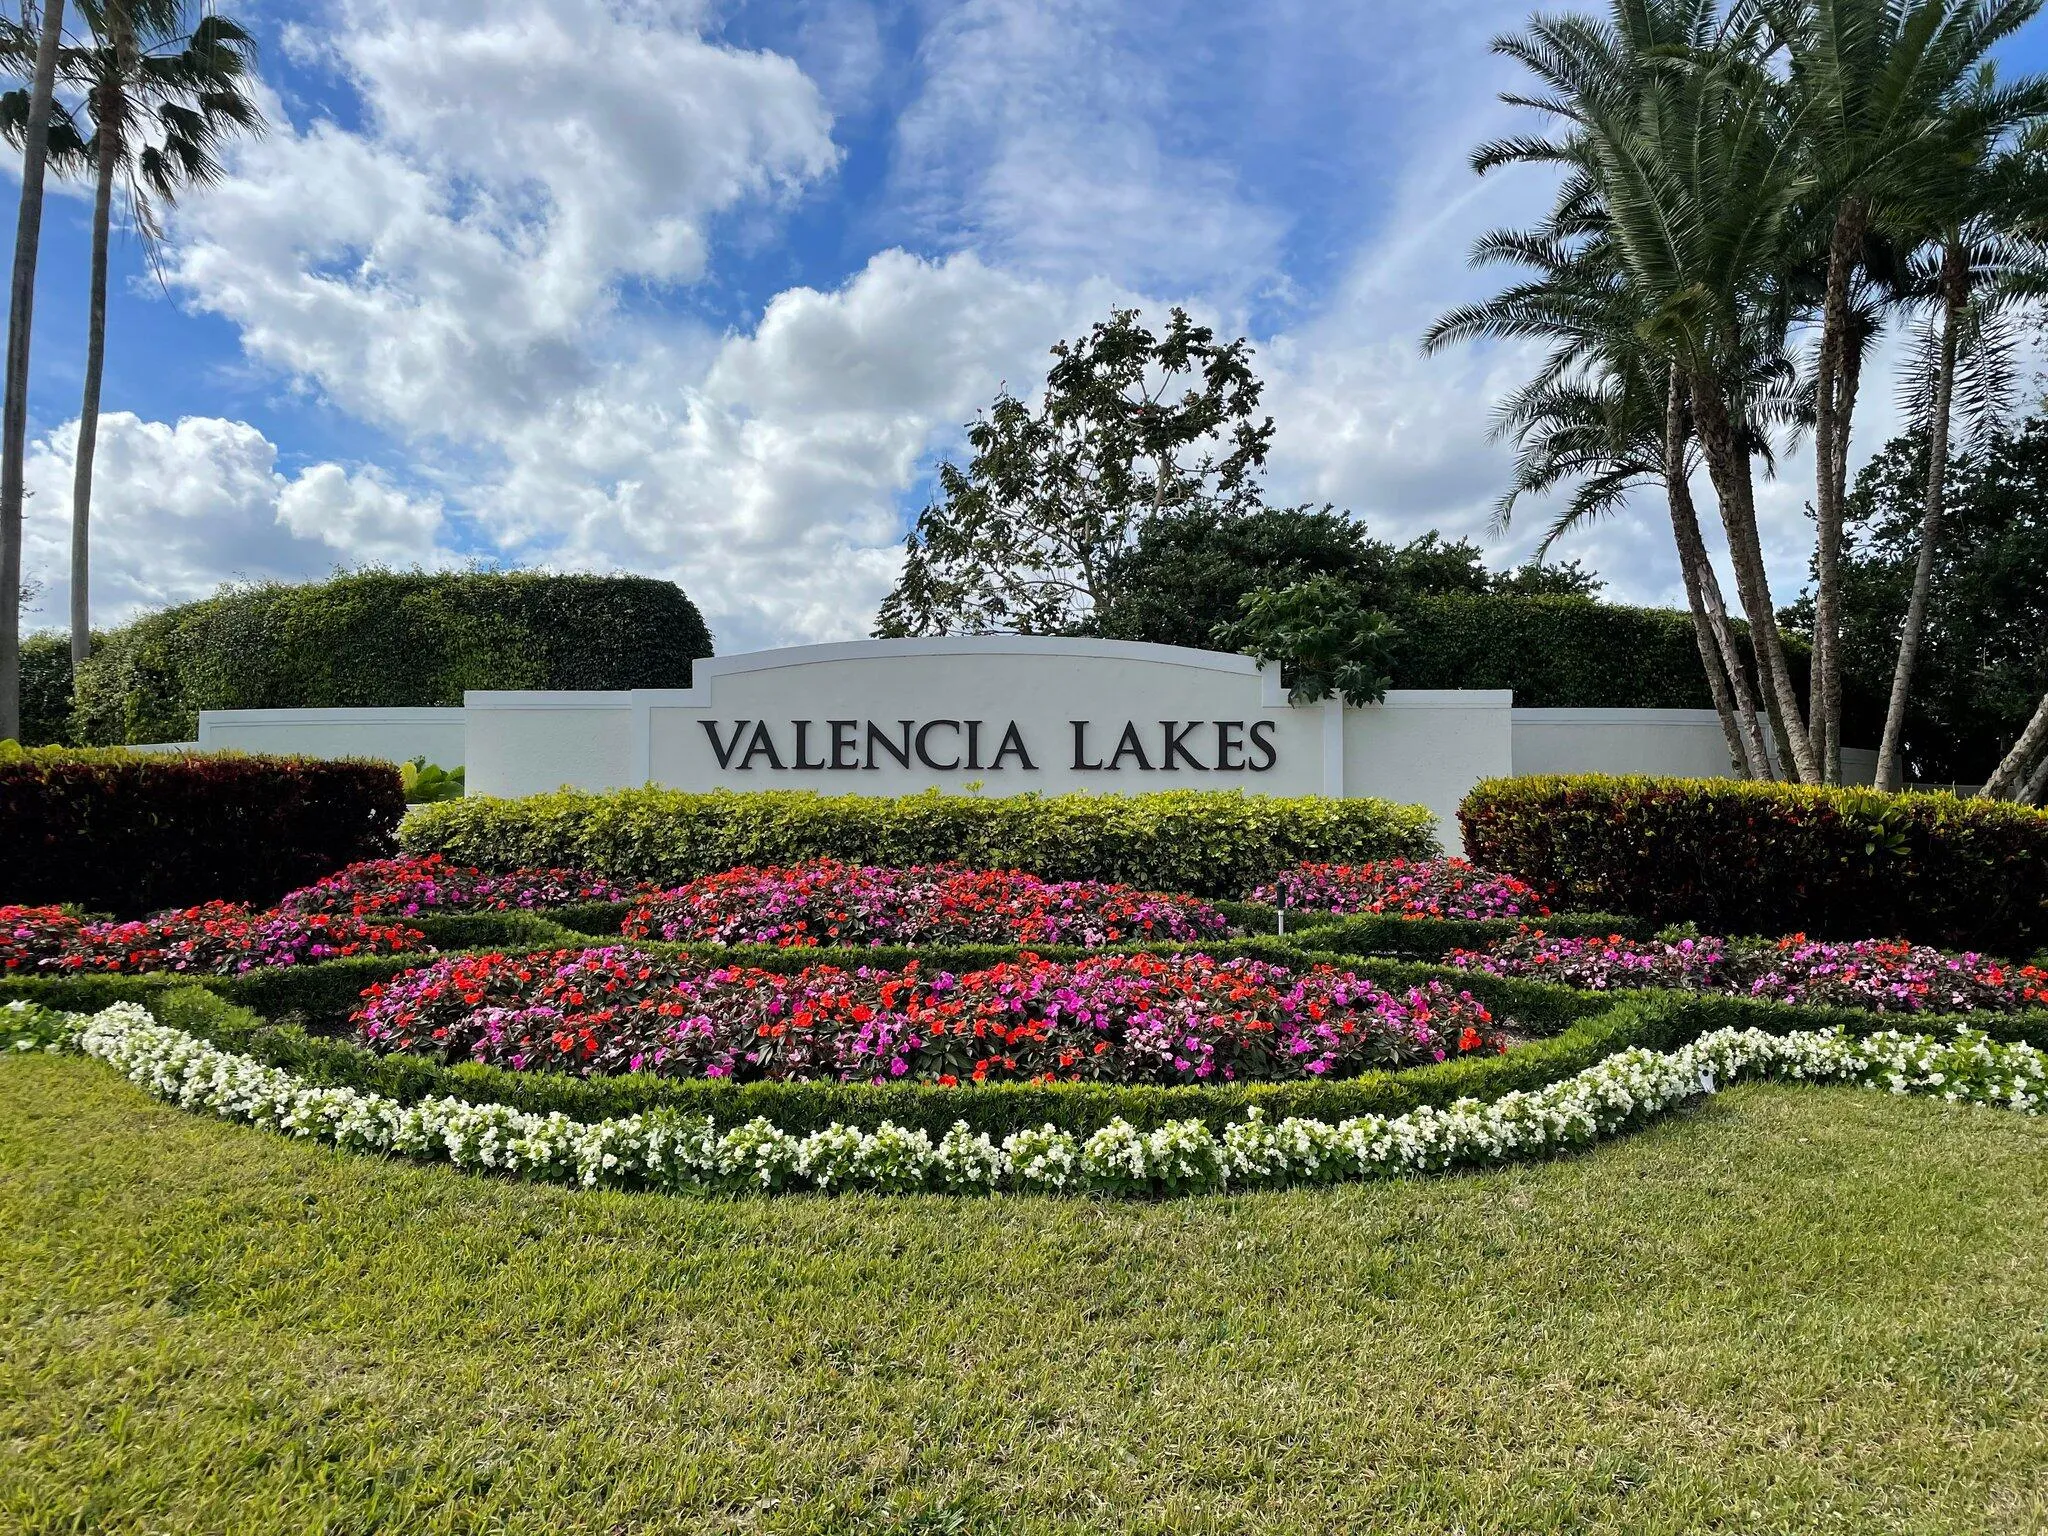
  • Subdivision: VALENCIA LAKES
  • Zipcode: 33437
  • Street: Vivero
  • Street Number: 11292
  • Street Suffix: Avenue
  • Floor Number: 0
  • Longitude: W81° 49' 49''
  • Latitude: N26° 30' 29.9''
  • Directions: Enter west side Hagen Ranch Rd. between Flavor Pict and Woolbright. Exit Tpke at Atlantic or Boynton Beach Blvd. Exit 95 at Atlantic or Woolbright.
  • MLS Area: 4610

MLS Addon

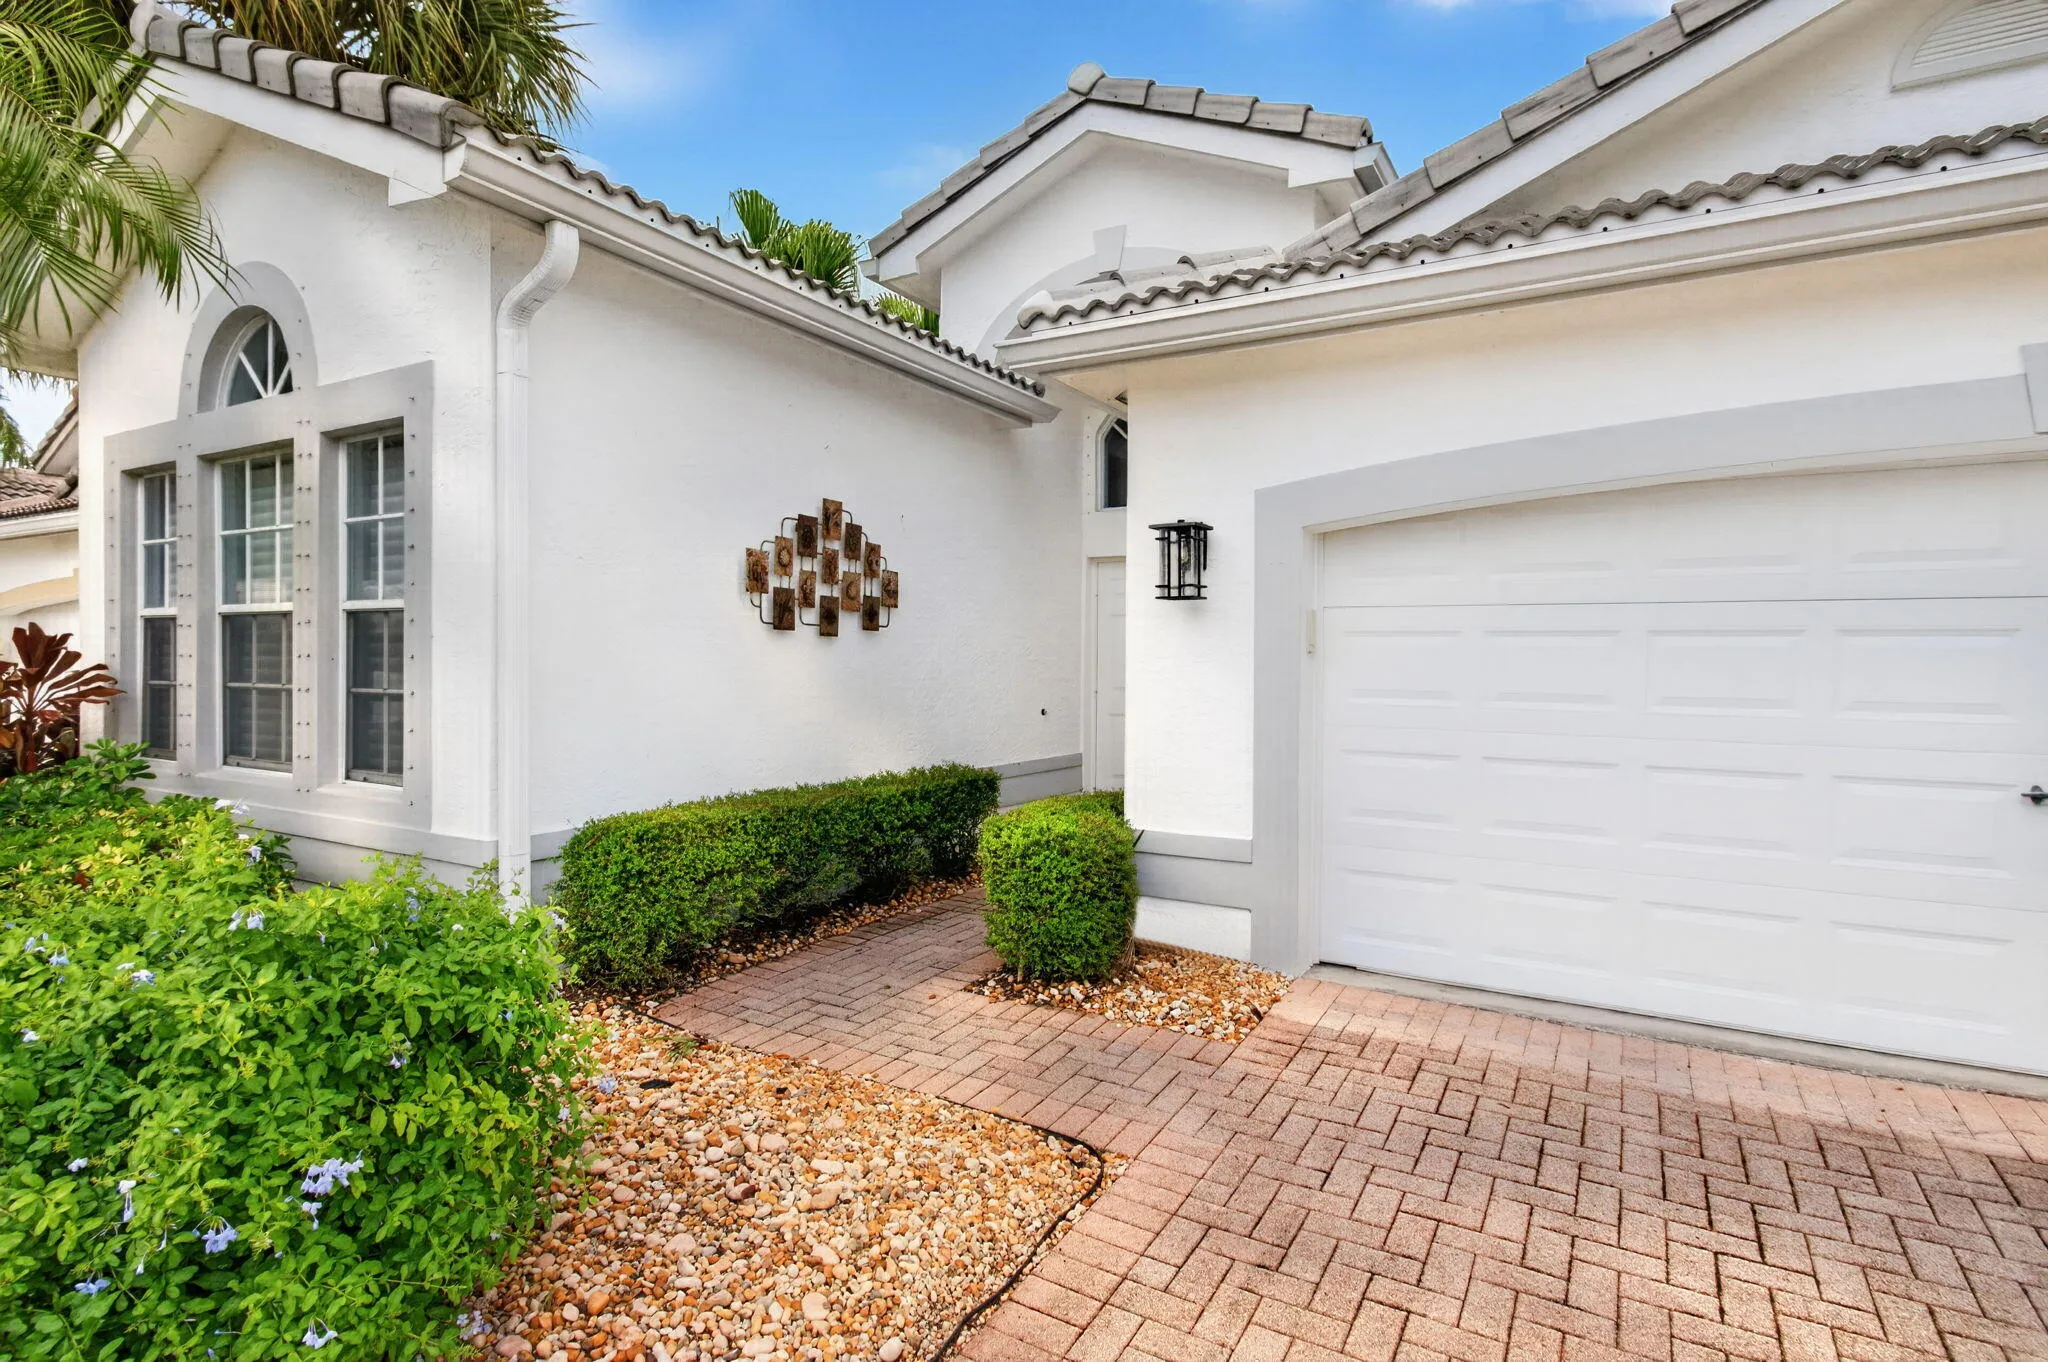
  • Architectural Style: One Story, Ranch, Mediterranean
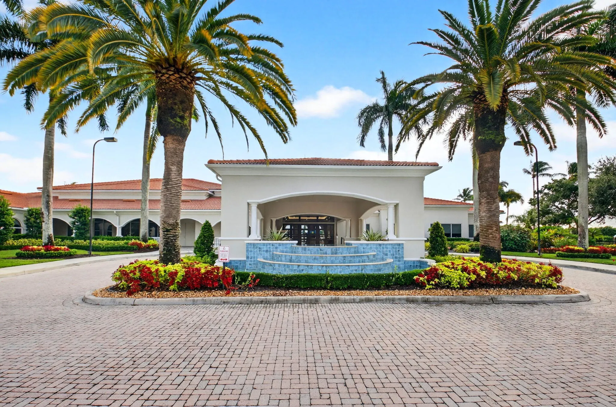
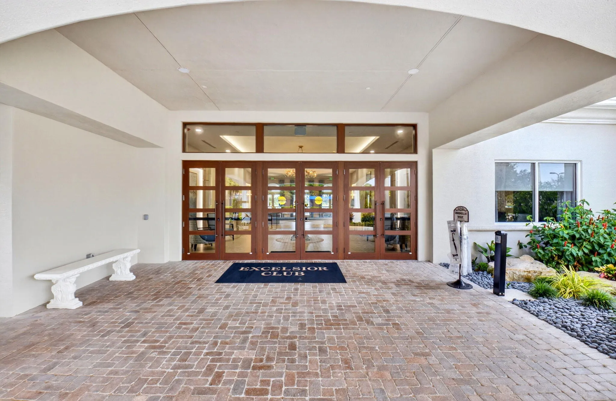
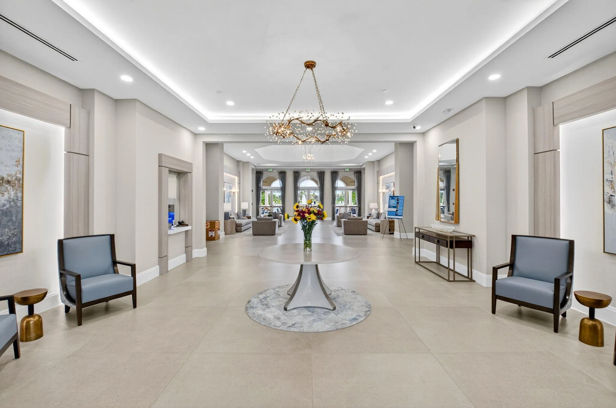
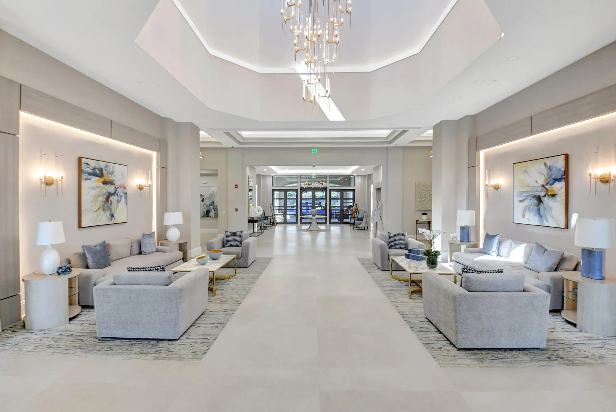
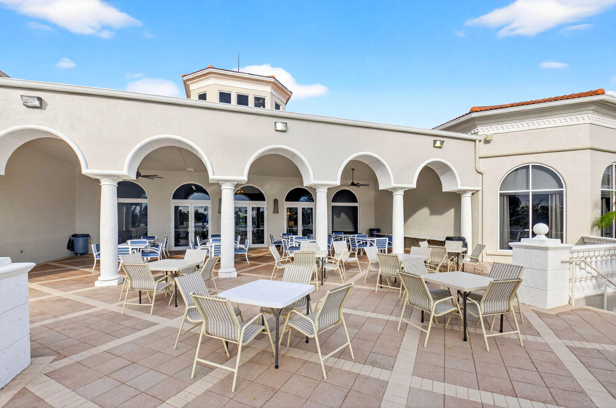
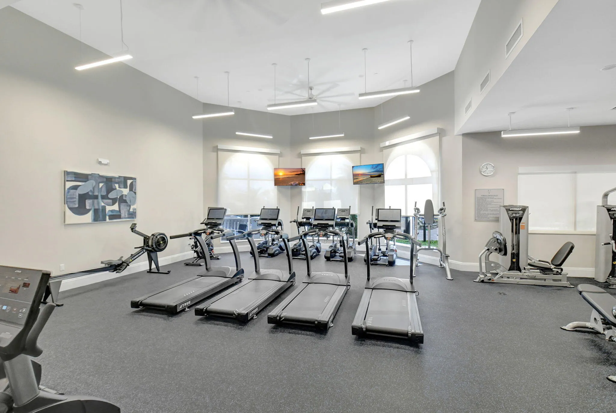
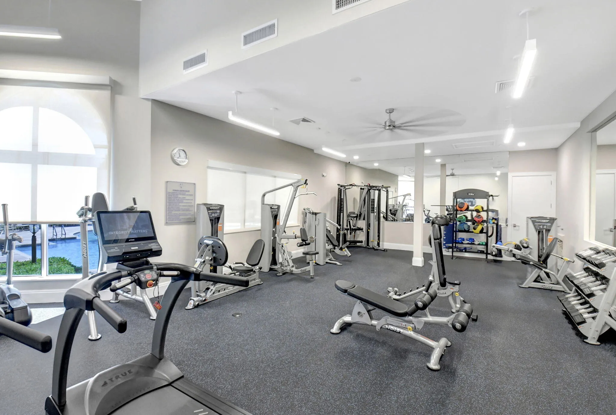
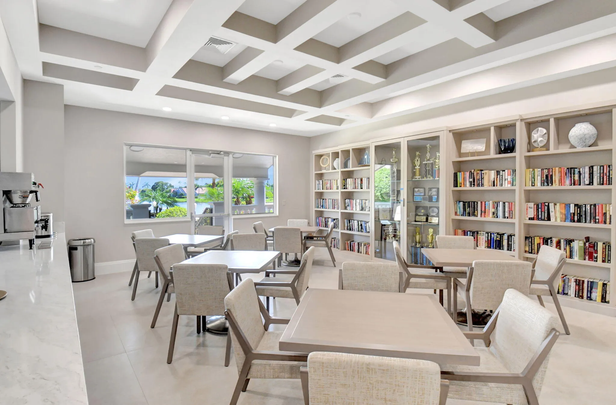
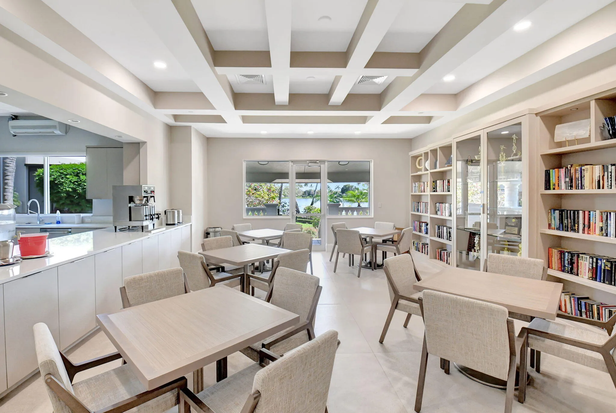
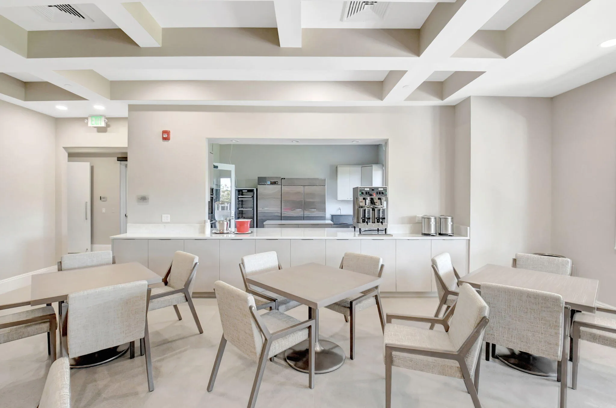
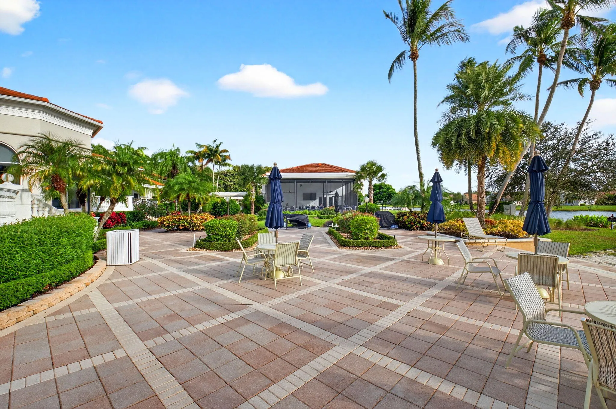
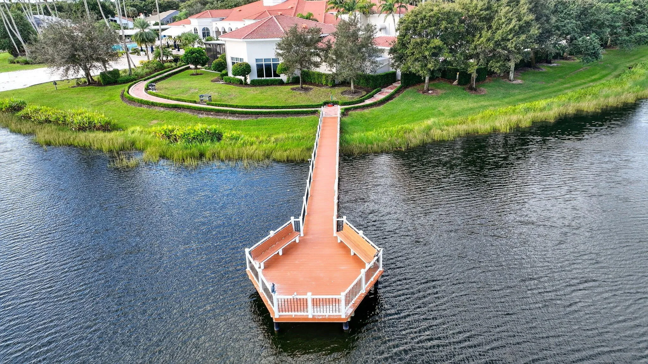
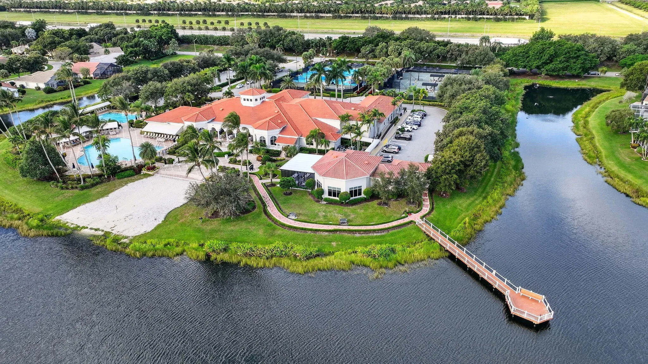
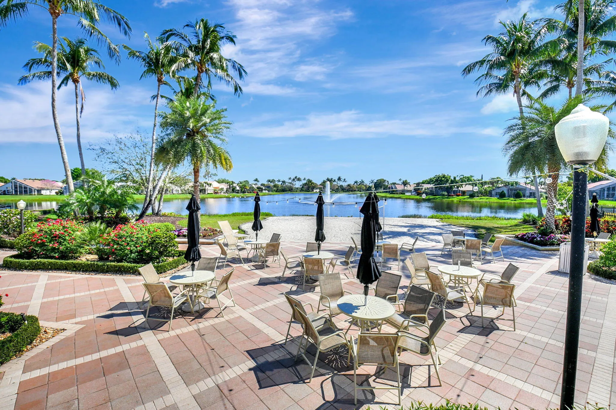
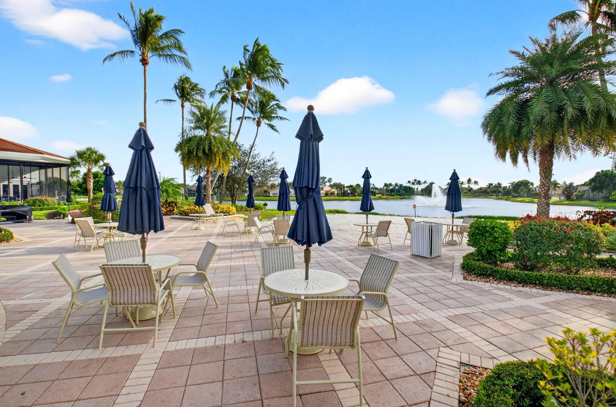
  • Association Amenities: Clubhouse, Fitness Center, Pool, Sauna, Tennis Court(s), Spa/Hot Tub, Billiard Room, Controlled Access, Management, Guard, Trail(s), Hobby Room, Library, Maintenance, Pier, Security
  • Association Fee: $2,249
  • Association Fee Frequency: Quarterly
  • Association Fee Includes: Common Area Maintenance, Internet, Pool(s), Sewer, Security, Trash, Association Management, Parking, Reserve Fund, Cable TV, Recreation Facilities, Legal/accounting
  • Carport Spaces:
  • Close Date:
  • Close Price: $0
  • Exterior Features: Lighting, Patio, Storm/Security Shutters, None
  • Fireplaces Total: 0
  • Flooring: Ceramic Tile, Tile, Wood, Vinyl, Hardwood
  • Garage Spaces: 2
  • Insurance Expense: $0
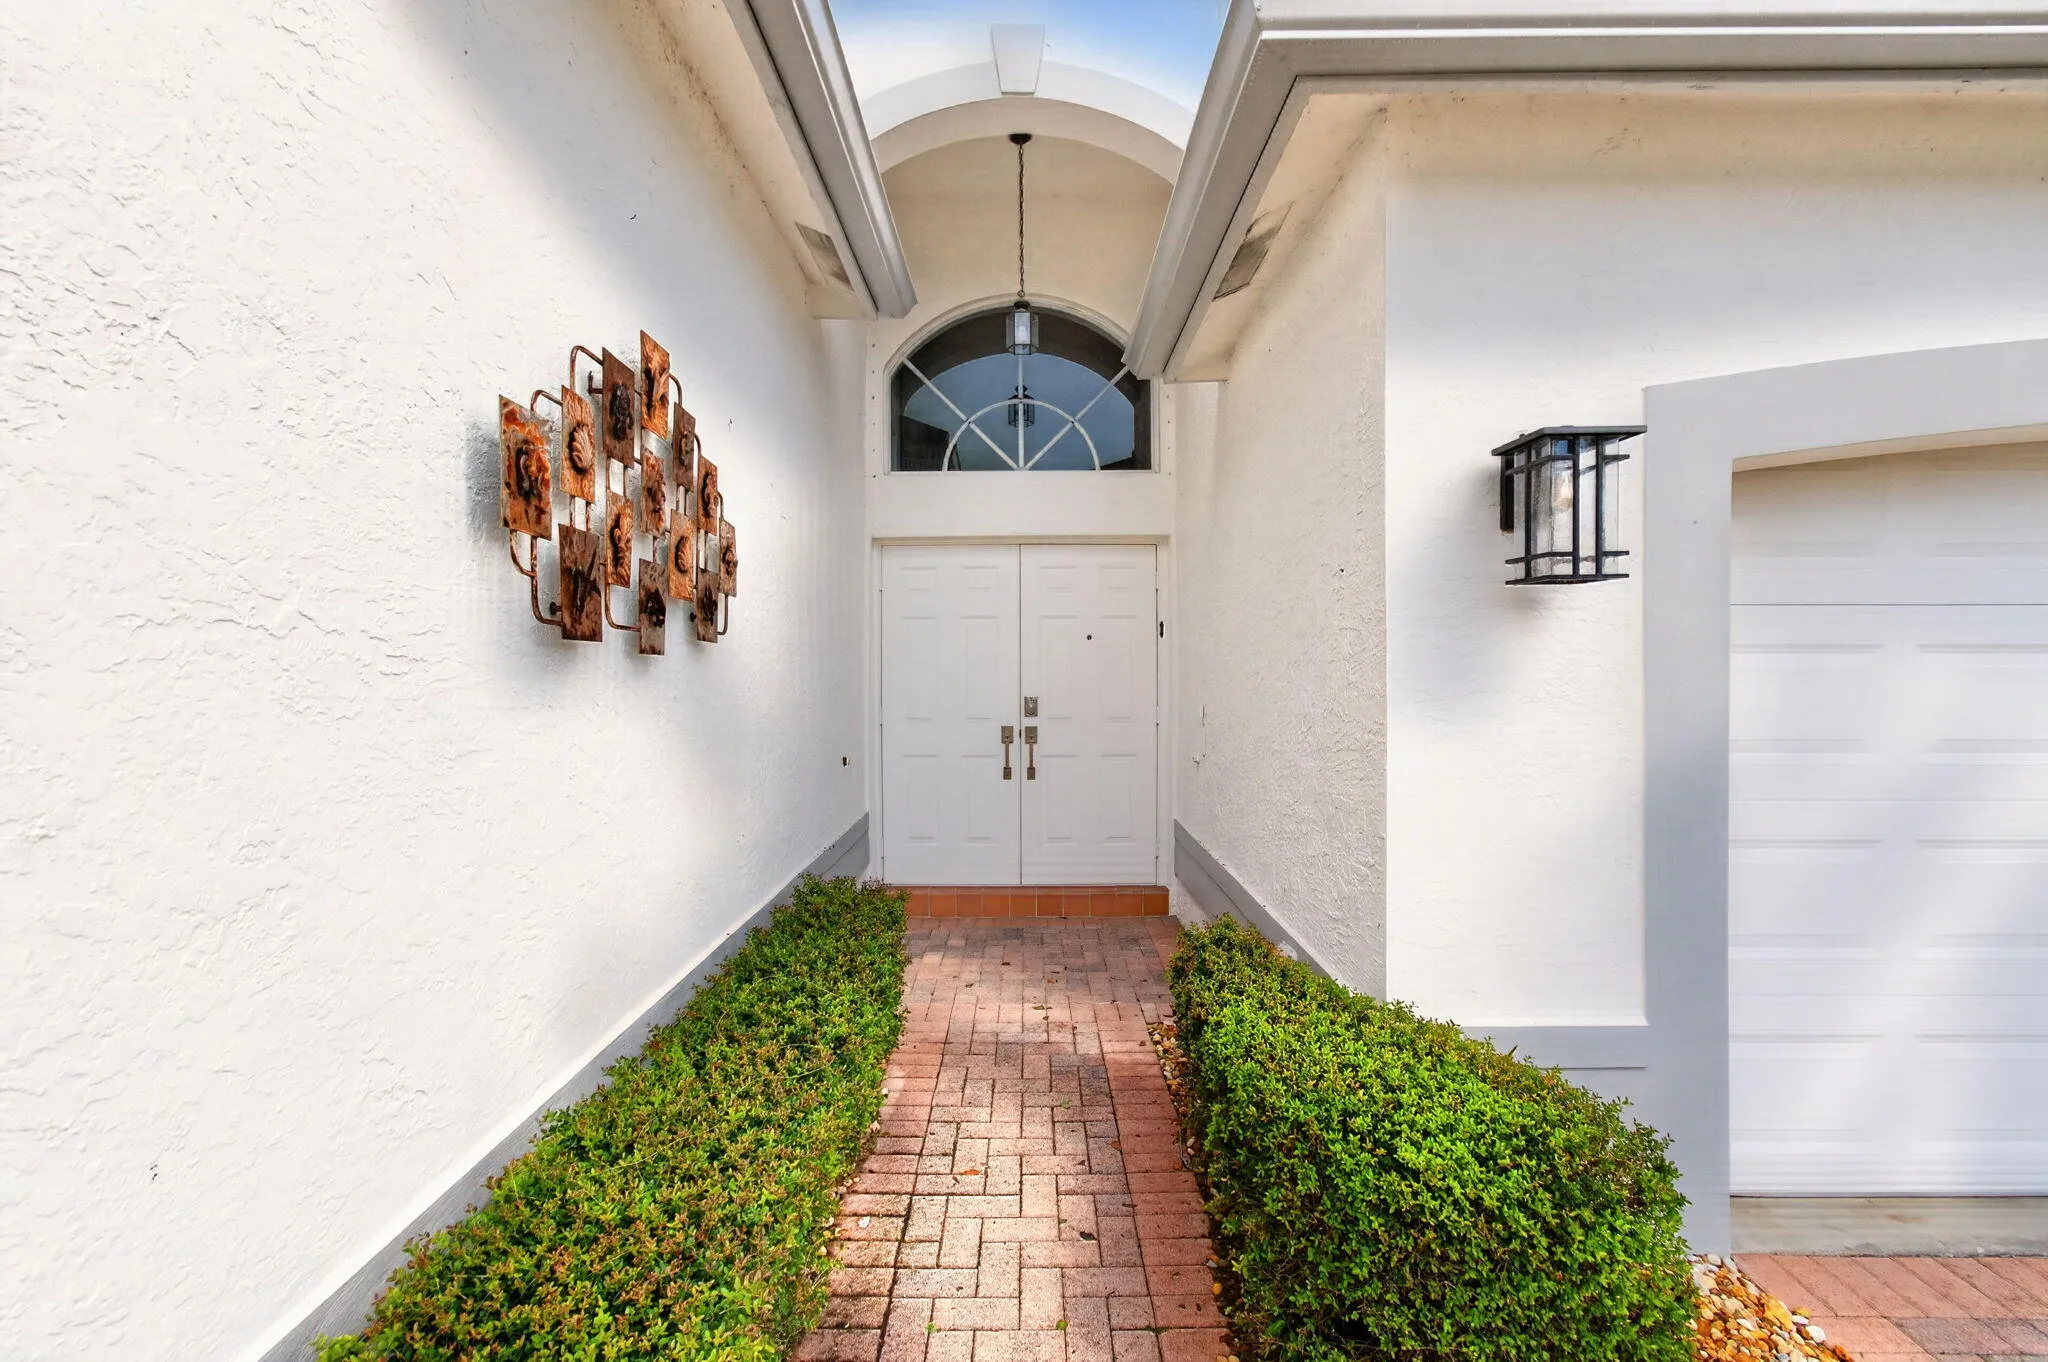
  • Interior Features: Bedroom on Main Level, Breakfast Area, Sitting Area in Primary, Closet Cabinetry, Entrance Foyer, Eat-in Kitchen, French Door(s)/Atrium Door(s), Bay Window, Walk-In Closet(s), Kitchen Island, Main Living Area Entry Level, Built-in Features, High Ceilings, Split Bedrooms, Dining Area, Separate/Formal Dining Room, Main Level Primary, Vaulted Ceiling(s), Breakfast Bar, Shower Only
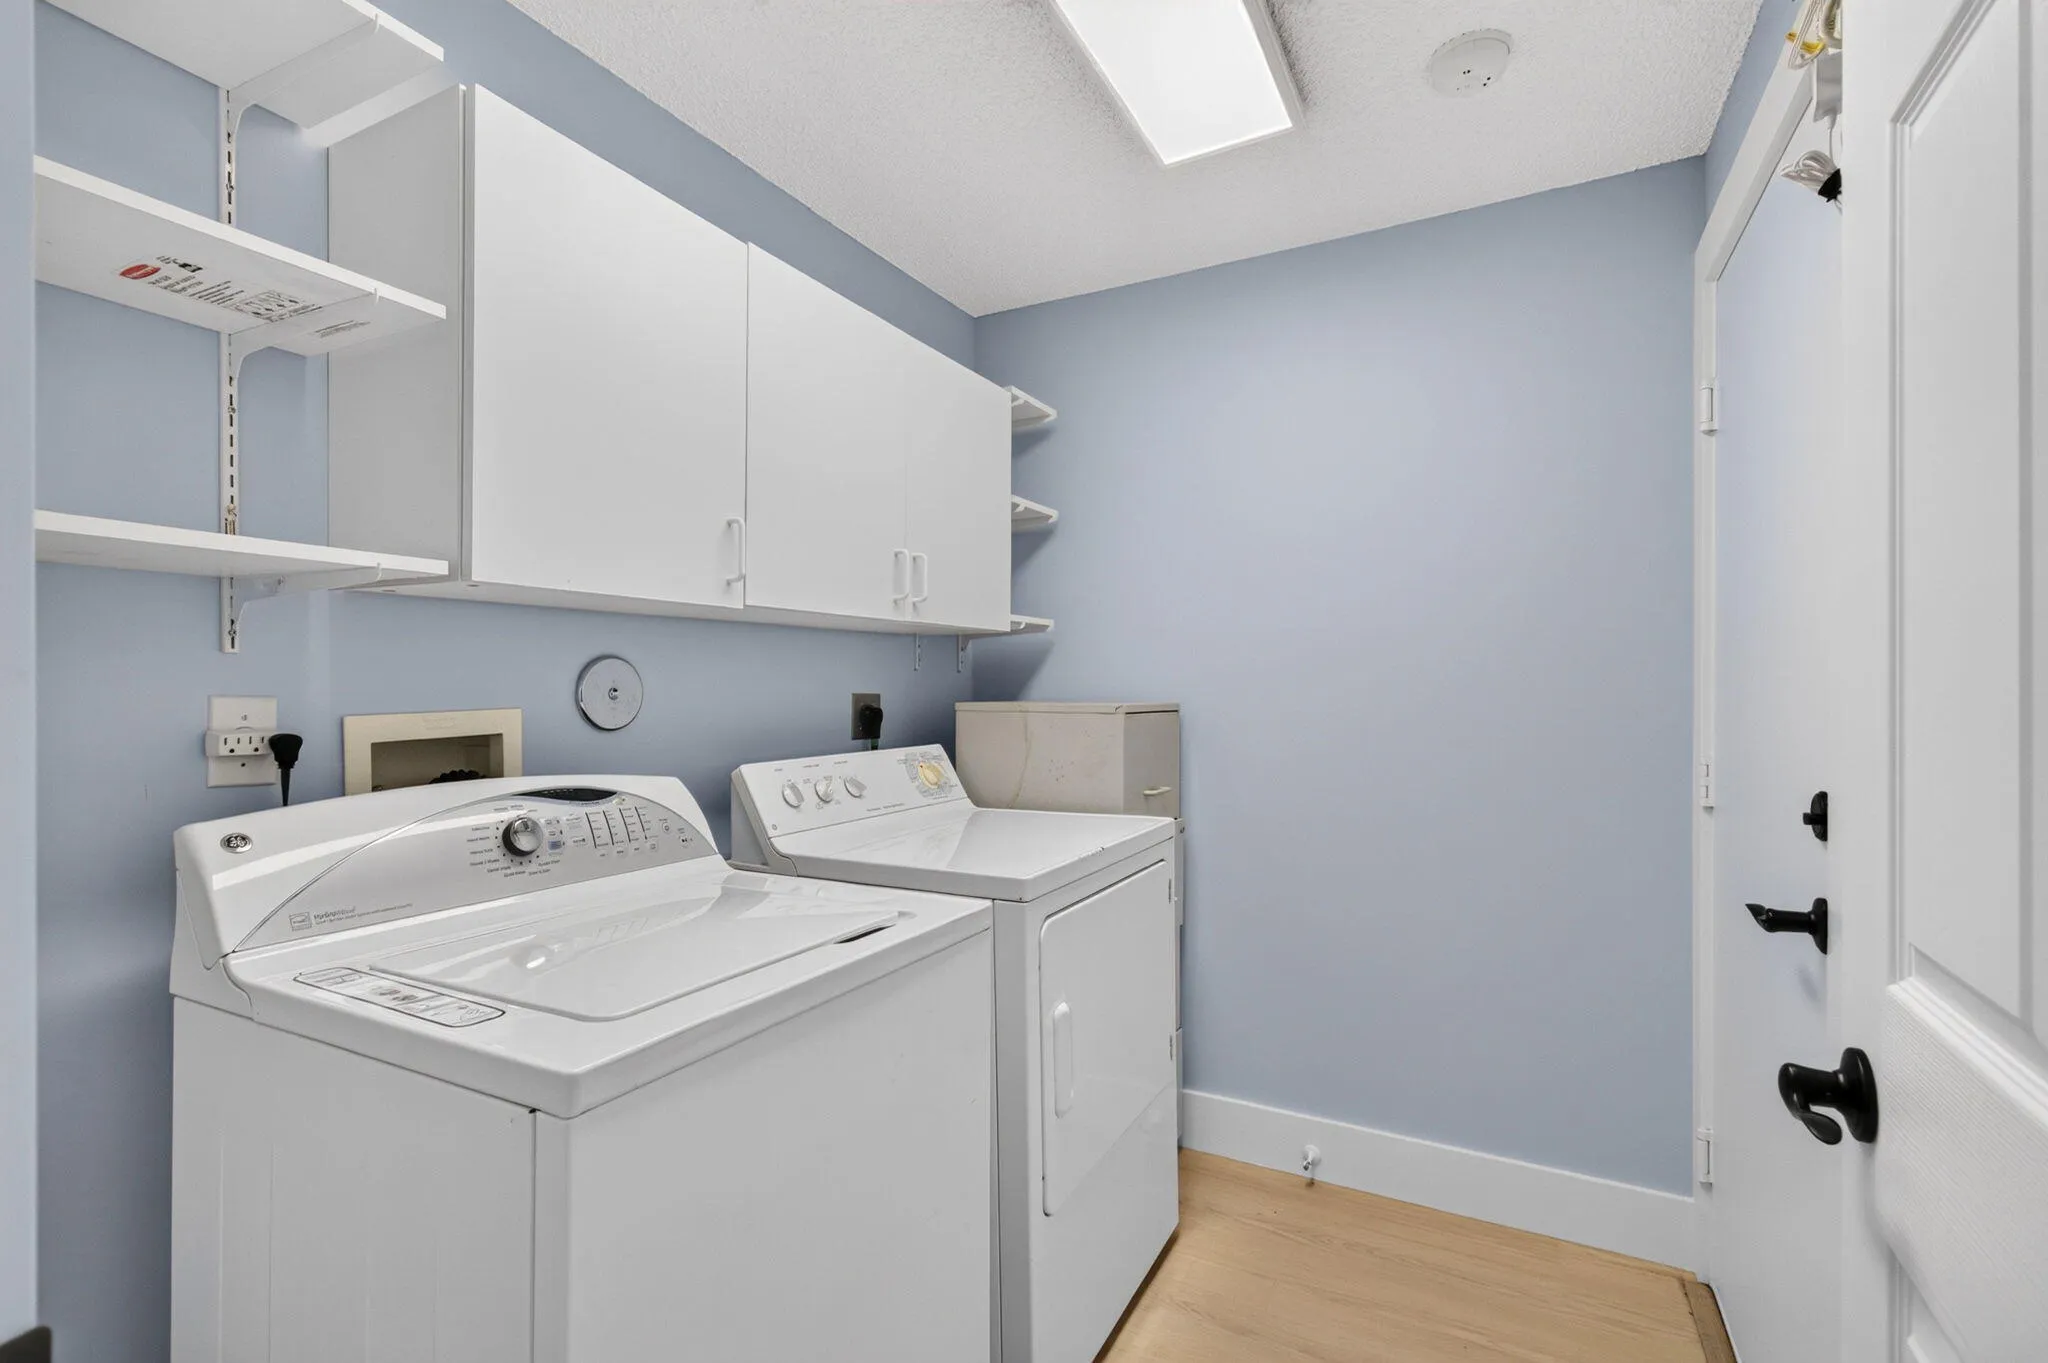
  • Laundry Features: Laundry Tub, Washer Hookup
  • Levels: One
  • Lot Features: < 1/4 Acre, <1 Acre, Sprinklers Automatic, Sprinkler System, Buyer Approval Required, Zero Lot Line
  • New Taxes Expense: $0
  • Spa Features: Community
  • Stories: 1
  • Stories Total: 1
  • Tax Annual Amount: $7,148
  • Utilities: Cable Available, Electricity Available, Sewer Available, Water Available, Underground Utilities, Phone Available
  • Window Features: Blinds, Plantation Shutters, Metal, Single Hung

Location

Listing Updated: 2026-11-16 05:50:42
  • Property Type : Single Family
  • Property Sub Type : Single Family Residence
  • Listing Type : For Sale
  • Listing ID : B26100600
  • Price : $659,000
  • View : Lake, Water
  • Bedrooms : 3
  • Bathrooms : 2
  • Full Bathrooms : 2
  • Half Bathrooms : 0
  • Square Footage : 2,016 Sqft
  • Year Built : 1998
  • Lot Area : 0.12 Acre
  • Listing Status : Active
  • Days On Market : 2
Contact Agent
Required
Required
Required
By proceeding, you consent to receive calls and texts at the number you provided, including marketing by autodialer and prerecorded and artificial voice, and ettmail, about your inquiry and other home-related matters, but not as a condition of any purchase.

Similar Single Family