• Share

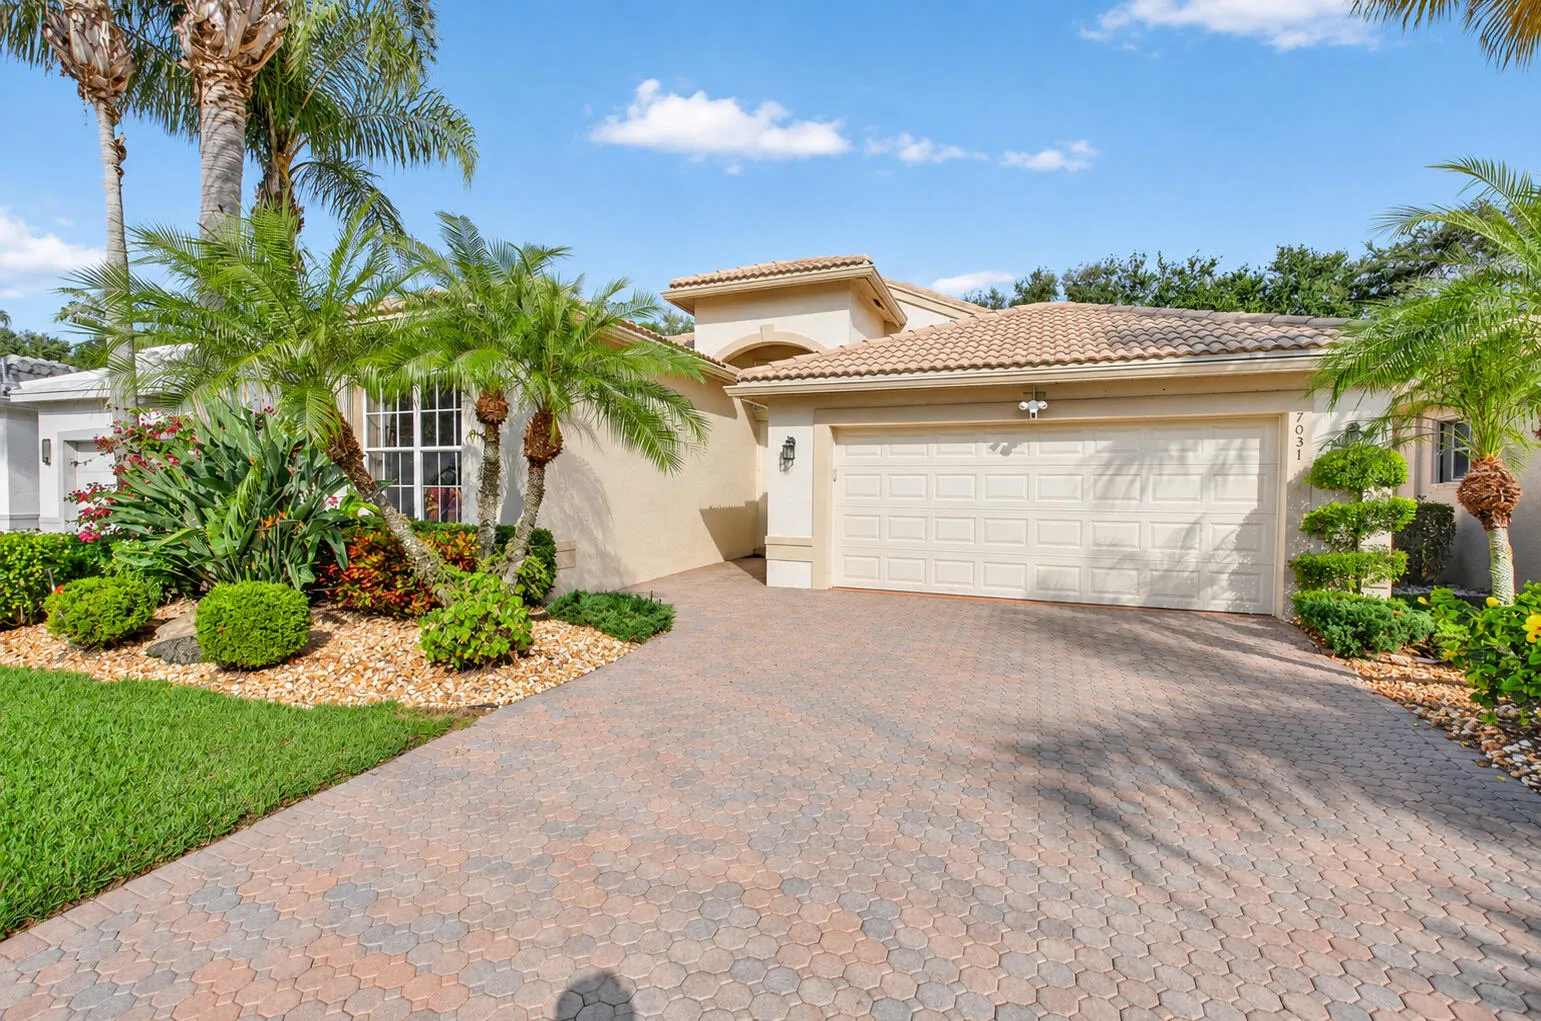
7031 IMPERIAL BEACH Circle, Delray Beach, Florida 33446

Active For Sale
$560,000
  • Beds 3
  • Baths 2
  • Sq Ft 2,118 Sqft
  • Visits: 2 in 1 days

Description

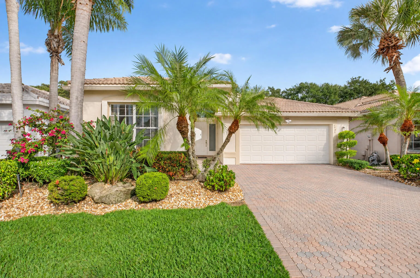
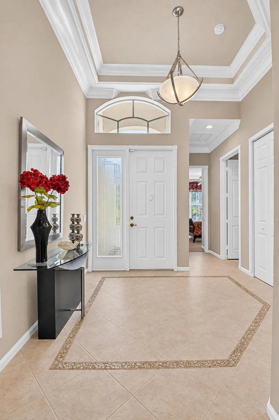
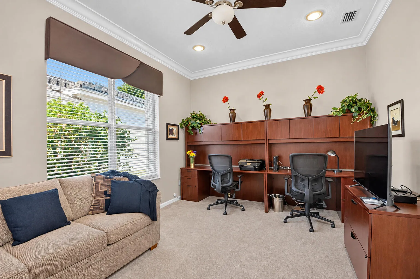
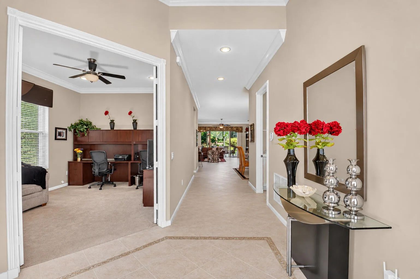
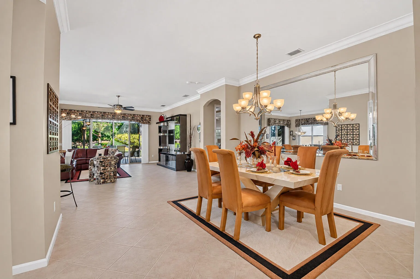
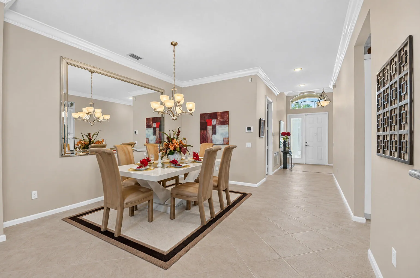
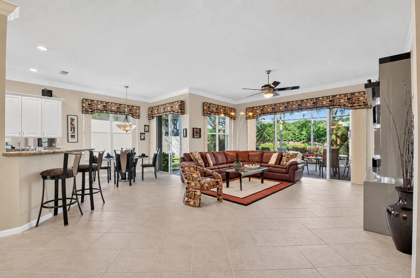
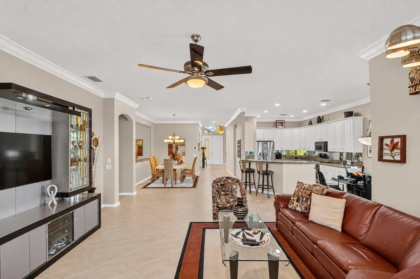
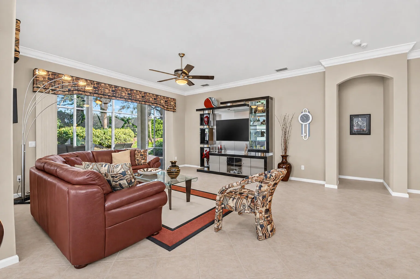
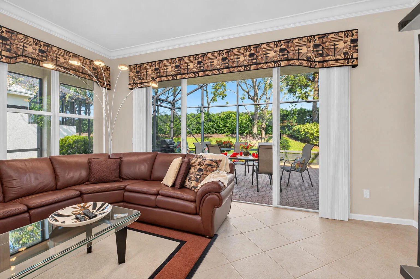
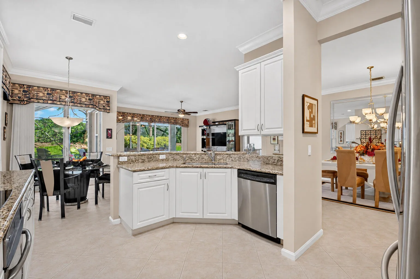
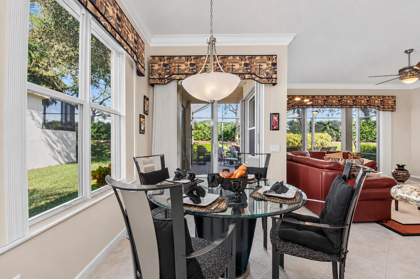
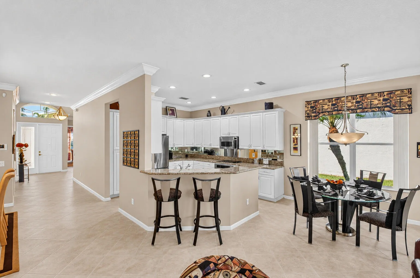
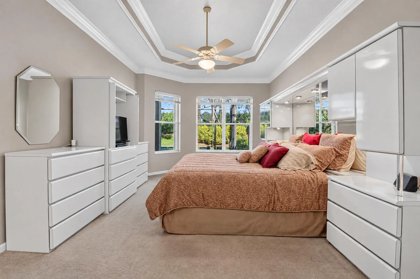
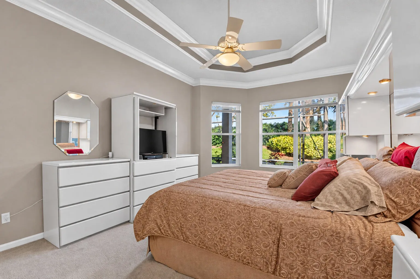
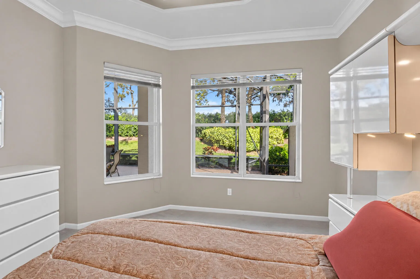
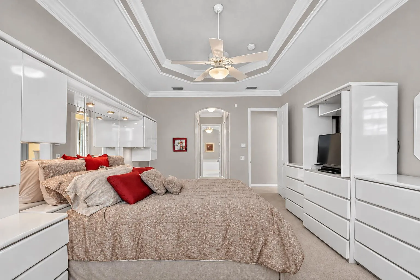
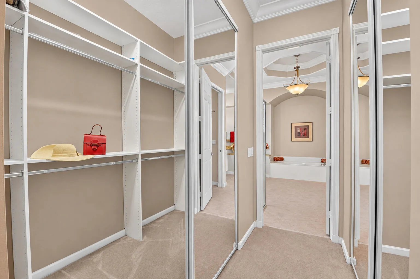
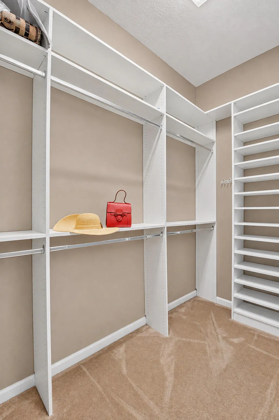
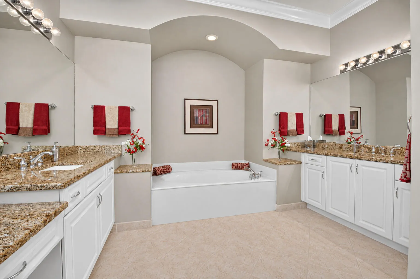
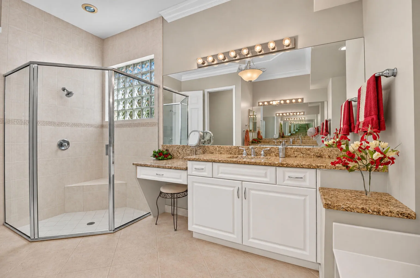
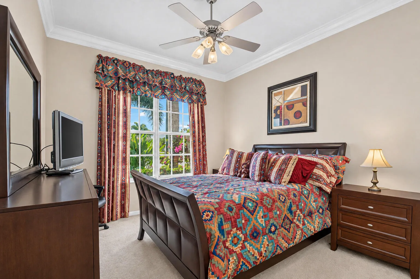
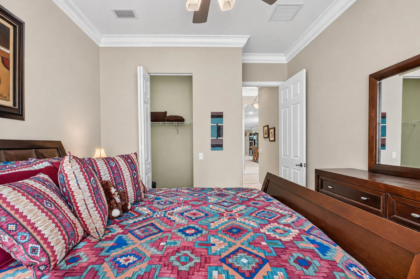
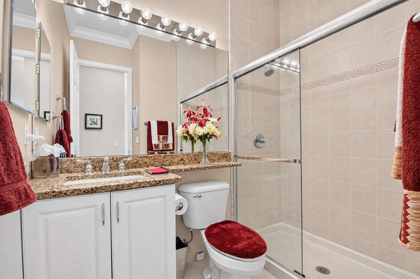
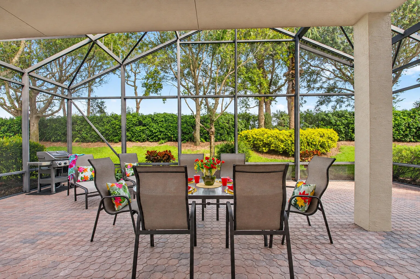
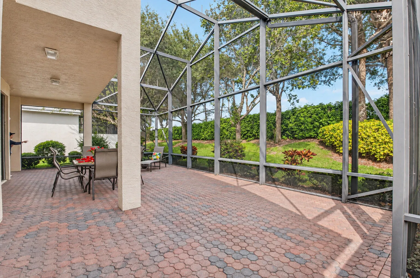
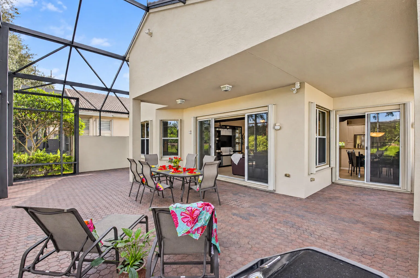
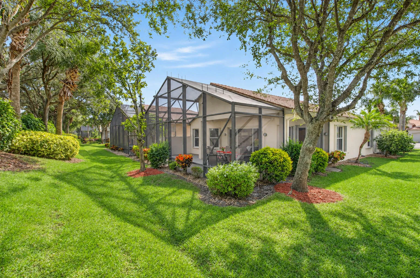
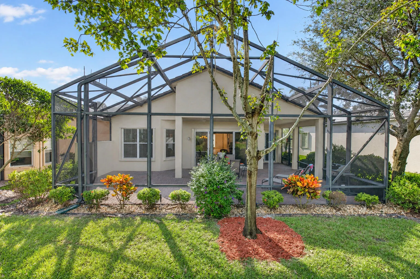
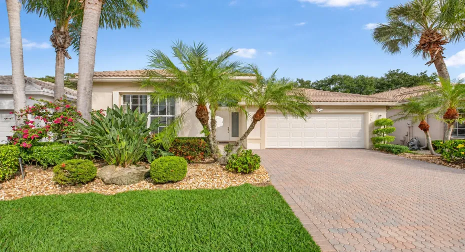
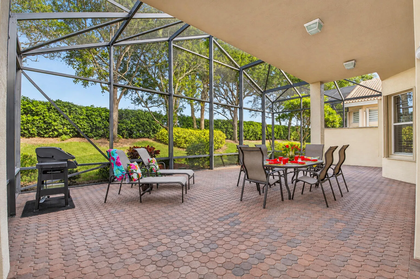
PRICED TO SELL! The Lifestyle & Home You’ve Been Looking For! Beautiful designed Atlantic Model offers approx. 2,123 sq. ft. under air. The welcoming foyer features an impressive 12’6″ coffered ceiling & opens to a formal dining room & a spacious great room, flowing into the cafe with sliding glass doors to an extended wraparound covered screened patio. Features include: Full Hurricane Protection, 2024 A/C, Soaring 10′ ceilings, 2 bedroom, 2 baths + a versatile den w/potential for a 3rd bedroom & conveniently located closet. Primary retreat offers a tray ceiling, 2 generous custom closets & an en-suite bath. HOA covers cable, internet, landline, security, cafe card, ext. painting, landline, lawn. Buyer pays a 1 time capital contribution $5,040.00

Features

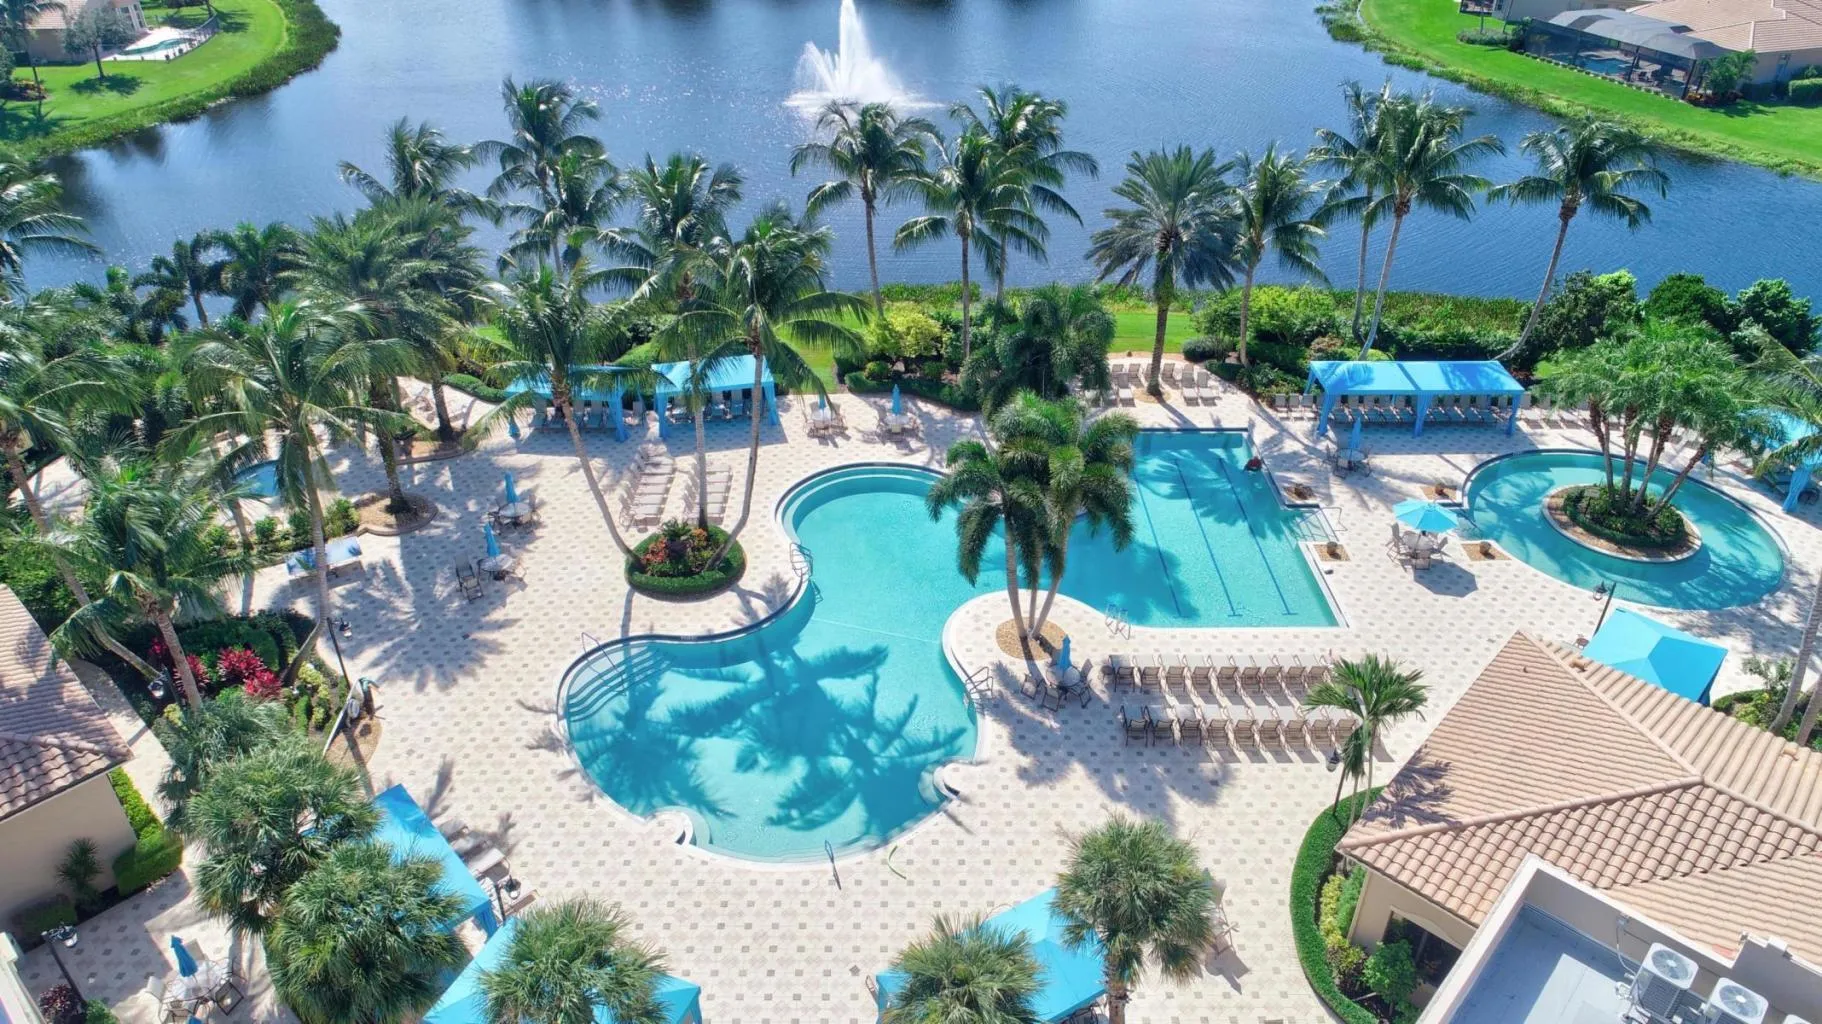
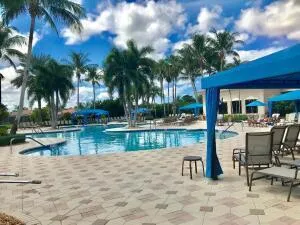
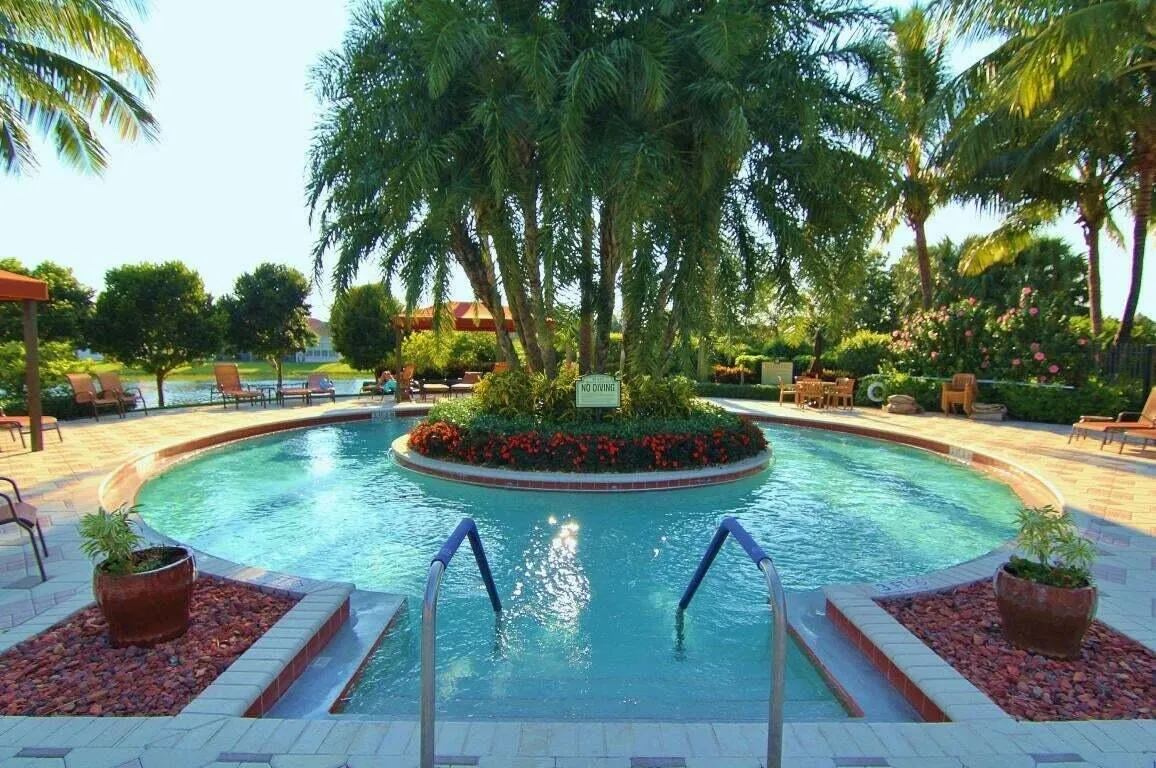
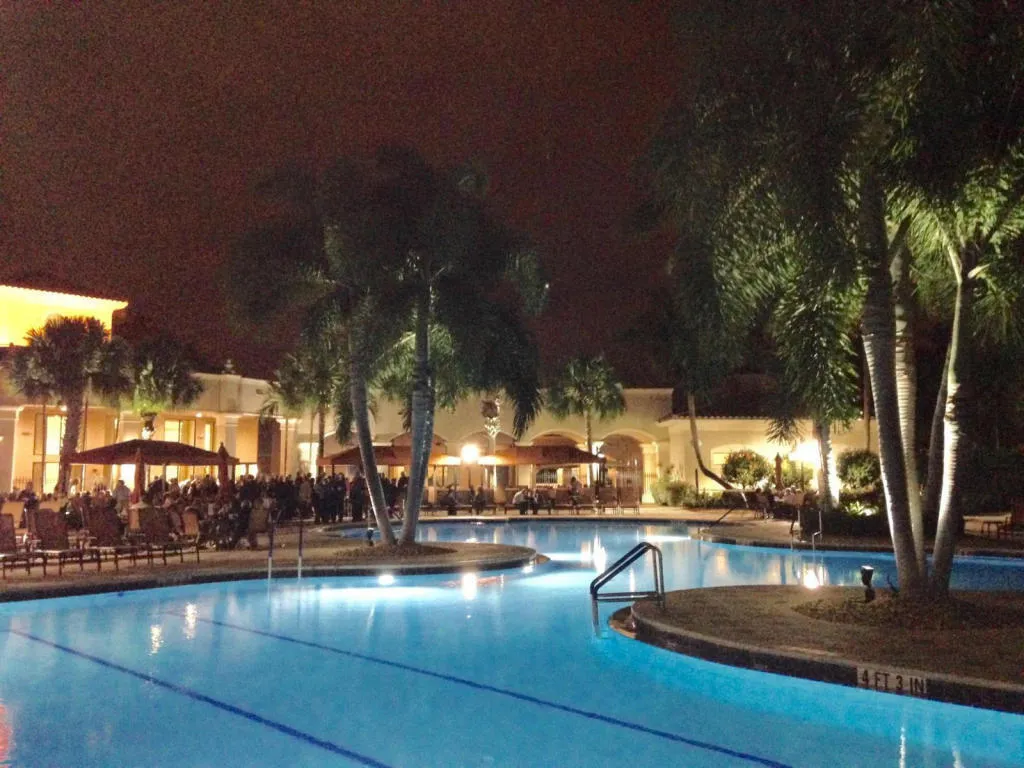
  • Swimming Pool: Heated, Association
  • Heating System: Central, Electric
  • Cooling System: Electric, Central Air, Ceiling Fan(s)
  • Pet Policy: Yes, Breed Restrictions
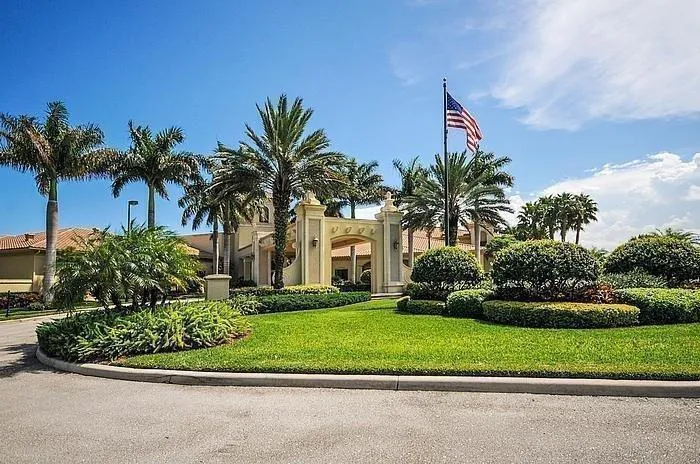
  • Security: Smoke Detector(s), Gated Community, Security System, Gated with Guard
  • Patio: Patio, Screened, Covered
  • Parking: Driveway, Garage, Attached
  • Furnished: Negotiable

Appliances

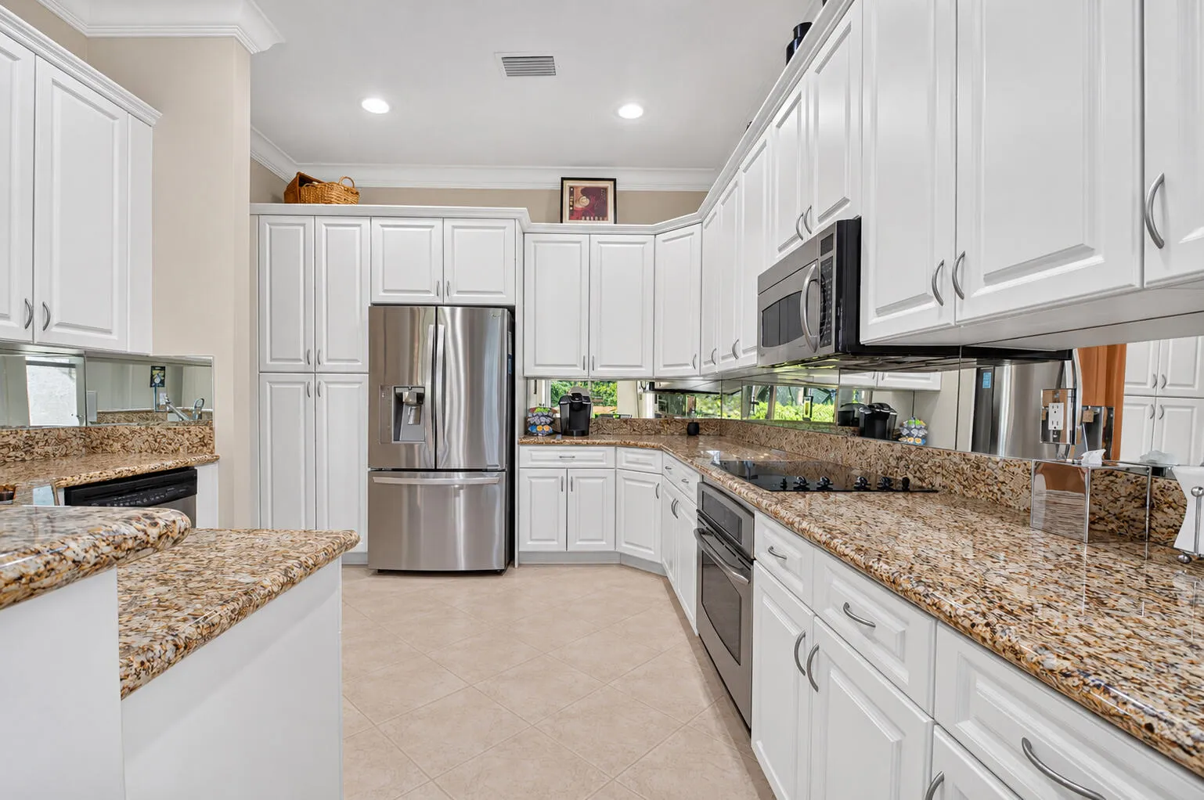
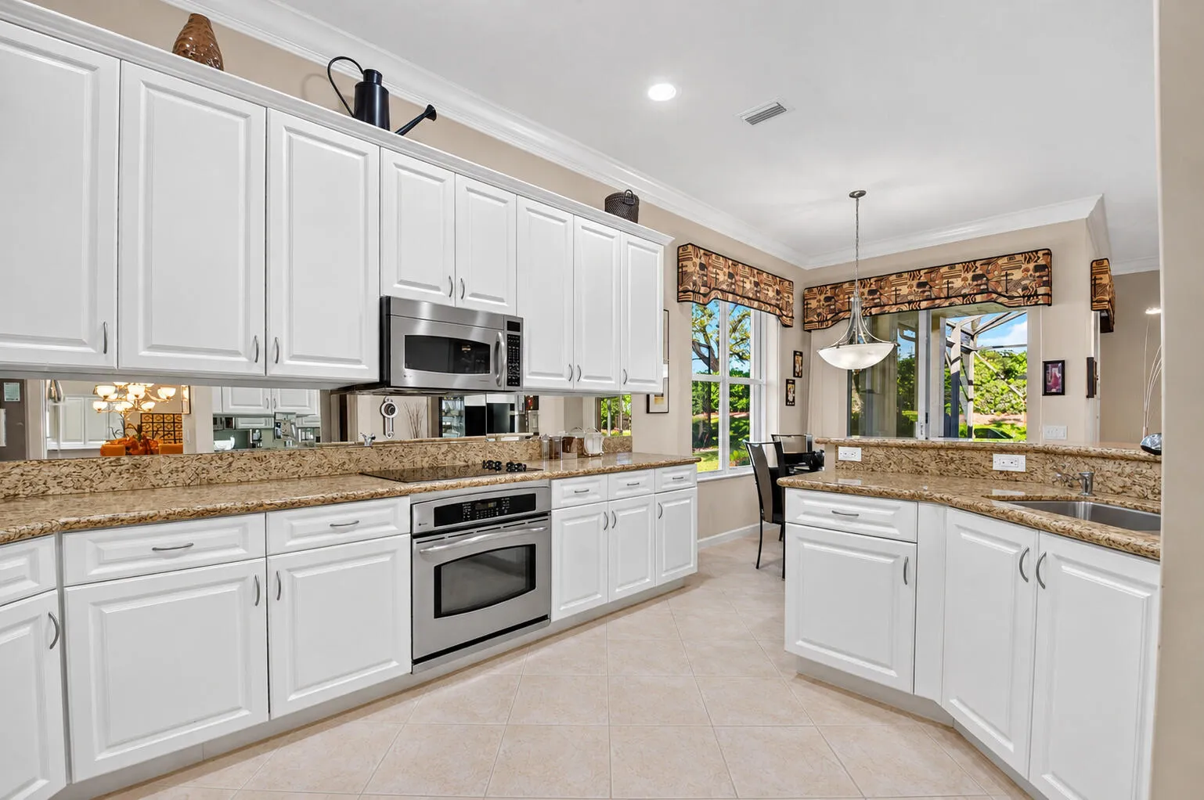
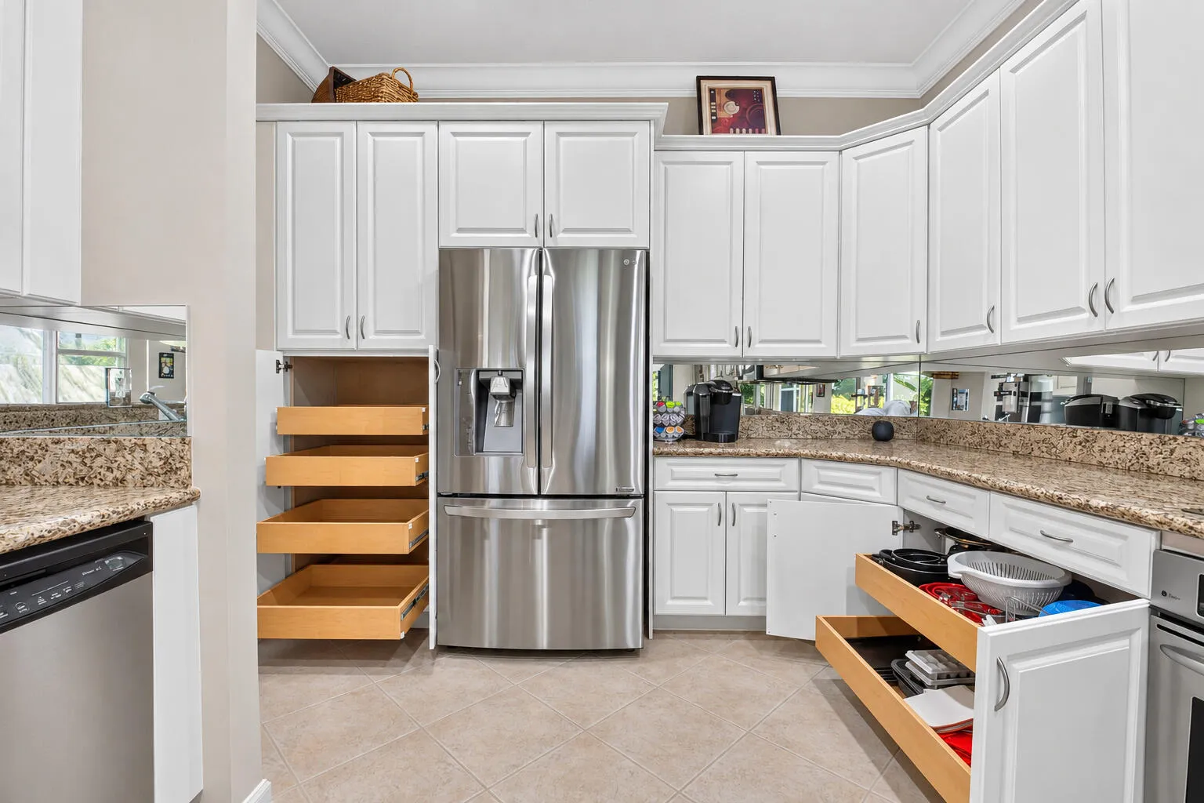
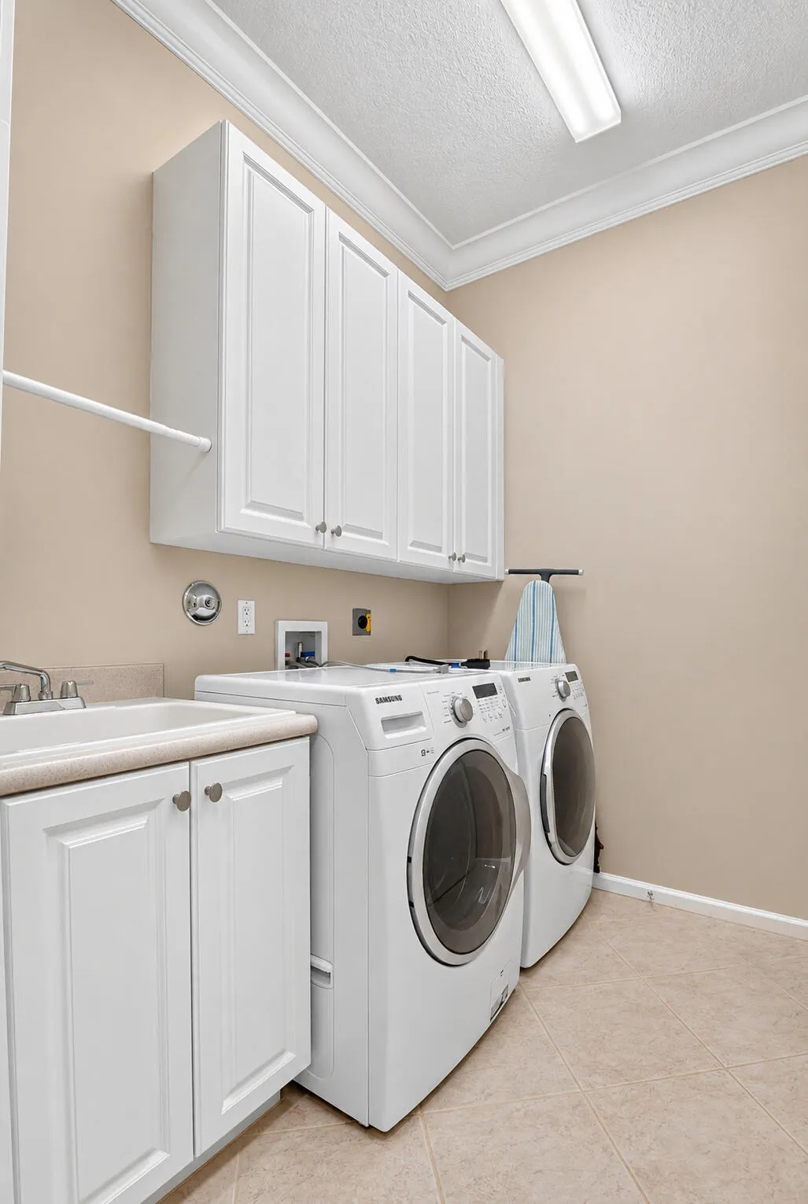
  • Appliances: Dryer, Dishwasher, Microwave, Refrigerator, Washer, Electric Water Heater, Disposal, Water Heater, Cooktop

Address Map

  • Country: US
  • State: FL
  • County: Palm Beach
  • City: Delray Beach
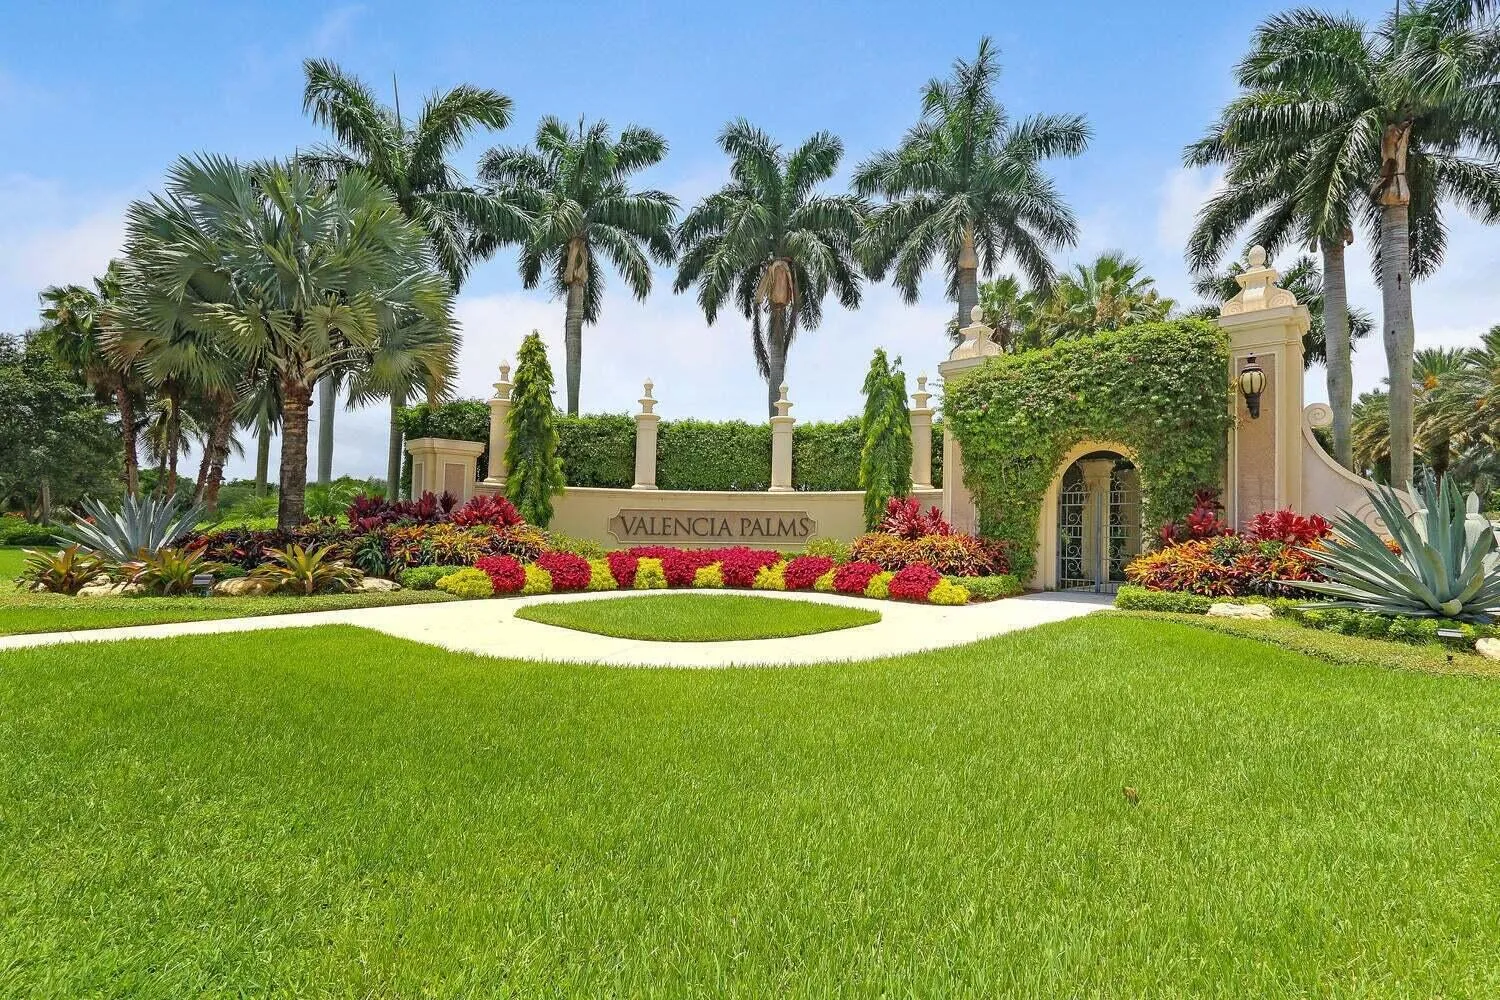
  • Subdivision: VALENCIA PALMS 4
  • Zipcode: 33446
  • Street: IMPERIAL BEACH
  • Street Number: 7031
  • Street Suffix: Circle
  • Floor Number: 0
  • Longitude: W81° 50' 43.7''
  • Latitude: N26° 28' 59.5''
  • Directions: Valencia Palms is on Jog Road North of Lake Ida & South of Flavor Pict on the West Side.After Gate house make 2nd right. Turn onto Imperial Beach Circle, continue straight go around the circle, & the home will be approximately the 15th house on your right
  • MLS Area: 4630

MLS Addon

  • Accessibility Features: No
  • Architectural Style: Ranch, Mediterranean
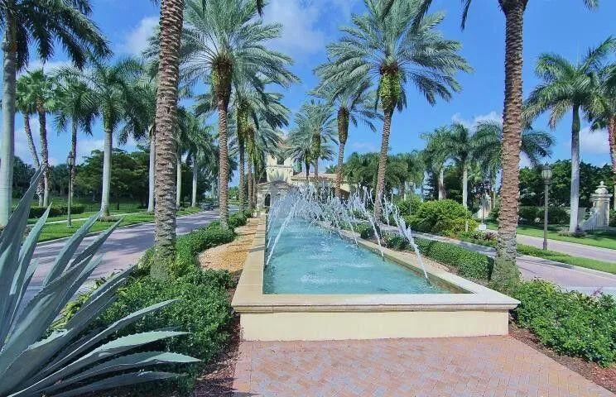
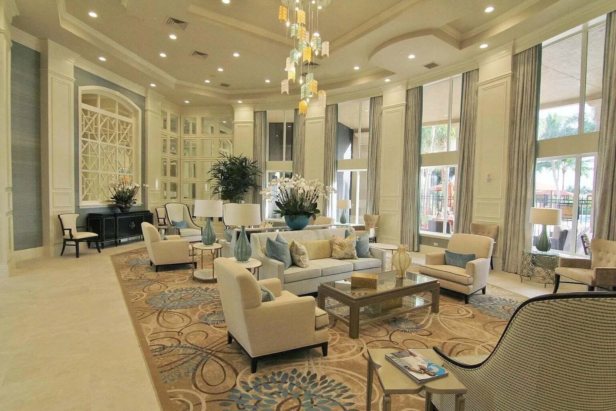
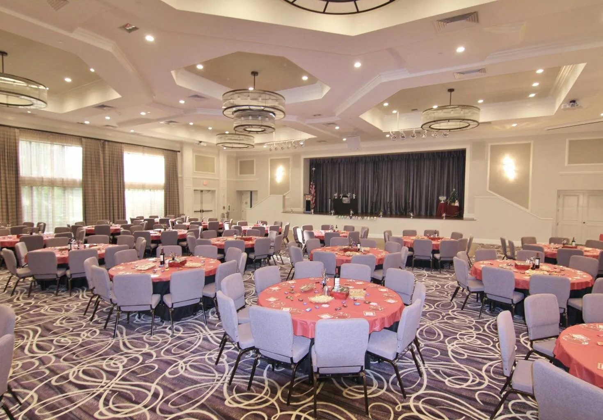
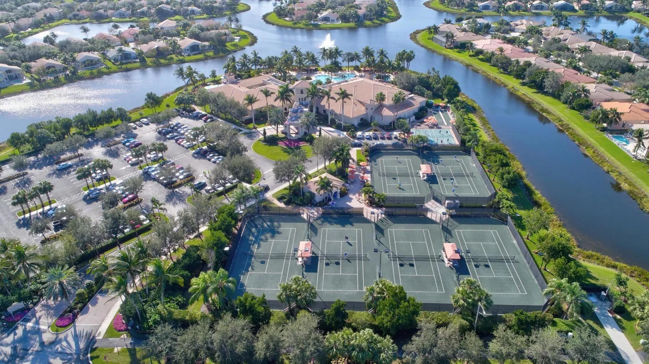
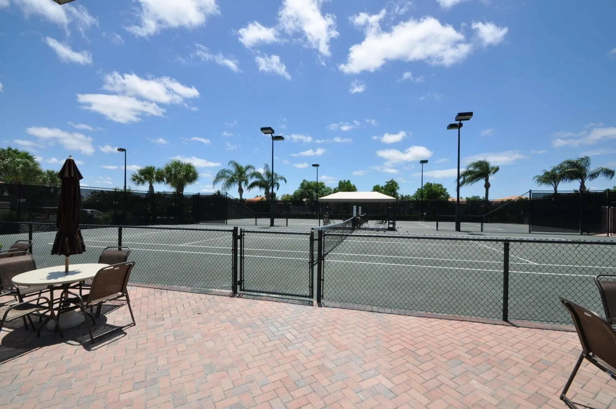
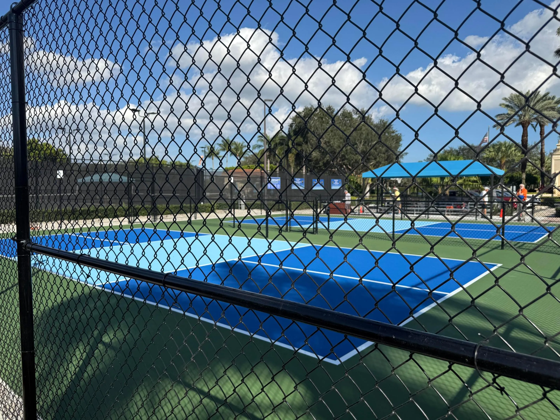
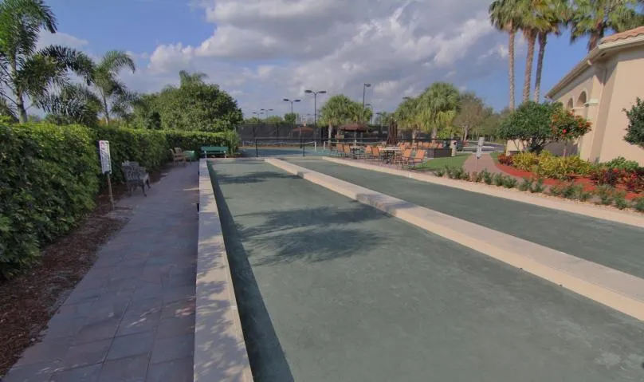
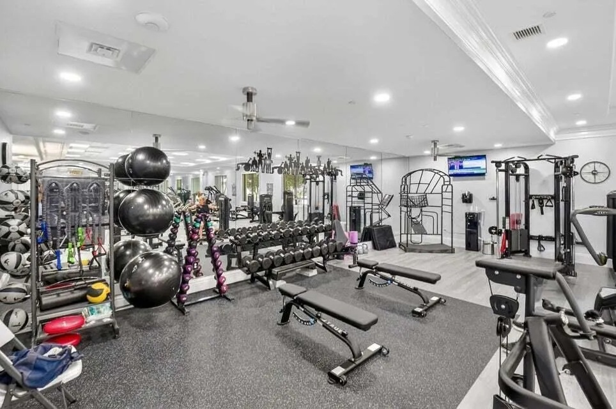
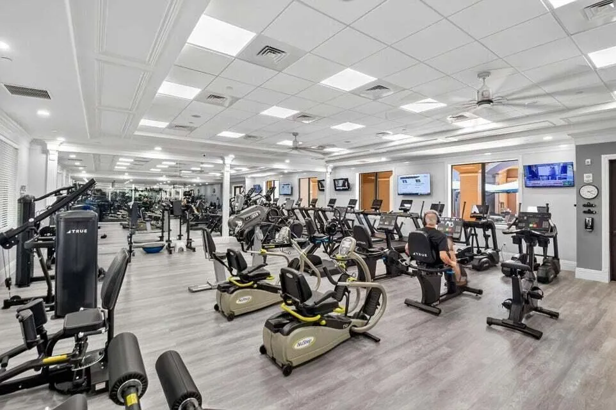
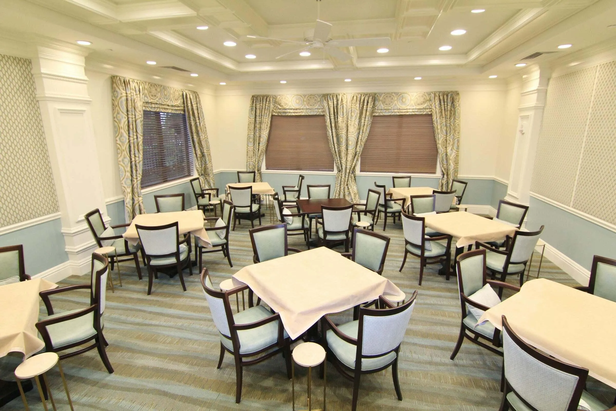
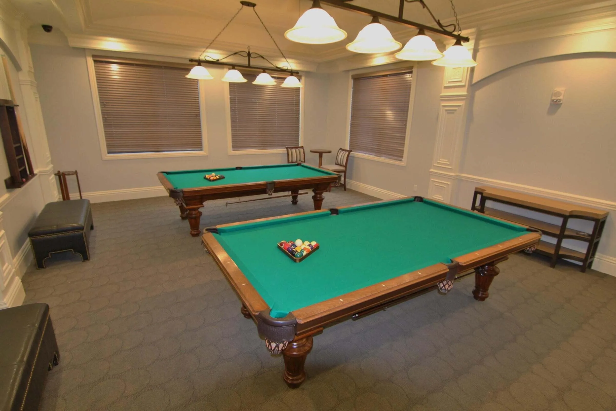
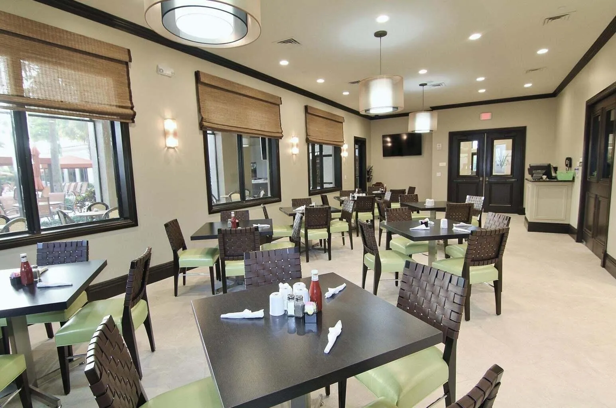
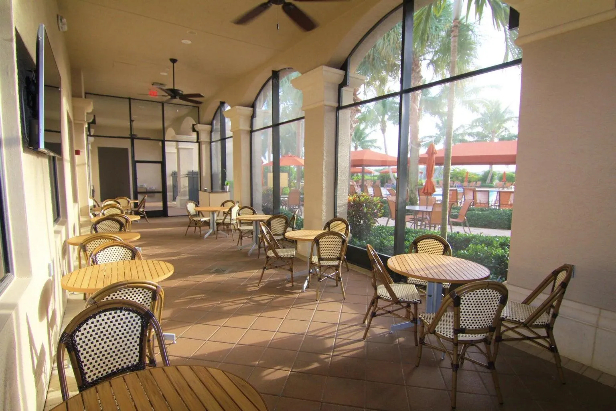
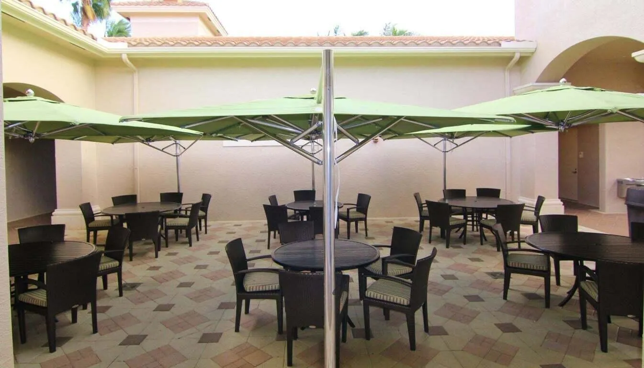
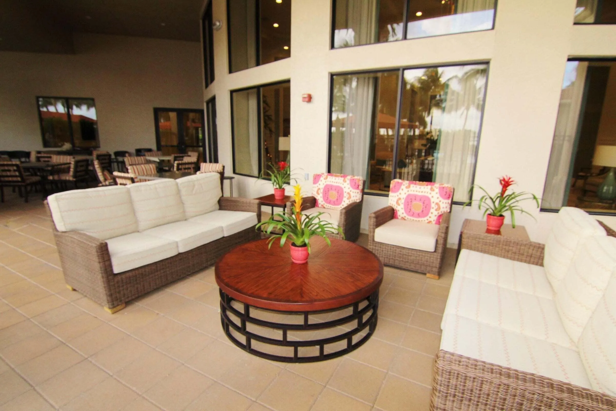
  • Association Amenities: Clubhouse, Fitness Center, Pool, Tennis Court(s), Spa/Hot Tub, Billiard Room, Management, Library, Pickleball, Bocce Court, Restaurant, Gated, Sidewalks
  • Association Fee: $2,520
  • Association Fee Frequency: Quarterly
  • Association Fee Includes: Common Areas, Internet, Security, Maintenance Grounds, Reserve Fund, Cable TV, Recreation Facilities
  • Carport Spaces:
  • Close Date:
  • Close Price: $0
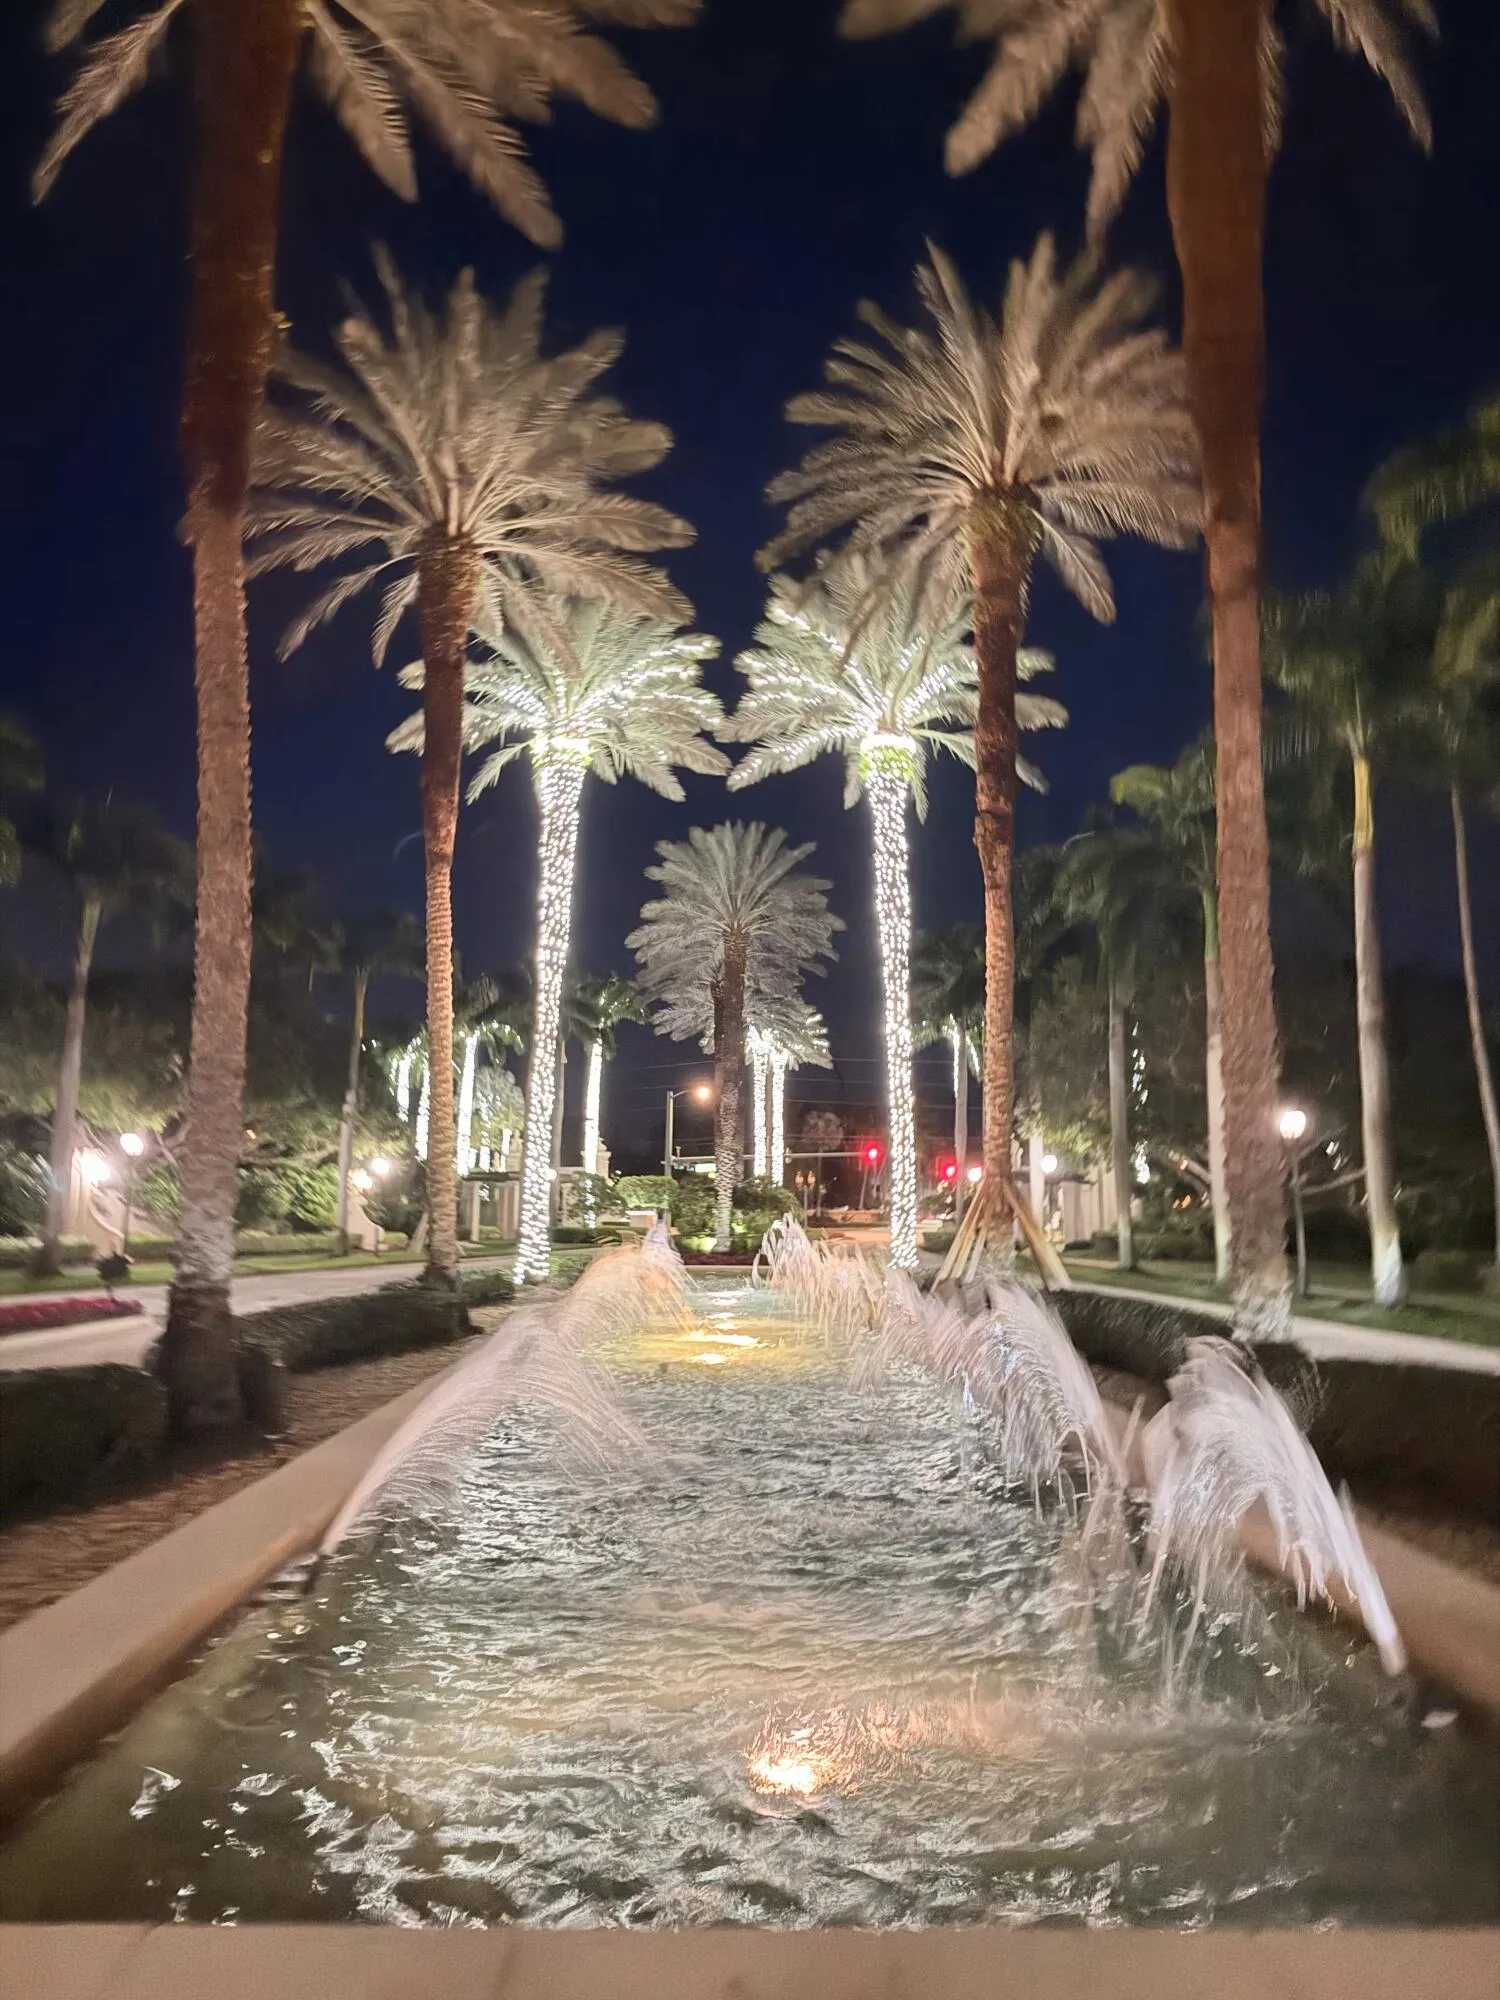
  • Community Features: Gated, Home Owners Association, Property Manager On-Site, Street Lights, Sidewalks
  • Development Status: New Construction
  • Elementary School: Hagen Road
  • Exterior Features: Outdoor Living Area, Garden
  • Fireplaces Total: 0
  • Flooring: Tile, Carpet
  • Garage Spaces: 2
  • High School: Spanish River
  • Insurance Expense: $0
  • Interior Features: Dual Sinks, Living/Dining Room, Entrance Foyer, Eat-in Kitchen, Walk-In Closet(s), Garden Tub/Roman Tub, High Ceilings, Pantry, Split Bedrooms, Separate Shower, Custom Mirrors, Main Level Primary, Breakfast Bar, Bathtub, Soaking Tub
  • Laundry Features: Laundry Room
  • Levels: One
  • Listing Terms: Cash, Conventional
  • Lot Features: < 1/4 Acre, Sprinklers Automatic, Landscaped
  • Middle Or Junior School: Carver Community
  • New Taxes Expense: $0
  • Stories: 1
  • Stories Total: 1
  • Tax Annual Amount: $7,050
  • Tax Year: 2026
  • Utilities: Underground Utilities, Electricity Connected, Water Connected, Sewer Connected, Cable Connected
  • Window Features: Blinds, Drapes, Sliding
  • Zoning: PUD

Location

Listing Updated: 2026-11-17 23:16:04
  • Property Type : Single Family
  • Property Sub Type : Single Family Residence
  • Listing Type : For Sale
  • Listing ID : B26101114
  • Price : $560,000
  • View : Garden
  • Bedrooms : 3
  • Bathrooms : 2
  • Full Bathrooms : 2
  • Half Bathrooms : 0
  • Square Footage : 2,118 Sqft
  • Year Built : 2006
  • Lot Area : 0.16 Acre
  • Listing Status : Active
  • Days On Market : 0
Contact Agent
Required
Required
Required
By proceeding, you consent to receive calls and texts at the number you provided, including marketing by autodialer and prerecorded and artificial voice, and ettmail, about your inquiry and other home-related matters, but not as a condition of any purchase.

Similar Single Family