• Share

10372 N LAKE VISTA Circle, Davie, Florida 33328

Active For Sale
$3,250,000
  • Beds 5
  • Baths 4
  • Sq Ft 4,779 Sqft
  • Visits: 2 in 3 days

Description

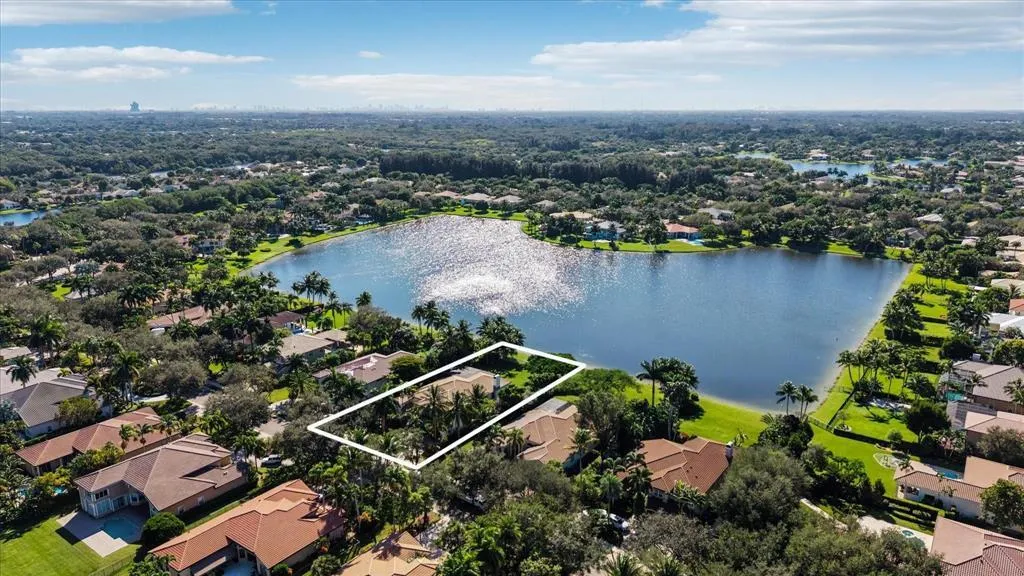
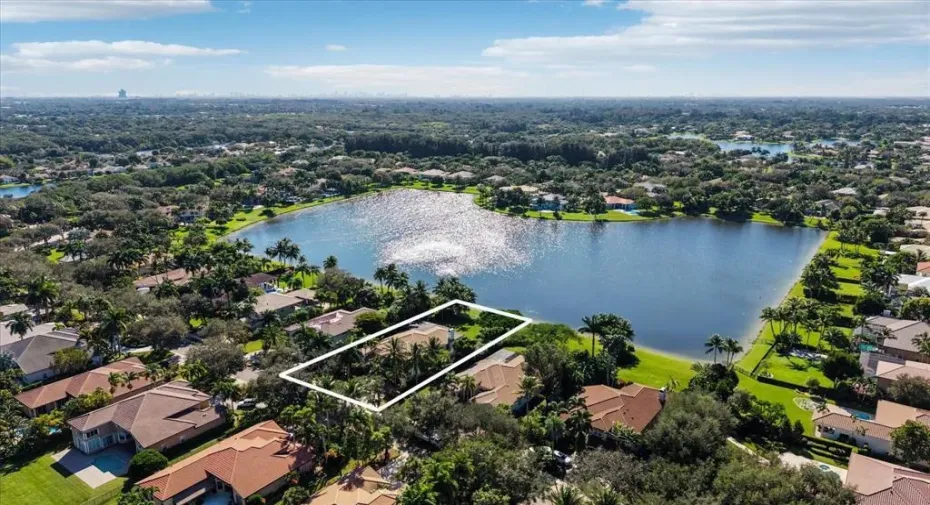
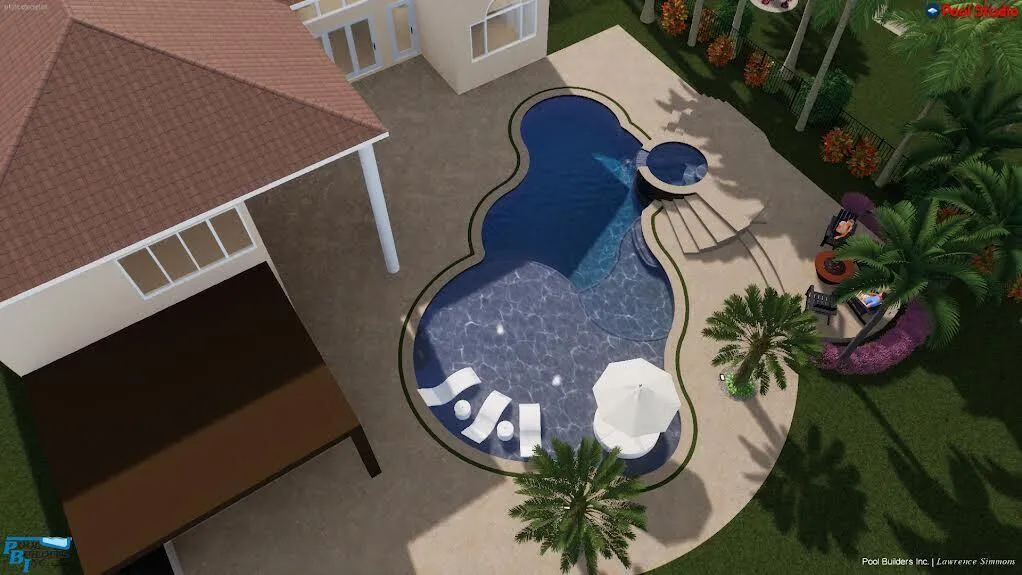
Exceptional luxury in this impressive estate perfectly positioned on an over-sized main lakefront lot in top gated Long Lake Estates. Remarkable home offers the ultimate combination of elegance, comfort, and resort-style living with a breathtaking grand foyer highlighted by 22ft ceilings and inviting floor plan. Home features 2023 roof, 2026 AC’s, accordion shutters, built in generator, desirable 1st floor primary suite, & 3 car garage. You will fall in love with this stunning gourmet kitchen that features custom cabinetry, Thermador appliances, large 10ft island, & mini bar. Designer finished bathrooms, porcelain & natural hardwood throughout, & amazing master closets. Outdoor oasis w/ huge tropical lagoon-style pool & spa w/ expansive 2 level sun shelfs, large custom pergola & more. A rare opportunity to own an exceptional lakefront property with impressive scale & sophisticated upgrades. This is more than a home it’s a lifestyle!

Features

  • Swimming Pool: Pool
  • Heating System: Central
  • Cooling System: Central Air
  • Parking: Driveway, Garage, Attached, Two or More Spaces, Parking Garage

Appliances

  • Appliances: Dishwasher, Electric Range, Microwave, Refrigerator

Address Map

  • Country: US
  • State: FL
  • County: Broward
  • City: Davie
  • Subdivision: Long Lake Estates
  • Zipcode: 33328
  • Street: LAKE VISTA
  • Street Number: 10372
  • Street Suffix: Circle
  • Floor Number: 0
  • Longitude: W81° 42' 48.2''
  • Latitude: N26° 5' 1.6''
  • Street Dir Prefix: N
  • MLS Area: 3880

MLS Addon

  • Architectural Style: Two Story
  • Association Amenities: Pool, Tennis Court(s), Guard, Basketball Court
  • Association Fee: $576
  • Association Fee Frequency: Monthly
  • Association Fee Includes: Security, Trash, Recreation Facilities
  • Carport Spaces:
  • Close Date:
  • Close Price: $0
  • Elementary School: Fox Trail
  • Exterior Features: Awning(s), Storm/Security Shutters
  • Fireplaces Total: 0
  • Flooring: Tile, Wood, Hardwood
  • Garage Spaces: 3
  • High School: Western
  • Insurance Expense: $0
  • Interior Features: Bedroom on Main Level, Entrance Foyer, Walk-In Closet(s), Main Living Area Entry Level, Built-in Features, Split Bedrooms, Main Level Primary, Wet Bar
  • Levels: Two
  • Lot Features: Oversized Lot, <1 Acre
  • Middle Or Junior School: Indian Ridge
  • New Taxes Expense: $0
  • Spa Features: In Ground
  • Stories: 2
  • Stories Total: 2
  • Tax Annual Amount: $19,214

Location

Listing Updated: 2026-11-17 23:20:18
  • Property Type : Single Family
  • Property Sub Type : Single Family Residence
  • Listing Type : For Sale
  • Listing ID : B26101105
  • Price : $3,250,000
  • View : Bay, Canal, Ocean, Other
  • Bedrooms : 5
  • Bathrooms : 4
  • Full Bathrooms : 4
  • Half Bathrooms : 0
  • Square Footage : 4,779 Sqft
  • Year Built : 2001
  • Lot Area : 0.59 Acre
  • Listing Status : Active
  • Days On Market : 3
Contact Agent
Required
Required
Required
By proceeding, you consent to receive calls and texts at the number you provided, including marketing by autodialer and prerecorded and artificial voice, and ettmail, about your inquiry and other home-related matters, but not as a condition of any purchase.

Similar Single Family