• Share

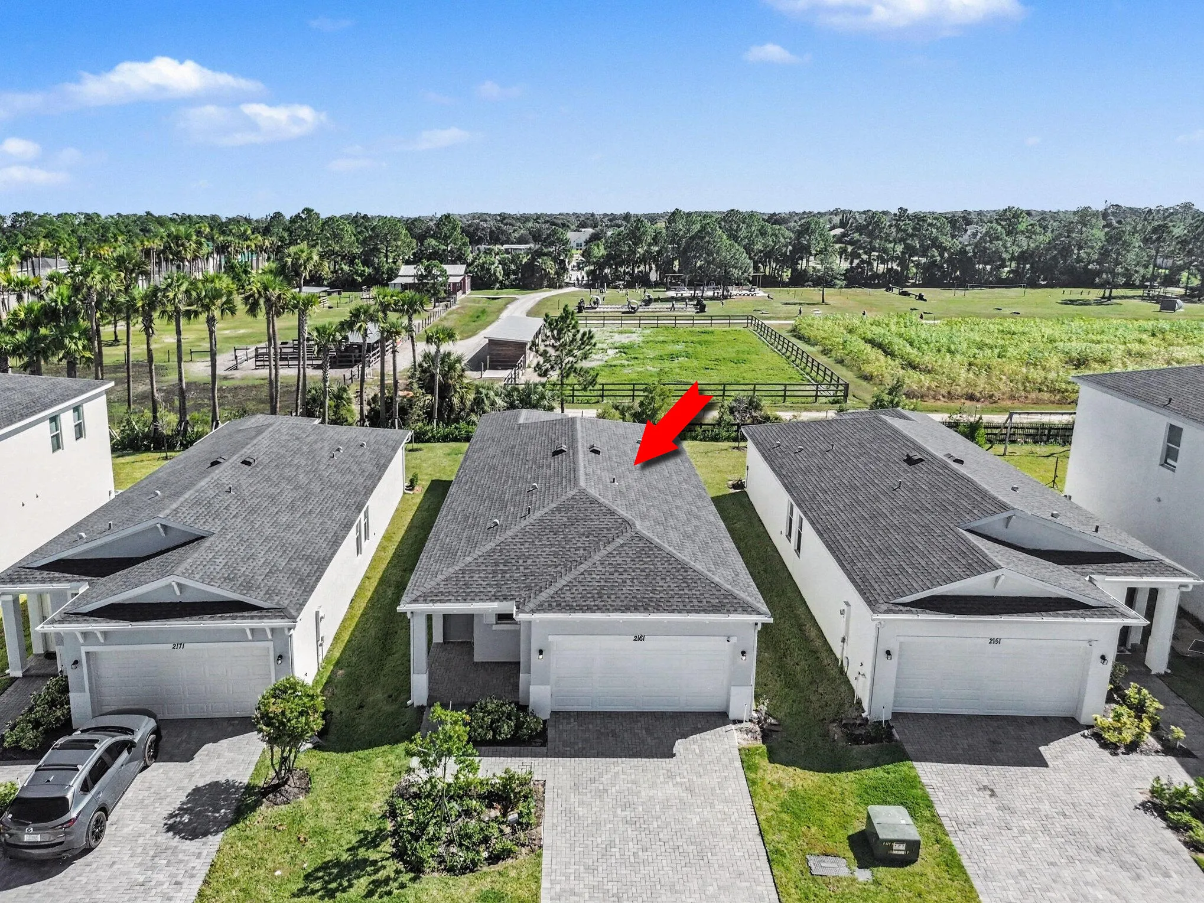
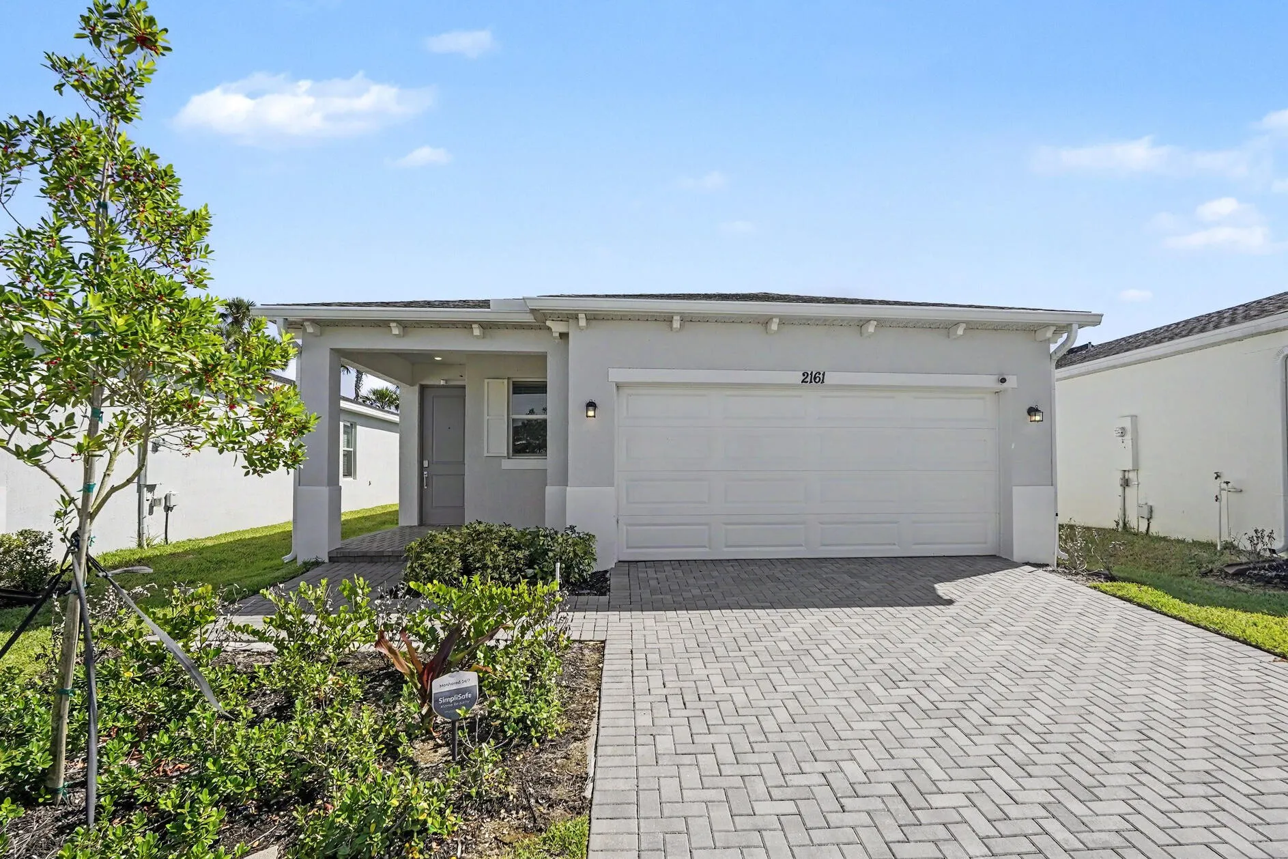
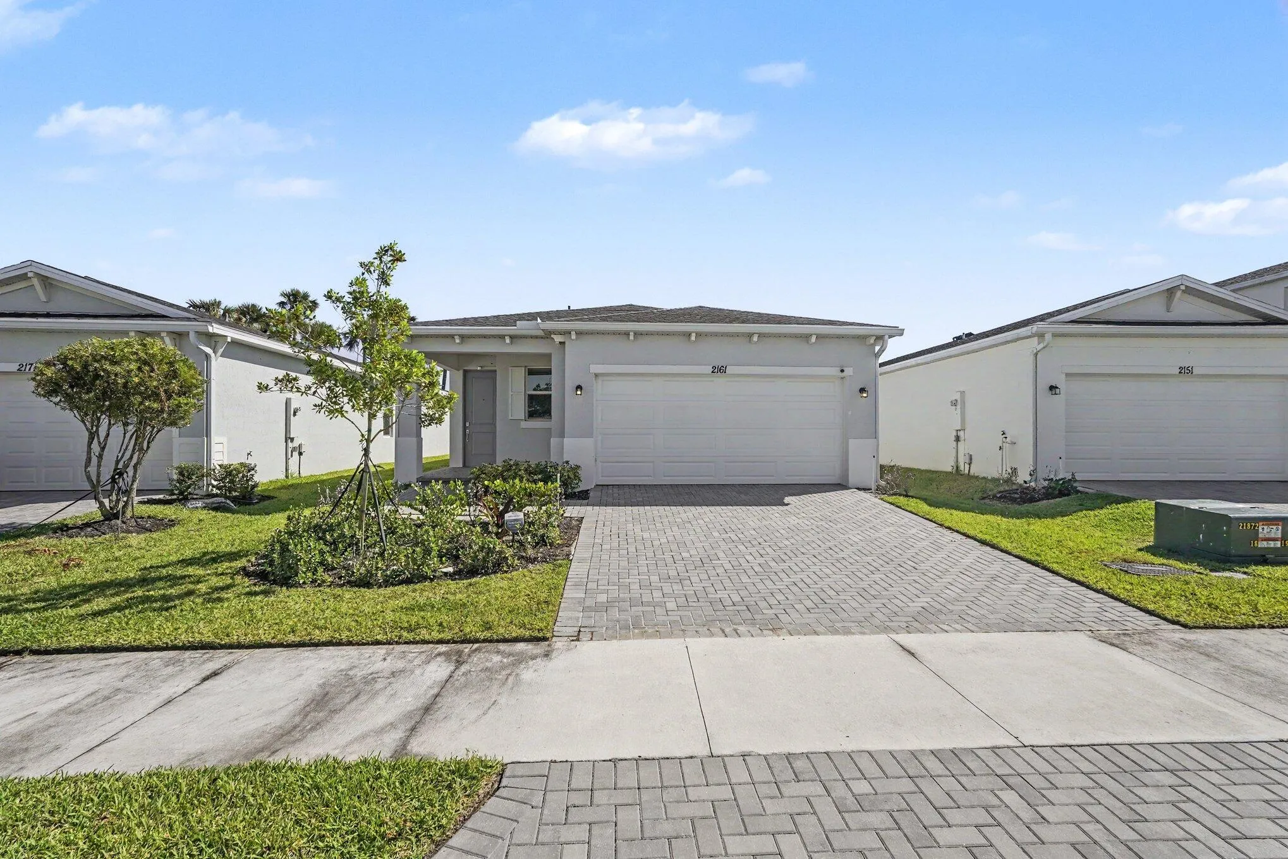
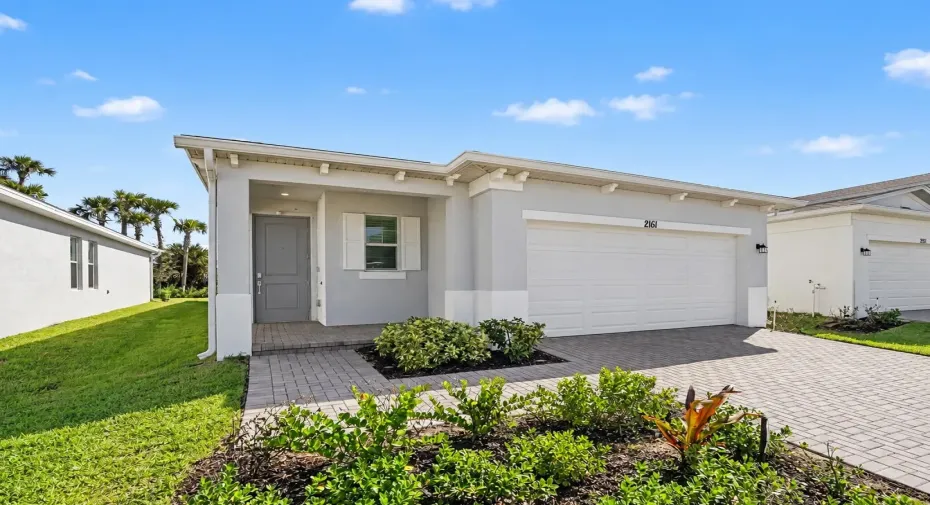
2161 MARIGOLD Trail, Palm Bay, Florida 32907

Active For Sale
$292,500
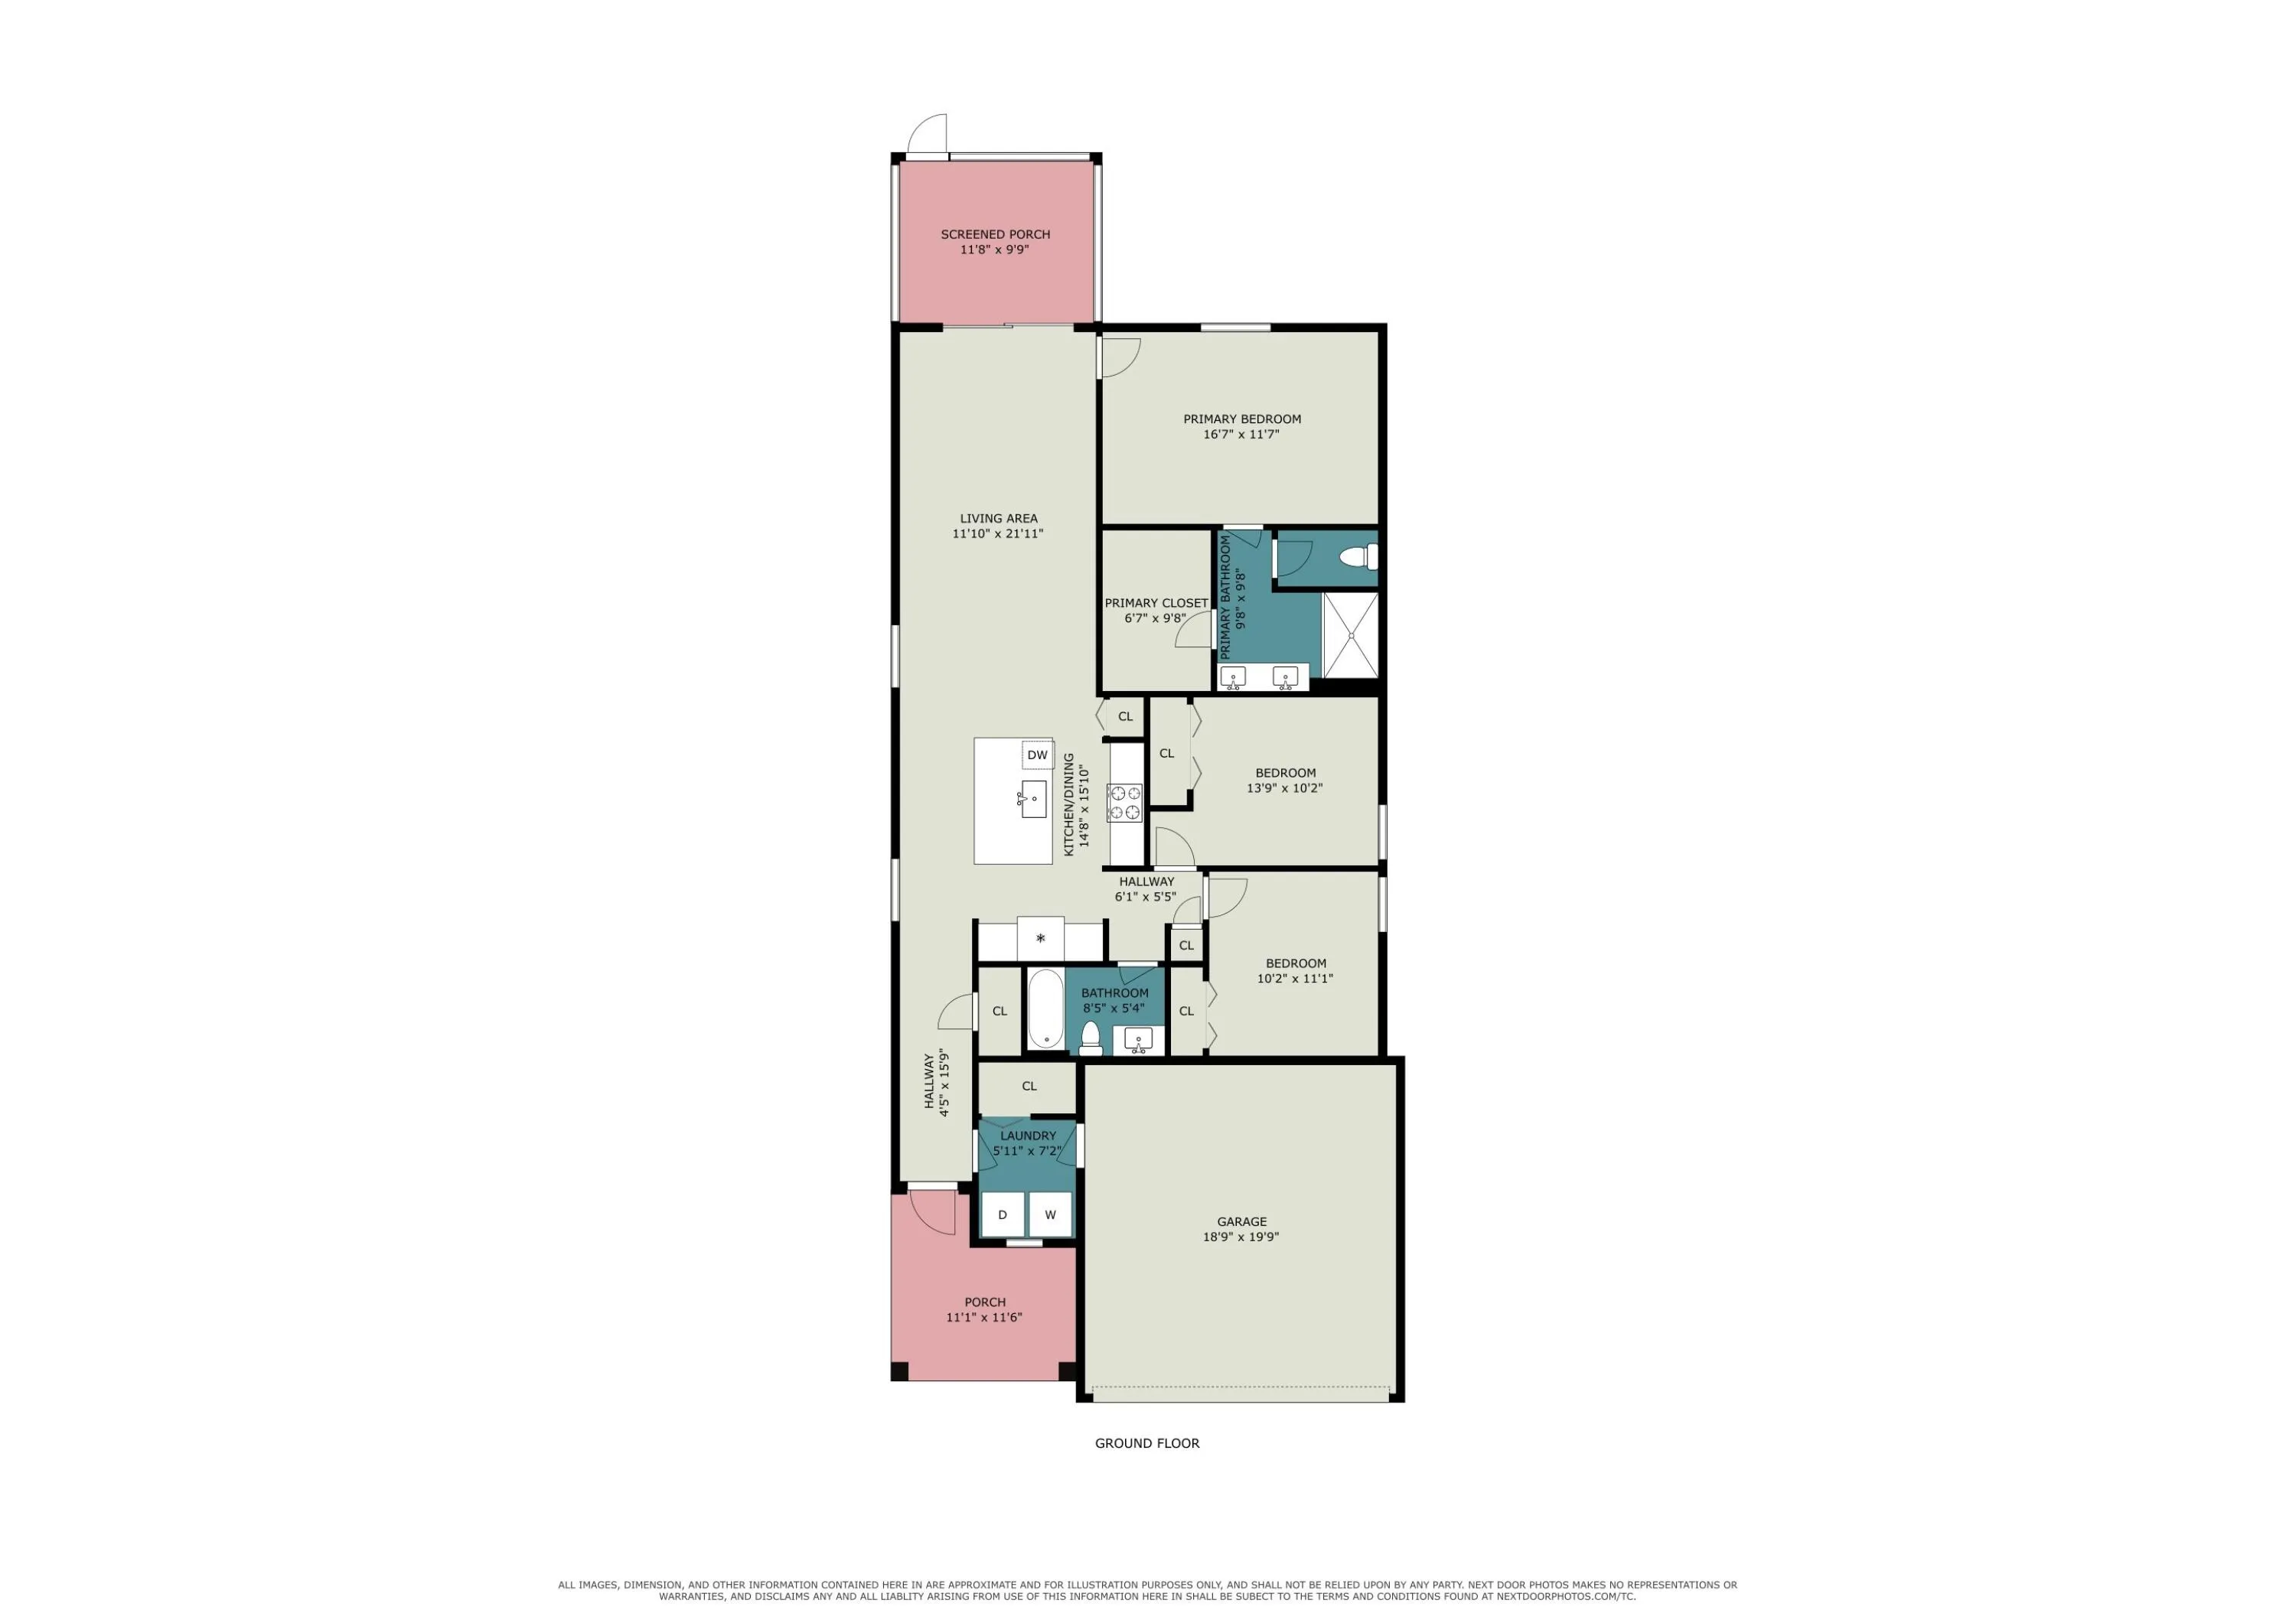
  • Beds 3
  • Baths 2
  • Sq Ft 1,451 Sqft
  • Visits: 2 in 22 days

Description

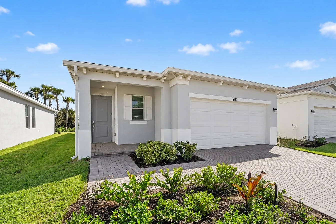
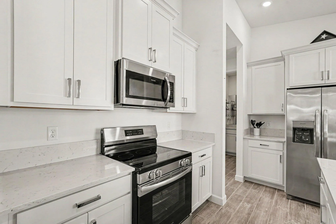
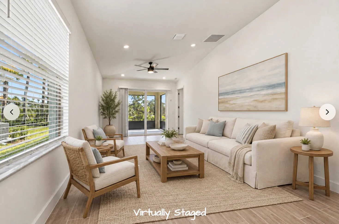
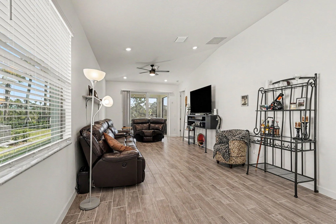
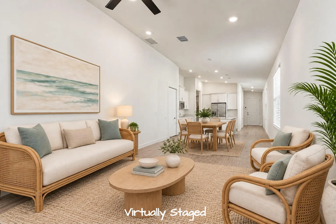
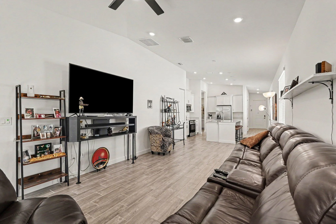
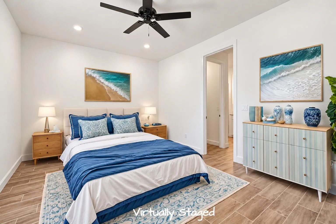
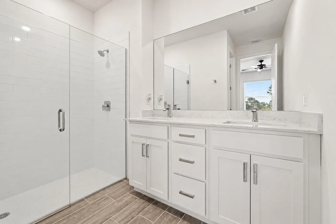
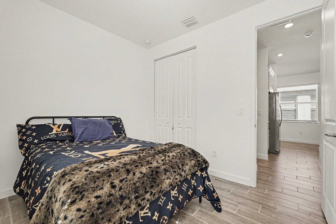
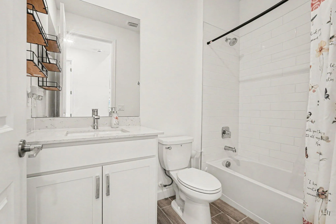
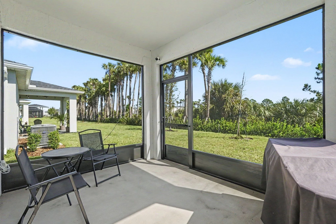
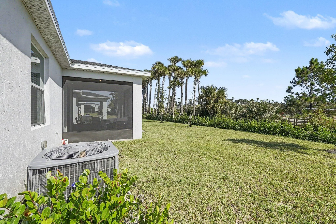
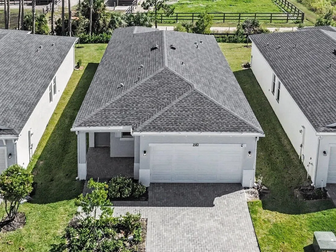
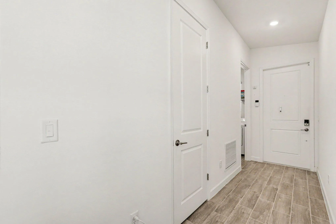
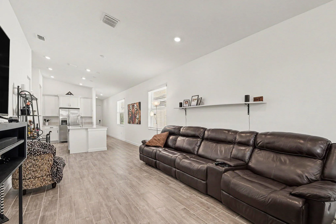
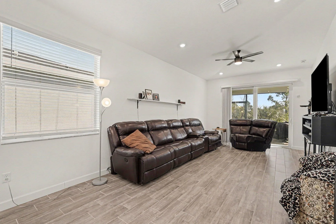
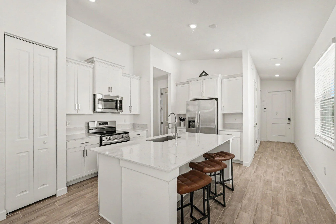
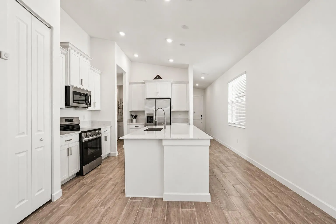
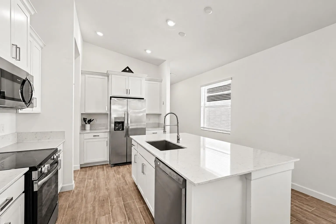
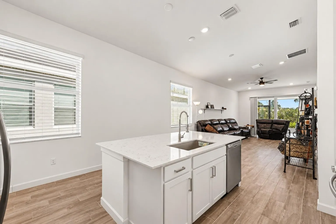
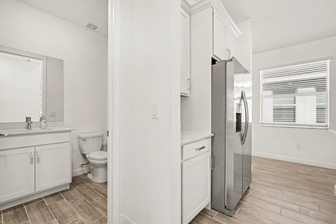
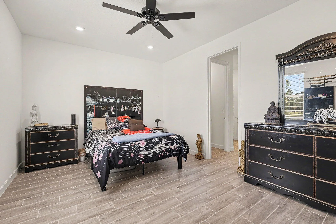
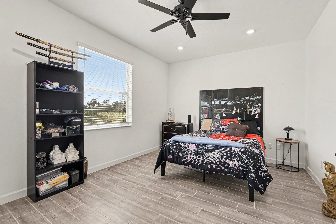
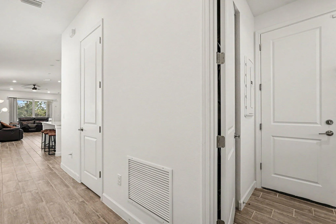
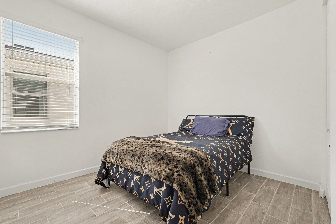
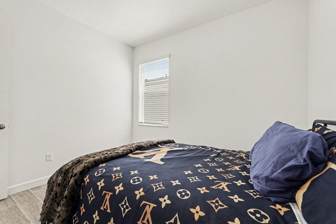
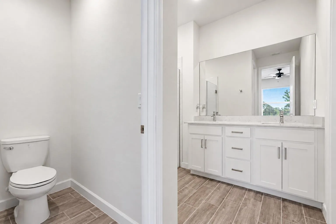
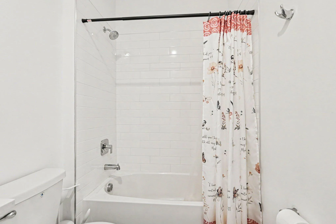
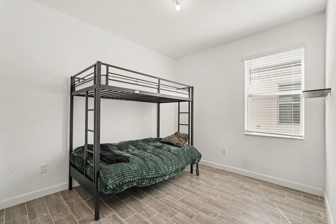
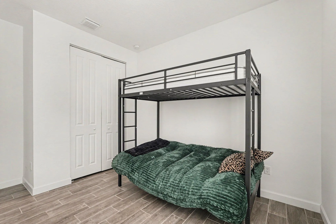
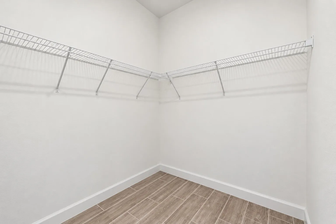
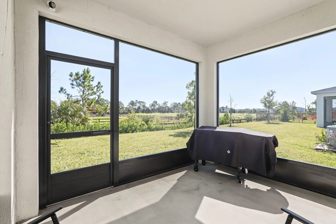
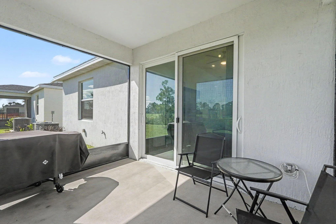
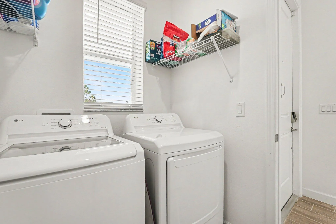
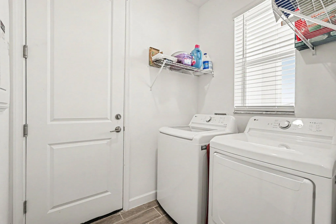
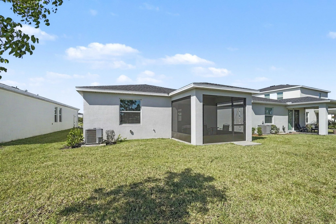
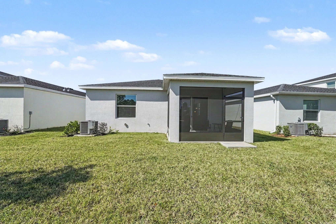
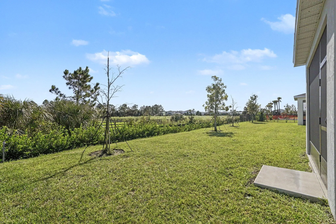
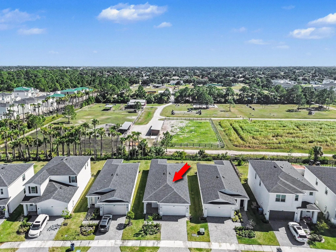
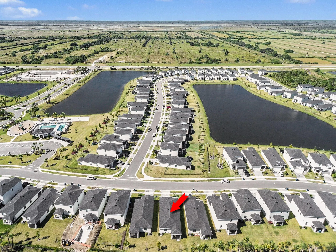
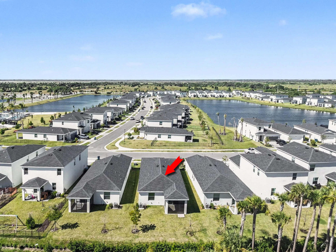
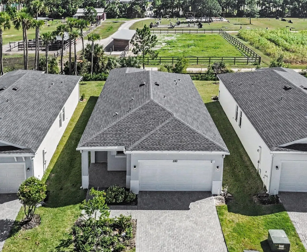
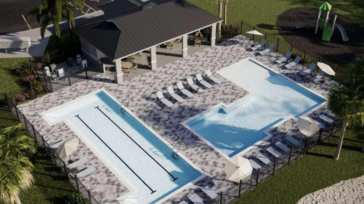
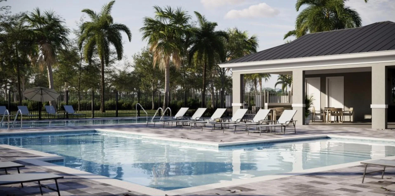
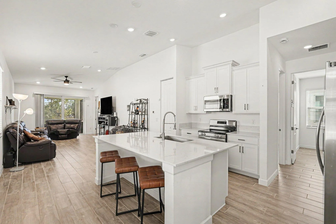
Better than new! This 2-yr-old, 3-bed, 2-bath home has upgrades galore: wood-grain tile throughout (no carpet), impact windows/slider, and an inviting, airy screened patio perfect for BBQ or just relaxing. Bright kitchen featuring quartz countertops, white shaker cabinets, SS appliances, and large island with breakfast bar. Primary suite offers walk-in closet and en-suite with dual-sink quartz vanity and sleek glass shower. City water & sewer with Washer & Dryer included. Incredible new neighborhood with 2 pools and playground. HOA includes lawn maintenance, cable/internet, and irrigation. Roof, AC, and water heater all new in 2024. Sought after Palm Bay location near shopping, dining, schools, and St Johns Heritage Pkwy.

Features

  • Swimming Pool: Association
  • Heating System: Central, Electric
  • Cooling System: Central Air, Ceiling Fan(s)
  • Pet Policy: Yes, Cats OK, Dogs OK
  • Security: Smoke Detector(s), Gated Community, Security System Owned
  • Patio: Patio, Screened
  • Parking: Driveway, Garage, Garage Door Opener, Attached, Paver Block

Appliances

  • Appliances: Dryer, Dishwasher, Electric Range, Microwave, Refrigerator, Washer, Electric Water Heater, Disposal, Ice Maker, Water Heater

Address Map

  • Country: US
  • State: FL
  • County: Brevard
  • City: Palm Bay
  • Subdivision: RIVERWOOD AT EVERLANDS PHASE 1
  • Zipcode: 32907
  • Street: MARIGOLD
  • Street Number: 2161
  • Street Suffix: Trail
  • Floor Number: 0
  • Longitude: W81° 16' 1.7''
  • Latitude: N28° 2' 24.3''
  • Directions: From SR-192 & I-95 interchange, head west on SR-192 for 0.5 mile, then turn south on St Johns Heritage Pkwy for 3.4 miles, then turn left on Castleberry Ln for 416 ft, then turn left on Marigold Tr and travel for 0.28 mile. House will be on your right.
  • MLS Area: 6372 - Brevard County (W of IR)

MLS Addon

  • Accessibility Features: No
  • Architectural Style: Ranch
  • Association Amenities: Pool, Playground, Gated, Sidewalks
  • Association Fee: $243
  • Association Fee Frequency: Monthly
  • Association Fee Includes: Common Areas, Pool(s), Maintenance Grounds, Reserve Fund, Cable TV, Legal/accounting
  • Carport Spaces:
  • Close Date:
  • Close Price: $0
  • Community Features: Gated, Home Owners Association, Sidewalks
  • Development Status: New Construction
  • Elementary School: Discovery
  • Exterior Features: Outdoor Living Area
  • Fireplaces Total: 0
  • Flooring: Tile
  • Garage Spaces: 2
  • Insurance Expense: $0
  • Interior Features: Dual Sinks, Family/Dining Room, Walk-In Closet(s), Kitchen Island, Pantry, Separate Shower, Main Level Primary, Breakfast Bar
  • Laundry Features: Inside, Laundry Room
  • Levels: One
  • Listing Terms: Cash, Conventional, FHA, VA Loan
  • Lot Features: < 1/4 Acre, Landscaped
  • New Taxes Expense: $0
  • Stories: 1
  • Stories Total: 1
  • Tax Annual Amount: $6,054
  • Tax Year: 2026
  • Utilities: Underground Utilities, Electricity Connected, Water Connected, Sewer Connected, Cable Connected
  • Window Features: Blinds, Storm Window(s)
  • Zoning: Residential

Location

Listing Updated: 2026-11-17 23:46:06
  • Property Type : Single Family
  • Property Sub Type : Single Family Residence
  • Listing Type : For Sale
  • Listing ID : B26093101
  • Price : $292,500
  • View : Bay, Intercoastal, Ocean, River, Water
  • Bedrooms : 3
  • Bathrooms : 2
  • Full Bathrooms : 2
  • Half Bathrooms : 0
  • Square Footage : 1,451 Sqft
  • Year Built : 2024
  • Lot Area : 0.12 Acre
  • Listing Status : Active
  • Days On Market : 23
Contact Agent
Required
Required
Required
By proceeding, you consent to receive calls and texts at the number you provided, including marketing by autodialer and prerecorded and artificial voice, and ettmail, about your inquiry and other home-related matters, but not as a condition of any purchase.

Similar Single Family