• Share

736 SW ARUBA BAY, Port St Lucie, Florida 34986

Active For Sale
$380,000
  • Beds 3
  • Baths 2
  • Sq Ft 1,749 Sqft
  • Visits: 1 in 3 days

Description

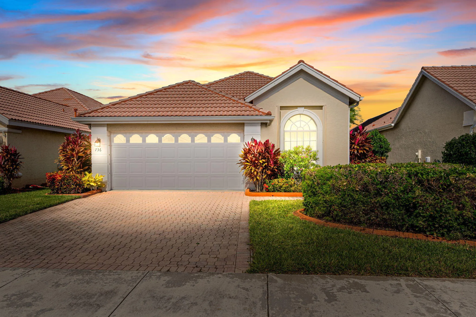
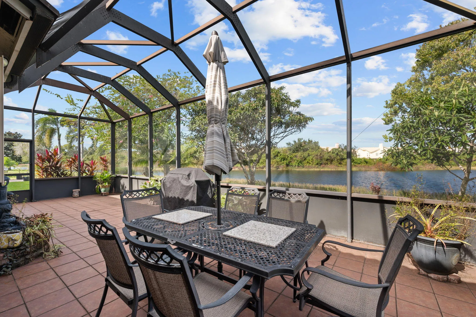
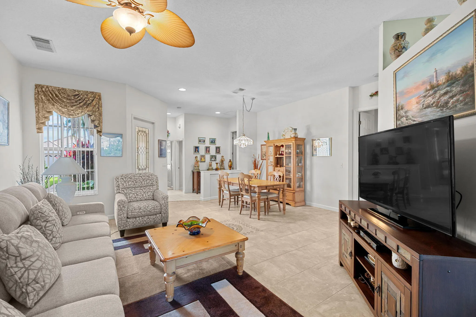
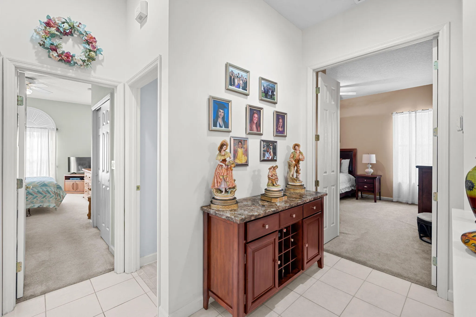
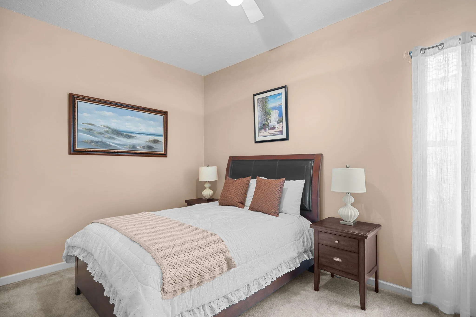
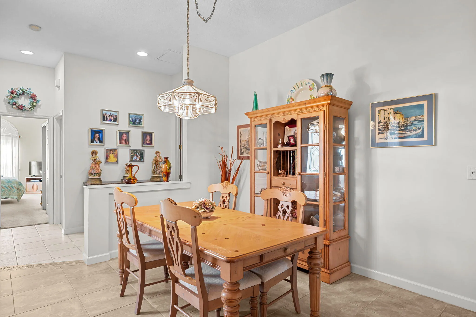
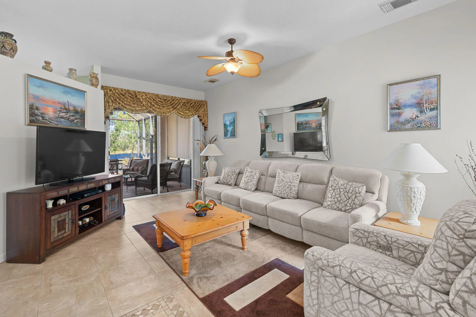
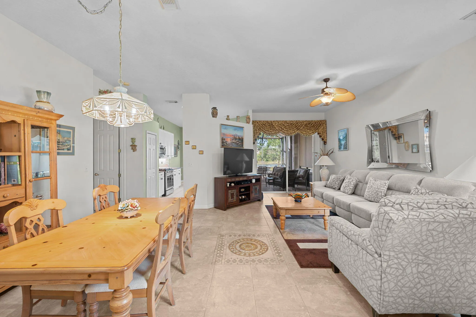
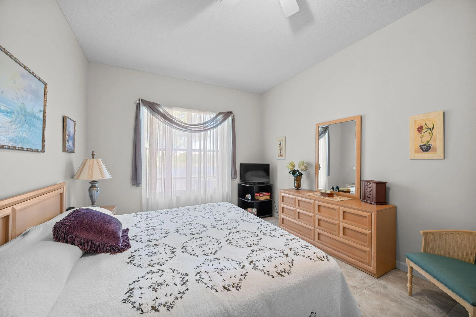
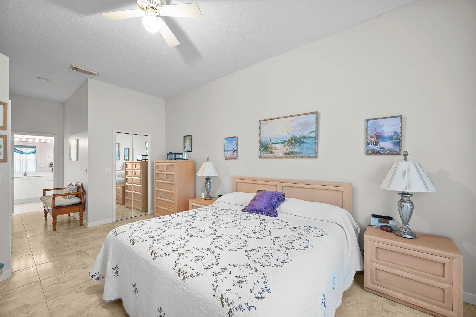
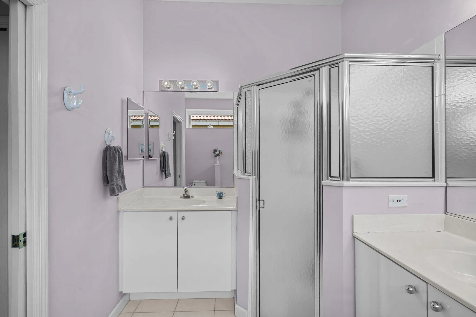
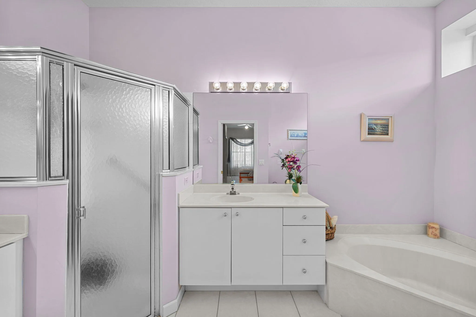
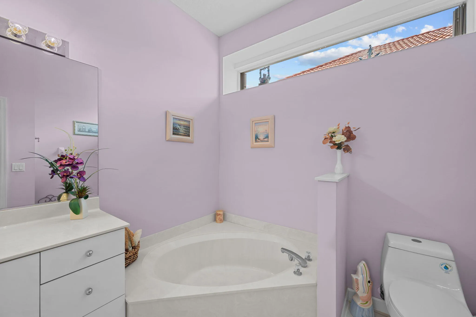
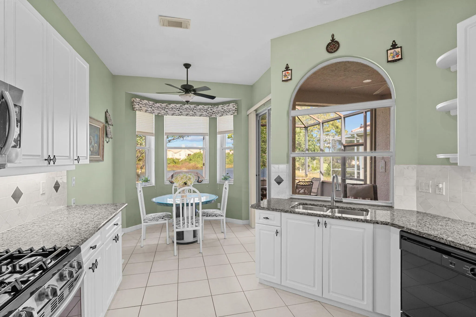
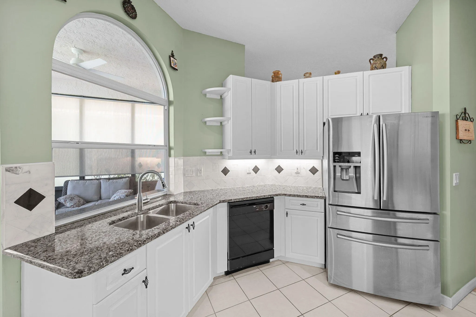
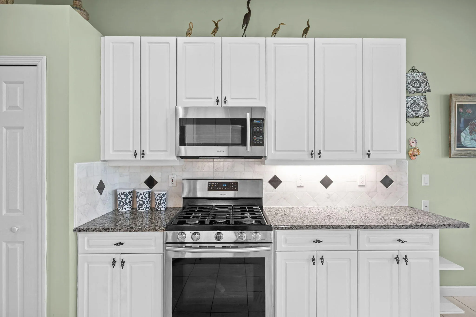
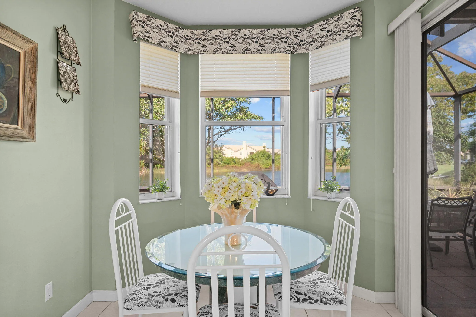
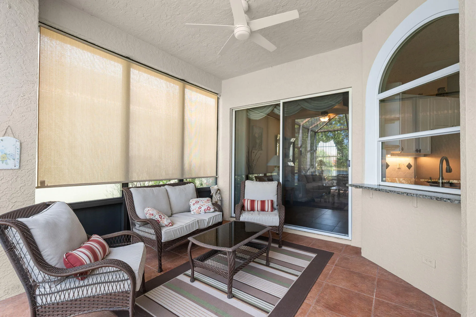
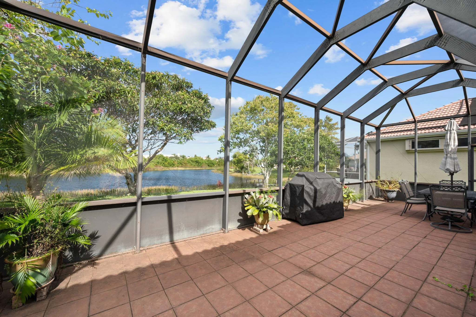
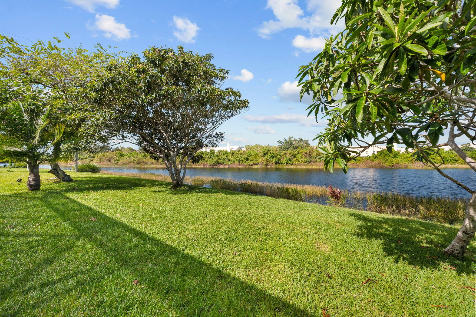
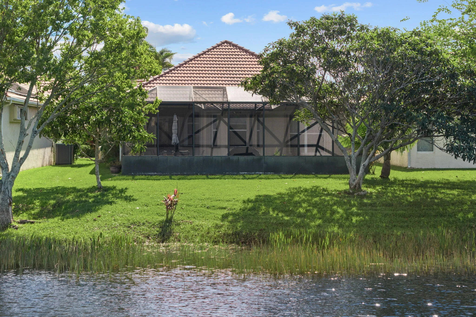
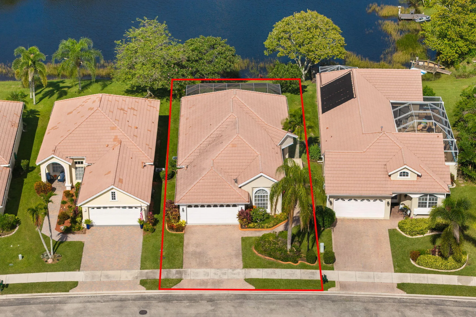
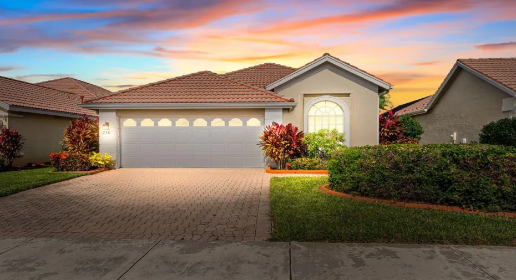
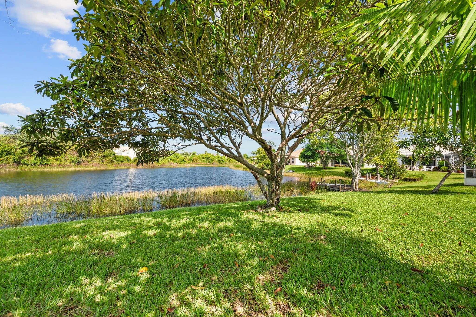
LAKE CHARLES PORT ST LUCIE IMMACULATE LAKEFRONT HOME WITH BEAUTIFUL WATER VIEWS, AN EXTENDED SCREENED LANAI, AND READY FOR QUICK MOVE-IN! This beautifully maintained 3-bedroom, 2-bathroom home offers a spacious, inviting floor plan designed for comfortable Florida living. The bright and open living and dining areas feature ceramic tile flooring, creating an ideal setting for everyday living and entertaining. The kitchen features granite countertops, white cabinetry, stainless steel appliances, and a charming breakfast nook overlooking the picturesque lake. The generously sized primary suite offers two closets and a spacious private bathroom complete with a soaking tub, separate shower, and ample vanity space. SEND OFFER TO INFO@BOLDREALESTATEGROUP.COM; 48 HOURS FOR SELLER RESPONSE. CASH OFFER/PROOF OF FUNDS. FINANCING/PRE APPROVAL LETTER. 48 HOURS FOR SELLER RESPONSE.

Features

  • Swimming Pool: Association, Community, None
  • Heating System: Central, Electric
  • Cooling System: Electric, Central Air, Ceiling Fan(s)
  • Parking: Driveway, Garage, Garage Door Opener, Attached, Two or More Spaces, Parking Garage

Appliances

  • Appliances: Dryer, Dishwasher, Microwave, Refrigerator, Self Cleaning Oven, Washer, Disposal, Built-In Oven, Ice Maker, Gas Range, Some Gas Appliances, Gas Water Heater, Solar Hot Water

Address Map

  • Country: US
  • State: FL
  • County: St Lucie
  • City: Port St Lucie
  • Subdivision: LAKE CHARLES PHASE 2B-1
  • Zipcode: 34986
  • Street: ARUBA BAY
  • Street Number: 736
  • Floor Number: 0
  • Longitude: W81° 35' 29''
  • Latitude: N27° 18' 16''
  • Directions: St. Lucie West main entrance front guard for access.
  • Street Dir Prefix: SW
  • MLS Area: 7500

MLS Addon

  • Architectural Style: One Story, Ranch
  • Association Amenities: Clubhouse, Pool, Controlled Access, Management, Guard, Trail(s), Maintenance, Security
  • Association Fee: $301
  • Association Fee Frequency: Monthly
  • Association Fee Includes: Common Area Maintenance, Internet, Security, Association Management, Reserve Fund, Cable TV
  • Carport Spaces:
  • Close Date:
  • Close Price: $0
  • Exterior Features: Barbecue, Storm/Security Shutters
  • Fireplaces Total: 0
  • Flooring: Ceramic Tile, Tile, Carpet
  • Garage Spaces: 2
  • Insurance Expense: $0
  • Interior Features: Dual Sinks, Living/Dining Room, Closet Cabinetry, Eat-in Kitchen, Walk-In Closet(s), Main Living Area Entry Level, Garden Tub/Roman Tub, Split Bedrooms, Vaulted Ceiling(s), Bathtub, Shower Only
  • Levels: One
  • Lot Features: Oversized Lot, < 1/4 Acre, <1 Acre, Sprinklers Automatic, Sprinkler System, Buyer Approval Required, Interior Lot
  • New Taxes Expense: $0
  • Stories: 1
  • Stories Total: 1
  • Tax Annual Amount: $3,550
  • Utilities: Cable Available, Electricity Available, Sewer Available, Water Available, Underground Utilities, Natural Gas Available
  • Window Features: Blinds, Drapes

Location

Listing Updated: 2026-11-18 19:01:00
  • Property Type : Single Family
  • Property Sub Type : Single Family Residence
  • Listing Type : For Sale
  • Listing ID : B26101202
  • Price : $380,000
  • View : Other
  • Bedrooms : 3
  • Bathrooms : 2
  • Full Bathrooms : 2
  • Half Bathrooms : 0
  • Square Footage : 1,749 Sqft
  • Year Built : 1998
  • Lot Area : 0.14 Acre
  • Listing Status : Active
  • Days On Market : 3
Contact Agent
Required
Required
Required
By proceeding, you consent to receive calls and texts at the number you provided, including marketing by autodialer and prerecorded and artificial voice, and ettmail, about your inquiry and other home-related matters, but not as a condition of any purchase.

Similar Single Family