• Share

1860 NW 32ND Court, Oakland Park, Florida 33309

Active For Sale
$830,000
  • Beds 4
  • Baths 3
  • Sq Ft 1,818 Sqft
  • Visits: 2 in 2 days

Description

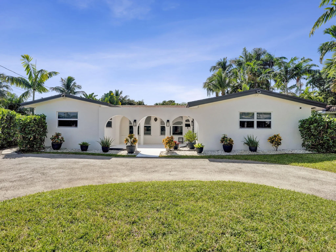
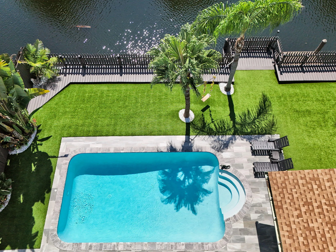
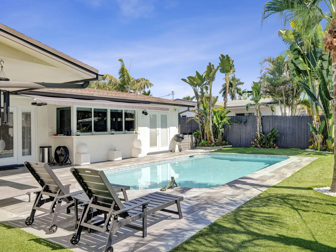
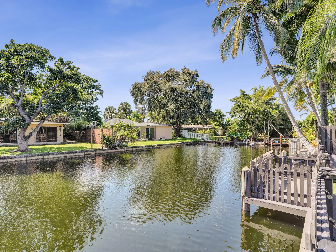
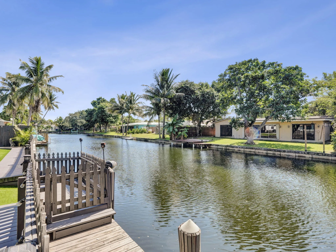
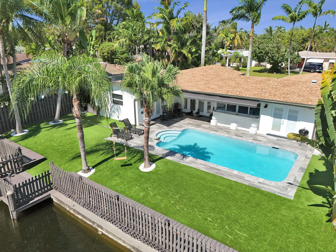
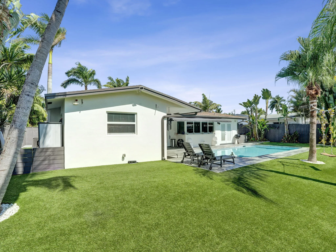
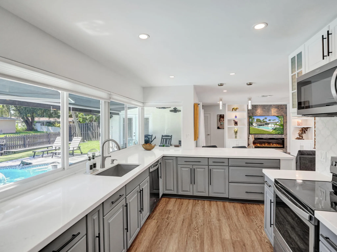
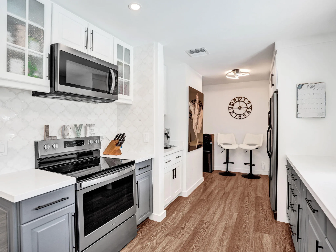
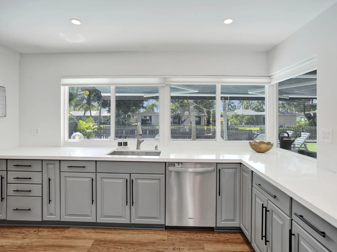
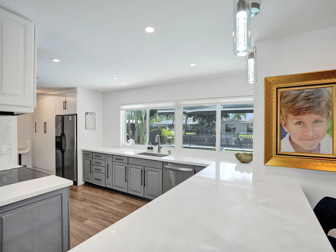
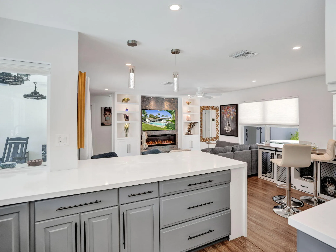
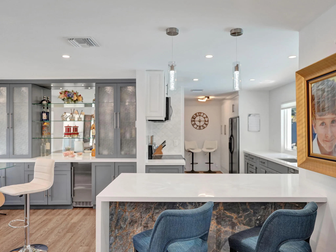
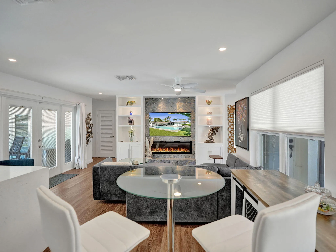
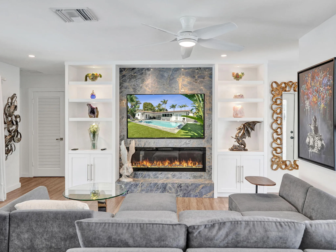
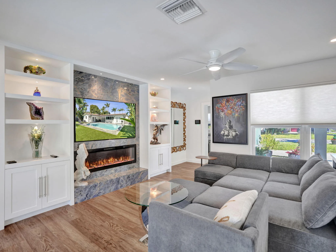
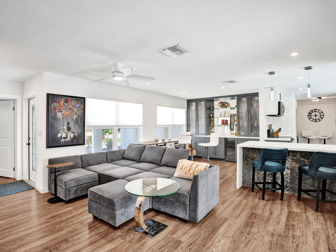
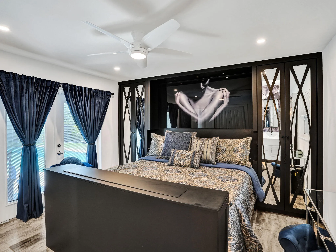
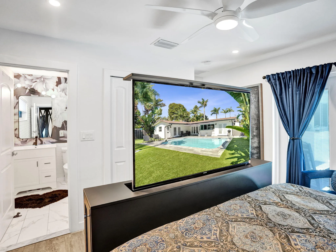
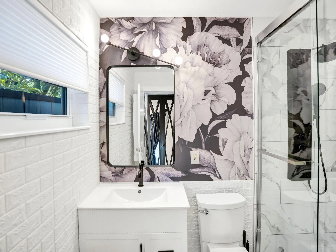
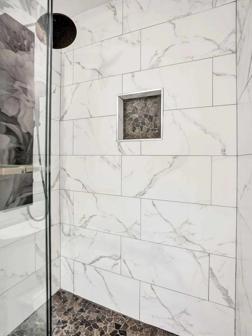
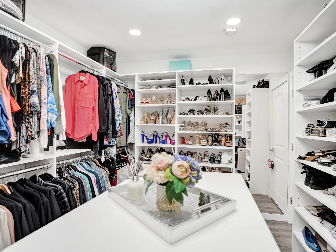
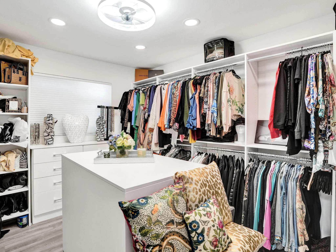
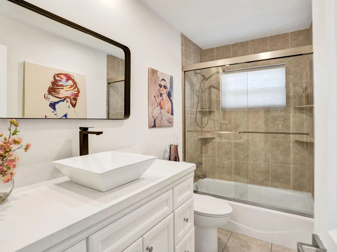
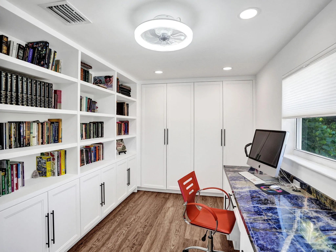
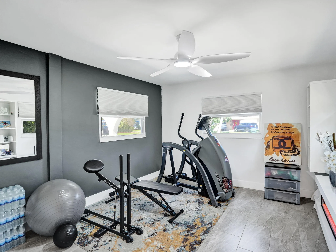
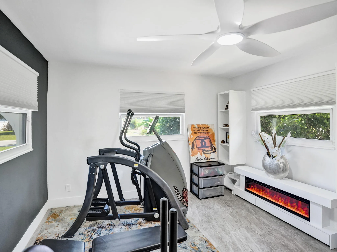
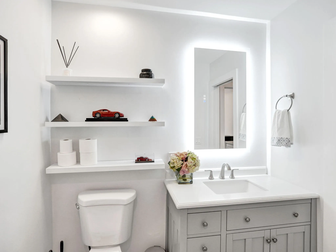
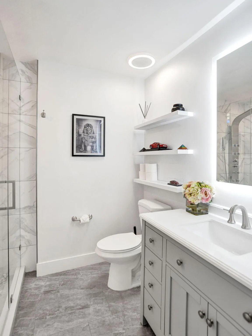
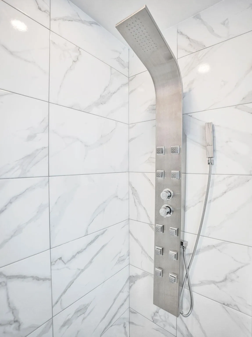
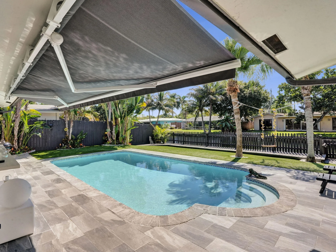
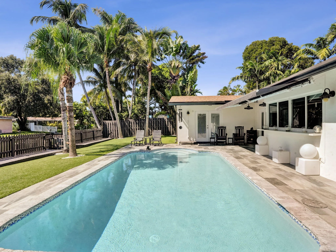
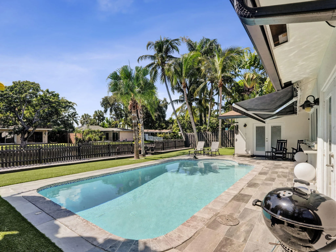
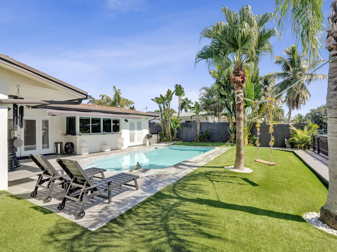
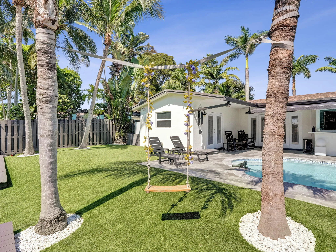
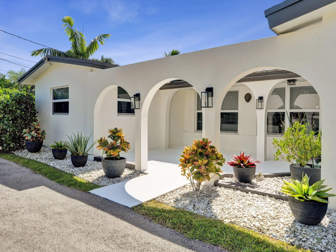
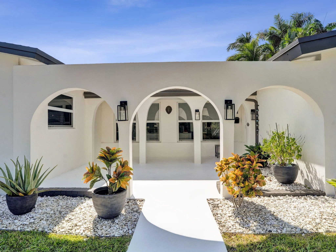
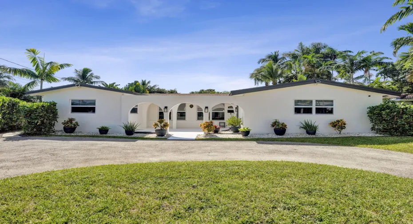
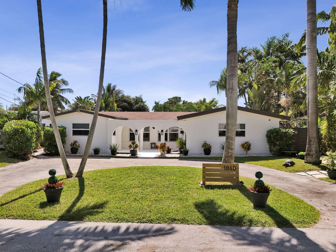
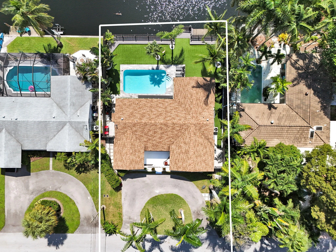
Ocean-access waterfront living on 66 ft of canal views w/ private dock. Completely remodeled in 2022, this 4BR/3BA open-concept retreat pairs refined finishes with peace of mind: impact windows, 2021 roof, new central A/C, ductwork updated plumbing & so much more. Entertain w/ a built-in wet bar, coffee bar & 2 two electric fireplaces. A bedroom has been transformed into a custom walk-in closet with center island, & the 4th bedroom offers a private-entry in-law suite. Storage galore. Outdoors, a fenced resort-style backyard features a heated pool, retractable awning, paver deck, outdoor bar, large front porch & synthetic turf, ideal for pets and Airbnb. No HOA. Circular drive parks 6. Minutes to I-95, the Turnpike and Holy Cross Hospital; 15 min to Airport & beach. A-rated Elementary & H.S

Features

  • Swimming Pool: In Ground, Fenced, Private
  • Heating System: Central
  • Cooling System: Central Air, Ceiling Fan(s)
  • Fence: Fenced, Back Yard, Gate, Wood
  • Pet Policy: Yes, No Pet Restrictions
  • Fireplace: Electric
  • Security: Smoke Detector(s)
  • Patio: Deck, Patio, Porch
  • Parking: Driveway, Circular Driveway, Asphalt
  • Furnished: Negotiable

Appliances

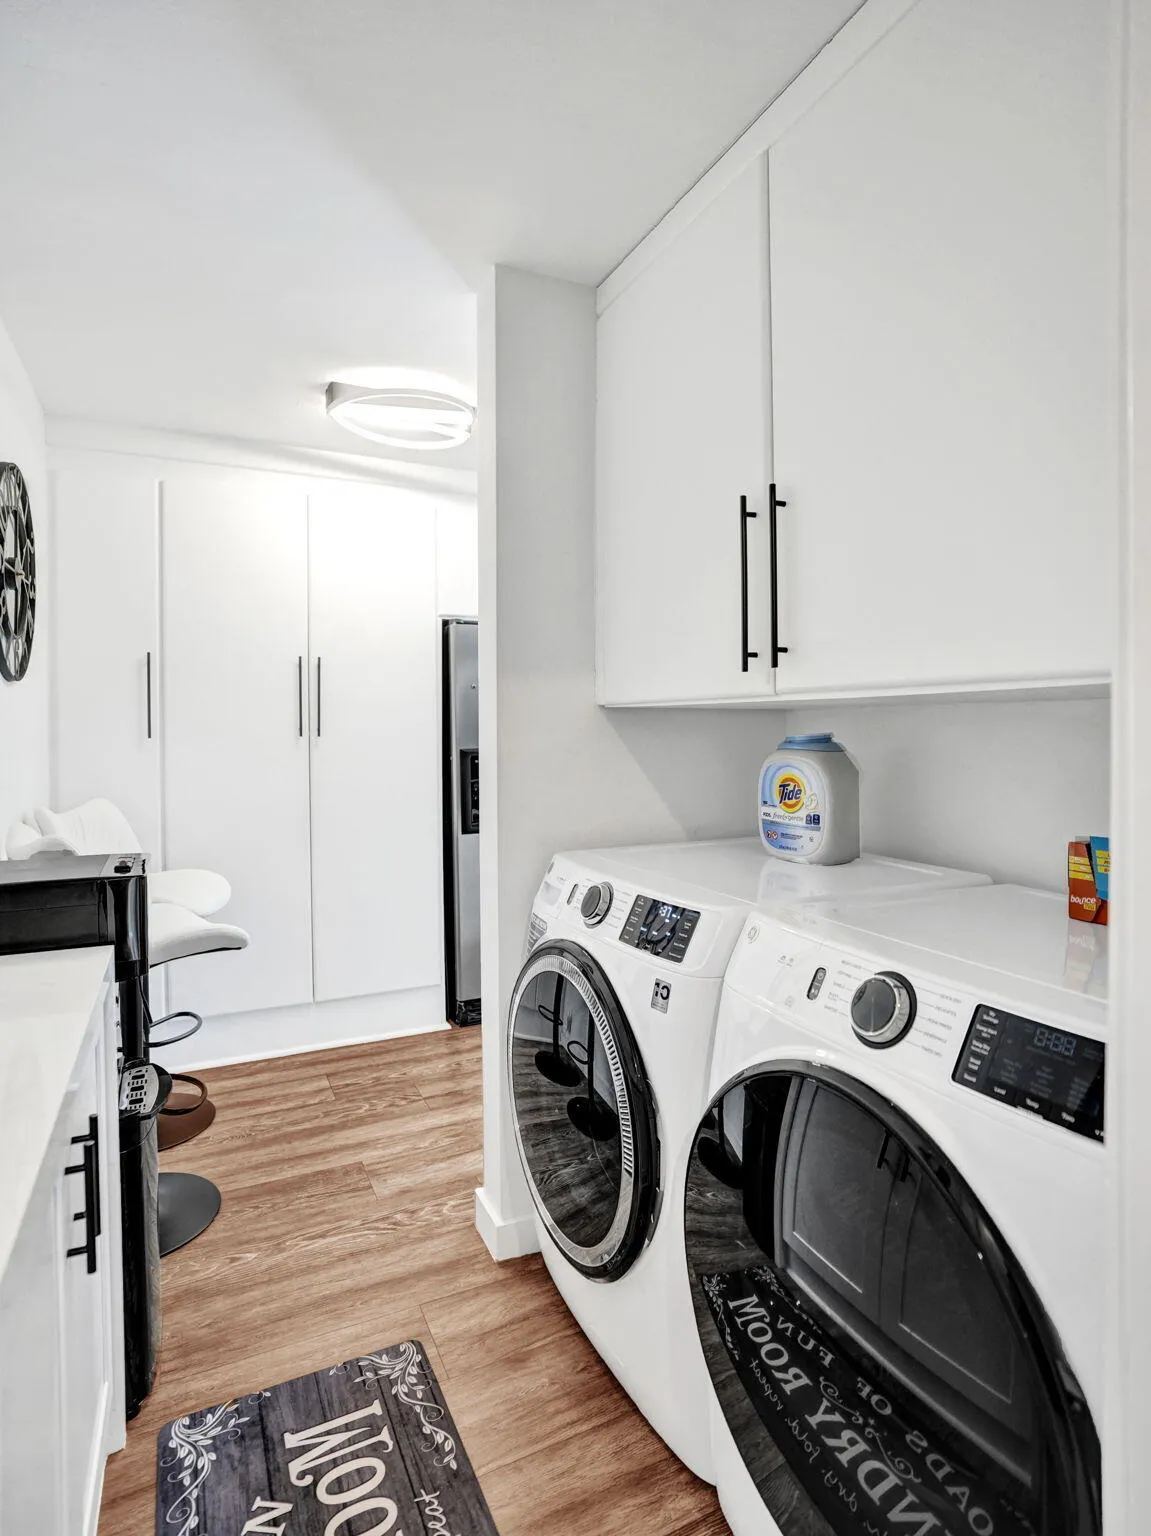
  • Appliances: Dryer, Dishwasher, Electric Range, Microwave, Refrigerator, Washer, Electric Water Heater, Disposal, Ice Maker, Freezer, Water Heater, Range, Oven, Vented Exhaust Fan

Address Map

  • Country: US
  • State: FL
  • County: Broward
  • City: Oakland Park
  • Subdivision: ROYAL PALM ACRES FIRST SEC
  • Zipcode: 33309
  • Street: 32ND
  • Street Number: 1860
  • Street Suffix: Court
  • Floor Number: 0
  • Longitude: W81° 49' 53.6''
  • Latitude: N26° 10' 3.2''
  • Directions: Use GPS for best results
  • Street Dir Prefix: NW
  • MLS Area: 3550

MLS Addon

  • Accessibility Features: No
  • Architectural Style: Ranch
  • Association Fee: $0
  • Association Fee Frequency: Monthly
  • Carport Spaces:
  • Close Date:
  • Close Price: $0
  • Development Status: New Construction
  • Elementary School: Rock Island
  • Exterior Features: Lighting, Awning(s), Outdoor Living Area, Storage
  • Fireplaces Total: 0
  • Flooring: Tile, Vinyl, Laminate
  • Garage Spaces: 0
  • High School: Boyd H. Anderson
  • Insurance Expense: $0
  • Interior Features: Bedroom on Main Level, Breakfast Area, Closet Cabinetry, Family/Dining Room, Walk-In Closet(s), Built-in Features, Separate Shower, Main Level Primary, Bar, Wet Bar, Storage
  • Laundry Features: Inside, In Hall
  • Levels: One
  • Listing Terms: Cash, Conventional, FHA, VA Loan
  • Lot Features: < 1/4 Acre, Sprinklers Automatic, Interior Lot, Landscaped
  • Middle Or Junior School: William E. Dandy
  • New Taxes Expense: $0
  • Road Frontage Type: City Street
  • Stories: 1
  • Stories Total: 1
  • Tax Annual Amount: $12,082
  • Tax Year: 2026
  • Utilities: Cable Available, Electricity Available, Sewer Available, Water Available, Phone Available
  • Water Front Features: Canal Front, Ocean Access, Seawall, Canal Access, Navigable Water, Fixed Bridge
  • Window Features: Blinds, Storm Window(s)
  • Zoning: R-1

Location

Listing Updated: 2026-11-20 19:25:40
  • Property Type : Single Family
  • Property Sub Type : Single Family Residence
  • Listing Type : For Sale
  • Listing ID : B26100033
  • Price : $830,000
  • View : Canal, Water
  • Bedrooms : 4
  • Bathrooms : 3
  • Full Bathrooms : 3
  • Half Bathrooms : 0
  • Square Footage : 1,818 Sqft
  • Year Built : 1966
  • Lot Area : 0.15 Acre
  • Listing Status : Active
  • Days On Market : 6
Contact Agent
Required
Required
Required
By proceeding, you consent to receive calls and texts at the number you provided, including marketing by autodialer and prerecorded and artificial voice, and ettmail, about your inquiry and other home-related matters, but not as a condition of any purchase.

Similar Single Family