• Share

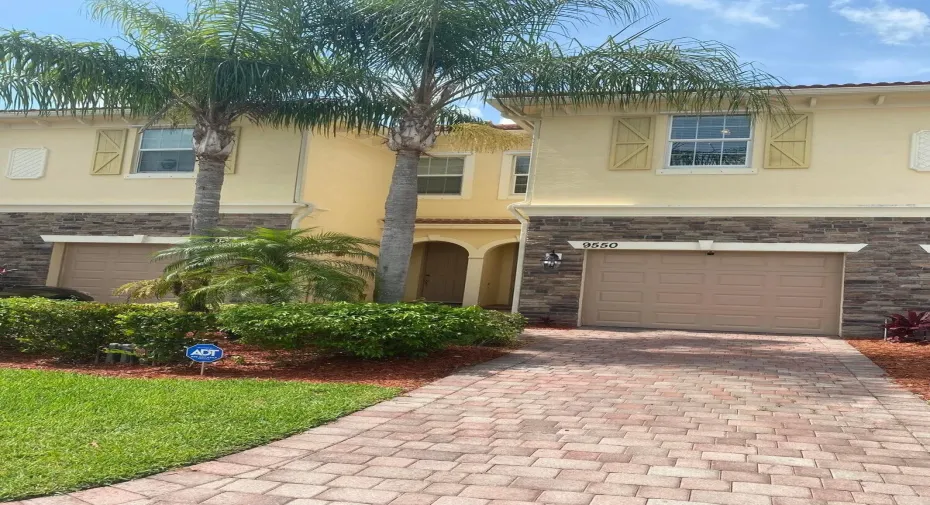
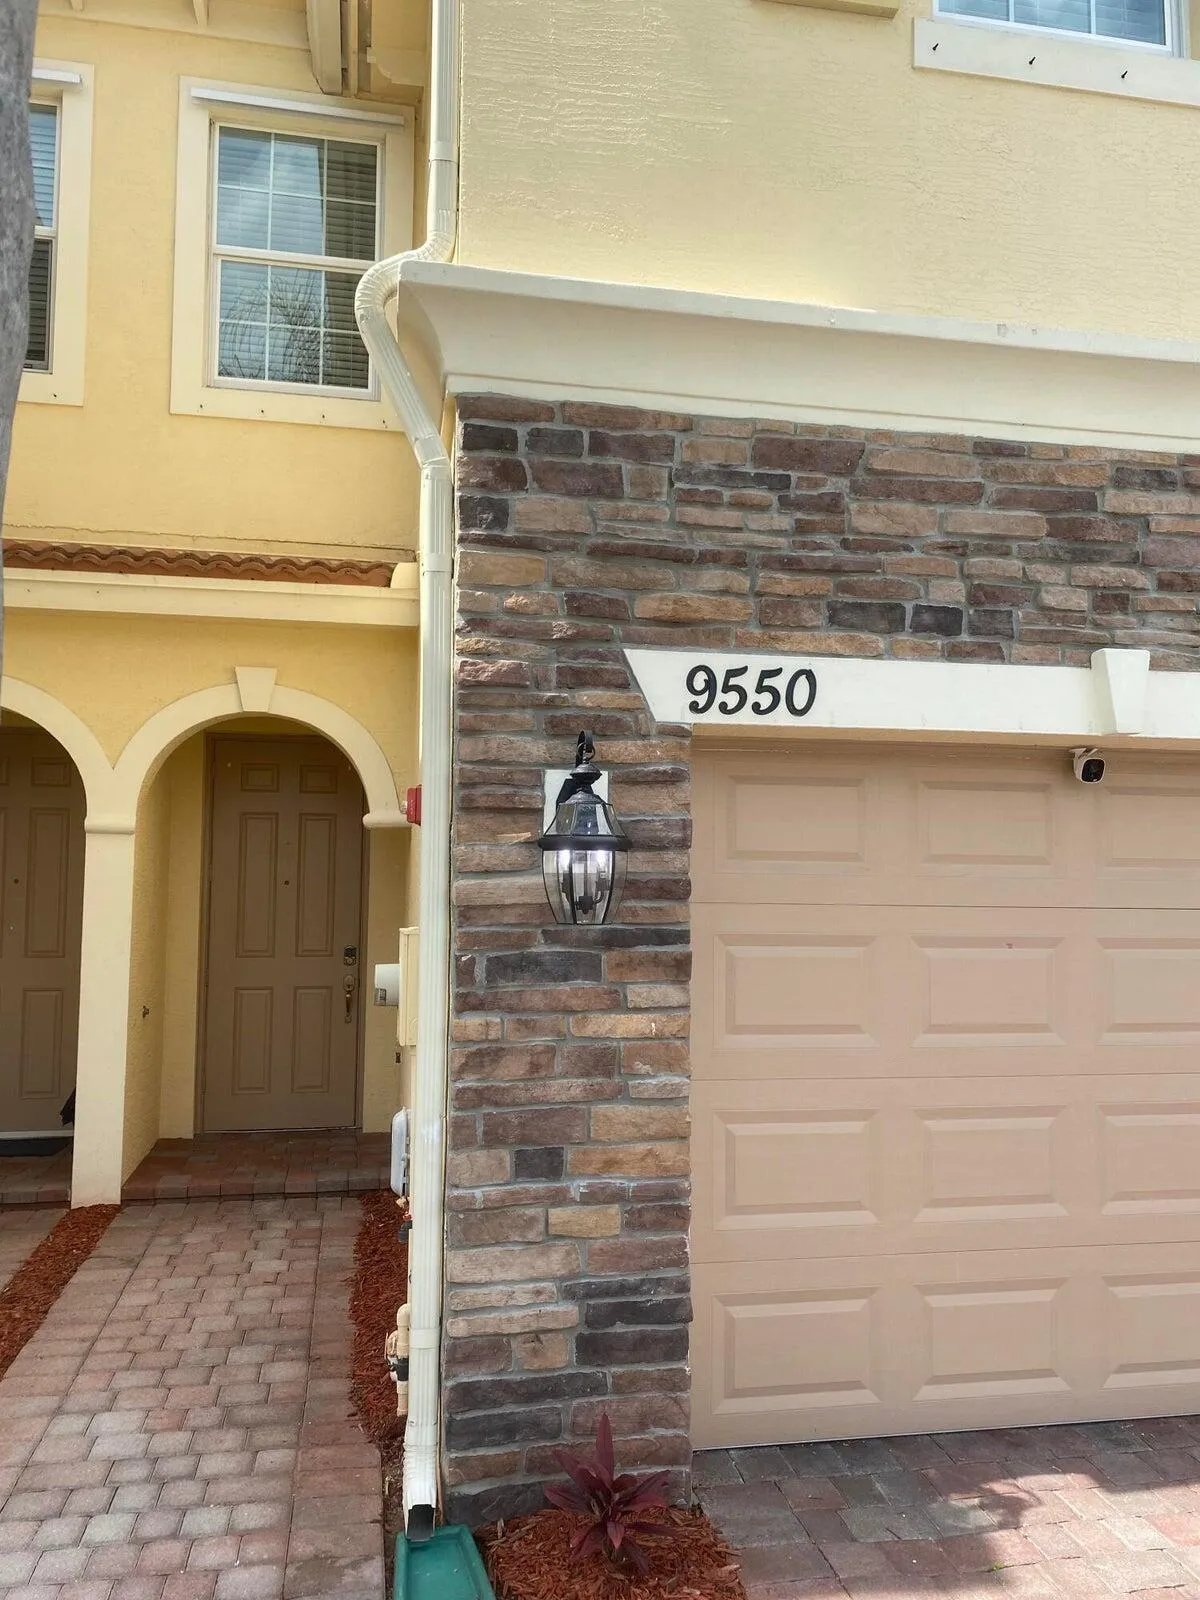
9550 SW PURPLE MARTIN Way, Stuart, Florida 34997

Active For Rent
$2,300
  • Beds 3
  • Baths 3
  • Sq Ft 1,614 Sqft
  • Visits: 1 in 2 days

Description

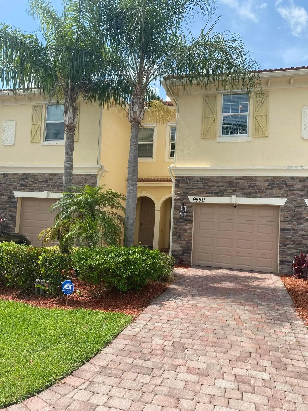
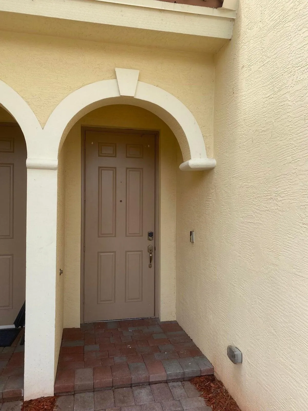
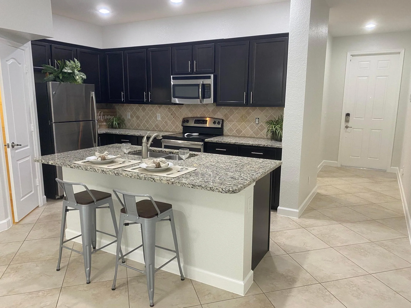
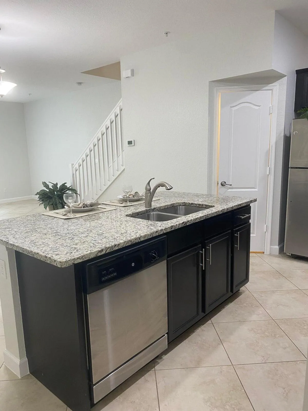
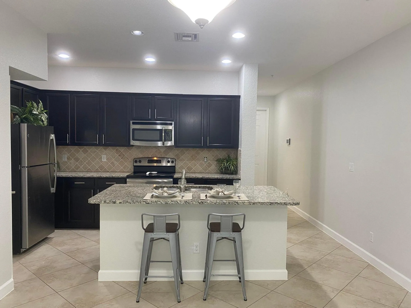
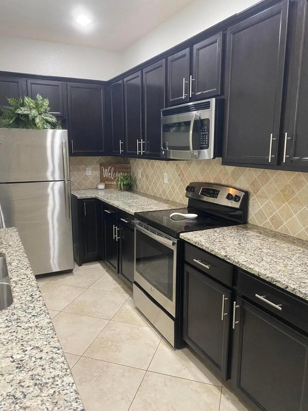
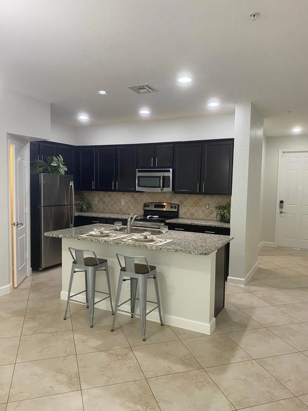
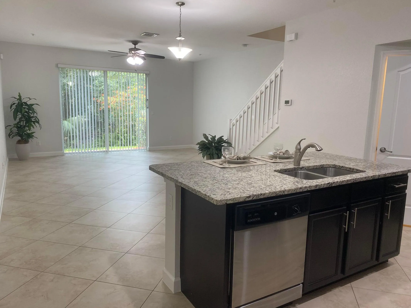
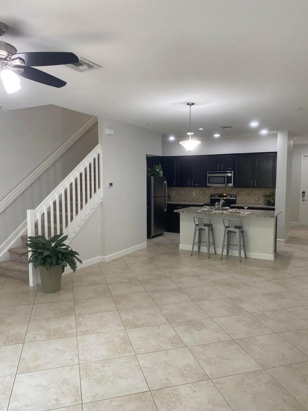
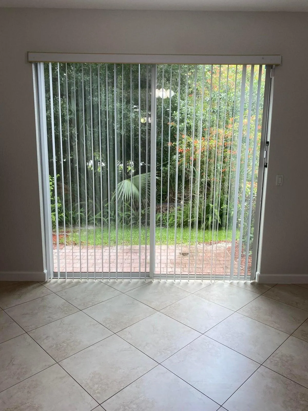
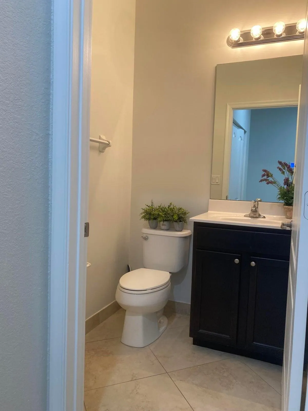
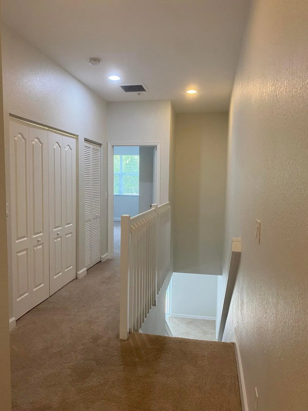
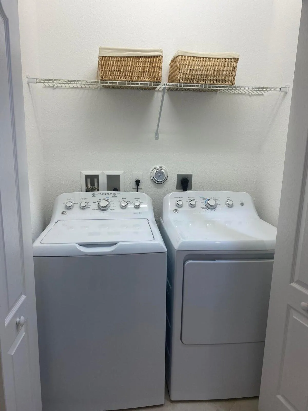
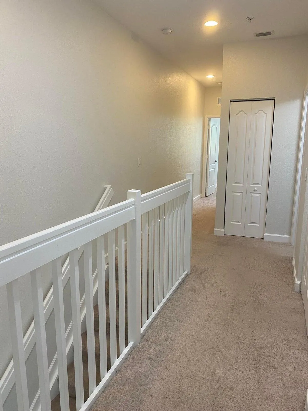
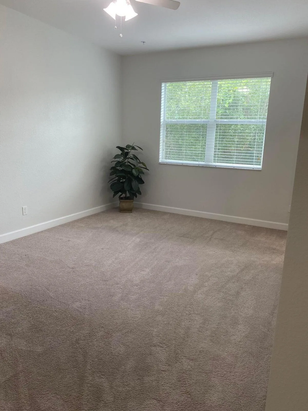
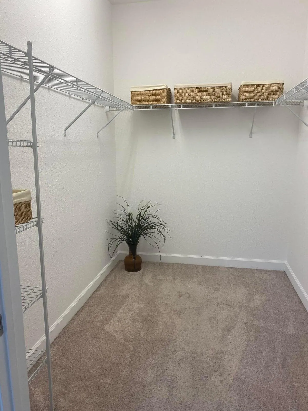
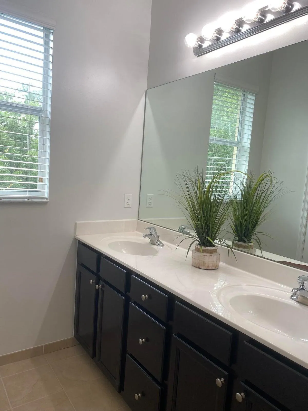
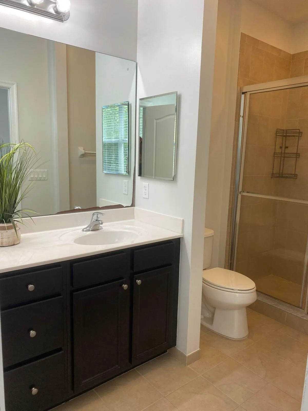
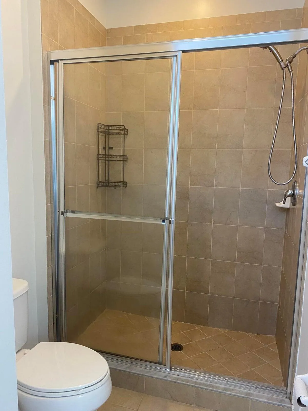
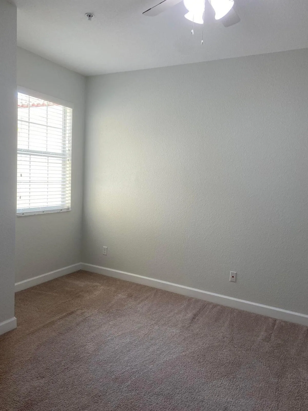
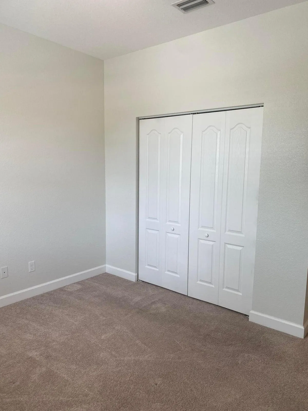
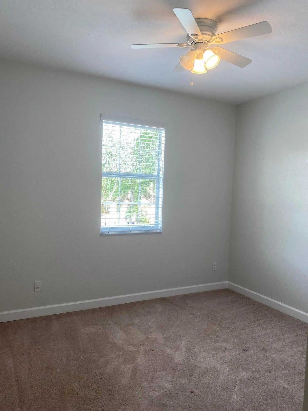
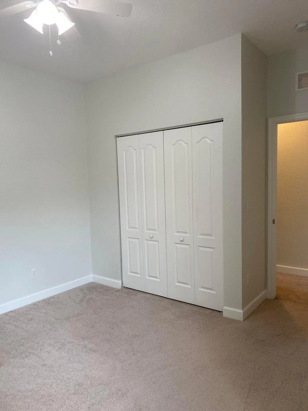
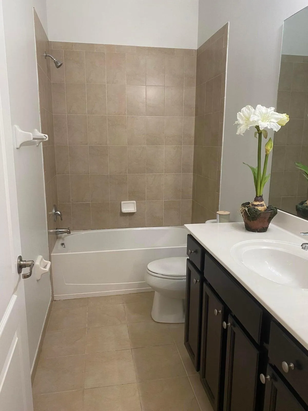
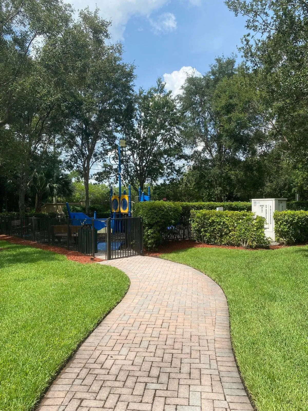
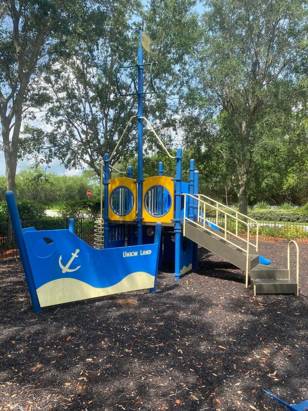
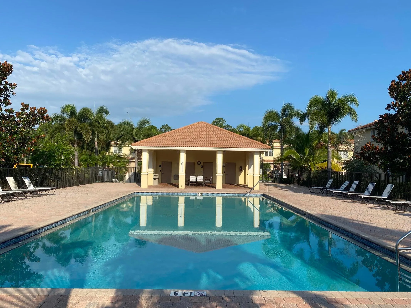
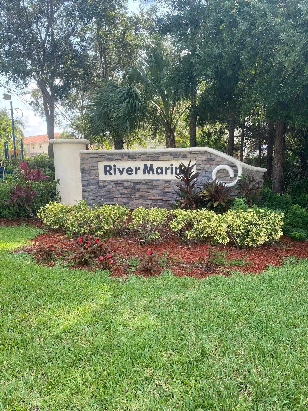
Welcome to River Marina! This beautifully laid-out townhome offers 3 bedrooms, 2.5 bathrooms, and a one-car garage, with plenty of space to enjoy everyday living. The open kitchen features stainless steel appliances, granite countertops, a center island, and a spacious pantry, making it ideal for both cooking and entertaining. The living and dining areas flow nicely together, creating a comfortable and inviting space. Step outside to your private patio and enjoy a little time outdoors. All three bedrooms are located upstairs, along with the conveniently placed washer and dryer. The spacious primary suite features a walk-in closet and private bath with dual vanities. Residents also enjoy access to a heated community pool and playground just steps away. Conveniently located near I-95, Florid

Features

  • Swimming Pool: Association, Community, None
  • Heating System: Central, Electric
  • Cooling System: Electric, Central Air
  • Patio: Patio
  • Parking: Driveway, Garage, Garage Door Opener, One Space, Attached, Parking Garage

Appliances

  • Appliances: Dryer, Dishwasher, Refrigerator, Washer, Electric Water Heater

Address Map

  • Country: US
  • State: FL
  • County: Martin
  • City: Stuart
  • Subdivision: RIVER MARINA
  • Zipcode: 34997
  • Street: PURPLE MARTIN
  • Street Number: 9550
  • Street Suffix: Way
  • Floor Number: 0
  • Longitude: W81° 42' 12.2''
  • Latitude: N27° 5' 19.7''
  • Street Dir Prefix: SW
  • MLS Area: 6120

MLS Addon

  • Architectural Style: Two Story
  • Association Amenities: Pool
  • Association Fee: $0
  • Association Fee Frequency: Monthly
  • Carport Spaces:
  • Close Date:
  • Close Price: $0
  • Elementary School: Crystal Lake
  • Exterior Features: Patio, Storm/Security Shutters, None
  • Fireplaces Total: 0
  • Flooring: Ceramic Tile, Carpet
  • Garage Spaces: 1
  • High School: South Fork
  • Insurance Expense: $0
  • Interior Features: Dual Sinks, Upper Level Primary, Eat-in Kitchen, Walk-In Closet(s), Kitchen Island, Main Living Area Entry Level, Pantry
  • Levels: Two
  • Lot Features: < 1/4 Acre, <1 Acre, Sprinkler System
  • Middle Or Junior School: Dr. David L. Anderson
  • New Taxes Expense: $0
  • Stories: 2
  • Stories Total: 2
  • Tax Annual Amount: $0
  • Utilities: Cable Available, Electricity Available, Sewer Available, Water Available

Location

Listing Updated: 2026-11-21 08:05:32
  • Property Type : Residential Lease
  • Property Sub Type : Townhouse
  • Listing Type : For Rent
  • Listing ID : B26102277
  • Price : $2,300
  • View : Garden
  • Bedrooms : 3
  • Bathrooms : 3
  • Full Bathrooms : 2
  • Half Bathrooms : 1
  • Square Footage : 1,614 Sqft
  • Year Built : 2015
  • Lot Area : 0.04 Acre
  • Listing Status : Active
  • Days On Market : 0
Contact Agent
Required
Required
Required
By proceeding, you consent to receive calls and texts at the number you provided, including marketing by autodialer and prerecorded and artificial voice, and ettmail, about your inquiry and other home-related matters, but not as a condition of any purchase.

Similar Residential Lease