• Share

10259 SE VOLADOR Circle, Hobe Sound, Florida 33455

Active For Sale
$895,000
  • Beds 4
  • Baths 3
  • Sq Ft 2,498 Sqft
  • Visits: 1 in 3 days

Description

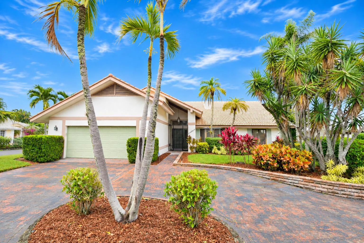
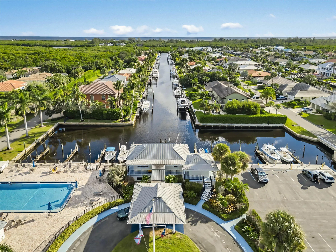
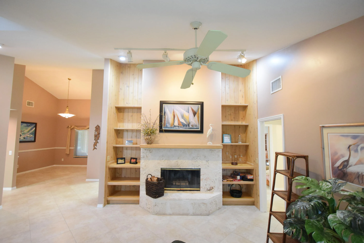
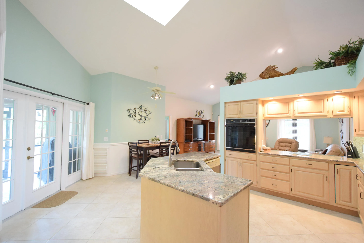
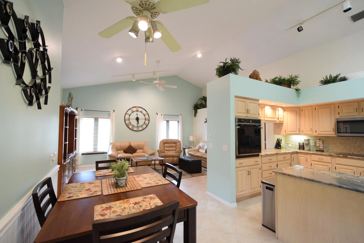
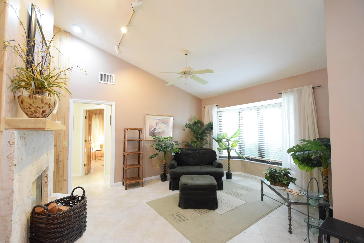
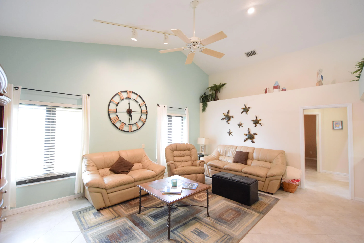
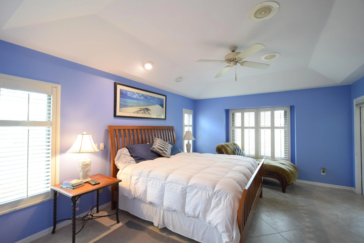
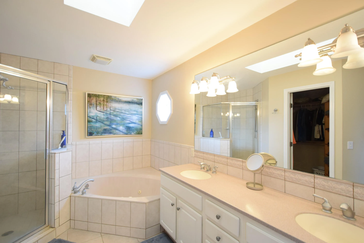
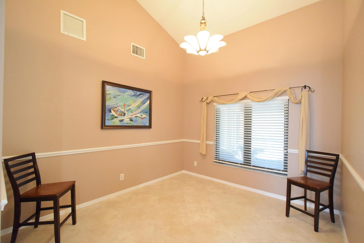
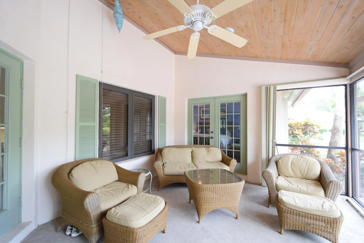
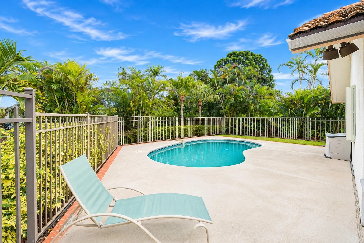
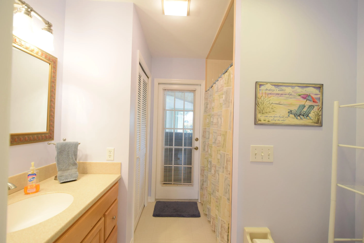
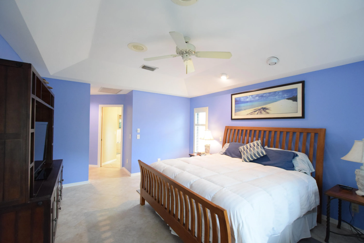
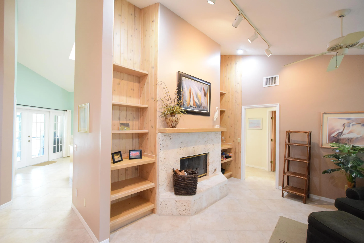
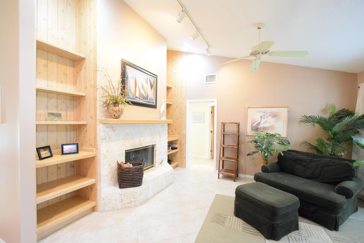
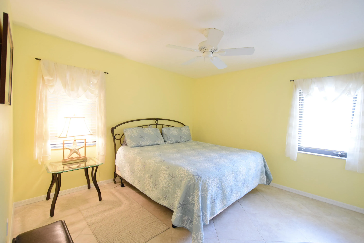
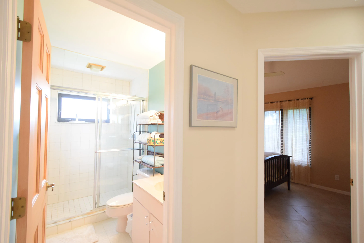
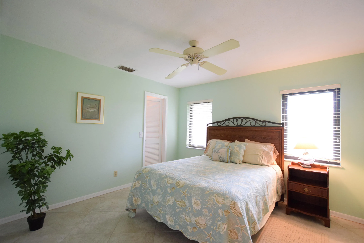
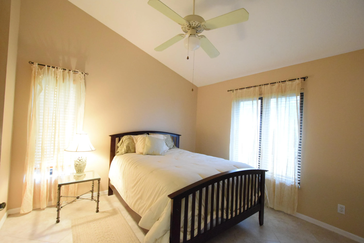
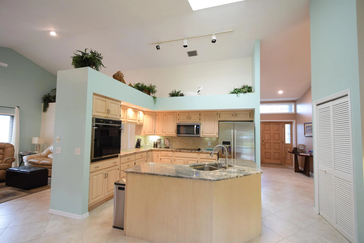
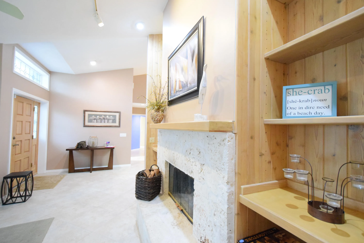
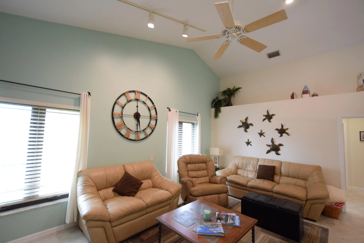
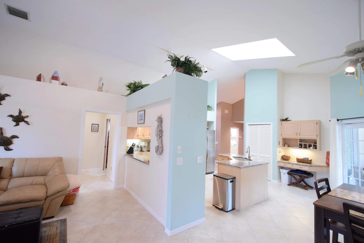
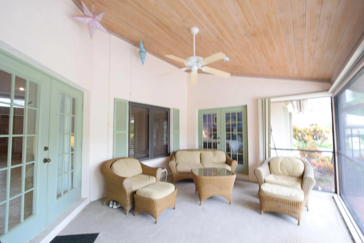
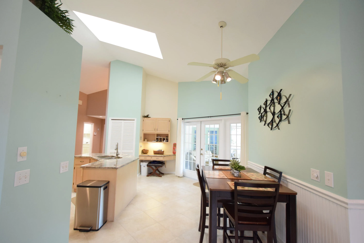
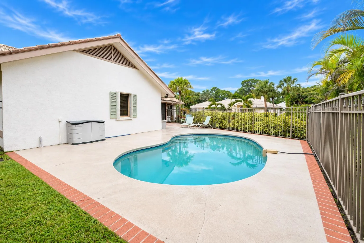
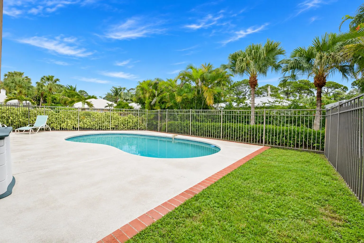
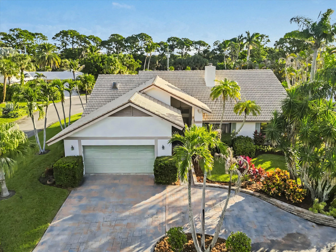
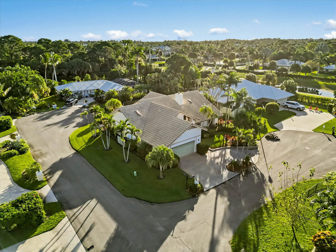
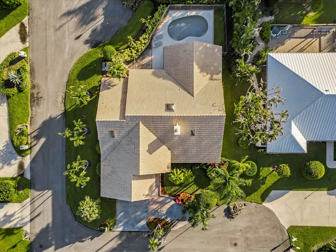
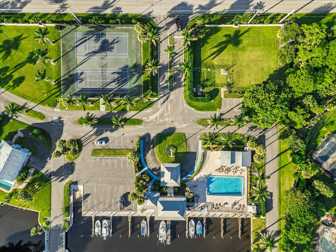
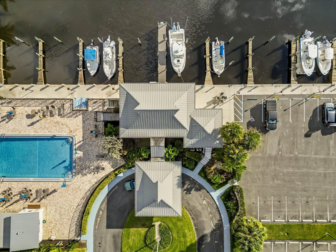
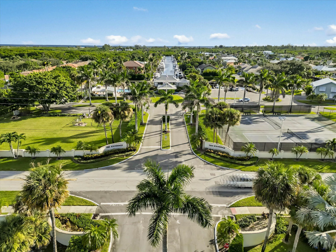
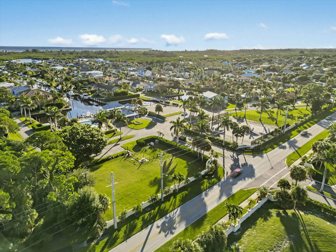
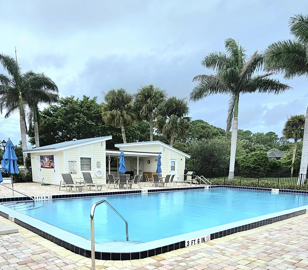
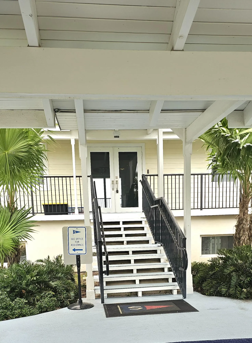
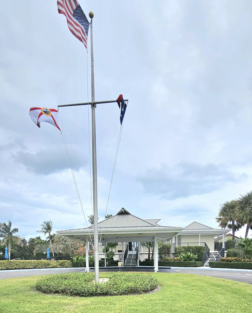
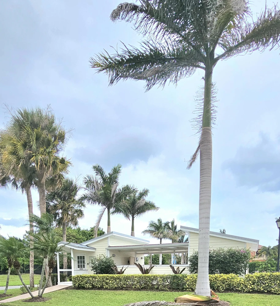
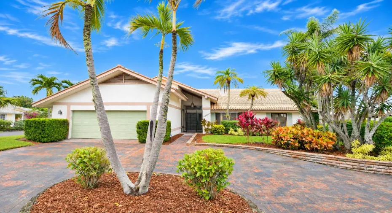
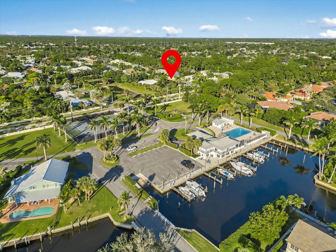
Introducing your new Florida lifesyle with this rarely listed home in a boating community featuring a private boat ramp, storage yard, boat dock, clubhouse, heated pool, dog park, plus pickleball and tennis courts! Inside this large, completely tiled 4 bed, 3 full bath home, you are greeted by a beautiful stone fireplace and a large front window. The open and unique-split floor concept layout uses pocket doors to two guest wings separated for privacy. The primary suite looks out to the patio/pool and the bathroom boasts a large whirlpool tub and separate shower, toilet and linen storage. In the kitchen with granite tops the French doors lead to a screened patio with an adjacent cabana bath, opening to a private garden and headed private pool. WELCOME HOME!

Features

  • Swimming Pool: Pool, Heated, Association, Community, Other, Automatic Chlorination, Concrete, Private, Free Form
  • Heating System: Central
  • Cooling System: Electric, Central Air, Ceiling Fan(s)
  • Patio: Patio, Porch, Screened
  • Parking: Garage, Circular Driveway, Attached, Two or More Spaces, Parking Garage

Appliances

  • Appliances: Dryer, Dishwasher, Electric Range, Microwave, Refrigerator, Self Cleaning Oven, Washer, Electric Water Heater, Disposal, Built-In Oven, Ice Maker

Address Map

  • Country: US
  • State: FL
  • County: Martin
  • City: Hobe Sound
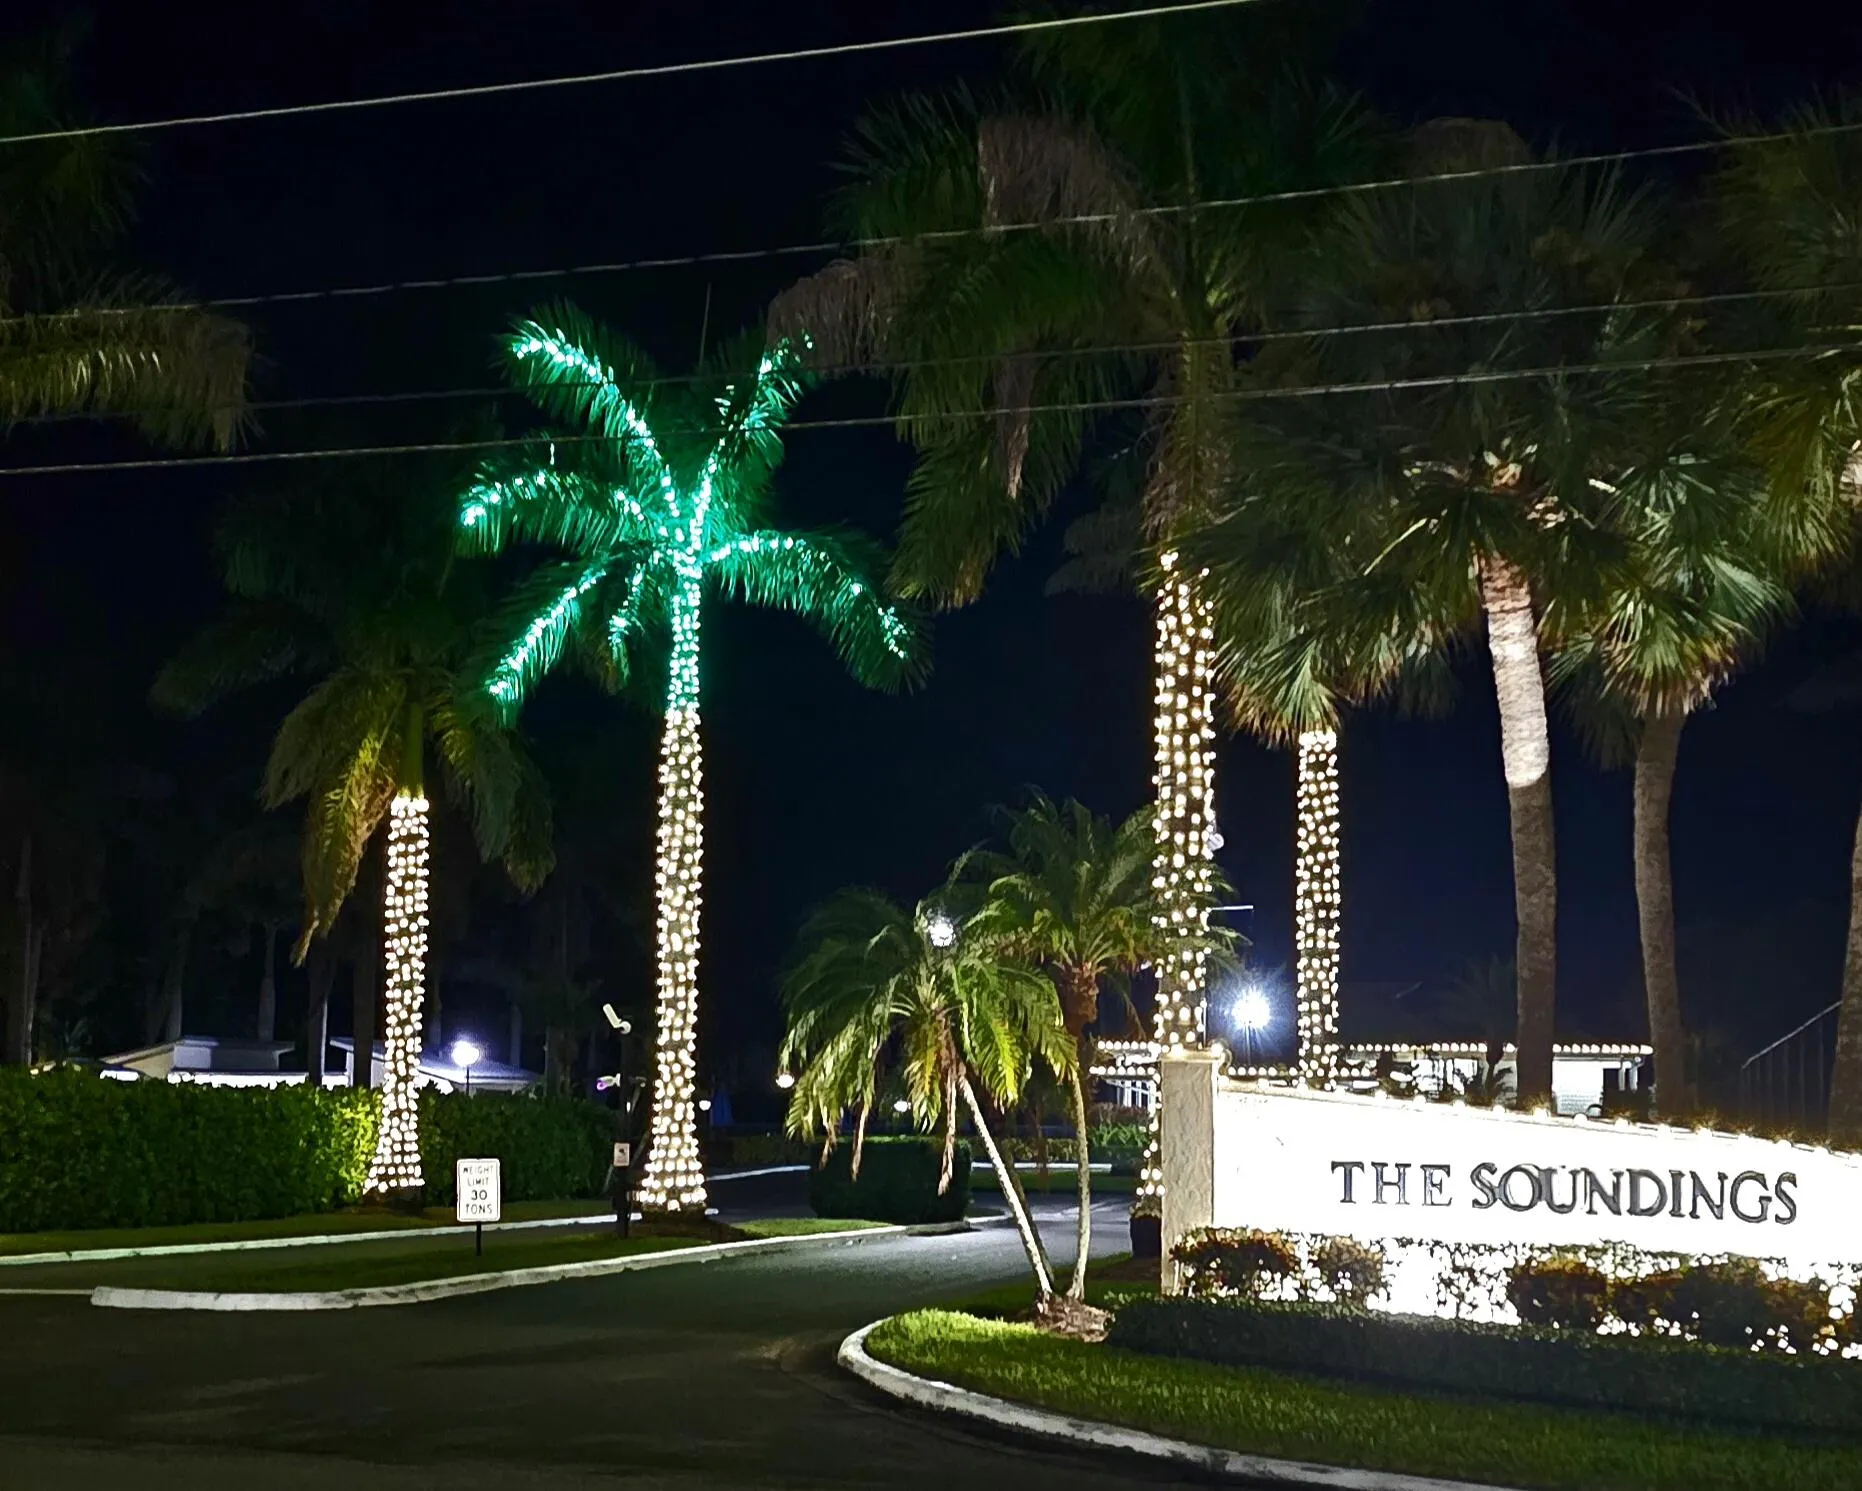
  • Subdivision: The Soundings Yacht and Tennis Club
  • Zipcode: 33455
  • Street: VOLADOR
  • Street Number: 10259
  • Street Suffix: Circle
  • Floor Number: 0
  • Longitude: W81° 51' 46.1''
  • Latitude: N27° 4' 45.8''
  • Directions: Google Maps
  • Street Dir Prefix: SE
  • MLS Area: 6140

MLS Addon

  • Architectural Style: One Story, Ranch, Mediterranean
  • Association Amenities: Clubhouse, Pool, Tennis Court(s), Community Kitchen, Storage, Management, Cabana, Boat Dock
  • Association Fee: $324
  • Association Fee Frequency: Monthly
  • Association Fee Includes: Common Area Maintenance, Internet, Association Management, Parking, Reserve Fund, Recreation Facilities
  • Carport Spaces:
  • Close Date:
  • Close Price: $0
  • Exterior Features: Lighting, Patio, Enclosed Porch, Storm/Security Shutters, Shutters Electric
  • Fireplaces Total: 0
  • Flooring: Ceramic Tile, Tile
  • Garage Spaces: 2
  • Insurance Expense: $0
  • Interior Features: Breakfast Area, Dual Sinks, Living/Dining Room, Closet Cabinetry, Entrance Foyer, Family/Dining Room, French Door(s)/Atrium Door(s), Walk-In Closet(s), Kitchen Island, Main Living Area Entry Level, Built-in Features, High Ceilings, Jetted Tub, Split Bedrooms, Dining Area, Separate/Formal Dining Room, Vaulted Ceiling(s), Attic, Pull Down Attic Stairs, Bathtub, Shower Only
  • Laundry Features: Laundry Tub
  • Levels: One
  • Lot Features: 1/4 to 1/2 Acre Lot, <1 Acre, Sprinklers Automatic, Corner Lot, Cul-De-Sac, Buyer Approval Required
  • New Taxes Expense: $0
  • Stories: 1
  • Stories Total: 1
  • Tax Annual Amount: $9,712
  • Utilities: Cable Available, Electricity Available, Sewer Available, Water Available
  • Window Features: Blinds, Skylight(s), Drapes, Plantation Shutters

Location

Listing Updated: 2026-11-21 15:55:24
  • Property Type : Single Family
  • Property Sub Type : Single Family Residence
  • Listing Type : For Sale
  • Listing ID : B26102474
  • Price : $895,000
  • View : Garden
  • Bedrooms : 4
  • Bathrooms : 3
  • Full Bathrooms : 3
  • Half Bathrooms : 0
  • Square Footage : 2,498 Sqft
  • Year Built : 1988
  • Lot Area : 0.27 Acre
  • Listing Status : Active
  • Days On Market : 2
Contact Agent
Required
Required
Required
By proceeding, you consent to receive calls and texts at the number you provided, including marketing by autodialer and prerecorded and artificial voice, and ettmail, about your inquiry and other home-related matters, but not as a condition of any purchase.

Similar Single Family