• Share

6605 Ocala Avenue, Fort Pierce, Florida 34951

Active For Sale
$350,000
  • Beds 3
  • Baths 2
  • Sq Ft 1,584 Sqft
  • Visits: 1 in 4 days

Description

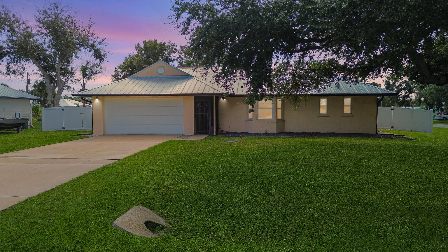
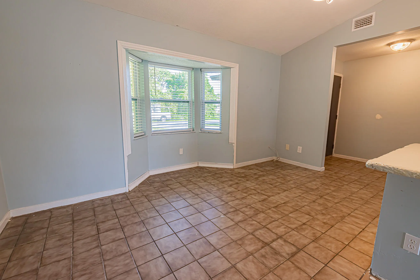
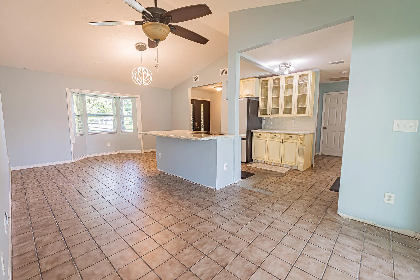
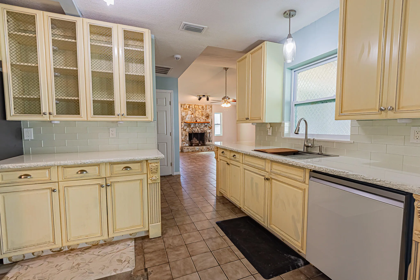
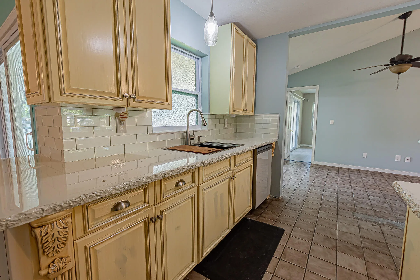
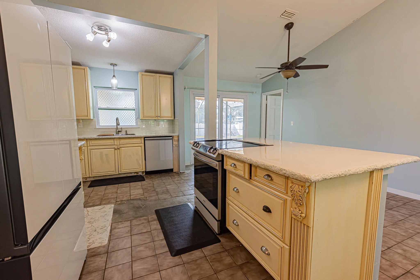
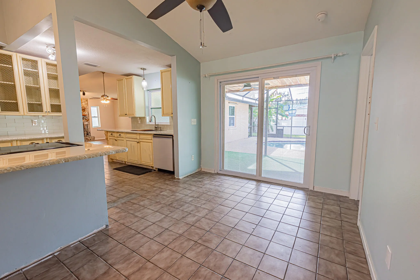
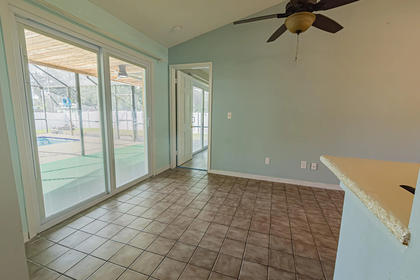
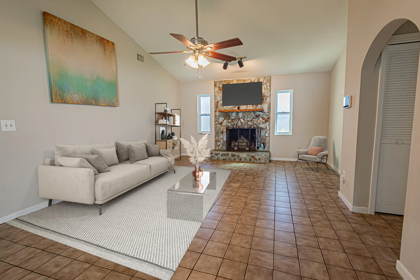
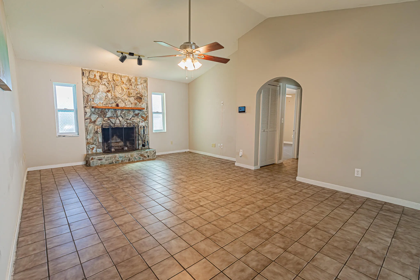
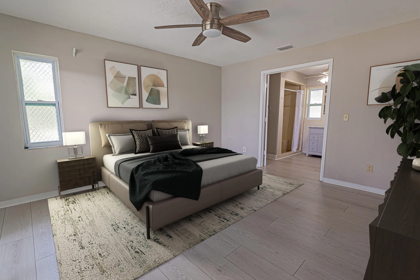
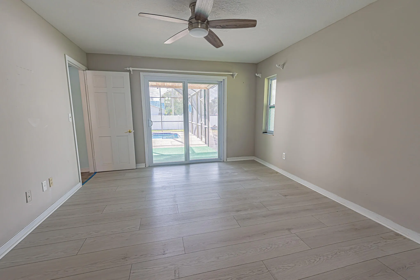
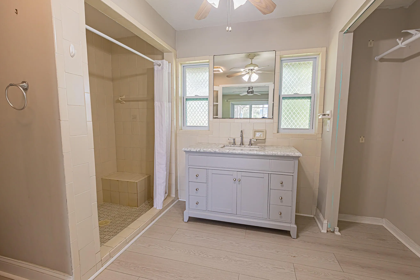
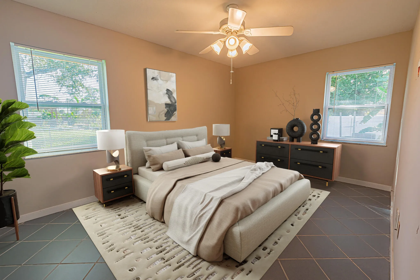
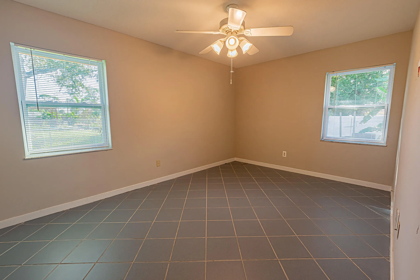
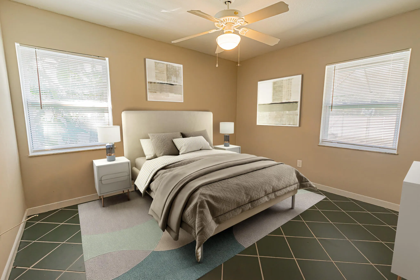
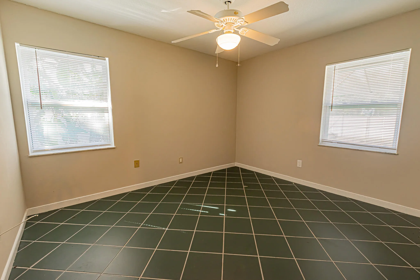
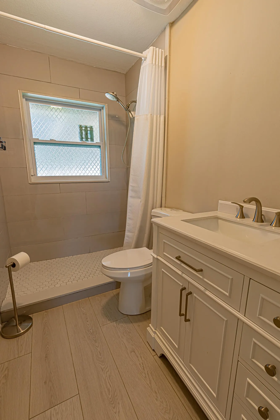
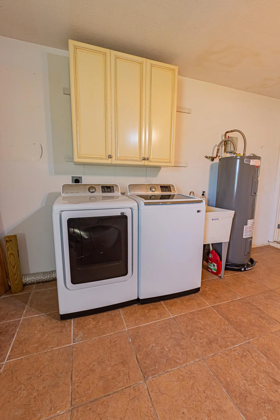
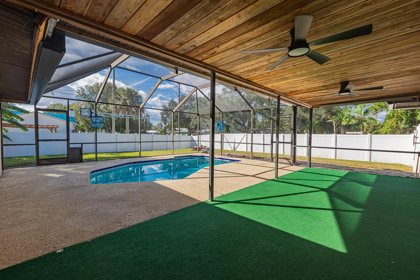
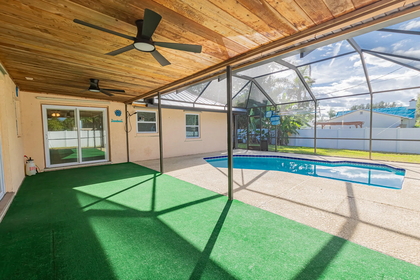
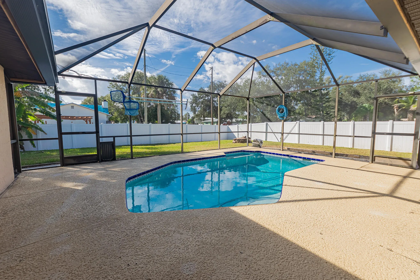
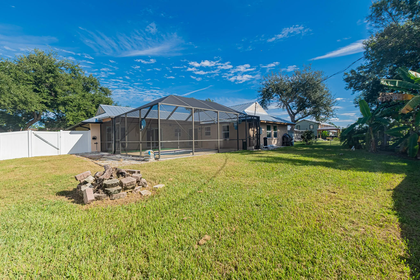
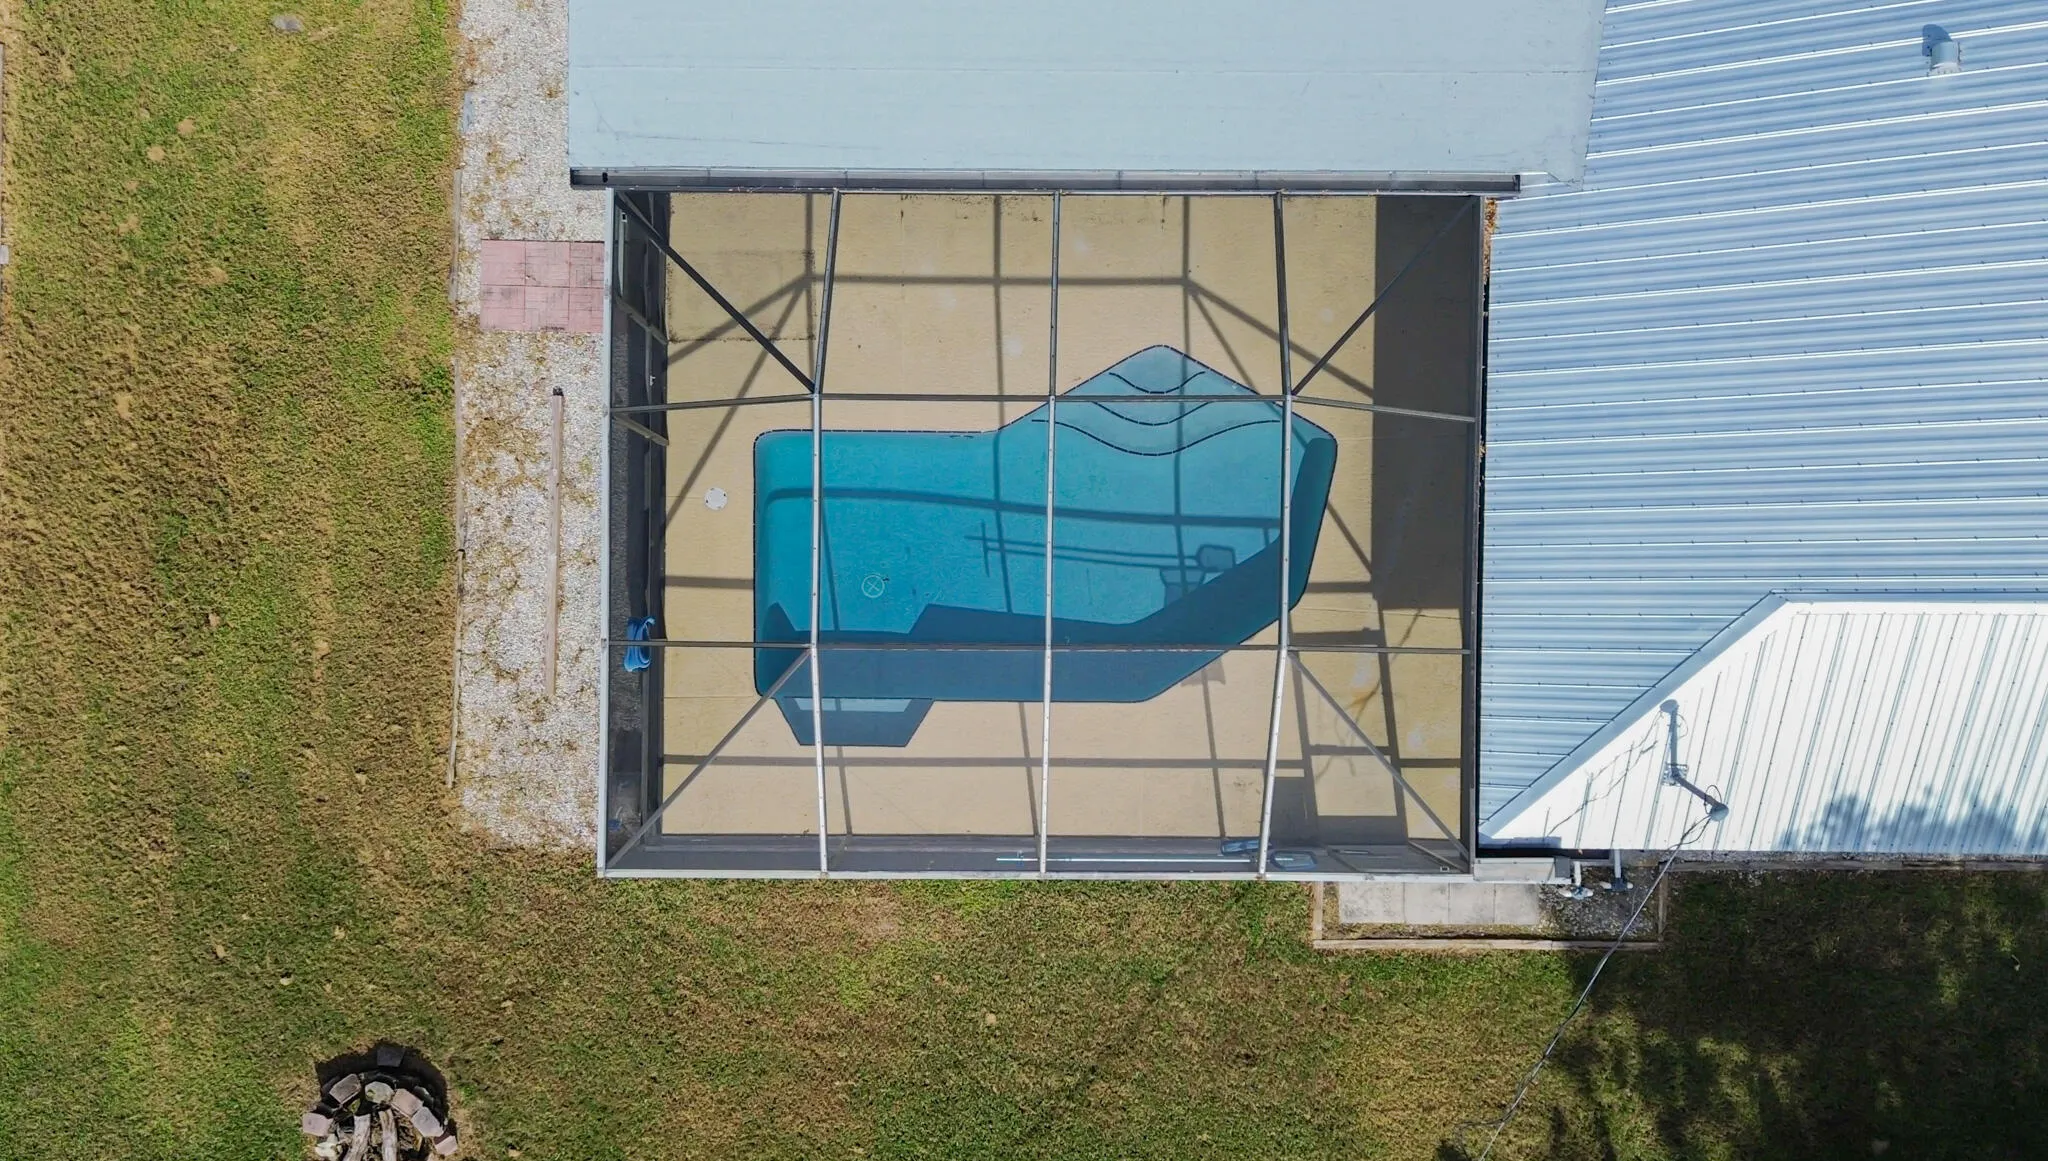
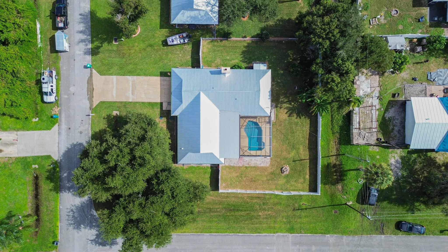
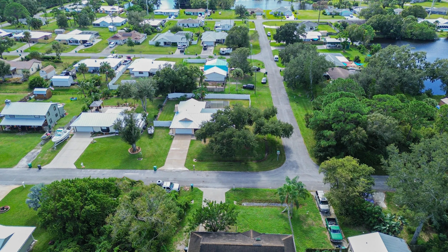
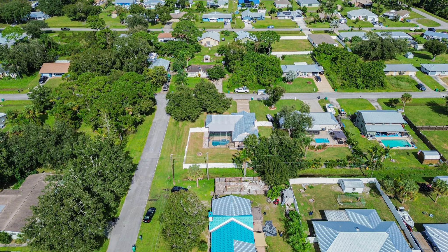
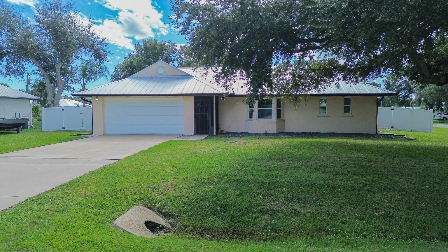
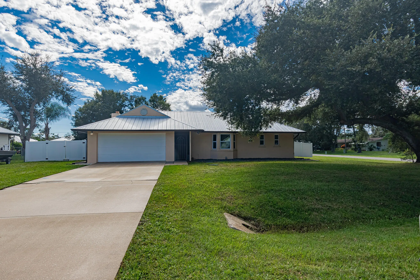
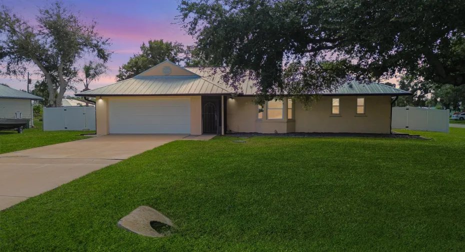
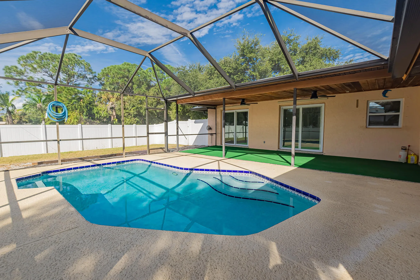
Make a splash with this Lakewood Park pool home! This updated 3BR/2BA CBS home offers 1,584 sq. ft. on a spacious 0.3-acre fenced corner lot. Features include a split-bedroom floor plan, vaulted ceilings, French doors, wood-burning fireplace, tile flooring & updated island kitchen with snack bar. The primary suite boasts LVP flooring & both baths feature newer vanities. Enjoy the screened patio overlooking the in-ground gunite pool & PVC-fenced backyard. Updates include a 2025 metal roof, new windows & doors, 2026 well & water heater, 2025 septic tank, 2024 water softener, & newer appliances. Complete panel storm shutters, attached 2-car garage with laundry area. Low $75 annual POA provides access to parks, sports courts & recreation. Convenient to I-95. Don’t miss this one!

Features

  • Swimming Pool: In Ground, Pool Equipment, Fenced, Gunite, Private, Screen Enclosure
  • Heating System: Central, Electric
  • Cooling System: Electric, Central Air, Ceiling Fan(s)
  • Fence: Fenced, Back Yard, Full, Vinyl, Chain Link
  • Pet Policy: Yes, No Pet Restrictions
  • Fireplace: Wood Burning
  • Security: Smoke Detector(s)
  • Patio: Patio, Porch, Screened, Covered
  • Parking: Driveway, Garage, Attached, Concrete
  • Furnished: Unfurnished

Appliances

  • Appliances: Dryer, Dishwasher, Electric Range, Refrigerator, Washer, Electric Water Heater, Water Heater, Water Softener Owned, Water Softener, Range

Address Map

  • Country: US
  • State: FL
  • County: St Lucie
  • City: Fort Pierce
  • Subdivision: LAKEWOOD PARK UNIT 10
  • Zipcode: 34951
  • Street: Ocala
  • Street Number: 6605
  • Street Suffix: Avenue
  • Floor Number: 0
  • Longitude: W81° 36' 29.5''
  • Latitude: N27° 32' 40.1''
  • Directions: I-95 NORTH TO EXIT #138 EAST ON INDRIO RD, KINGS HWY/TURNPIKE FEEDER L, WINTER GARDEN L, DELEON R, OCALA R, HOME ON RIGHT
  • MLS Area: 7040

MLS Addon

  • Accessibility Features: No
  • Architectural Style: Ranch
  • Association Amenities: Tennis Court(s), Picnic Area, Playground, Basketball Court, Park, Sports Fields
  • Association Fee: $75
  • Association Fee Frequency: Annually
  • Association Fee Includes: Common Areas
  • Carport Spaces:
  • Close Date:
  • Close Price: $0
  • Community Features: Home Owners Association
  • Development Status: New Construction
  • Door Features: French Doors
  • Exterior Features: Porch, Outdoor Living Area, Storage
  • Fireplaces Total: 0
  • Flooring: Tile, Vinyl
  • Garage Spaces: 2
  • Insurance Expense: $0
  • Interior Features: Bedroom on Main Level, Living/Dining Room, Entrance Foyer, Kitchen Island, High Ceilings, Pantry, Split Bedrooms, Separate Shower, Main Level Primary, Vaulted Ceiling(s), Breakfast Bar, Cathedral Ceiling(s)
  • Laundry Features: Laundry Tub, Washer Hookup, In Garage, Electric Dryer Hookup
  • Levels: One
  • Listing Terms: Cash, Conventional, FHA, VA Loan
  • Lot Features: 1/4 to 1/2 Acre Lot, Oversized Lot, Corner Lot, None
  • Lot Size Dimensions: 100 x 131.40
  • New Taxes Expense: $0
  • Road Frontage Type: County Road, City Street
  • Stories: 1
  • Stories Total: 1
  • Tax Annual Amount: $3,909
  • Tax Year: 2026
  • Utilities: Cable Available, Phone Available, Electricity Connected, Water Connected
  • Water Front Features: No
  • Window Features: Blinds, Rods
  • Zoning: RS-4 Count

Location

Listing Updated: 2026-11-21 18:10:52
  • Property Type : Single Family
  • Property Sub Type : Single Family Residence
  • Listing Type : For Sale
  • Listing ID : B26101746
  • Price : $350,000
  • View : Pool
  • Bedrooms : 3
  • Bathrooms : 2
  • Full Bathrooms : 2
  • Half Bathrooms : 0
  • Square Footage : 1,584 Sqft
  • Year Built : 1988
  • Lot Area : 0.30 Acre
  • Listing Status : Active
  • Days On Market : 2
Contact Agent
Required
Required
Required
By proceeding, you consent to receive calls and texts at the number you provided, including marketing by autodialer and prerecorded and artificial voice, and ettmail, about your inquiry and other home-related matters, but not as a condition of any purchase.

Similar Single Family