• Share

1567 SW Sea Holly Way, Palm City, Florida 34990

Active For Sale
$849,900
  • Beds 5
  • Baths 4
  • Sq Ft 4,119 Sqft
  • Visits: 1 in 2 days

Description

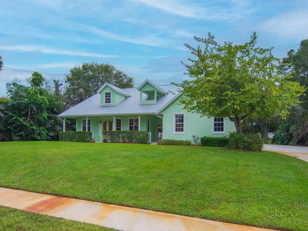
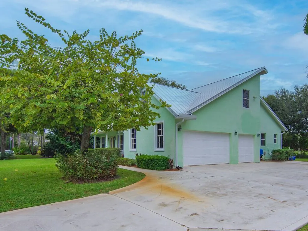
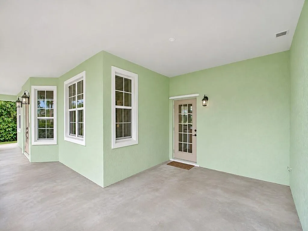
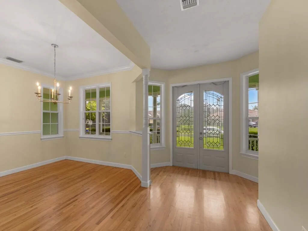
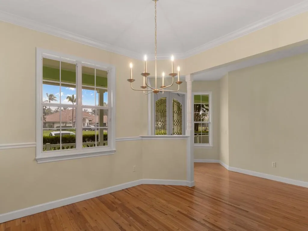
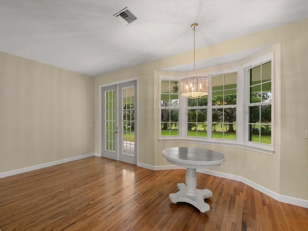
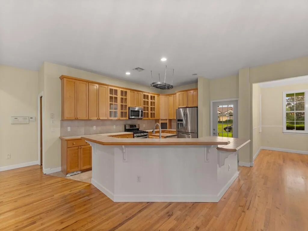
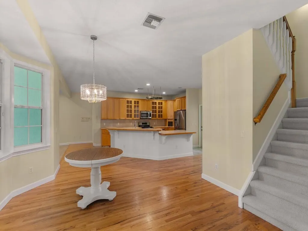
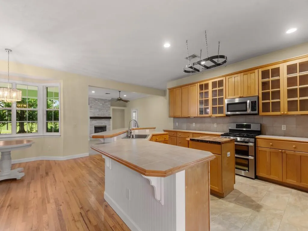
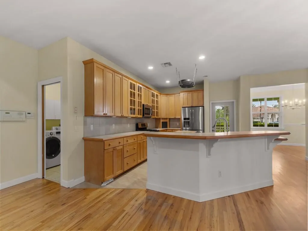
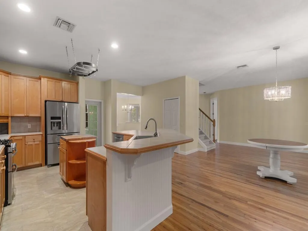
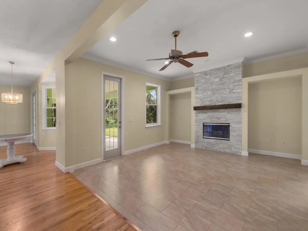
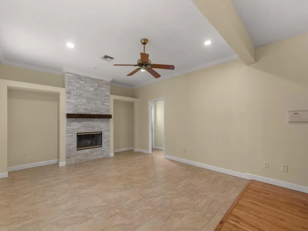
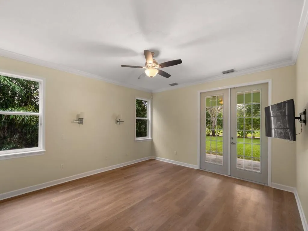
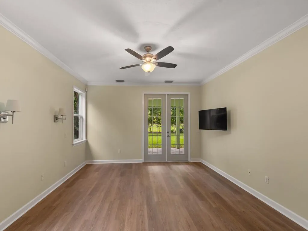
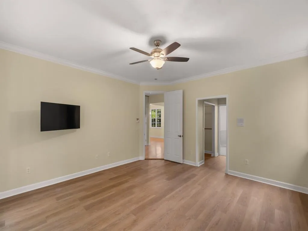
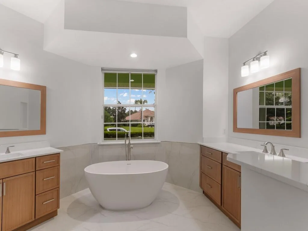
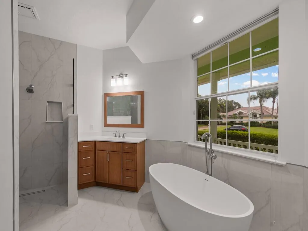
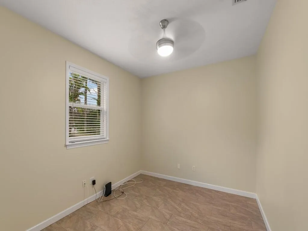
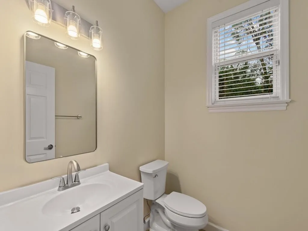
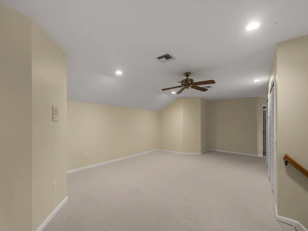
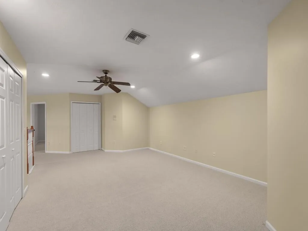
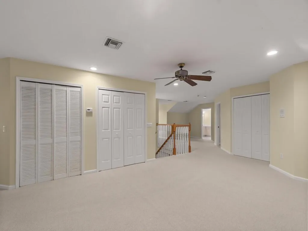
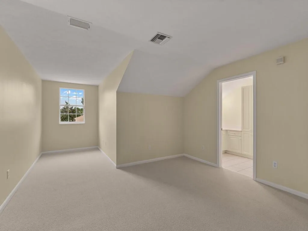
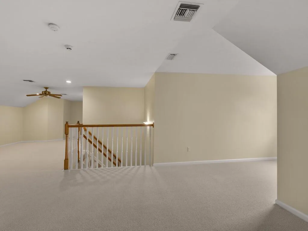
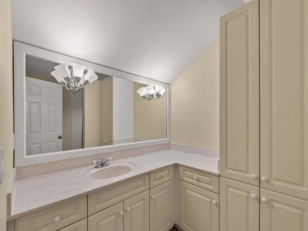
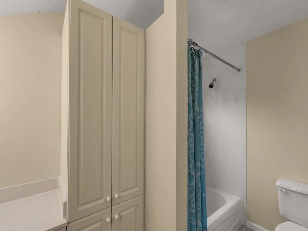
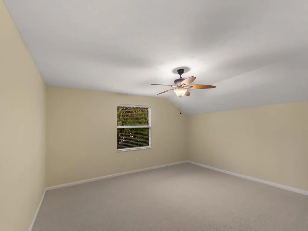
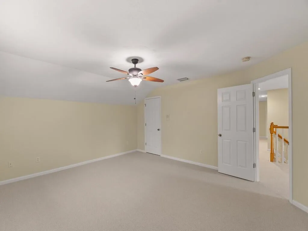
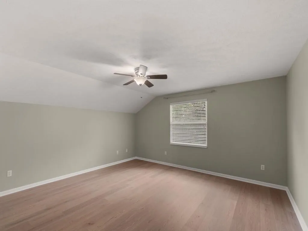
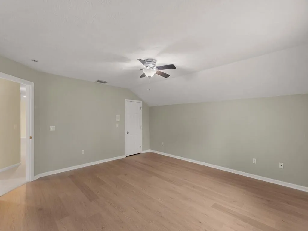
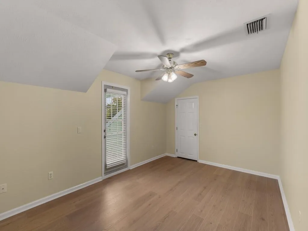
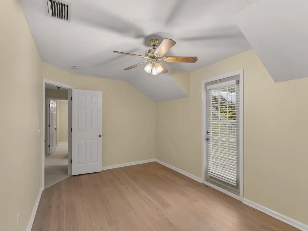
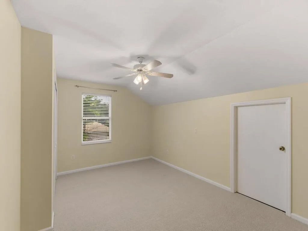
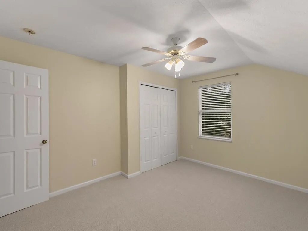
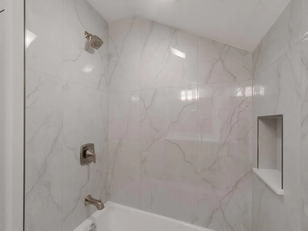
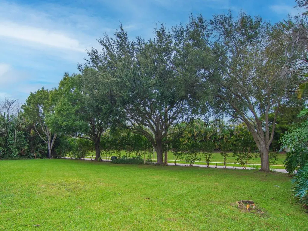
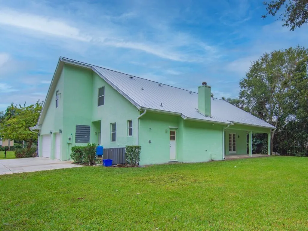
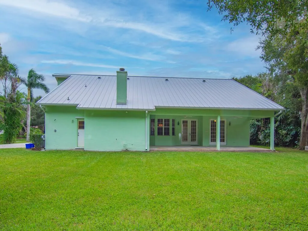
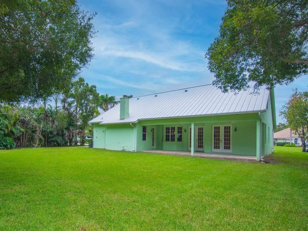
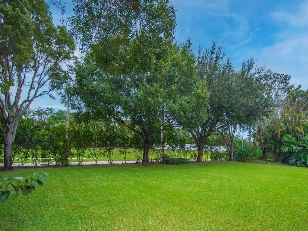
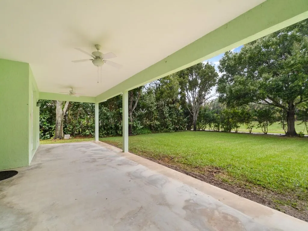
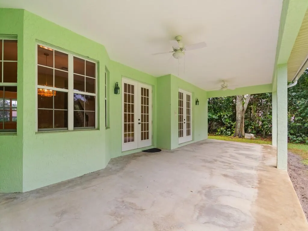
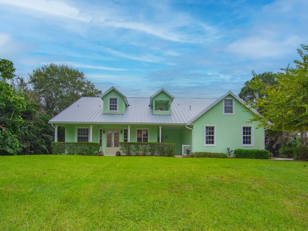
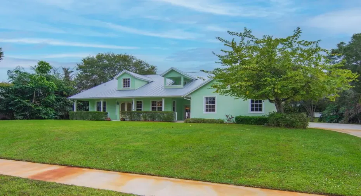
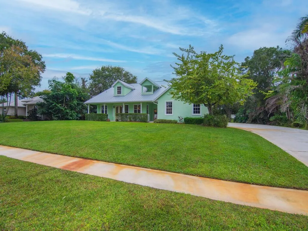
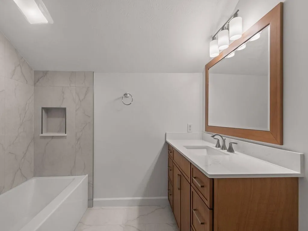
Welcome to Orchid Bay, an exclusive gated community in desirable Palm City! This impressive residence offers over 4,000 square feet of living space, featuring 5 bedrooms, 3 full bathrooms, 1 half bath, and a dedicated den. Thoughtfully designed with plenty of room to spread out, this home offers an ideal blend of space, comfort, and style.nnThe spacious primary suite is conveniently located on the first floor and features a fully renovated bathroom, creating a beautiful private retreat. Upstairs, you’ll find four generously sized bedrooms, an expansive loft perfect for a media room, recreation space, or additional living area, and another beautifully renovated bathroom.nnStep outside to the covered patio and enjoy the generous backyard, with plenty of room to build your dream pool! Sizes, measurements and information is approximate, Buyer to verify all information.

Features

  • Heating System: Central, Electric
  • Cooling System: Central Air, Ceiling Fan(s)
  • Fence: No
  • Pet Policy: Yes, Pet Restrictions
  • Fireplace: Wood Burning
  • Security: Gated Community
  • Patio: Balcony, Open, Porch
  • Parking: Driveway, Garage, Attached
  • Furnished: Furnished

Appliances

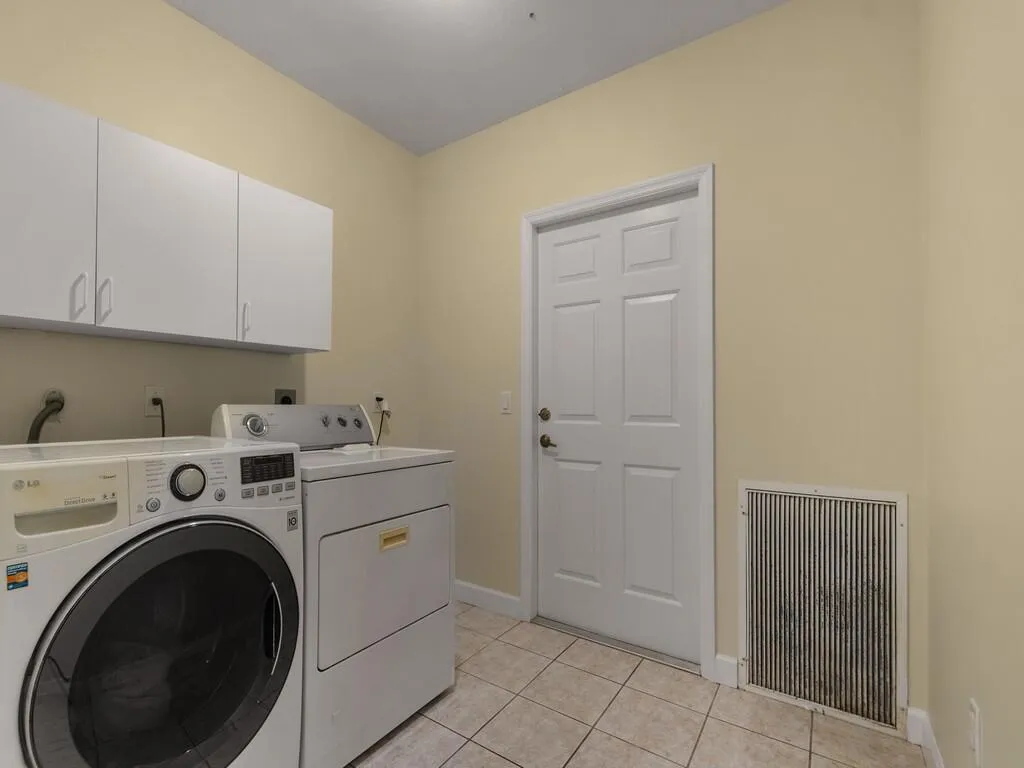
  • Appliances: Dryer, Dishwasher, Microwave, Refrigerator, Washer, Ice Maker, Gas Range, Range

Address Map

  • Country: US
  • State: FL
  • County: Martin
  • City: Palm City
  • Subdivision: ORCHID BAY / CAPTAINS CREEK
  • Zipcode: 34990
  • Street: Sea Holly
  • Street Number: 1567
  • Street Suffix: Way
  • Floor Number: 0
  • Longitude: W81° 43' 25.8''
  • Latitude: N27° 8' 27.6''
  • Directions: SOUTH ON MAPP RD INTO ORCHID BAY GATES, HOME ON RIGHT
  • Street Dir Prefix: SW
  • MLS Area: 6090 - Palm City

MLS Addon

  • Accessibility Features: No
  • Architectural Style: Georgian, Cape Cod
  • Association Amenities: Tennis Court(s), Playground, Maintenance, Sidewalks
  • Association Fee: $617
  • Association Fee Frequency: Quarterly
  • Association Fee Includes: Common Areas, Maintenance Grounds
  • Carport Spaces:
  • Close Date:
  • Close Price: $0
  • Community Features: Gated, Home Owners Association
  • Development Status: New Construction
  • Door Features: French Doors
  • Elementary School: Palm City
  • Exterior Features: Balcony, Room For Pool, Outdoor Living Area, Garden
  • Fireplaces Total: 0
  • Flooring: Wood, Carpet, Laminate
  • Garage Spaces: 3
  • High School: Martin County
  • Insurance Expense: $0
  • Interior Features: Breakfast Area, Dual Sinks, Entrance Foyer, Walk-In Closet(s), Kitchen Island, Separate Shower, Dining Area, Separate/Formal Dining Room, Main Level Primary, Breakfast Bar, Bathtub, Soaking Tub, Storage
  • Laundry Features: Inside, Laundry Room, Main Level
  • Levels: Two, One and One Half
  • Listing Terms: Cash, Conventional, FHA, VA Loan
  • Lot Features: Sprinklers Automatic
  • Lot Size Dimensions: .53
  • Middle Or Junior School: Hidden Oaks
  • New Taxes Expense: $0
  • Stories: 2
  • Stories Total: 2
  • Tax Annual Amount: $6,273
  • Tax Year: 2026
  • Utilities: Water Available
  • Water Front Features: No
  • Zoning: RES

Location

Listing Updated: 2026-11-21 21:13:04
  • Property Type : Single Family
  • Property Sub Type : Single Family Residence
  • Listing Type : For Sale
  • Listing ID : B26102661
  • Price : $849,900
  • View : Garden
  • Bedrooms : 5
  • Bathrooms : 4
  • Full Bathrooms : 3
  • Half Bathrooms : 1
  • Square Footage : 4,119 Sqft
  • Year Built : 1999
  • Lot Area : 0 Acre
  • Listing Status : Active
  • Days On Market : 0
Contact Agent
Required
Required
Required
By proceeding, you consent to receive calls and texts at the number you provided, including marketing by autodialer and prerecorded and artificial voice, and ettmail, about your inquiry and other home-related matters, but not as a condition of any purchase.

Similar Single Family