• Share

13782 Sand Crane Drive, Palm Beach Gardens, Florida 33418

Active For Sale
$3,250,000
  • Beds 4
  • Baths 4
  • Sq Ft 3,274 Sqft
  • Visits: 1 in 4 days

Description

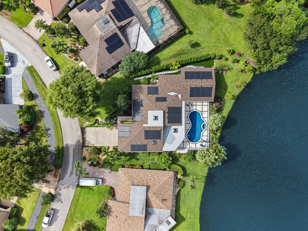
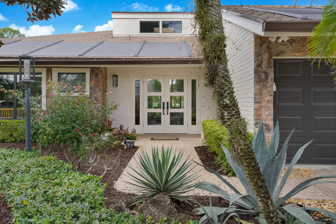
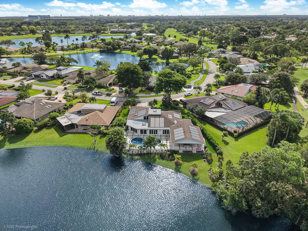
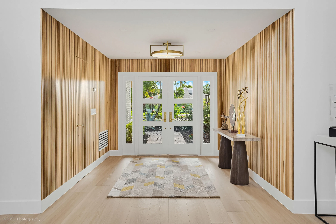
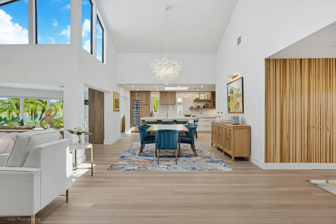
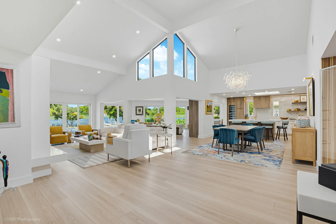
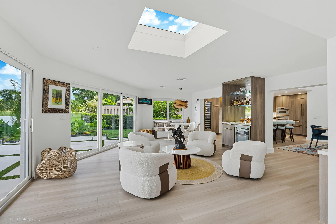
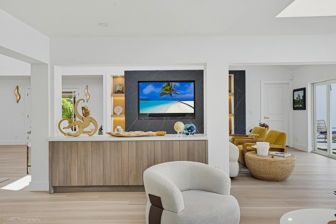
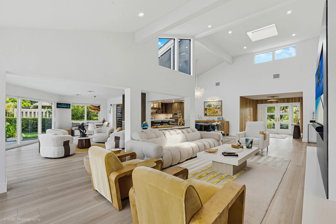
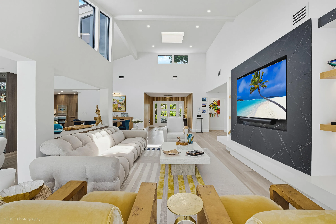
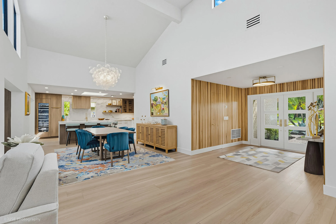
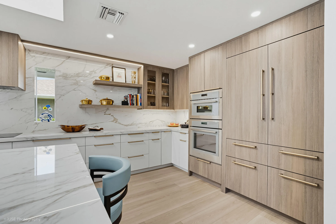
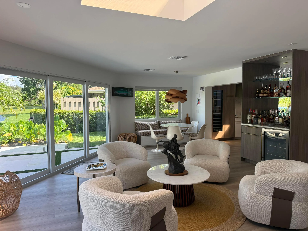
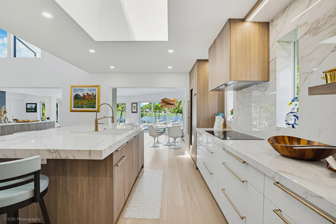
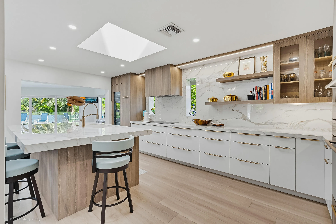
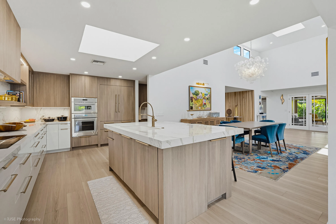
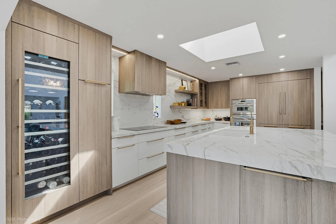
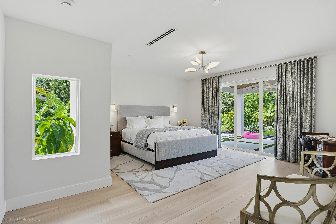
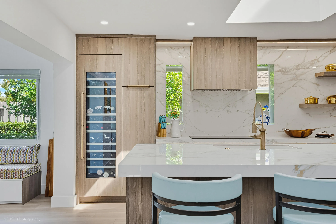
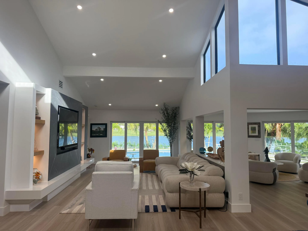
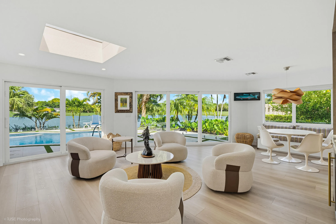
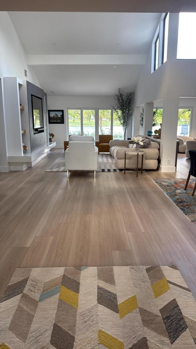
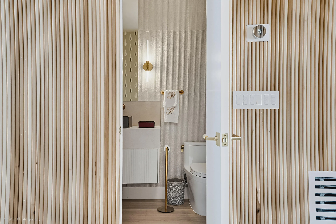
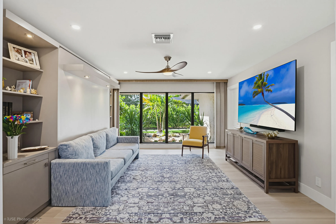
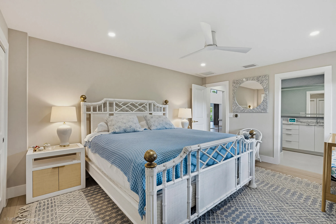
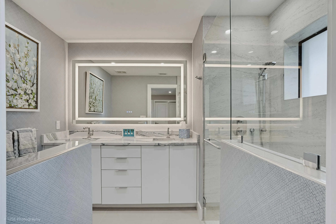
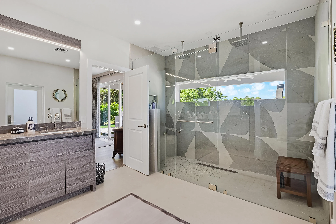
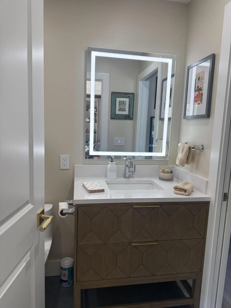
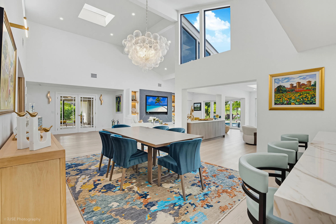
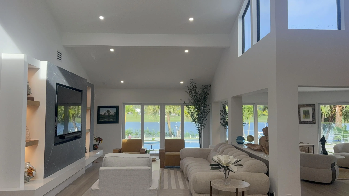
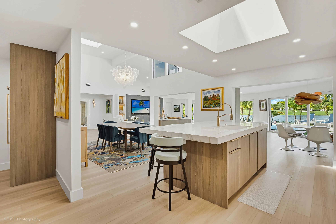
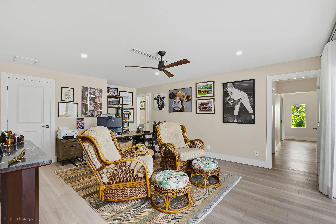
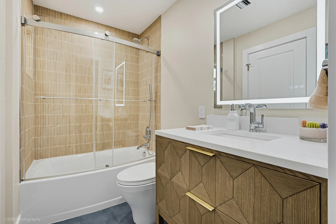
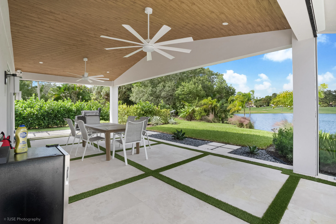
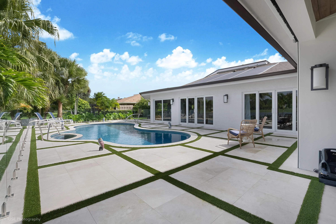
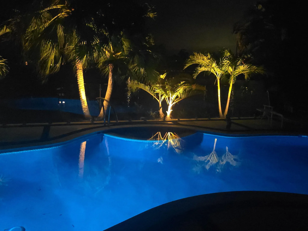
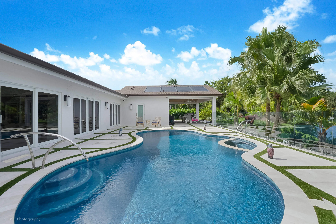
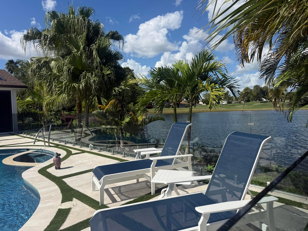
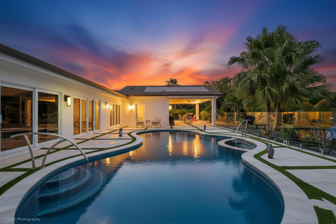
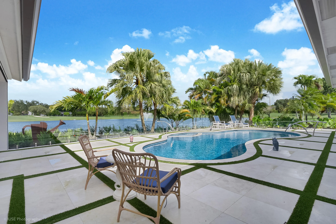
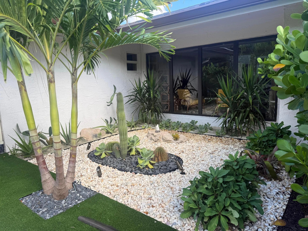
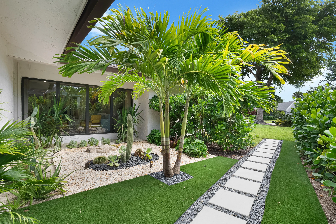
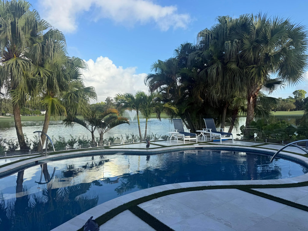
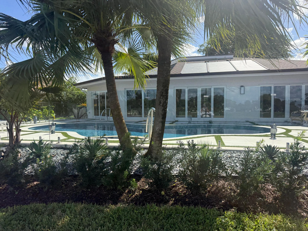
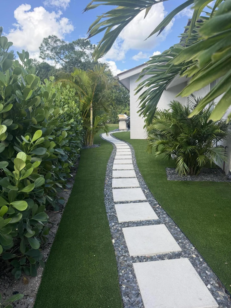
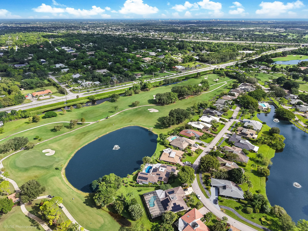
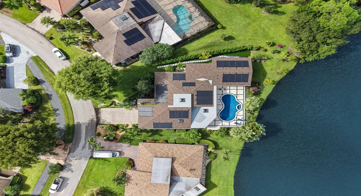
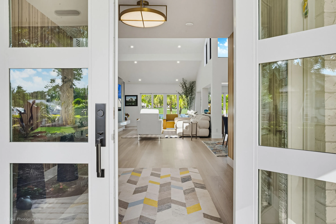
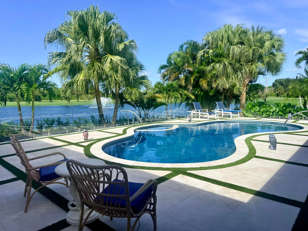
Sweeping lakes and golf-course views set the scene for this beautifully reimagined home in Eastpointe Country Club! Overlooking the 12th and 13th holes, this 4 bedroom 3.5-bath residence brings together inviting interiors thoughtful renovations and the pleasures of Florida living. Walls of Glass draw the water and fairways into the living spaces, while skylights add natural light above. The kitchen is designed for cooking and entertaining . Large Island and custom built ins surround this stunning space . Retreat to spectacular Primary bedroom en suite with stunning water view w/ access to your outdoor spa and renovated salt water pool custom stone turf deck surrounded by gorgeous glass fence ! With far more to discover than words can capture,this must be seen to be fully appreciated!!nn Completely remodeled 2025-2026 nTwo HVAC systems-Residential side room-by -room on demand (Daiken) age 6 months including all new ductwork and attic insulation :every room with own thermostat.n2nd system less than 5 yearsnEntire system works on remotenGarage a/cnGAF integrated solar roof system (solar tiles ) not panels less that 1 year activated by FPLnTwo Franklin battery backup systems with dedicated sub panel integrated into solar roof remote monitoring via internetnBattery back up covers residential HVAC all refrigerators and freezers, lights and EV chargers.nSeller estimates 3 days of back upnTriple whole house water filtration nresidential side tankless hot water on demandnall appliances Thermador :96 bottle wine cooler,refrigerator /freezers standalone freezer, induction cooktop double oven with microwave ,Built in stand alone ice maker , beverage cooler in custom built-in barnAll window and sliders are impact hurricane -proofnsalt water pool fully automated with spanElectric vehicle chargers – one in garage one outsidenentire house rewired -Lutron switches installed nall remotenHurricane impact glass fence surrounding pool and pation2 car garage with epoxy floor completes this pristine retreat in Palm Beach Gardens.

Features

  • Swimming Pool: Heated, In Ground, Fenced, Pool/Spa Combo, Solar Heat, Salt Water
  • Heating System: Central, Zoned
  • Cooling System: Zoned, Central Air, Ceiling Fan(s), ENERGY STAR Qualified Equipment
  • Fence: Fenced, Privacy, Gate, Security, Full, See Remarks, Other
  • Pet Policy: Number Limit, Yes
  • Security: Smoke Detector(s), Security Gate, Gated Community, Security Guard, Security System, Security Lights
  • Patio: Deck, Patio, Porch, Screened, Covered
  • Parking: Driveway, Garage, Garage Door Opener, Attached, Covered, Electric Vehicle Charging Station(s), Paver Block, Golf Cart Garage
  • Furnished: Unfurnished

Appliances

  • Appliances: Dryer, Dishwasher, Microwave, Disposal, Ice Maker, Freezer, Water Heater, Water Purifier, Cooktop, Water Purifier Owned, Oven, Wine Refrigerator, Tankless Water Heater

Address Map

  • Country: US
  • State: FL
  • County: Palm Beach
  • City: Palm Beach Gardens
  • Subdivision: EASTPOINTE COUNTRY CLUB 4
  • Zipcode: 33418
  • Street: Sand Crane
  • Street Number: 13782
  • Street Suffix: Drive
  • Floor Number: 0
  • Longitude: W81° 51' 38.3''
  • Latitude: N26° 52' 47.9''
  • Directions: Donald Ross rd to the manned main gate
  • MLS Area: 5340

MLS Addon

  • Accessibility Features: No
  • Architectural Style: Ranch, Contemporary
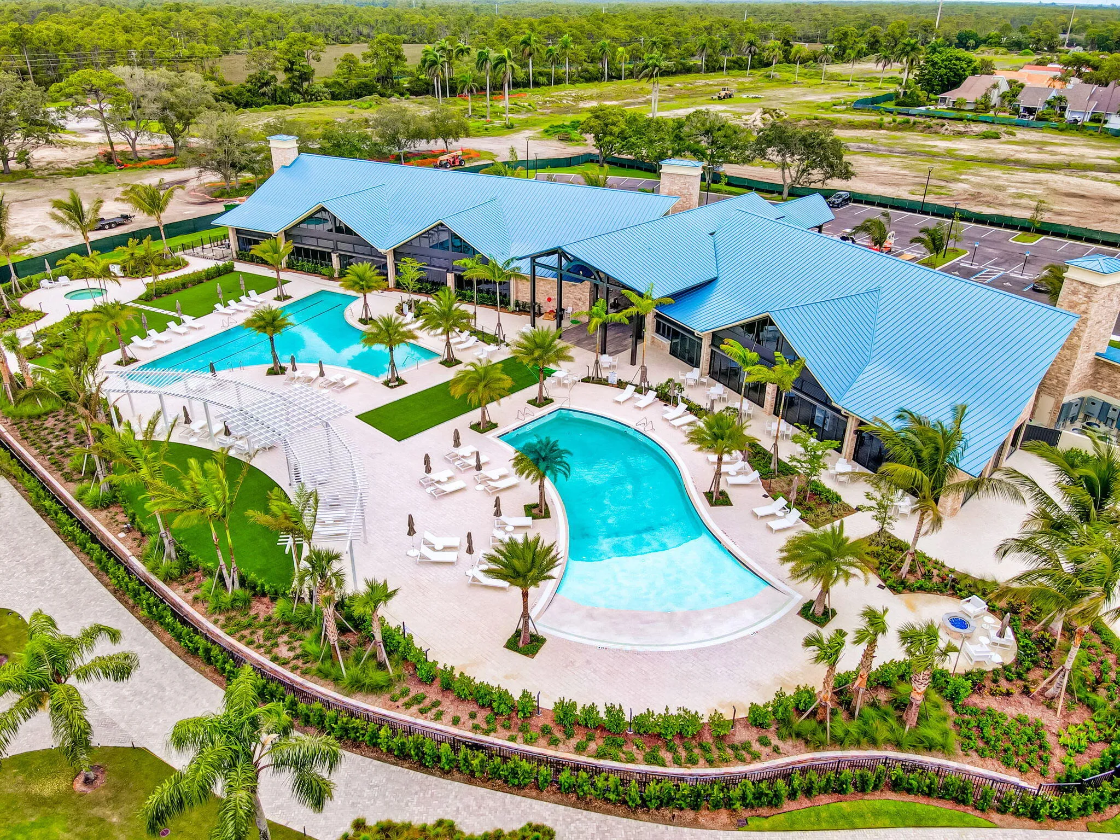
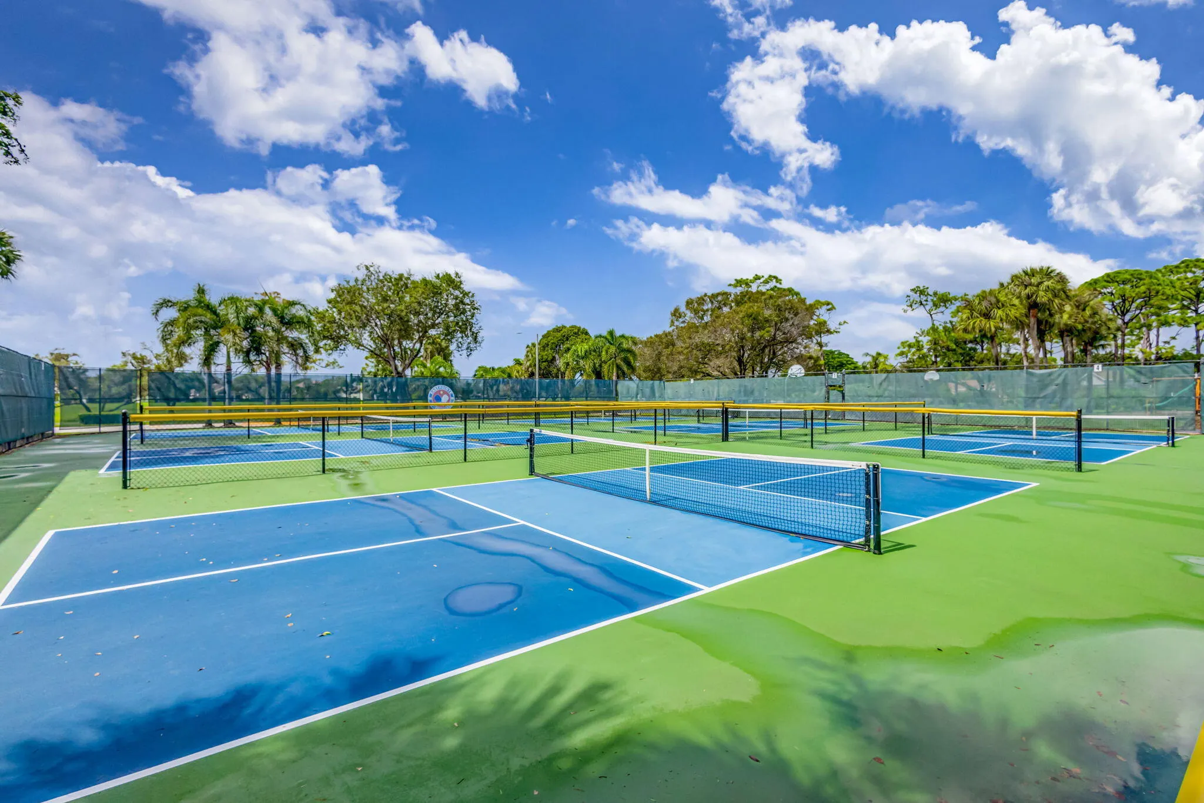
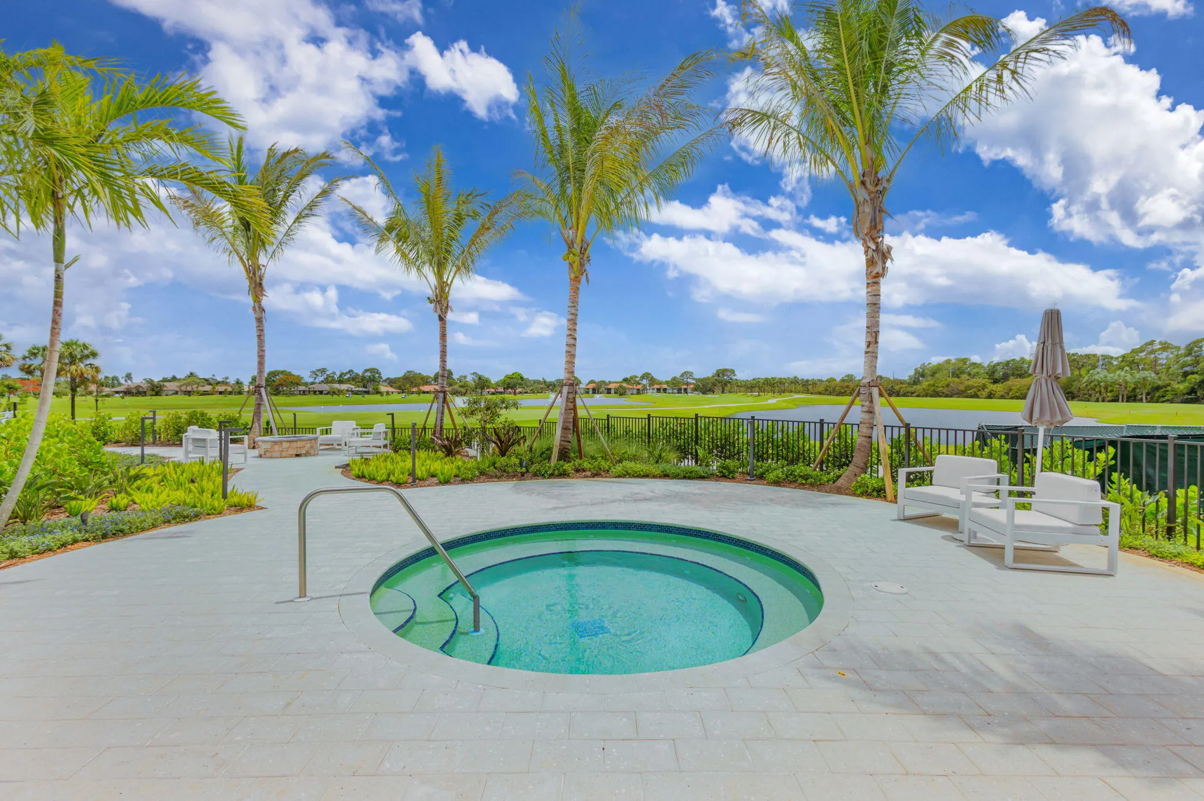
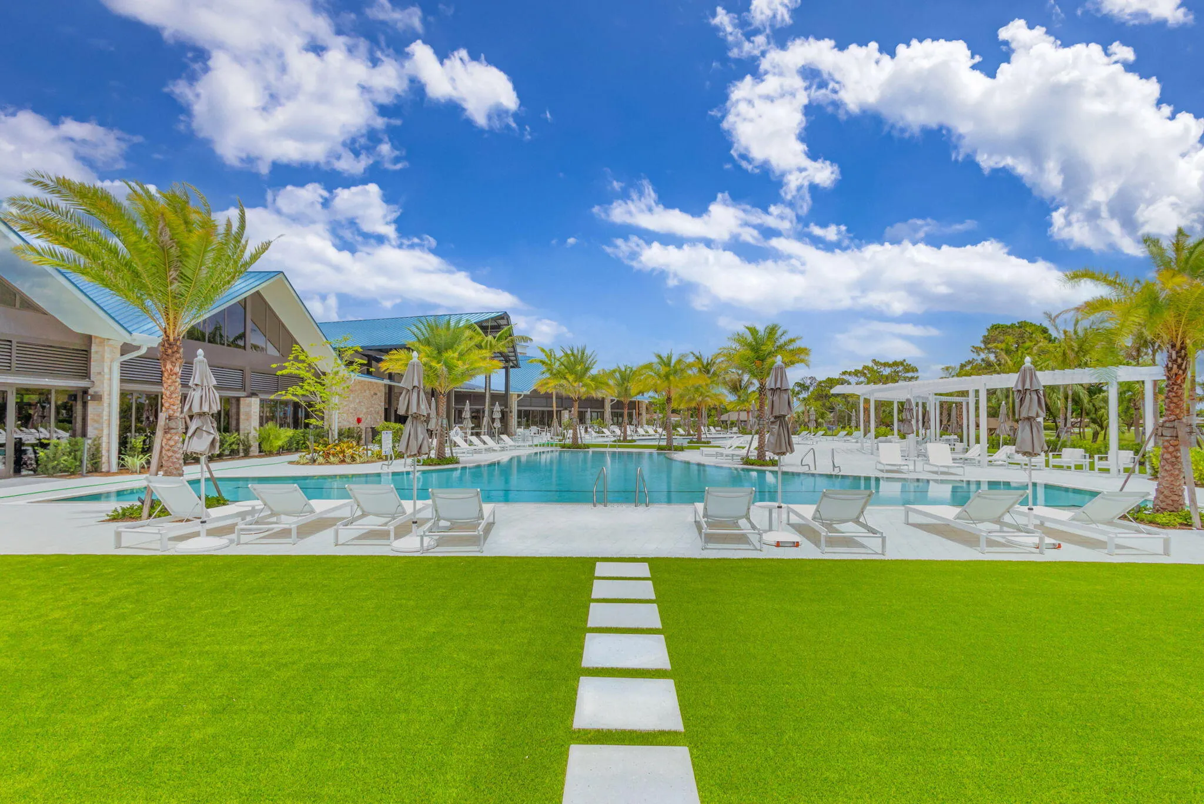
  • Association Amenities: Clubhouse, Fitness Center, Pool, Playground, Management, Basketball Court, Security, Pickleball, Restaurant, Maintenance Grounds, Sidewalks
  • Association Fee: $365
  • Association Fee Frequency: Monthly
  • Association Fee Includes: Common Areas, Sewer, Security, Maintenance Grounds, Trash, Cable TV
  • Carport Spaces:
  • Close Date:
  • Close Price: $0
  • Community Features: Gated, Home Owners Association, Property Manager On-Site
  • Development Status: New Construction
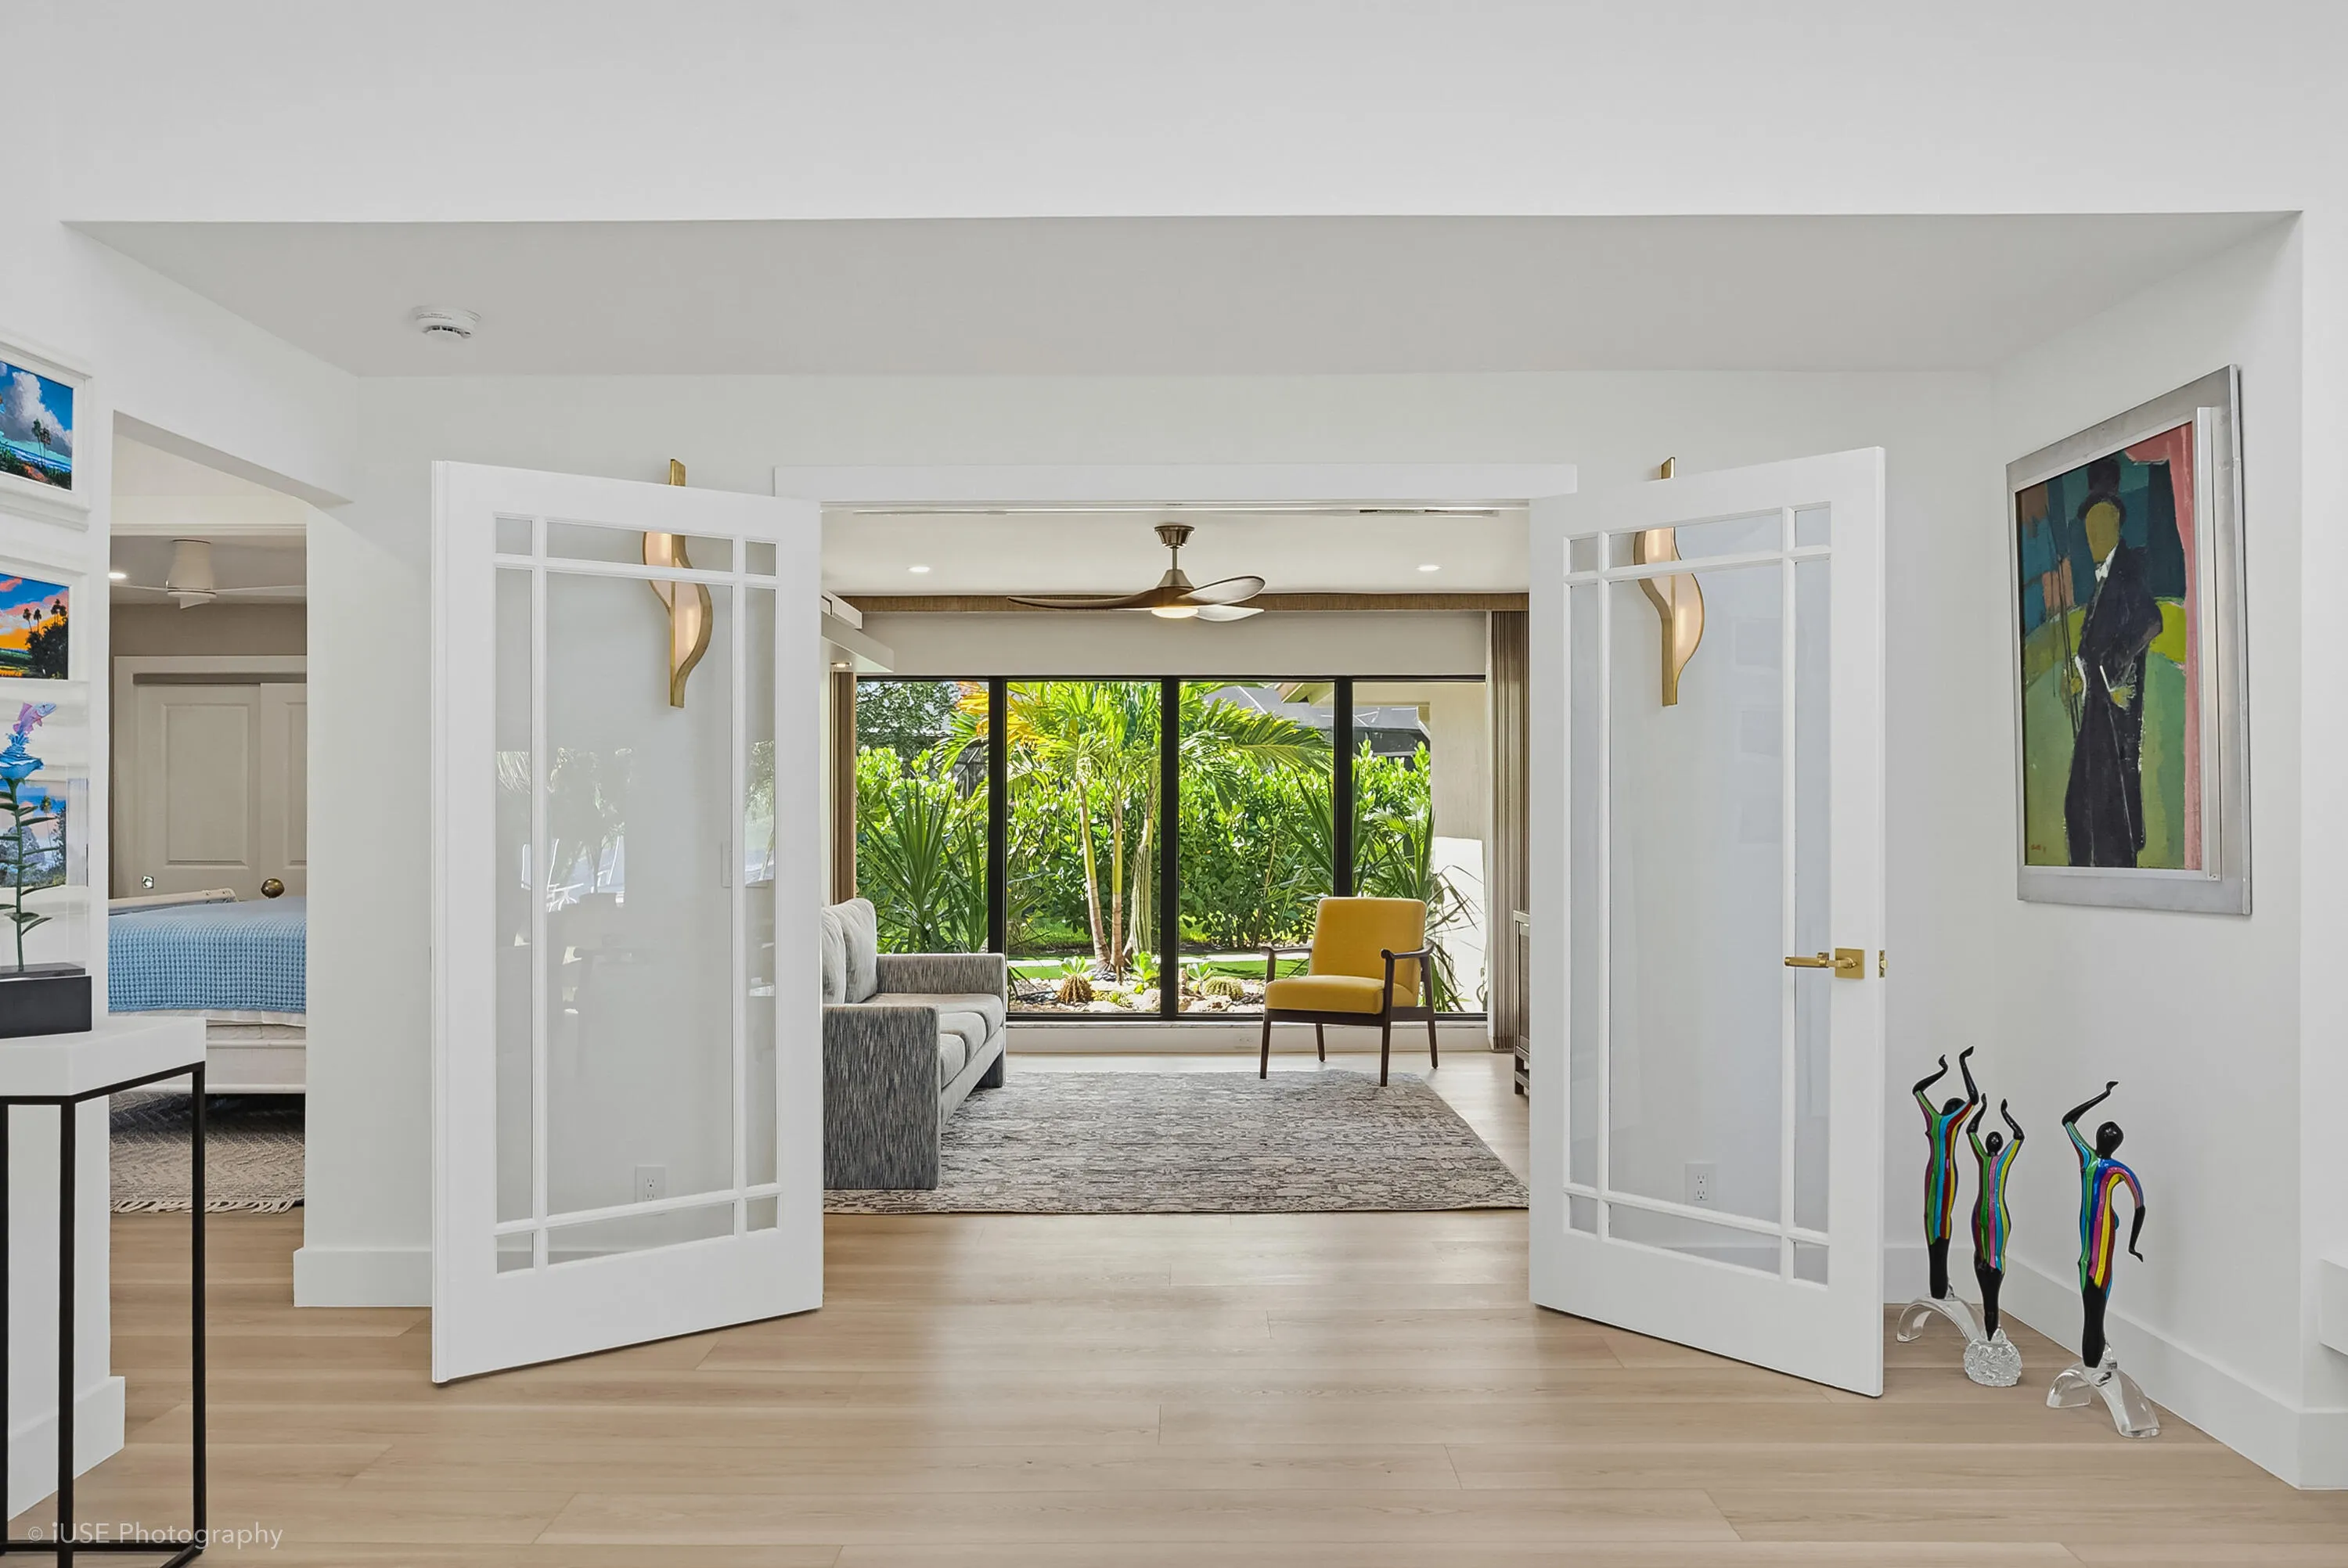
  • Door Features: French Doors
  • Elementary School: Marsh Pointe
  • Exterior Features: Lighting, Porch, Other, Outdoor Living Area, Garden
  • Fireplaces Total: 0
  • Flooring: Ceramic Tile, Tile, Vinyl
  • Garage Spaces: 2
  • High School: William T. Dwyer
  • Insurance Expense: $0
  • Interior Features: Bedroom on Main Level, Breakfast Area, Dual Sinks, Living/Dining Room, Closet Cabinetry, Entrance Foyer, Eat-in Kitchen, Family/Dining Room, Kitchen Island, Built-in Features, High Ceilings, Pantry, Split Bedrooms, Separate Shower, Dining Area, Separate/Formal Dining Room, Main Level Primary, Bar, Kitchen/Dining Combo, Breakfast Bar, Central Vacuum
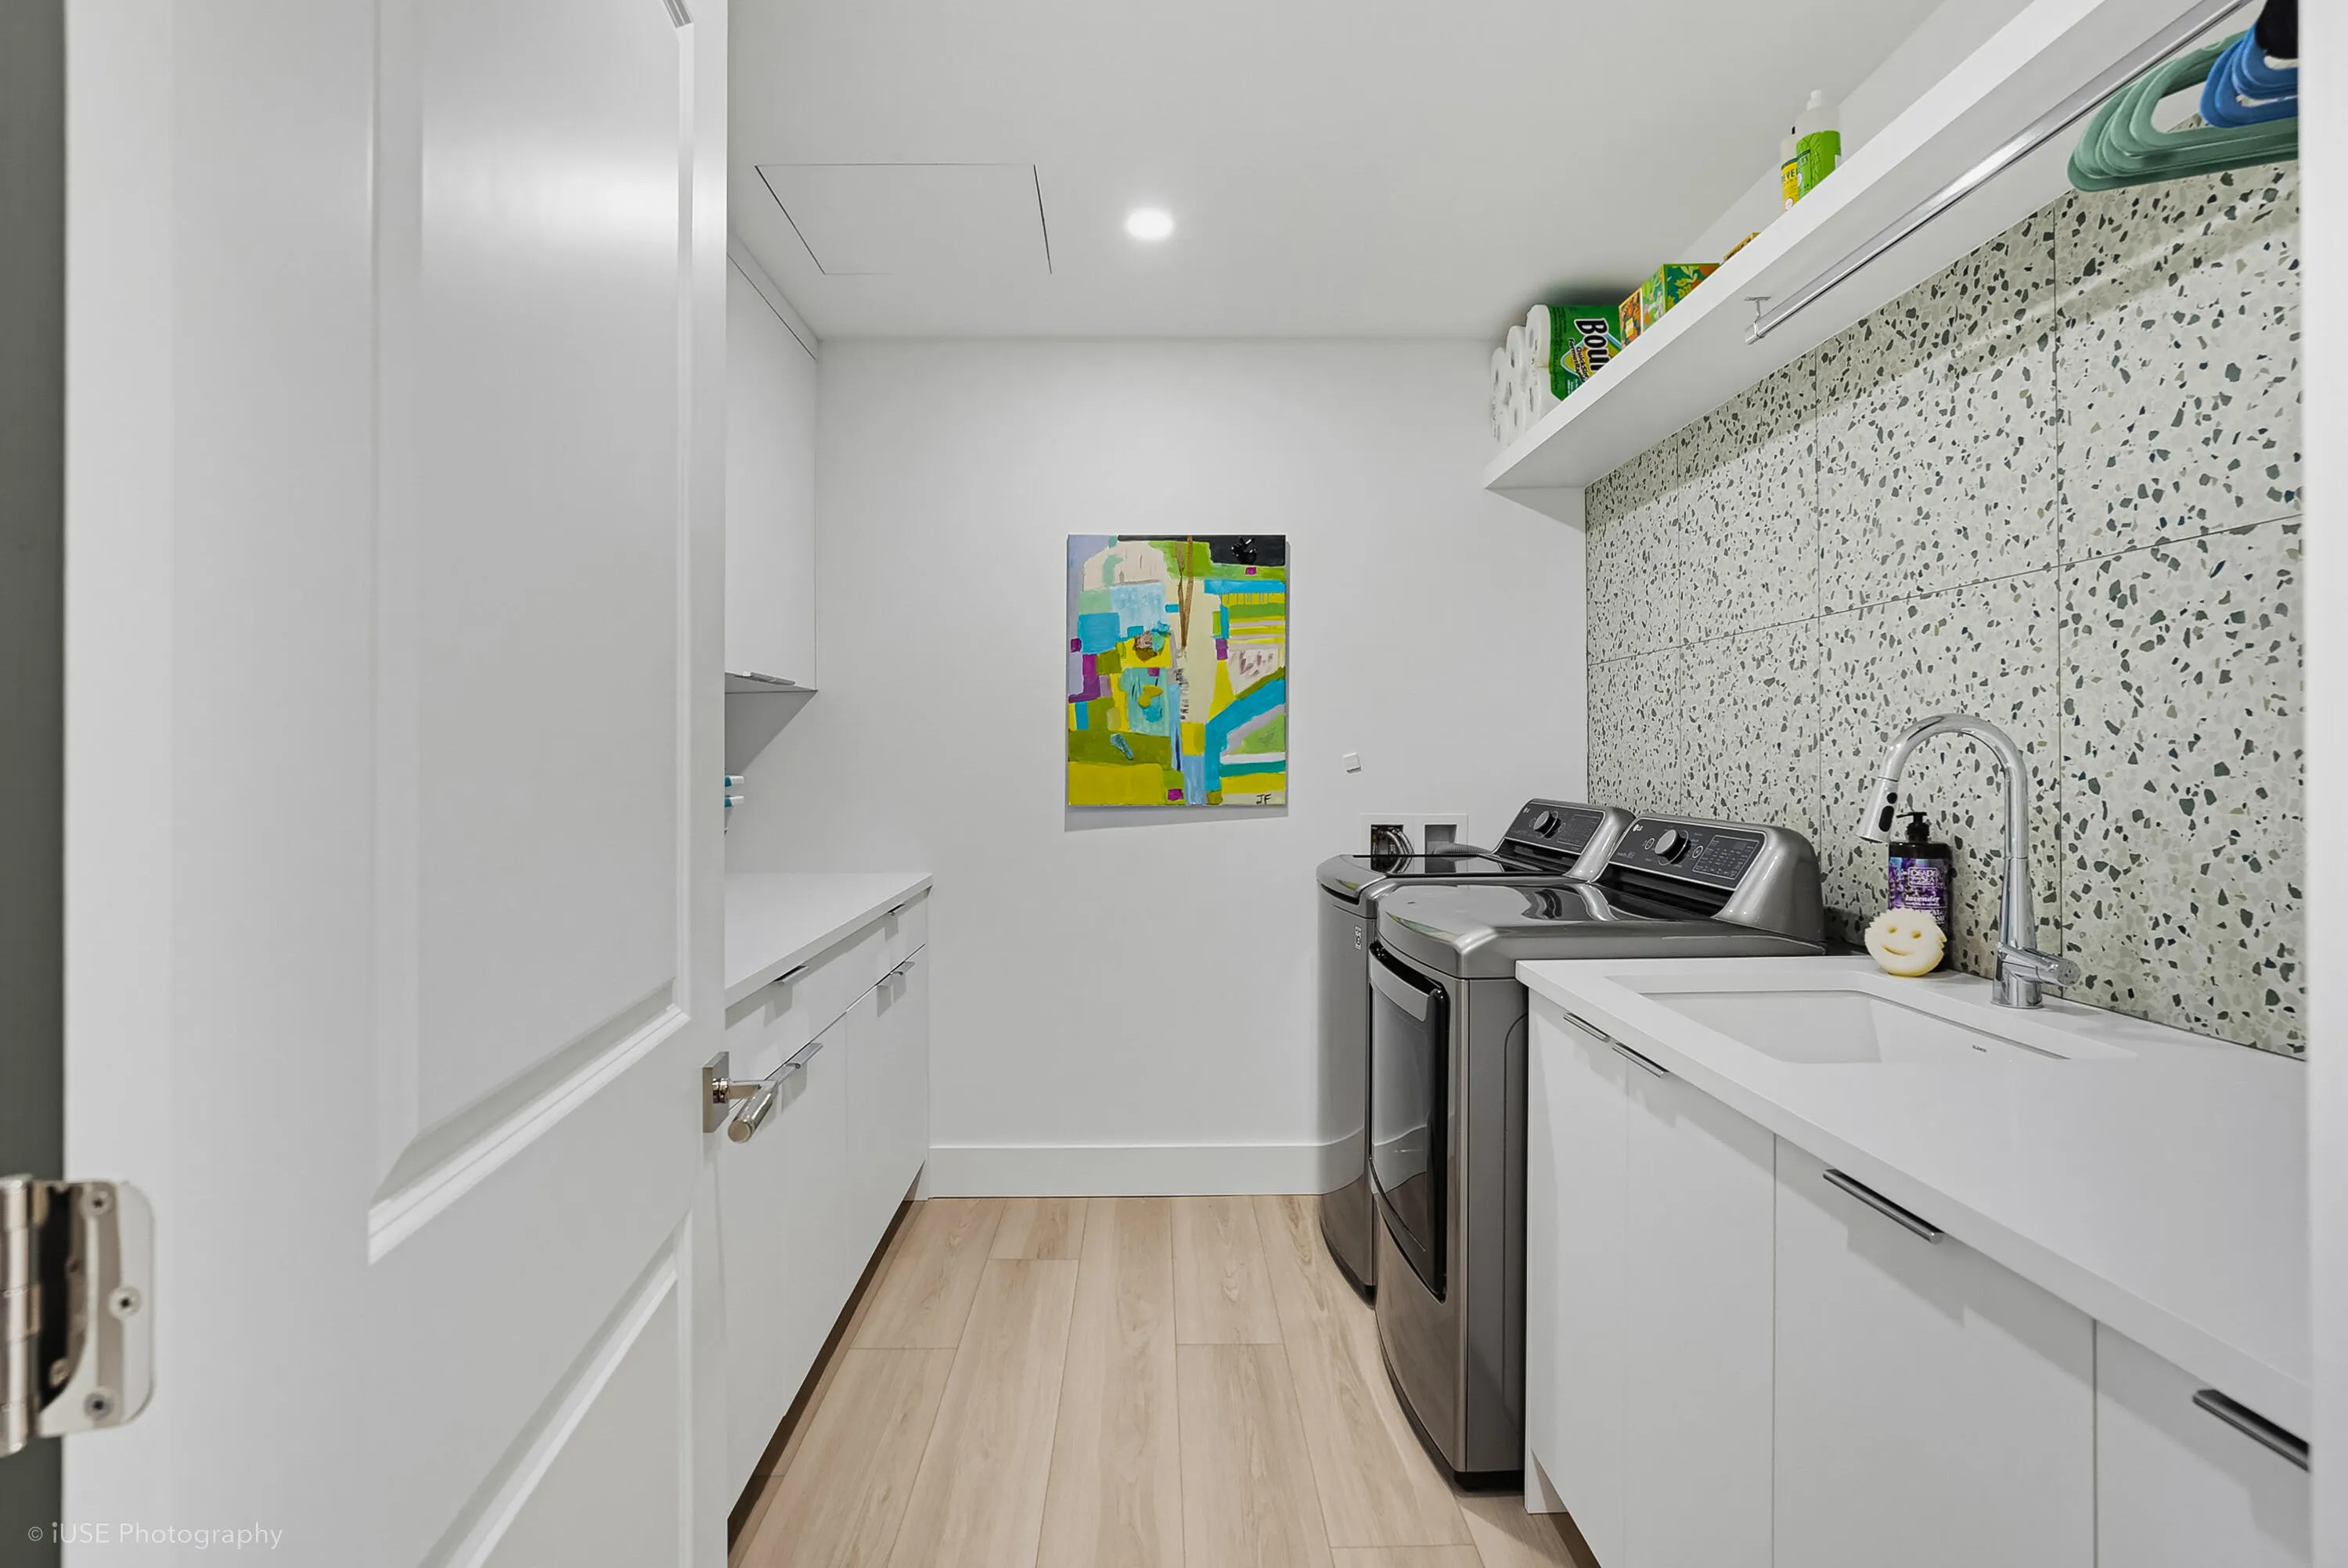
  • Laundry Features: Laundry Tub, Laundry Room, Sink, Electric Dryer Hookup, Main Level
  • Levels: One
  • Listing Terms: Conventional
  • Lot Features: 1/4 to 1/2 Acre Lot, Sprinklers Automatic, Sprinkler System, On Golf Course, Fruit Trees, Landscaped
  • Middle Or Junior School: Watson B. Duncan
  • New Taxes Expense: $0
  • Spa Features: In Ground, Heated
  • Stories: 1
  • Stories Total: 1
  • Tax Annual Amount: $11,635
  • Tax Year: 2026
  • Utilities: Electricity Connected, Water Connected, Sewer Connected, Cable Connected
  • Window Features: Blinds, Skylight(s), Drapes, Other
  • Zoning: RE

Location

Listing Updated: 2026-11-22 01:30:39
  • Property Type : Single Family
  • Property Sub Type : Single Family Residence
  • Listing Type : For Sale
  • Listing ID : B26099393
  • Price : $3,250,000
  • View : Golf Course,Garden,Lake,Pool,Water
  • Bedrooms : 4
  • Bathrooms : 4
  • Full Bathrooms : 3
  • Half Bathrooms : 1
  • Square Footage : 3,274 Sqft
  • Year Built : 1979
  • Lot Area : 0.36 Acre
  • Listing Status : Active
  • Days On Market : 2
Contact Agent
Required
Required
Required
By proceeding, you consent to receive calls and texts at the number you provided, including marketing by autodialer and prerecorded and artificial voice, and ettmail, about your inquiry and other home-related matters, but not as a condition of any purchase.

Similar Single Family