• Share

5731 SW 38th St, West Park, Florida 33023

Active For Sale
$425,000
  • Beds 3
  • Baths 2
  • Sq Ft 1,121 Sqft
  • Visits: 1 in 4 days

Description

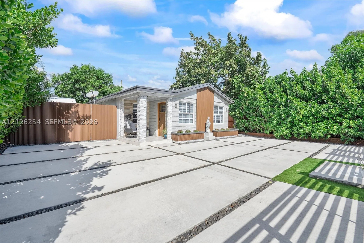
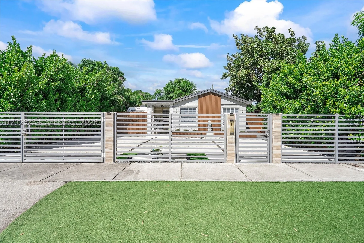
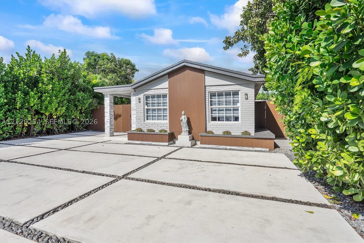
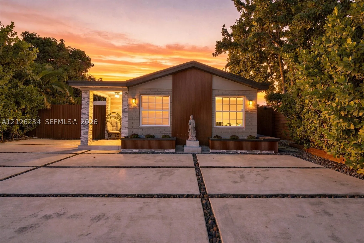
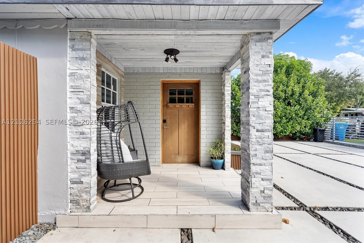
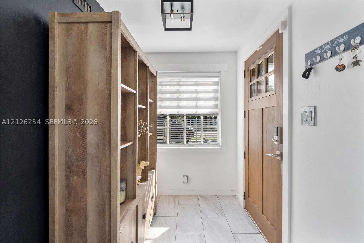
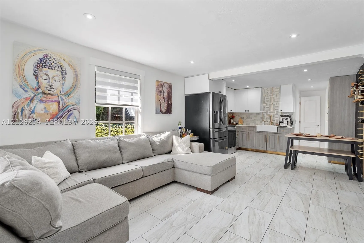
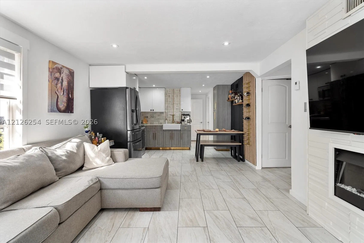
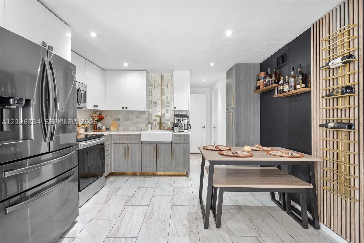
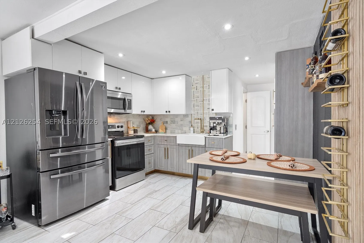
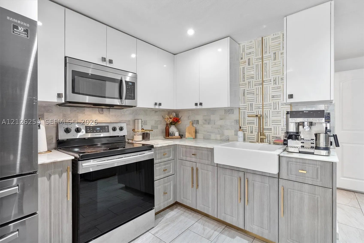
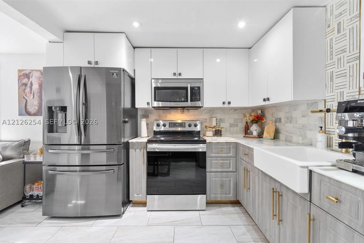
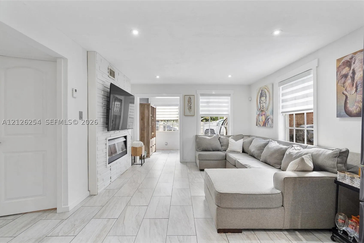
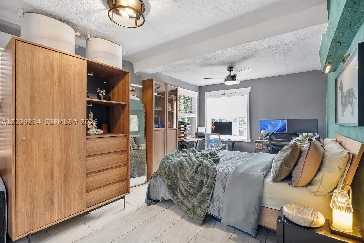
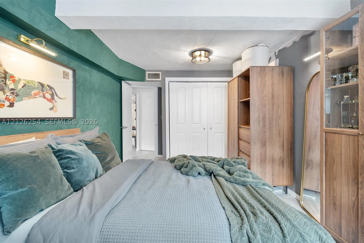
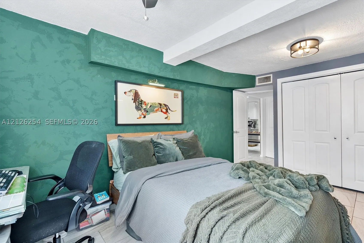
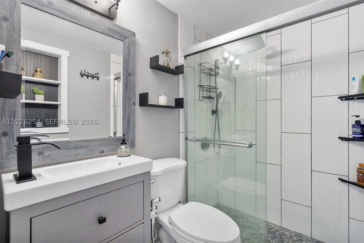
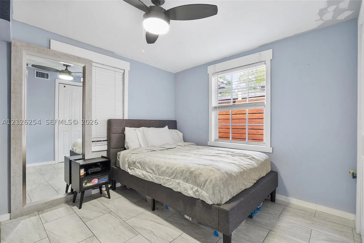
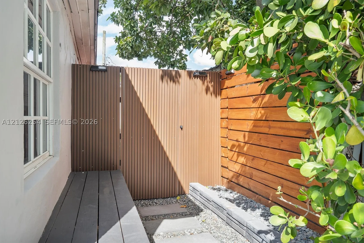
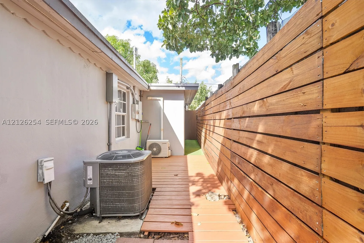
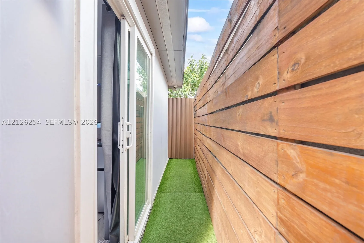
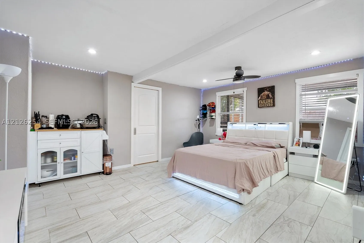
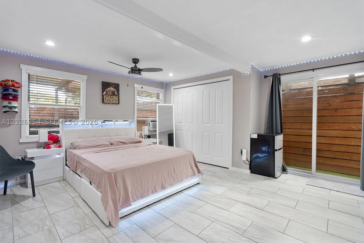
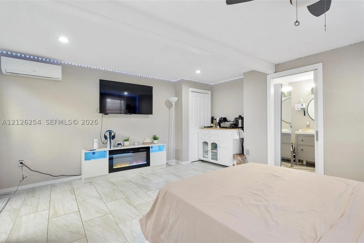
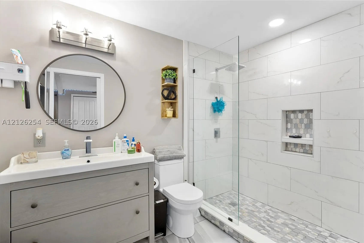
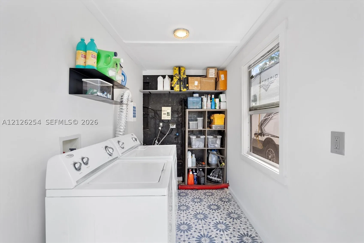
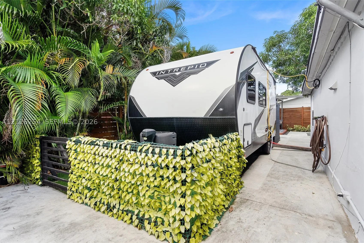
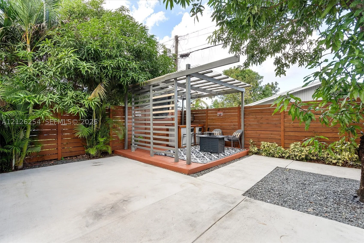
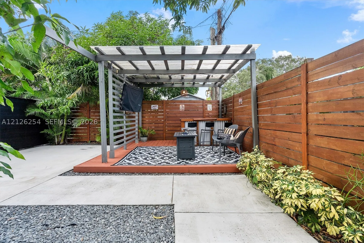
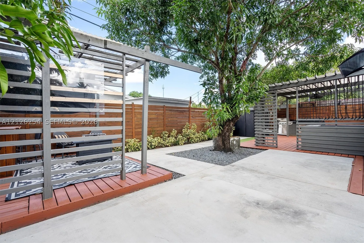
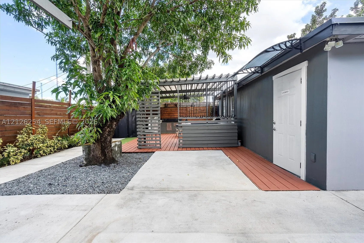
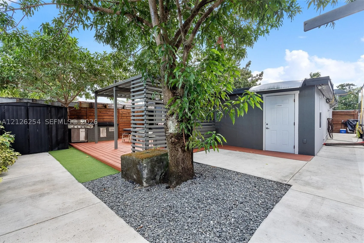
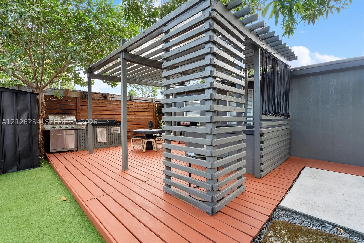
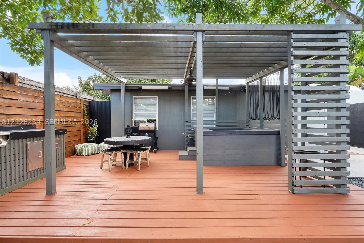
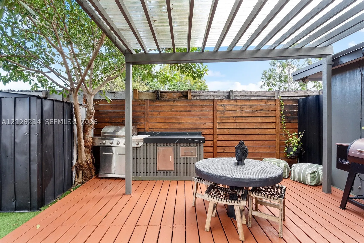
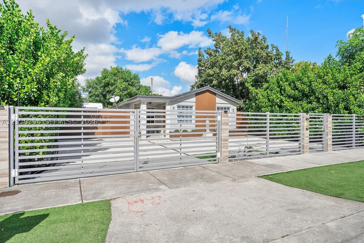
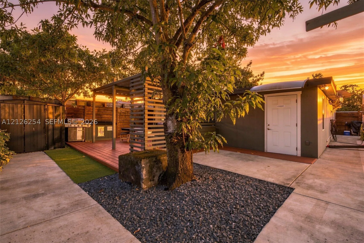
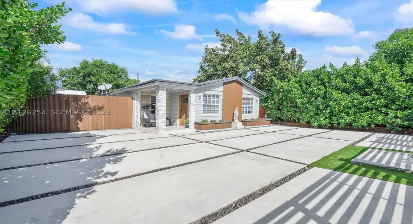
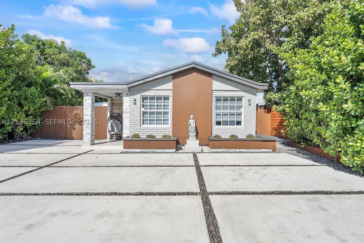
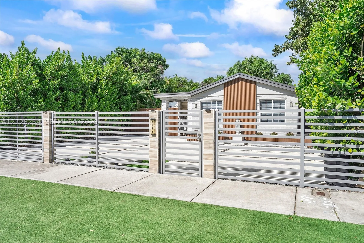
Beautifully upgraded 3-bedroom, 2-bathroom home featuring a versatile layout, modern kitchen with marble countertops and backsplash, stylish bathrooms, and decorative wall paneling for a sophisticated look throughout. Expansive patio designed for year-round entertaining with a transparent roof, outdoor grilling and dining area, and an above-ground spa. Fully fenced property, including the front entrance and parking area, with double-swing gates for convenient vehicle, boat, and RV access. Private, pet-friendly outdoor space, storage shed, and laundry room. Ideal for multigenerational living, the main residence offers 2 bedrooms and 1 bathroom, while the third bedroom and second bathroom comprise an in-law suite with a private entrance. Prime Hollywood location, just minutes from the Seminole Hard Rock Hotel & Casino, vibrant Downtown Hollywood, and the Atlantic beaches. Enjoy the best of South Florida living!

Features

  • Swimming Pool: No
  • Heating System: Central
  • Cooling System: Central Air, Ceiling Fan(s)
  • Fireplace: Decorative
  • Patio: Deck, Patio
  • Parking: Driveway

Appliances

  • Appliances: Dryer, Electric Range, Refrigerator, Washer, Electric Water Heater

Address Map

  • Country: US
  • State: FL
  • County: Broward
  • City: West Park
  • Subdivision: SUNLAND PARK SECTION 2
  • Zipcode: 33023
  • Street: 38th St
  • Street Number: 5731
  • Floor Number: 0
  • Longitude: W81° 47' 58.3''
  • Latitude: N25° 58' 32.6''
  • Street Dir Prefix: SW
  • MLS Area: 3080

MLS Addon

  • Architectural Style: Detached, One Story
  • Association Fee: $0
  • Association Fee Frequency: Monthly
  • Carport Spaces: 01/01/1970
  • Close Date:
  • Close Price: $0
  • Elementary School: Watkins
  • Exterior Features: Barbecue, Deck, Patio, Fence, Shed, Fruit Trees, Outdoor Grill
  • Fireplaces Total: 0
  • Flooring: Ceramic Tile
  • Garage Spaces: 0
  • High School: Hallandale High
  • Insurance Expense: $0
  • Interior Features: Bedroom on Main Level, First Floor Entry, Living/Dining Room, Family/Dining Room, Built-in Features, Pantry, Fireplace, Kitchen/Dining Combo, Shower Only
  • Lot Features: < 1/4 Acre
  • Middle Or Junior School: Mcnicol
  • New Taxes Expense: $0
  • Spa Features: Above Ground
  • Stories: 1
  • Stories Total: 0
  • Tax Annual Amount: $5,392
  • Window Features: Impact Glass

Location

Listing Updated: 2026-11-22 09:50:43
  • Property Type : Single Family
  • Property Sub Type : Single Family Residence
  • Listing Type : For Sale
  • Listing ID : A12126254
  • Price : $425,000
  • View : None
  • Bedrooms : 3
  • Bathrooms : 2
  • Full Bathrooms : 2
  • Half Bathrooms : 0
  • Square Footage : 1,121 Sqft
  • Year Built : 1957
  • Lot Area : 0 Acre
  • Listing Status : Active
  • Days On Market : 2
Contact Agent
Required
Required
Required
By proceeding, you consent to receive calls and texts at the number you provided, including marketing by autodialer and prerecorded and artificial voice, and ettmail, about your inquiry and other home-related matters, but not as a condition of any purchase.

Similar Single Family