• Share

11481 TANGERINE Boulevard, The Acreage, Florida 33412

Active For Sale
$790,000
  • Beds 3
  • Baths 2
  • Sq Ft 2,205 Sqft
  • Visits: 1 in 2 days

Description

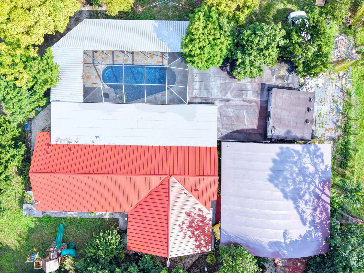
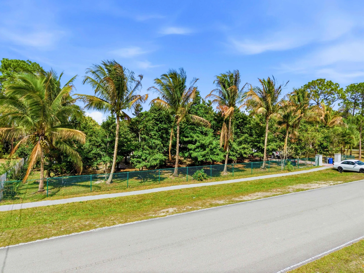
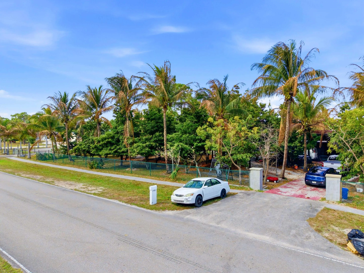
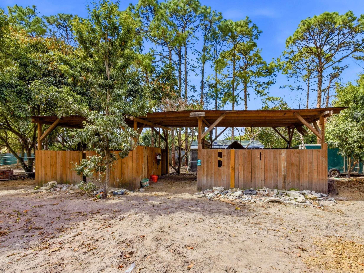
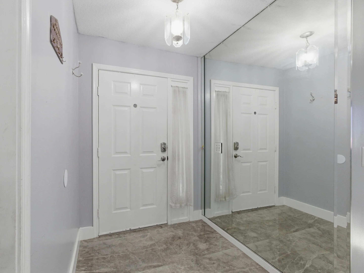
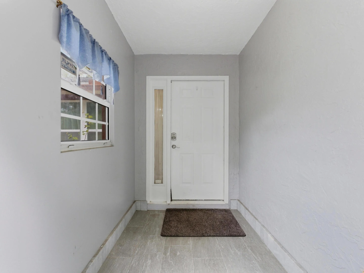
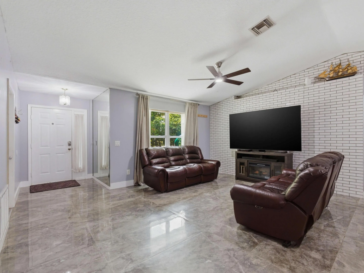
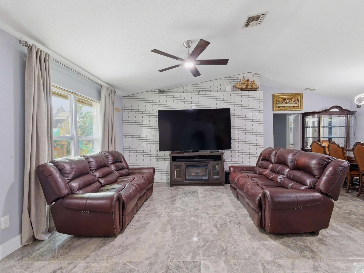
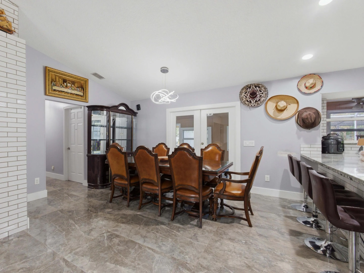
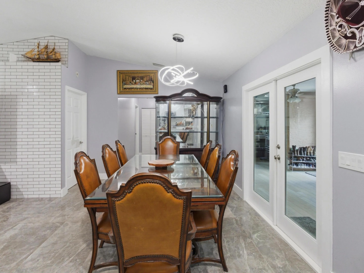
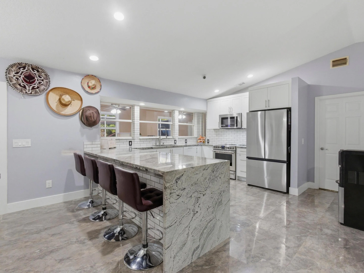
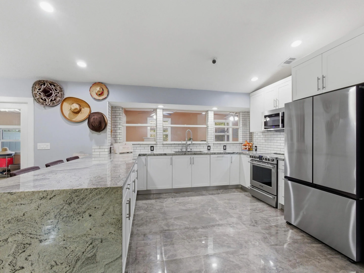
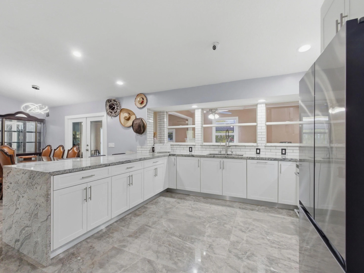
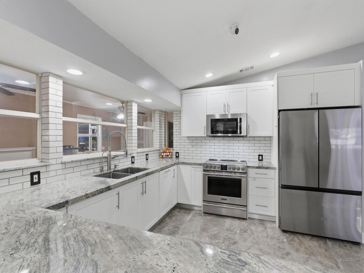
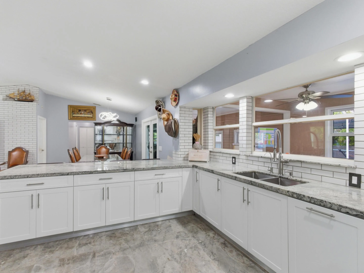
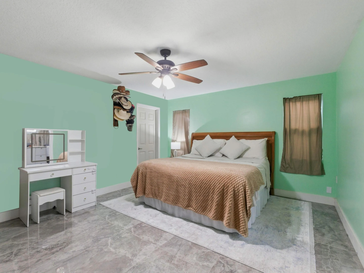
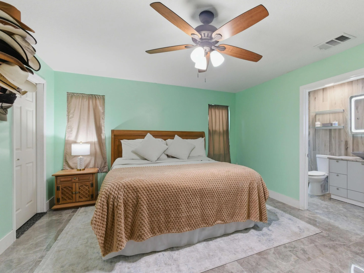
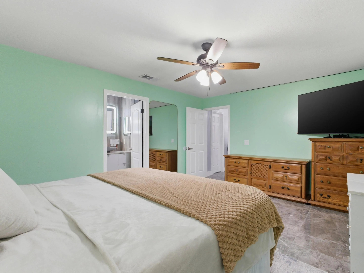
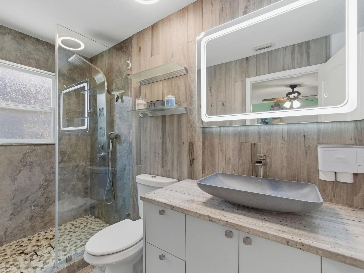
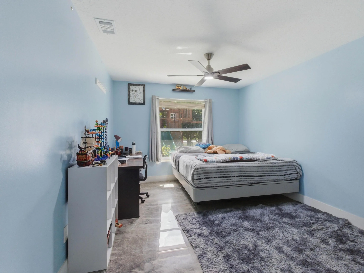
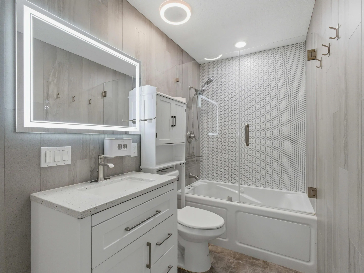
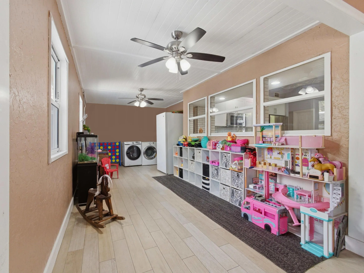
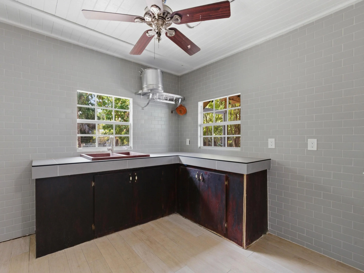
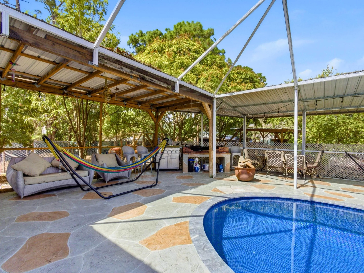
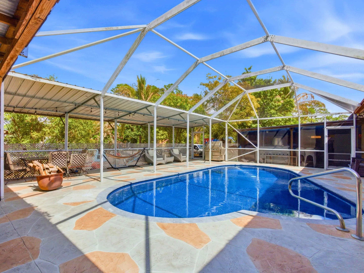
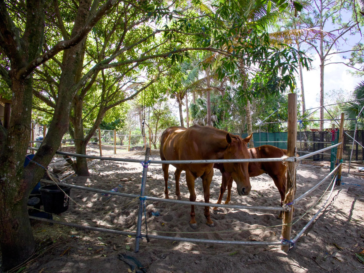
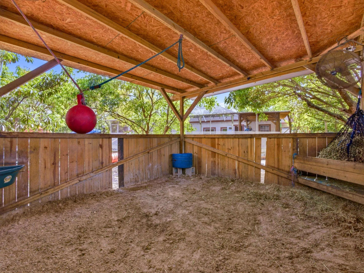
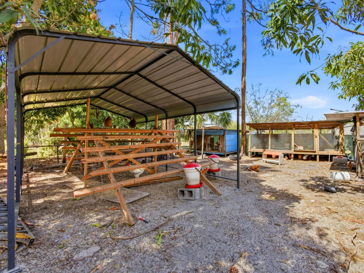
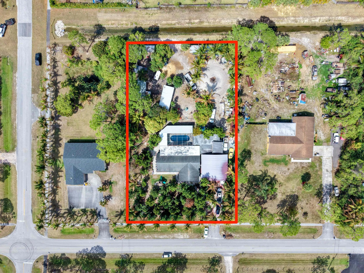
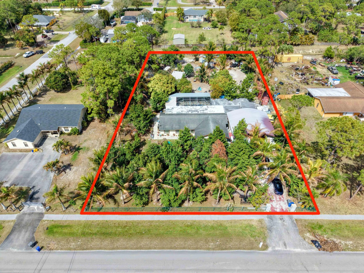
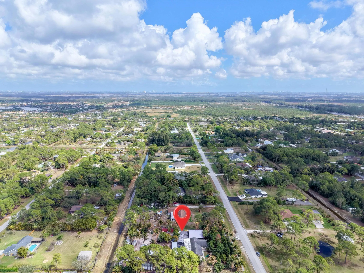
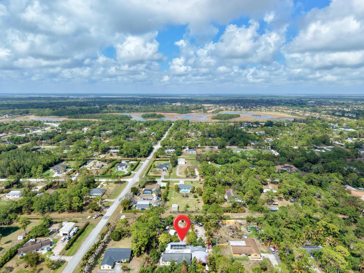
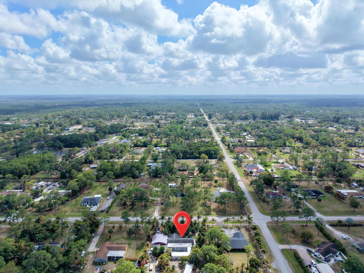
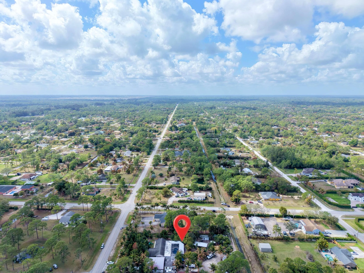
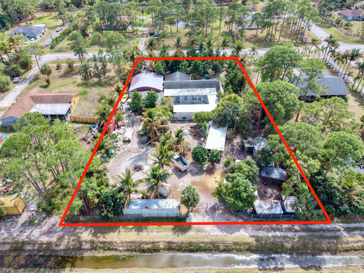
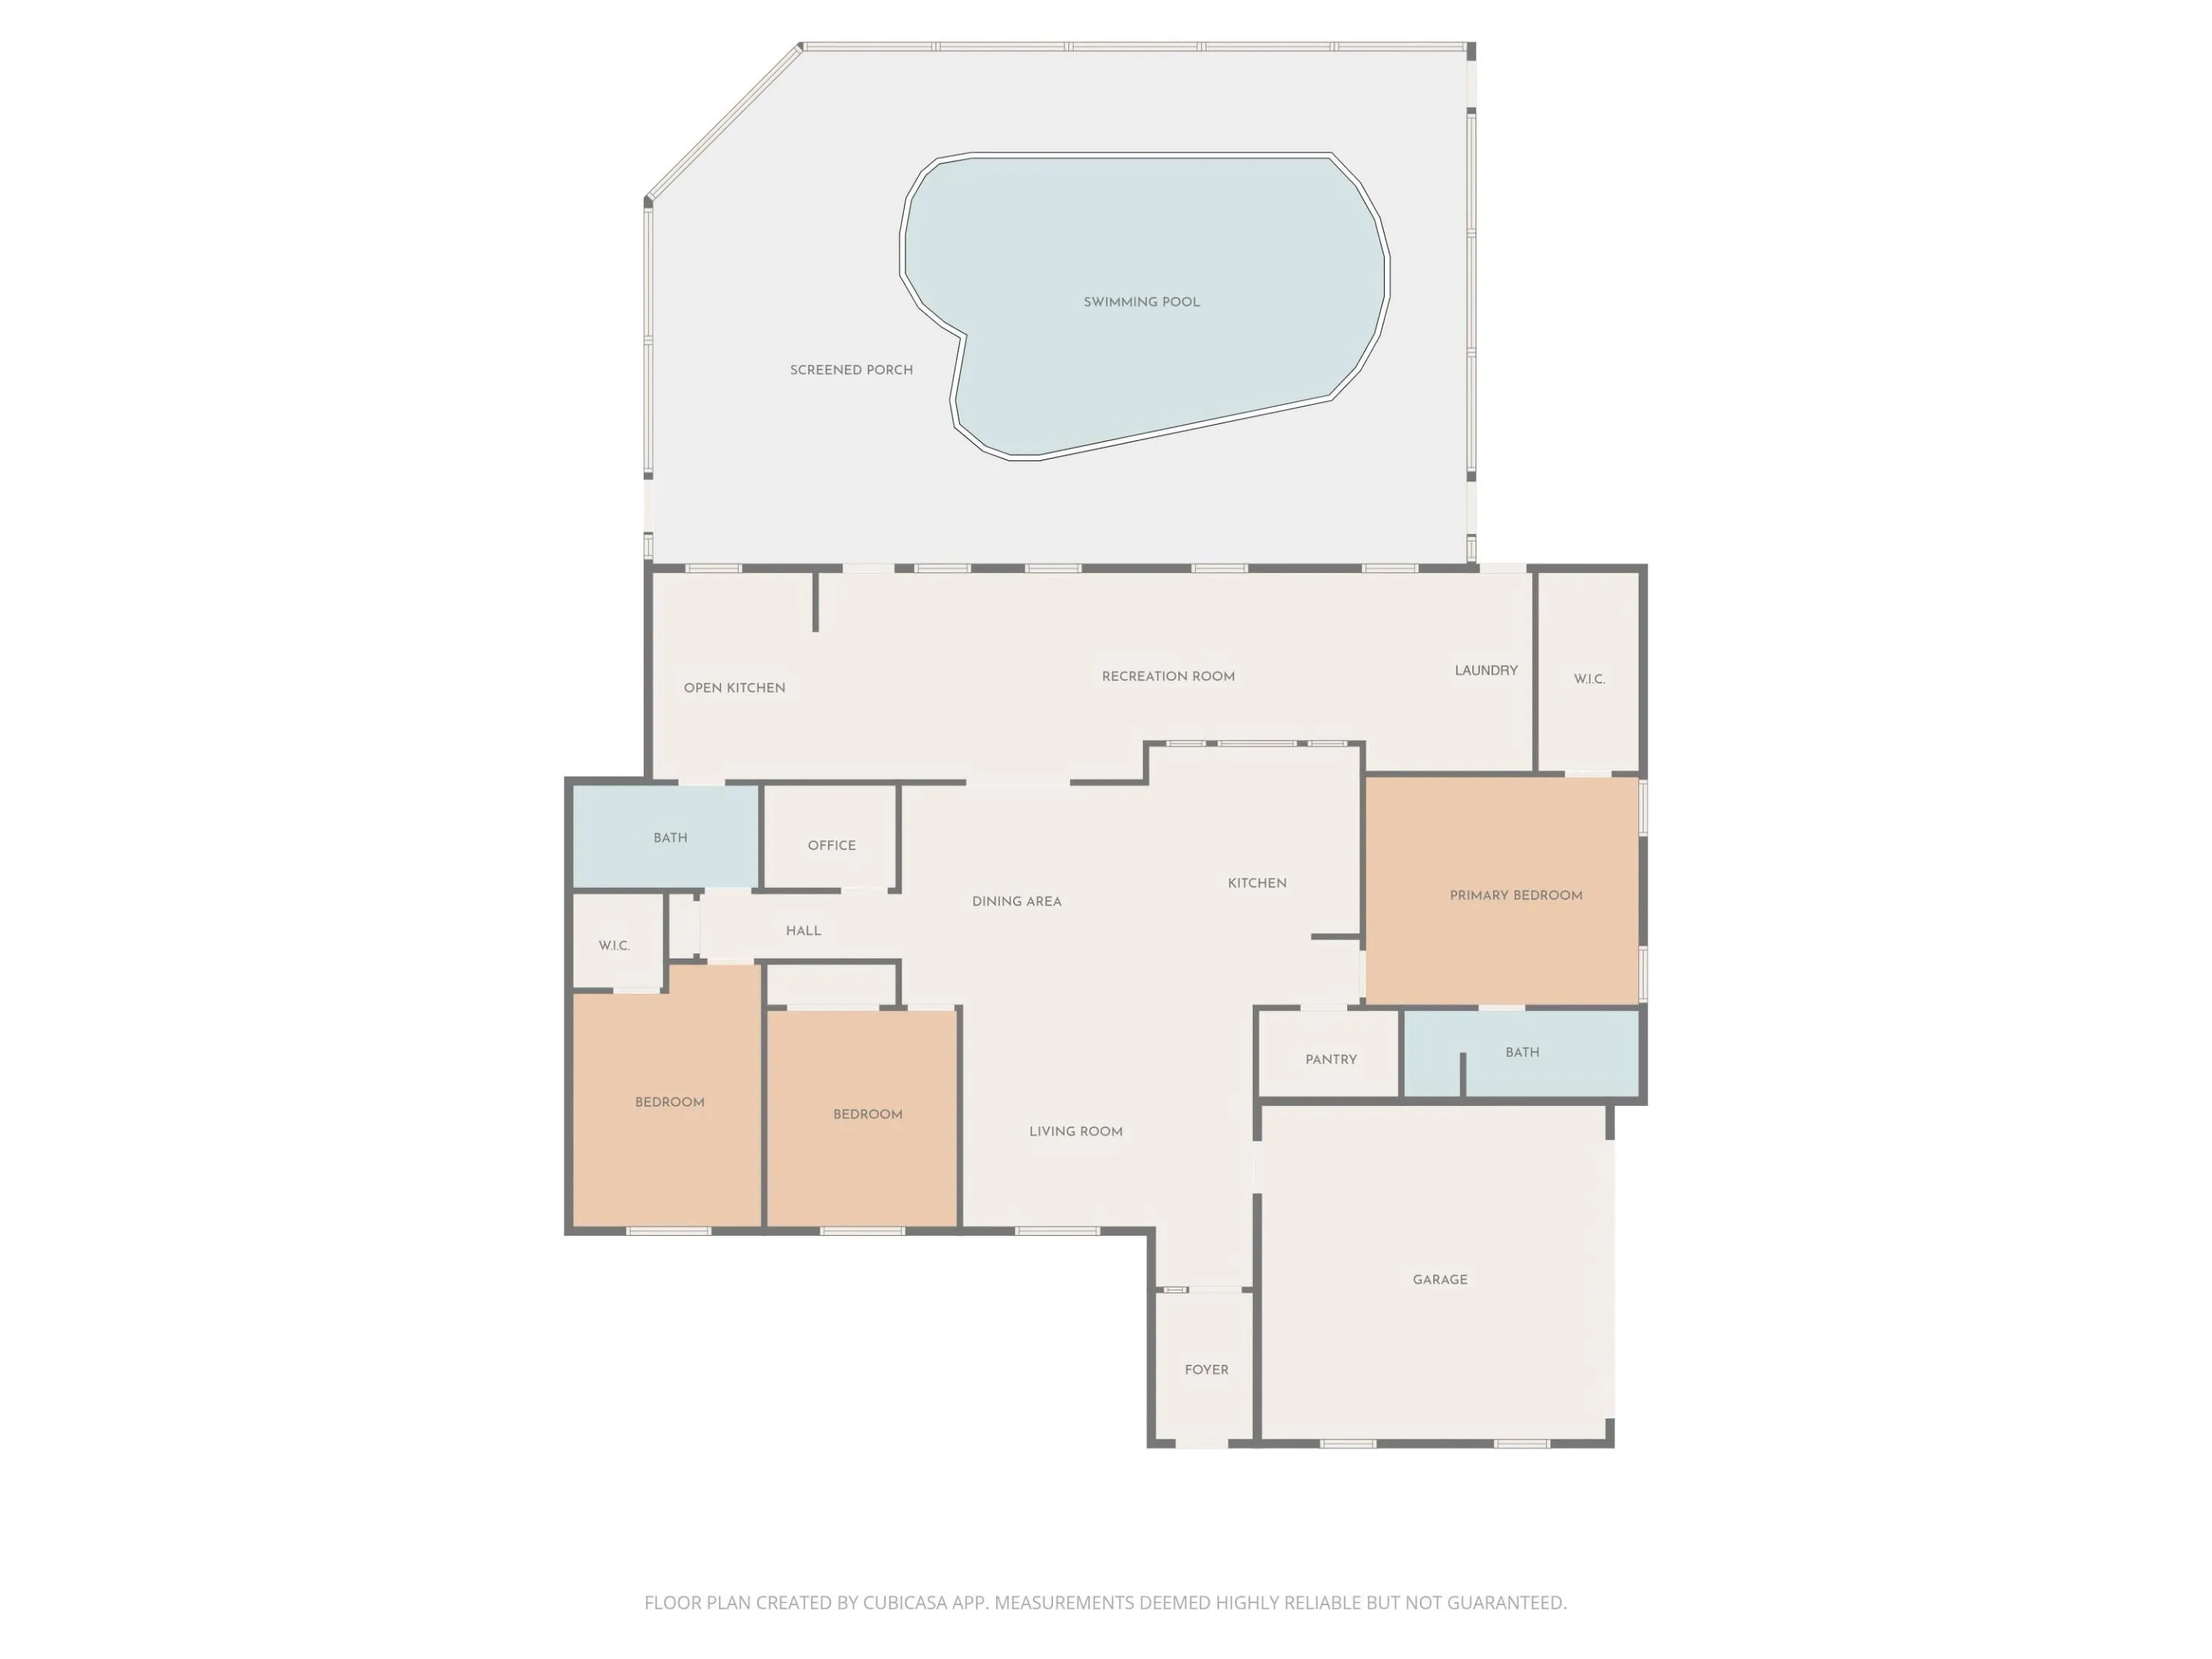
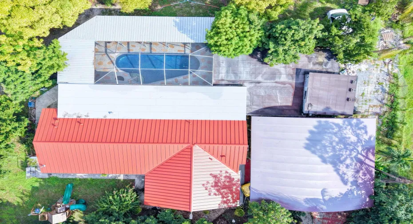
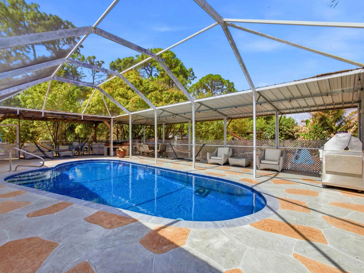
Some homes give you space — this one gives you freedom. A 3-bedroom pool home on 1.25 fully fenced acres in The Acreage with NO HOA and a brand-new metal roof. An updated kitchen and two updated bathrooms, a barn with stalls, boat or RV parking, and an oversized pavilion beside the private pool — this is Acreage living with room for everything.nInside, 2,205 square feet of living space centers on an open layout with a large custom kitchen island where everyone can gather. Sliding doors lead from the living room to an enclosed bonus room with wood-look flooring, counter space, a laundry area, and its own entrance from the pool. Make it a game room, home office, or gym to suit your needs. Out by the pool, the pavilion’s warm wood finishes and generous shade set the scene for long lunches and evenings with friends. Impact windows, a tankless water heater, a two-car garage, and no HOA round out the features of this Tangerine Boulevard home.

Features

  • Swimming Pool: In Ground, Fenced, Private, Screen Enclosure, Salt Water
  • Heating System: Central
  • Cooling System: Central Air, Ceiling Fan(s)
  • Fence: Fenced, Gate
  • Pet Policy: Yes, No Pet Restrictions
  • Security: Closed Circuit Camera(s)
  • Patio: Patio, Covered, Terrace
  • Parking: Driveway, Detached, Garage, Attached, Attached Carport, RV Access/Parking, Carport
  • Furnished: Unfurnished

Appliances

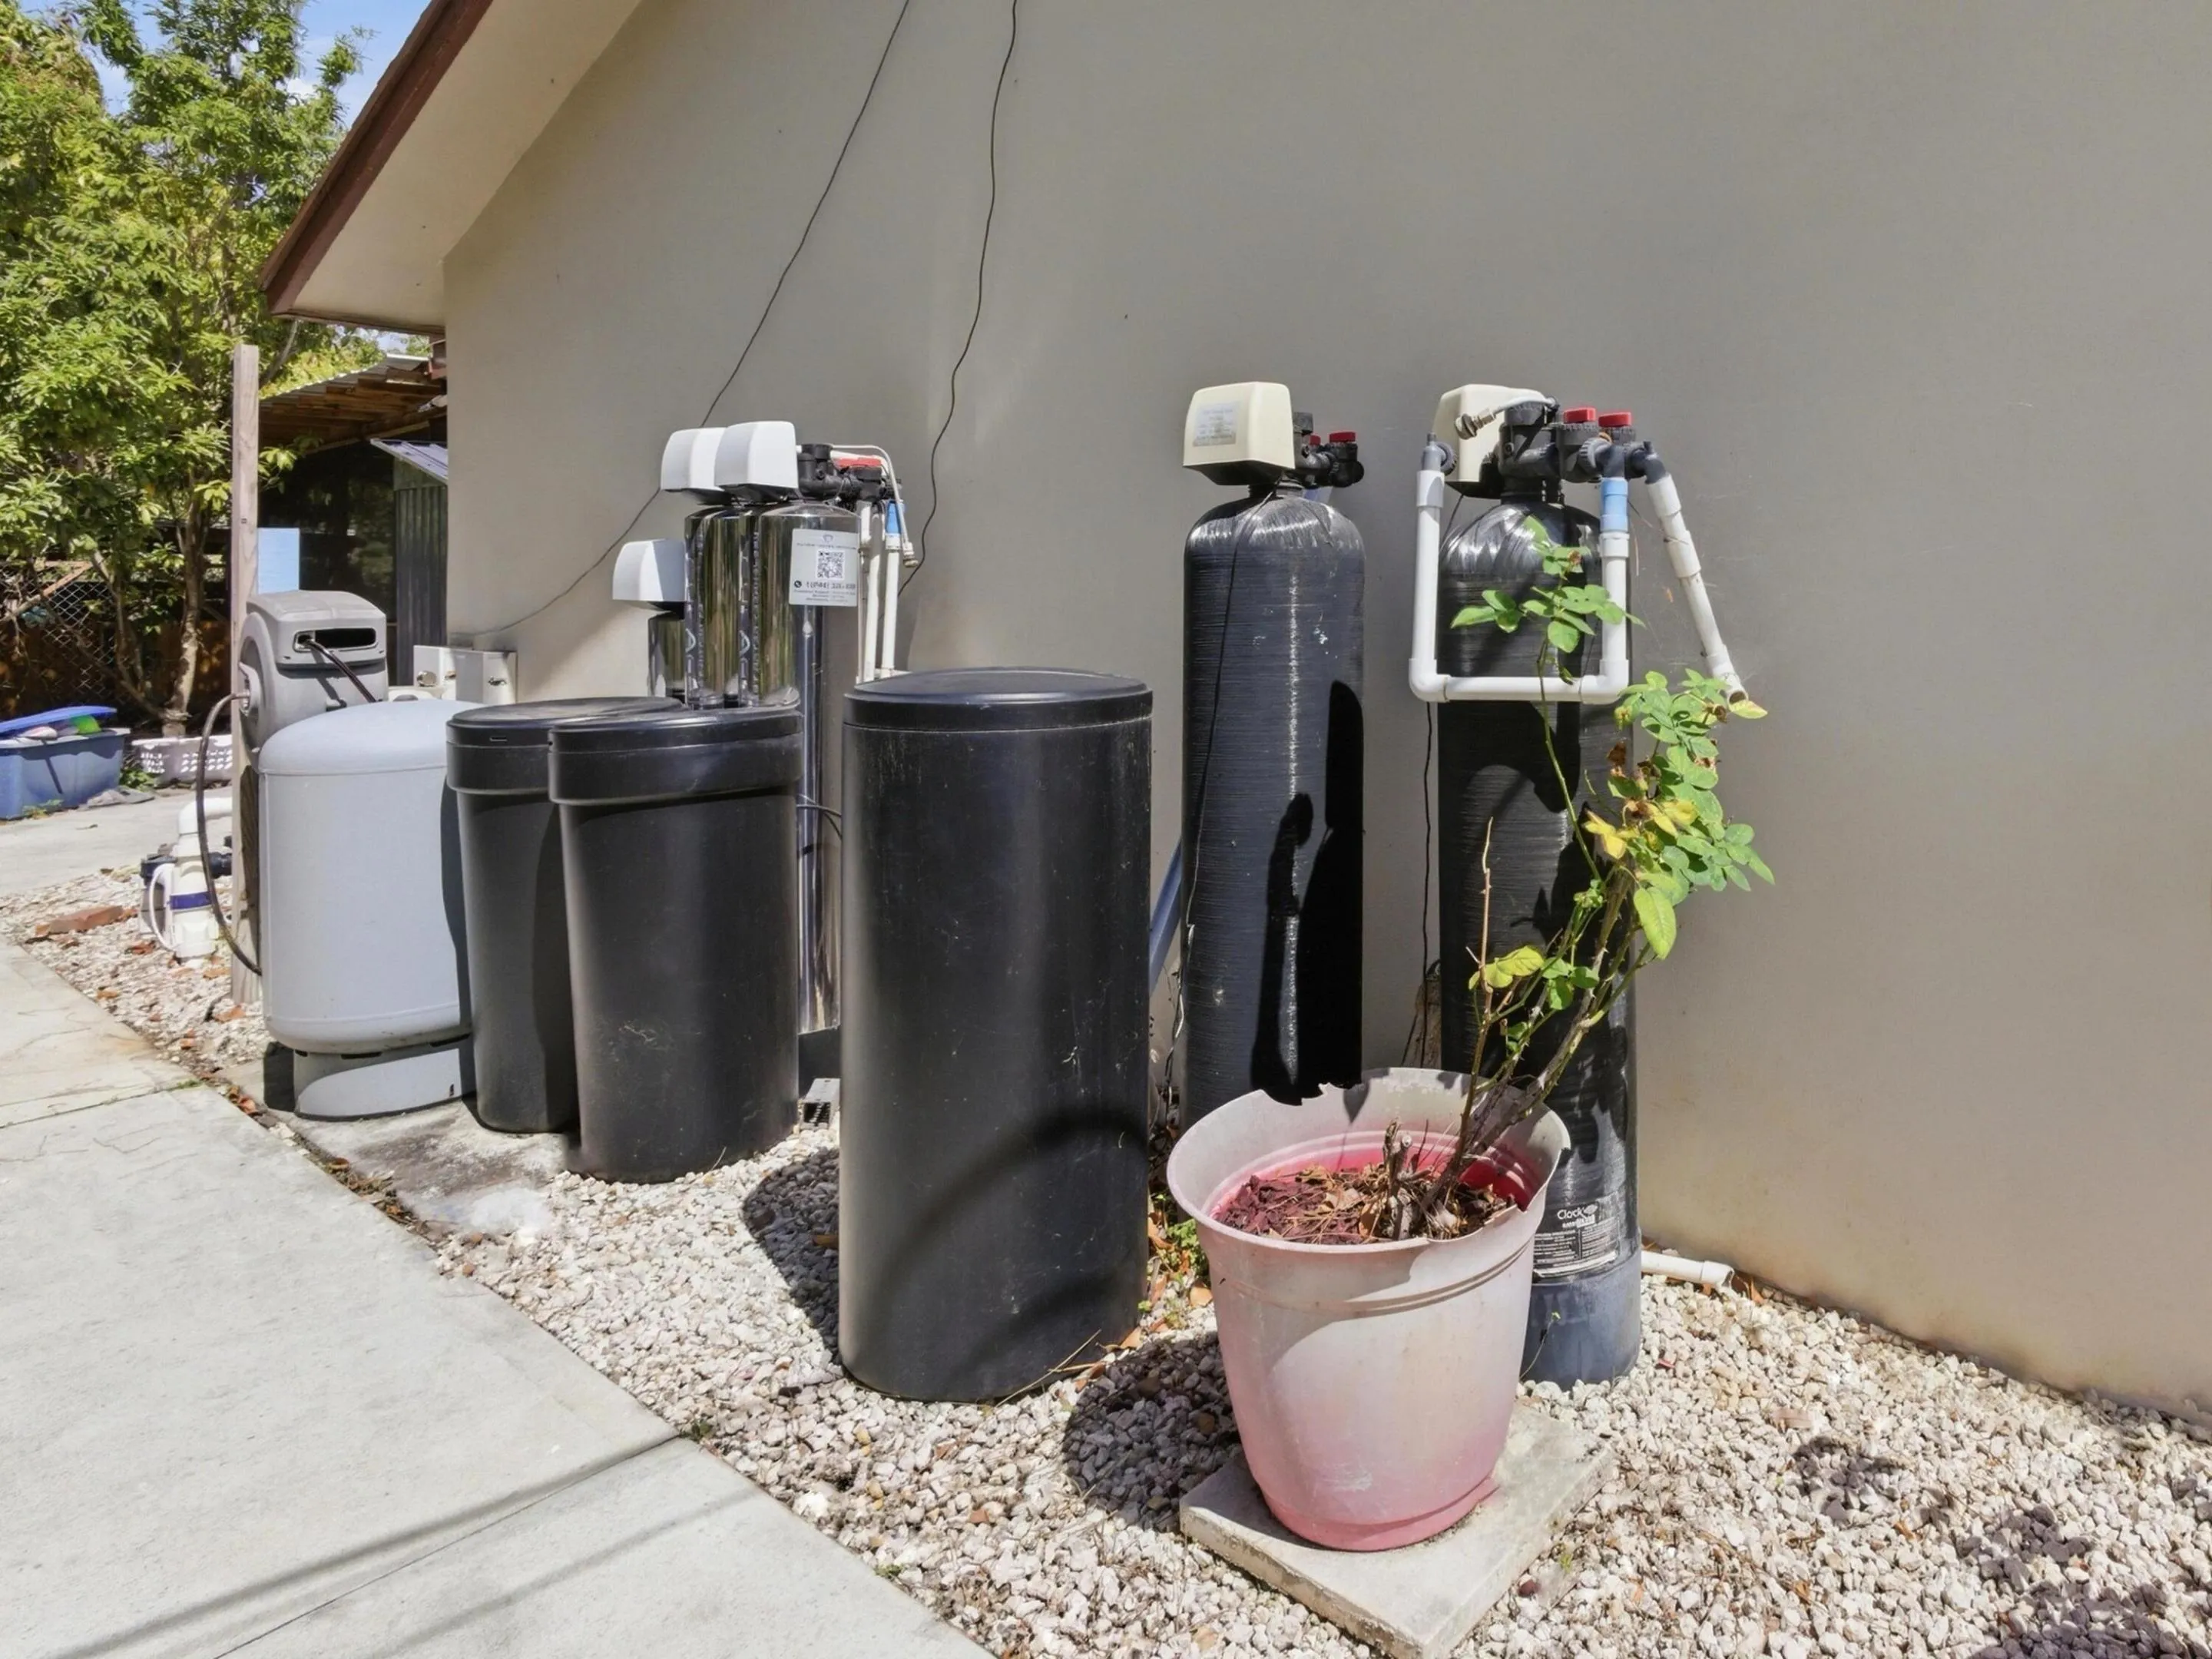
  • Appliances: Dryer, Electric Range, Microwave, Refrigerator, Washer, Water Softener Owned, Water Softener, Range

Address Map

  • Country: US
  • State: FL
  • County: Palm Beach
  • City: The Acreage
  • Subdivision: Acreage
  • Zipcode: 33412
  • Street: TANGERINE
  • Street Number: 11481
  • Street Suffix: Boulevard
  • Floor Number: 0
  • Longitude: W81° 46' 42.6''
  • Latitude: N26° 46' 25.1''
  • MLS Area: 5540

MLS Addon

  • Accessibility Features: No
  • Architectural Style: Ranch
  • Association Fee: $0
  • Association Fee Frequency: Monthly
  • Carport Spaces: 01/01/1970
  • Close Date:
  • Close Price: $0
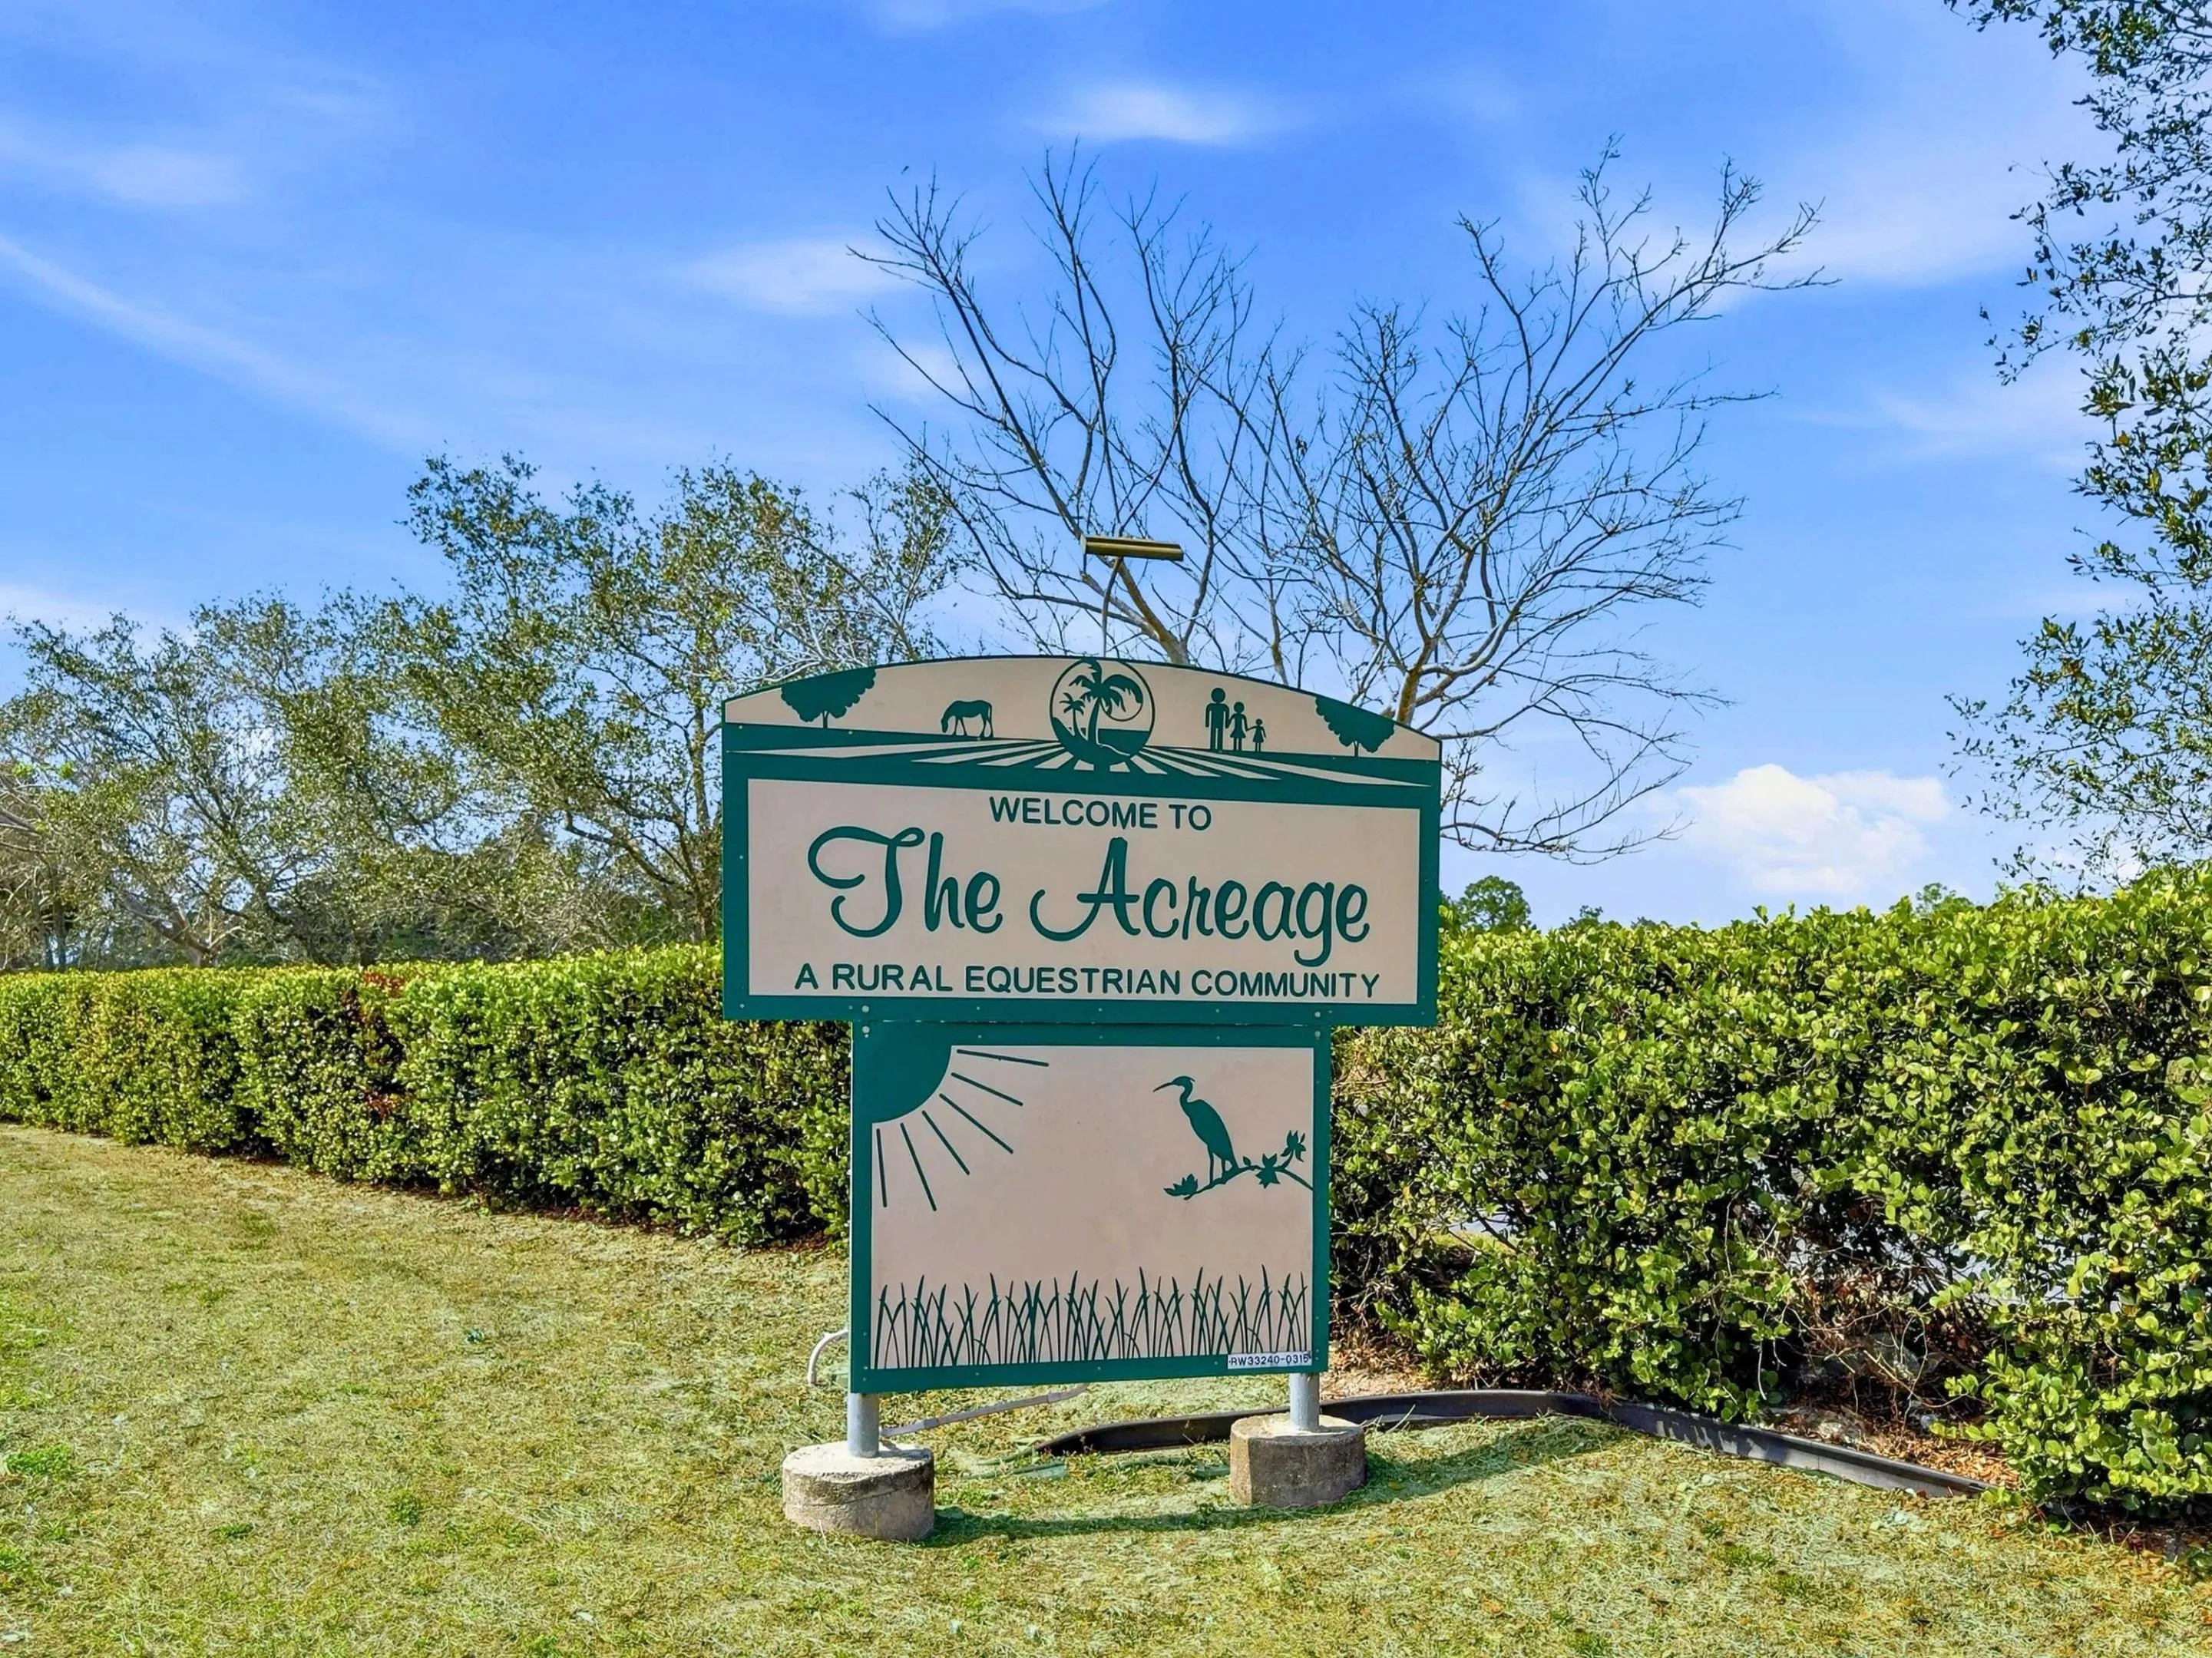
  • Community Features: Equestrian Facilities
  • Development Status: New Construction
  • Door Features: French Doors
  • Elementary School: Golden Grove
  • Exterior Features: Barbecue, Outdoor Living Area, Outdoor Kitchen, Built-in Barbecue, Storage
  • Fireplaces Total: 0
  • Flooring: Ceramic Tile, Tile, Wood, Marble
  • Garage Spaces: 2
  • High School: Seminole Ridge
  • Insurance Expense: $0
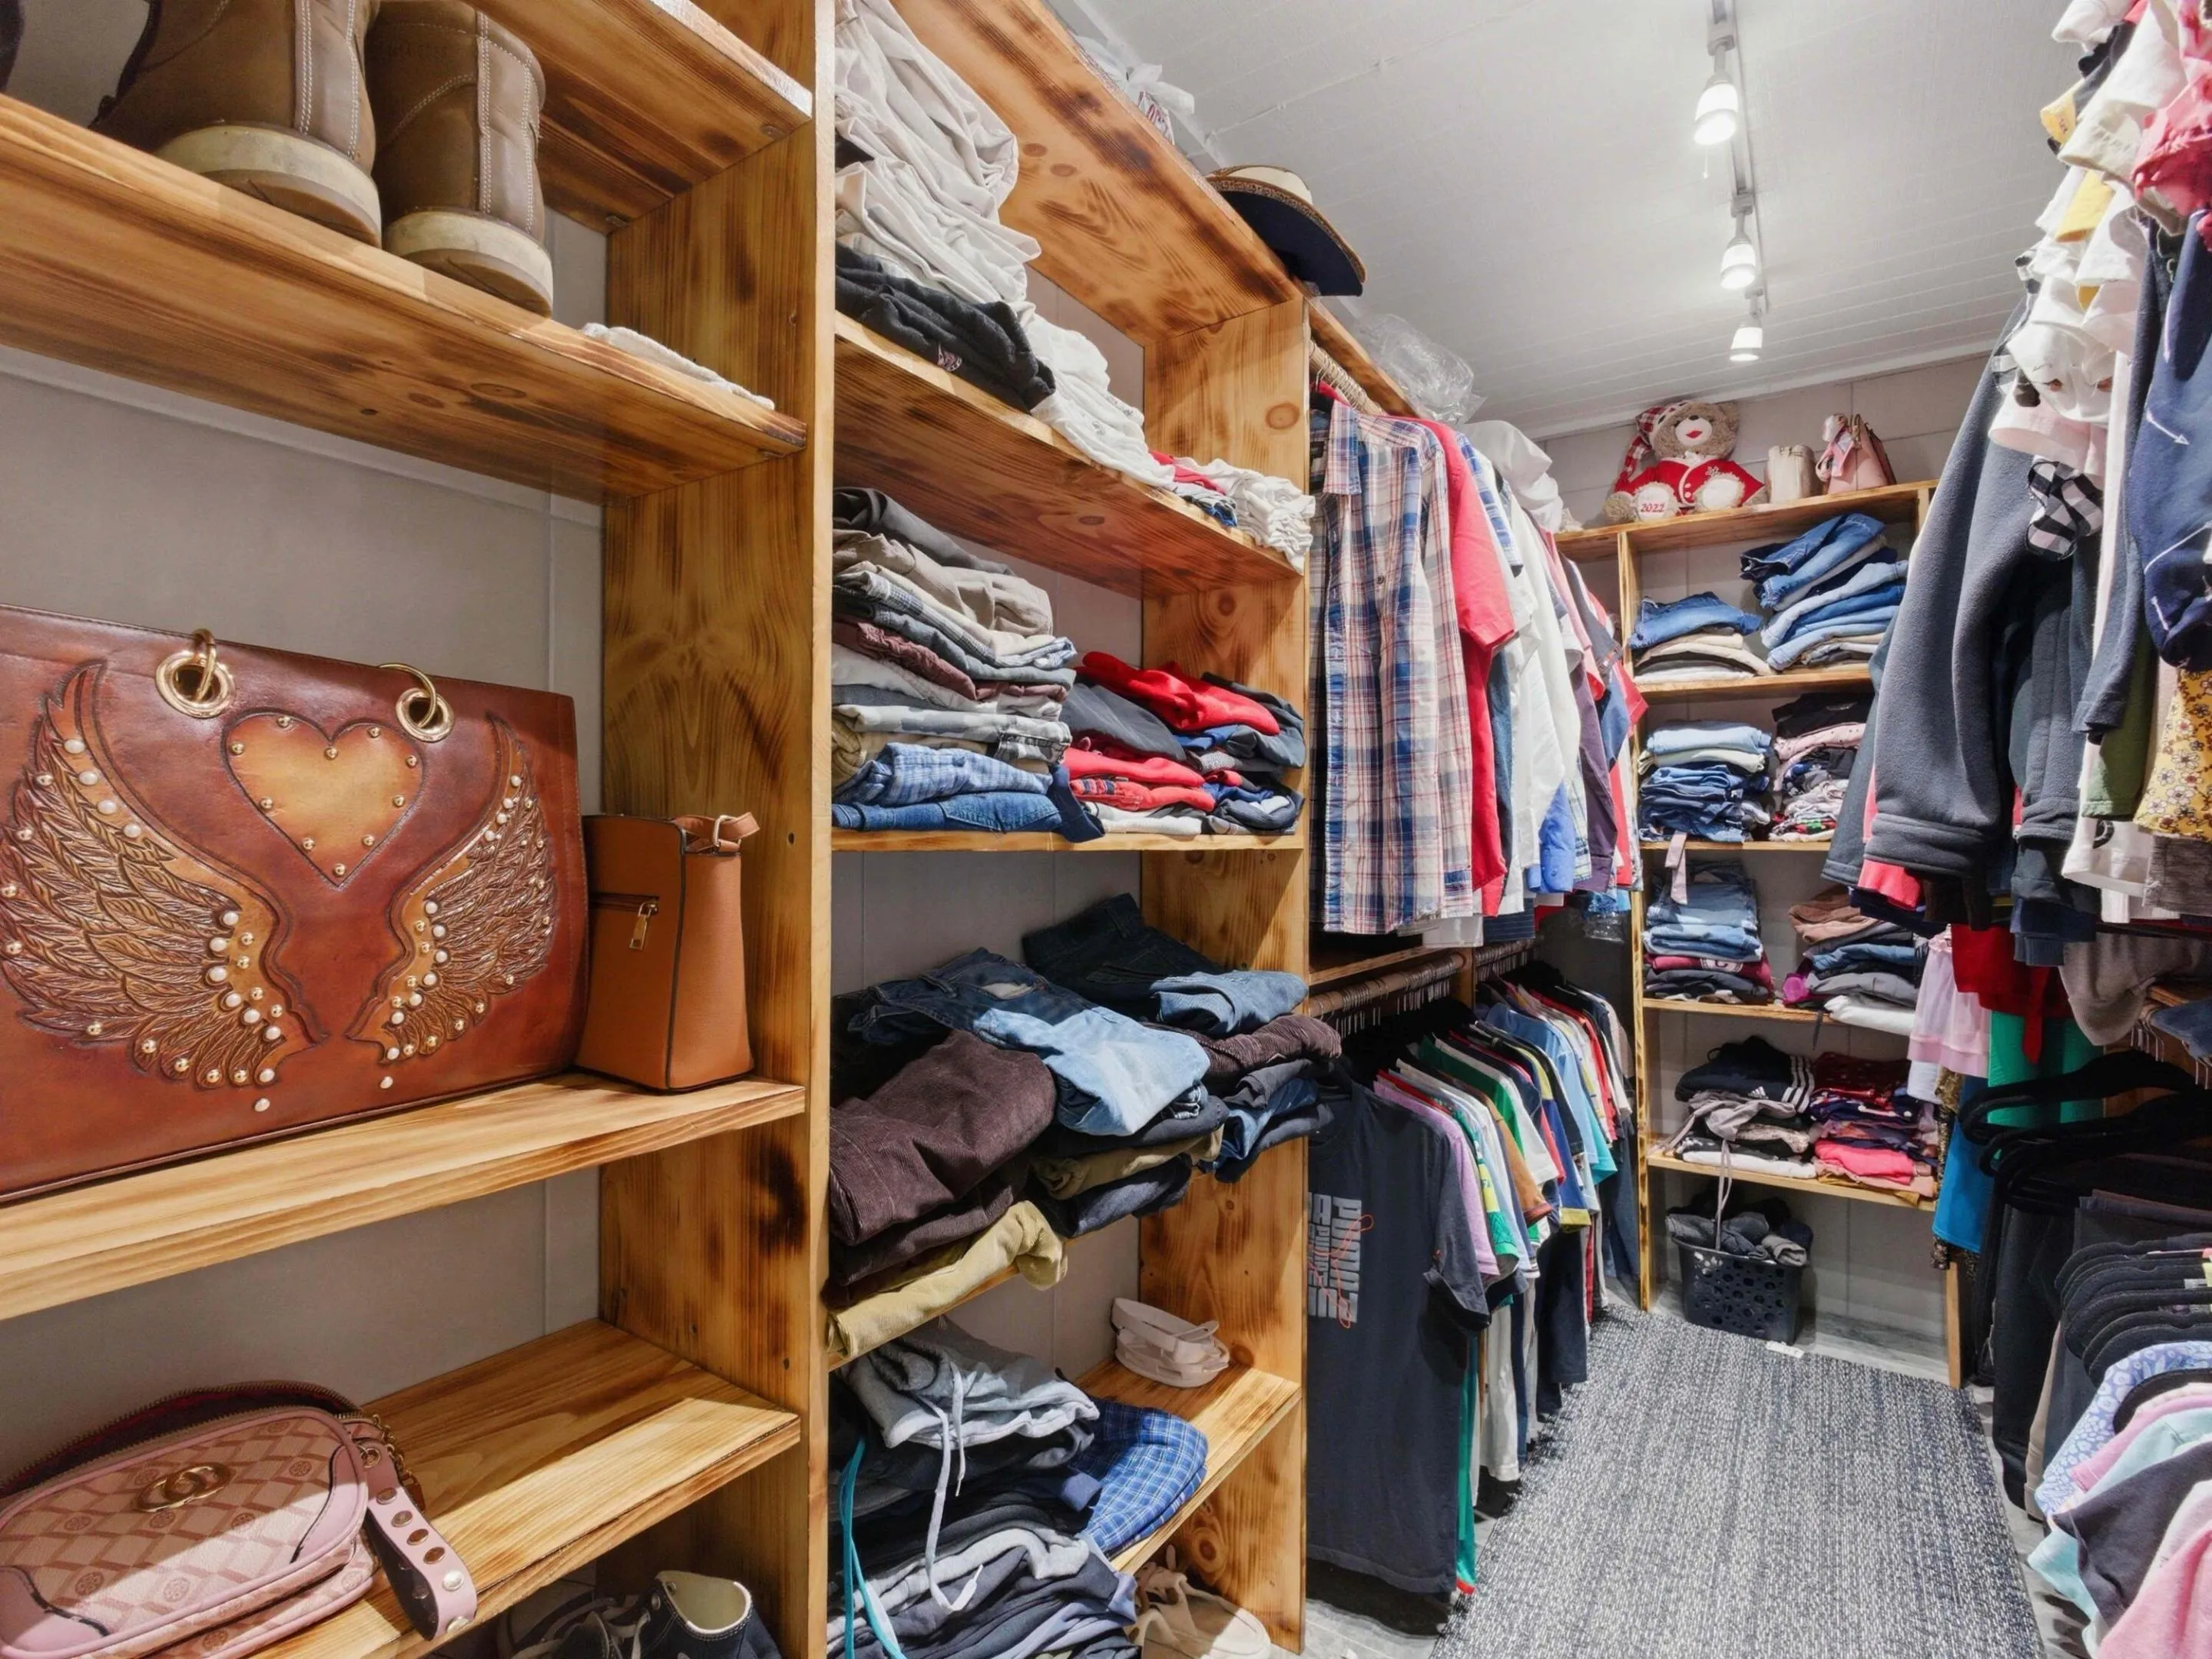
  • Interior Features: Living/Dining Room, Closet Cabinetry, Entrance Foyer, Walk-In Closet(s), Kitchen Island, Pantry, Split Bedrooms, Main Level Primary, Storage
  • Laundry Features: Inside, Laundry Room
  • Levels: One
  • Listing Terms: Cash, Conventional, FHA, VA Loan, 1031 Exchange
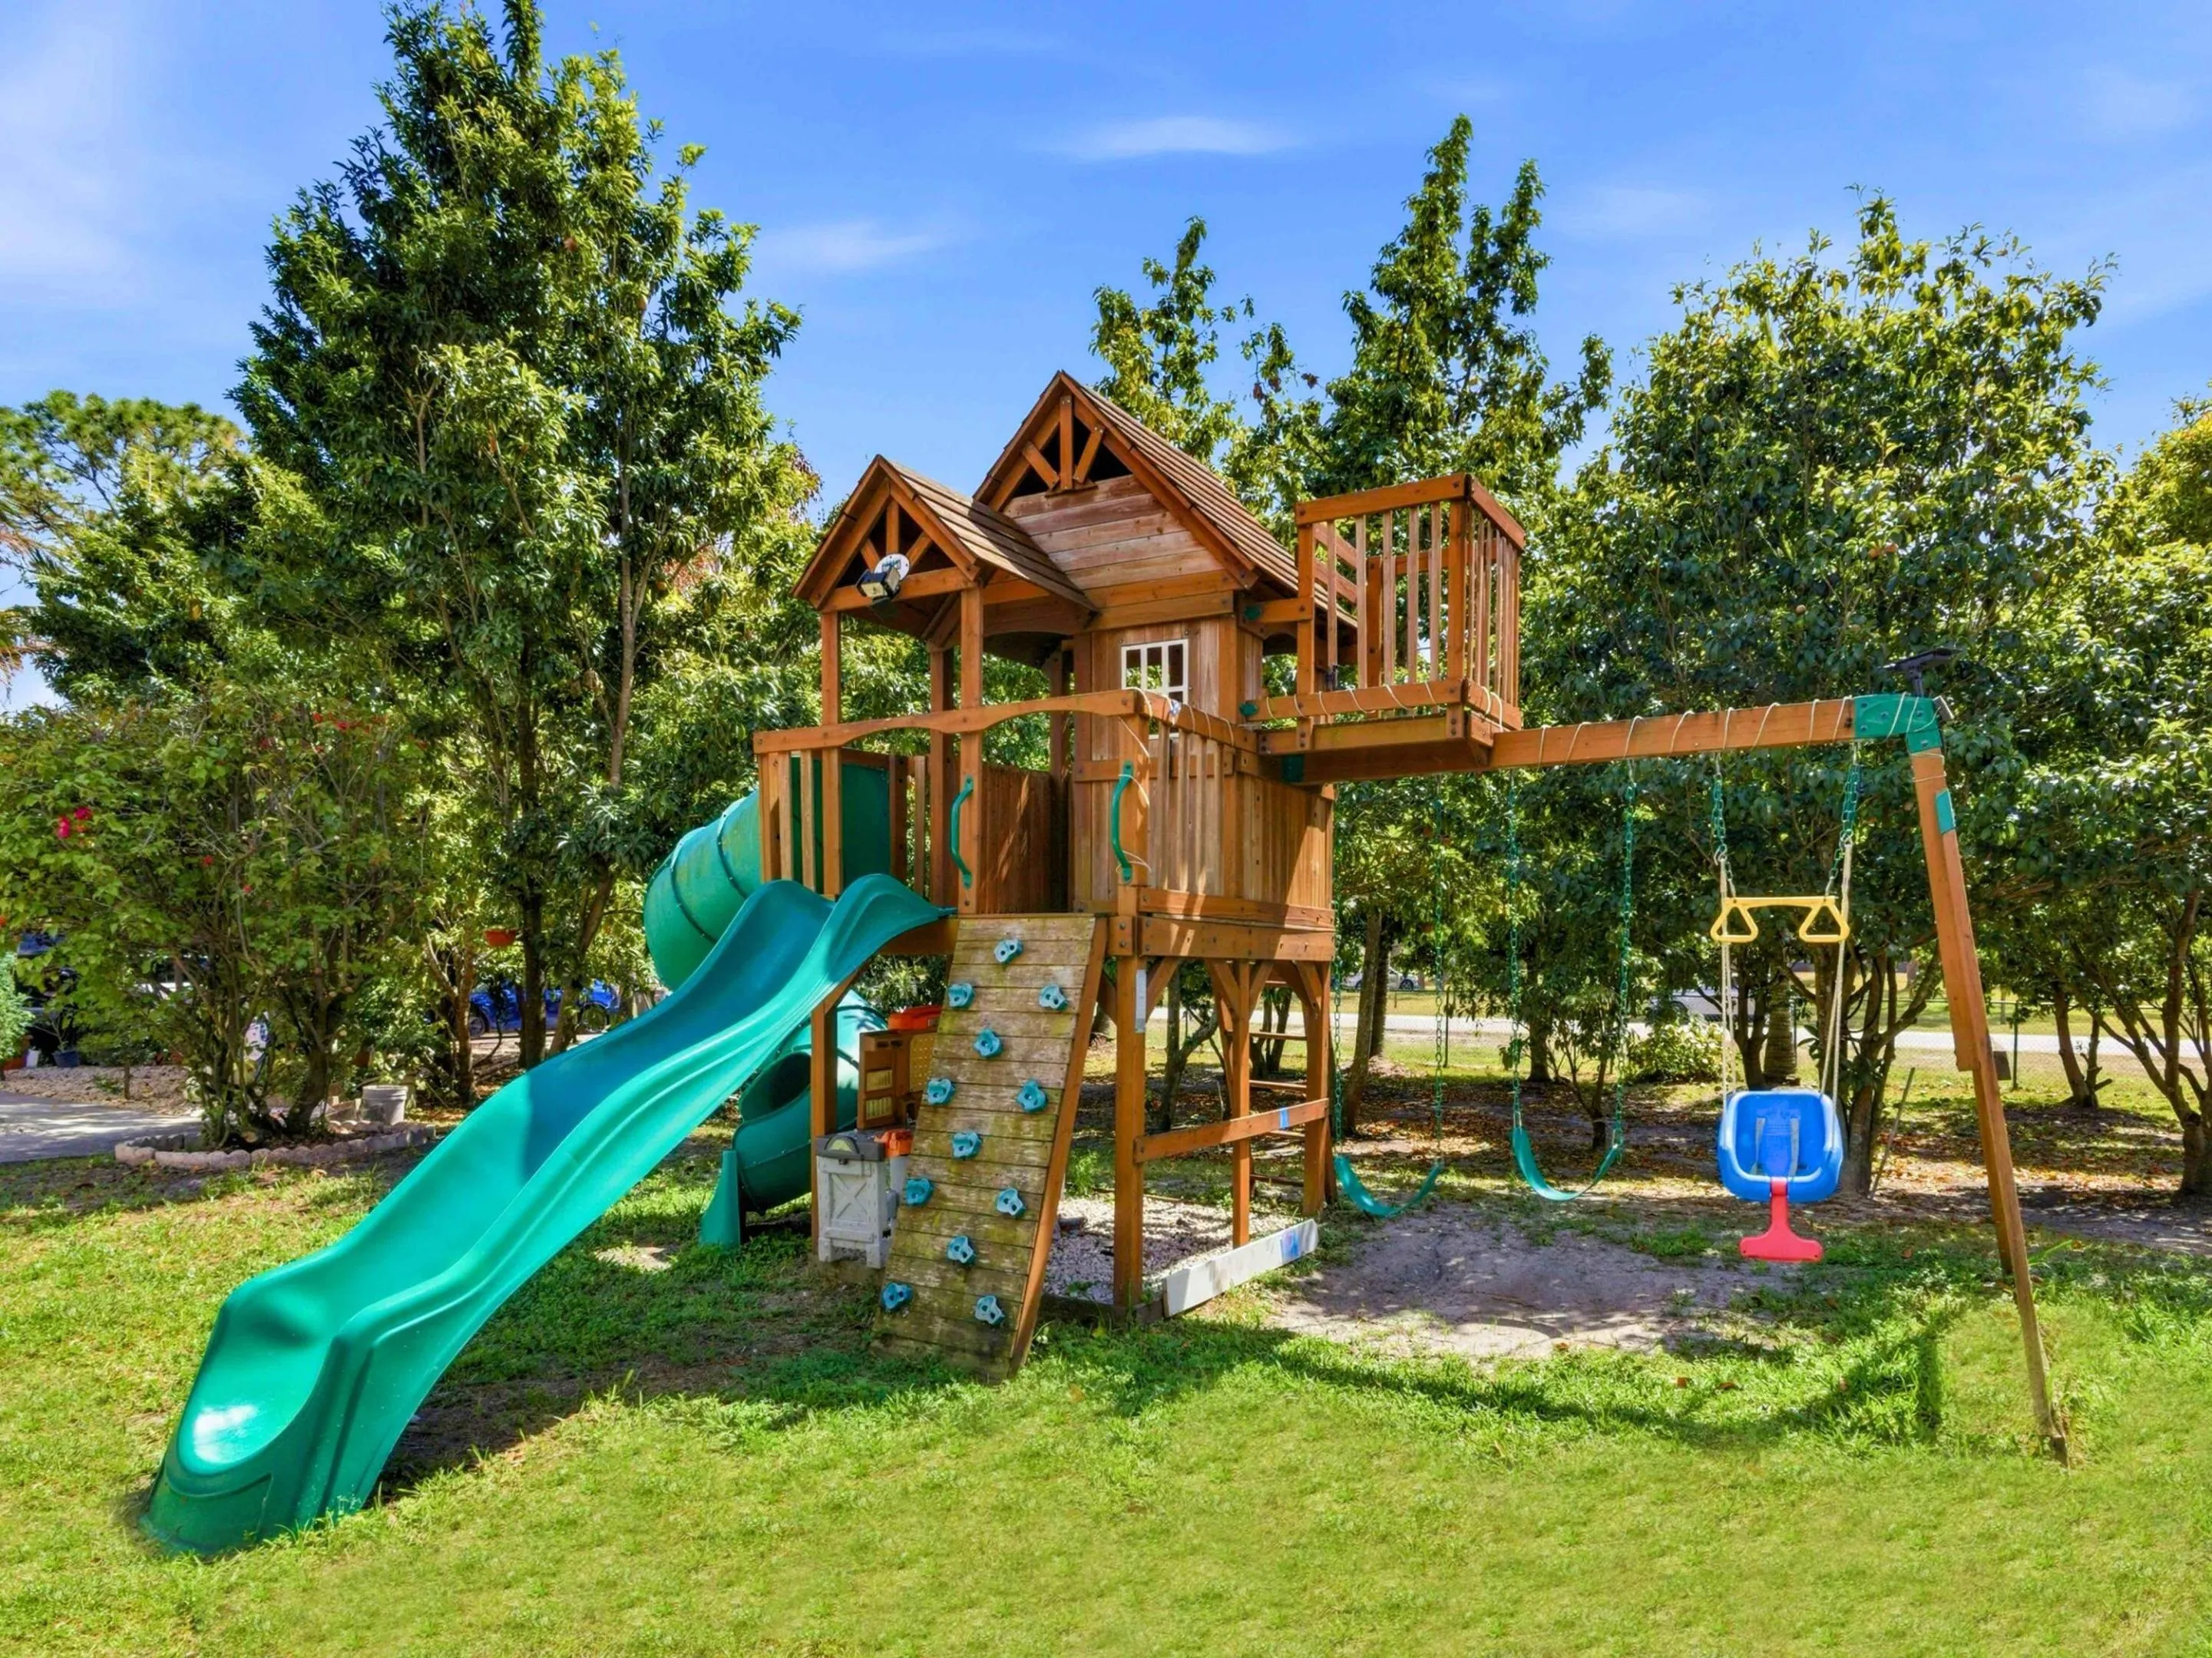
  • Lot Features: 1-2 Acres, Fruit Trees, Many Trees
  • Middle Or Junior School: Western Pines
  • New Taxes Expense: $0
  • Road Frontage Type: City Street
  • Stories: 1
  • Stories Total: 1
  • Tax Annual Amount: $10,065
  • Tax Year: 2026
  • Utilities: Water Available
  • Water Front Features: No
  • Window Features: Storm Window(s)
  • Zoning: AR

Location

Listing Updated: 2026-11-22 12:15:54
  • Property Type : Single Family
  • Property Sub Type : Single Family Residence
  • Listing Type : For Sale
  • Listing ID : B26102879
  • Price : $790,000
  • View : Garden
  • Bedrooms : 3
  • Bathrooms : 2
  • Full Bathrooms : 2
  • Half Bathrooms : 0
  • Square Footage : 2,205 Sqft
  • Year Built : 1992
  • Lot Area : 1.25 Acre
  • Listing Status : Active
  • Days On Market : 1
Contact Agent
Required
Required
Required
By proceeding, you consent to receive calls and texts at the number you provided, including marketing by autodialer and prerecorded and artificial voice, and ettmail, about your inquiry and other home-related matters, but not as a condition of any purchase.

Similar Single Family