• Share

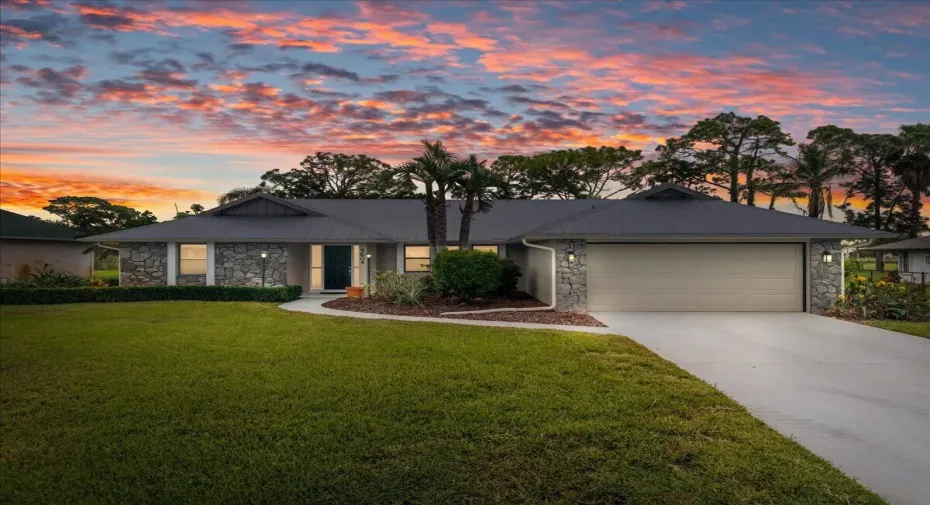
5604 Eagle Drive, Fort Pierce, Florida 34951

Active For Sale
$360,000
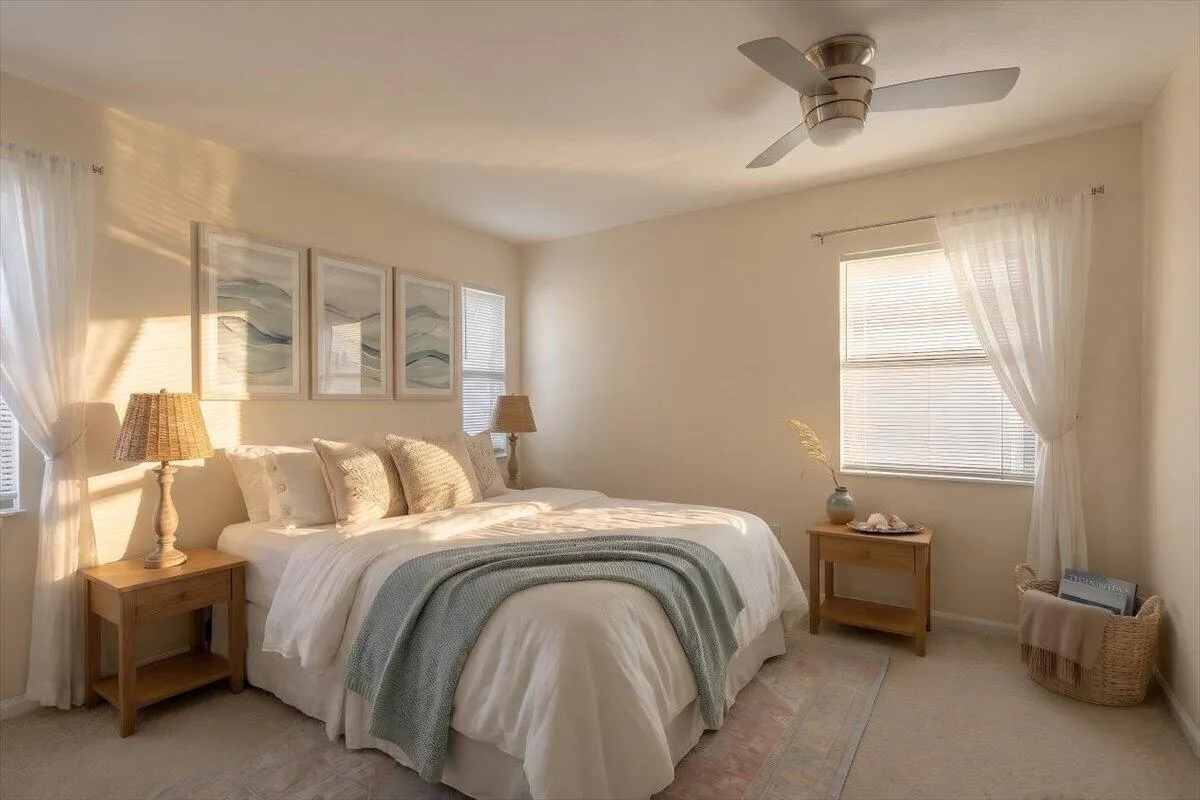
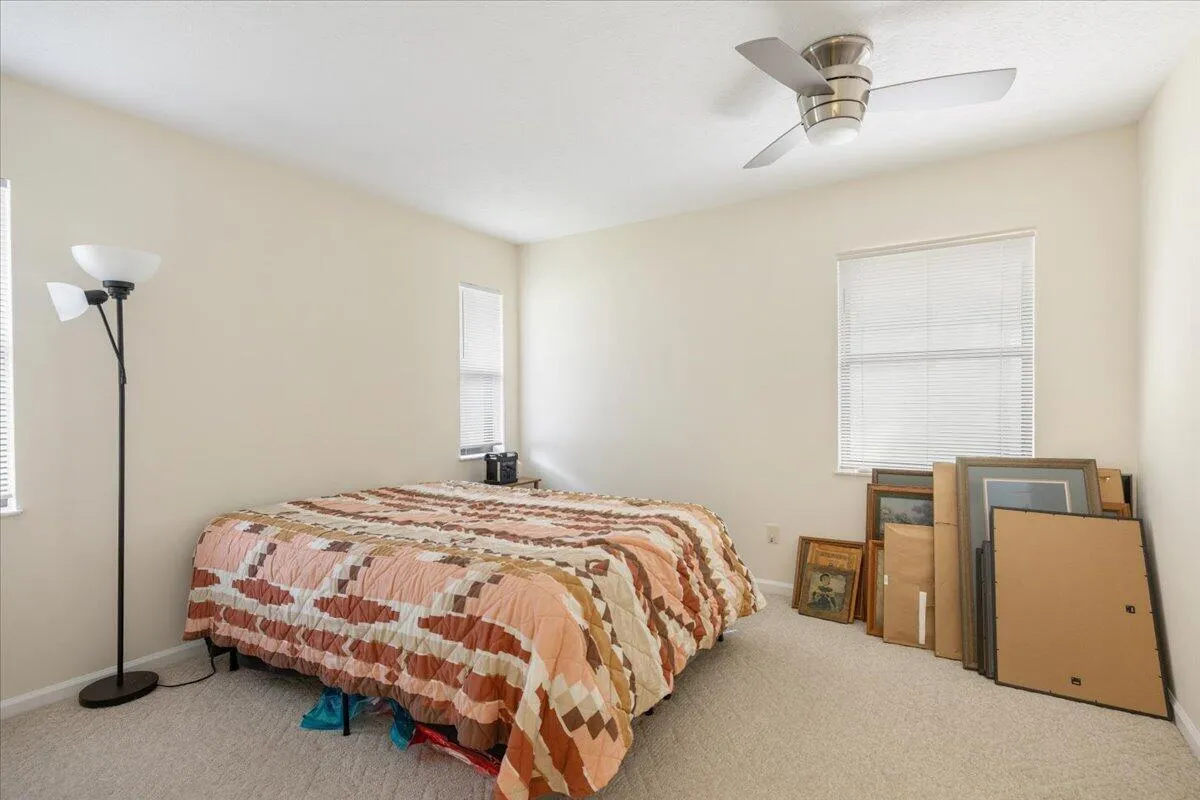
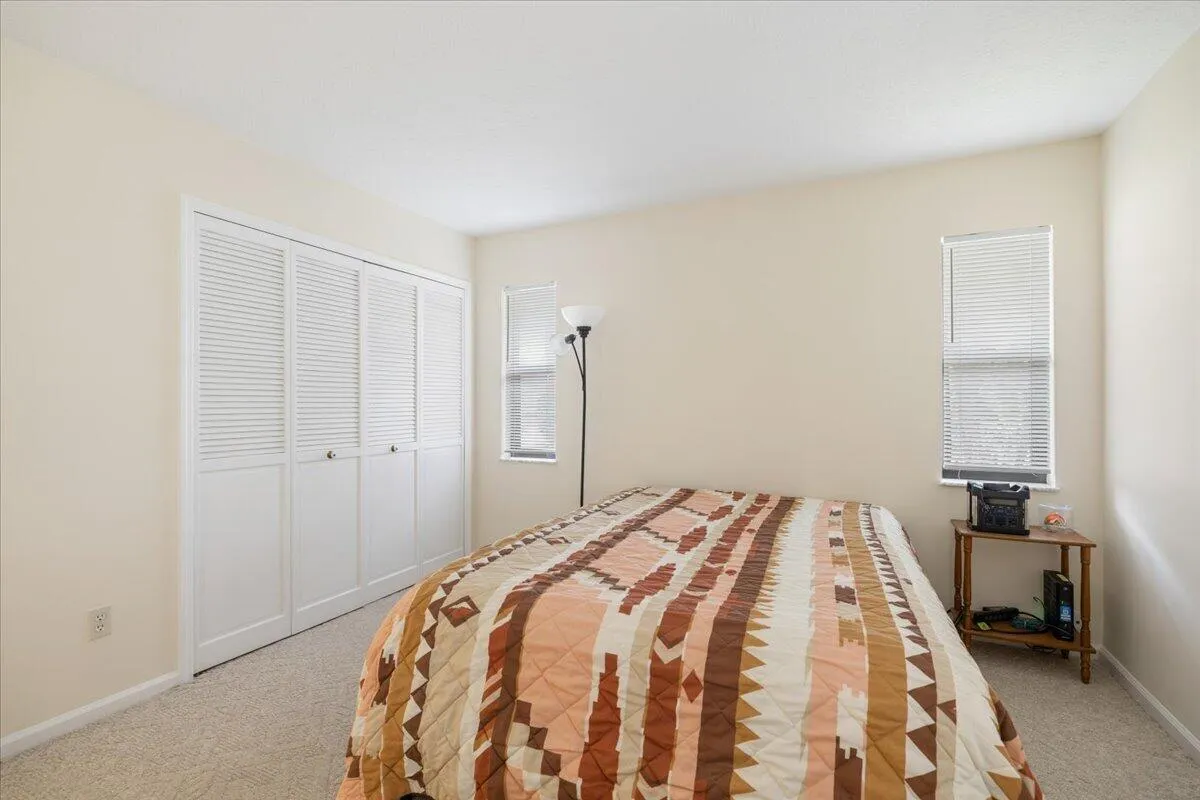
  • Beds 3
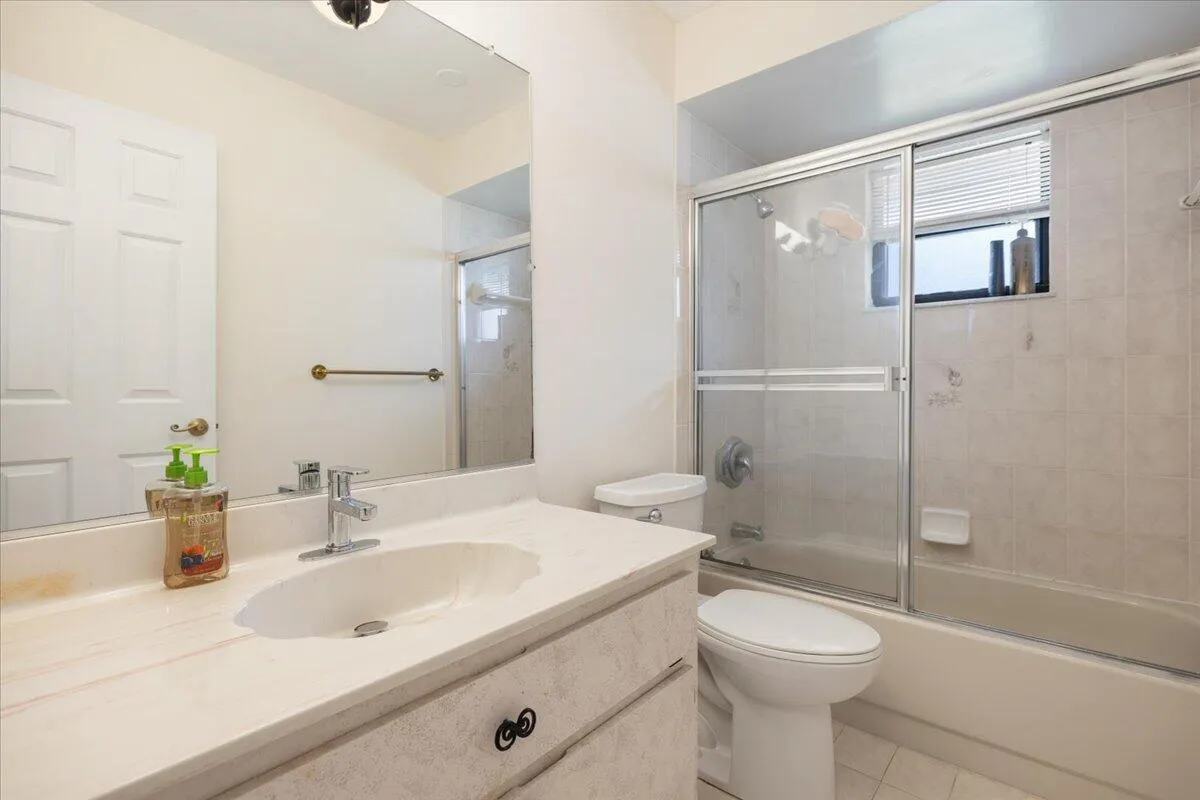
  • Baths 2
  • Sq Ft 1,618 Sqft
  • Visits: 2 in 2 days

Description

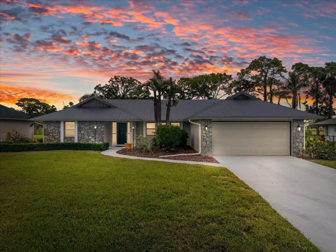
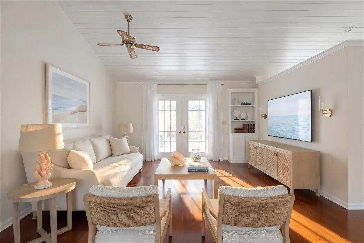
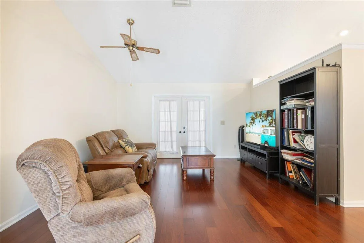
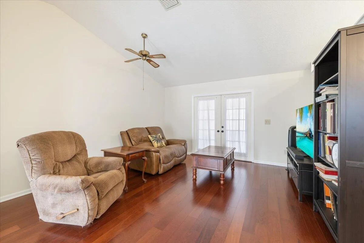
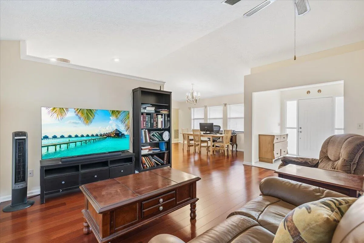
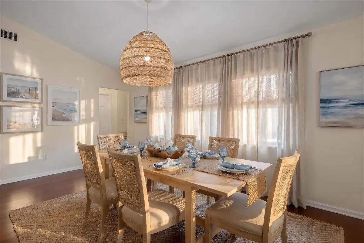
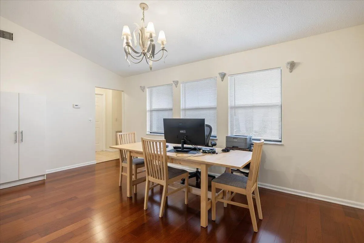
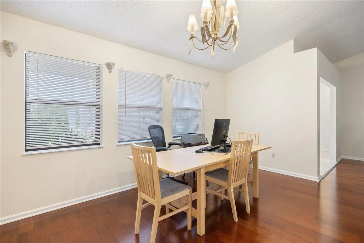
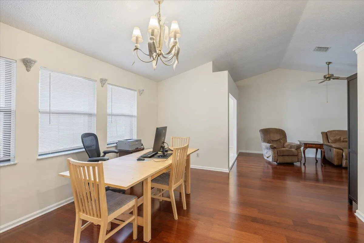
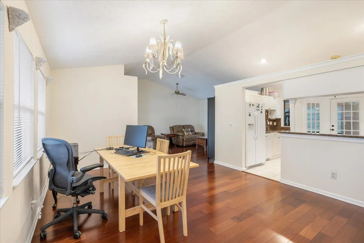
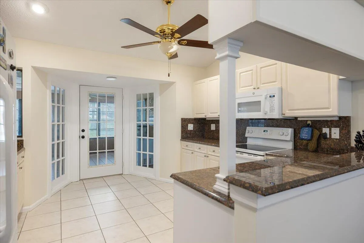
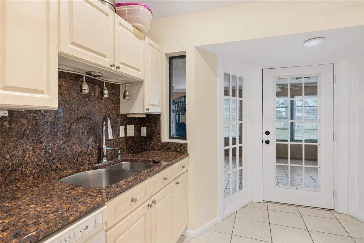
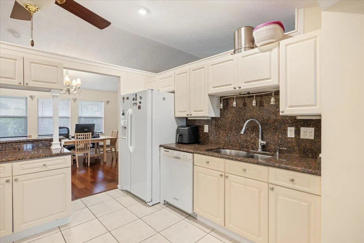
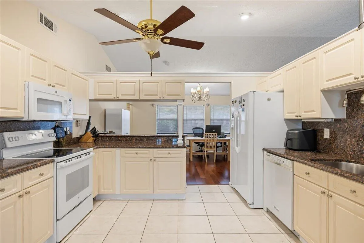
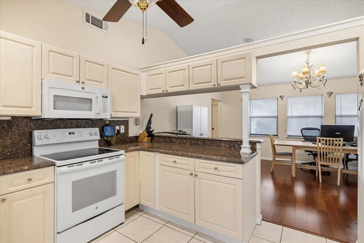
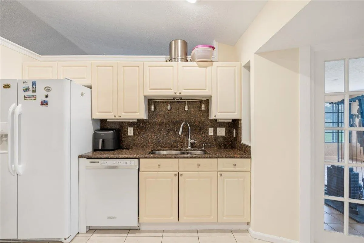
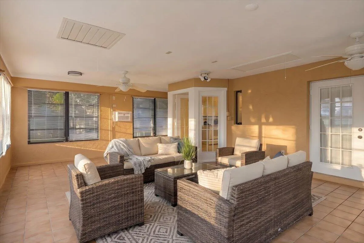
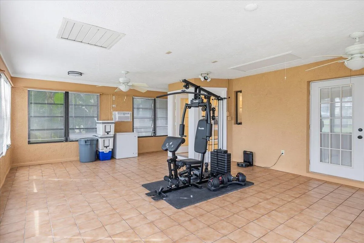
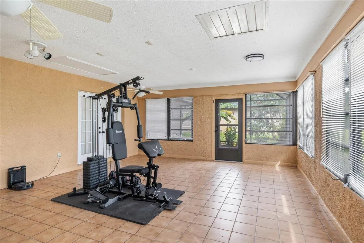
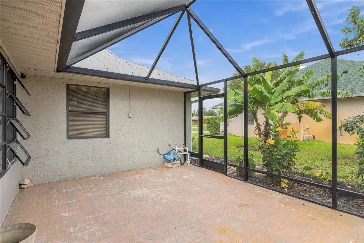
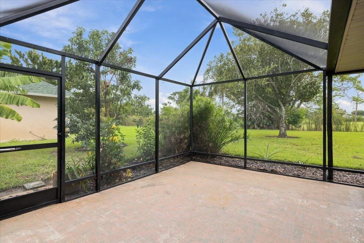
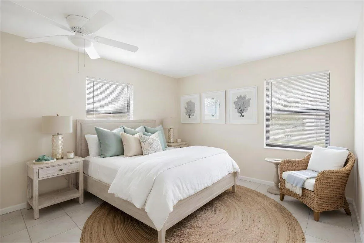
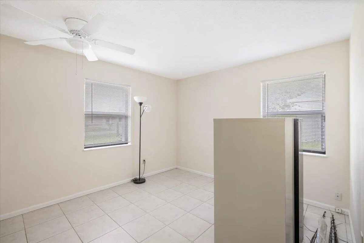
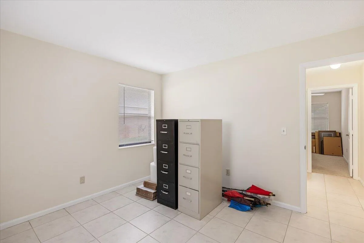
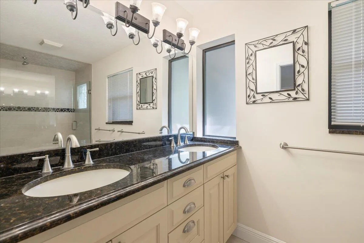
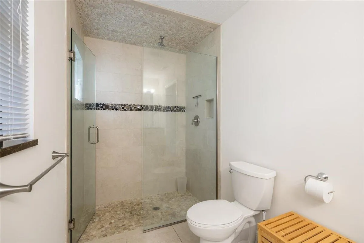
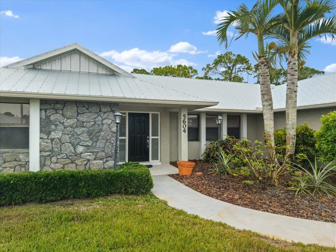
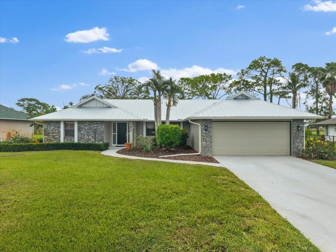
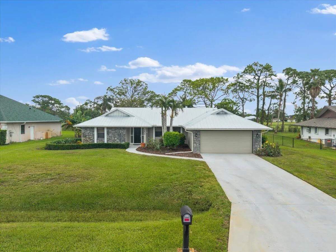
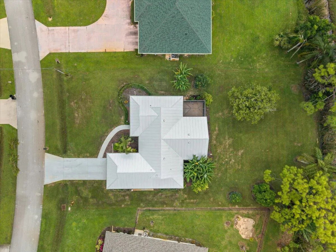
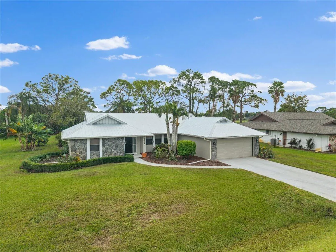
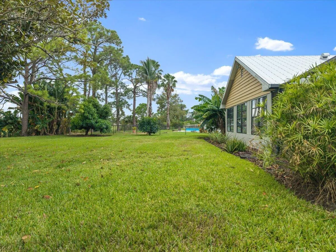
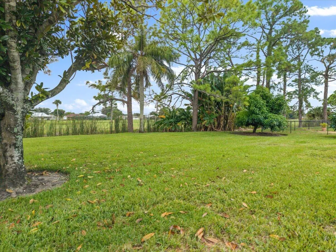
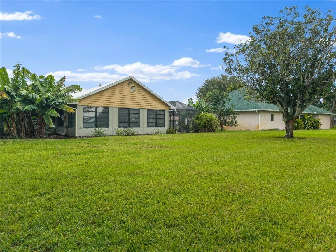
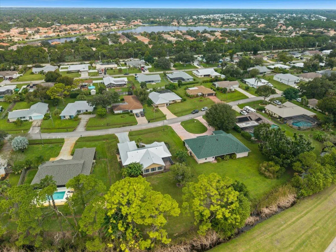
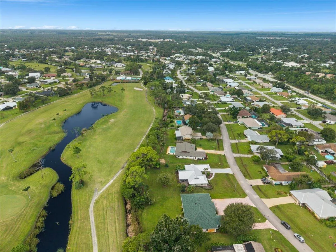
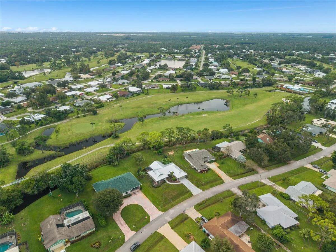
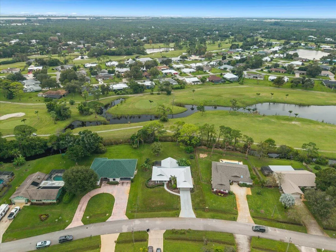
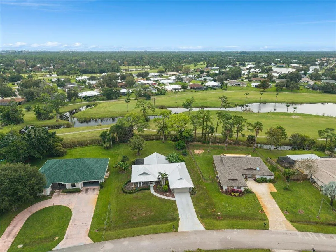
Golf Course Views, Room to Roam & Freedom to Make It Your Own! Discover the potential of this solid CBS 3BR/2BA/2-car garage home in desirable Holiday Pines! Situated on a spacious .38-acre lot overlooking the golf course, this move-in-ready home offers a desirable split floor plan and an incredible opportunity to personalize without paying for someone else’s renovations! Major updates include a NEW 2025 METAL ROOF, 2025 water heater, 2020 AC, 2023 irrigation pump, and updated appliances. Enjoy an impressive 452 sqft enclosed, air-conditioned Florida room, perfect for entertaining, hobbies, or additional living space, with side access to a 168 sqft screened patio overlooking the expansive backyard and golf course. With no strict HOA restrictions, bring your boat, RV, and recreational toys! Conveniently positioned between Fort Pierce and Vero Beach, enjoy easy access to shopping, dining, waterfront restaurants, boating, fishing, and Atlantic beaches. Solid bones, major upgrades, and endless possibilities. Make it yours!

Features

  • Heating System: Central, Electric
  • Cooling System: Electric, Central Air, Ceiling Fan(s)
  • Pet Policy: Yes, No Pet Restrictions
  • Parking: Driveway, Garage, Attached, RV Access/Parking, Boat

Appliances

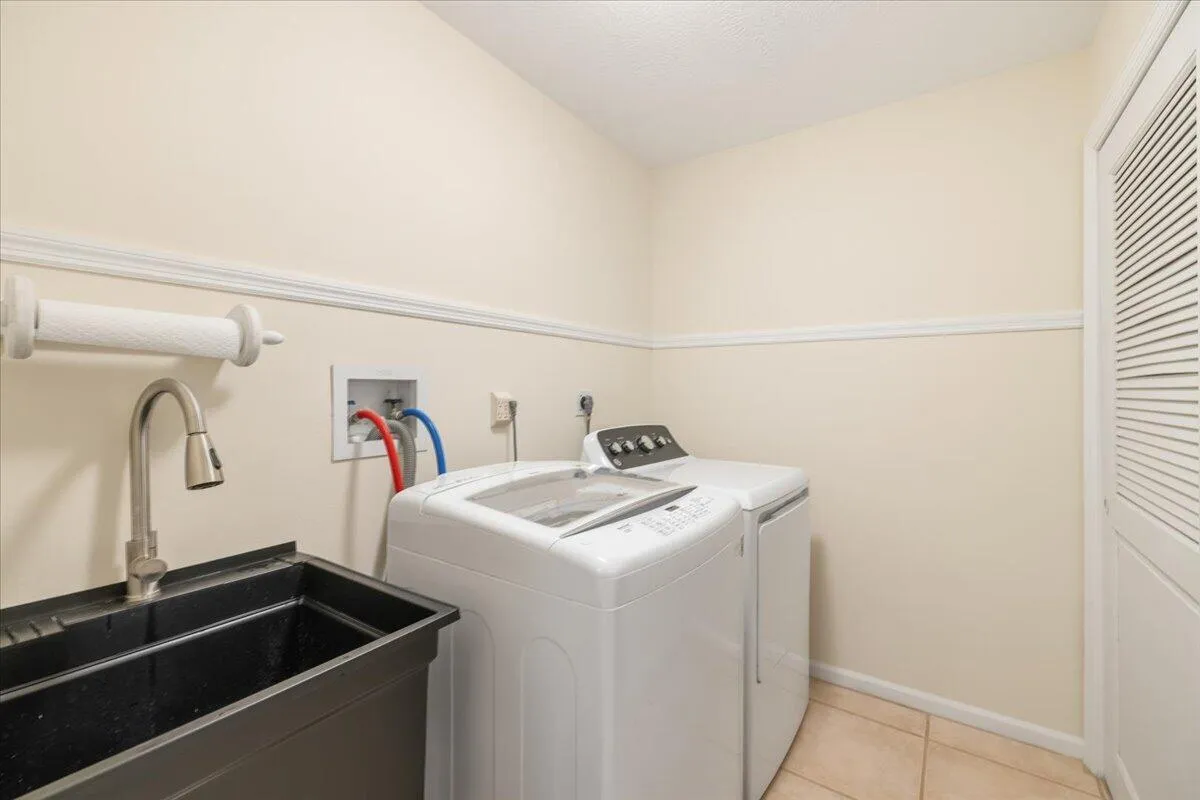
  • Appliances: Dryer, Dishwasher, Electric Range, Microwave, Refrigerator, Washer

Address Map

  • Country: US
  • State: FL
  • County: St Lucie
  • City: Fort Pierce
  • Subdivision: HOLIDAY PINES
  • Zipcode: 34951
  • Street: Eagle
  • Street Number: 5604
  • Street Suffix: Drive
  • Floor Number: 0
  • Longitude: W81° 36' 56.5''
  • Latitude: N27° 32' 2.4''
  • Directions: Kings Hwy to entrance of Holiday Pines, 2nd right to Eagle Drive.
  • MLS Area: 7040

MLS Addon

  • Accessibility Features: No
  • Association Amenities: No
  • Association Fee: $50
  • Association Fee Frequency: Annually
  • Association Fee Includes: Common Areas
  • Carport Spaces:
  • Close Date:
  • Close Price: $0
  • Community Features: Home Owners Association
  • Development Status: New Construction
  • Elementary School: Lakewood Park
  • Fireplaces Total: 0
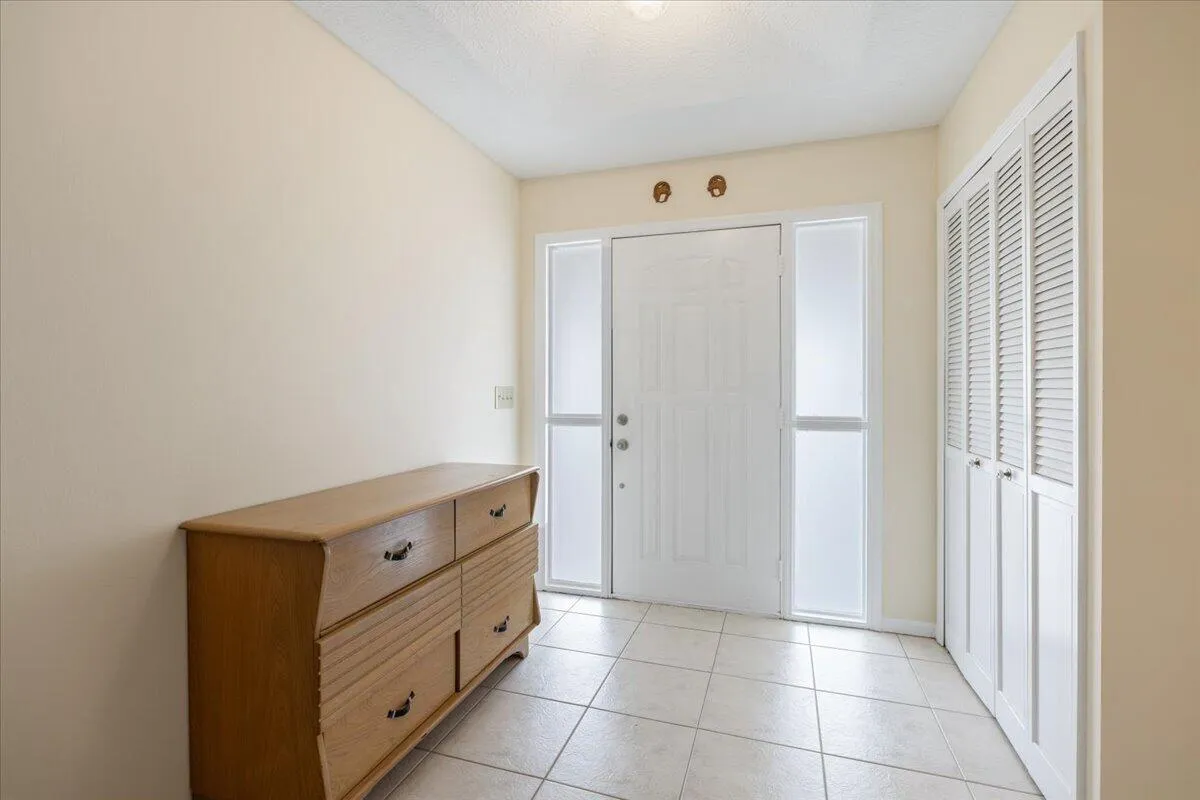
  • Flooring: Tile, Carpet, Vinyl
  • Garage Spaces: 2
  • Insurance Expense: $0
  • Interior Features: Split Bedrooms, None
  • Levels: One
  • Listing Terms: Cash, Conventional, FHA, VA Loan
  • Lot Features: 1/4 to 1/2 Acre Lot, Sprinkler System
  • Lot Size Dimensions: 104x175
  • New Taxes Expense: $0
  • Stories: 1
  • Stories Total: 1
  • Tax Annual Amount: $3,393
  • Tax Year: 2026
  • Utilities: Electricity Connected, Water Connected, Sewer Connected, Cable Connected, Phone Connected
  • Zoning: RS-4 Count

Location

Listing Updated: 2026-11-22 16:46:34
  • Property Type : Single Family
  • Property Sub Type : Single Family Residence
  • Listing Type : For Sale
  • Listing ID : B26102973
  • Price : $360,000
  • View : Golf Course
  • Bedrooms : 3
  • Bathrooms : 2
  • Full Bathrooms : 2
  • Half Bathrooms : 0
  • Square Footage : 1,618 Sqft
  • Year Built : 1987
  • Lot Area : 0.38 Acre
  • Listing Status : Active
  • Days On Market : 0
Contact Agent
Required
Required
Required
By proceeding, you consent to receive calls and texts at the number you provided, including marketing by autodialer and prerecorded and artificial voice, and ettmail, about your inquiry and other home-related matters, but not as a condition of any purchase.

Similar Single Family