• Share

516 Mola Avenue, Fort Lauderdale, Florida 33301

Active For Sale
$39,999,999
  • Beds 6
  • Baths 9
  • Sq Ft 9,995 Sqft
  • Visits: 9 in 205 days

Description

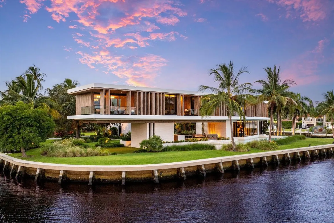
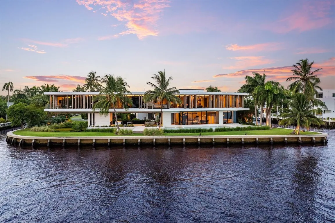
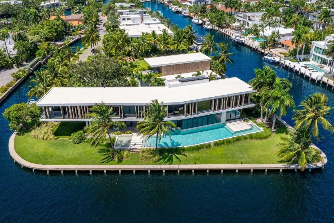
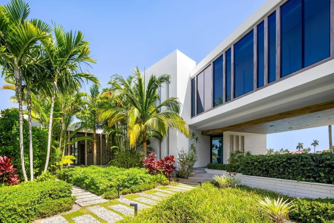
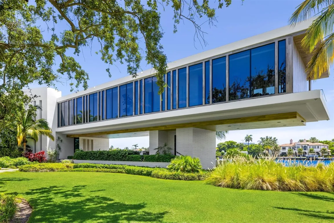
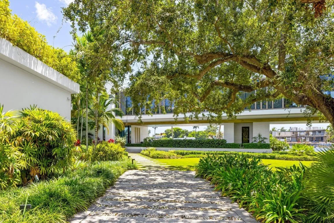
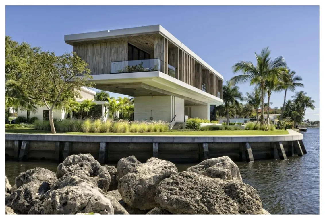
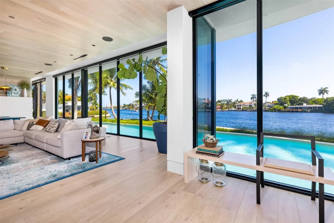
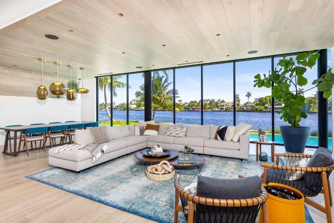
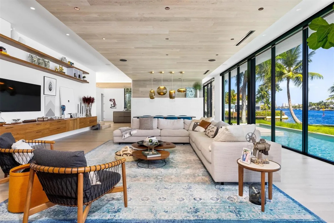
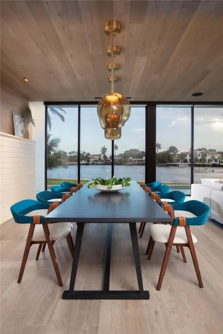
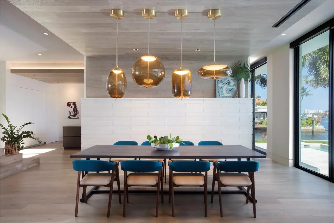
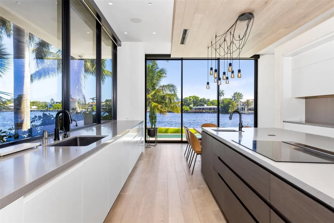
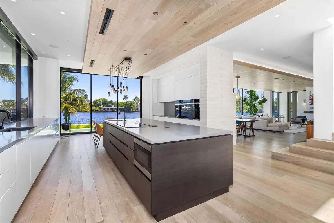
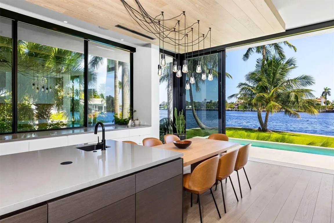
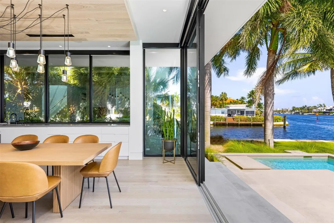
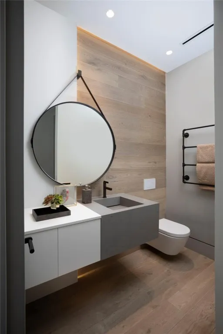
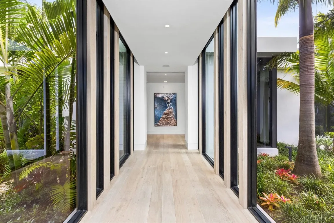
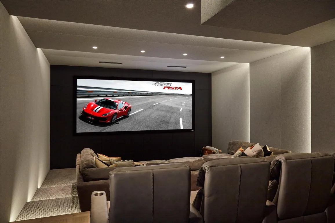
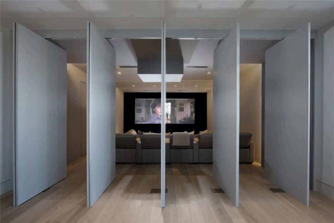
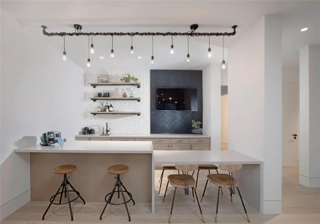
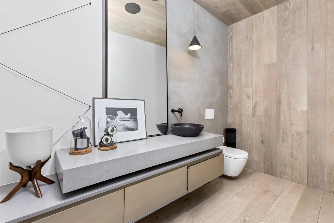
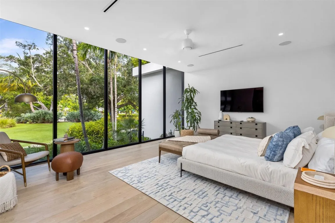
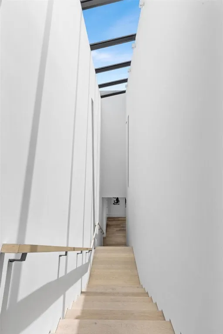
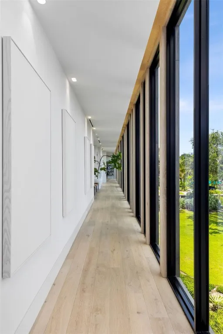
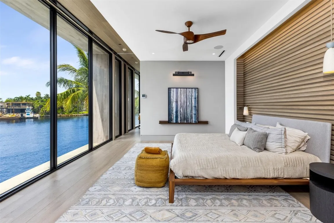
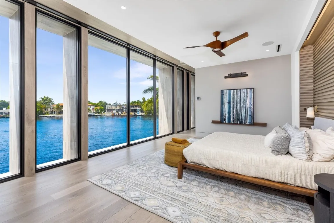
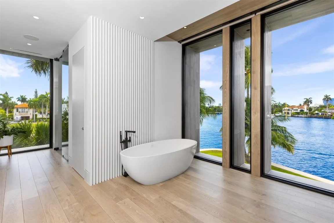
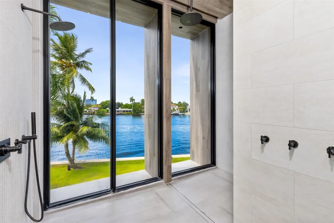
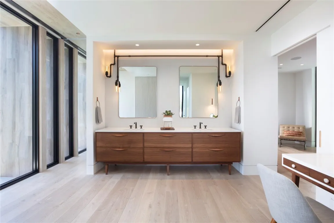
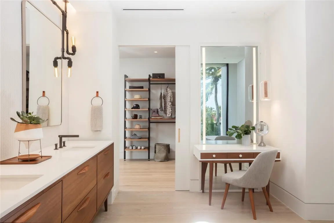
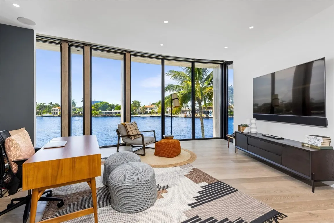
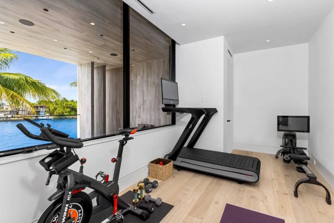
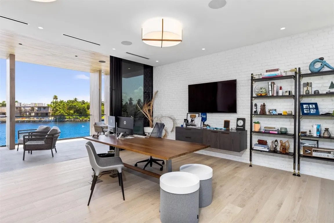
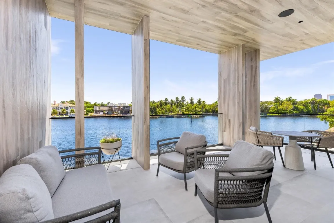
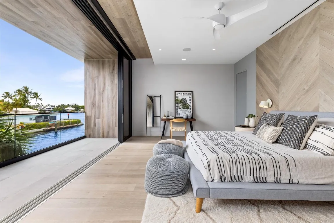
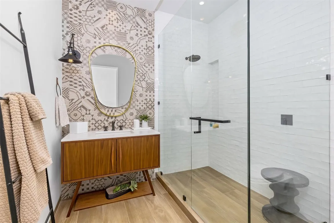
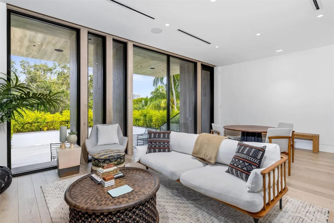
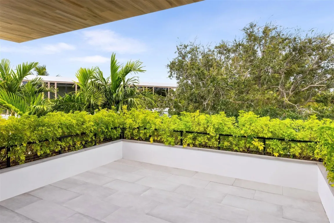
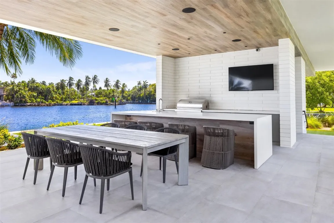
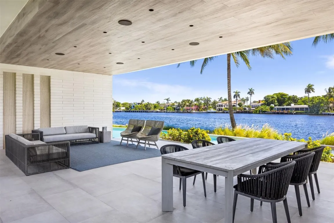
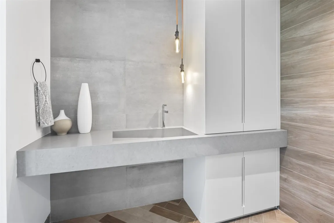
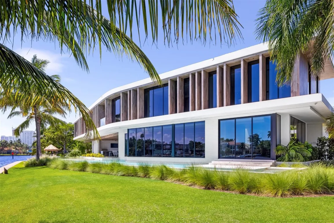
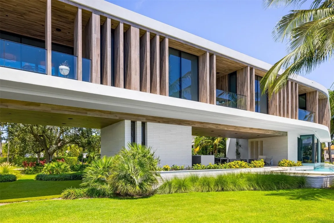
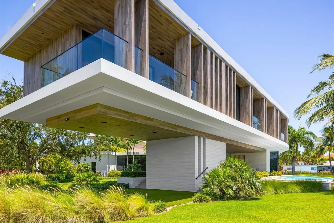
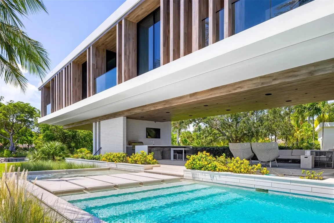
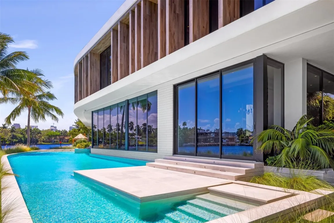
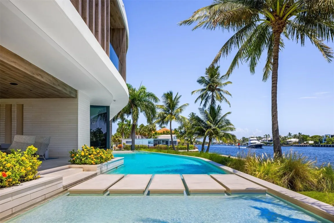
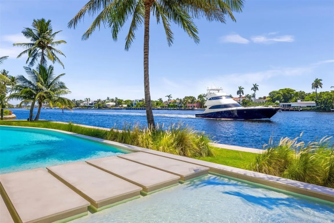
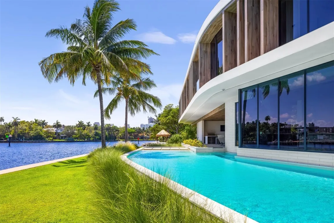
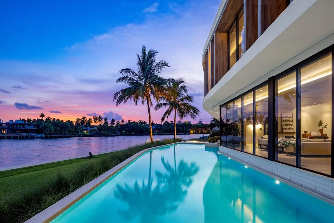
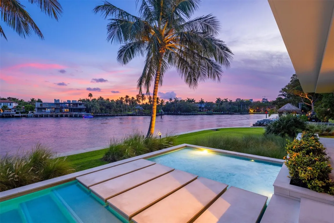
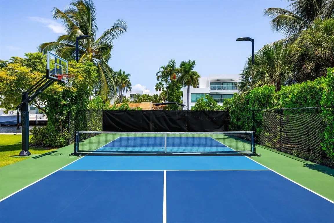
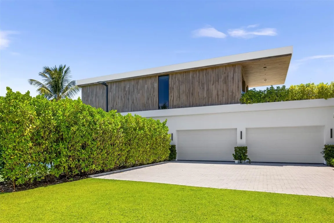
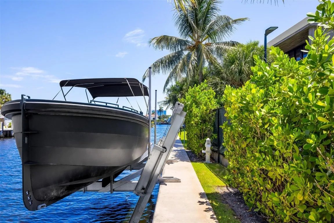
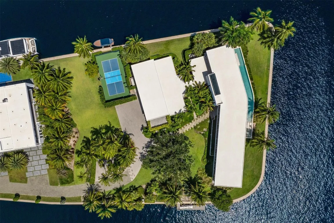
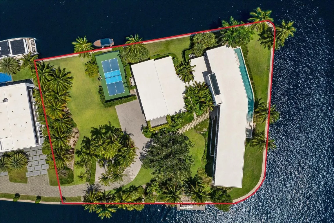
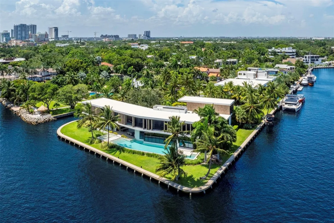
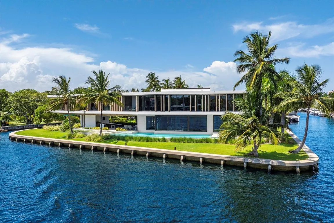
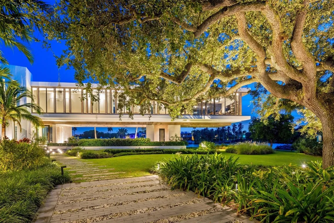
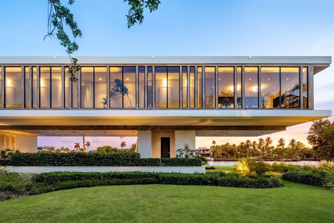
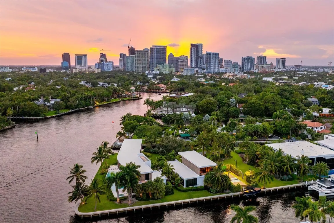
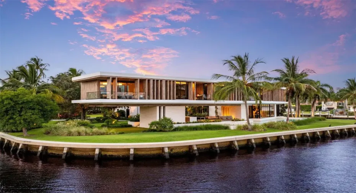
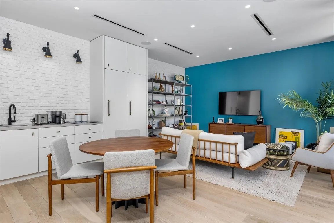
516 Mola. FTLs most unique, gated Peninsula Estate designed by renowned architect Max Strang & built by Bomar Builders, situated on 0.86 acres. Find panoramic views, a combined 640′ of WF, a jaw-dropping floating Cantilever design & even a pickleball court! Notice a harmonious fusion of modern aesthetics and organic elements paired w/interior design by DKOR, crafted to complement the natural surroundings. Floor-to-ceiling windows & skylights grant natural light & Chef’s Kitchen w/ hidden prep pantry w/ formal dining are perfect for entertaining. Be wowed by the Primary Suite’s balcony w/New River views, gym, sitting room/office, expansive closet & spa-like bath. Home features include a full Apartment suite, movie theater, wet bar, European white oak wood floors & Savant/Lutron home system.

Features

  • Swimming Pool: Heated, Association, In Ground, Private, Salt Water
  • Heating System: Central
  • Cooling System: Central Air
  • Patio: Deck, Patio
  • Parking: Driveway, Garage, Garage Door Opener, Paver Block

Appliances

  • Appliances: Dryer, Dishwasher, Electric Range, Microwave, Refrigerator, Washer, Gas Range, Gas Water Heater, Water Heater

Address Map

  • Country: US
  • State: FL
  • County: Broward
  • City: Fort Lauderdale
  • Subdivision: Venice 6-4 B
  • Zipcode: 33301
  • Street: Mola
  • Street Number: 516
  • Street Suffix: Avenue
  • Floor Number: 0
  • Longitude: W81° 52' 29.5''
  • Latitude: N26° 6' 57.8''
  • Directions: Turn onto Isle of Capri Dr. Continue straight, then make a right onto Mola Ave. Drive all the way down through the gated entrance and the home is the point-lot estate at the very end.
  • MLS Area: 3280

MLS Addon

  • Association Amenities: Pool, None, Boating
  • Association Fee: $0
  • Close Price: $0
  • Exterior Features: Barbecue, Tennis Court(s), Other, Outdoor Living Area, Built-in Barbecue
  • Flooring: Wood
  • Garage Spaces: 8
  • Insurance Expense: $0
  • Interior Features: Breakfast Area, Dual Sinks, Sitting Area in Primary, Upper Level Primary, Eat-in Kitchen, Walk-In Closet(s), Kitchen Island, Built-in Features, Pantry, Separate Shower, Dining Area, Separate/Formal Dining Room, Main Level Primary, Bar, Wet Bar, Bathtub, Soaking Tub
  • Levels: Two
  • Lot Features: Oversized Lot
  • New Taxes Expense: $0
  • Stories: 2
  • Stories Total: 2
  • Tax Annual Amount: $192,155
  • Window Features: Skylight(s)
  • Zoning: RS-8

Location

Listing Updated: 2026-05-08 00:23:14

  • Property Type : Single Family
  • Property Sub Type : Single Family Residence
  • Listing Type : For Sale
  • Listing ID : F10535487
  • Price : $39,999,999
  • View : Garden
  • Bedrooms : 6
  • Bathrooms : 9
  • Full Bathrooms : 7
  • Half Bathrooms : 2
  • Square Footage : 9,995 Sqft
  • Year Built : 2020
  • Lot Area : 0.86 Acre
  • Listing Status : Active
  • Days On Market : 204
Contact Agent
Required
Required
Required
By proceeding, you consent to receive calls and texts at the number you provided, including marketing by autodialer and prerecorded and artificial voice, and ettmail, about your inquiry and other home-related matters, but not as a condition of any purchase.

Similar Single Family