• Share

129 Santa Lucia Drive, West Palm Beach, Florida 33405

Active For Sale
$7,495,000
  • Beds 4
  • Baths 5
  • Sq Ft 5,137 Sqft
  • Visits: 6 in 115 days

Description

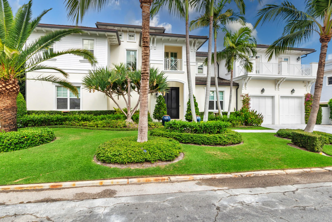
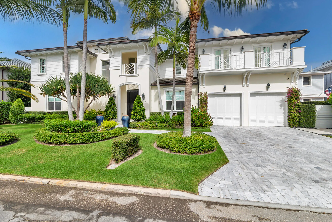
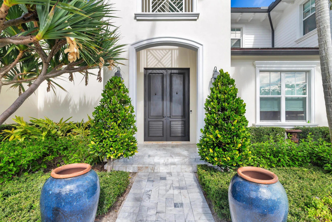
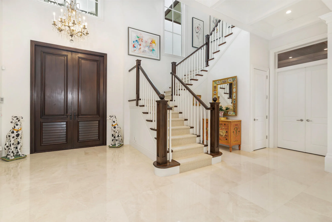
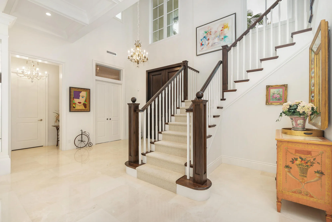
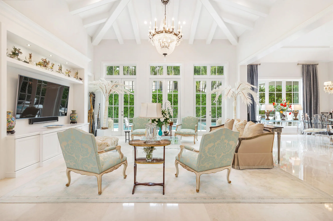
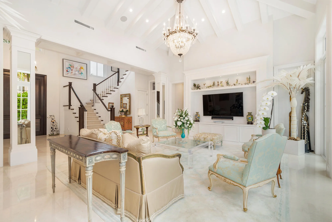
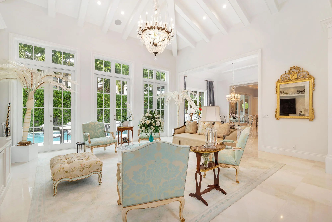
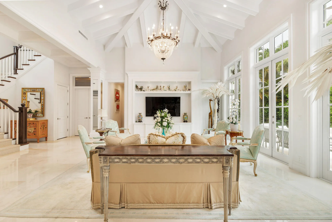
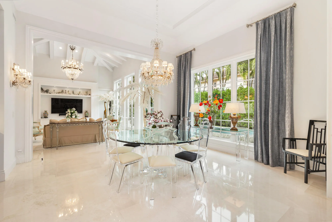
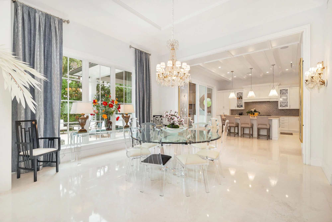
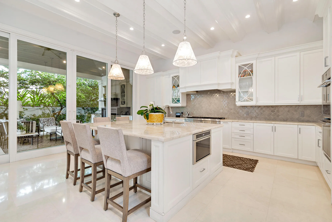
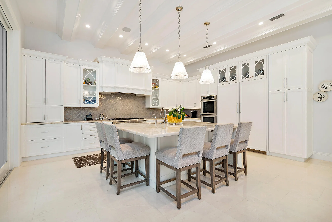
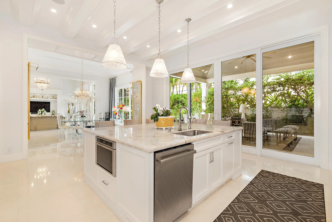
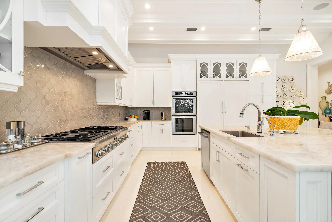
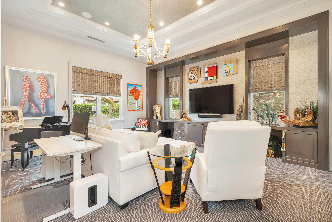
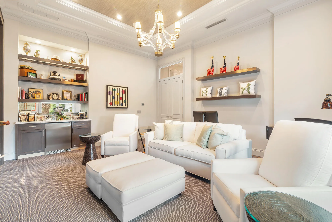
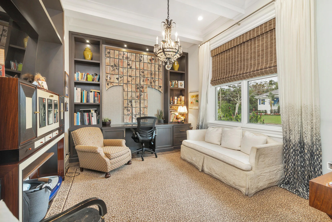
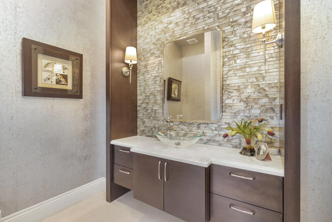
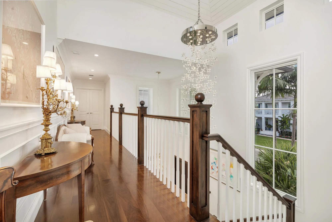
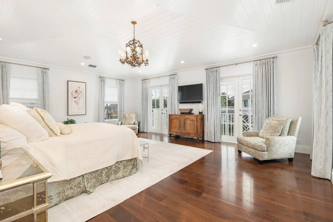
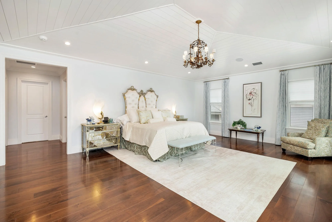
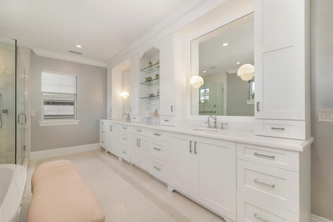
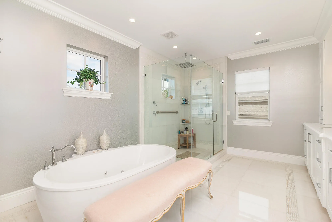
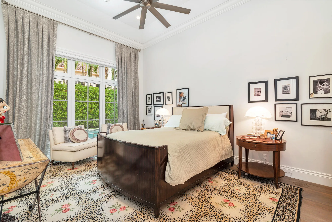
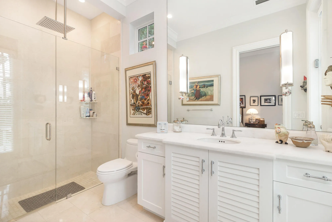
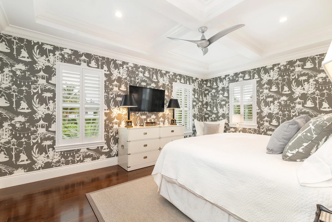
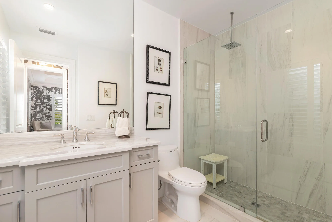
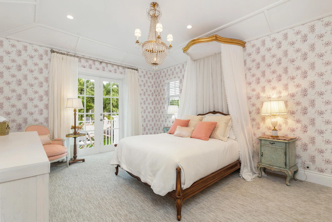
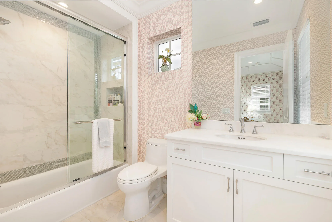
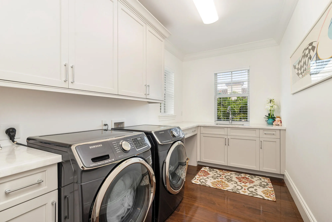
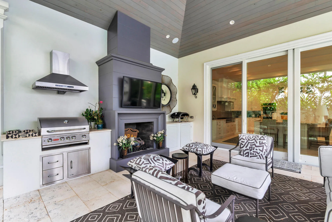
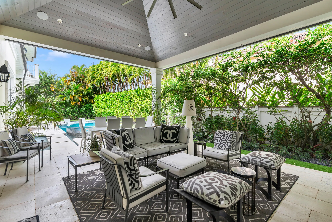
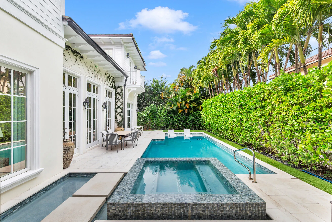
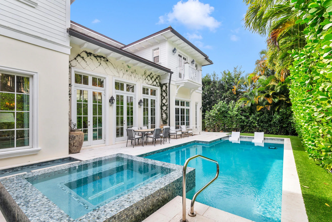
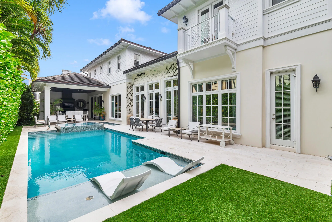
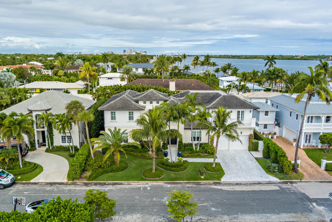
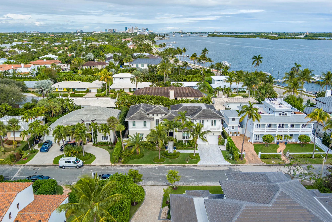
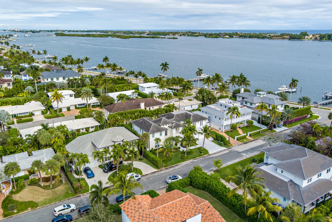
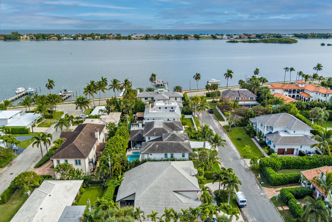
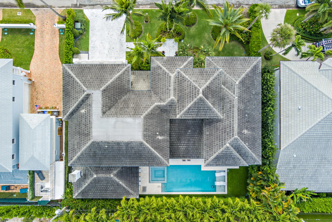
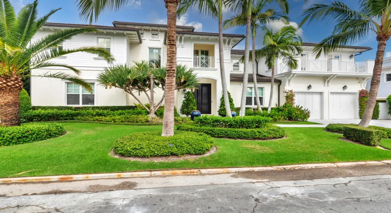
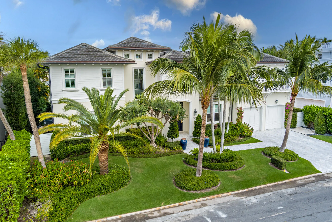
Impressively constructed British West Indies style home in So So. Just two lots off Flagler Drive, this gorgeous 4BR/4.5BTH home features soaring ceilings, custom millwork, marble floors, light & bright open floor plan perfect for entertaining and South Florida living. 1st floor features cathedral beamed ceiling great room, formal dining room, gourmet eat-in kitchen, club room with bar, office with built-ins, junior suite with cabana bath, powder room and large lanai with fireplace overlooking custom spa & pool. Gracious 2 story entry & staircase lead to primary suite with large balcony offering water views, 2 large walk-in closets & gorgeous bathroom. Two additional luxurious guest bedrooms with ensuite baths, upstairs laundry, mud room off oversized two car garage with tons of storage.

Features

  • Heating System: Central, Zoned
  • Cooling System: Zoned, Central Air
  • Fence: Fenced
  • Patio: Balcony, Open, Patio, Porch, Covered
  • Parking: Garage, Garage Door Opener, Attached

Appliances

  • Appliances: Dryer, Dishwasher, Microwave, Refrigerator, Washer, Disposal, Gas Range, Oven

Address Map

  • Country: US
  • State: FL
  • County: Palm Beach
  • City: West Palm Beach
  • Subdivision: The Southend
  • Zipcode: 33405
  • Street: Santa Lucia
  • Street Number: 129
  • Street Suffix: Drive
  • Floor Number: 0
  • Longitude: W81° 57' 5.4''
  • Latitude: N26° 39' 34.1''
  • Directions: South of Southern on Flagler Drive to Santa Lucia. Third house from Intracoastal on North side of street.
  • MLS Area: 5440

MLS Addon

  • Architectural Style: Traditional, European
  • Association Amenities: Tennis Court(s), Trail(s), Sidewalks, Sports Fields
  • Association Fee: $0
  • Close Price: $0
  • Elementary School: South Olive
  • Exterior Features: Balcony, Barbecue, Lighting, Outdoor Living Area, Outdoor Kitchen, Built-in Barbecue
  • Flooring: Wood, Marble
  • Garage Spaces: 2
  • High School: Forest Hill
  • Insurance Expense: $0
  • Interior Features: Dual Sinks, Upper Level Primary, Closet Cabinetry, Entrance Foyer, Eat-in Kitchen, Walk-In Closet(s), Kitchen Island, Built-in Features, High Ceilings, Pantry, Split Bedrooms, Dining Area, Separate/Formal Dining Room, Vaulted Ceiling(s), Bar, Breakfast Bar, Wet Bar, Tub Shower, Cathedral Ceiling(s), Storage
  • Laundry Features: Laundry Tub
  • Levels: Two
  • Lot Features: Sprinklers Automatic, Sprinkler System
  • Lot Size Dimensions: 100 ft x 94 ft
  • Middle Or Junior School: Conniston Community
  • New Taxes Expense: $0
  • Stories: 2
  • Stories Total: 2
  • Tax Annual Amount: $45,733
  • Utilities: Cable Available, Sewer Available, Water Available, Natural Gas Available
  • Window Features: Storm Window(s)
  • Zoning: SF7

Location

Listing Updated: 2026-05-08 19:40:59

  • Property Type : Single Family
  • Property Sub Type : Single Family Residence
  • Listing Type : For Sale
  • Listing ID : R11160098
  • Price : $7,495,000
  • View : Garden, Pool, Preserve
  • Bedrooms : 4
  • Bathrooms : 5
  • Full Bathrooms : 4
  • Half Bathrooms : 1
  • Square Footage : 5,137 Sqft
  • Year Built : 2017
  • Lot Area : 0.22 Acre
  • Listing Status : Active
  • Days On Market : 114
Contact Agent
Required
Required
Required
By proceeding, you consent to receive calls and texts at the number you provided, including marketing by autodialer and prerecorded and artificial voice, and ettmail, about your inquiry and other home-related matters, but not as a condition of any purchase.

Similar Single Family