• Share

12672 Solana Bay Circle, Palm Beach Gardens, Florida 33412

Active For Sale
$1,676,250
  • Beds 4
  • Baths 3
  • Sq Ft 2,552 Sqft
  • Visits: 13 in 57 days

Description

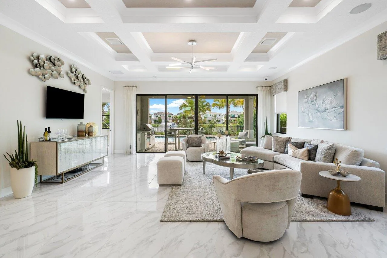
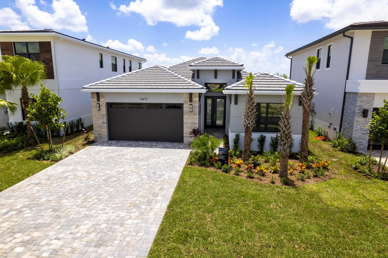
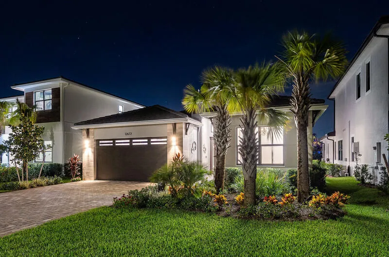
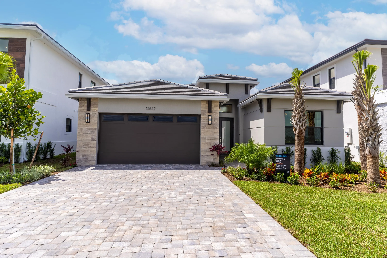
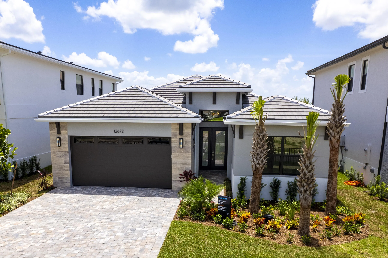
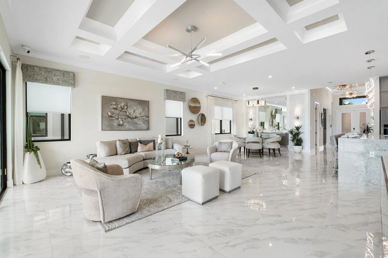
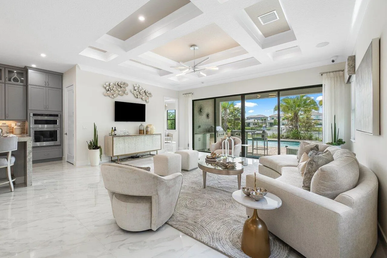
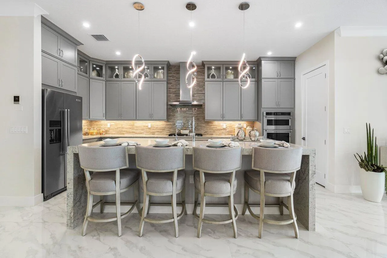
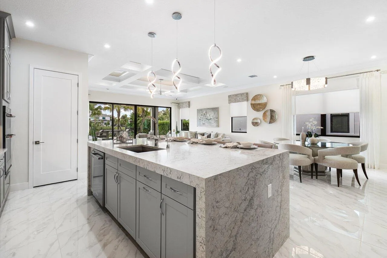
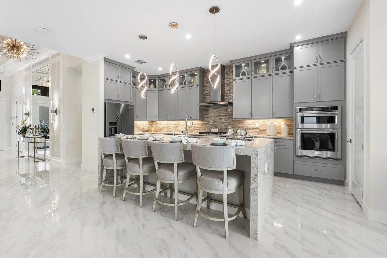
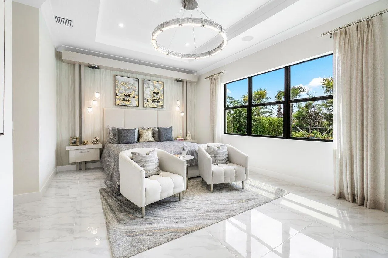
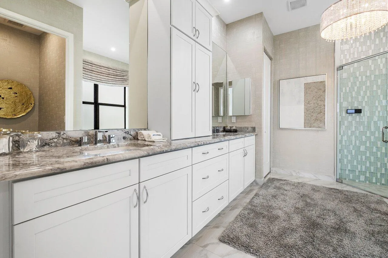
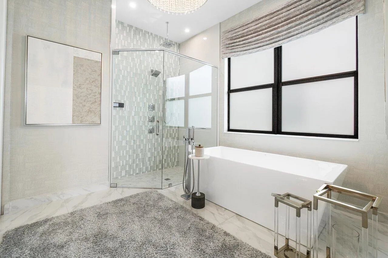
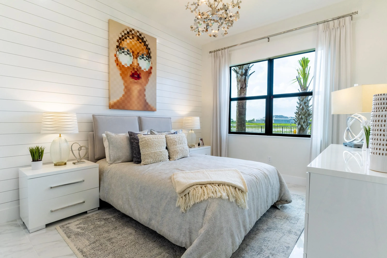
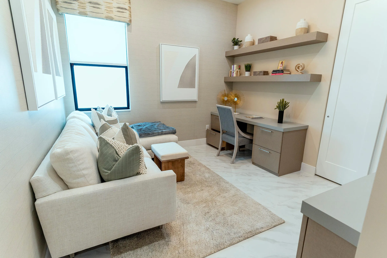
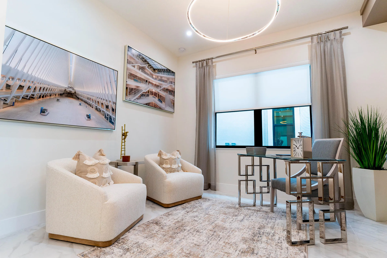
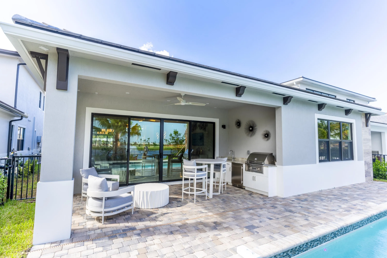
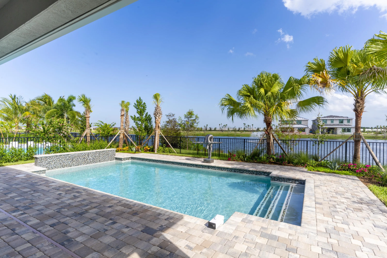
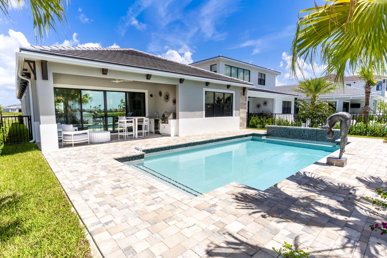
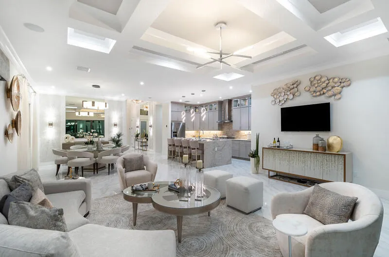
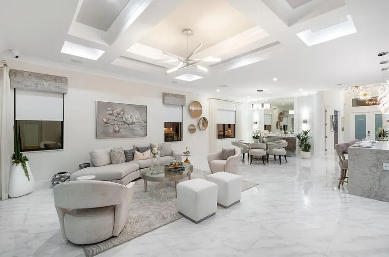
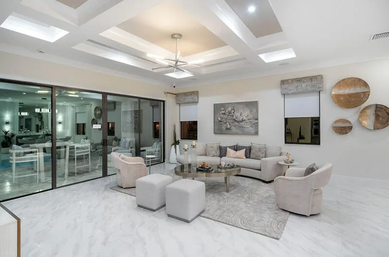
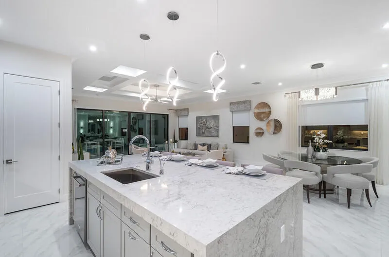
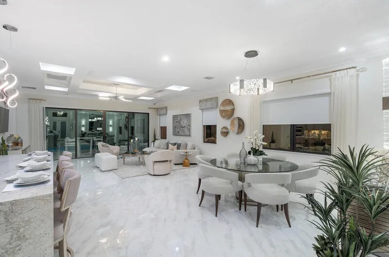
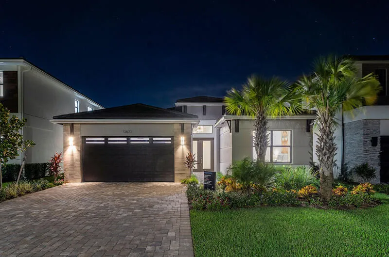
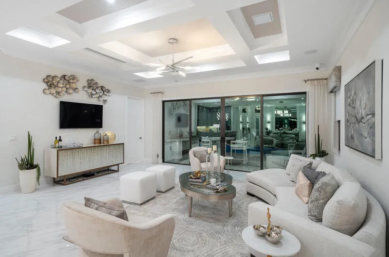
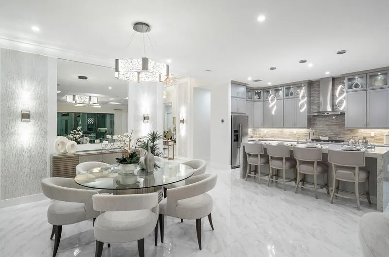
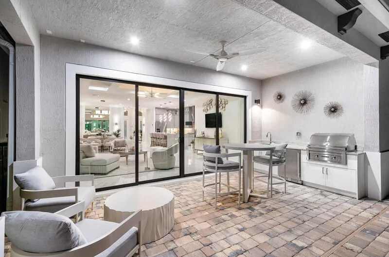
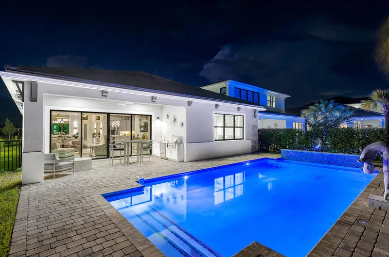
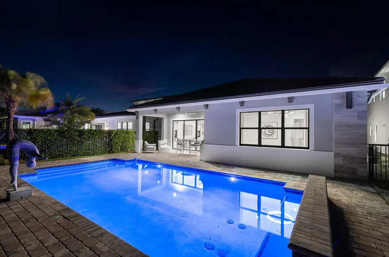
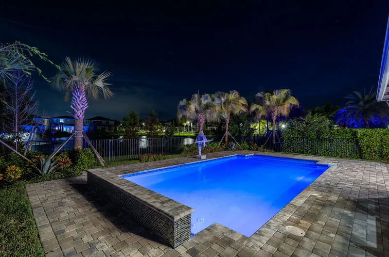
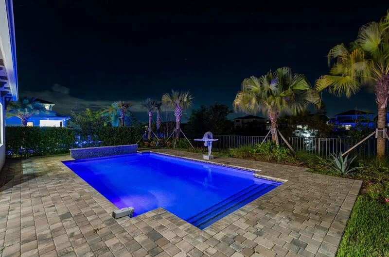
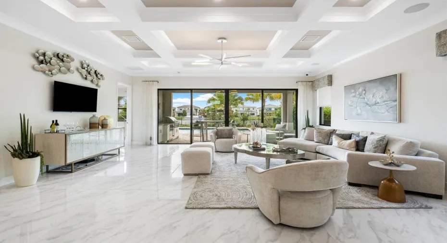
The fully furnished designer model, the Redondo at Solana Bay in Avenir, is a dream come true, embodying the best of the Florida lifestyle. This lakefront, one-story residence features 4br and 3bths. The private oasis includes a custom pool,two car garage, and a luxury primary bathroom. Flooded with natural light and located within the gated community of Solana Bay, this home delivers unparalleled comfort and peace of mind.

Features

  • Swimming Pool: Association
  • Heating System: Central, Electric
  • Cooling System: Central Air
  • Parking: Garage, Attached

Appliances

  • Appliances: Dryer, Dishwasher, Microwave, Refrigerator, Washer, Disposal, Ice Maker, Gas Water Heater, Water Heater, Cooktop, Oven, Gas Cooktop, Vented Exhaust Fan, Tankless Water Heater

Address Map

  • Country: US
  • State: FL
  • County: Palm Beach
  • City: Palm Beach Gardens
  • Subdivision: AVENIR POD
  • Zipcode: 33412
  • Street: Solana Bay
  • Street Number: 12672
  • Street Suffix: Circle
  • Floor Number: 0
  • Longitude: W81° 45' 33.2''
  • Latitude: N26° 49' 38.4''
  • Directions: Type Avenir in GPS. Head west on Northlake Blvd for about 7 miles.Turn right on Avenir Dr. into the Avenir master-planned community. Follow the Signs to Solana Bay. Continue on Avenir Drive for 1.3 miles. Turn right on Coconut Blvd. Go to sales office.
  • MLS Area: 5550

MLS Addon

  • Association Amenities: Clubhouse, Fitness Center, Pool, Tennis Court(s), Playground, Pickleball, Gated, Sidewalks
  • Association Fee: $360
  • Association Fee Frequency: Monthly
  • Association Fee Includes: Common Areas, Maintenance Grounds
  • Close Price: $0
  • Elementary School: Pierce Hammock
  • Flooring: Tile, Other
  • Garage Spaces: 2
  • High School: Palm Beach Gardens
  • Insurance Expense: $0
  • Interior Features: Bedroom on Main Level, Entrance Foyer, Walk-In Closet(s), Kitchen Island, Built-in Features, Pantry, Main Level Primary, Bathtub, Soaking Tub
  • Laundry Features: Laundry Tub, Inside, Laundry Room, Sink, Washer Dryer Install Allowed, Main Level
  • Levels: One
  • Middle Or Junior School: Osceola Creek
  • New Taxes Expense: $0
  • Stories: 1
  • Stories Total: 1
  • Tax Annual Amount: $20,749
  • Utilities: Cable Available, Electricity Available, Water Available, Underground Utilities, Natural Gas Available, Phone Available
  • Zoning: PDA (city)

Location

Listing Updated: 2026-05-09 23:08:12

  • Property Type : Single Family
  • Property Sub Type : Single Family Residence
  • Listing Type : For Sale
  • Listing ID : B26009551
  • Price : $1,676,250
  • View : Lake
  • Bedrooms : 4
  • Bathrooms : 3
  • Full Bathrooms : 3
  • Half Bathrooms : 0
  • Square Footage : 2,552 Sqft
  • Year Built : 2023
  • Lot Area : 0.17 Acre
  • Listing Status : Active
  • Days On Market : 56
Contact Agent
Required
Required
Required
By proceeding, you consent to receive calls and texts at the number you provided, including marketing by autodialer and prerecorded and artificial voice, and ettmail, about your inquiry and other home-related matters, but not as a condition of any purchase.

Similar Single Family