• Share

521 Cherimoya Street, Fort Pierce, Florida 34981

Active For Sale
$349,000
  • Beds 3
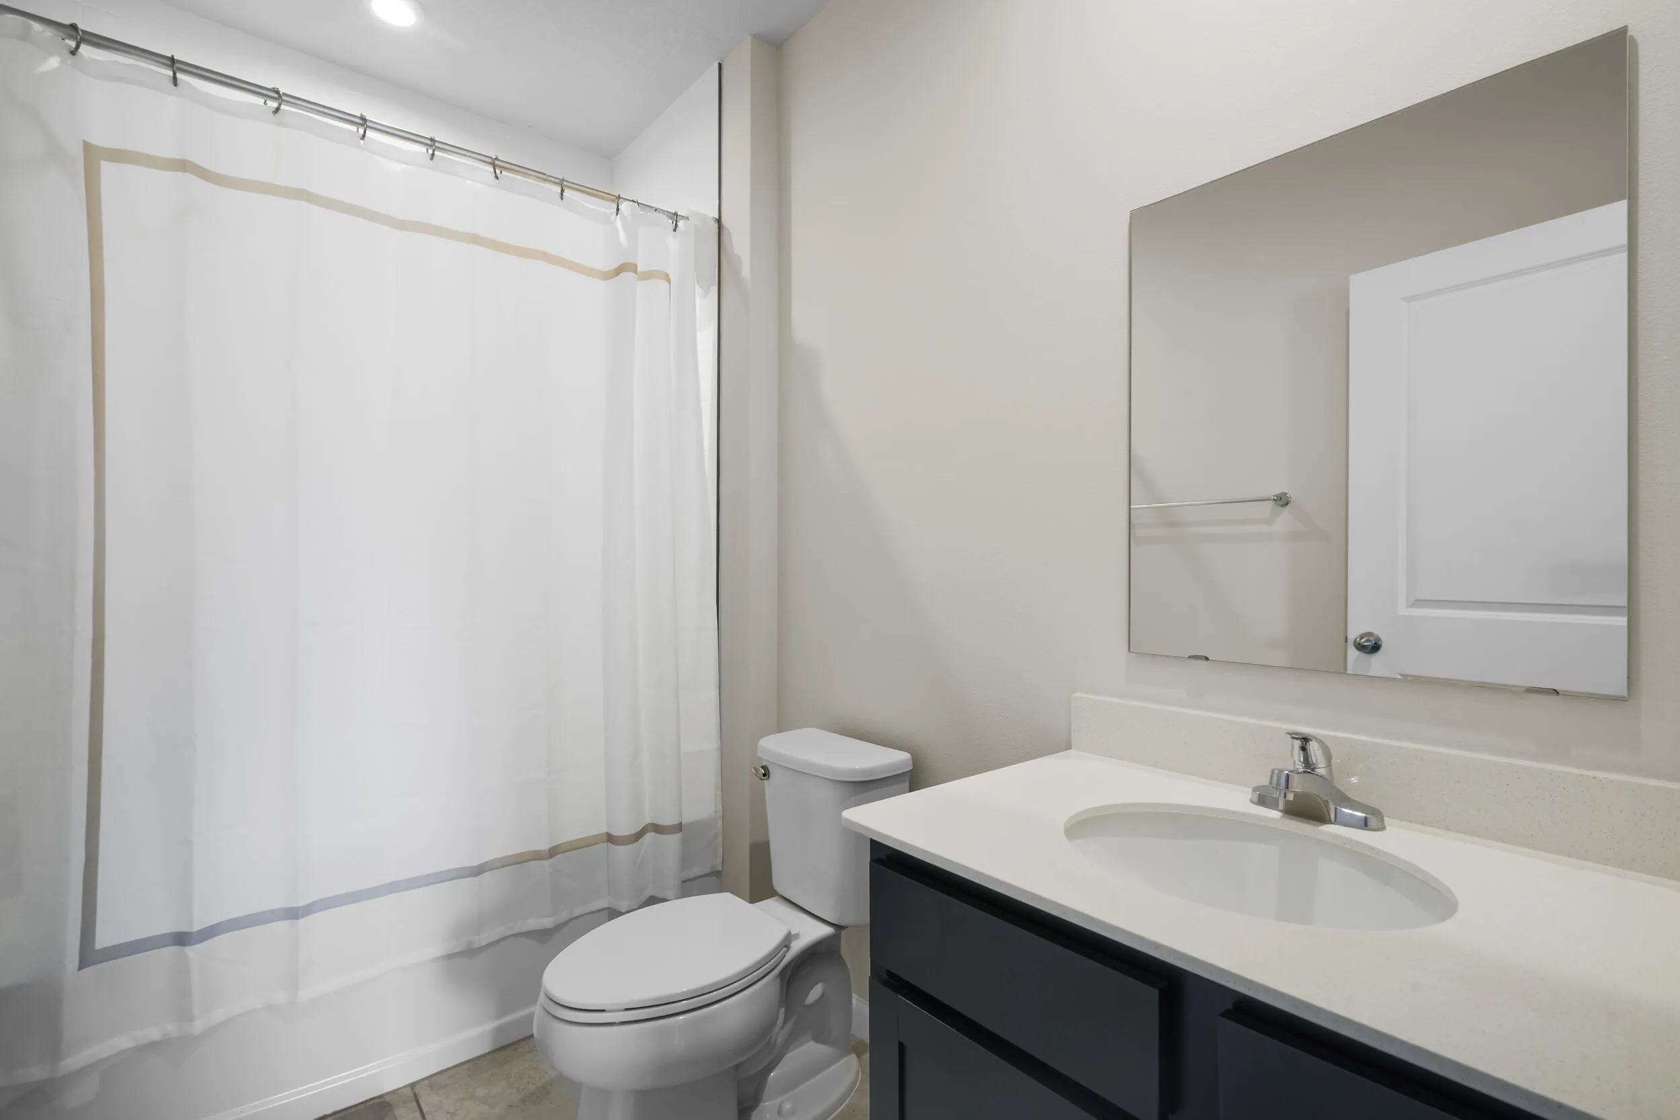
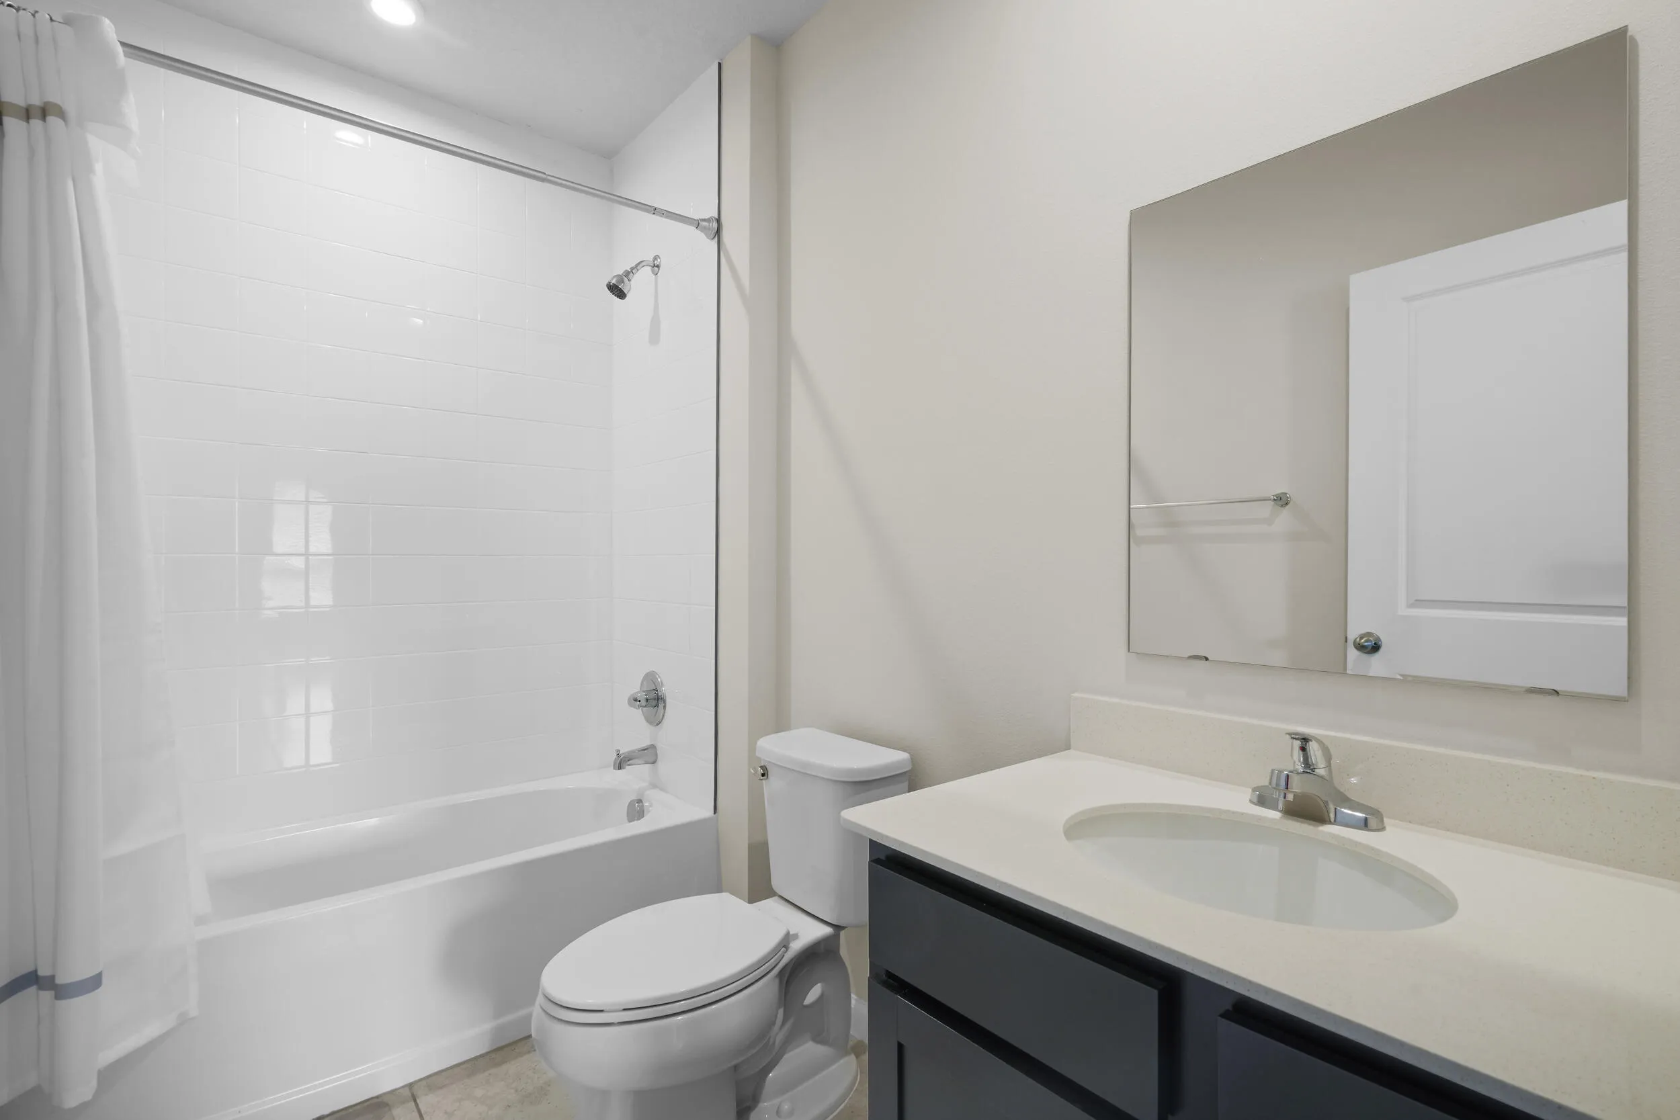
  • Baths 2
  • Sq Ft 1,314 Sqft
  • Visits: 4 in 38 days

Description

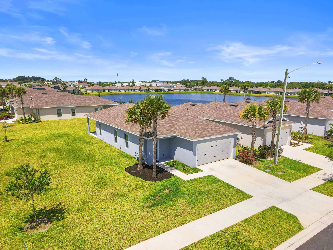
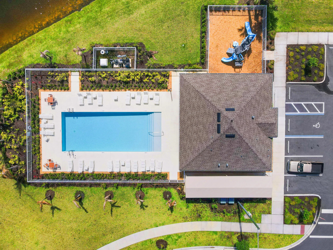
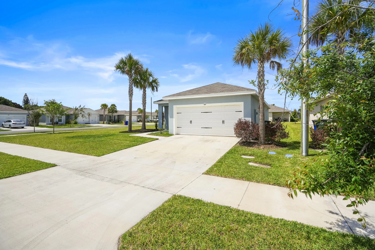
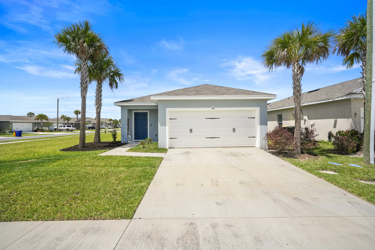
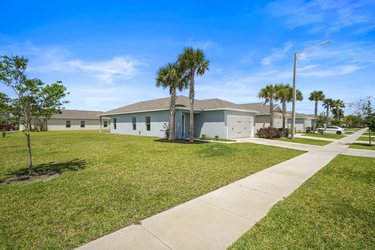
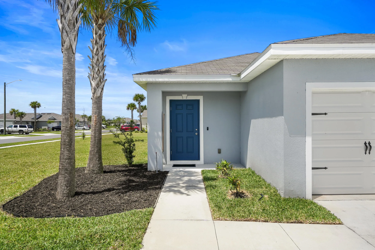
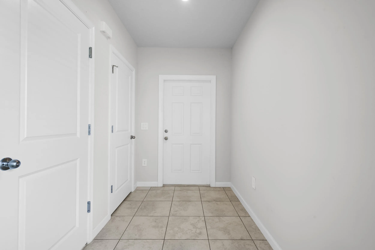
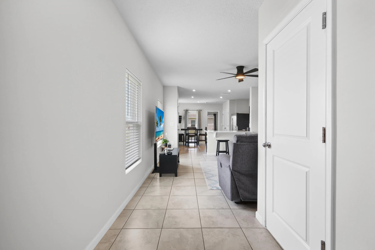
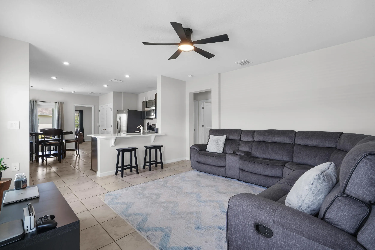
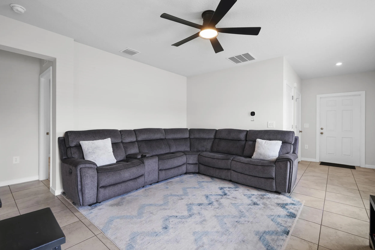
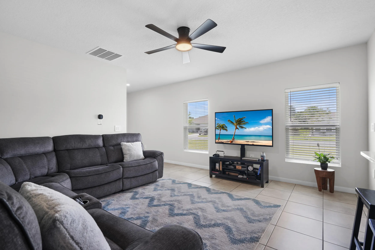
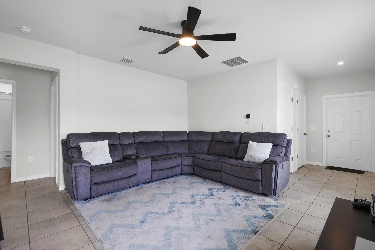
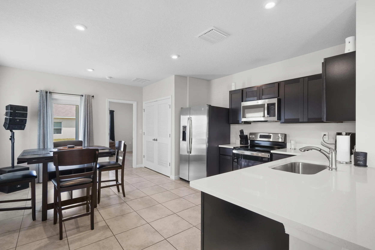
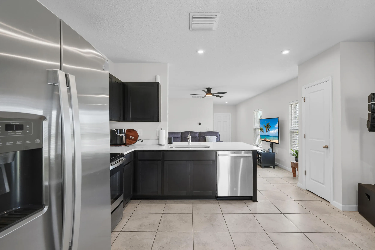
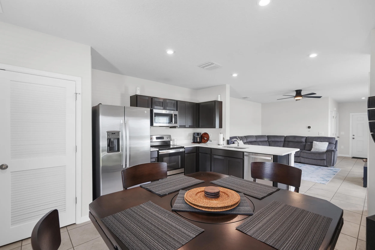
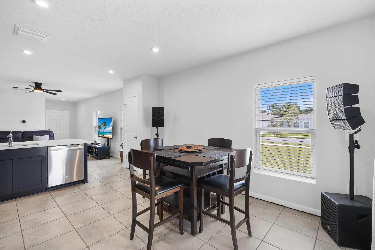
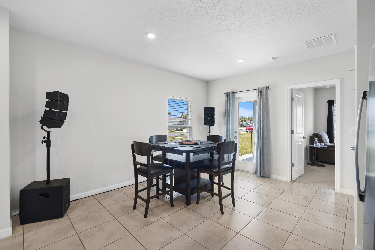
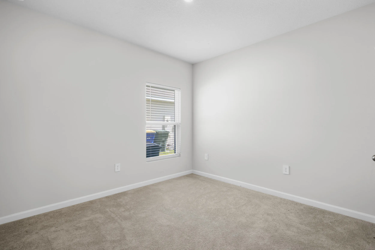
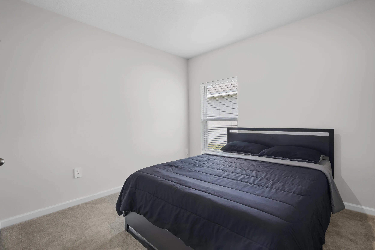
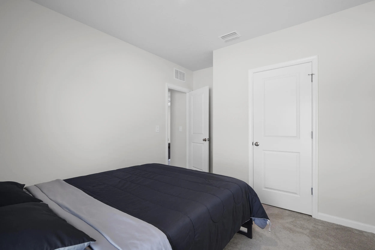
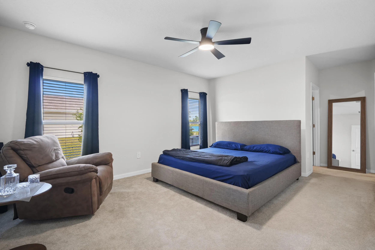
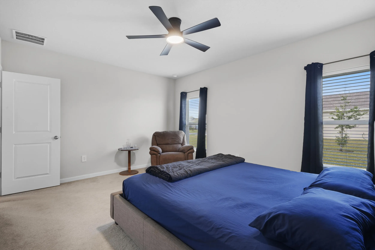
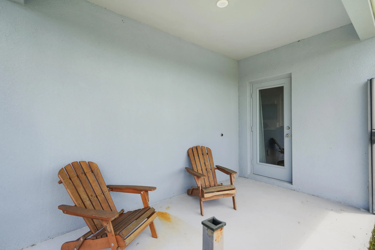
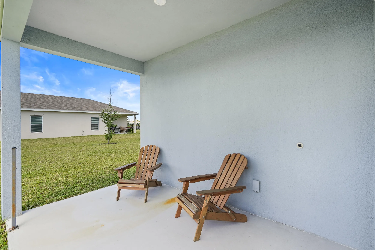
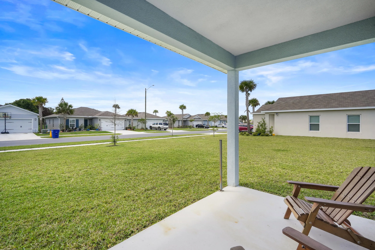
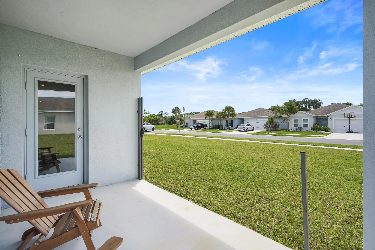
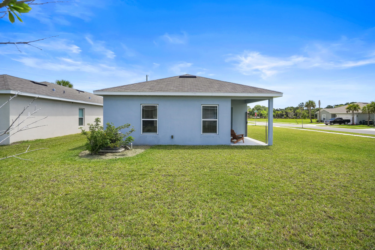
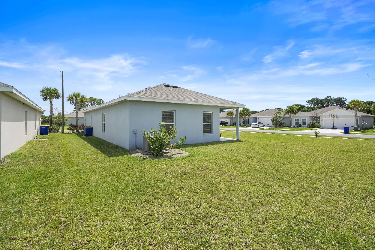
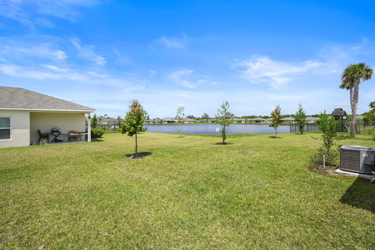
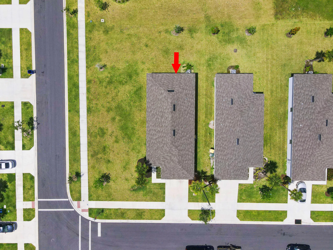
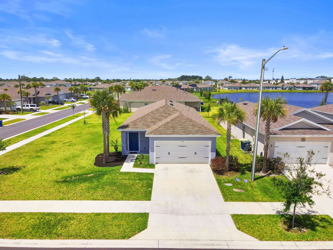
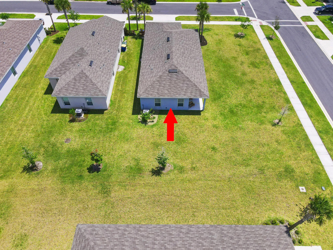
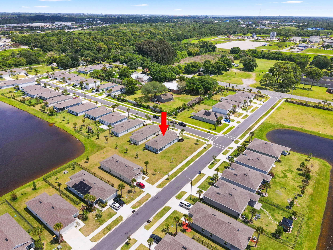
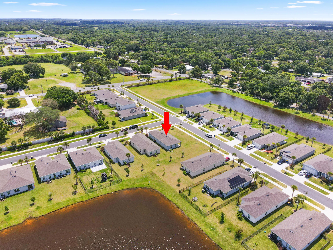
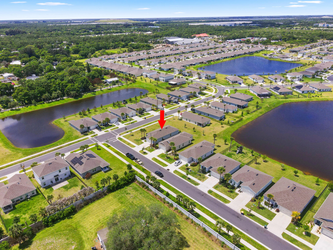
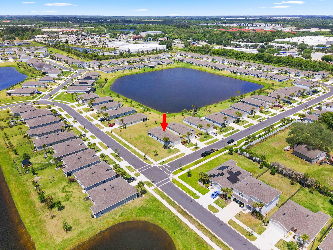
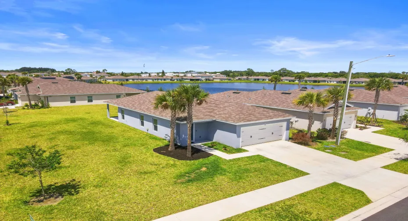
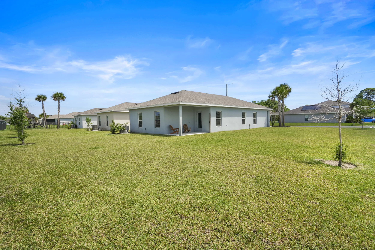
Welcome to your new home in the desirable Avalon Crossing subdivision of Fort Pierce. This home shows like new and offers a wonderful opportunity for homeowners.. Featuring a spacious open layout with abundant natural light, the residence provides comfortable living areas ideal for everyday living and entertaining. The property boasts a generous yard on a corner lot with plenty of room for outdoor activities, gardening or future enhancements. Residents enjoy community amenities including a swimming pool, adding to the lifestyle appeal. Conveniently situated near local schools, shopping, dining, and short drive to beautiful Treasue Coast beaches. Dont miss your chance to make this property your own!

Features

  • Swimming Pool: Association
  • Heating System: Central
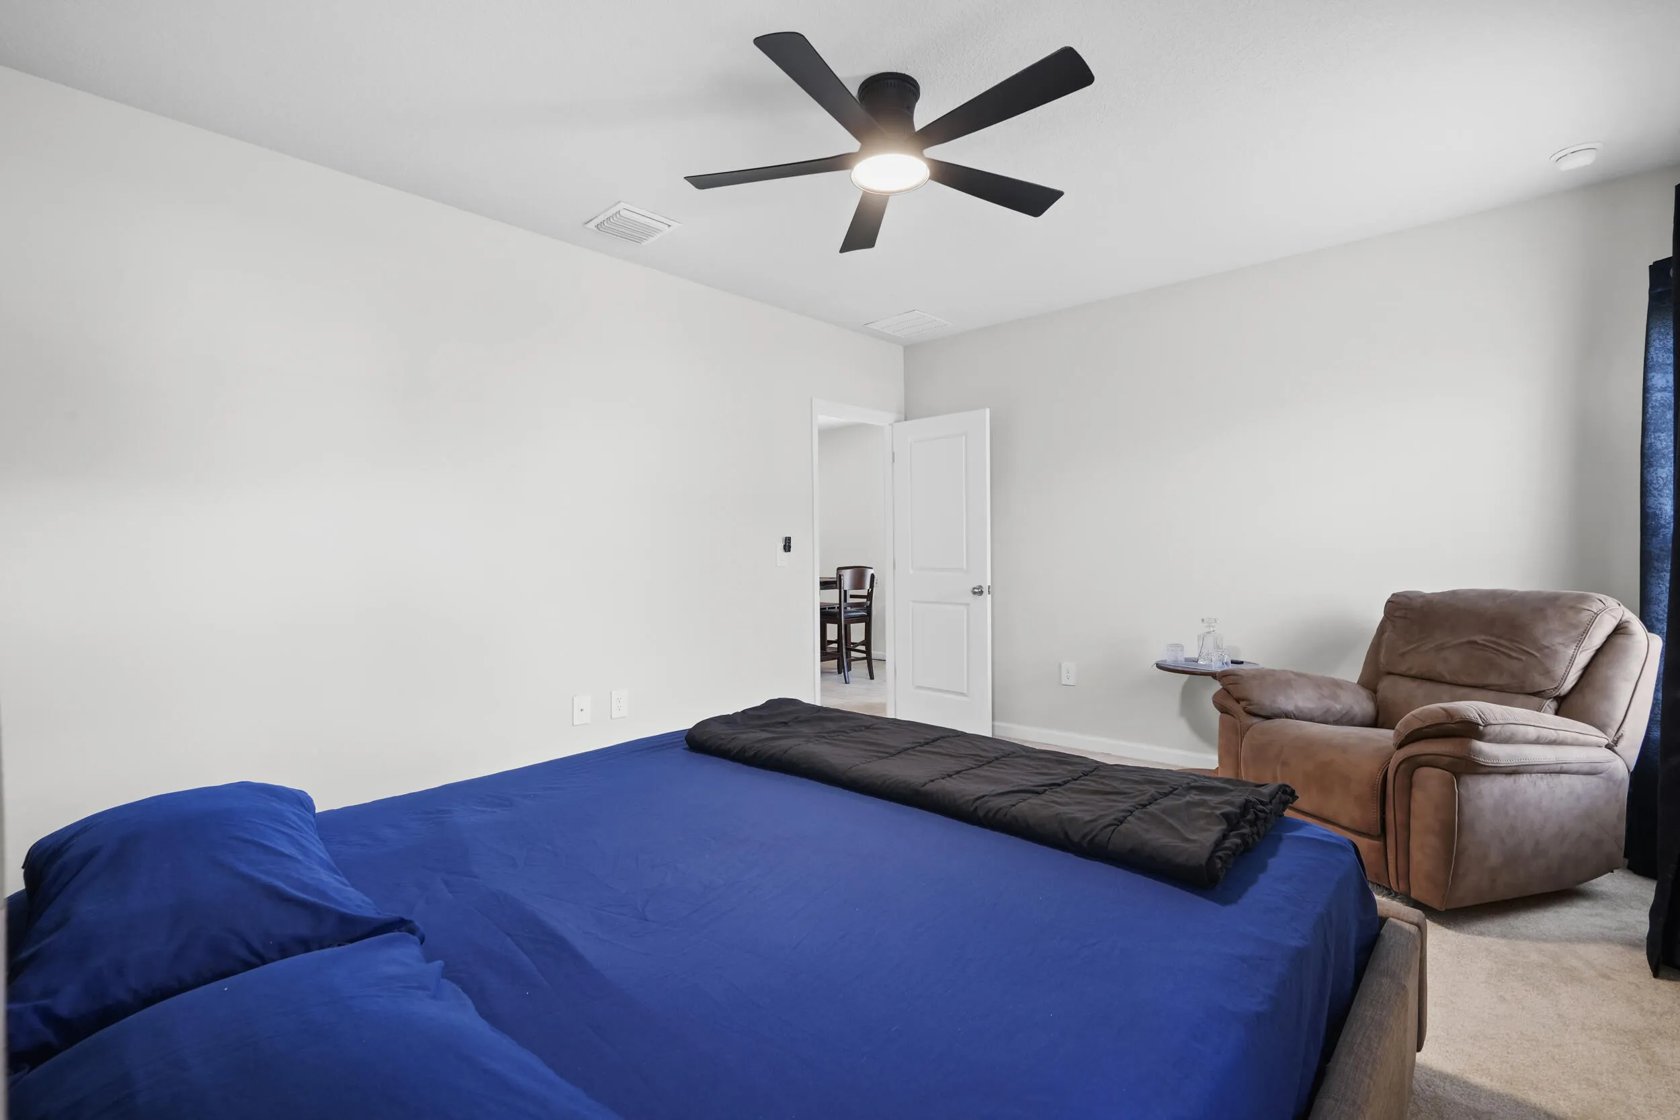
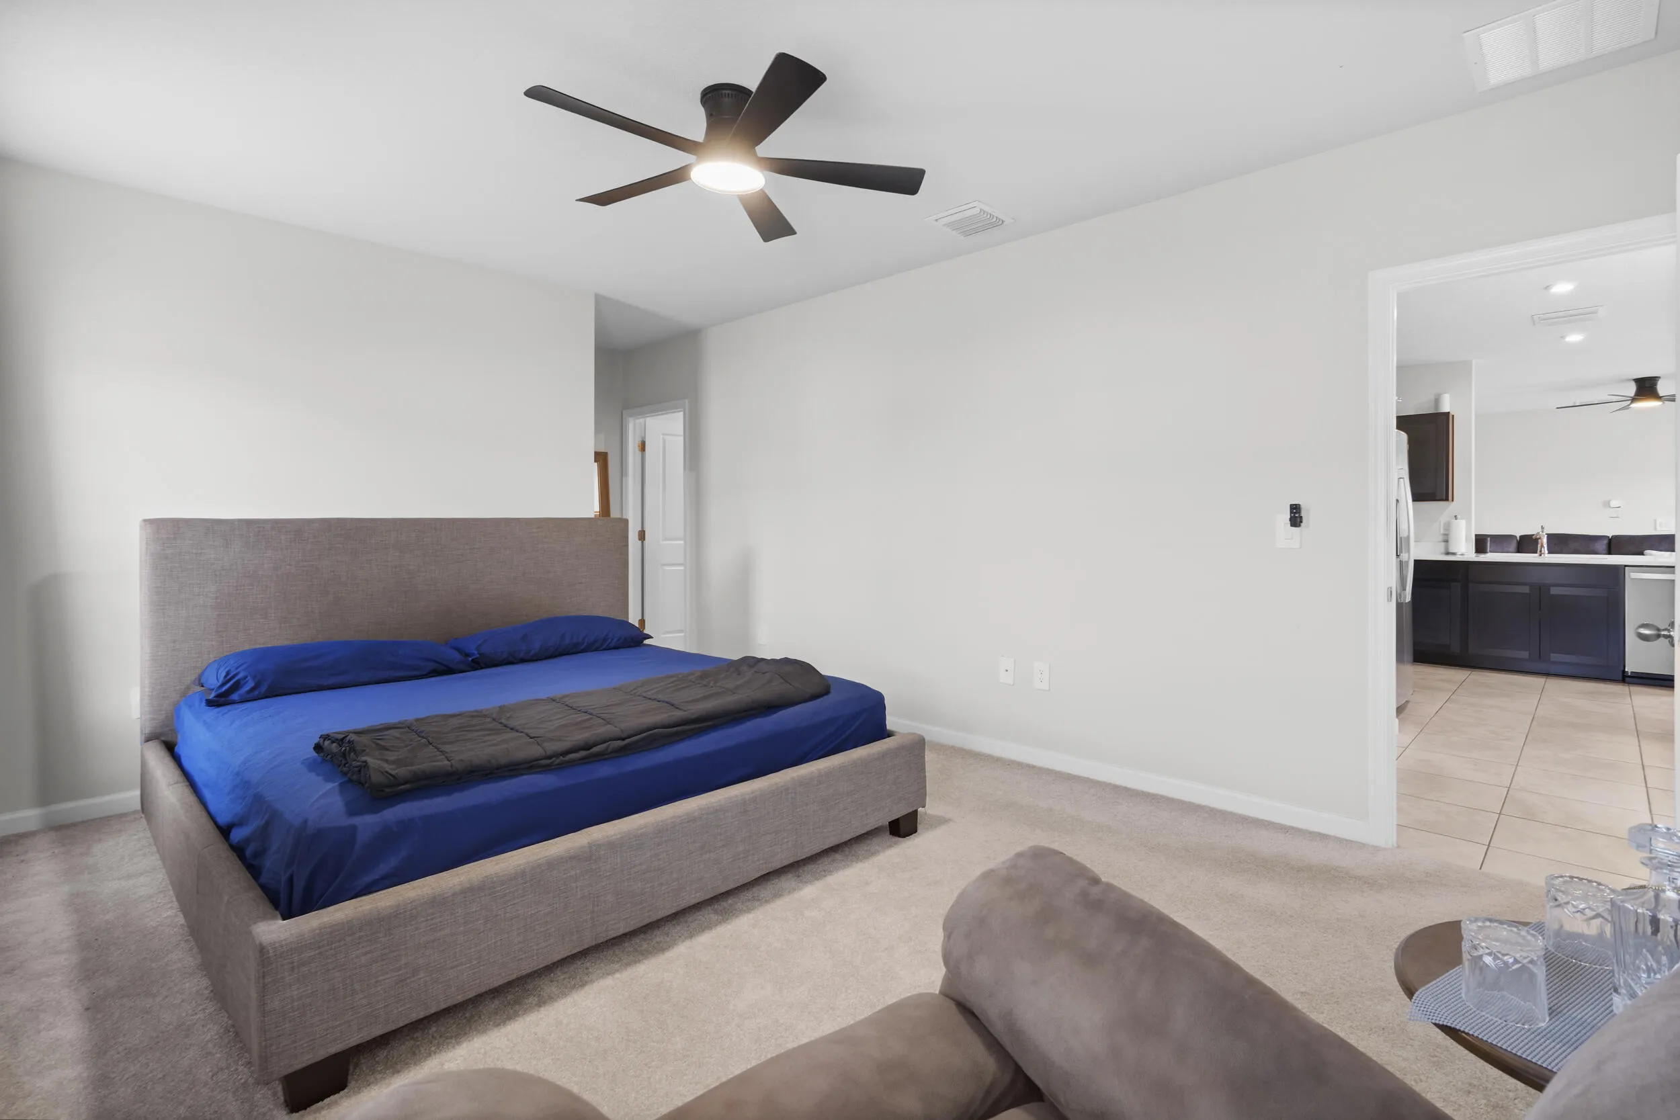
  • Cooling System: Central Air, Ceiling Fan(s)
  • Parking: Driveway, Garage, Attached, Attached Carport, Carport, Concrete

Appliances

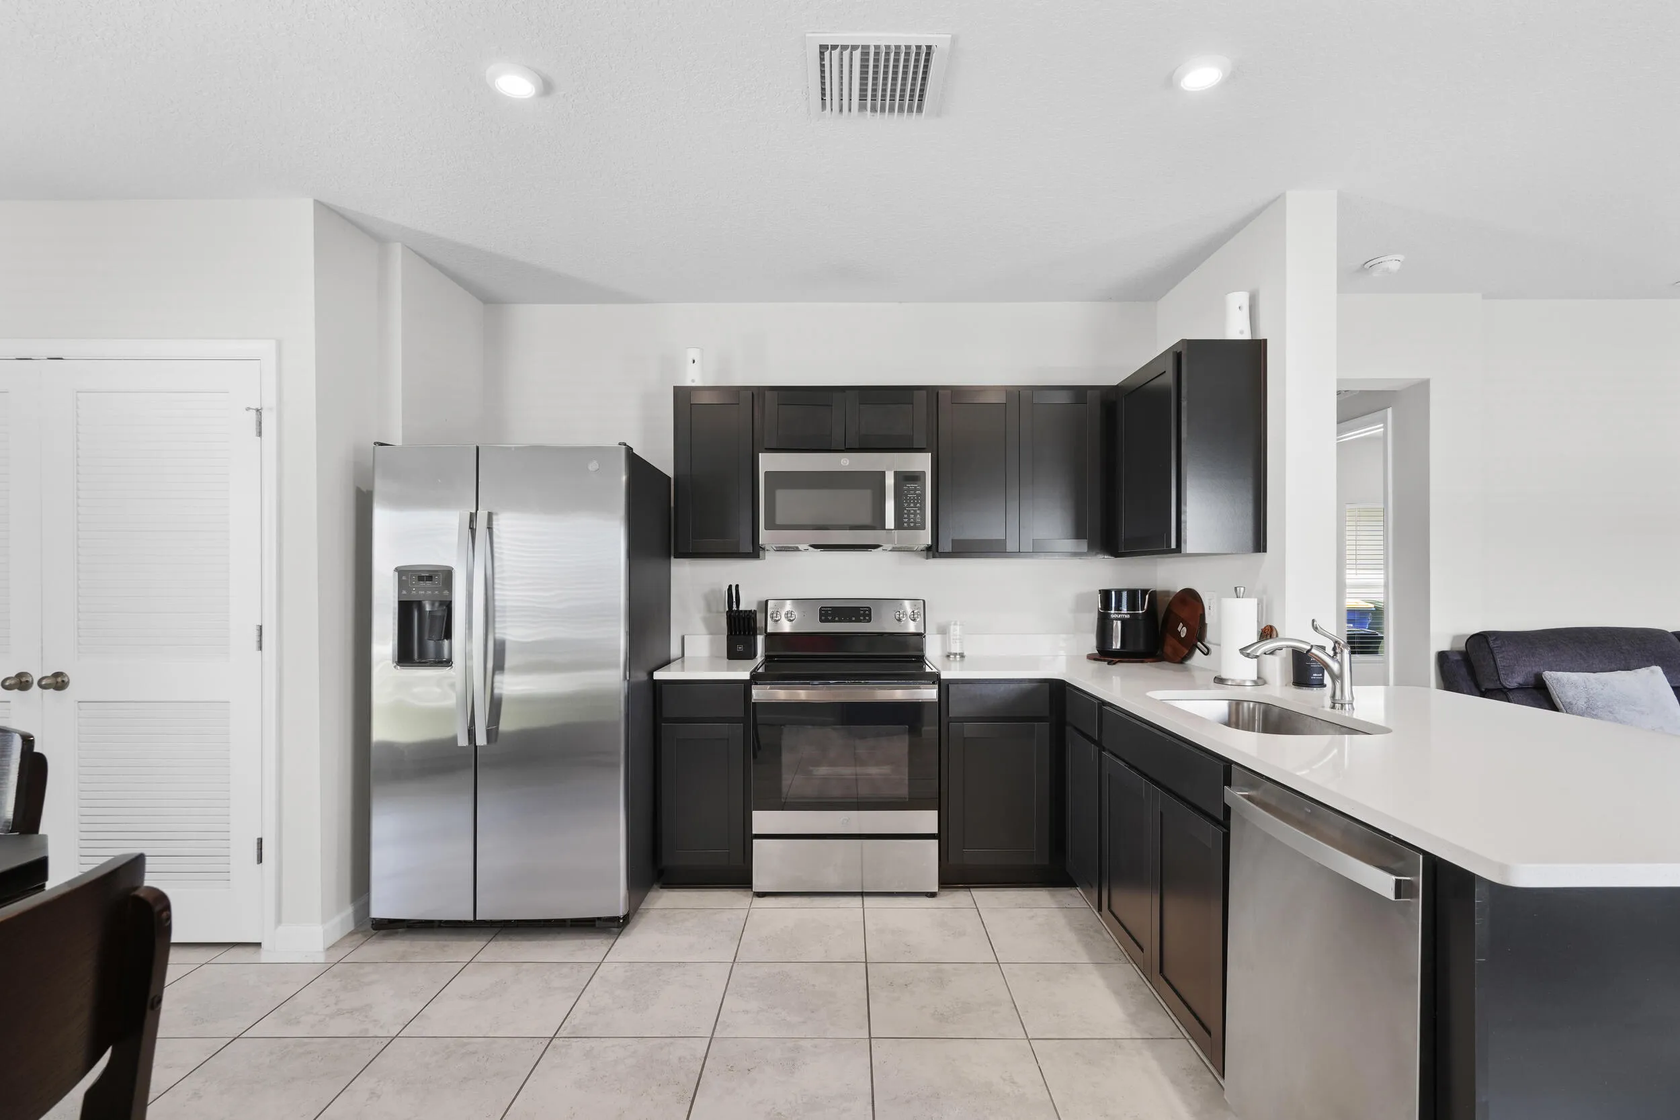
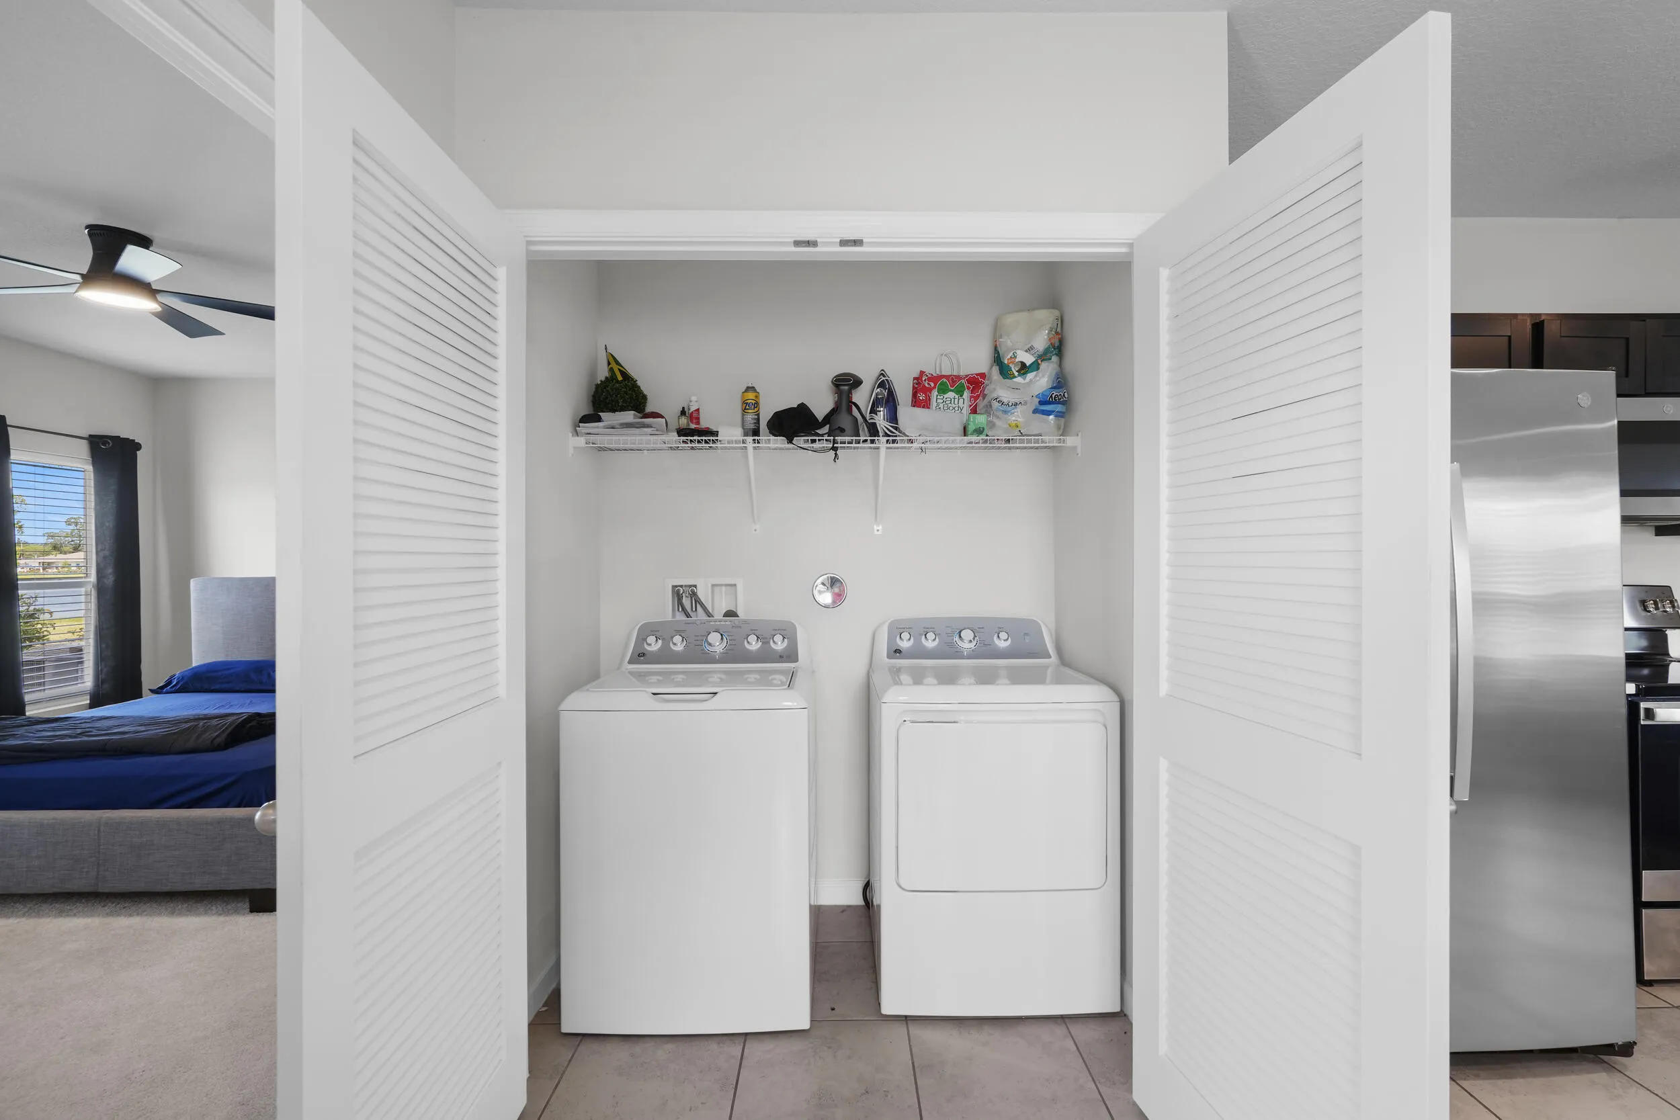
  • Appliances: Dryer, Dishwasher, Electric Range, Microwave, Refrigerator, Washer, Ice Maker, Range

Address Map

  • Country: US
  • State: FL
  • County: St Lucie
  • City: Fort Pierce
  • Subdivision: AVALON CROSSING
  • Zipcode: 34981
  • Street: Cherimoya
  • Street Number: 521
  • Street Suffix: Street
  • Floor Number: 0
  • Longitude: W81° 37' 26.5''
  • Latitude: N27° 24' 56.8''
  • Directions: Follow I-95 N to FL-70 E/Okeechobee Rd in Fort Pierce. Take exit 129 from I-95 N.Follow FL-70 E/Okeechobee Rd and McNeil Rd to Cherimoya St
  • MLS Area: 7060

MLS Addon

  • Architectural Style: Ranch
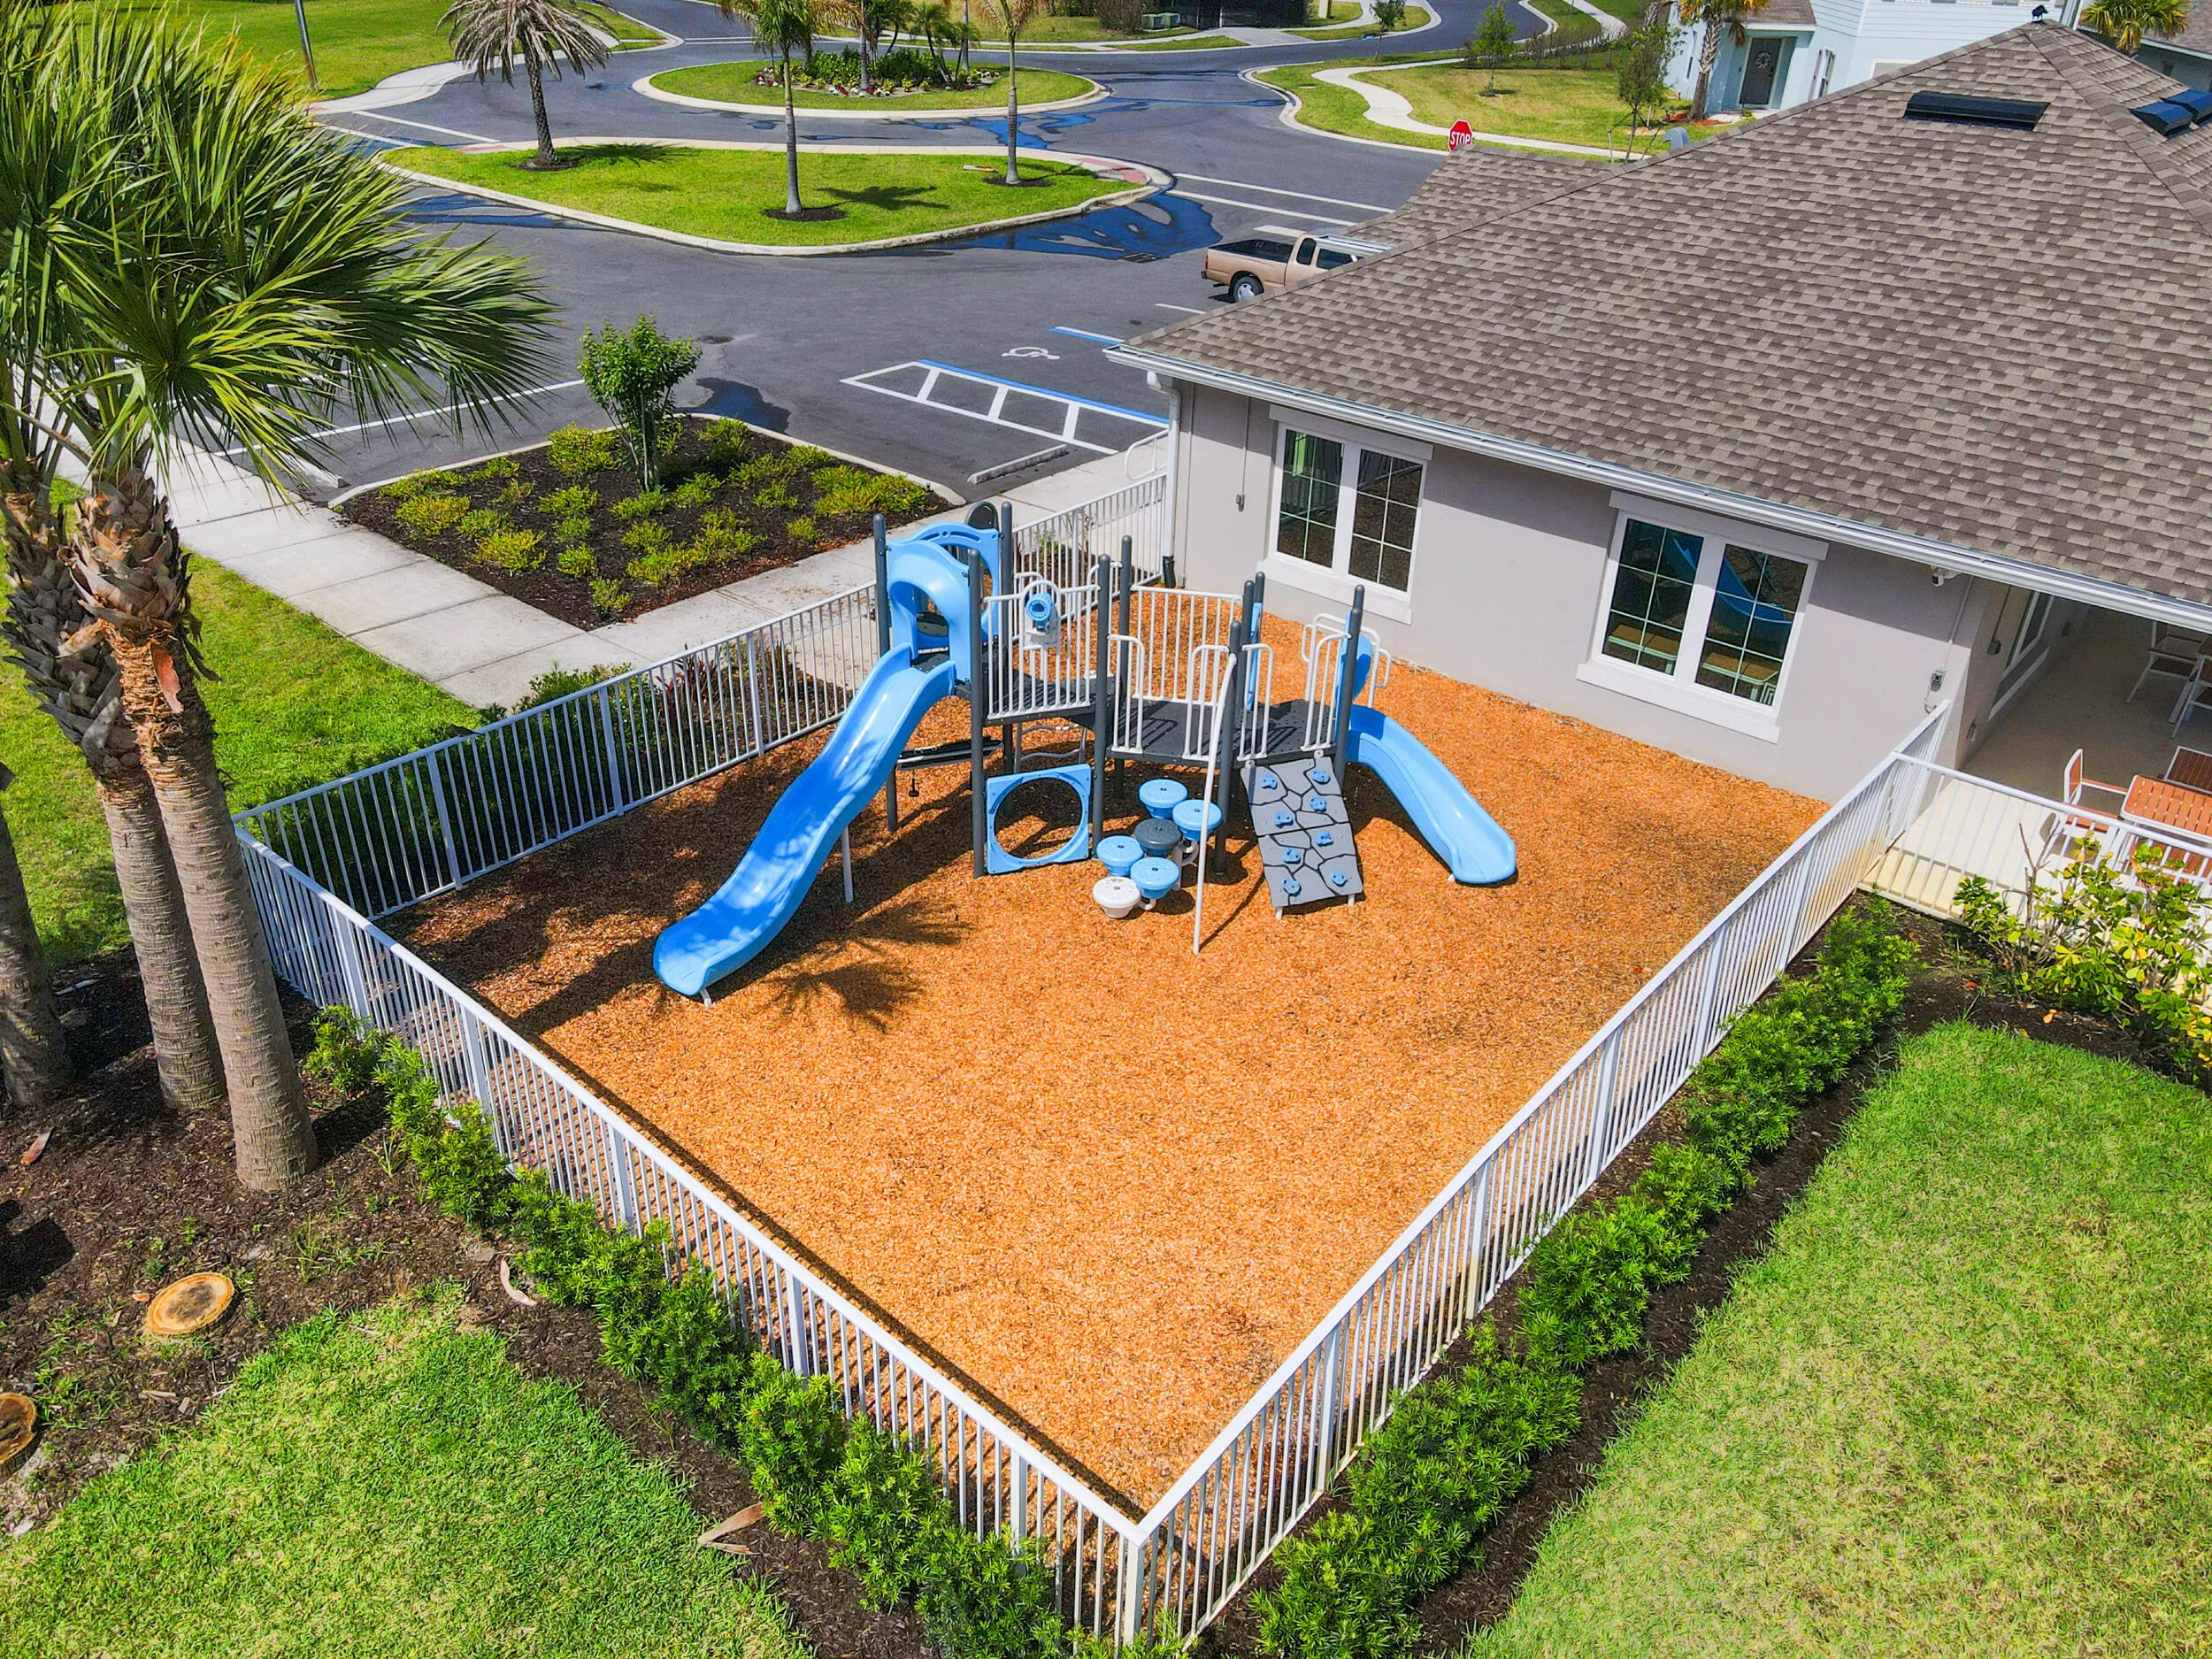
  • Association Amenities: Pool, Playground, Sidewalks
  • Association Fee: $92
  • Association Fee Frequency: Monthly
  • Association Fee Includes: Common Areas
  • Carport Spaces: 01/01/1970
  • Close Price: $0
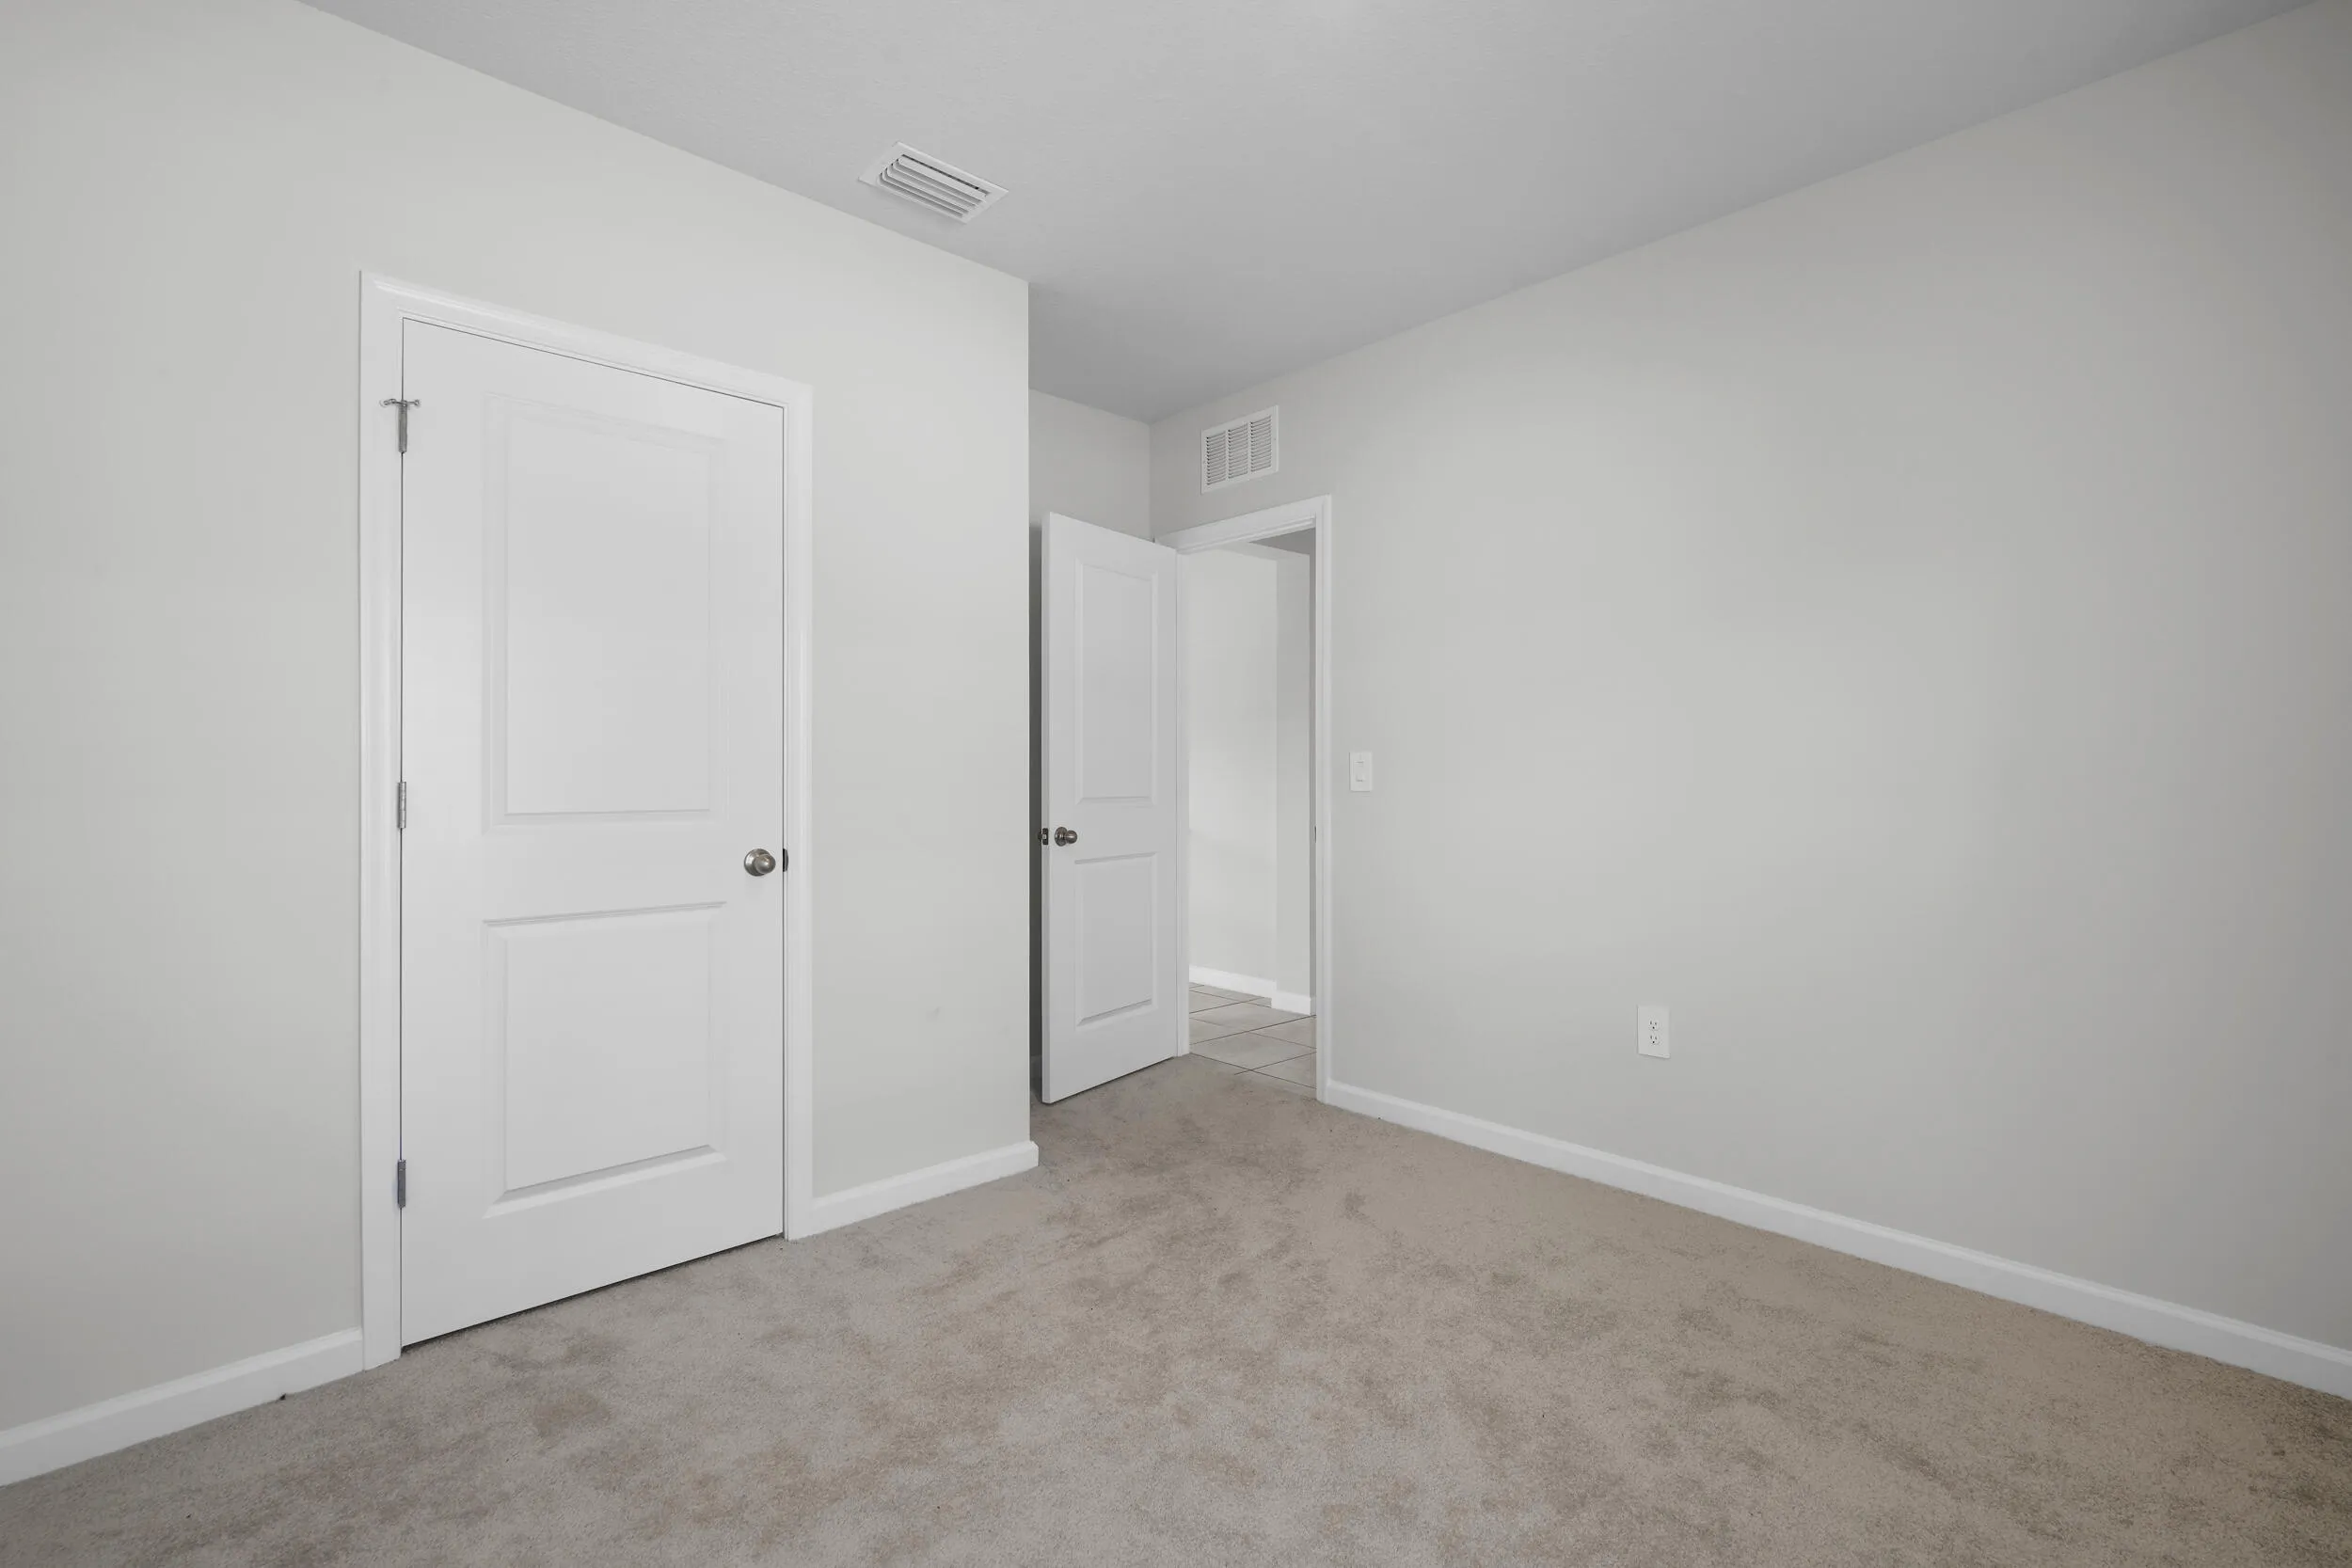
  • Flooring: Tile, Carpet
  • Garage Spaces: 2
  • Insurance Expense: $0
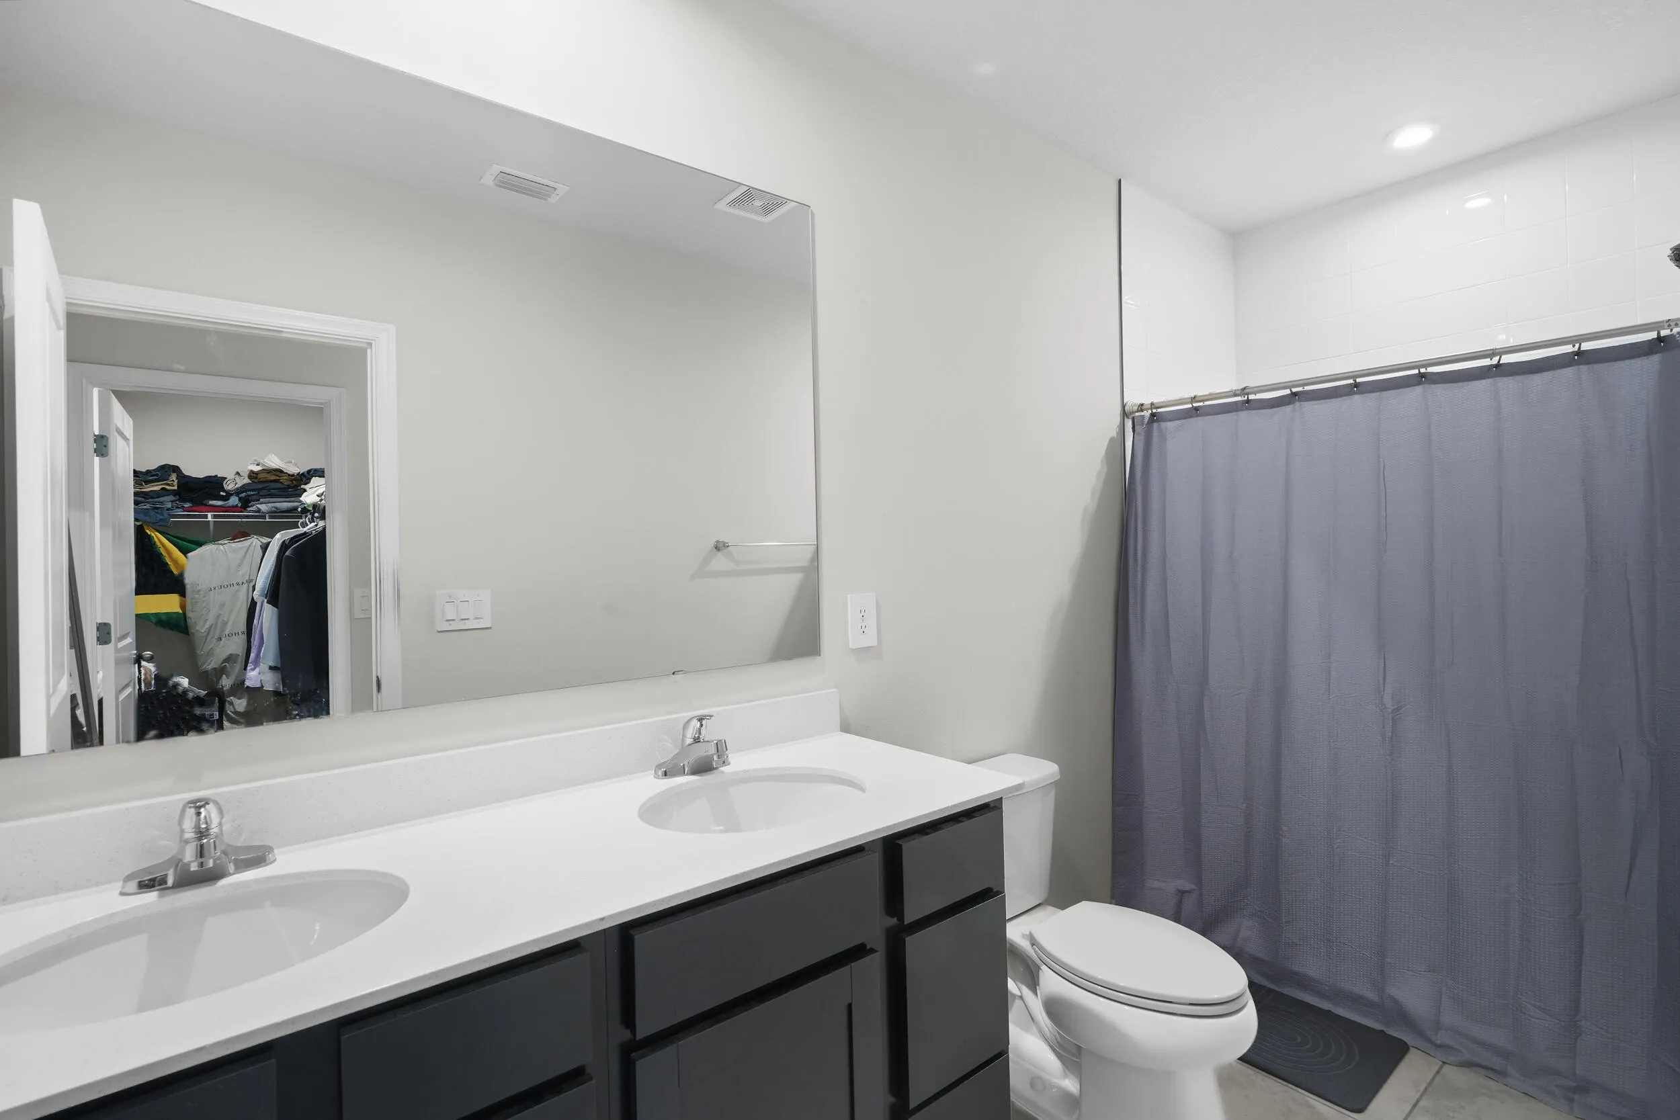
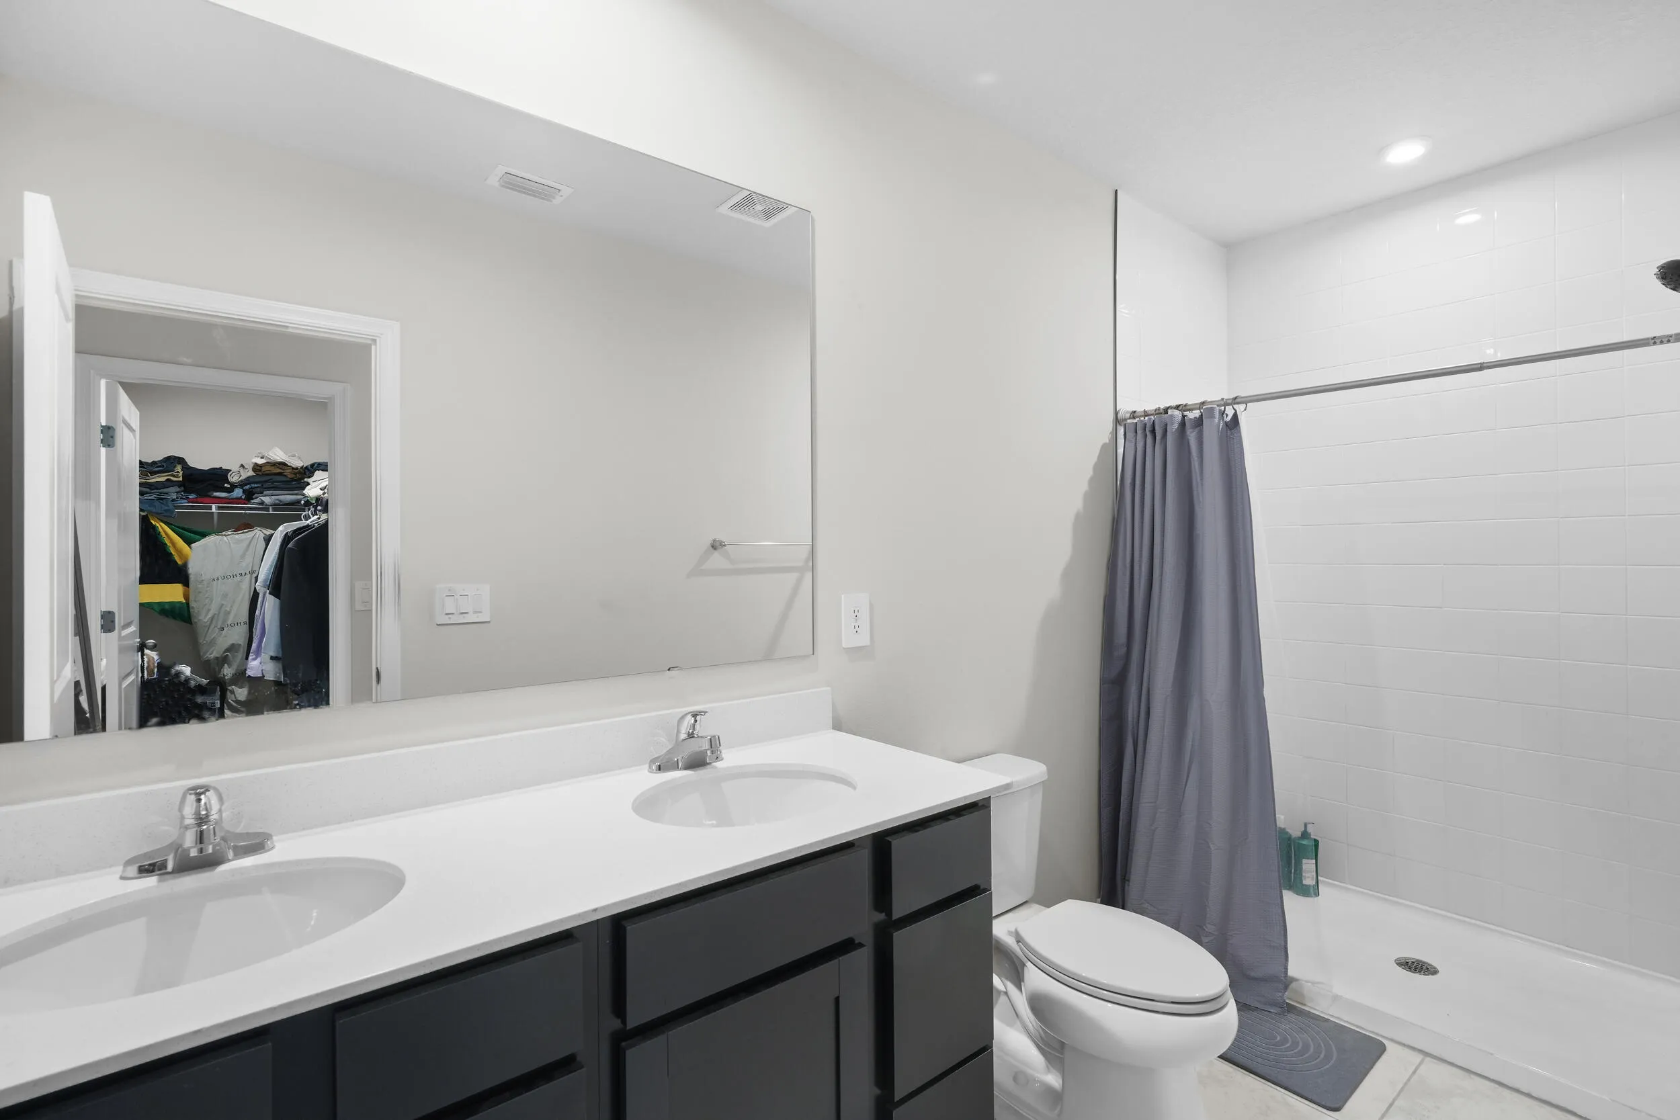
  • Interior Features: Bedroom on Main Level, Eat-in Kitchen, Walk-In Closet(s), Pantry
  • Laundry Features: Washer Hookup, Inside, Laundry Closet, Washer Dryer Install Allowed, In Kitchen
  • Levels: One
  • Lot Features: Oversized Lot, < 1/4 Acre, Corner Lot
  • New Taxes Expense: $0
  • Stories: 1
  • Stories Total: 1
  • Tax Annual Amount: $6,926
  • Utilities: Electricity Available, Water Available
  • Window Features: Blinds
  • Zoning: Planned De

Location

Listing Updated: 2026-05-10 13:01:16

  • Property Type : Single Family
  • Property Sub Type : Single Family Residence
  • Listing Type : For Sale
  • Listing ID : B26018003
  • Price : $349,000
  • View : Other, Preserve
  • Bedrooms : 3
  • Bathrooms : 2
  • Full Bathrooms : 2
  • Half Bathrooms : 0
  • Square Footage : 1,314 Sqft
  • Year Built : 2023
  • Lot Area : 0.22 Acre
  • Listing Status : Active
  • Days On Market : 37
Contact Agent
Required
Required
Required
By proceeding, you consent to receive calls and texts at the number you provided, including marketing by autodialer and prerecorded and artificial voice, and ettmail, about your inquiry and other home-related matters, but not as a condition of any purchase.

Similar Single Family