• Share

3625 Sapphire Hollow Way, Fort Pierce, Florida 34981

Active For Sale
$350,000
  • Beds 3
  • Baths 2
  • Sq Ft 1,594 Sqft
  • Visits: 1 in 4 days

Description

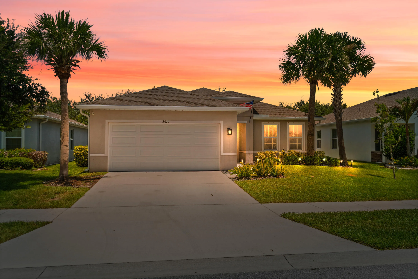
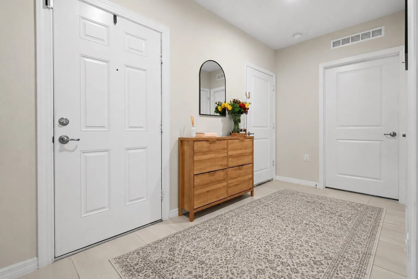
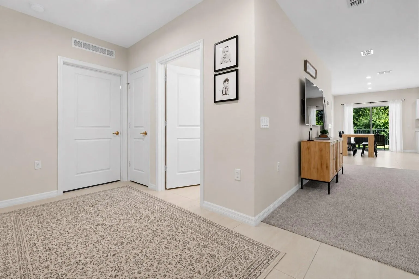
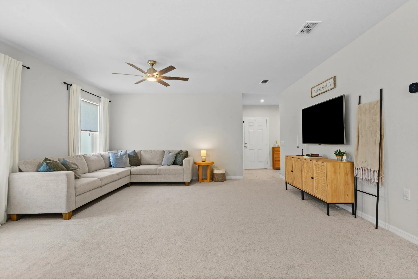
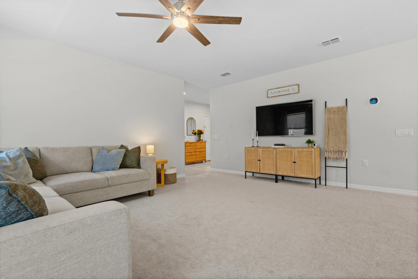
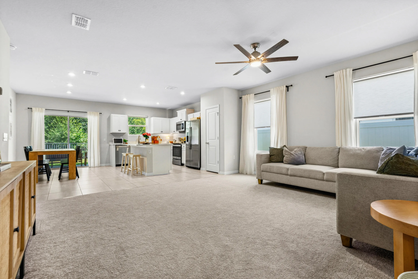
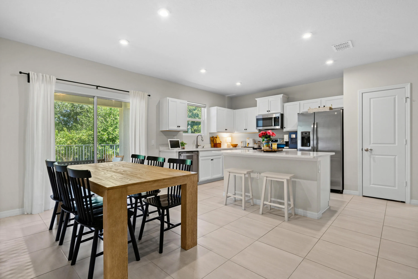
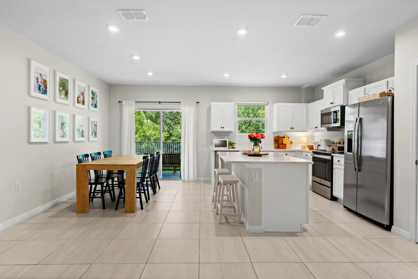
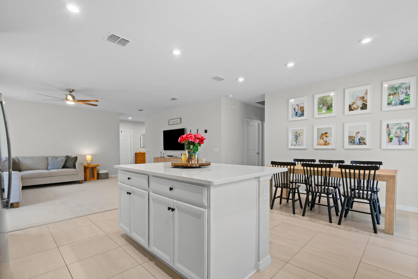
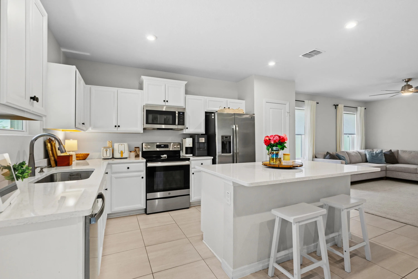
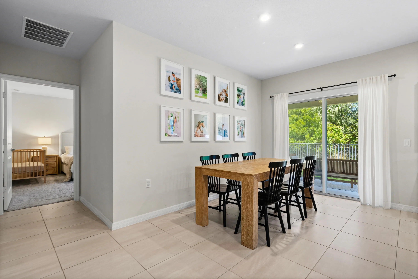
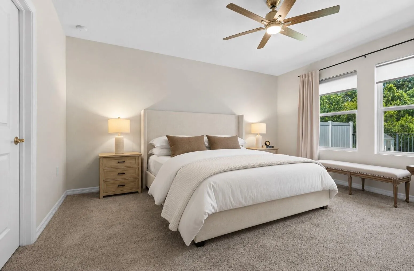
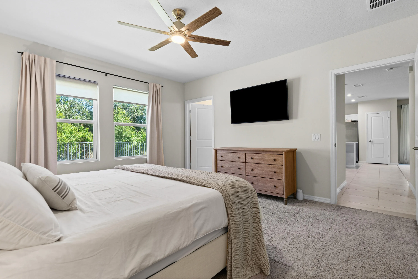
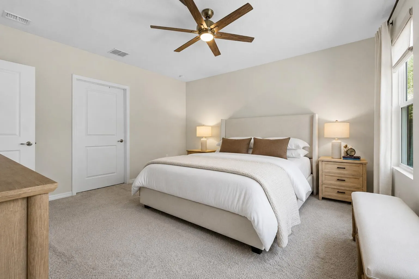
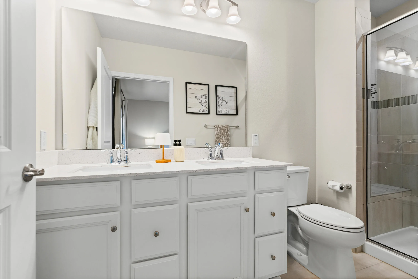
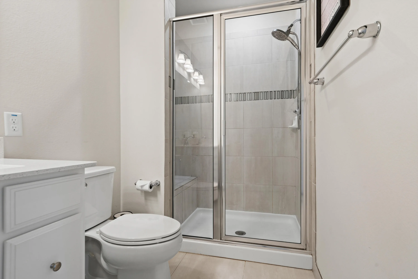
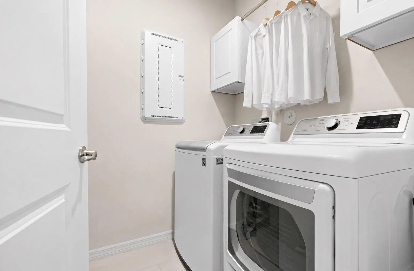
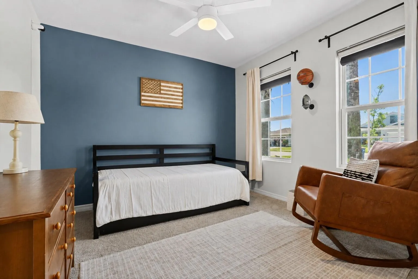
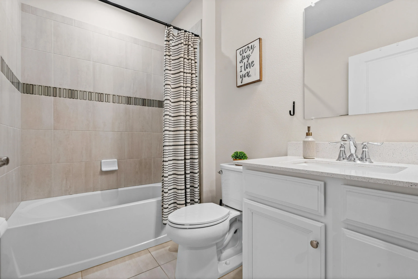
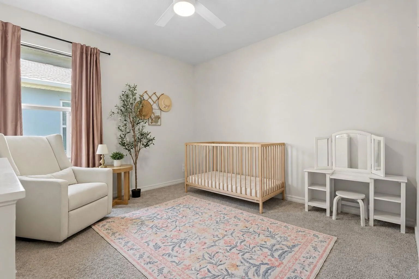
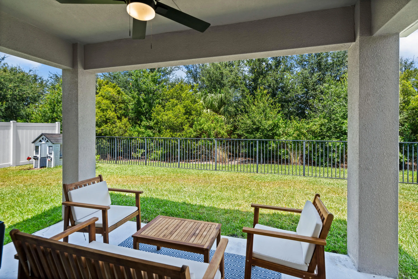
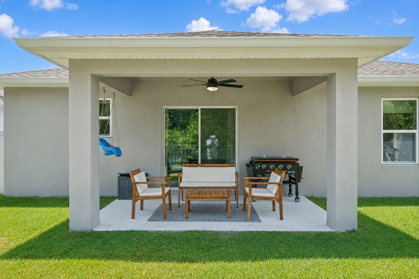
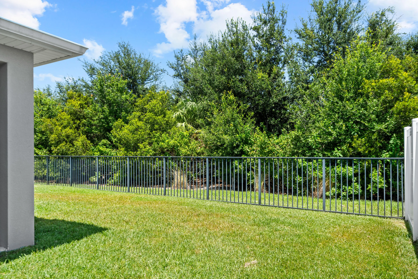
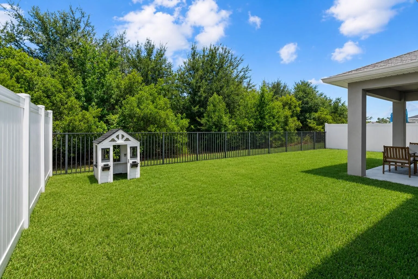
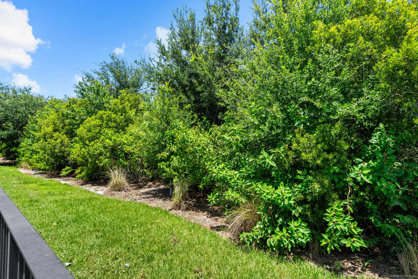
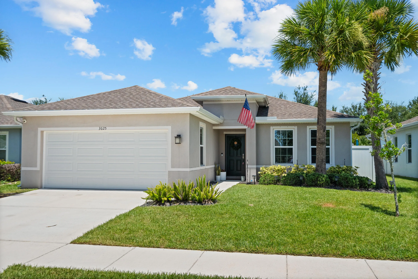
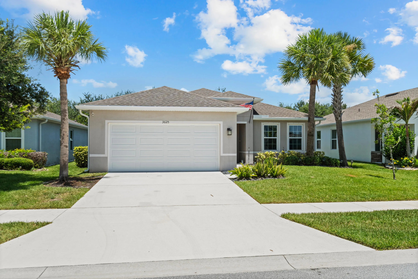
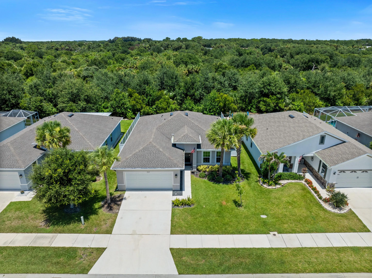
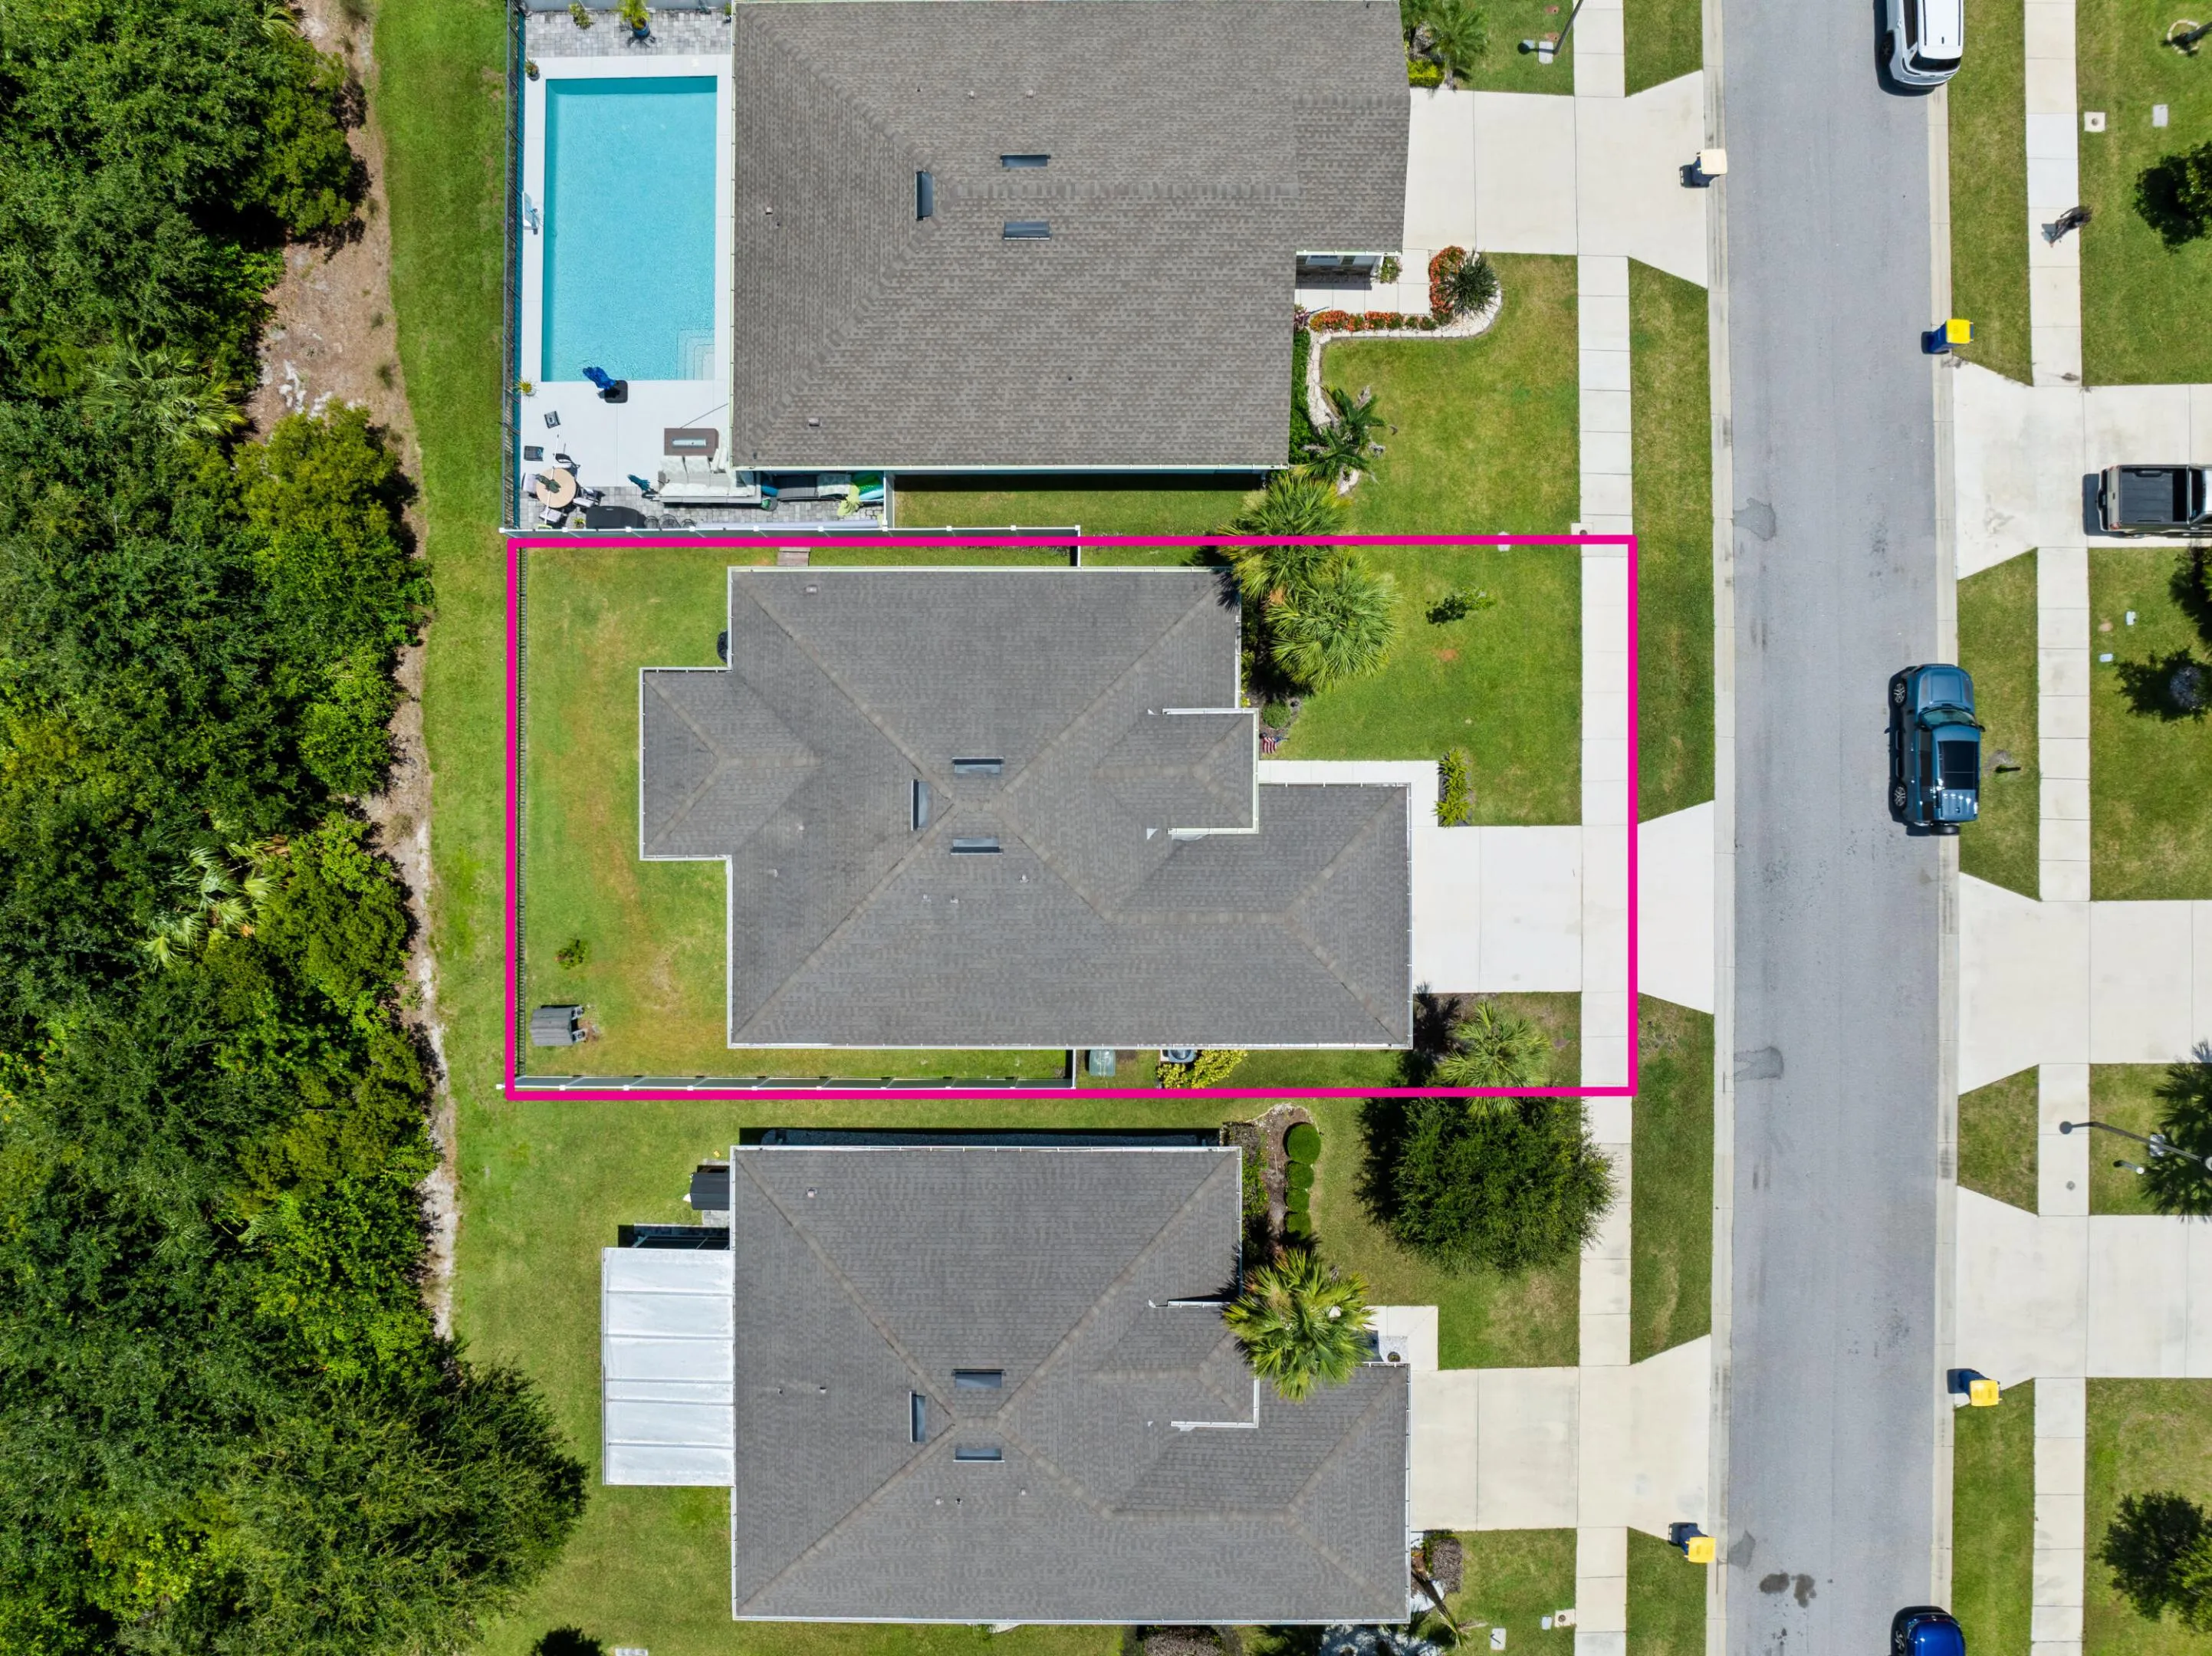
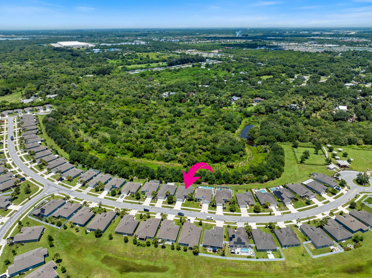
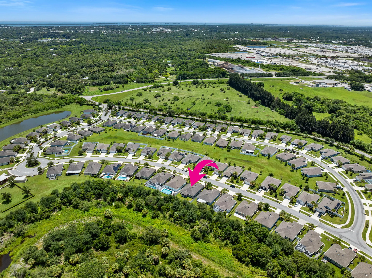
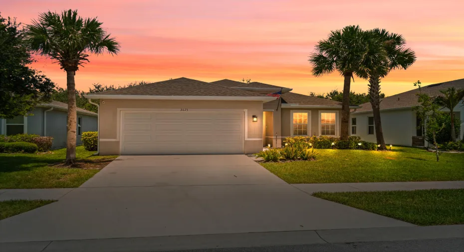
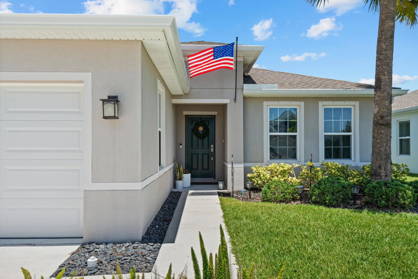
Welcome to this beautifully maintained 2021-built home offering 3 bedrooms, 2 bathrooms, & a thoughtfully designed split-bedroom floor plan. The open-concept layout seamlessly connects the chic white kitchen with the great room, creating the perfect space for everyday living & entertaining. The kitchen features a large center island with breakfast bar seating, while the separate formal dining room offers additional space for special occasions. The owner’s suite serves as a private retreat with a large walk-in closet & an ensuite bath featuring dual vanities. For added convenience, the laundry room is located just off the owner’s suite. Additional features include a 2-car garage with a Wi-Fi-enabled garage door opener & a programmable Nest smart thermostat. This home also showcases an enhanced exterior elevation, covered lanai, whole-house gutters, ceiling fans & a premium preserve lot. The fully fenced backyard offers privacy and peaceful views, making it an ideal space for children or pets. Residents enjoy an exceptional community lifestyle with a playground, picnic area, dog park, scenic ponds, and walking trails that connect to the beautiful 10 Mile Creek & George LeStrange Preserve, offering endless opportunities to enjoy Florida’s natural beauty right outside your door.

Features

  • Swimming Pool: No
  • Heating System: Central, Electric
  • Cooling System: Electric, Central Air
  • Parking: Driveway, Garage, Garage Door Opener, Attached, Two or More Spaces

Appliances

  • Appliances: Dryer, Dishwasher, Electric Range, Microwave, Refrigerator, Washer, Electric Water Heater, Disposal

Address Map

  • Country: US
  • State: FL
  • County: St Lucie
  • City: Fort Pierce
  • Subdivision: CARRIAGE POINTE ESTATES RE
  • Zipcode: 34981
  • Street: Sapphire Hollow
  • Street Number: 3625
  • Street Suffix: Way
  • Floor Number: 0
  • Longitude: W81° 37' 45.5''
  • Latitude: N27° 24' 5.5''
  • MLS Area: 7130

MLS Addon

  • Architectural Style: One Story, Ranch
  • Association Amenities: Barbecue, Picnic Area, Controlled Access, Trail(s)
  • Association Fee: $175
  • Association Fee Frequency: Monthly
  • Association Fee Includes: Common Area Maintenance, Security, Reserve Fund
  • Close Price: $0
  • Exterior Features: Fence, Storm/Security Shutters, Room For Pool
  • Flooring: Tile, Carpet
  • Garage Spaces: 2
  • Insurance Expense: $0
  • Interior Features: Dual Sinks, Kitchen Island, Shower Only
  • Laundry Features: Washer Hookup
  • Levels: One
  • Lot Features: < 1/4 Acre, <1 Acre
  • New Taxes Expense: $0
  • Stories: 1
  • Stories Total: 1
  • Tax Annual Amount: $6,391
  • Utilities: Cable Available, Electricity Available, Sewer Available, Water Available

Location

Listing Updated: 2026-07-18 11:40:51
  • Property Type : Single Family
  • Property Sub Type : Single Family Residence
  • Listing Type : For Sale
  • Listing ID : B26053397
  • Price : $350,000
  • View : Lake
  • Bedrooms : 3
  • Bathrooms : 2
  • Full Bathrooms : 2
  • Half Bathrooms : 0
  • Square Footage : 1,594 Sqft
  • Year Built : 2021
  • Lot Area : 0.12 Acre
  • Listing Status : Active
  • Days On Market : 4
Contact Agent
Required
Required
Required
By proceeding, you consent to receive calls and texts at the number you provided, including marketing by autodialer and prerecorded and artificial voice, and ettmail, about your inquiry and other home-related matters, but not as a condition of any purchase.

Similar Single Family