• Share

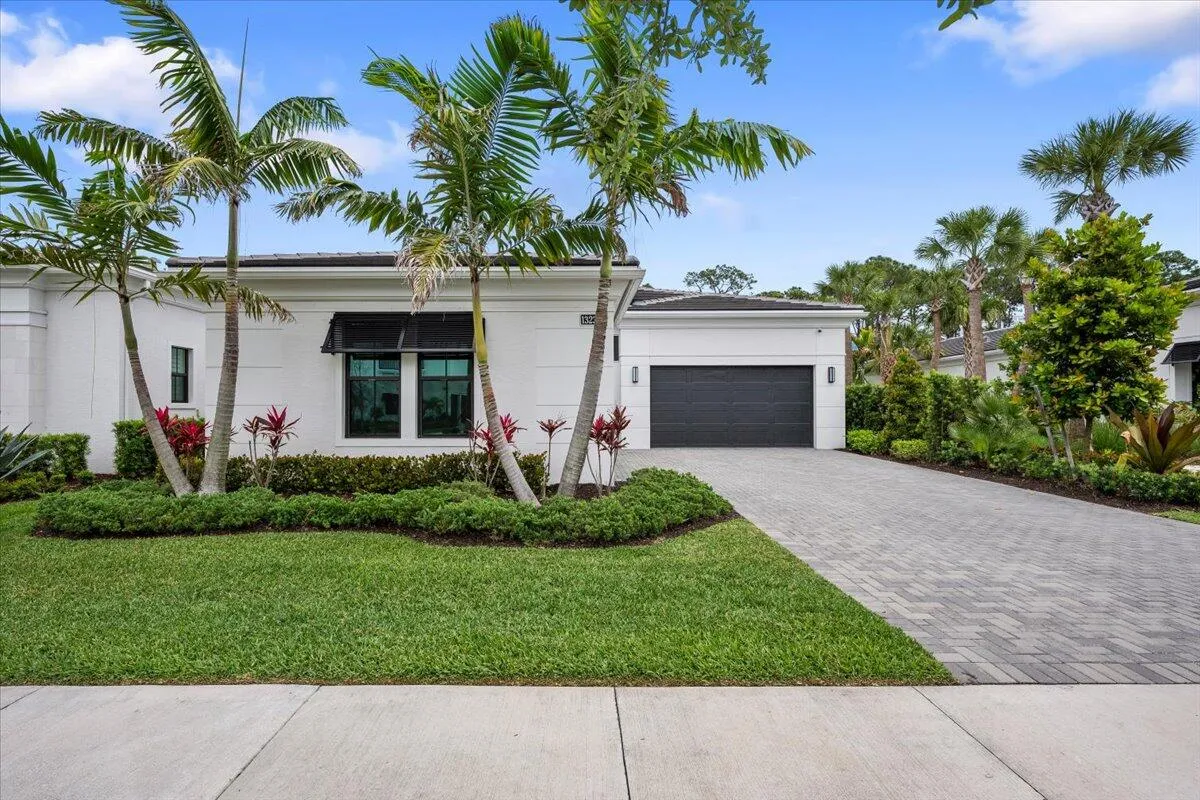
13234 Artisan Circle, Palm Beach Gardens, Florida 33418

Active For Sale
$2,399,000
  • Beds 3
  • Baths 4
  • Sq Ft 2,992 Sqft
  • Visits: 4 in 37 days

Description

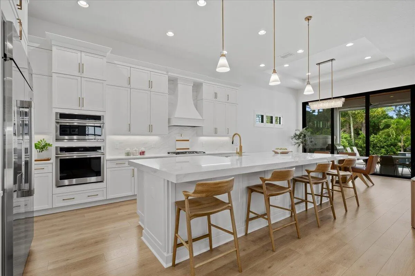
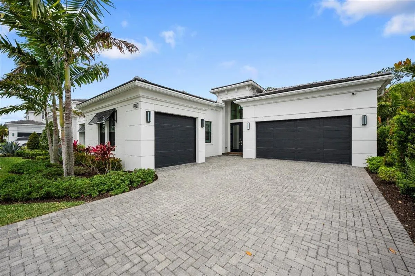
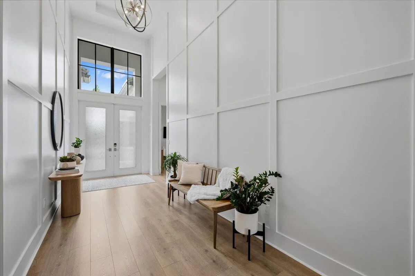
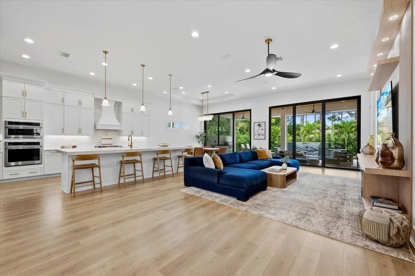
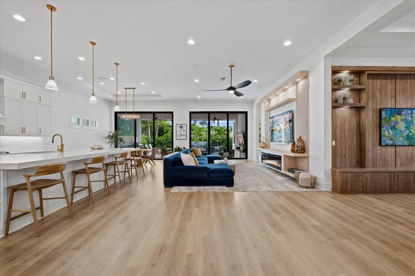
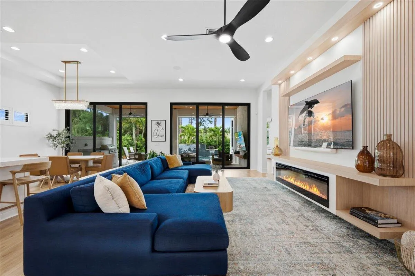
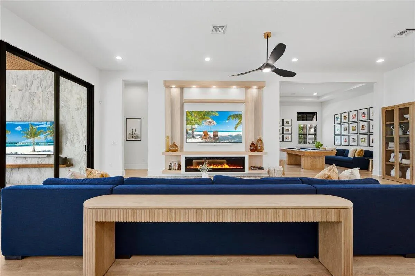
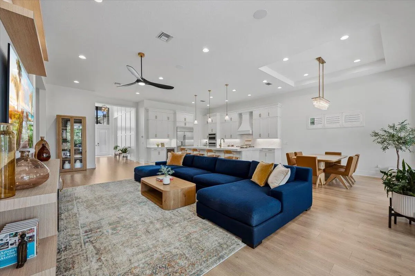
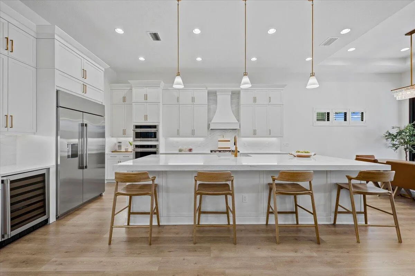
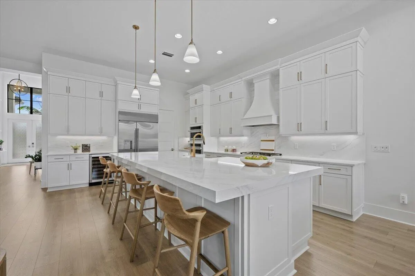
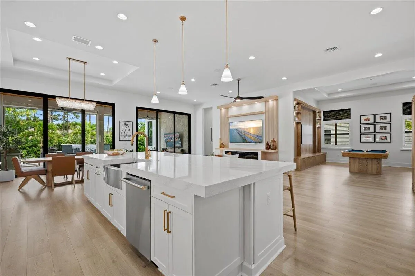
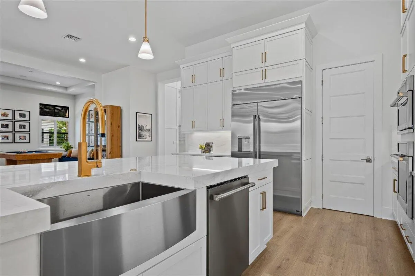
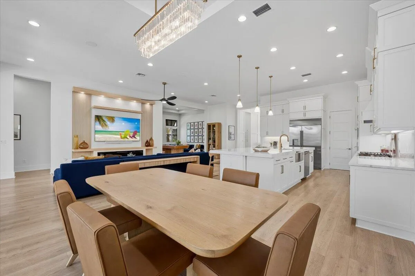
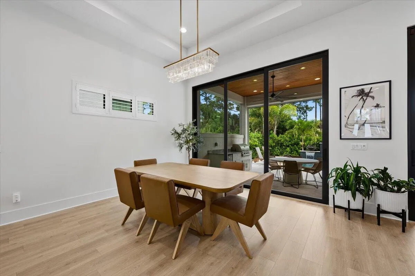
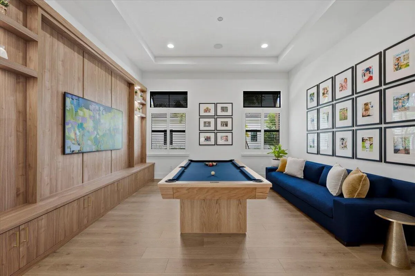
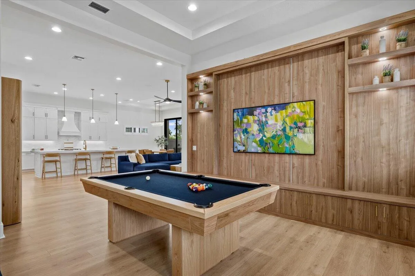
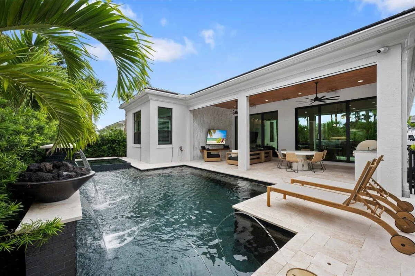
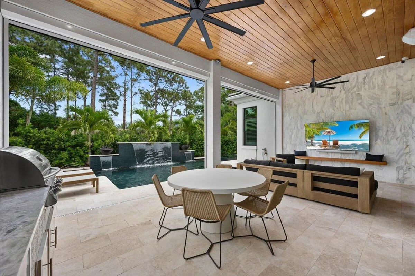
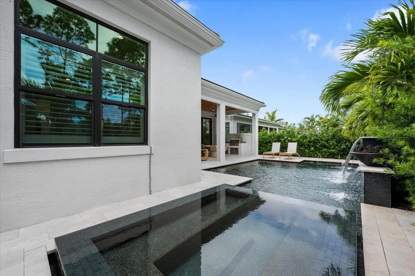
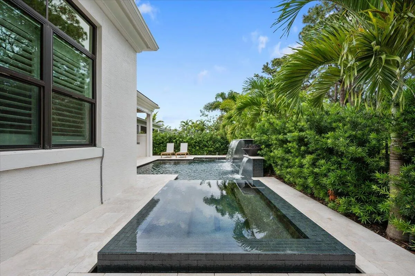
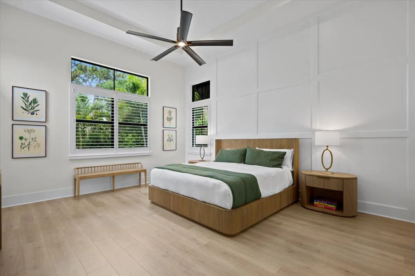
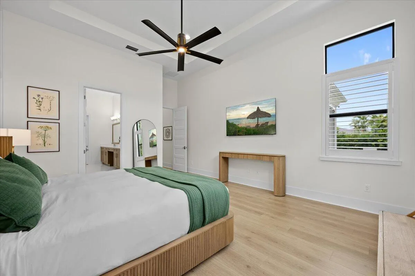
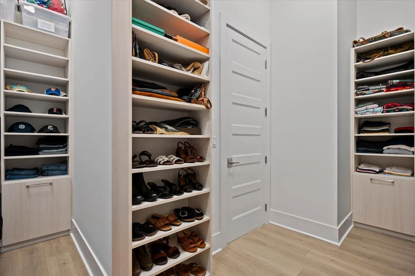
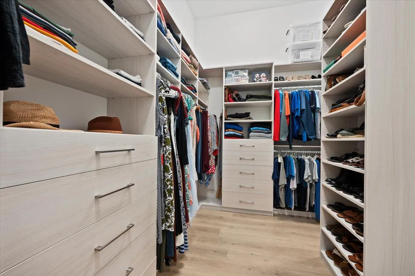
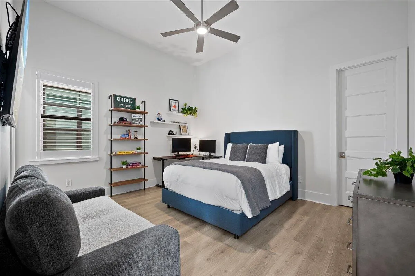
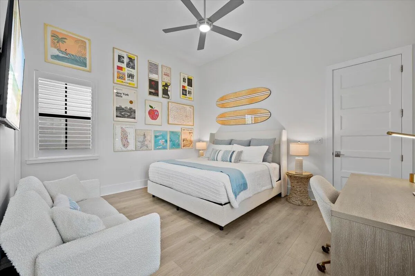
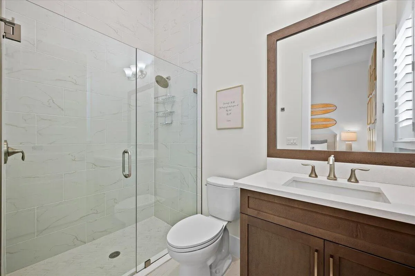
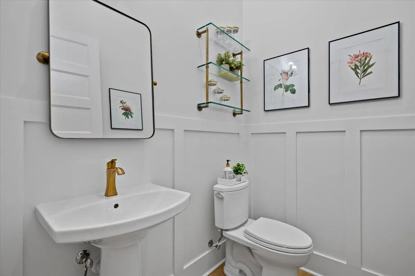
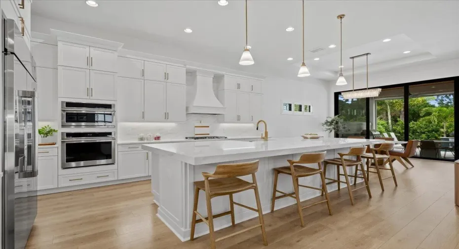
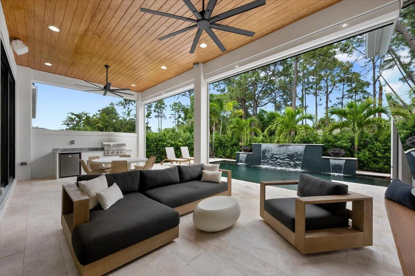
Step into refined luxury with this impeccably upgraded residence showcasing custom additions and elevated finishes throughout. Designer furnishings, premium flooring, a beautifully appointed kitchen and a next level outdoor space set this home apart. Custom millwork accent walls elevate the entry, primary suite, and powder room, while every bedroom features built in walk-in closets. The family room stuns with a floor-to-ceiling media wall, linear fireplace, and integrated lighting, complemented by a bonus media room and designer pantry. This smart home includes full automation, surround sound, security, and extended outdoor connectivity. Outside, enjoy a resort-style heated saltwater pool with water features, spa, and fire bowls, surrounded by leathered marble pavers, lush privacy landscaping, and ambient lighting. Entertain effortlessly with a fully equipped summer kitchen under a covered lanai with phantom screens.

Features

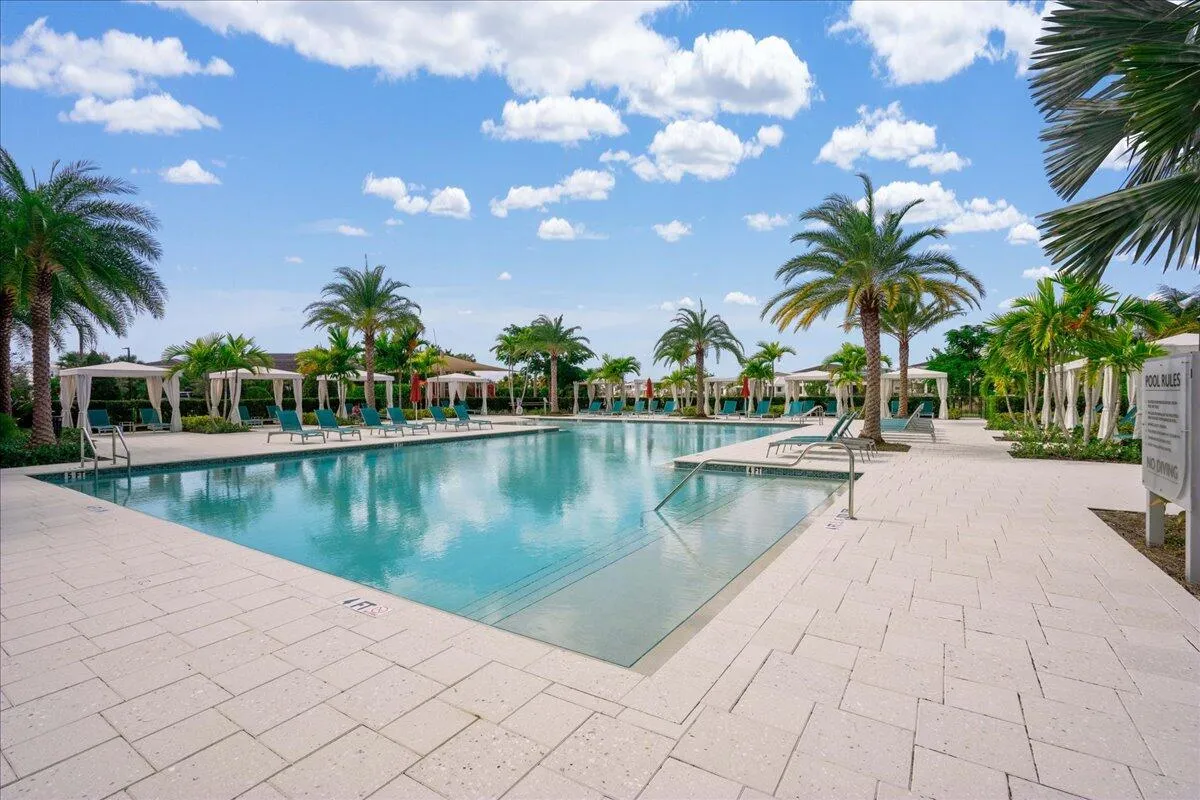
  • Swimming Pool: Heated, Association, In Ground, Salt Water, Gas Heat
  • Heating System: Central
  • Cooling System: Central Air
  • Fireplace: Electric
  • Patio: Patio, Screened, Covered
  • Parking: Driveway, Garage, Garage Door Opener, Attached, Paver Block

Appliances

  • Appliances: Dryer, Dishwasher, Microwave, Refrigerator, Washer, Disposal, Gas Range, Gas Water Heater, Water Heater

Address Map

  • Country: US
  • State: FL
  • County: Palm Beach
  • City: Palm Beach Gardens
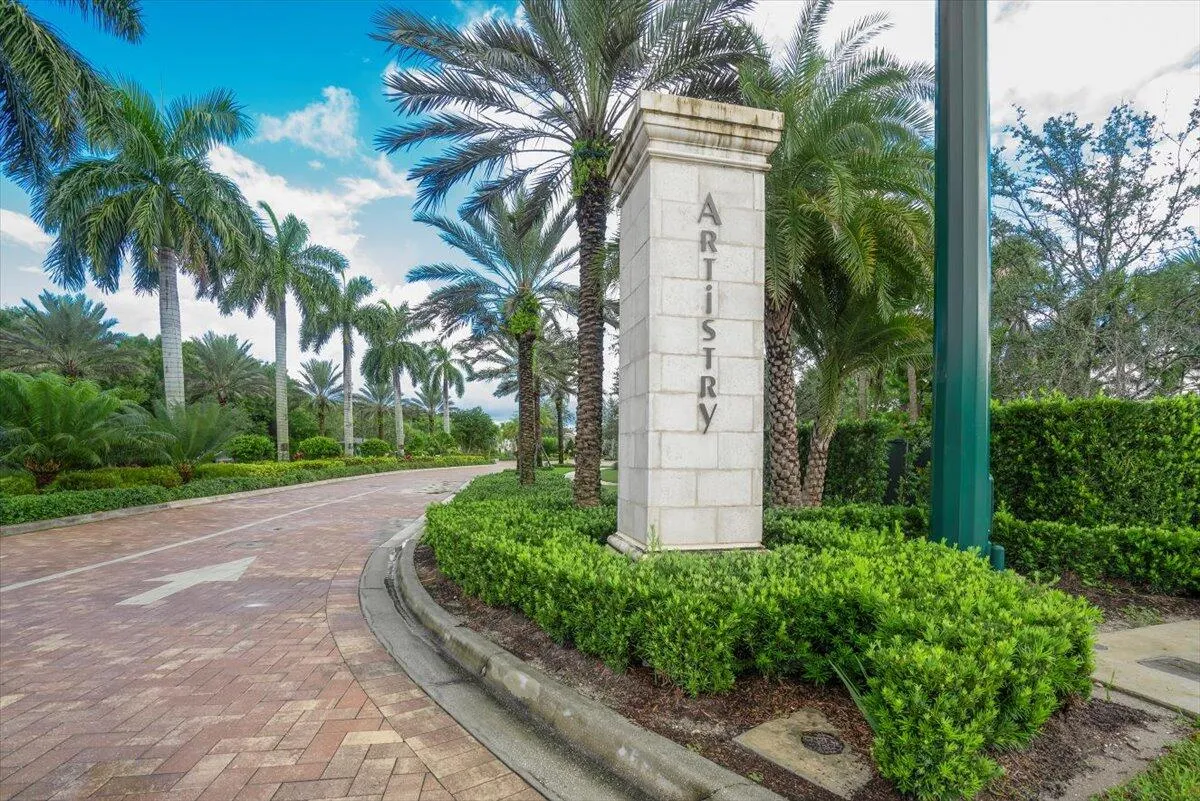
  • Subdivision: Artistry Palm Beach
  • Zipcode: 33418
  • Street: Artisan
  • Street Number: 13234
  • Street Suffix: Circle
  • Floor Number: 0
  • Longitude: W81° 52' 29.7''
  • Latitude: N26° 52' 30.5''
  • Directions: 95 to Donald Ross to Central Blvd to Hood Rd to Artisan Cir
  • MLS Area: 5320

MLS Addon

  • Accessibility Features: No
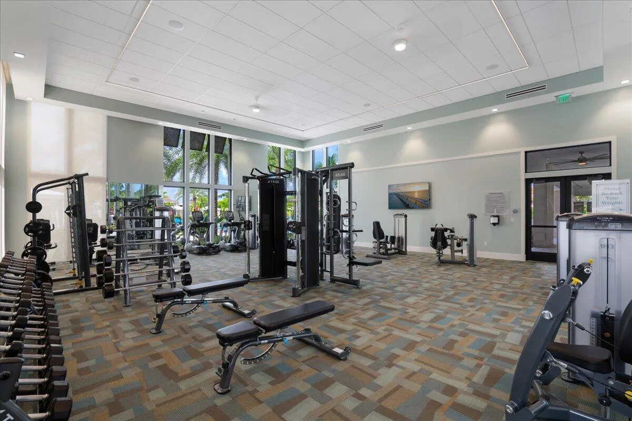
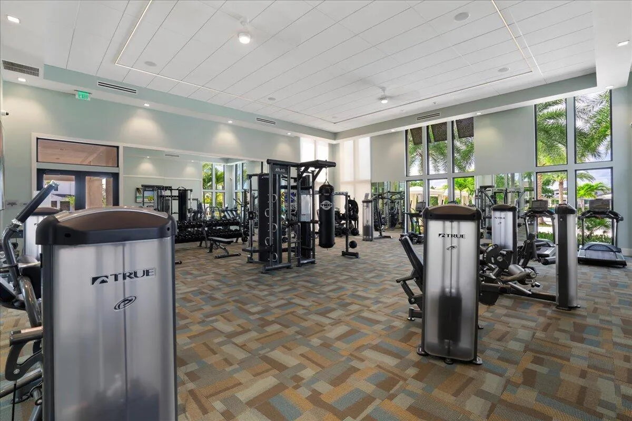
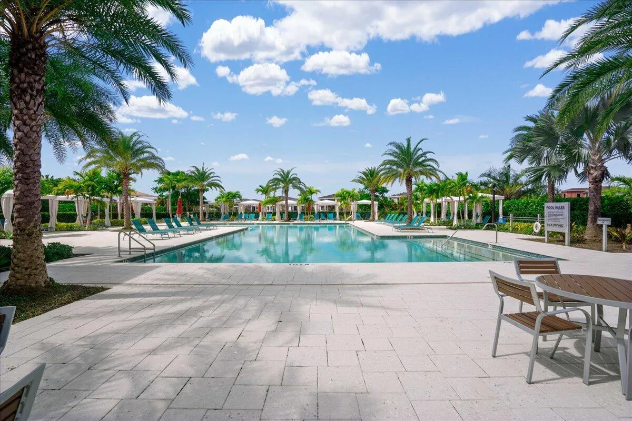
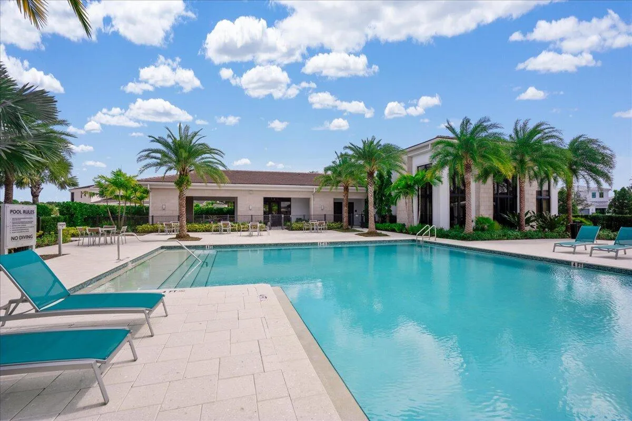
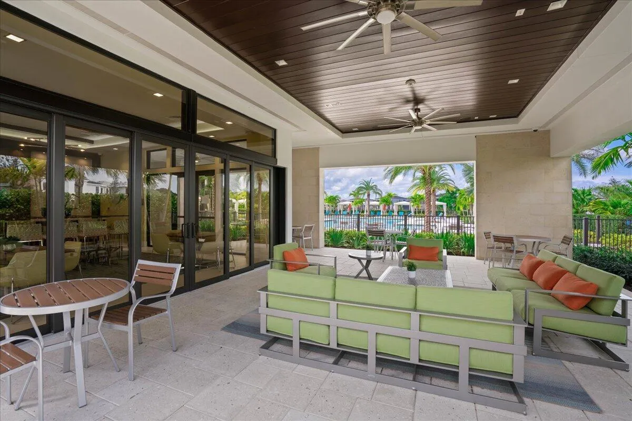
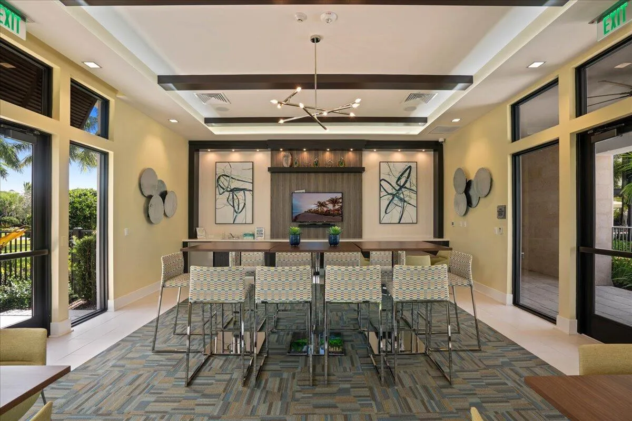
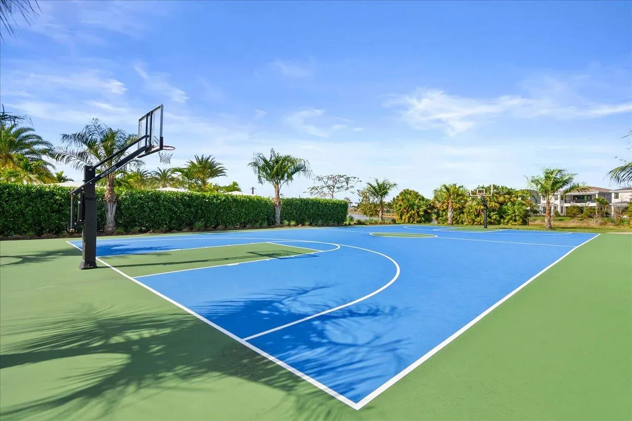
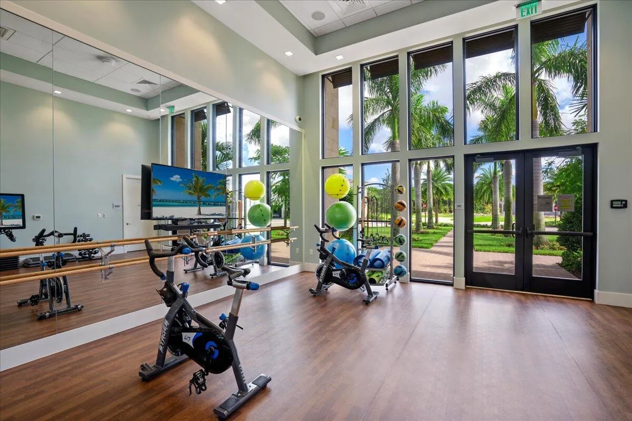
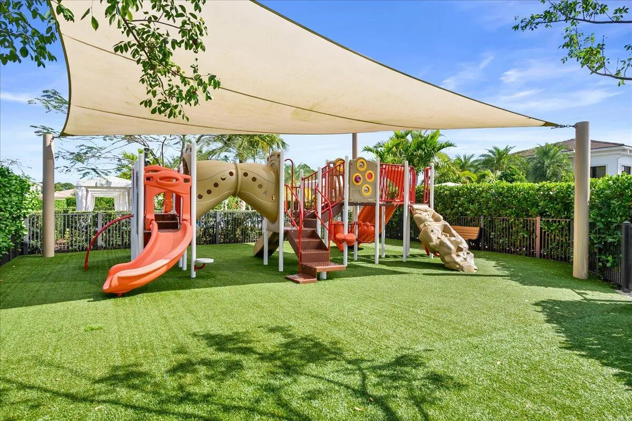
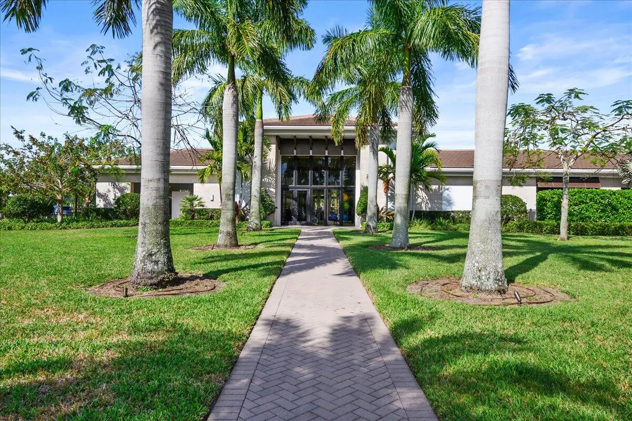
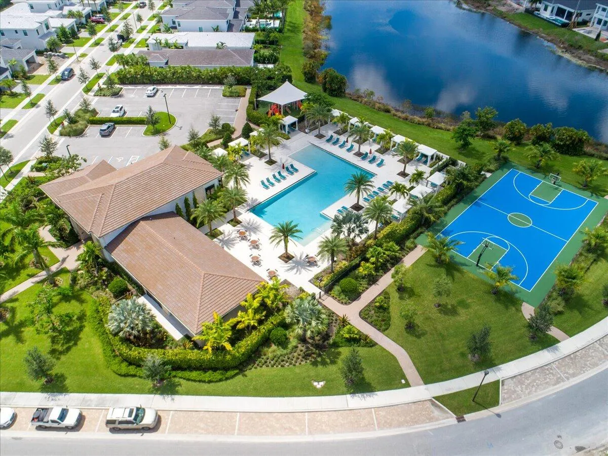
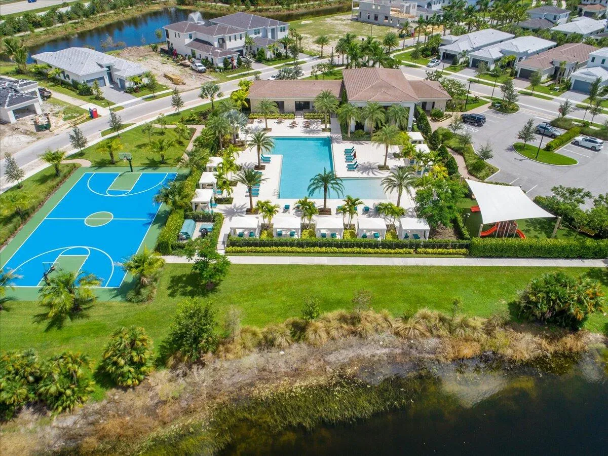
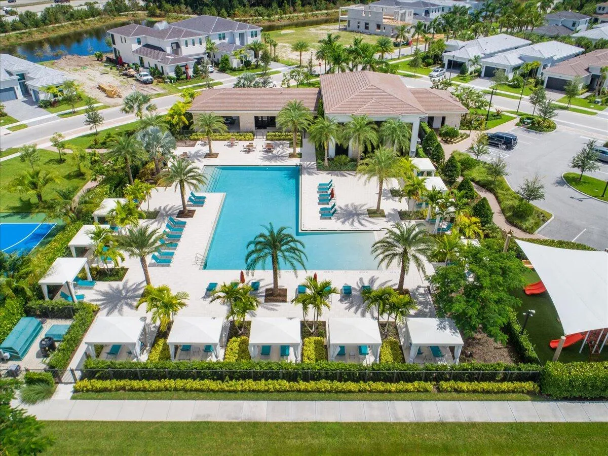
  • Association Amenities: Clubhouse, Fitness Center, Pool, Playground, Basketball Court, Trail(s), Security, Sidewalks
  • Association Fee: $572
  • Association Fee Frequency: Monthly
  • Association Fee Includes: Common Areas, Internet, Security, Maintenance Grounds, Cable TV
  • Close Price: $0
  • Elementary School: Marsh Pointe
  • Exterior Features: Outdoor Living Area
  • Flooring: Ceramic Tile, Laminate
  • Garage Spaces: 3
  • High School: William T. Dwyer
  • Insurance Expense: $0
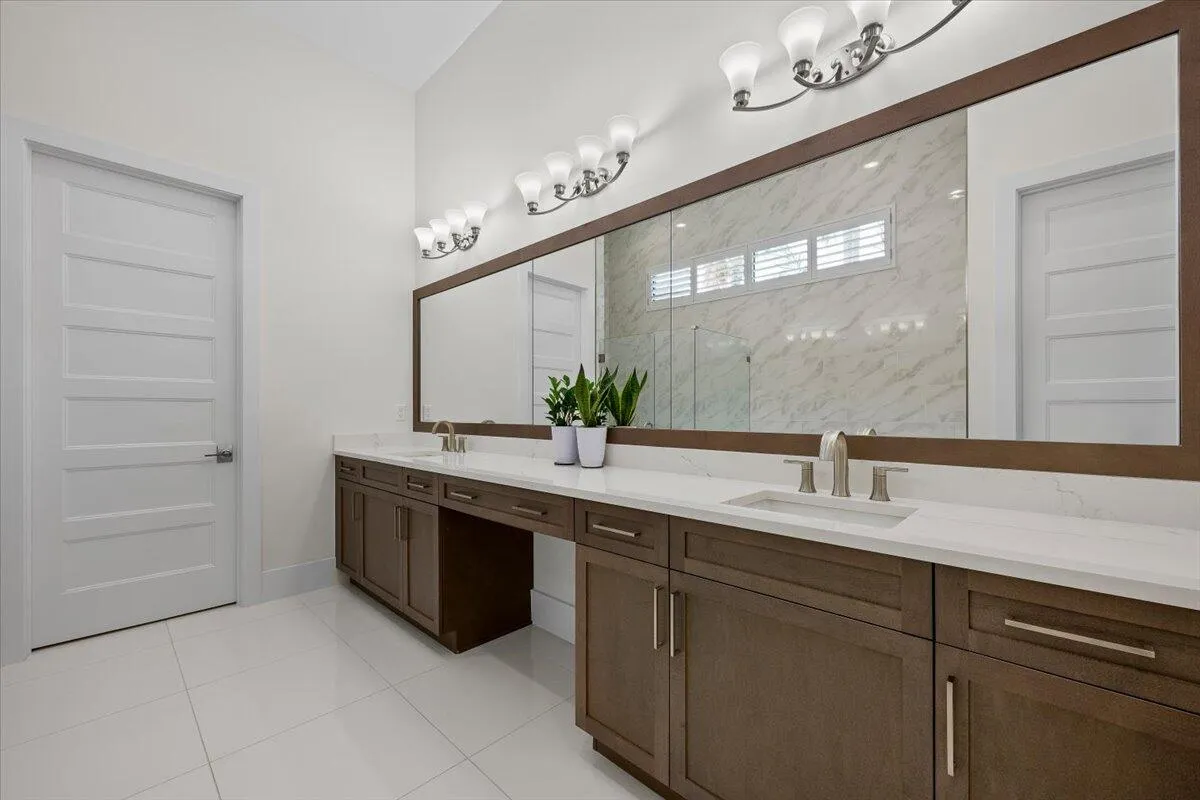
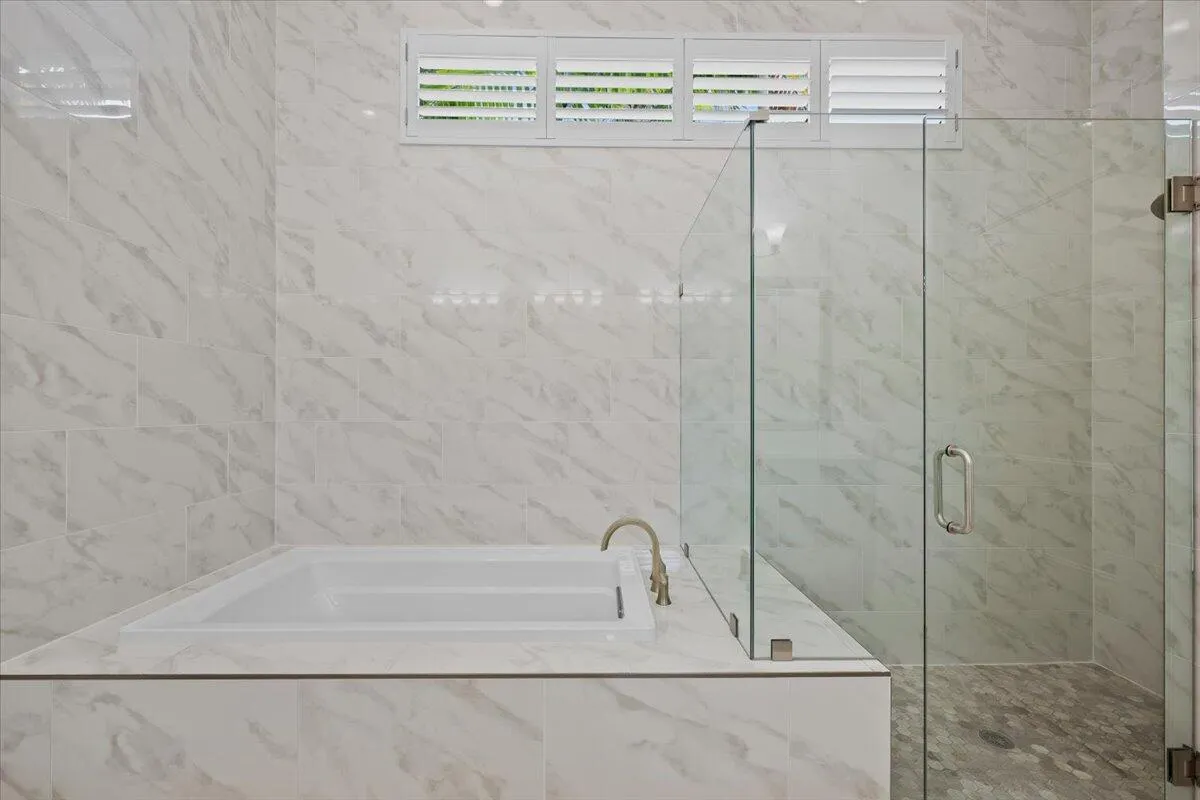
  • Interior Features: Breakfast Area, Dual Sinks, Living/Dining Room, Other, Entrance Foyer, Walk-In Closet(s), Kitchen Island, Pantry, Separate Shower, Main Level Primary, Bathtub, Soaking Tub
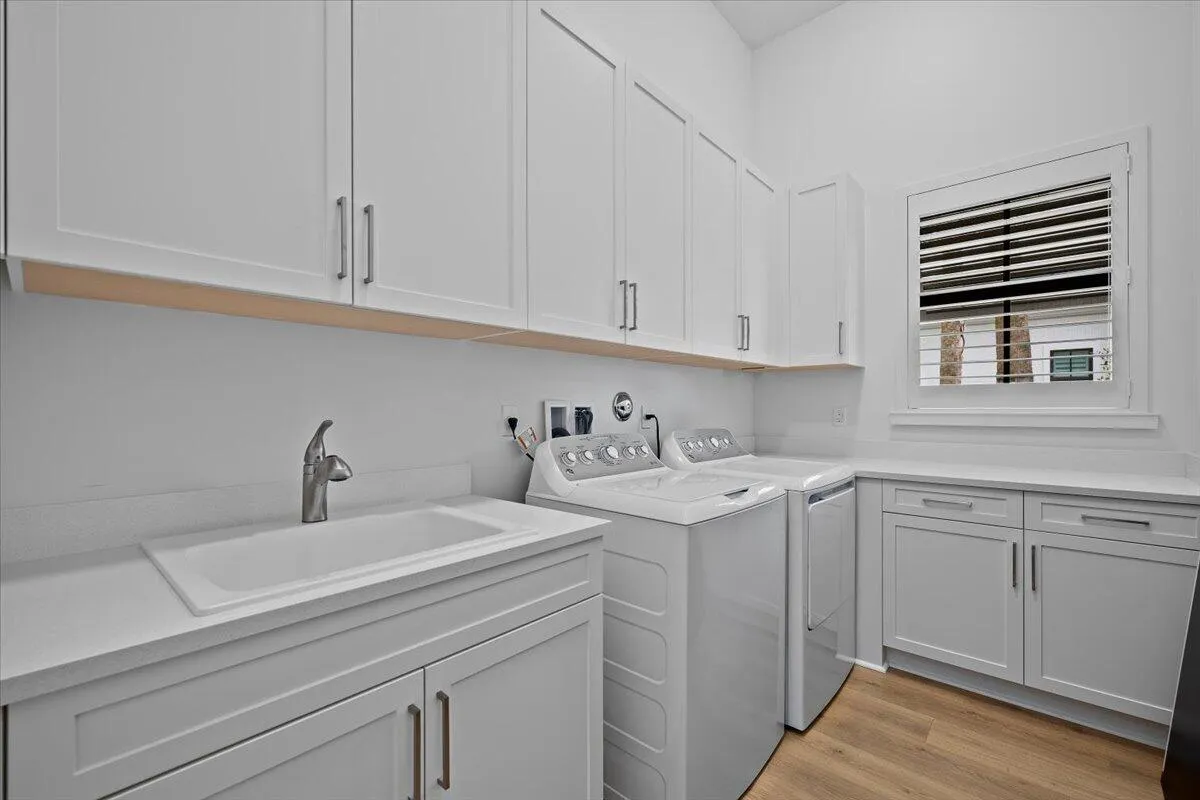
  • Laundry Features: Inside, Laundry Room, Washer Dryer Install Allowed, Main Level
  • Levels: One
  • Lot Features: Sprinklers Automatic
  • Lot Size Dimensions: .18
  • Middle Or Junior School: Watson B. Duncan
  • New Taxes Expense: $0
  • Spa Features: In Ground, Heated
  • Stories: 1
  • Stories Total: 1
  • Tax Annual Amount: $26,675
  • Utilities: Electricity Connected, Water Connected, Sewer Connected, Natural Gas Connected, Cable Connected
  • Window Features: Storm Window(s)
  • Zoning: 00

Location

Listing Updated: 2026-05-19 20:20:33
  • Property Type : Single Family
  • Property Sub Type : Single Family Residence
  • Listing Type : For Sale
  • Listing ID : B26018115
  • Price : $2,399,000
  • View : Pool, River
  • Bedrooms : 3
  • Bathrooms : 4
  • Full Bathrooms : 3
  • Half Bathrooms : 1
  • Square Footage : 2,992 Sqft
  • Year Built : 2024
  • Lot Area : 0 Acre
  • Listing Status : Active
  • Days On Market : 36
Contact Agent
Required
Required
Required
By proceeding, you consent to receive calls and texts at the number you provided, including marketing by autodialer and prerecorded and artificial voice, and ettmail, about your inquiry and other home-related matters, but not as a condition of any purchase.

Similar Single Family