• Share

1199 SE Proctor Lane, Port St Lucie, Florida 34983

Active Under Contract
$349,900
  • Beds 3
  • Baths 2
  • Sq Ft 1,548 Sqft
  • Visits: 14 in 31 days

Description

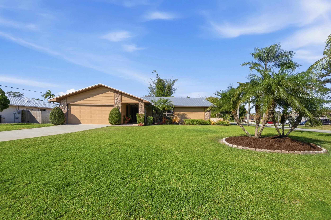
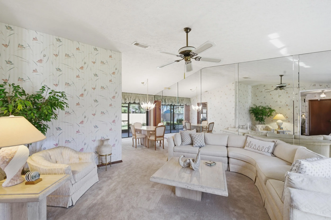
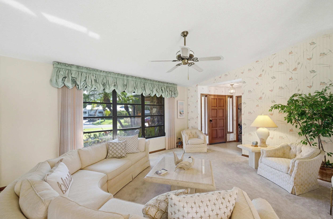
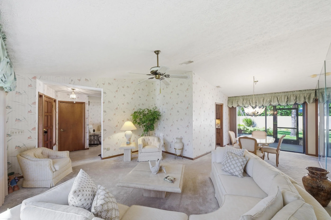
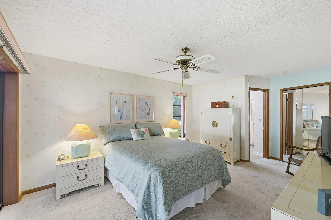
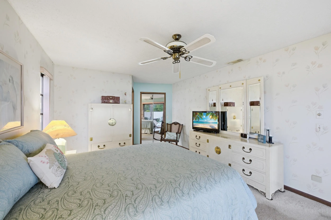
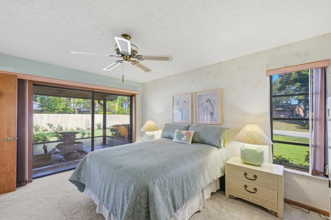
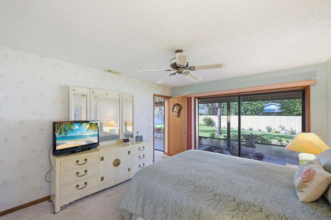
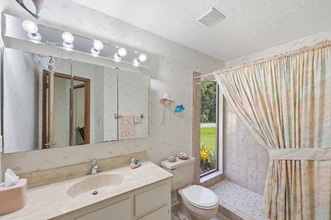
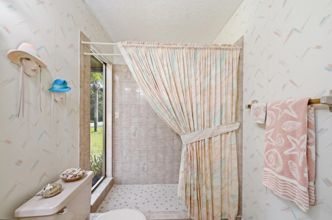
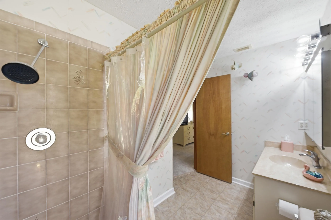
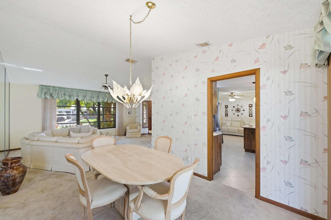
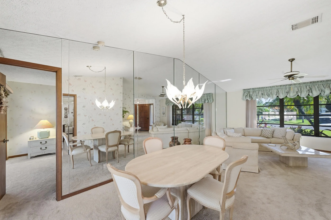
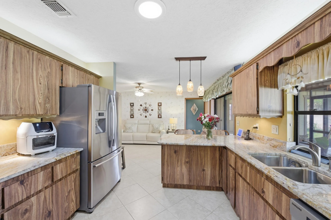
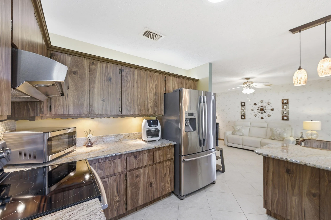
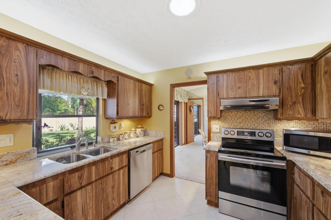
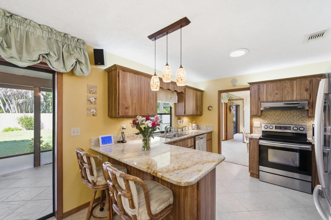
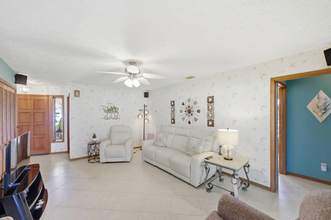
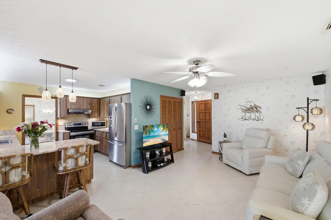
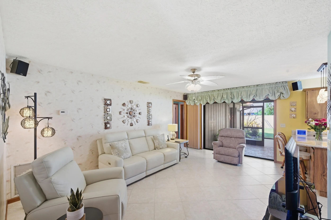
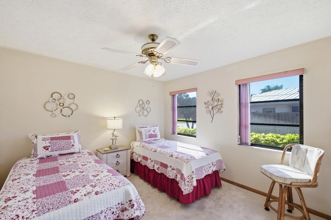
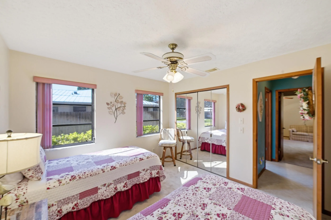
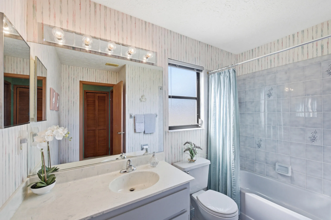
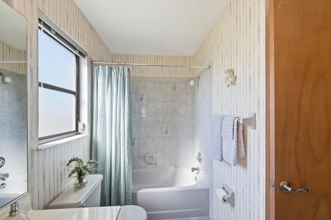
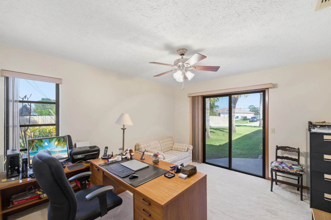
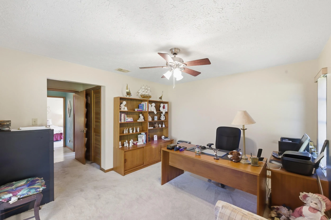
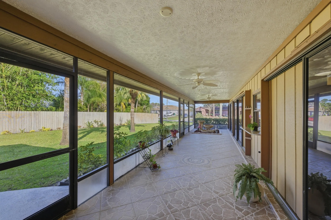
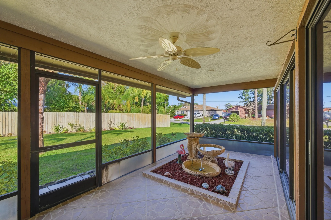
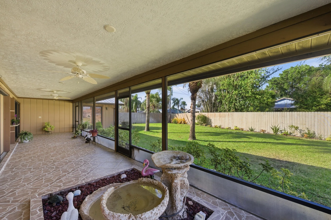
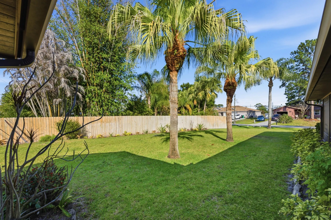
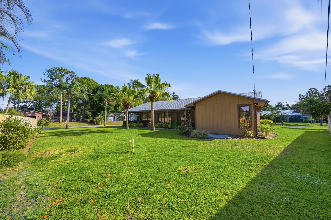
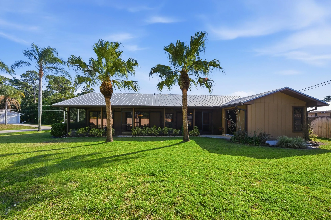
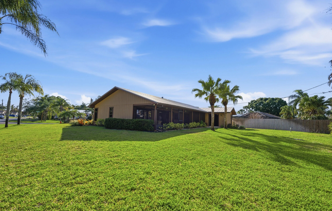
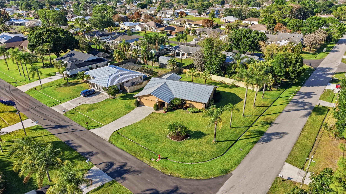
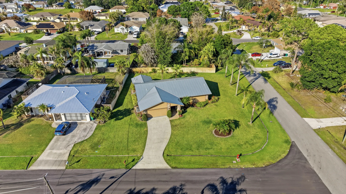
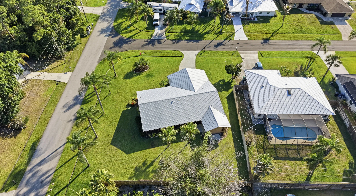
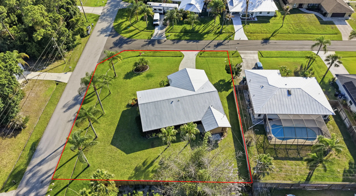
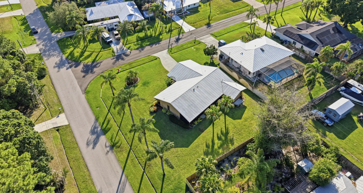
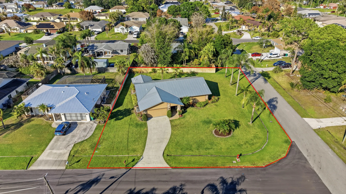
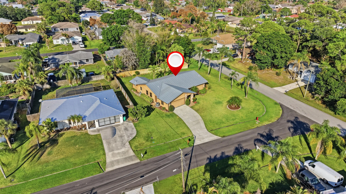
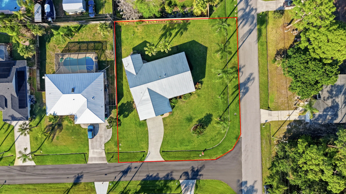
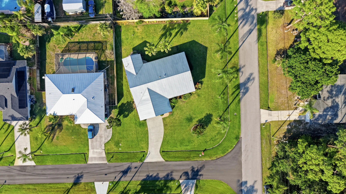
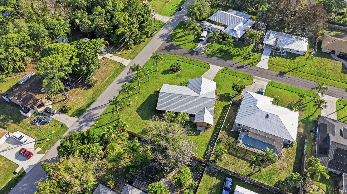
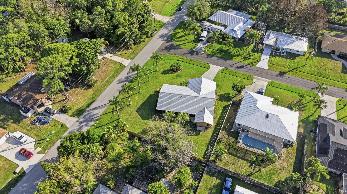
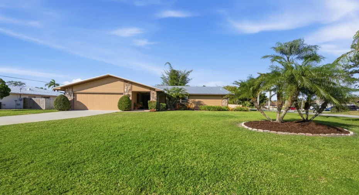
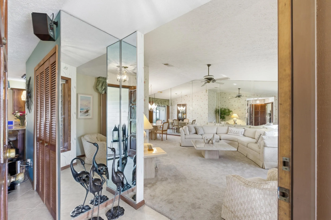
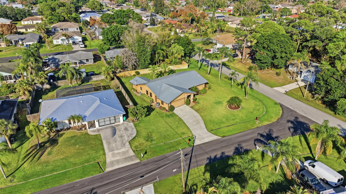
Treasure Chest of Charm! This beautifully maintained 1-owner home reflects true pride in ownership. Situated on a .3 acre corner lot w/lush exterior landscaping. Detailed tiled entry welcomes you into this perfectly planned 3BR 2BA w/oversized 2-car garage. Featuring split floor plan with formal living, dining and family rooms. Kitchen boasts of granite countertops, S/S appliances and pass thru window to back porch. Expansive covered rear screened porch provides ample space to enjoy your favorite beverage and leisure activity. With a few personal touches you can create your own masterpiece. Updates to include a metal roof (2014) and brand-new HVAC (2026). Meticulously cared for and move-in ready! Close proximity to Crosstown Pkwy, major routes of transportation, schools, medical & parks.

Features

  • Heating System: Heat Pump, Central
  • Cooling System: Attic Fan, Central Air, Ceiling Fan(s), Heat Pump
  • Patio: Porch, Screened
  • Parking: Driveway, Garage, Attached, Concrete

Appliances

  • Appliances: Dryer, Dishwasher, Electric Range, Refrigerator, Washer, Electric Water Heater, Disposal, Water Heater, ENERGY STAR Qualified Dishwasher

Address Map

  • Country: US
  • State: FL
  • County: St Lucie
  • City: Port St Lucie
  • Subdivision: PORT ST LUCIE SECTION 3
  • Zipcode: 34983
  • Street: Proctor
  • Street Number: 1199
  • Street Suffix: Lane
  • Floor Number: 0
  • Longitude: W81° 39' 56.4''
  • Latitude: N27° 18' 10''
  • Directions: Crosstown Parkway to North on Sandia Ave, east or right on Evergreen Terrace to the corner of Evergreen Terrace and Proctor Lane. 1199 Proctor Lane
  • Street Dir Prefix: SE
  • MLS Area: 7170

MLS Addon

  • Accessibility Features: No
  • Architectural Style: Ranch
  • Association Fee: $0
  • Close Price: $0
  • Exterior Features: Porch, Room For Pool, Outdoor Living Area, Garden
  • Flooring: Ceramic Tile, Carpet
  • Garage Spaces: 2
  • Insurance Expense: $0
  • Interior Features: Bedroom on Main Level, Walk-In Closet(s), Split Bedrooms, Separate Shower, Dining Area, Separate/Formal Dining Room, Attic, Breakfast Bar, Pull Down Attic Stairs, Cathedral Ceiling(s)
  • Laundry Features: Laundry Tub, In Garage, Sink
  • Levels: One
  • Lot Features: 1/4 to 1/2 Acre Lot, Oversized Lot, Sprinklers Automatic, Sprinkler System, Corner Lot
  • New Taxes Expense: $0
  • Stories: 1
  • Stories Total: 1
  • Tax Annual Amount: $1,261
  • Utilities: Cable Available, Sewer Available, Electricity Connected, Water Connected
  • Zoning: RS-2 PSL

Location

Listing Updated: 2026-05-21 03:20:31
  • Property Type : Single Family
  • Property Sub Type : Single Family Residence
  • Listing Type : For Sale
  • Listing ID : B26022291
  • Price : $349,900
  • View : Garden, Pool
  • Bedrooms : 3
  • Bathrooms : 2
  • Full Bathrooms : 2
  • Half Bathrooms : 0
  • Square Footage : 1,548 Sqft
  • Year Built : 1987
  • Lot Area : 0.30 Acre
  • Listing Status : Active Under Contract
  • Days On Market : 31
Contact Agent
Required
Required
Required
By proceeding, you consent to receive calls and texts at the number you provided, including marketing by autodialer and prerecorded and artificial voice, and ettmail, about your inquiry and other home-related matters, but not as a condition of any purchase.

Similar Single Family