• Share

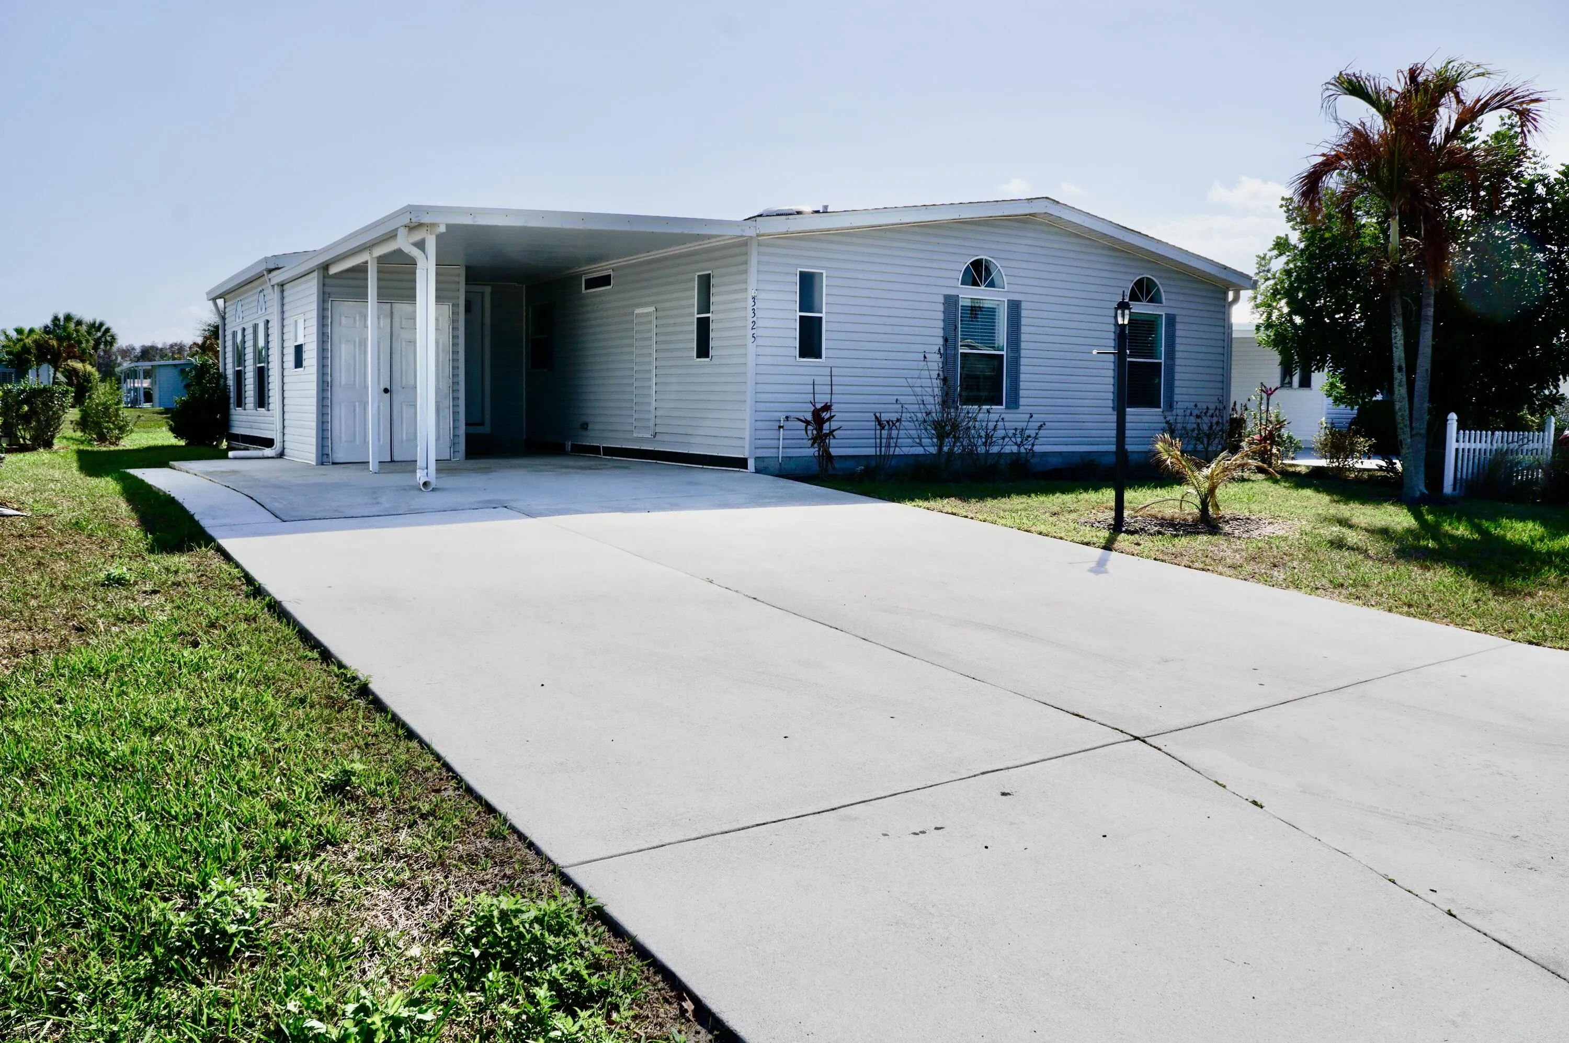
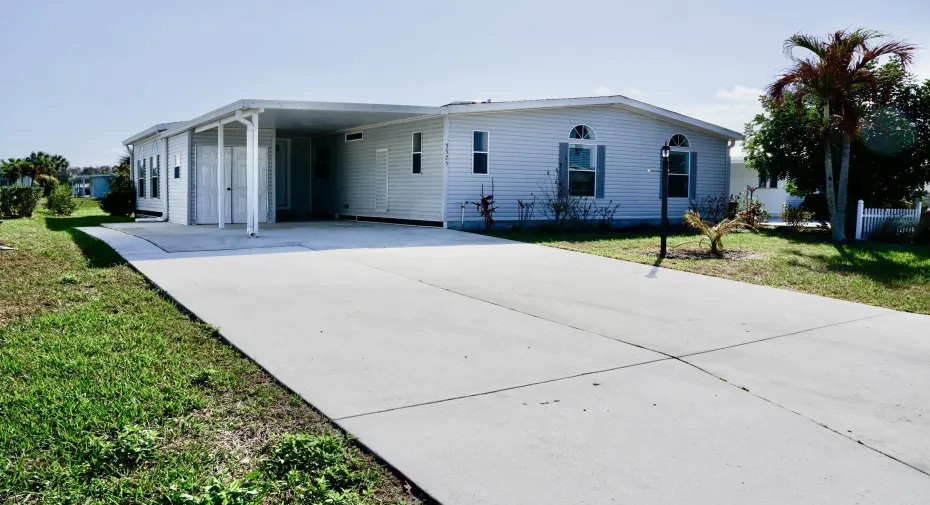
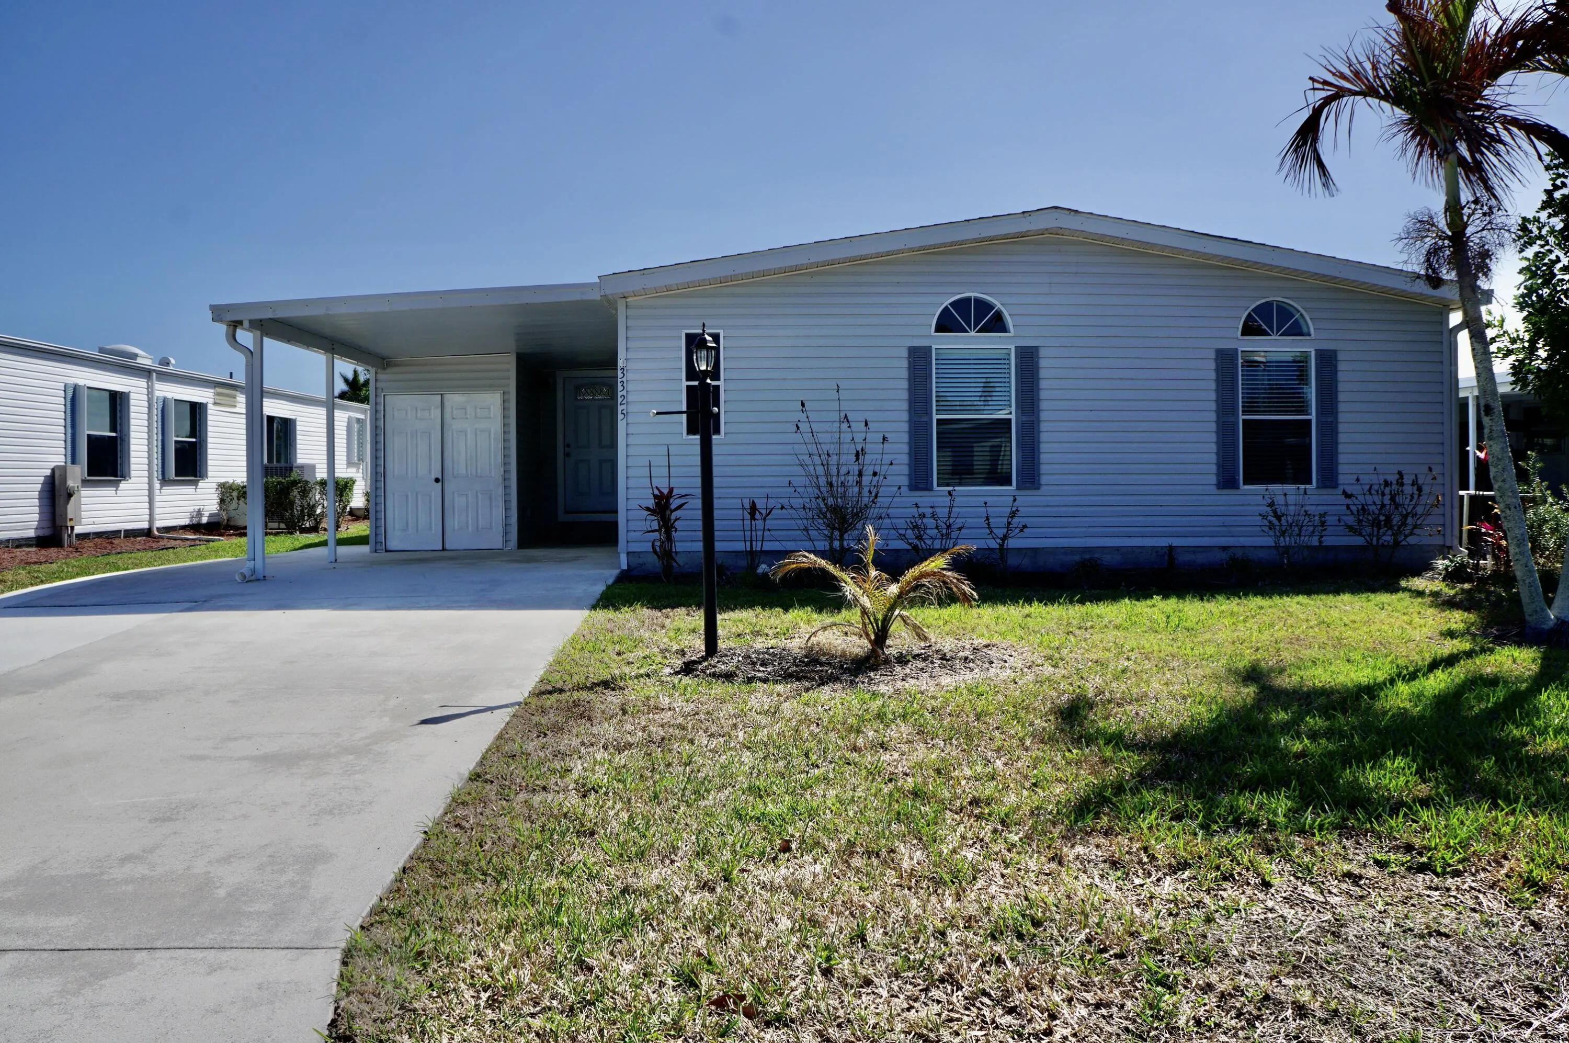
3325 Ironwood Avenue, Port St Lucie, Florida 34952

Active For Sale
$103,900
  • Beds 2
  • Baths 2
  • Sq Ft 1,240 Sqft
  • Visits: 10 in 78 days

Description

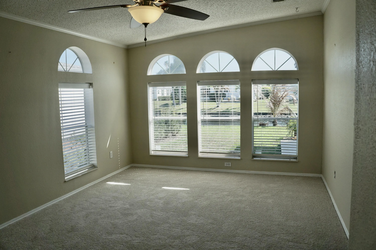
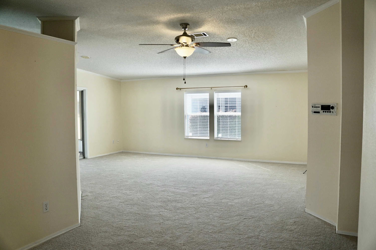
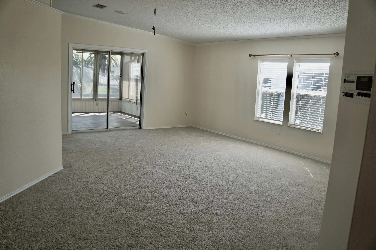
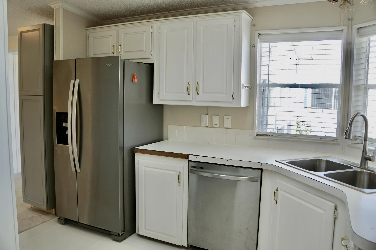
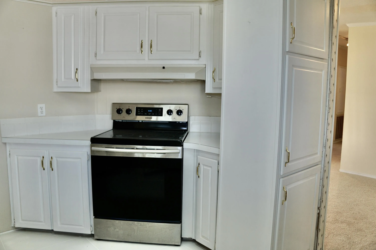
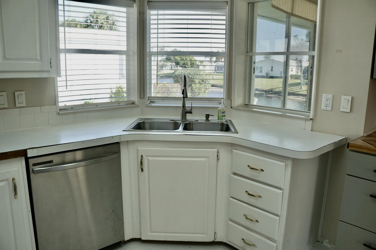
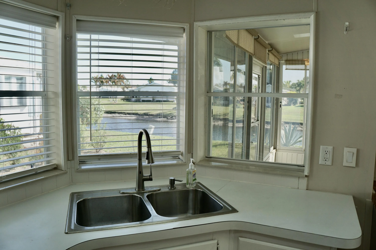
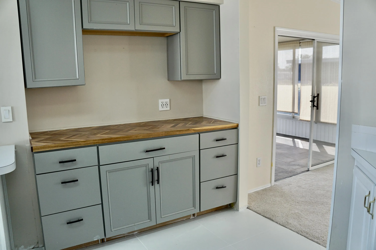
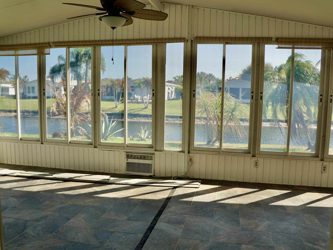
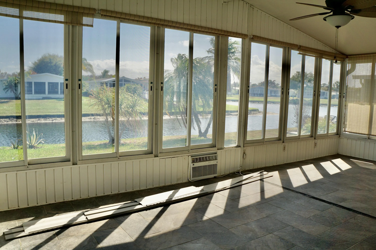
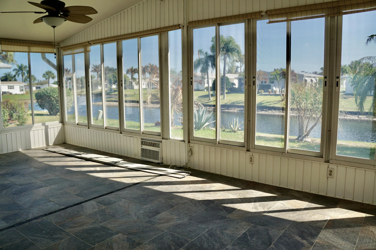
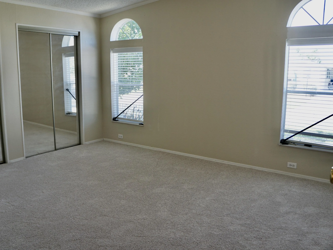
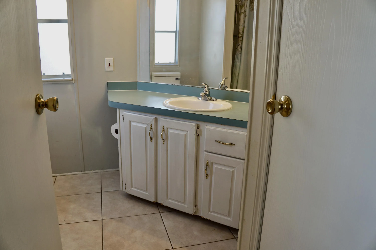
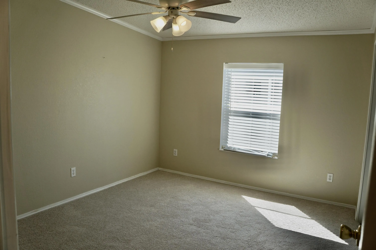
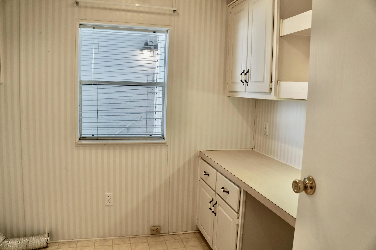
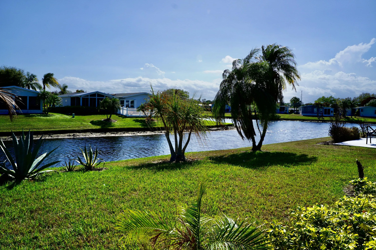
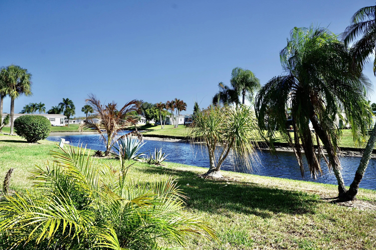
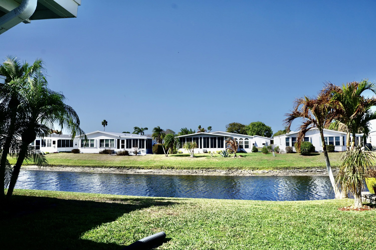
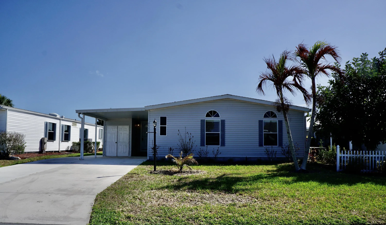
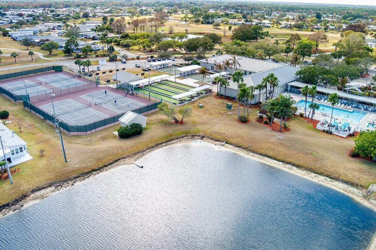
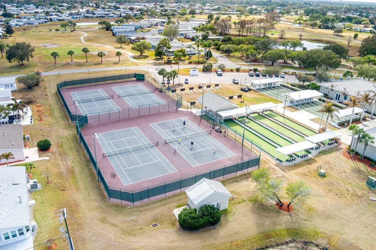
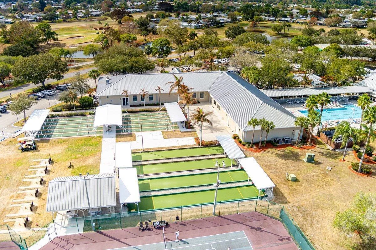
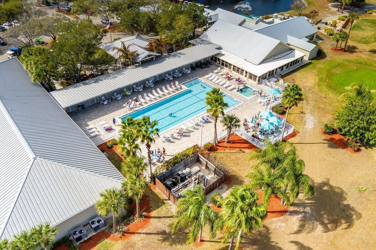
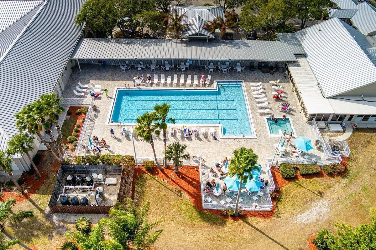
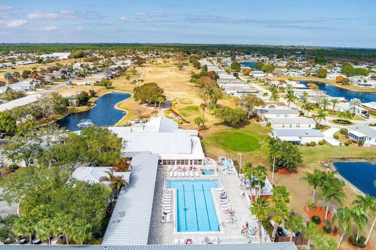
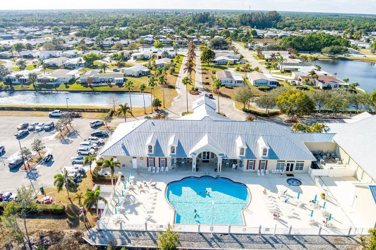
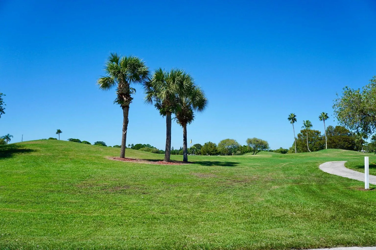
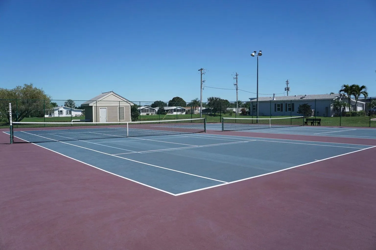
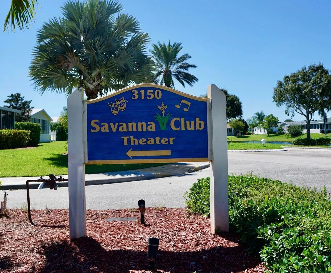
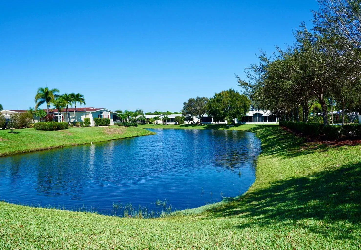
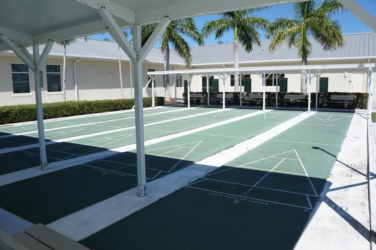
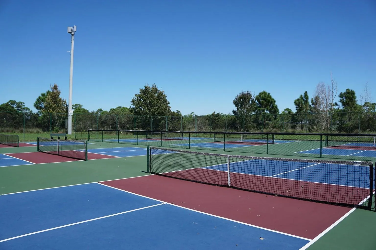
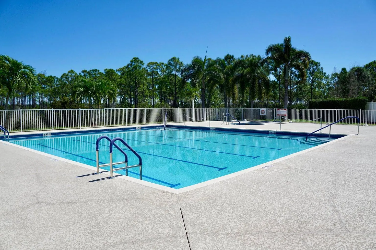
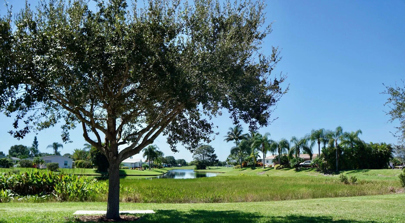
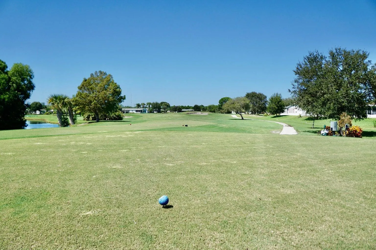
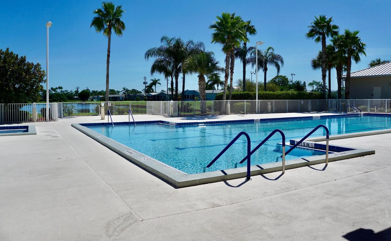
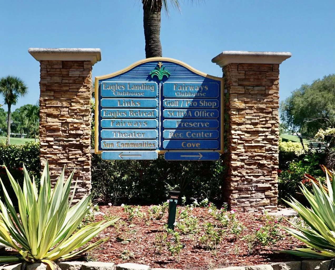
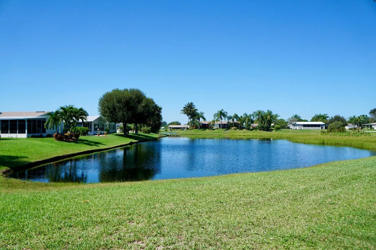
WATERFRONT! Huge EXTRA ROOM/DEN with beautiful water view. Also a HUGE 23×14 Glass Florida Room Overlooking Water. Interior Paint. New Kitchen Tile Flooring and Brand New Carpet throughout home. 2 Bedrooms; 2 Bathrooms, Large Living Room and Spacious Office/Den. Inside Laundry Room. Attached Shed for Tools and Pool Floats. Plenty of Space to Entertain Friends and Family. Don’t miss this chance to have a Waterfront Home in Florida’s highly desired Savanna Club. Experience the best of 55+ living with resort style amenities featuring staffed clubhouses, fitness center, 3 swimming pools, tennis, pickle ball, 10,000sf theater, 18 hole golf course, restaurant, etc. Take time to relax or stay busy with the community social calendar. Call today for your private tour!

Features

  • Swimming Pool: Association
  • Heating System: Central, Electric
  • Cooling System: Electric, Central Air, Ceiling Fan(s)
  • Patio: Glass Enclosed
  • Parking: Driveway, Covered, Attached Carport, Carport, Concrete

Appliances

  • Appliances: Dishwasher, Electric Range, Refrigerator, Electric Water Heater, Water Heater, Range

Address Map

  • Country: US
  • State: FL
  • County: St Lucie
  • City: Port St Lucie
  • Subdivision: Savanna Club
  • Zipcode: 34952
  • Street: Ironwood
  • Street Number: 3325
  • Street Suffix: Avenue
  • Floor Number: 0
  • Longitude: W81° 42' 33.8''
  • Latitude: N27° 18' 42.6''
  • MLS Area: 7190

MLS Addon

  • Accessibility Features: No
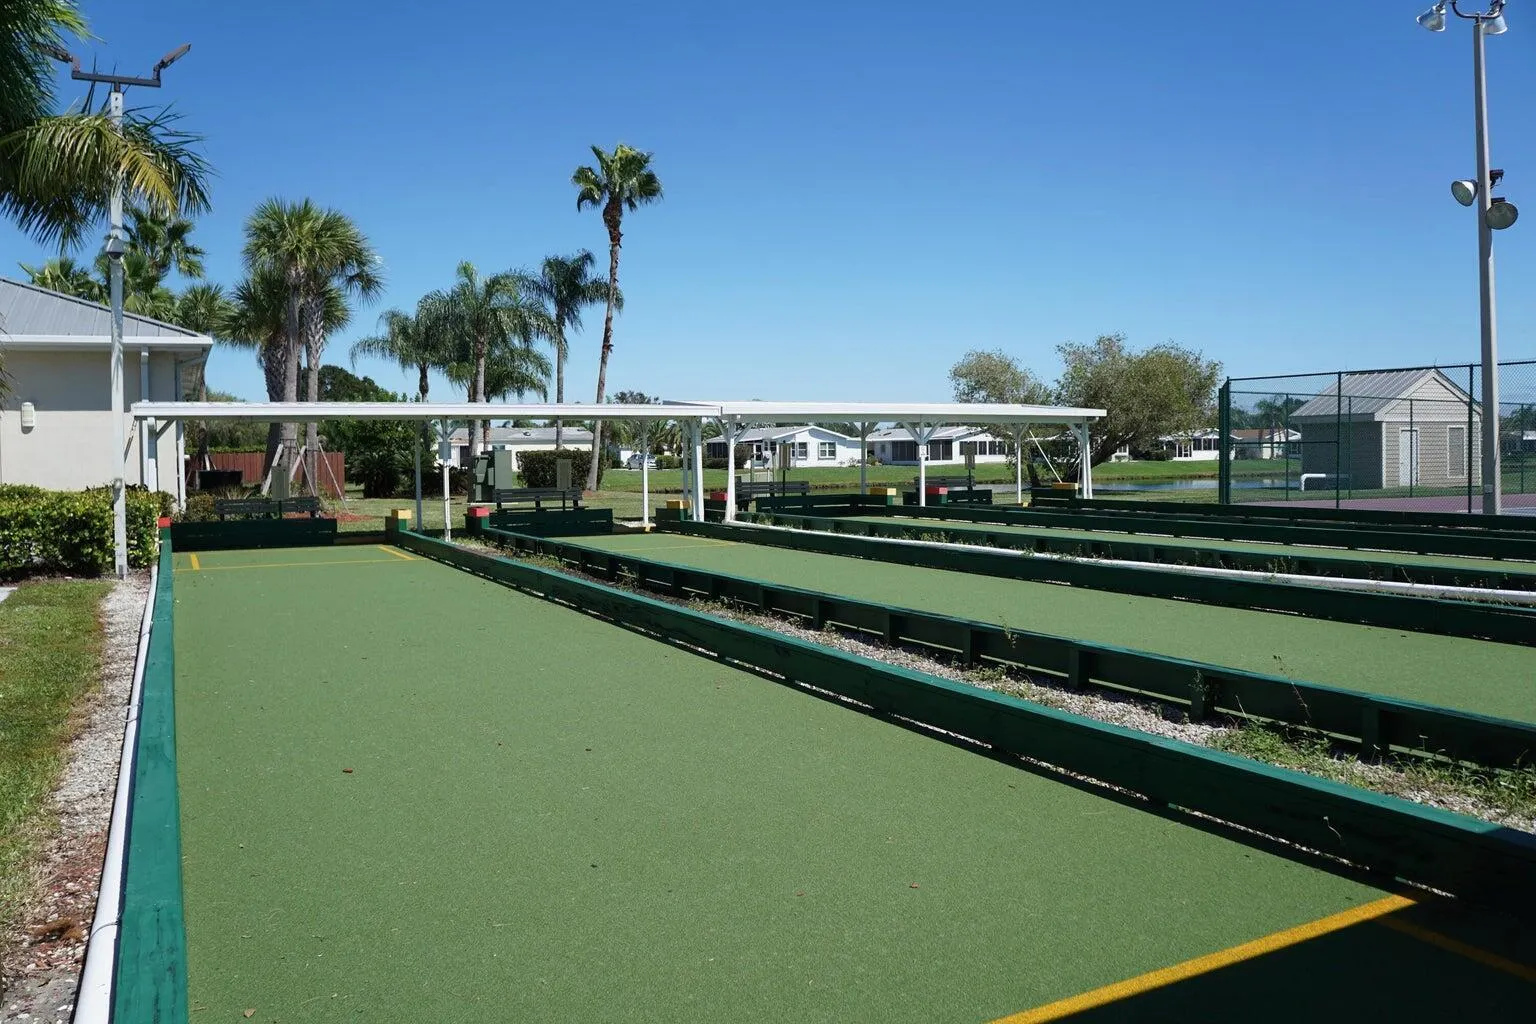
  • Association Amenities: Clubhouse, Fitness Center, Pool, Tennis Court(s), Spa/Hot Tub, Billiard Room, Management, Basketball Court, Golf Course, Library, Shuffleboard Court, Pickleball, Bocce Court, Restaurant, Recreation Facilities
  • Association Fee: $338
  • Association Fee Frequency: Monthly
  • Association Fee Includes: Common Areas, Pool(s), Security, Maintenance Grounds, Trash, Cable TV, Recreation Facilities
  • Carport Spaces: 01/01/1970
  • Close Price: $0
  • Exterior Features: Outdoor Living Area
  • Flooring: Tile, Carpet, Vinyl
  • Insurance Expense: $0
  • Interior Features: Separate Shower, Vaulted Ceiling(s)
  • Laundry Features: Inside, Laundry Room, Washer Dryer Install Allowed
  • Levels: One
  • New Taxes Expense: $0
  • Stories: 1
  • Stories Total: 1
  • Tax Annual Amount: $3,550
  • Utilities: Cable Available, Electricity Connected, Water Connected, Sewer Connected
  • Window Features: Skylight(s)
  • Zoning: Planned Un

Location

Listing Updated: 2026-05-28 18:05:43
  • Property Type : Residential
  • Property Sub Type : Manufactured Home
  • Listing Type : For Sale
  • Listing ID : B26001163
  • Price : $103,900
  • View : None
  • Bedrooms : 2
  • Bathrooms : 2
  • Full Bathrooms : 2
  • Half Bathrooms : 0
  • Square Footage : 1,240 Sqft
  • Year Built : 1995
  • Lot Area : 0 Acre
  • Listing Status : Active
  • Days On Market : 78
Contact Agent
Required
Required
Required
By proceeding, you consent to receive calls and texts at the number you provided, including marketing by autodialer and prerecorded and artificial voice, and ettmail, about your inquiry and other home-related matters, but not as a condition of any purchase.

Similar Residential