Share
Share

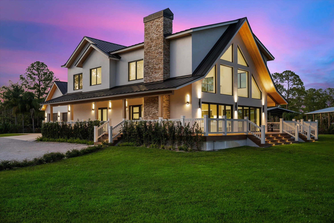
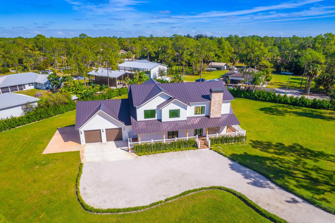
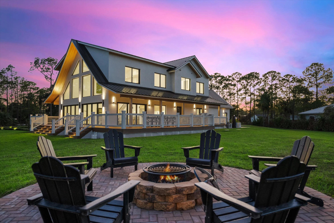
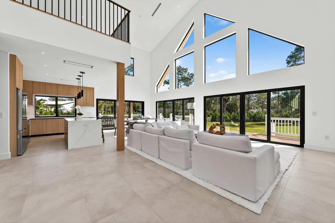
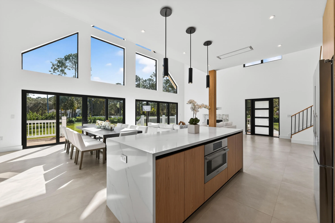
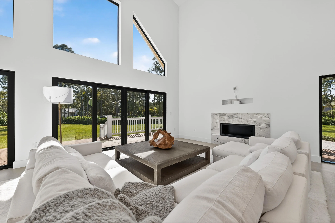
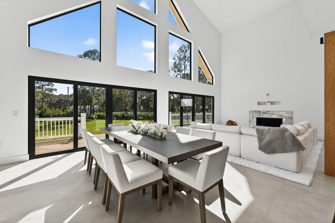
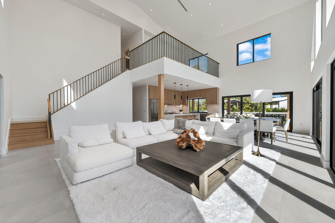
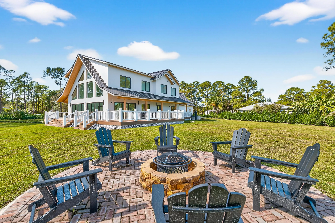
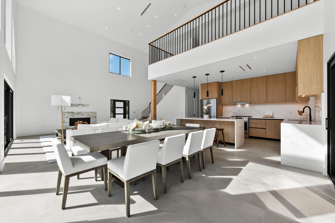
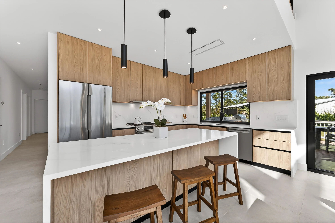
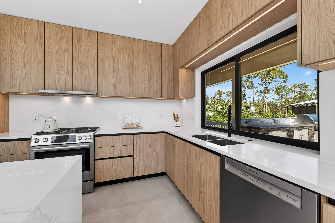
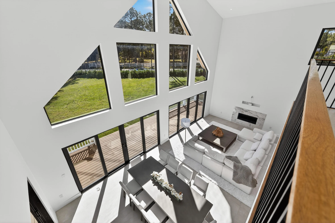
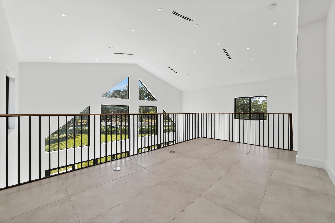
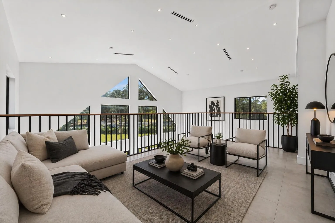
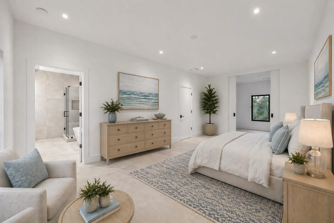
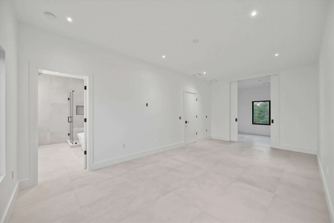
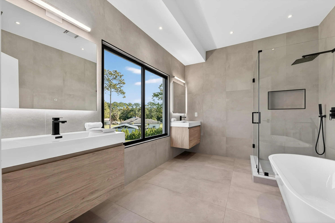
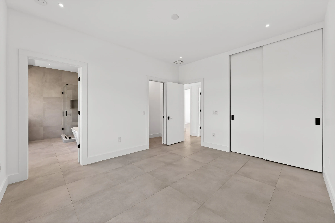
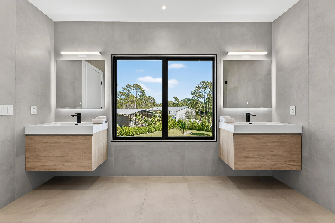
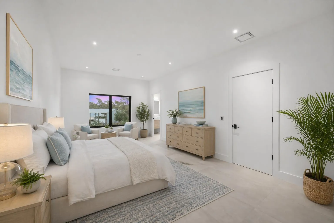
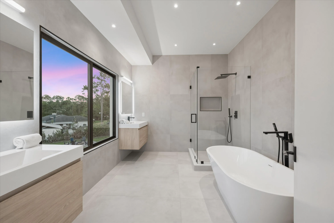
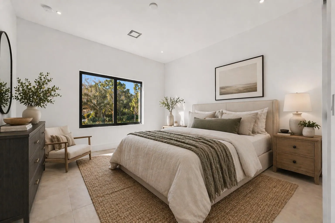
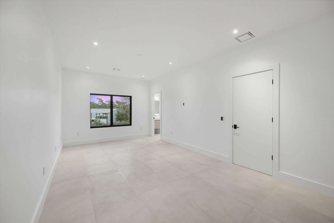
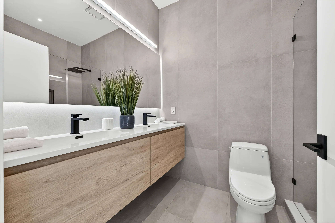
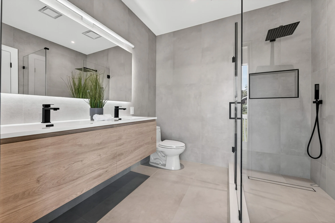
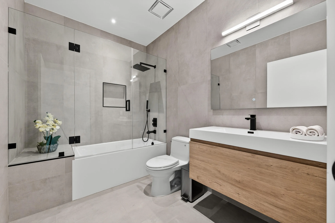
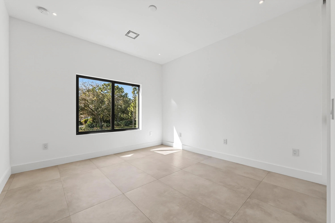
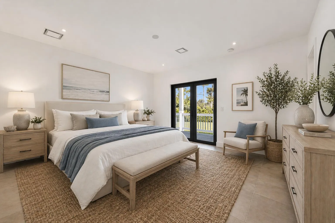
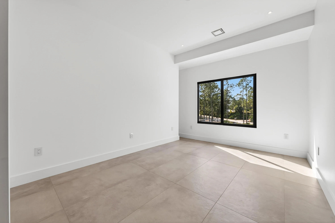
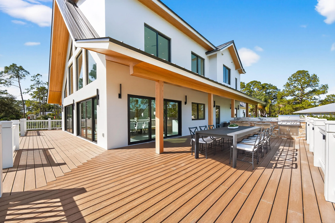
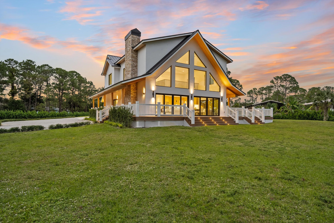
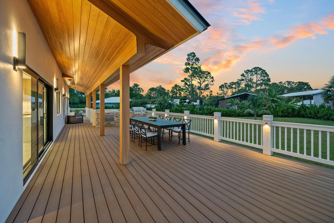
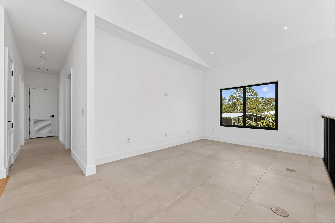
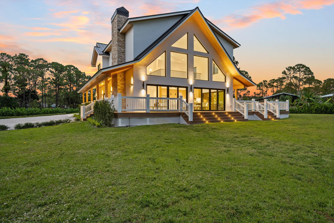
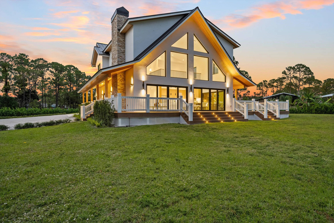
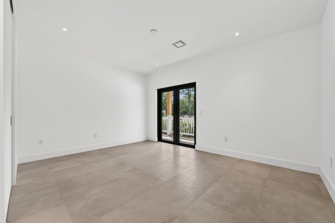
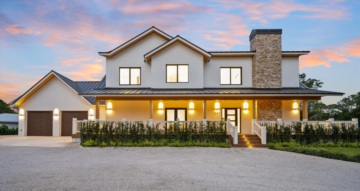
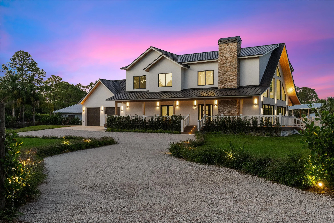
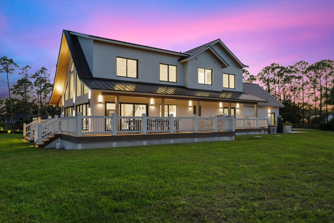
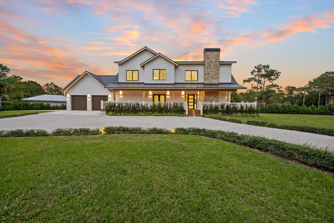
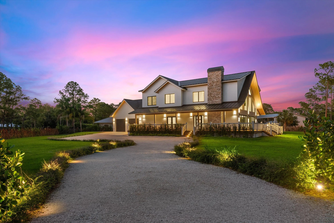
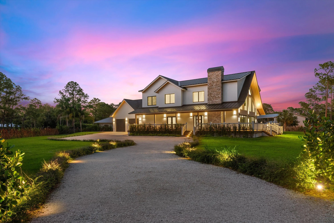
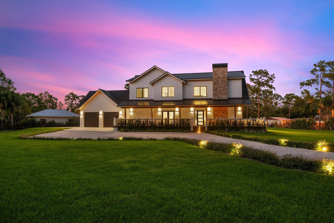
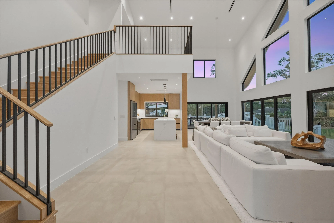
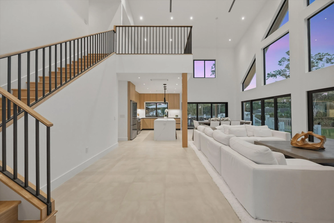
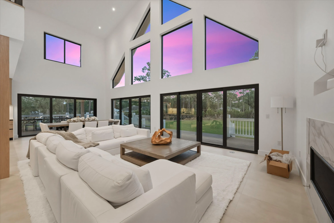
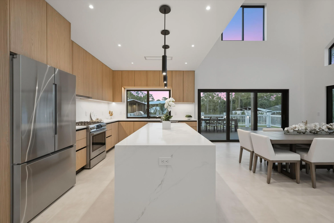
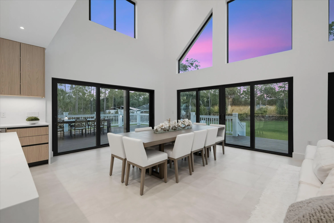
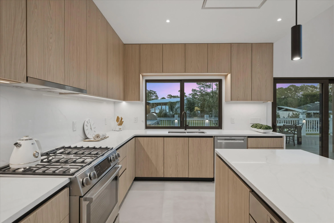
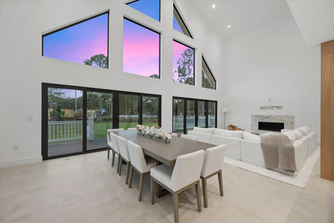
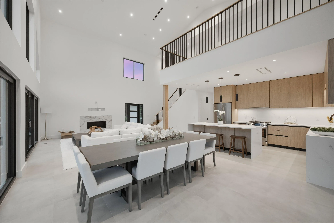
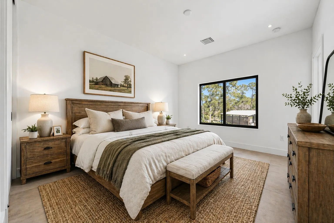
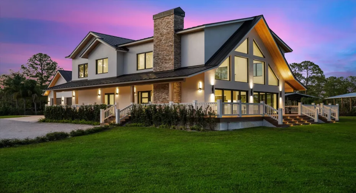
This exceptional new construction estate offers a refined blend of modern luxury and farmhouse-inspired design with an expansive and luxurious Primary Suite overlooking the beautifully landscaped 1.31- Acre lot with no HOA in the heart of Jupiter Farms. Designed by award-winning ‘Wandrian Studios’ in collaboration with the owner, this two-story concrete block residence was thoughtfully designed with custom features reflecting superior craftsmanship and high-quality finishes throughout. Extending to almost 3600 square feet, the home delivers elevated design, durability, and a seamless indoor-outdoor lifestyle. Inside, you’ll find 4 bedrooms, 4 bathrooms, and a versatile loft. The newly remodeled and expanded master suite is a highlight, boasting a generous walk-in closet, dual vanities, and a luxurious standalone tub that must be seen to be appreciated. Monolithic Bellevue porcelain tile runs continuously throughout the home, offering a sleek and unified aesthetic. The Italian-inspired chef’s kitchen is outfitted with premium Bosch appliances and opens to a dramatic living space anchored by a striking two-story A-frame window that floods the home with natural light and creates a strong connection to the outdoors. Designed for both everyday living and entertaining, the home includes smart lighting by ‘Lutron Caseta’, dual laundry area, and a climate-controlled garage converted into a playroom with a bar, kegerator, and side-by-side refrigerator. Outdoors, an expansive 1,800-square-foot wraparound covered porch with cypress wood accents and a summer kitchen provides the ideal setting for year-round entertaining. The builder offers customization for a future pool and outdoor living area, allowing buyers to tailor the design to their dream vision. Built for longevity and peace of mind, the home features elevated slab construction, hurricane-impact windows and doors, a titanium roof with double wrap trusses, spray-in insulation for energy efficiency, and a 26kW ‘Generac’ standby generator with 400- amp service and a 1,000-gallon underground propane tank. An additional 18×34 concrete slab offers space for a detached shop or RV, boat, or recreational vehicle parking. Set in one of Palm Beach County’s most desirable locations in Jupiter Farms, this property is only 10 minutes from premier shopping, dining, and leading medical facilities, with seamless access to I-95, the Florida Turnpike, and major airports, delivering refined convenience without sacrificing privacy or tranquility.
Listing Updated: 2026-06-01 12:50:23