• Share

11701 153rd Court, Jupiter, Florida 33478

Active For Sale
$2,100,000
  • Beds 5
  • Baths 5
  • Sq Ft 4,250 Sqft
  • Visits: 4 in 18 days

Description

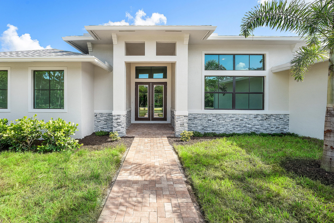
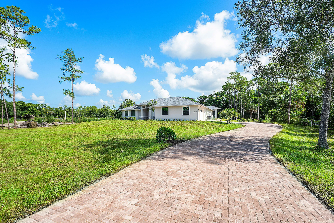
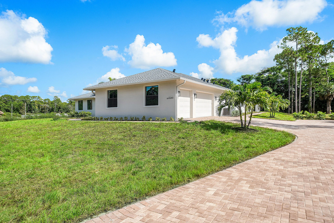
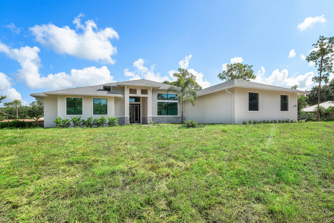
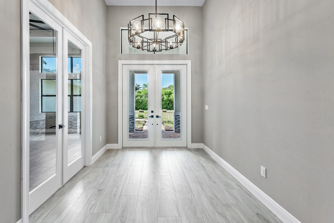
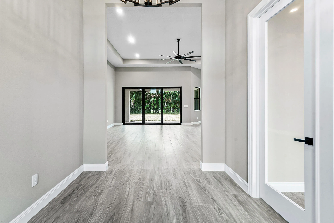
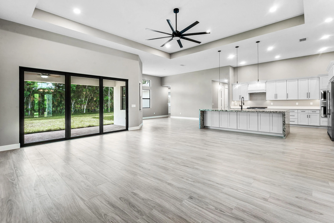
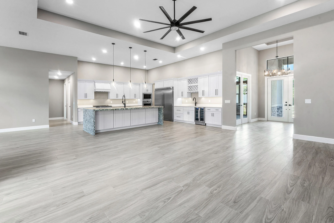
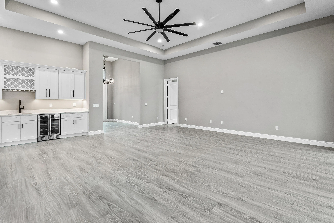
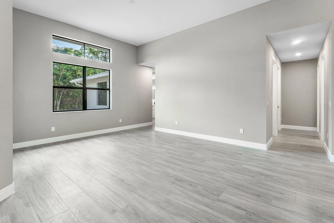
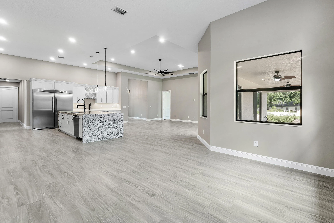
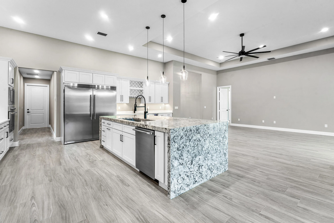
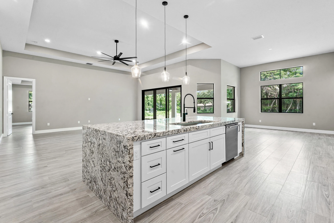
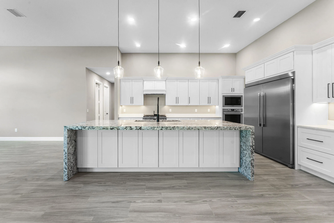
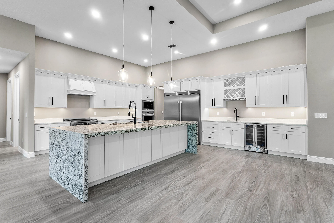
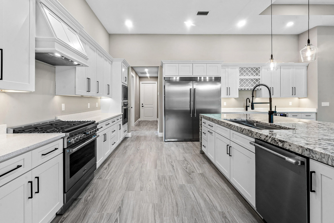
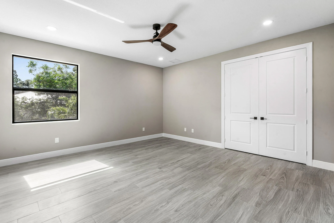
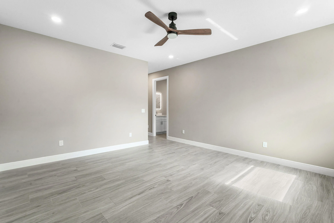
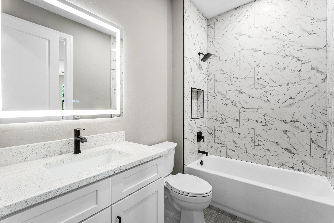
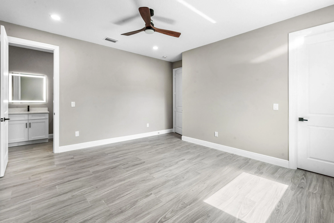
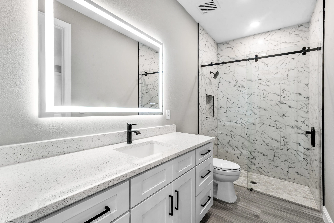
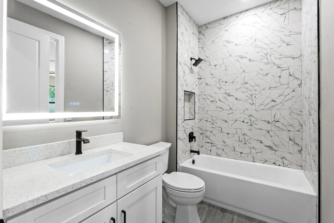
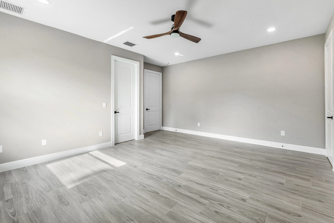
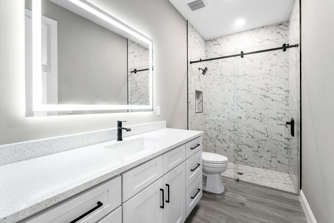
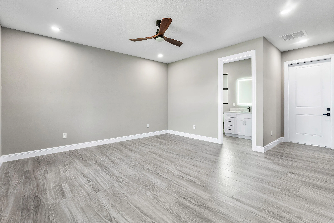
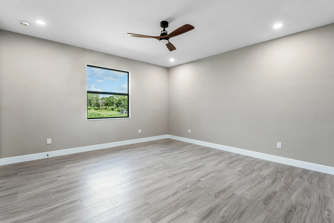
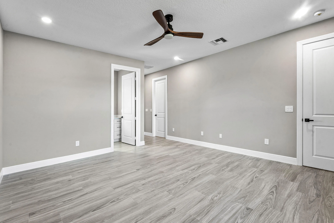
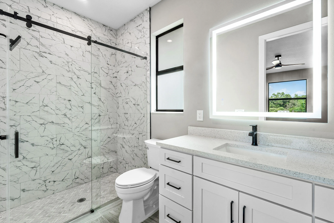
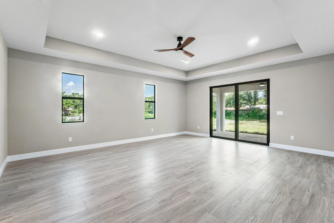
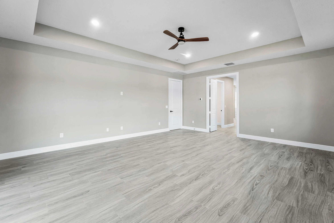
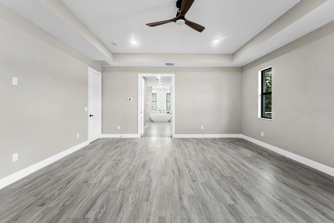
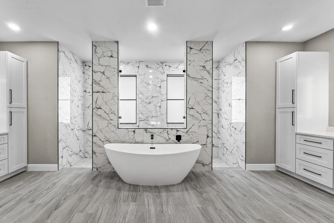
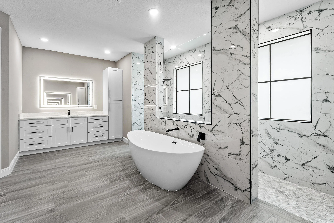
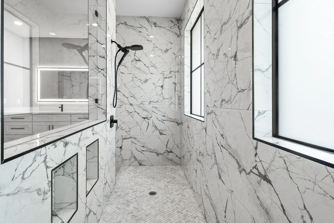
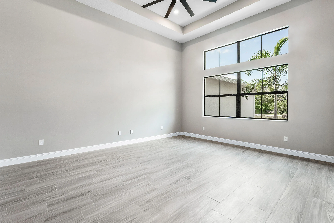
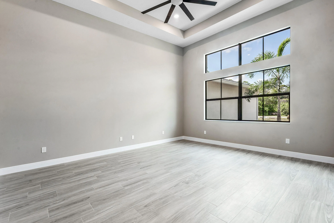
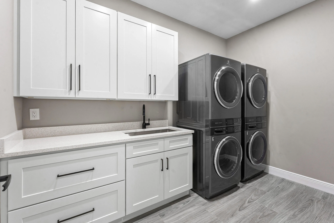
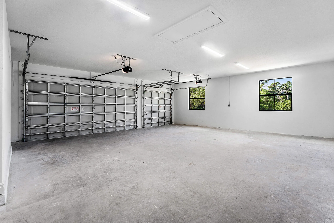
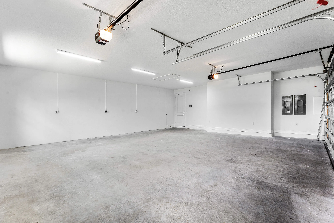
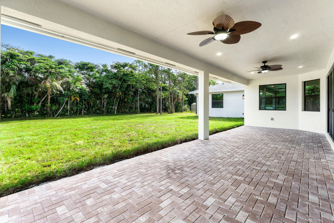
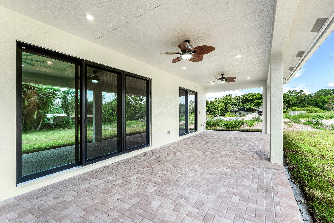
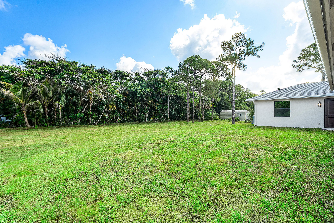
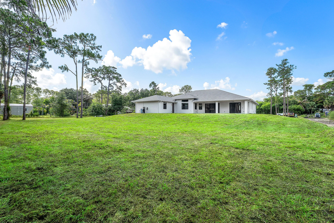
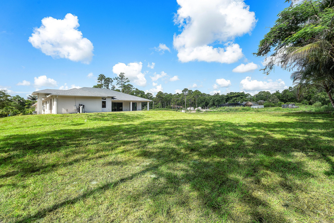
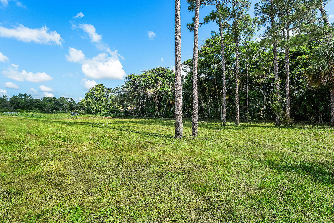
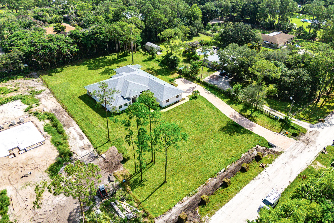
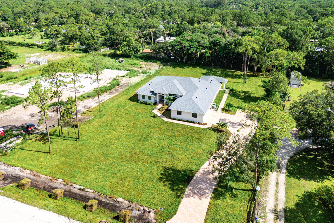
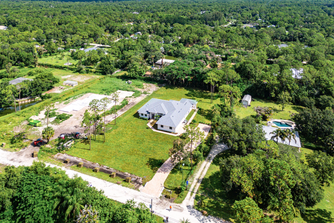
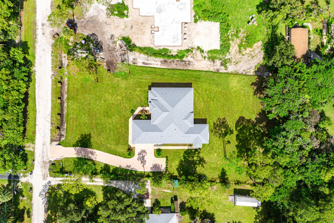
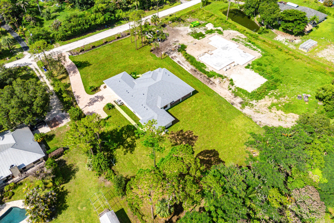
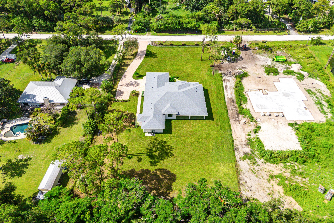
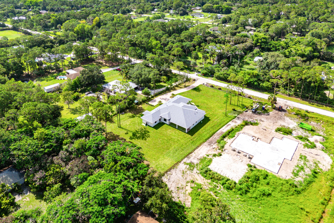
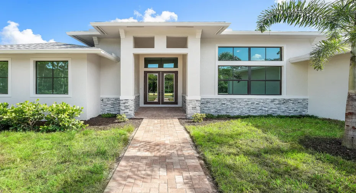
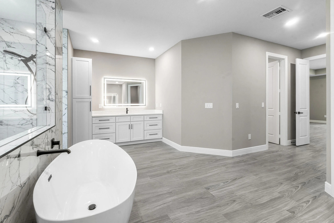
Exceptional new construction in Jupiter Farms with high-end finishes, thoughtful design, and room to create the outdoor setup of your dreams. This home features impact windows and doors, a 300-amp electrical service, Icynene insulation, dual-zone A/C, gutters, a fully sodded lot, and a beautiful exterior with stone accents. Inside, the home has a spacious open layout with a huge office/flex room, dual laundry areas with two washers and two dryers, a waterfall granite island with a 48″ sink, a bar area with separate sink and wine cooler, column refrigerator and freezer, gas range, wall oven, dishwasher, and premium appliance package. The master suite includes a freestanding soaking tub, lighted vanity mirrors, and elegant finishes throughout. Additional features includ e a 500-gallon propane tank, dual gas tankless water heaters, paver driveway, epoxy garage floor, oversized 3-car garage, and a large covered lanai. The lot features excellent flexibility and is ready for your custom designed pool. A rare opportunity to own a beautifully finished Jupiter Farms home with luxury features, functional upgrades, and plenty of room to grow.

Features

  • Swimming Pool: Outside Bath Access
  • Heating System: Central, Electric
  • Cooling System: Electric, Central Air
  • Parking: Garage, Attached

Appliances

  • Appliances: Dryer, Dishwasher, Microwave, Refrigerator, Washer, Disposal, Gas Range, Gas Water Heater, Freezer, Water Heater, Water Softener Owned, Water Softener, Vented Exhaust Fan, Wine Refrigerator, Tankless Water Heater

Address Map

  • Country: US
  • State: FL
  • County: Palm Beach
  • City: Jupiter
  • Subdivision: PALM BEACH COUNTRY ESTATES SEC
  • Zipcode: 33478
  • Street: 153rd
  • Street Number: 11701
  • Street Suffix: Court
  • Floor Number: 0
  • Longitude: W81° 46' 47.4''
  • Latitude: N26° 54' 10.8''
  • Directions: Drive northeast on Taylor Road. Left to Indiantown Road/CR 706. Left to Jupiter Farms Road. Right to Sandy Run Road. Left to 115th Ave North. Right to 153rd Court North.
  • MLS Area: 5040

MLS Addon

  • Accessibility Features: No
  • Association Fee: $0
  • Close Price: $0
  • Elementary School: Jupiter Farms
  • Exterior Features: Room For Pool
  • Flooring: Tile
  • Garage Spaces: 3
  • High School: Jupiter
  • Insurance Expense: $0
  • Interior Features: Dual Sinks, Entrance Foyer, Walk-In Closet(s), Kitchen Island, Built-in Features, Garden Tub/Roman Tub, High Ceilings, Pantry, Split Bedrooms, Separate Shower, Custom Mirrors, Main Level Primary, Bar, Attic, Wet Bar, Pull Down Attic Stairs, Bathtub, Soaking Tub
  • Laundry Features: Laundry Tub, Inside, Laundry Room, Sink, Other, Gas Dryer Hookup
  • Levels: One
  • Lot Features: 1-2 Acres
  • Middle Or Junior School: Watson B. Duncan
  • New Taxes Expense: $0
  • Stories: 1
  • Stories Total: 1
  • Tax Annual Amount: $4,301
  • Utilities: Cable Available, Electricity Connected, Propane
  • Zoning: AR

Location

Listing Updated: 2026-07-12 08:47:20

  • Property Type : Single Family
  • Property Sub Type : Single Family Residence
  • Listing Type : For Sale
  • Listing ID : B26047215
  • Price : $2,100,000
  • View : Garden
  • Bedrooms : 5
  • Bathrooms : 5
  • Full Bathrooms : 5
  • Half Bathrooms : 0
  • Square Footage : 4,250 Sqft
  • Year Built : 2026
  • Lot Area : 1.25 Acre
  • Listing Status : Active
  • Days On Market : 17
Contact Agent
Required
Required
Required
By proceeding, you consent to receive calls and texts at the number you provided, including marketing by autodialer and prerecorded and artificial voice, and ettmail, about your inquiry and other home-related matters, but not as a condition of any purchase.

Similar Single Family