• Share

16631 132nd Terrace, Jupiter, Florida 33478

Active For Sale
$2,100,000
  • Beds 4
  • Baths 4
  • Sq Ft 3,405 Sqft
  • Visits: 4 in 38 days

Description

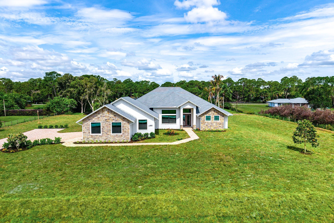
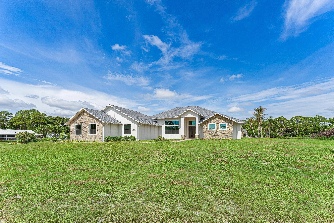
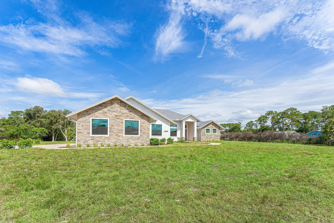
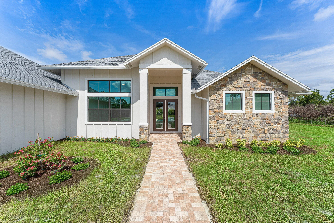
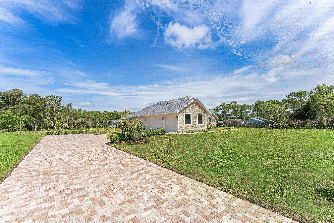
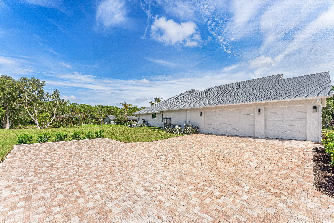
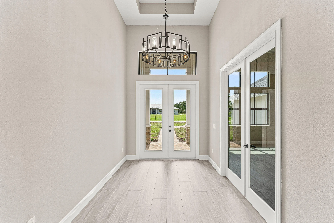
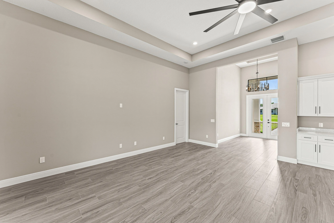
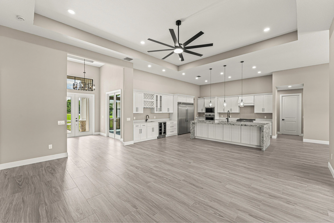
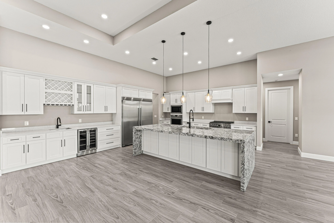
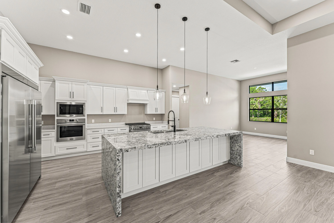
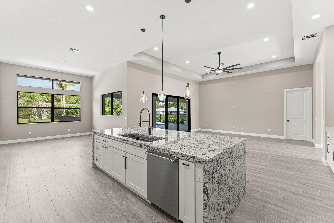
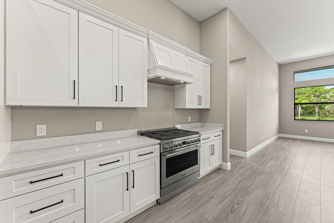
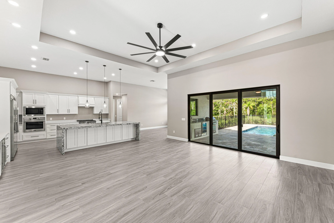
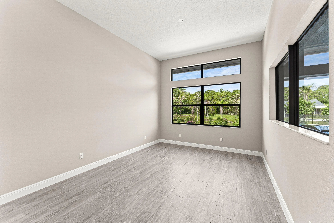
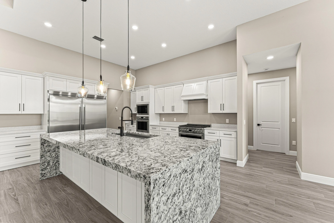
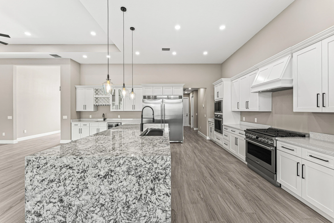
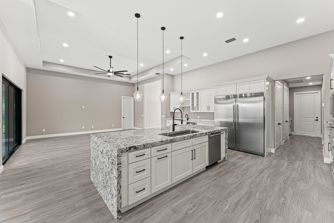
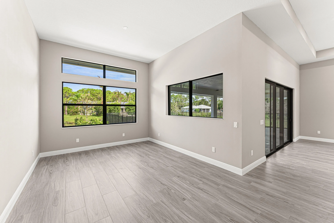
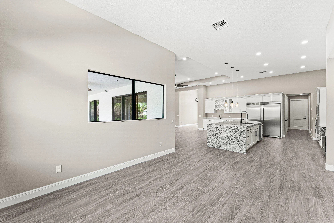
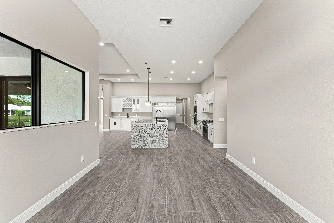
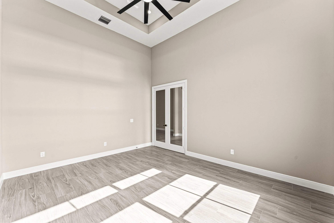
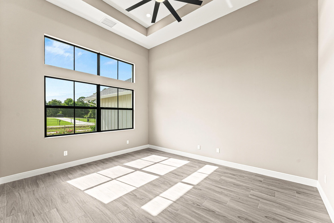
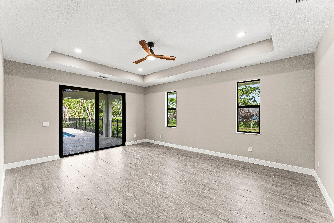
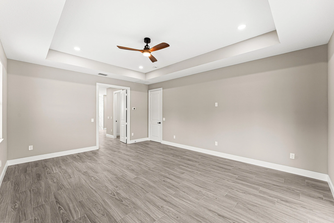
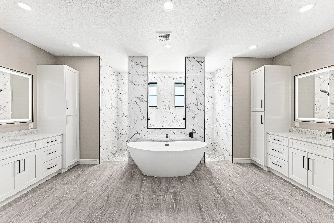
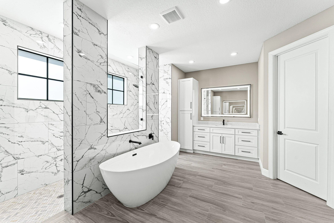
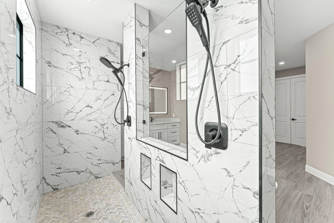
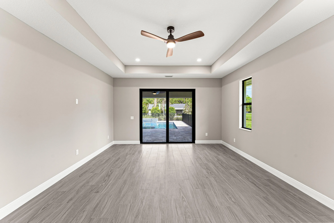
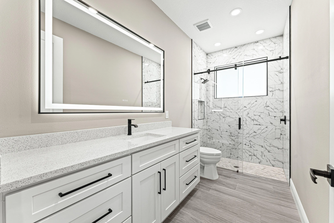
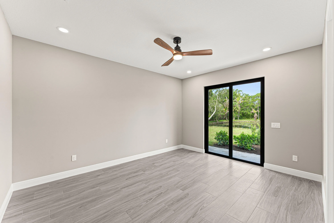
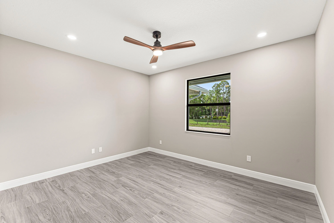
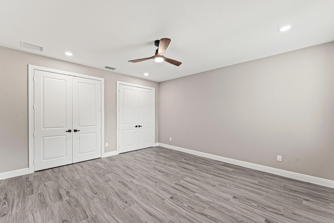
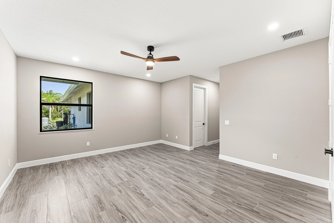
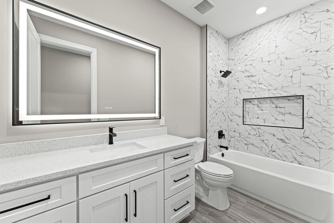
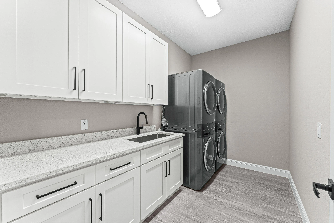
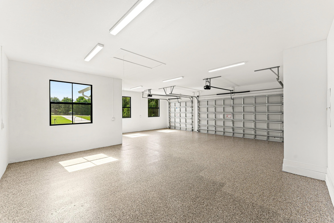
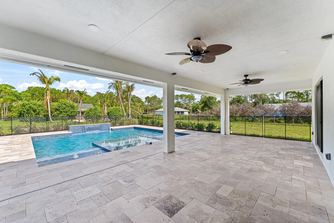
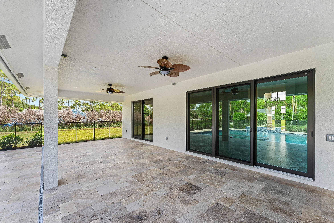
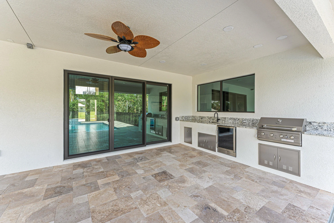
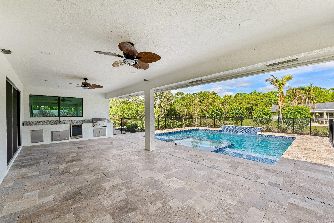
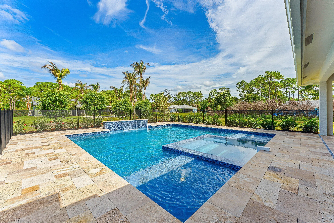
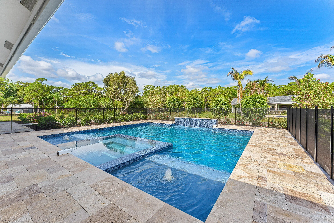
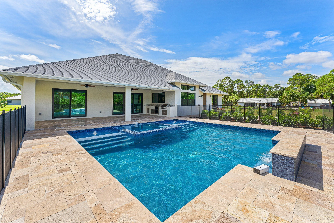
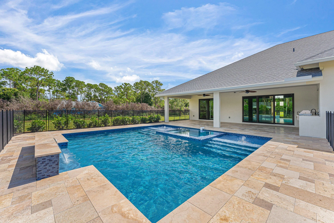
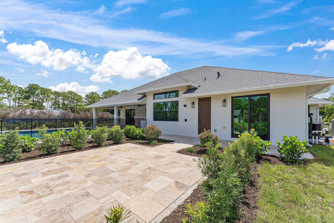
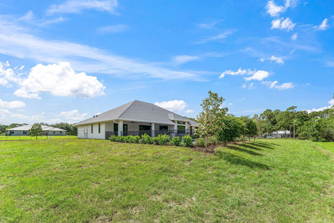
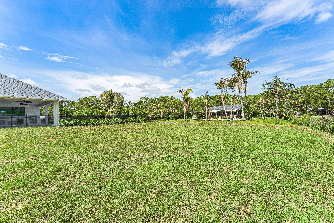
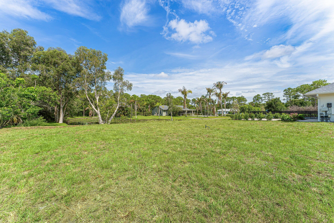
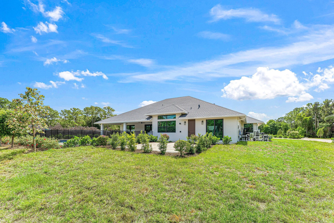
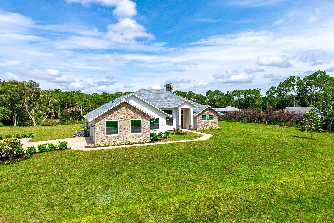
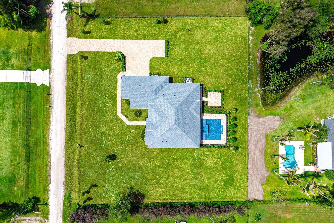
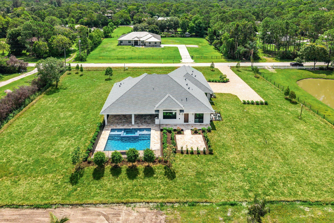
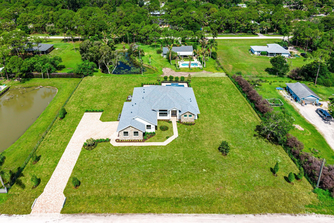
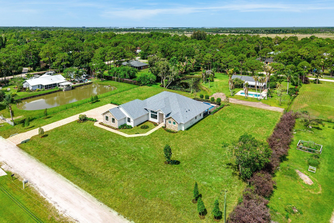
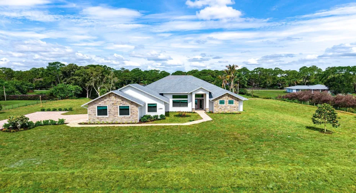
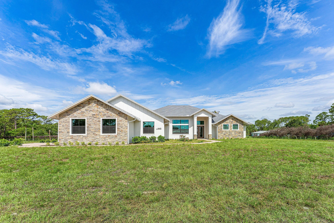
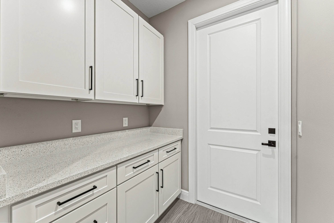
Welcome to 16631 132nd Terrace North, a newly completed custom luxury estate in the heart of Jupiter Farms. Situated on a fully sodded 1.25-acre lot, this exceptional residence combines timeless architecture, premium construction, and resort-style outdoor living to create a property unlike anything else on the market. From the moment you arrive, the home’s striking curb appeal stands out with its high-pitch rooflines, stone and board-and-batten exterior accents, paver driveway, extensive landscaping, and oversized three-car garage with epoxy-finished floors. Built to exceed expectations, the home features impact windows and doors, Icynene spray foam insulation, dual-zone air conditioning systems, gutters, and a robust 300-amp electrical service. Inside, soaring ceilin gs and expansive living spaces are highlighted by designer finishes throughout. The gourmet kitchen was designed for both everyday living and entertaining, featuring a dramatic waterfall-edge granite island with oversized 48-inch workstation sink, premium column refrigerator and freezer, gas range, wall oven, custom cabinetry, and abundant storage. Adjacent to the kitchen, a dedicated beverage and entertainment area has a separate sink and wine cooler. The thoughtfully designed floor plan includes an oversized office/flex room. Convenience is elevated with dual laundry stations featuring two washers and two dryers. The luxurious primary suite serves as a private retreat, complete with a spa-inspired bathroom featuring a freestanding soaking tub, oversized shower, and illuminated vanity mirrors. Outdoor living takes center stage with an expansive covered lanai overlooking the resort-style pool and spa. The backyard oasis includes a travertine pool deck, waterfall feature, outdoor kitchen, dedicated fire pit gathering area finished in travertine, and a private cabana-style pool bath with outdoor shower. A 500-gallon propane tank supplies the gas range, dual tankless water heaters, and spa heater, ensuring comfort and efficiency throughout the home. The fully usable homesite has ample room for a future detached garage, guest house, workshop, RV storage, or additional recreational amenities, providing flexibility. The perfect blend of luxury, functionality, and the freedom of Jupiter Farms living, this move-in-ready estate is an exceptional opportunity for buyers seeking new construction without the wait.

Features

  • Swimming Pool: In Ground, Pool Equipment, Gunite, Private, Outside Bath Access, Salt Water, Gas Heat, Waterfall
  • Heating System: Central, Electric
  • Cooling System: Electric, Central Air, Heat Pump
  • Parking: Garage, Attached

Appliances

  • Appliances: Dryer, Dishwasher, Microwave, Refrigerator, Washer, Disposal, Gas Range, Freezer, Water Heater, Water Softener Owned, Water Softener, Oven, Vented Exhaust Fan, Wine Refrigerator, Tankless Water Heater

Address Map

  • Country: US
  • State: FL
  • County: Palm Beach
  • City: Jupiter
  • Subdivision: Jupiter Farms
  • Zipcode: 33478
  • Street: 132nd
  • Street Number: 16631
  • Street Suffix: Terrace
  • Floor Number: 0
  • Longitude: W81° 45' 22.3''
  • Latitude: N26° 55' 19.9''
  • Directions: Drive northeast on Taylor Road. Left to Indiantown Road/CR 706. Left to Brians Way. Right to 169th Court North. Left to 132nd Terrace North. Property is on the right.
  • MLS Area: 5040

MLS Addon

  • Accessibility Features: No
  • Association Fee: $0
  • Close Price: $0
  • Elementary School: Jupiter Farms
  • Exterior Features: Barbecue, Lighting, Outdoor Shower, Outdoor Kitchen, Built-in Barbecue
  • Flooring: Tile
  • Garage Spaces: 3
  • High School: Jupiter
  • Insurance Expense: $0
  • Interior Features: Bedroom on Main Level, Dual Sinks, Entrance Foyer, Walk-In Closet(s), Kitchen Island, Garden Tub/Roman Tub, High Ceilings, Pantry, Split Bedrooms, Separate Shower, Custom Mirrors, Main Level Primary, Bar, Attic, Wet Bar, Pull Down Attic Stairs, Tub Shower, Bathtub, Soaking Tub
  • Laundry Features: Laundry Tub, Inside, Laundry Room, Sink, Main Level, Gas Dryer Hookup
  • Levels: One
  • Lot Features: 1-2 Acres
  • Middle Or Junior School: Watson B. Duncan
  • New Taxes Expense: $0
  • Stories: 1
  • Stories Total: 1
  • Tax Annual Amount: $5,101
  • Utilities: Cable Available, Phone Available, Electricity Connected, Propane
  • Zoning: AR

Location

Listing Updated: 2026-07-08 13:56:36
  • Property Type : Single Family
  • Property Sub Type : Single Family Residence
  • Listing Type : For Sale
  • Listing ID : B26040202
  • Price : $2,100,000
  • View : Lake
  • Bedrooms : 4
  • Bathrooms : 4
  • Full Bathrooms : 4
  • Half Bathrooms : 0
  • Square Footage : 3,405 Sqft
  • Year Built : 2026
  • Lot Area : 1.15 Acre
  • Listing Status : Active
  • Days On Market : 37
Contact Agent
Required
Required
Required
By proceeding, you consent to receive calls and texts at the number you provided, including marketing by autodialer and prerecorded and artificial voice, and ettmail, about your inquiry and other home-related matters, but not as a condition of any purchase.

Similar Single Family