• Share

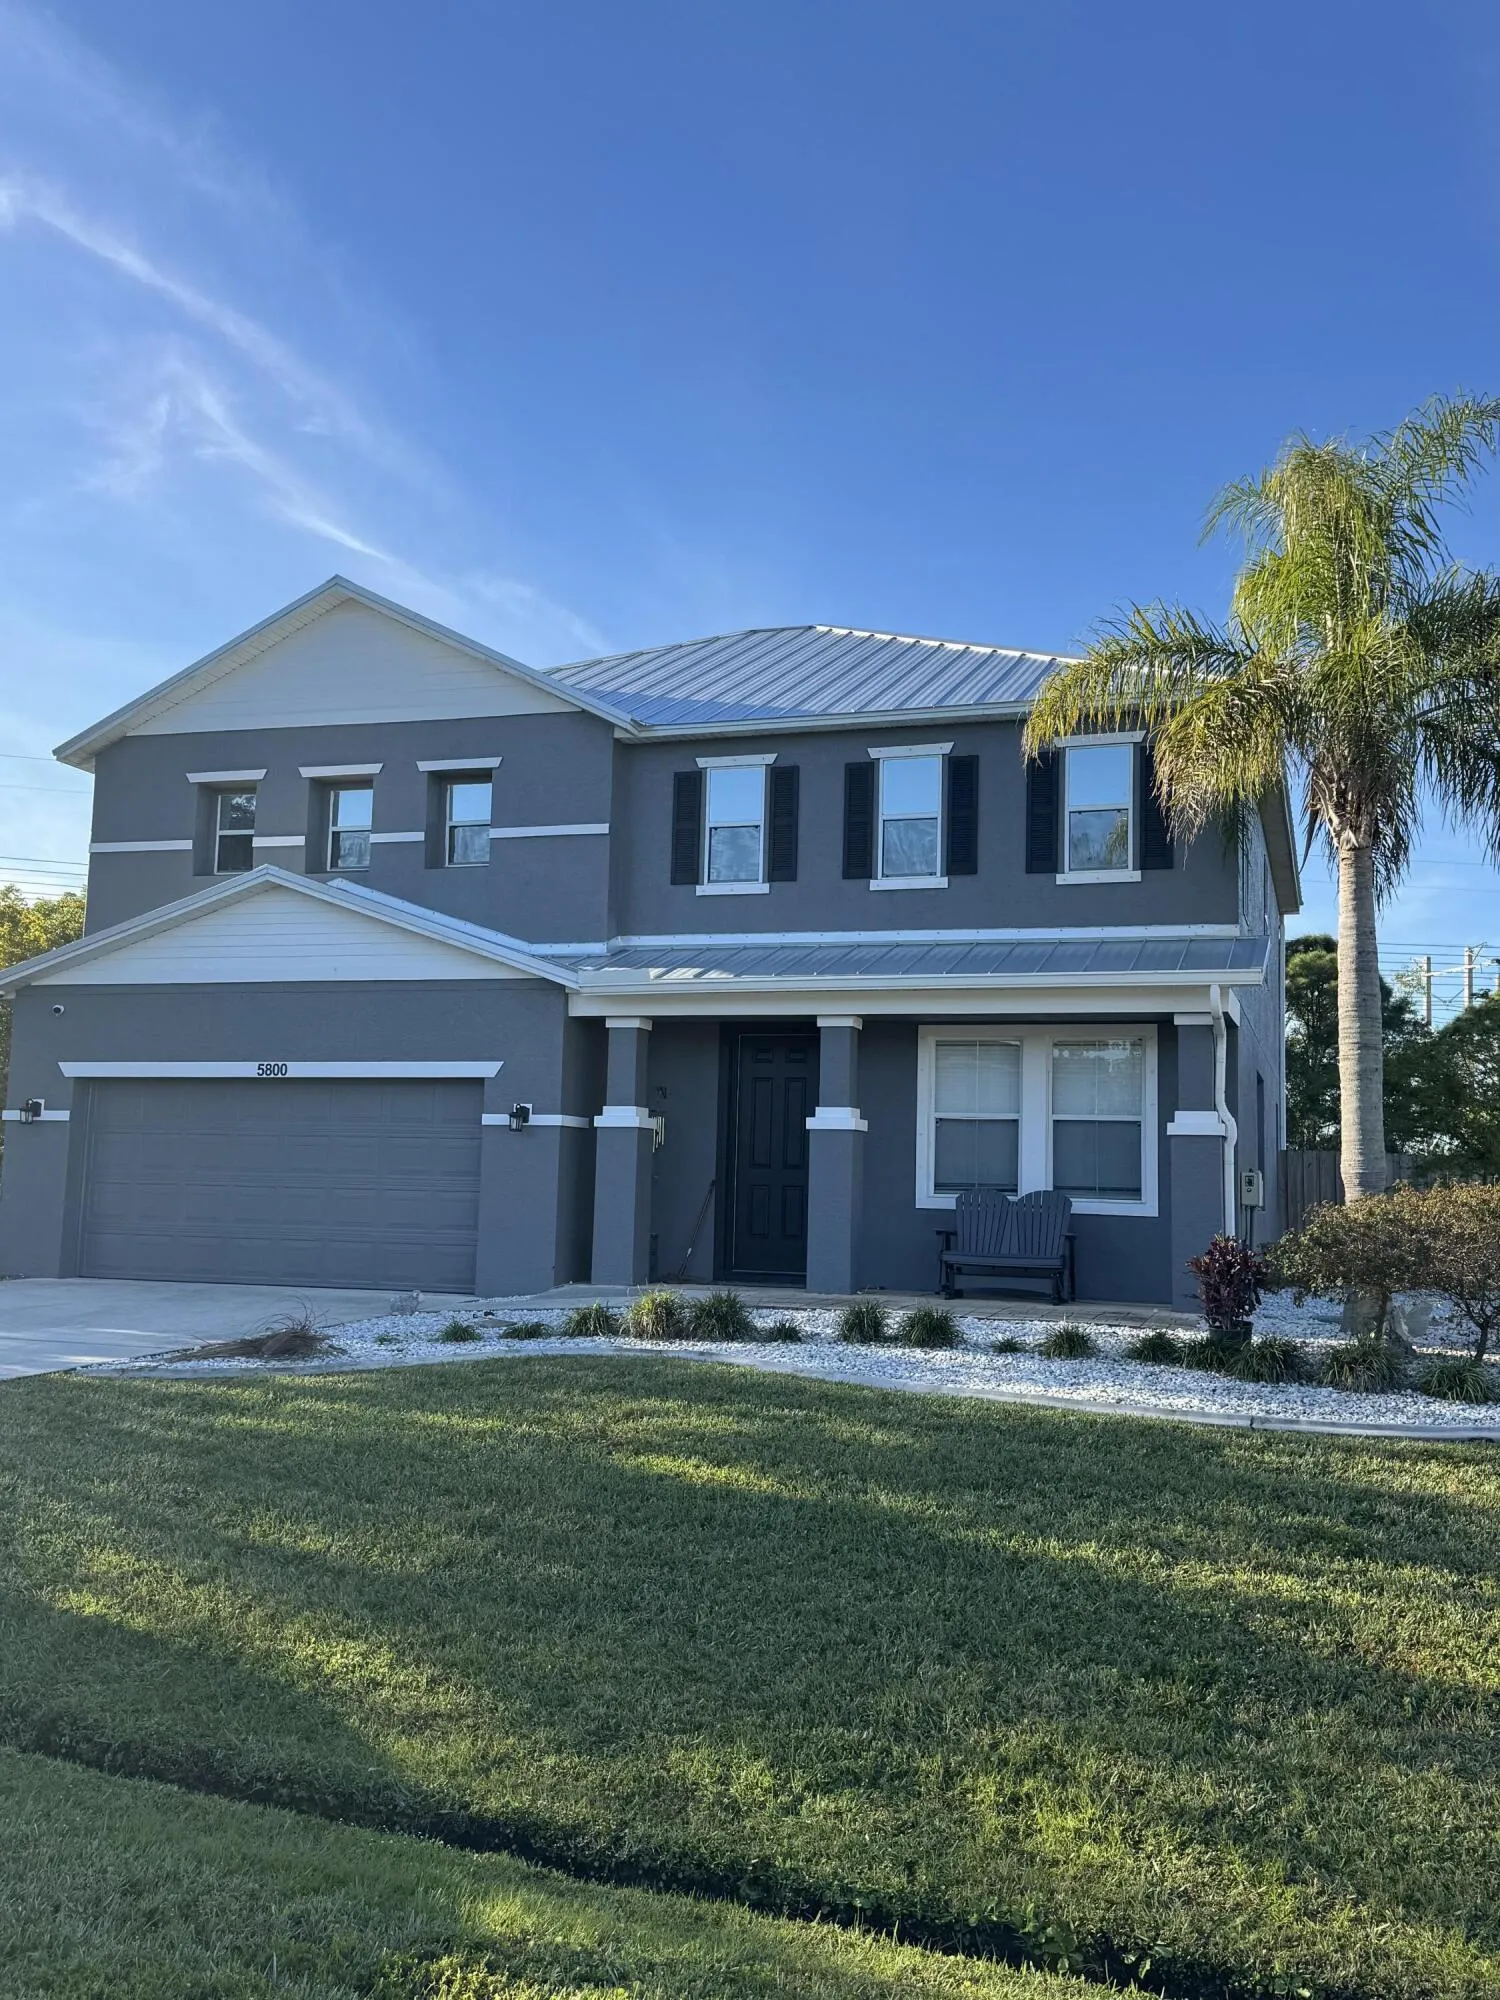
5800 NW Allyse Drive, Port St Lucie, Florida 34986

Active For Sale
$499,900
  • Beds 3
  • Baths 3
  • Sq Ft 2,851 Sqft
  • Visits: 8 in 22 days

Description

Well maintained 3 Bed 2.5 Bath 2 Story Pool home with New Metal Roof, Newer Appliances, wood privacy fence in desired Windy Pines HOA in Torino, Oversized concrete driveway, Kitchen has gourmet kitchen with double oven and cooktop, granite counters and backsplash, wood raised panel cabinets with crown molding, kitchen window overlooks pool, large bonus room good for entertaining, master bath has double sinks and separate shower and soaking tub, walk in closet, Screened pool area with water fall is great for entertaining, covered area next to pool for outdoor furniture, wood fence private yard backs to preserve for privacy, close drive to the beach and less than 2 hours from Orlando – Disney and Kennedy Space Center ** This maybe a short sale! seller has just started process with lender* POSSIBLE SHORT SALE – SELLER HAS JUST STARTED THE PROCESS

Features

  • Swimming Pool: In Ground, Private, Screen Enclosure, Salt Water
  • Heating System: Central, Electric
  • Cooling System: Electric, Central Air, Ceiling Fan(s)
  • Fence: Fenced, Privacy, Back Yard
  • Parking: Driveway, Garage, Attached, Concrete

Appliances

  • Appliances: Dryer, Dishwasher, Microwave, Refrigerator, Washer, Electric Water Heater, Water Heater, Cooktop, Electric Cooktop

Address Map

  • Country: US
  • State: FL
  • County: St Lucie
  • City: Port St Lucie
  • Subdivision: PORT ST LUCIE SECTION 46 1ST REPLAT
  • Zipcode: 34986
  • Street: Allyse
  • Street Number: 5800
  • Street Suffix: Drive
  • Floor Number: 0
  • Longitude: W81° 36' 44.5''
  • Latitude: N27° 21' 3.1''
  • Directions: I-95 to St Lucie West Blvd in Port St Lucie to NW Cashmere Blvd., Go North to NW East Torino Parkway and Turn Right, Continue to NW Allyse Dr and turn west, to home on Left.
  • Street Dir Prefix: NW
  • MLS Area: 7370

MLS Addon

  • Accessibility Features: No
  • Architectural Style: Colonial
  • Association Amenities: No
  • Association Fee: $43
  • Association Fee Frequency: Monthly
  • Association Fee Includes: Common Areas
  • Close Price: $0
  • Exterior Features: No
  • Flooring: Ceramic Tile, Carpet, Laminate
  • Garage Spaces: 2
  • Insurance Expense: $0
  • Interior Features: Breakfast Area, Dual Sinks, Upper Level Primary, Eat-in Kitchen, Walk-In Closet(s), Garden Tub/Roman Tub, Pantry, Separate Shower, Dining Area, Separate/Formal Dining Room, Bathtub, Soaking Tub, Cathedral Ceiling(s)
  • Laundry Features: Inside
  • Levels: Two
  • Lot Features: Oversized Lot, < 1/4 Acre, Sprinklers Automatic
  • New Taxes Expense: $0
  • Stories: 2
  • Stories Total: 2
  • Tax Annual Amount: $8,503
  • Utilities: Electricity Connected, Water Connected, Sewer Connected, Cable Connected
  • Zoning: RS-2 PSL

Location

Listing Updated: 2026-05-13 08:23:56
  • Property Type : Single Family
  • Property Sub Type : Single Family Residence
  • Listing Type : For Sale
  • Listing ID : B26025271
  • Price : $499,900
  • View : Lake, Pool
  • Bedrooms : 3
  • Bathrooms : 3
  • Full Bathrooms : 2
  • Half Bathrooms : 1
  • Square Footage : 2,851 Sqft
  • Year Built : 2006
  • Lot Area : 0.24 Acre
  • Listing Status : Active
  • Days On Market : 21
Contact Agent
Required
Required
Required
By proceeding, you consent to receive calls and texts at the number you provided, including marketing by autodialer and prerecorded and artificial voice, and ettmail, about your inquiry and other home-related matters, but not as a condition of any purchase.

Similar Single Family