• Share

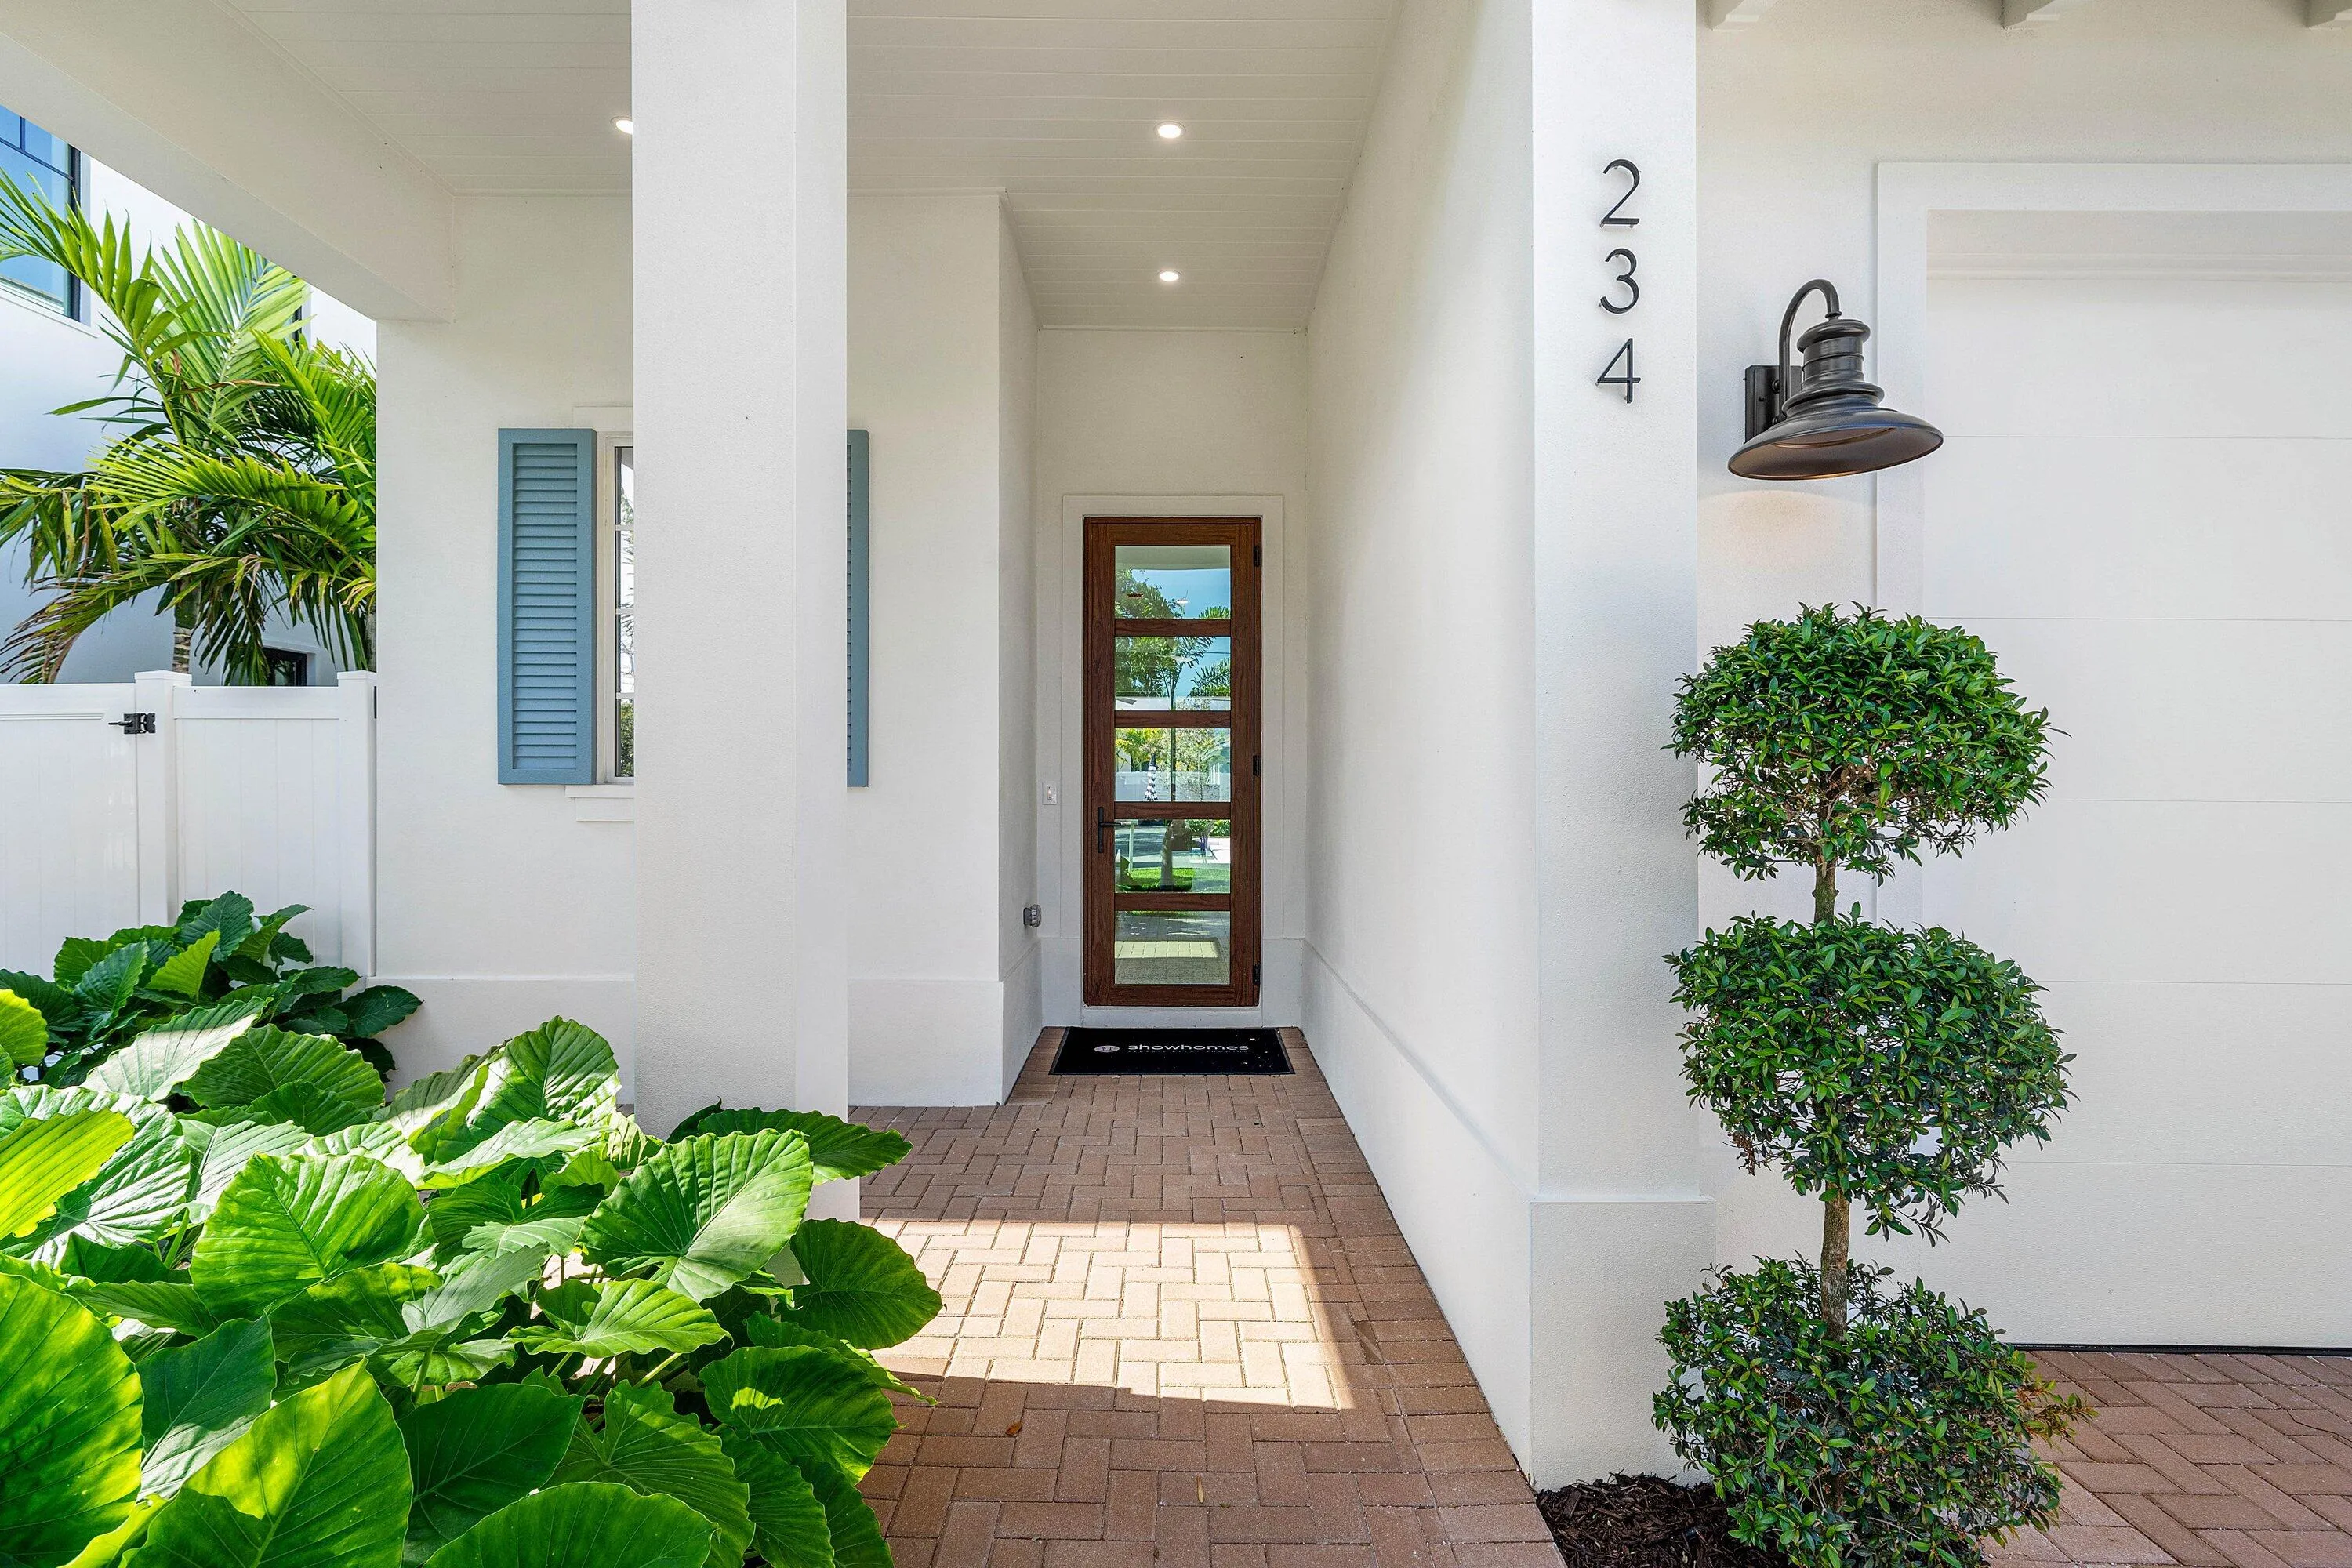
234 NE 12th Street, Delray Beach, Florida 33444

Active For Sale
$2,399,000
  • Beds 4
  • Baths 3
  • Sq Ft 2,214 Sqft
  • Visits: 5 in 39 days

Description

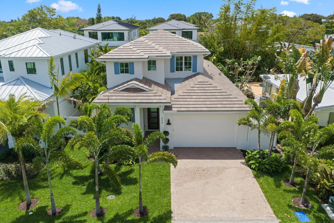
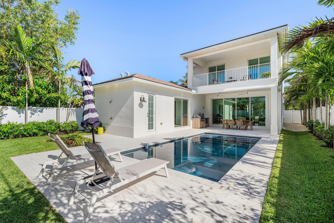
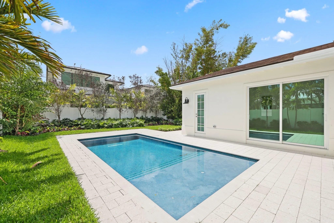
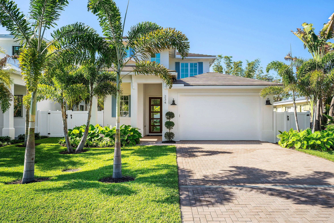
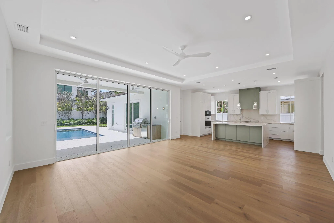
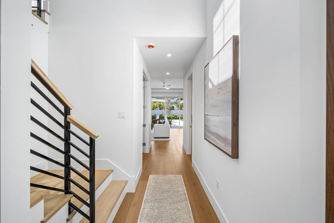
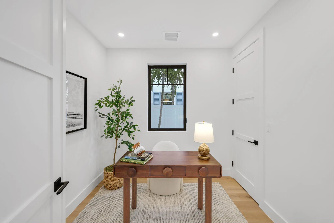
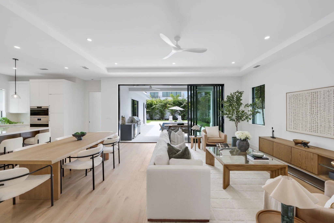
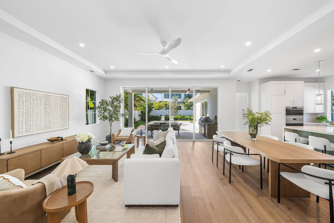
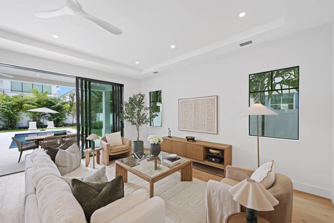
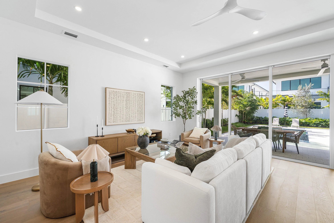
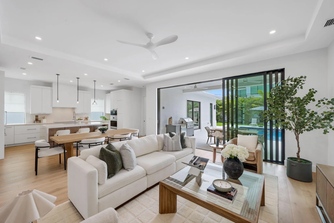
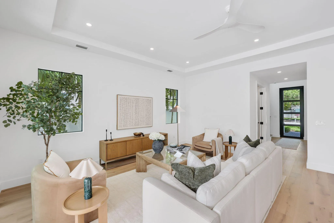
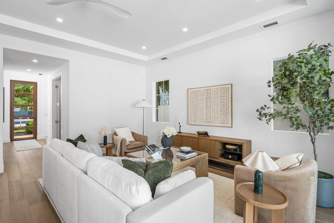
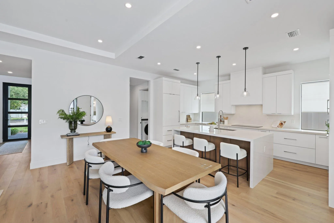
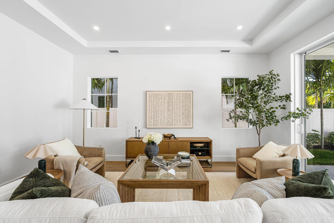
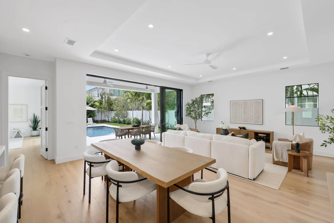
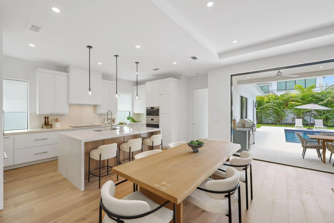
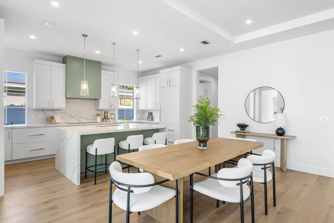
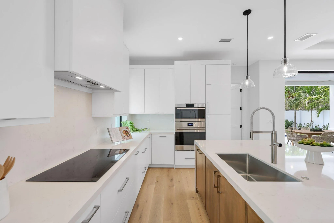
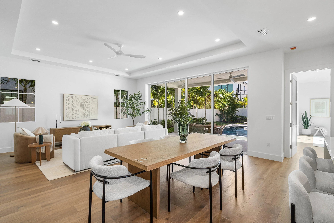
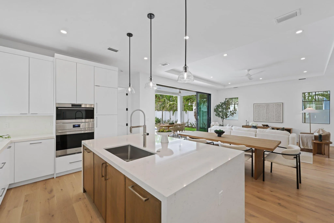
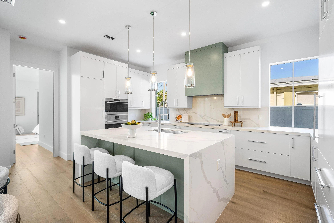
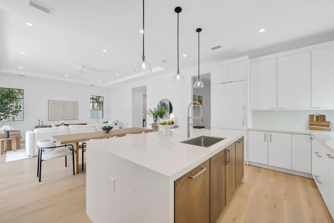
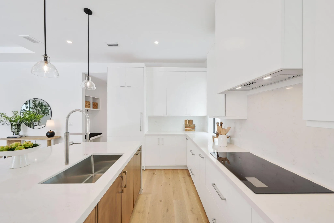
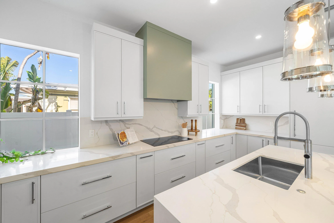
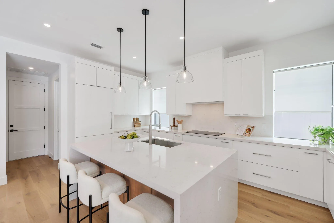
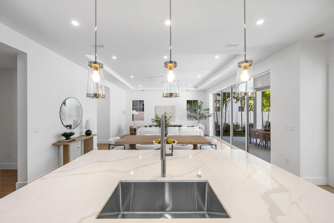
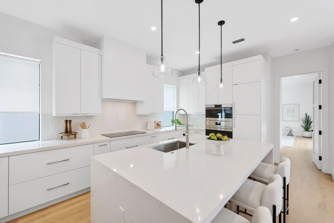
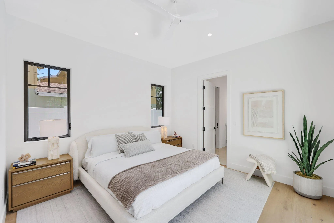
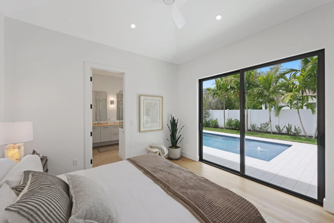
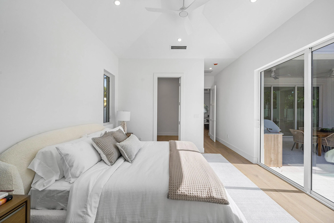
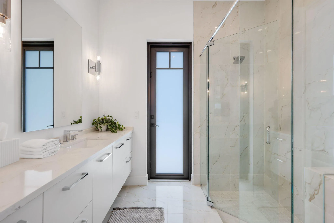
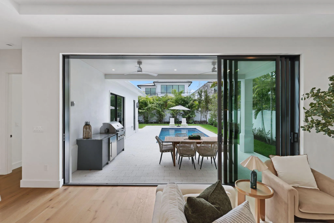
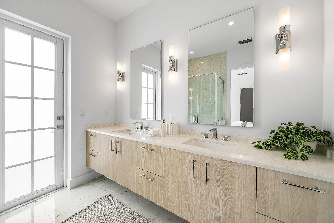
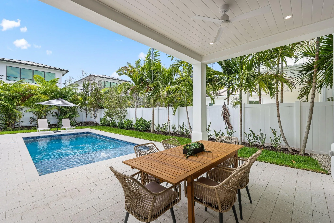
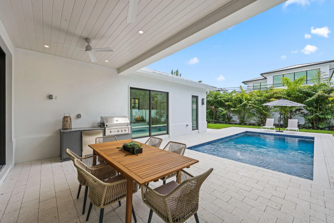
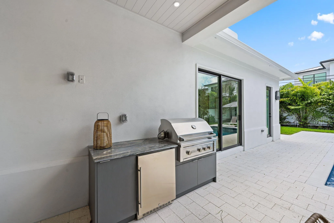
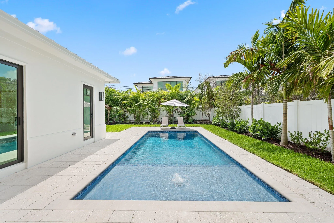
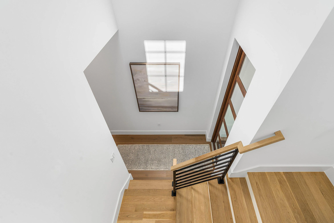
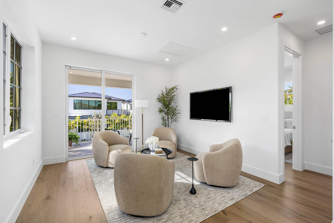
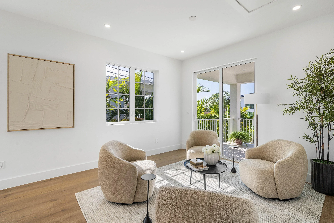
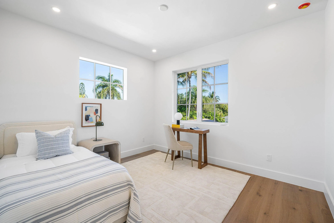
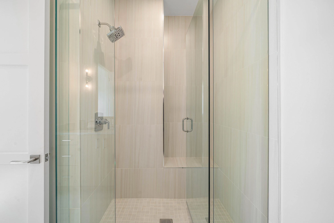
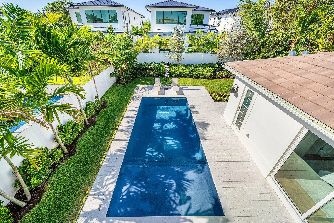
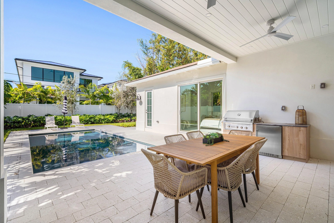
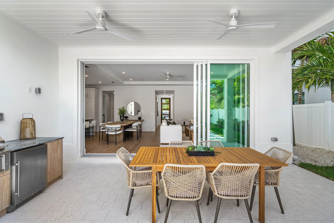
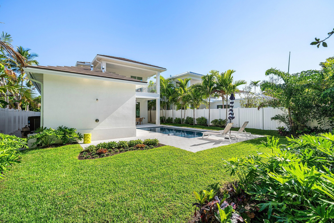
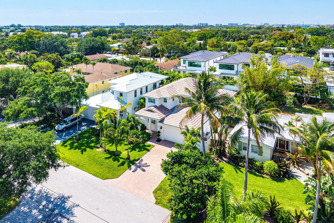
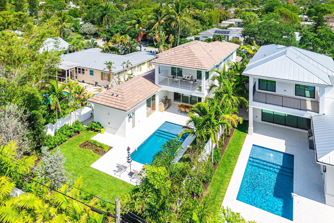
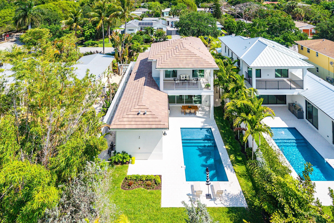
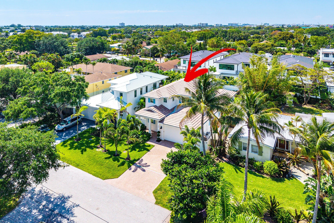
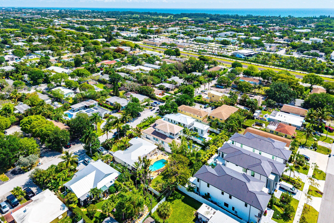
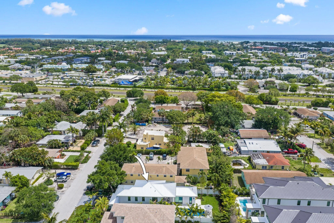
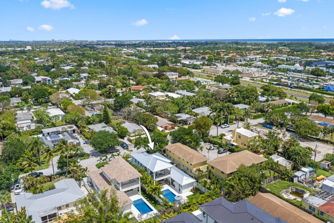
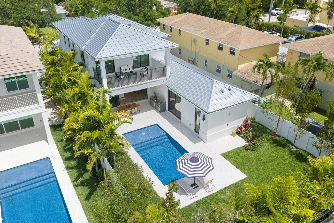
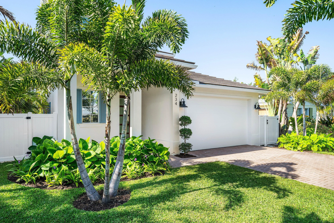
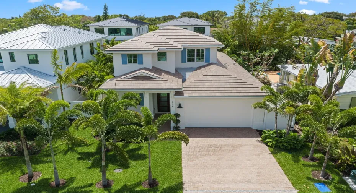
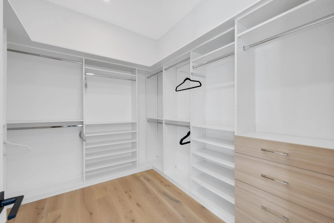
Just blocks from trendy Atlantic Ave & an even shorter walk to Pineapple Grove, this NEW CONSTRUCTION home offers the best of Delray living. Built for quality & efficiency, it features impact windows & doors, spray foam insulation, and 10-foot first-floor ceilings. The main level includes the primary suite, guest bedroom, great room, and open kitchen with Wolf and Sub-Zero appliances & custom cabinetry. Upstairs offers two additional bedrooms plus a loft that can be converted into another bedroom. Outside, enjoy a covered patio, summer kitchen, spacious fenced yard, and a 24′ x 12′ saltwater pool. A 2 car garage, paver driveway, and upgraded exterior finishes complete this move-in-ready home. A rare opportunity to own the only new single-family home under $2.5M in Downtown Delray.

Features

  • Swimming Pool: Heated, In Ground, Pool Equipment, Fenced, Gunite, Private
  • Heating System: Central, Electric
  • Cooling System: Electric, Central Air, Ceiling Fan(s)
  • Fence: Fenced, Back Yard, Gate
  • Patio: Balcony, Patio, Porch, Covered, Terrace
  • Parking: Driveway, Garage, Garage Door Opener, Attached, Deeded

Appliances

  • Appliances: Dryer, Dishwasher, Electric Range, Microwave, Refrigerator, Washer, Electric Water Heater, Ice Maker, Water Heater, Cooktop, Oven, Free-Standing Freezer, Electric Cooktop

Address Map

  • Country: US
  • State: FL
  • County: Palm Beach
  • City: Delray Beach
  • Subdivision: DELL PARK
  • Zipcode: 33444
  • Street: 12th
  • Street Number: 234
  • Street Suffix: Street
  • Floor Number: 0
  • Longitude: W81° 55' 49.4''
  • Latitude: N26° 28' 37.7''
  • Directions: from I-95, East on Atlantic to L on North Swinton, tur R on 12th Street, cross over 2nd Ave, house is on R
  • Street Dir Prefix: NE
  • MLS Area: 4360

MLS Addon

  • Accessibility Features: Accessible Entrance, Accessible Doors, Accessible Hallway(s), Accessible Kitchen, Accessibility Features, Central Living Area, Accessible Central Living Area, Accessible Washer/Dryer
  • Architectural Style: Colonial
  • Association Fee: $0
  • Close Price: $0
  • Elementary School: Plumosa School of the Arts K-8
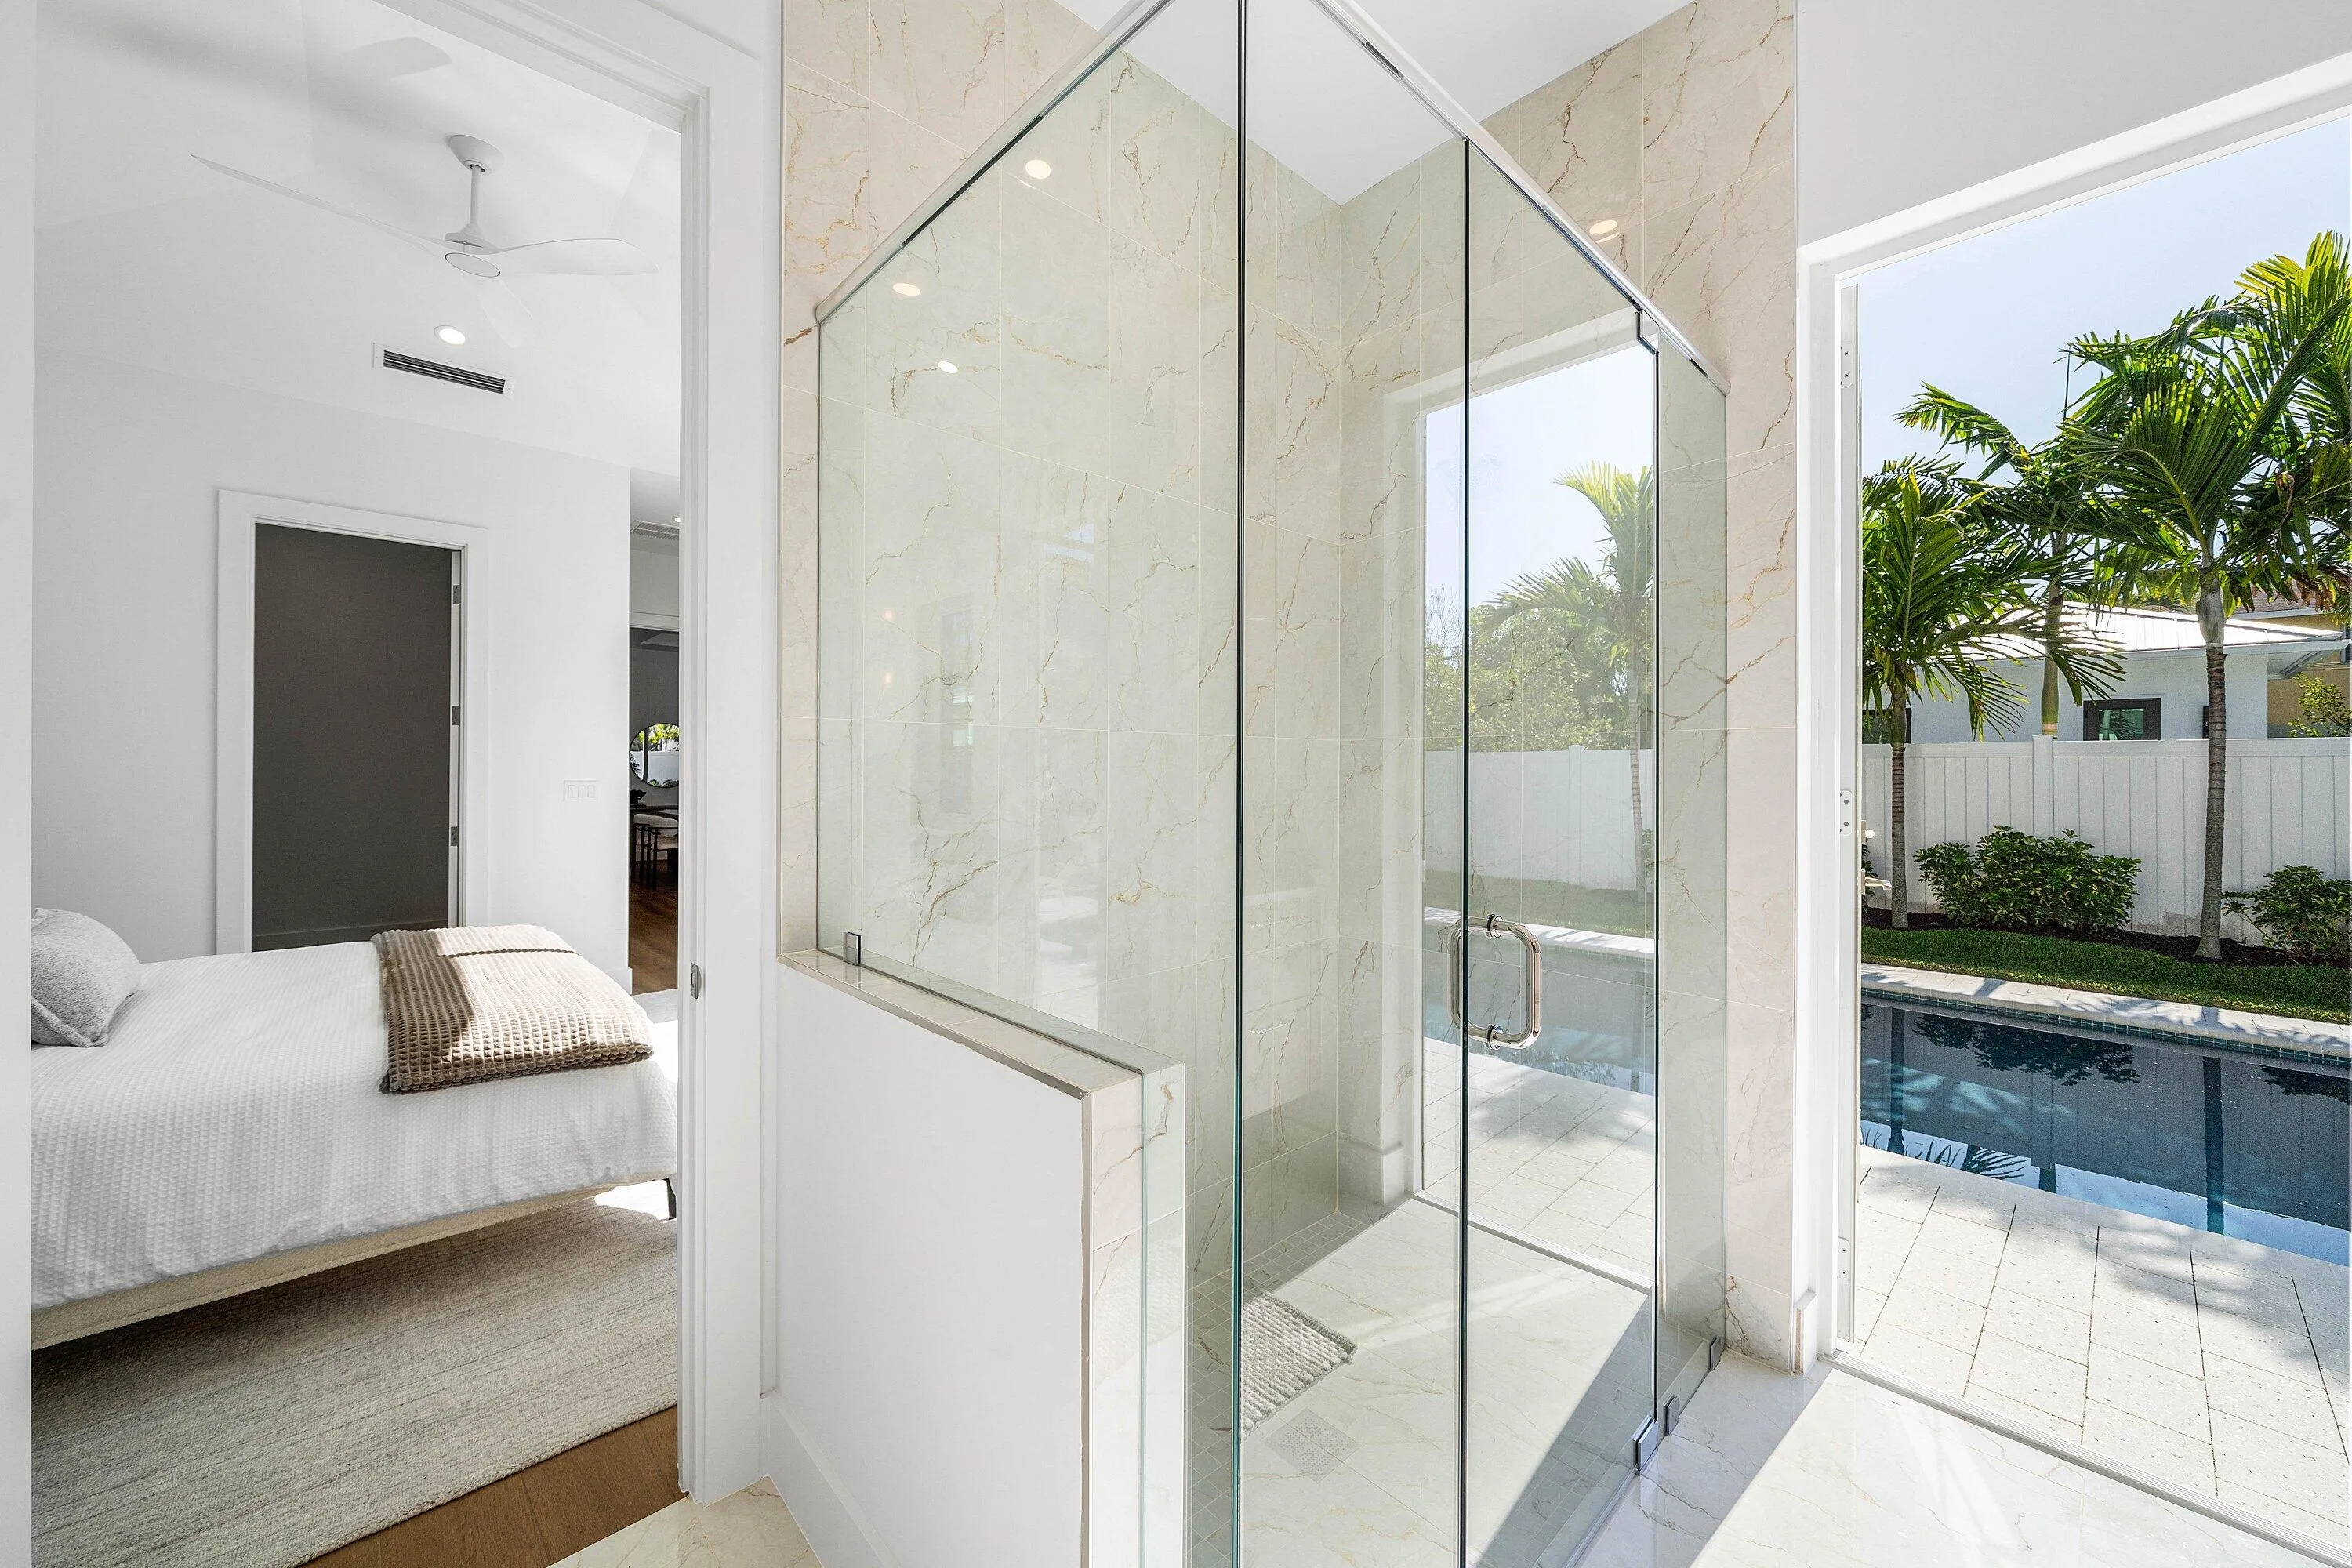
  • Exterior Features: Balcony, Barbecue, Lighting, Outdoor Shower, Outdoor Living Area, Outdoor Kitchen, Built-in Barbecue
  • Flooring: Ceramic Tile, Tile, Wood
  • Garage Spaces: 2
  • High School: Atlantic
  • Insurance Expense: $0
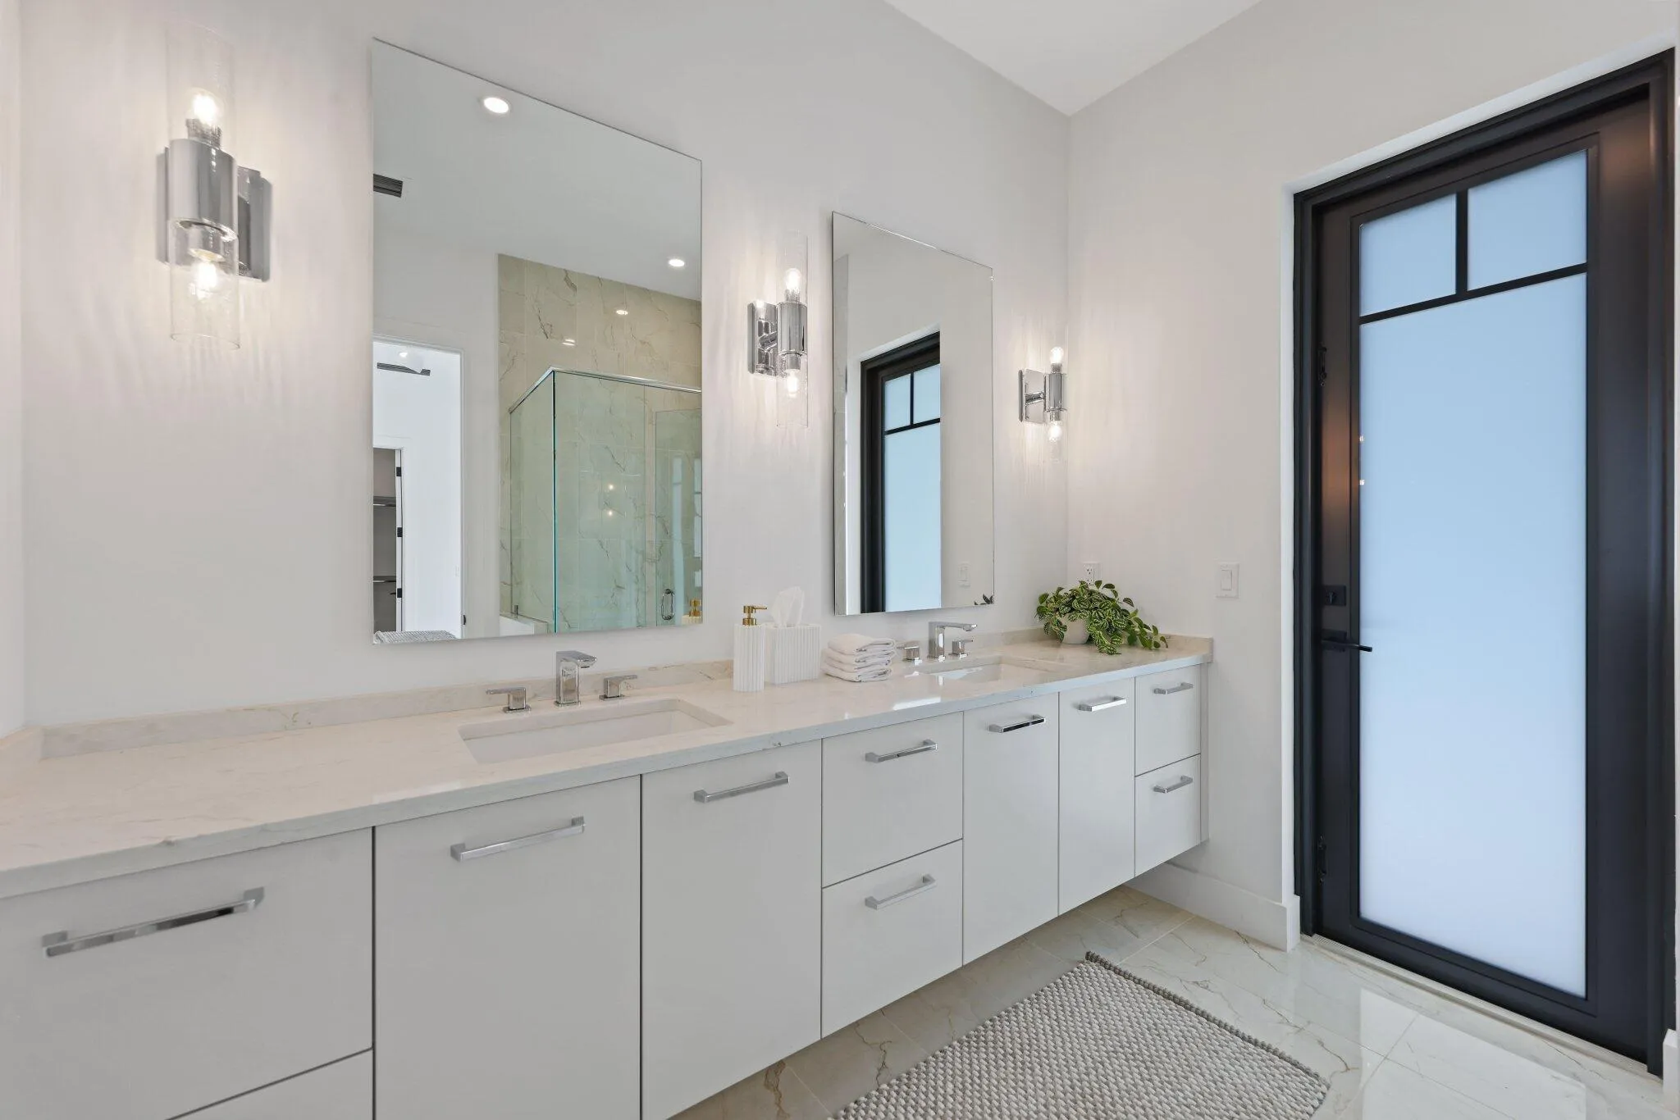
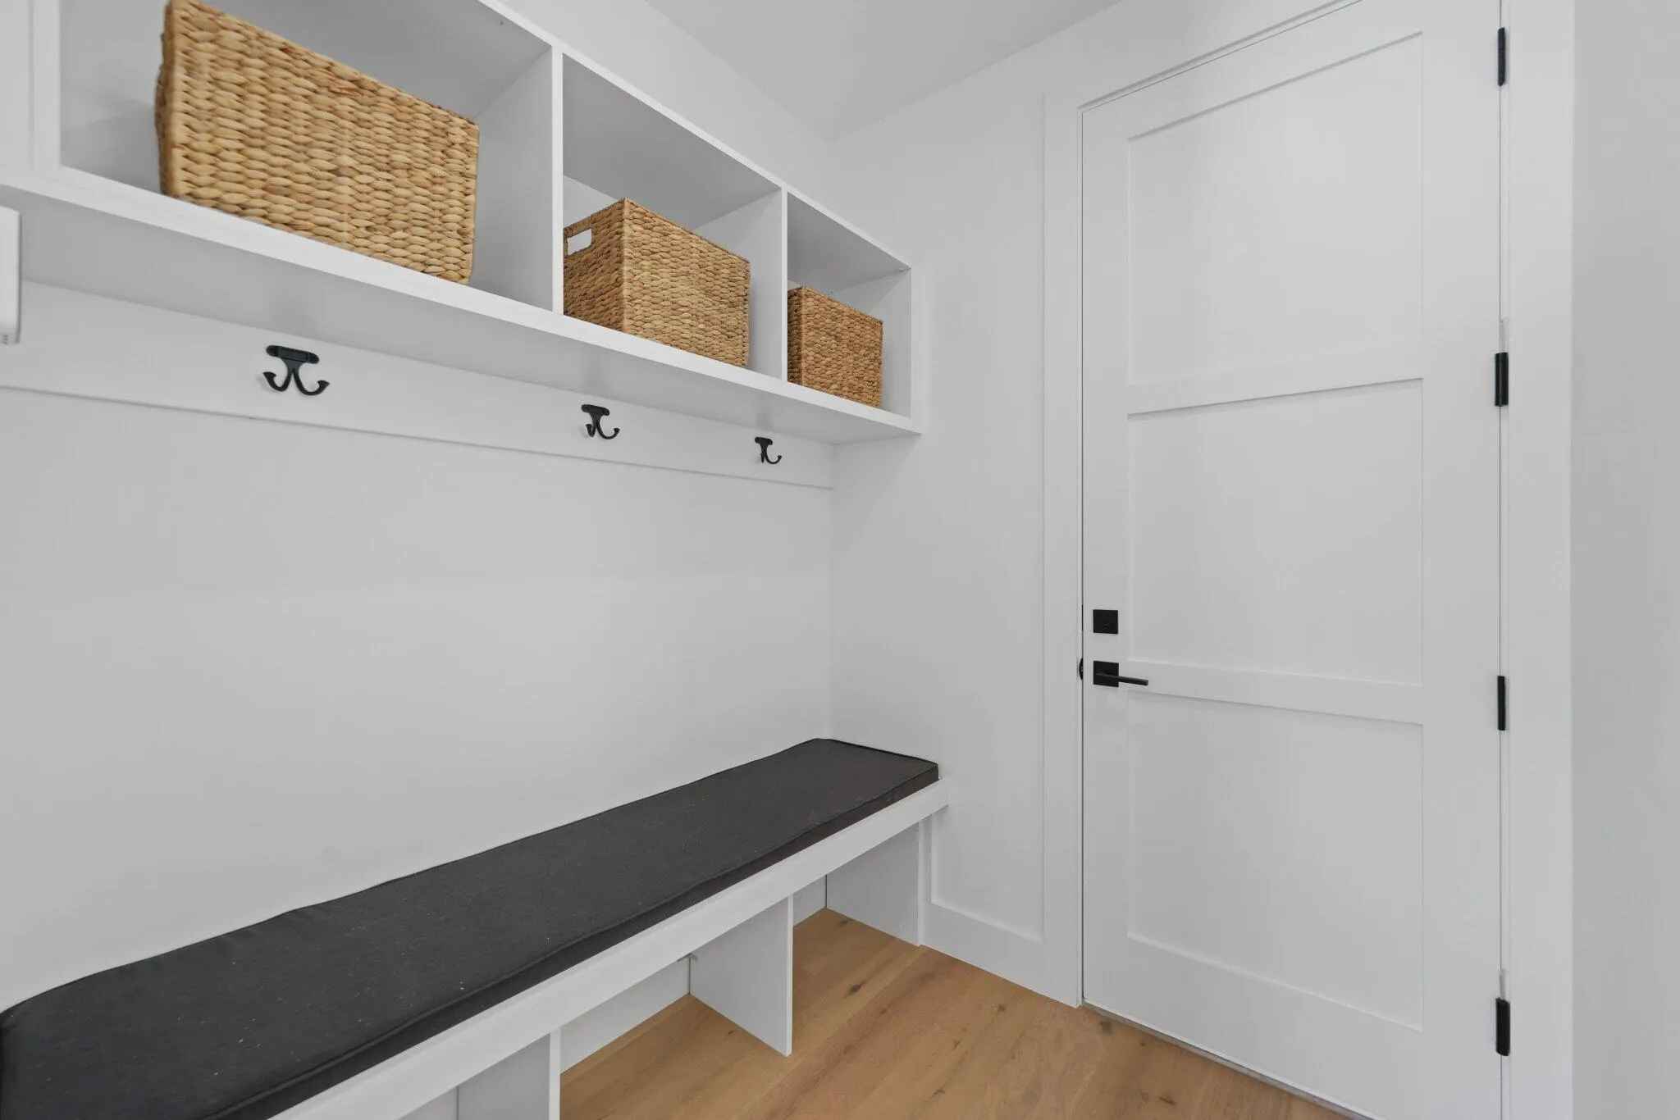
  • Interior Features: Dual Sinks, Living/Dining Room, Closet Cabinetry, Entrance Foyer, Walk-In Closet(s), Kitchen Island, Built-in Features, High Ceilings, Pantry, Split Bedrooms, Separate Shower, Main Level Primary, Breakfast Bar, Storage
  • Laundry Features: Laundry Tub, Inside, Laundry Room, Sink
  • Levels: Two, Multi/Split
  • Lot Features: < 1/4 Acre, Sprinklers Automatic
  • Lot Size Dimensions: 70 x 100
  • Middle Or Junior School: Carver Community
  • New Taxes Expense: $0
  • Stories: 2
  • Stories Total: 2
  • Tax Annual Amount: $7,770
  • Utilities: Cable Available, Sewer Available, Water Available
  • Zoning: R-1-A

Location

Listing Updated: 2026-05-24 13:55:32

  • Property Type : Single Family
  • Property Sub Type : Single Family Residence
  • Listing Type : For Sale
  • Listing ID : B26017506
  • Price : $2,399,000
  • View : Garden, Pool
  • Bedrooms : 4
  • Bathrooms : 3
  • Full Bathrooms : 2
  • Half Bathrooms : 1
  • Square Footage : 2,214 Sqft
  • Year Built : 2026
  • Lot Area : 0.16 Acre
  • Listing Status : Active
  • Days On Market : 38
Contact Agent
Required
Required
Required
By proceeding, you consent to receive calls and texts at the number you provided, including marketing by autodialer and prerecorded and artificial voice, and ettmail, about your inquiry and other home-related matters, but not as a condition of any purchase.

Similar Single Family