• Share

11654 SW Macelli Way, Port St Lucie, Florida 34987

Active For Sale
$579,000
  • Beds 4
  • Baths 4
  • Sq Ft 2,612 Sqft
  • Visits: 11 in 139 days

Description

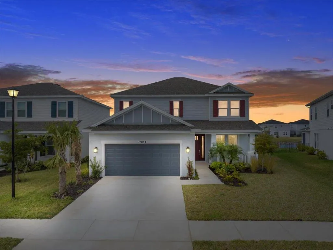
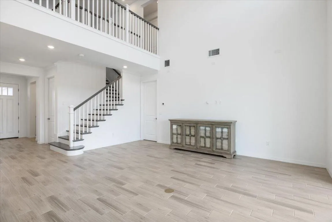
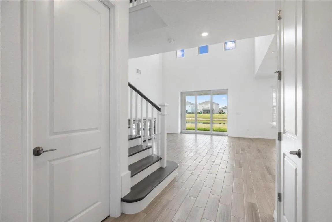
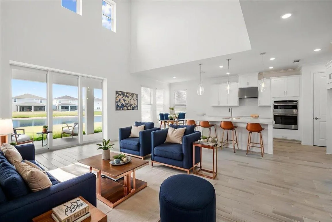
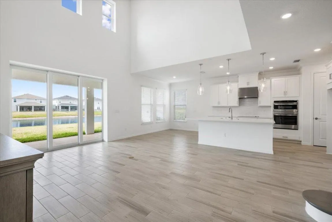
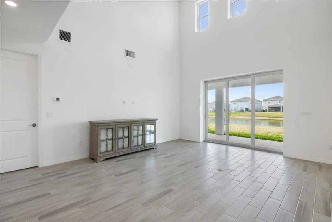
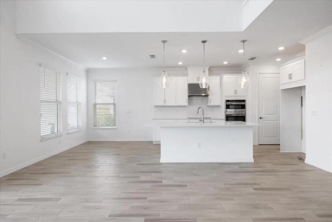
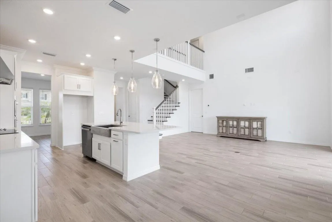
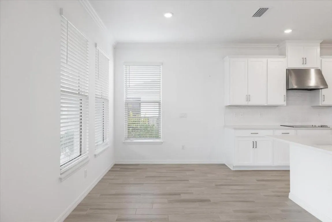
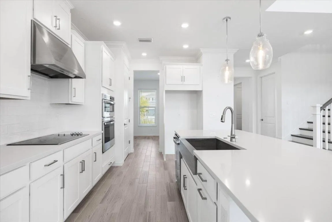
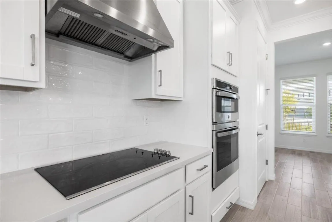
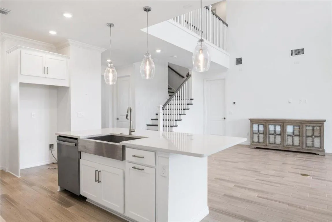
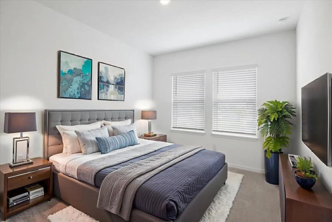
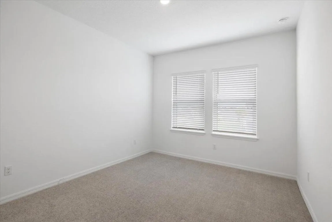
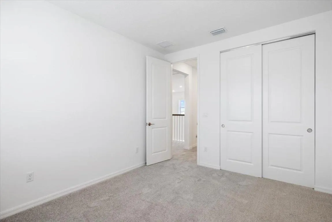
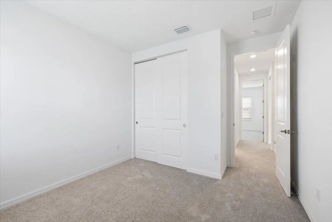
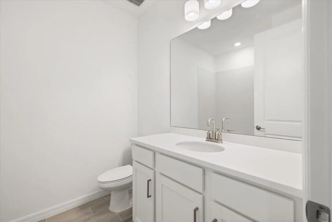
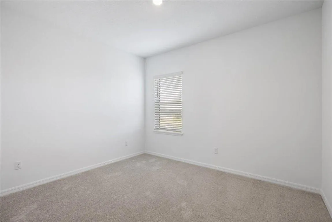
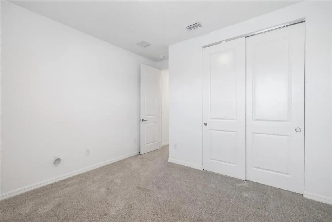
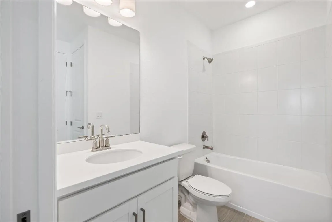
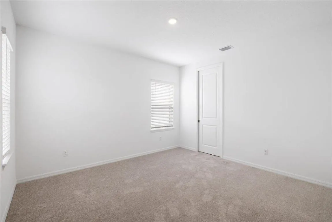
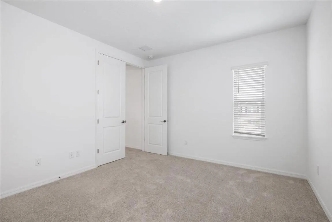
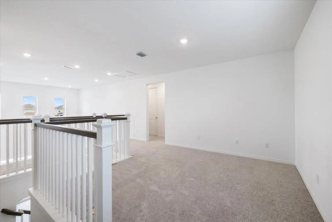
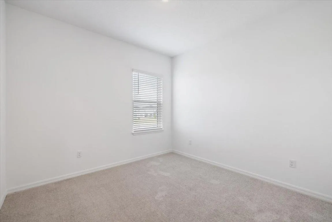
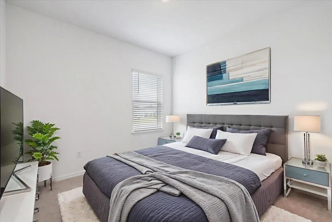
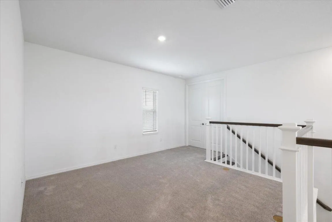
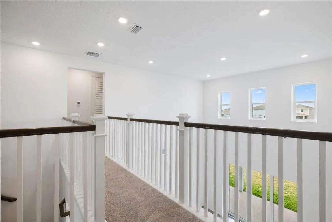
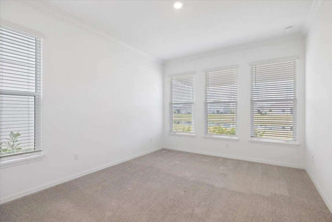
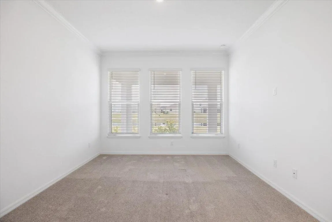
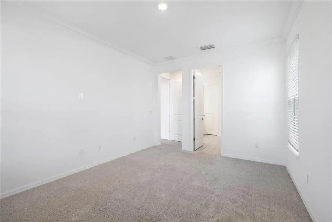
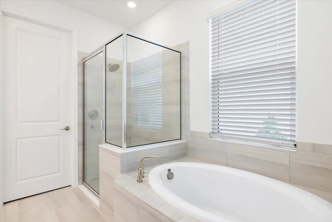
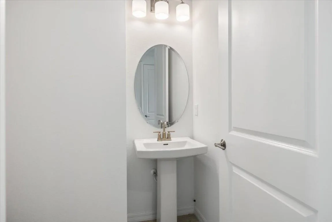
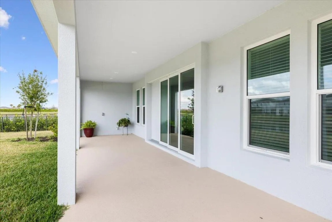
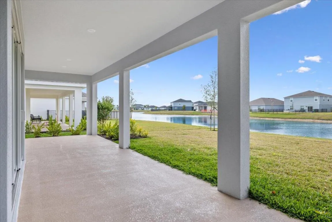
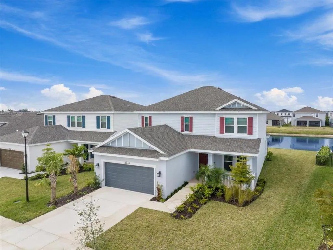
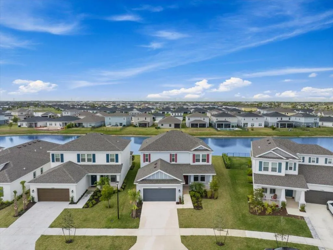
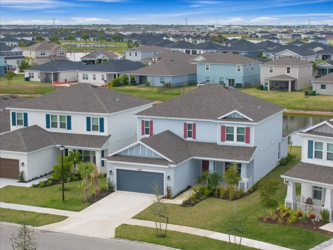
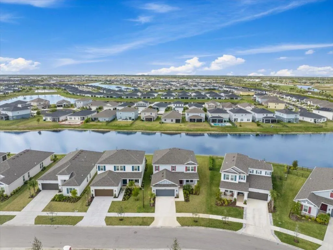
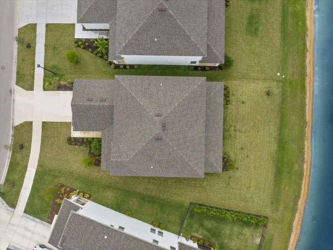
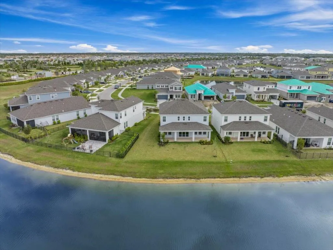
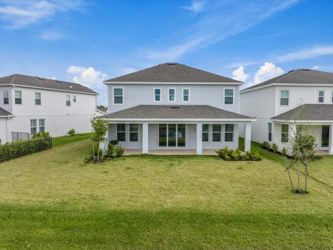
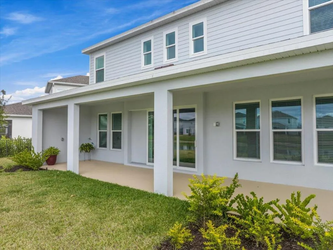
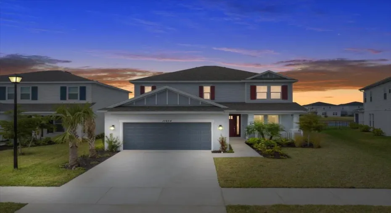
Welcome to 11654 SW Macelli Way, a Taylor Morrison Bahama model still under builder warranty, offering peace of mind and modern construction in the desirable Central Park community of Port St. Lucie. This spacious home features impact windows, a bright open floor plan with a dramatic two-story great room, and a stylish kitchen with a large island and walk-in pantry. The first-floor primary suite provides comfort and privacy, while the upstairs loft and additional bedrooms offer flexible living space. Enjoy serene lake views, relax on the charming front porch, and take advantage of Florida living on the covered lanai, all conveniently located near shopping, dining, and major commuter routes.

Features

  • Swimming Pool: Association
  • Heating System: Central
  • Cooling System: Central Air
  • Patio: Porch
  • Parking: Garage, Attached

Appliances

  • Appliances: Dishwasher, Electric Range, Microwave, Electric Water Heater, Water Heater, Cooktop, Oven

Address Map

  • Country: US
  • State: FL
  • County: St Lucie
  • City: Port St Lucie
  • Subdivision: VERANO SOUTH PUD 1 - POD G - PLAT NO. 1
  • Zipcode: 34987
  • Street: Macelli
  • Street Number: 11654
  • Street Suffix: Way
  • Floor Number: 0
  • Longitude: W81° 33' 11.4''
  • Latitude: N27° 17' 48.7''
  • Directions: From I-95, head West on Crosstown Parkway. Turn Right on the SW Verano and a Left on Roma Way. Right on Lorenzo Way, left on Macelli Way.
  • Street Dir Prefix: SW
  • MLS Area: 7800

MLS Addon

  • Association Amenities: Clubhouse, Pool, Pickleball
  • Association Fee: $30
  • Association Fee Frequency: Monthly
  • Close Price: $0
  • Exterior Features: Outdoor Living Area
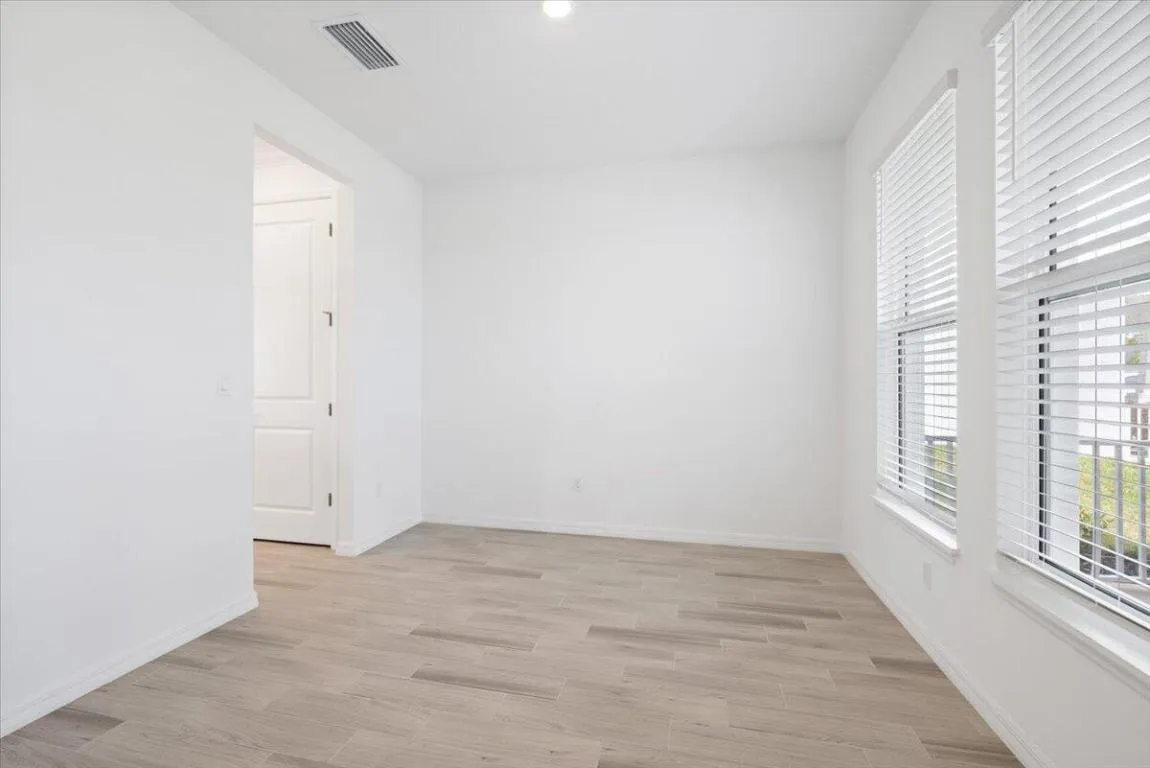
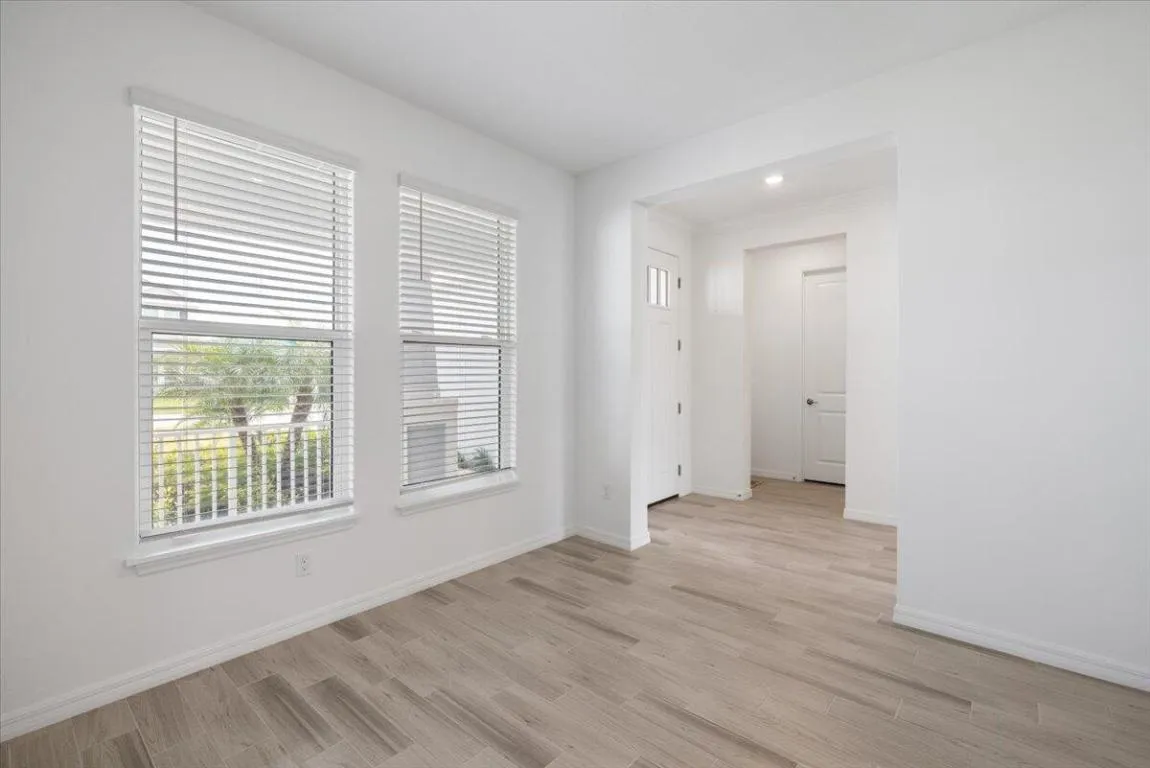
  • Flooring: Vinyl
  • Garage Spaces: 2
  • Insurance Expense: $0
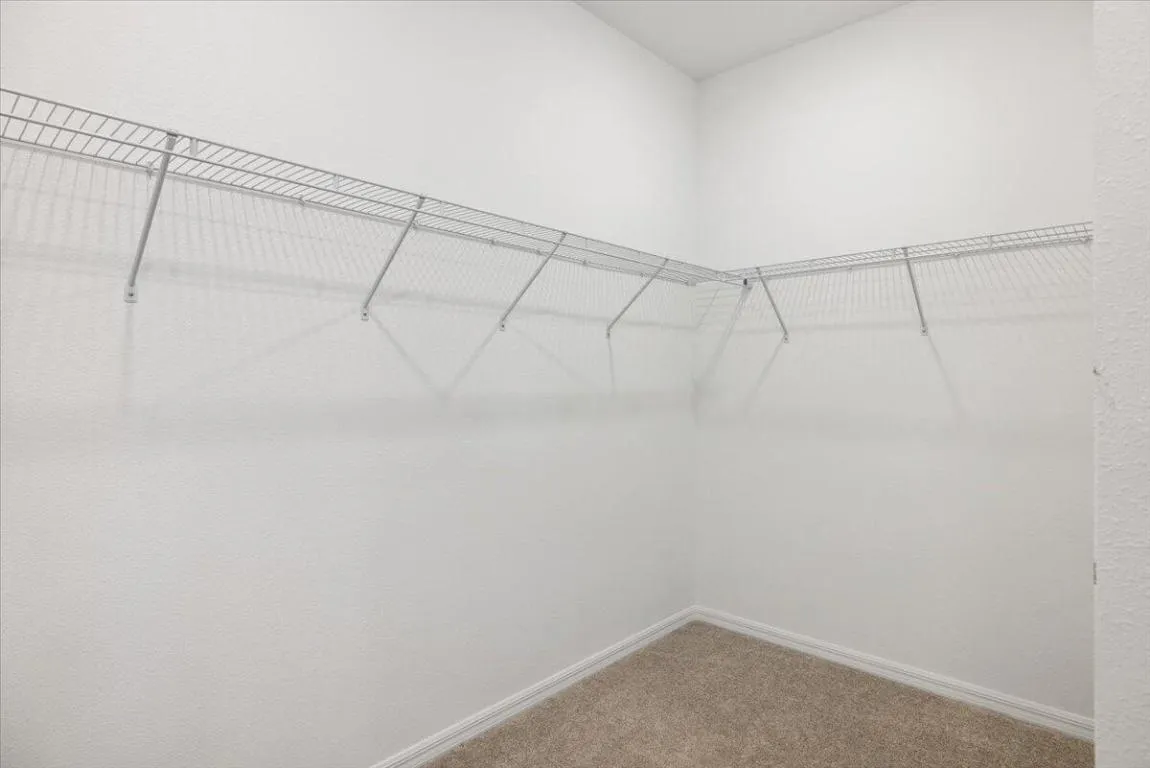
  • Interior Features: Dual Sinks, Walk-In Closet(s), Kitchen Island, Pantry, Split Bedrooms, Separate Shower, Dining Area, Separate/Formal Dining Room, Vaulted Ceiling(s), Kitchen/Dining Combo, Bathtub, Soaking Tub, Cathedral Ceiling(s)
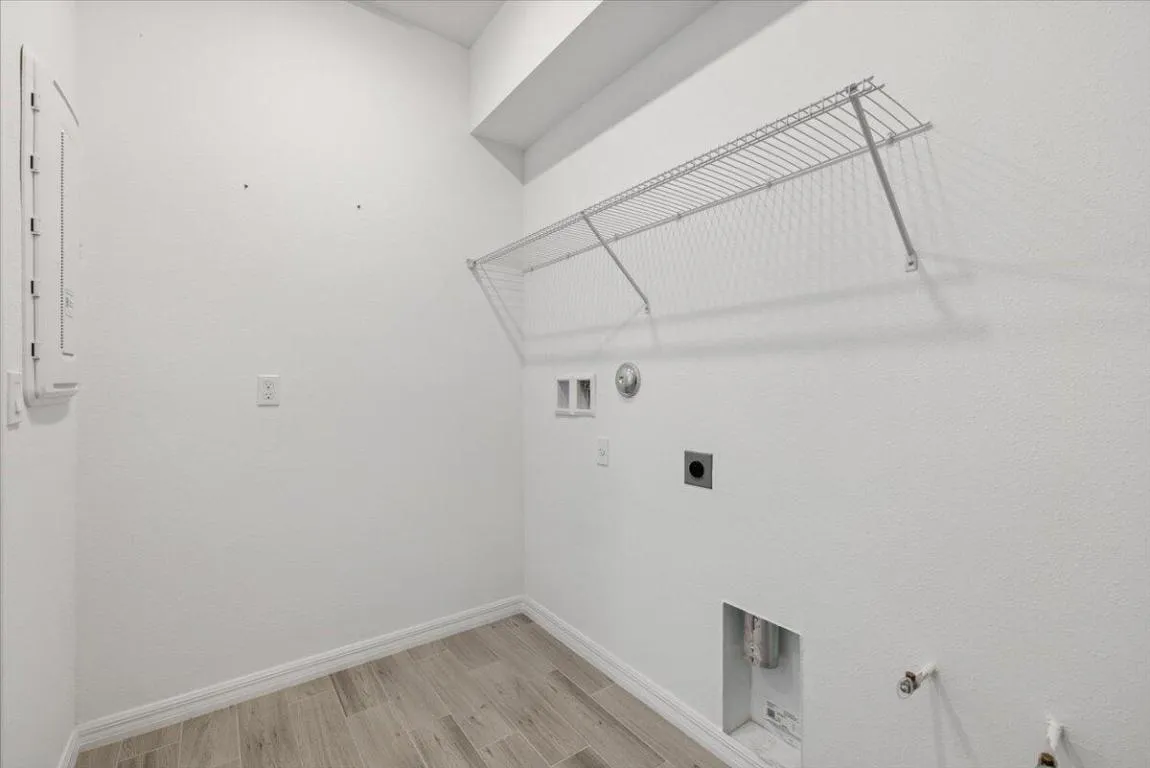
  • Laundry Features: Inside
  • Levels: Two
  • Lot Features: < 1/4 Acre
  • New Taxes Expense: $0
  • Stories: 2
  • Stories Total: 2
  • Tax Annual Amount: $3,820
  • Utilities: Sewer Available, Water Available
  • Zoning: Planne

Location

Listing Updated: 2026-05-29 16:30:31

  • Property Type : Single Family
  • Property Sub Type : Single Family Residence
  • Listing Type : For Sale
  • Listing ID : R11153342
  • Price : $579,000
  • View : Garden, Pool
  • Bedrooms : 4
  • Bathrooms : 4
  • Full Bathrooms : 3
  • Half Bathrooms : 1
  • Square Footage : 2,612 Sqft
  • Year Built : 2025
  • Lot Area : 0.17 Acre
  • Listing Status : Active
  • Days On Market : 138
Contact Agent
Required
Required
Required
By proceeding, you consent to receive calls and texts at the number you provided, including marketing by autodialer and prerecorded and artificial voice, and ettmail, about your inquiry and other home-related matters, but not as a condition of any purchase.

Similar Single Family