• Share

15 Carrick Road, Palm Beach Gardens, Florida 33418

Pending
$1,995,000
  • Beds 4
  • Baths 5
  • Sq Ft 3,437 Sqft
  • Visits: 12 in 73 days

Description

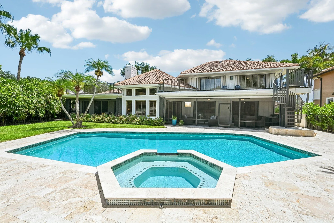
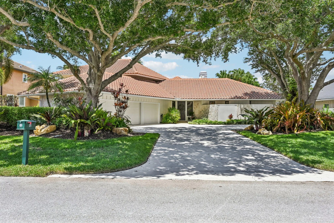
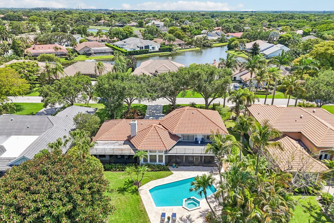
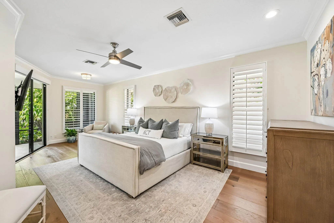
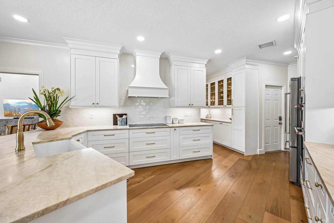
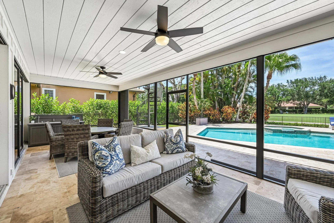
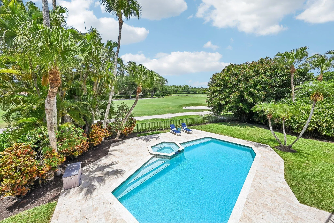
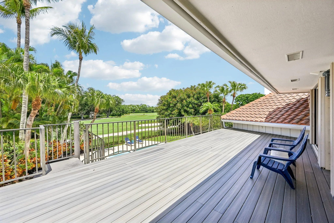
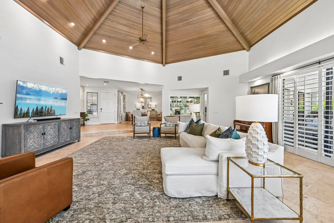
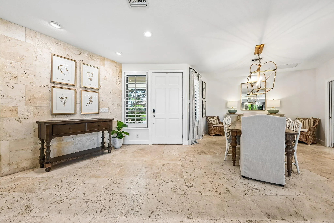
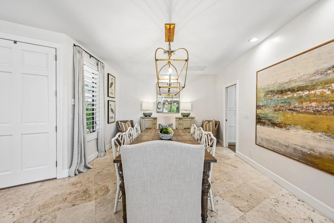
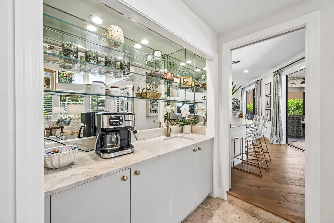
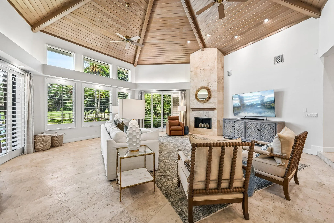
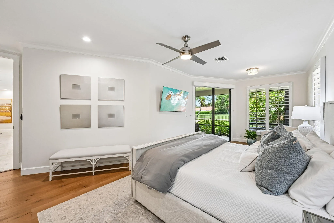
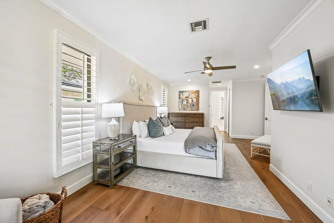
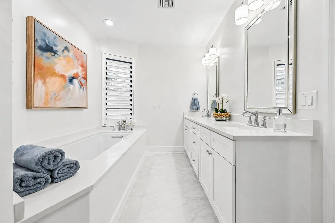
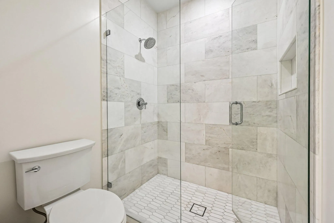
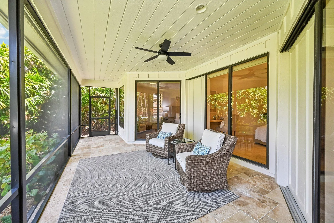
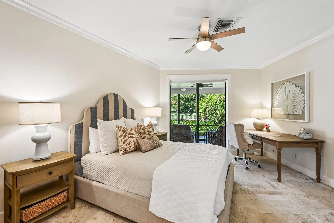
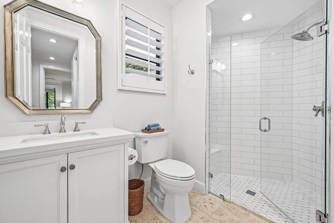
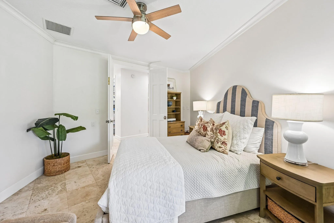
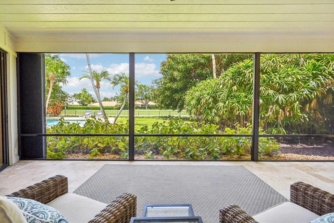
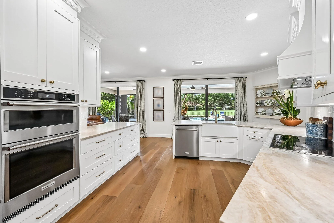
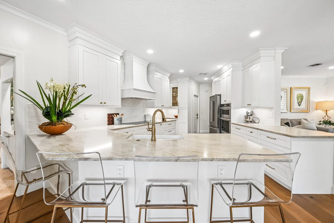
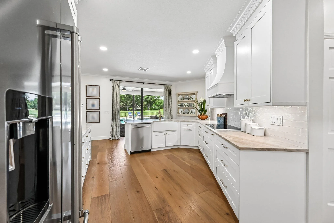
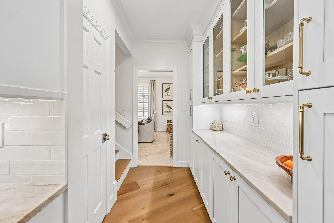
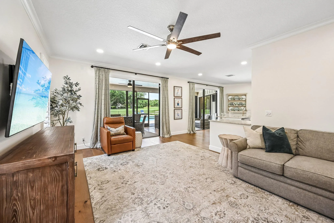
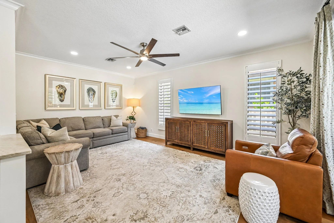
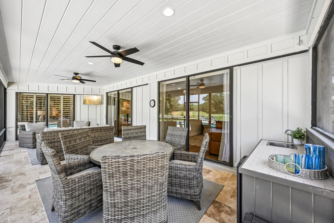
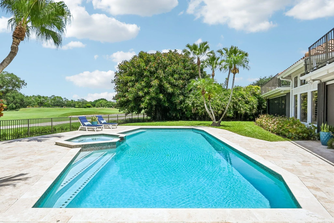
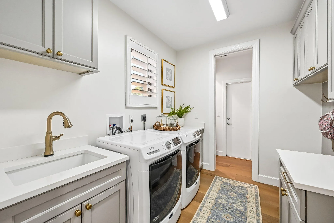
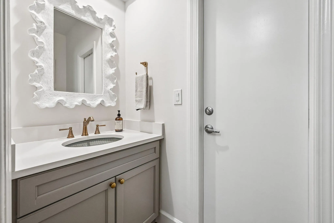
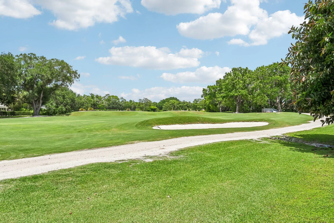
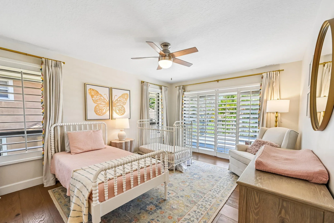
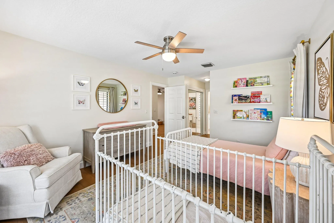
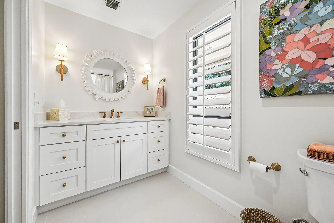
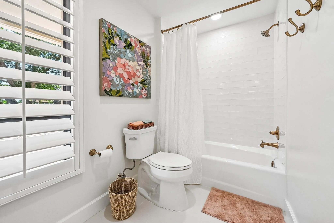
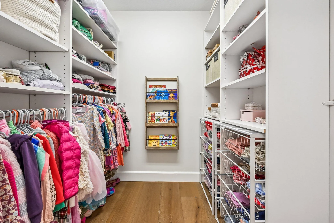
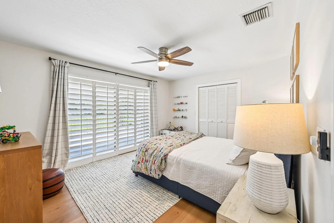
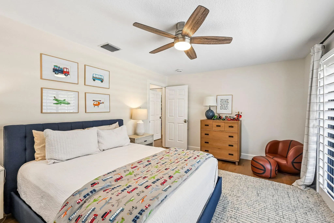
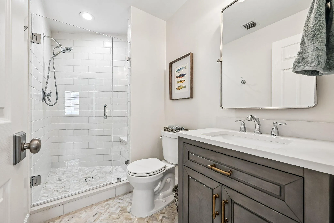
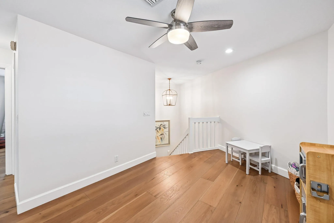
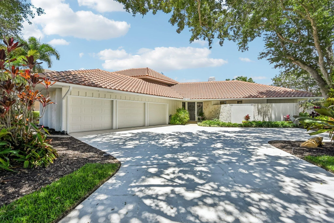
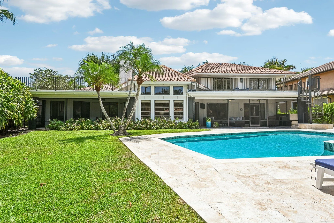
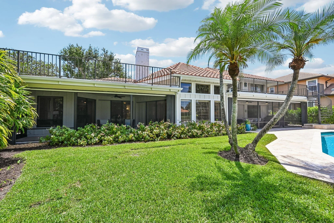
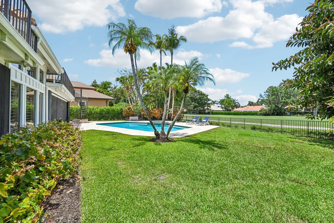
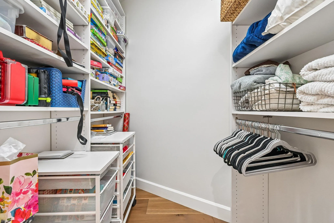
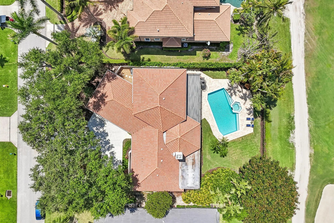
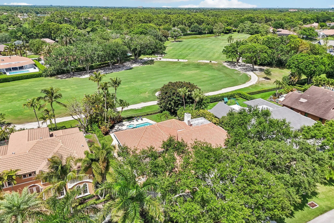
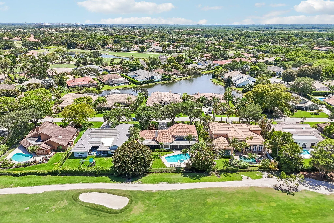
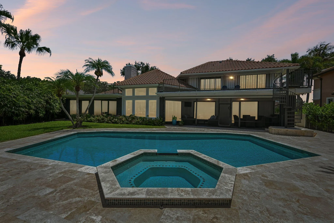
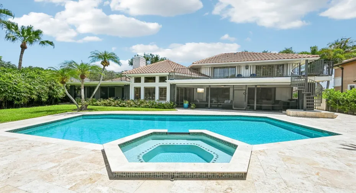
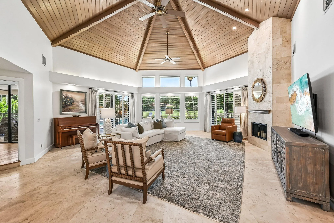
Welcome to an exceptional luxury residence in the prestigious PGA National community of Palm Beach Gardens—where timeless design meets modern refinement. Set on a sprawling 1/3-acre homesite with sweeping views of the 15th hole on the renowned The Match Course, this custom-built estate offers 4 bedrooms + loft, 4.5 bathrooms, and a 3-car garage, delivering the ultimate in privacy, elegance, and resort-style living. Step inside to a dramatic oversized living room featuring soaring 20-foot wood ceilings and a striking two-story travertine fireplace—an architectural centerpiece that defines the home’s grandeur. The thoughtfully designed floor plan includes an additional family room just off the kitchen, perfect for both entertaining and everyday comfort. Extensively remodeled from 2023-24 the interior showcases restored original travertine flooring in the formal living and dining areas, complemented by new hand-scraped hardwood floors throughout. Freshly painted walls, ceilings, trim, and plantation shutters, along with updated designer lighting and fixtures, create a cohesive, elevated aesthetic. The custom chef’s kitchen is a true showpiece, featuring premium KitchenAid appliances including a French door refrigerator, double oven/microwave, and built-in cooktop. Elegant Taj Mahal quartzite countertops, custom cabinetry with 42″ uppers, a large farmhouse sink, and a spacious breakfast bar with seating for four are complemented by a butler’s pantry with additional storage and display cabinetry—perfect for hosting. The luxurious primary suite offers a private retreat with a sitting area, direct access to the screened porch, and dual walk-in closets. The spa-inspired bathroom features marble flooring, an oversized soaking tub, a glass-enclosed shower, and an extended dual vanity. All 4.5 bathrooms have been completely renovated, including a convenient cabana bath with direct access to the outdoor living space. Outdoor living is reimagined with a full pool and patio renovation completed in 2025, including a new travertine deck, updated pool tile, variable speed heater, and new screen enclosure. Enjoy a heated pool and spa surrounded by lush, mature landscaping, along with an upper Trex deck ideal for relaxing or entertaining. Additional highlights include: Tile roof (2020) 3-car garage with new impact doors Spacious laundry room with quartz counters, abundant cabinetry, and drop zone entry from garage This one-of-a-kind property combines luxury finishes, thoughtful design, and an unbeatable golf course setting—offering a rare opportunity to own a fully renovated estate in one of Palm Beach Gardens’ most sought-after communities.

Features

  • Swimming Pool: Heated, In Ground, Pool Equipment, Fenced, Gunite, Private, Pool/Spa Combo, Outside Bath Access, Pool Sweep, Electric Heat
  • Heating System: Central, Electric
  • Cooling System: Electric, Central Air, Ceiling Fan(s)
  • Fence: Fenced, Back Yard, Full, Wood, Wrought Iron
  • Fireplace: Wood Burning
  • Patio: Balcony, Deck, Open, Patio, Porch, Screened
  • Parking: Driveway, Garage, Garage Door Opener, Attached

Appliances

  • Appliances: Dryer, Dishwasher, Microwave, Refrigerator, Washer, Electric Water Heater, Disposal, Water Heater, Cooktop, Electric Cooktop

Address Map

  • Country: US
  • State: FL
  • County: Palm Beach
  • City: Palm Beach Gardens
  • Subdivision: PGA RESORT COMMUNITY 3
  • Zipcode: 33418
  • Street: Carrick
  • Street Number: 15
  • Street Suffix: Road
  • Floor Number: 0
  • Longitude: W81° 51' 3.2''
  • Latitude: N26° 50' 15.5''
  • Directions: From i95 go west on PGA Boulevard to 2nd PGA National entrance on the left Ryder Cup BLVD. Turn left at 2nd road Carrick Road. House will be on the left.
  • MLS Area: 5360

MLS Addon

  • Accessibility Features: No
  • Architectural Style: Ranch
  • Association Amenities: Picnic Area, Playground, Basketball Court, Golf Course, Trail(s), Gated, Sidewalks
  • Association Fee: $1,300
  • Association Fee Frequency: Annually
  • Association Fee Includes: Common Areas, Internet, Security, Cable TV
  • Close Price: $0
  • Elementary School: Timber Trace
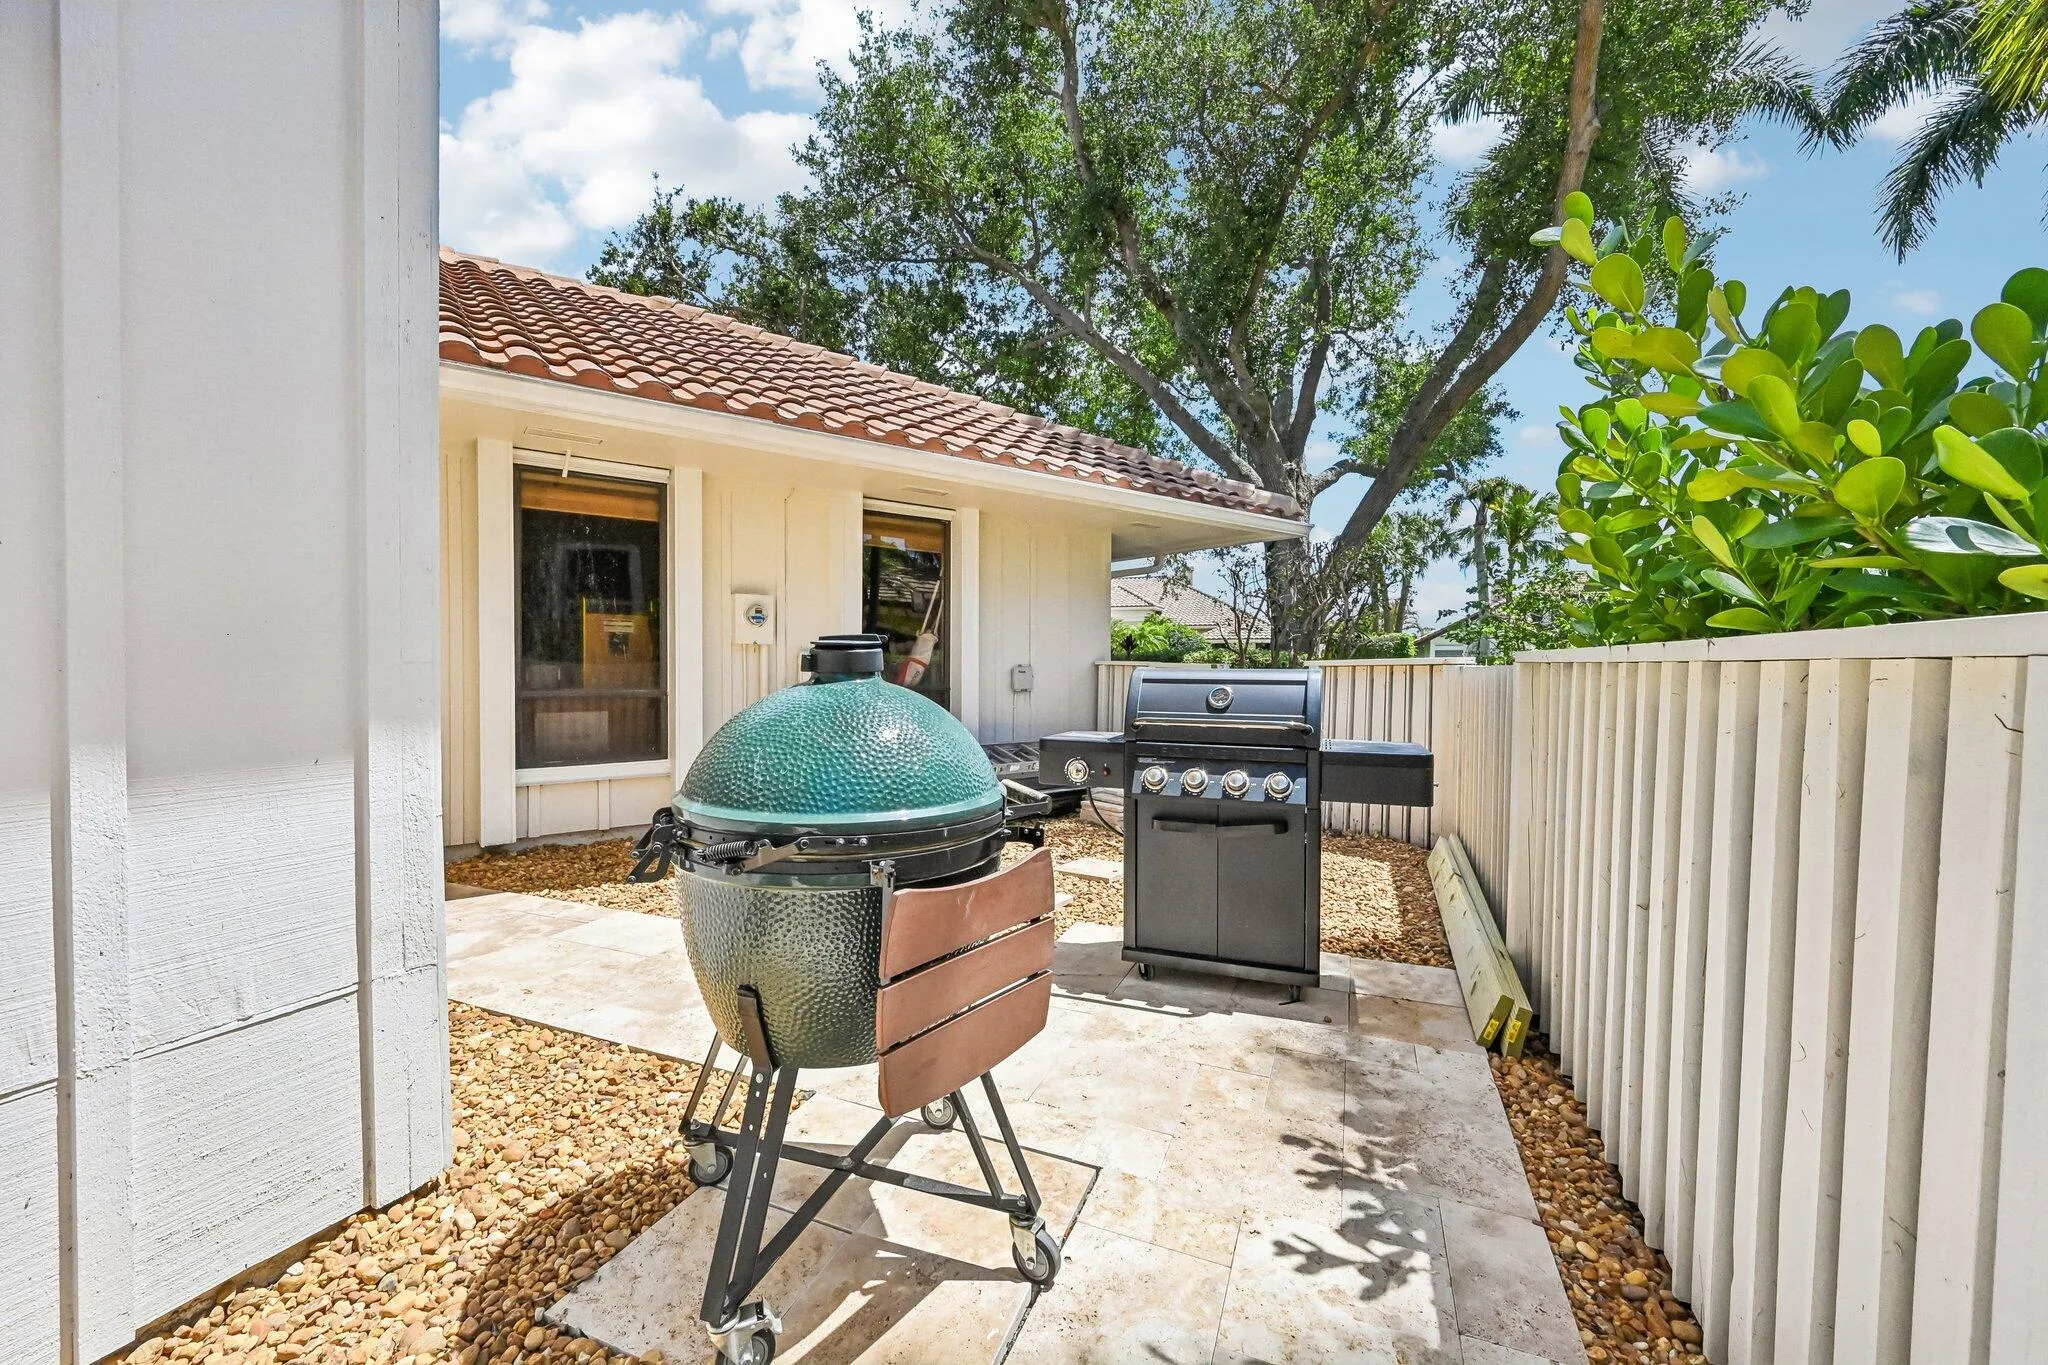
  • Exterior Features: Balcony, Lighting, Porch, Outdoor Living Area, Outdoor Kitchen
  • Flooring: Ceramic Tile, Wood, Marble, Other
  • Garage Spaces: 3
  • High School: Palm Beach Gardens
  • Insurance Expense: $0
  • Interior Features: Bedroom on Main Level, Dual Sinks, Living/Dining Room, Sitting Area in Primary, Entrance Foyer, Walk-In Closet(s), Built-in Features, Garden Tub/Roman Tub, High Ceilings, Split Bedrooms, Separate Shower, Main Level Primary, Vaulted Ceiling(s), Bar, Attic, Breakfast Bar, Wet Bar, Pull Down Attic Stairs, Bathtub, Soaking Tub, Cathedral Ceiling(s)
  • Laundry Features: Laundry Tub, Inside, Laundry Room, Sink, Main Level, Lower Level
  • Levels: Two
  • Lot Features: 1/4 to 1/2 Acre Lot, Sprinklers Automatic, Sprinkler System, On Golf Course, Landscaped
  • Lot Size Dimensions: 150X100
  • Middle Or Junior School: Watson B. Duncan
  • New Taxes Expense: $0
  • Spa Features: In Ground, Heated
  • Stories: 1
  • Stories Total: 2
  • Tax Annual Amount: $13,018
  • Utilities: Cable Available, Sewer Available, Water Available, Underground Utilities, Electricity Connected
  • Window Features: Blinds, Plantation Shutters
  • Zoning: PCD (city)

Location

Listing Updated: 2026-07-17 02:45:48
  • Property Type : Single Family
  • Property Sub Type : Single Family Residence
  • Listing Type : For Sale
  • Listing ID : B26026831
  • Price : $1,995,000
  • View : Golf Course,Garden,Water
  • Bedrooms : 4
  • Bathrooms : 5
  • Full Bathrooms : 4
  • Half Bathrooms : 1
  • Square Footage : 3,437 Sqft
  • Year Built : 1992
  • Lot Area : 0.35 Acre
  • Listing Status : Pending
  • Days On Market : 50
Contact Agent
Required
Required
Required
By proceeding, you consent to receive calls and texts at the number you provided, including marketing by autodialer and prerecorded and artificial voice, and ettmail, about your inquiry and other home-related matters, but not as a condition of any purchase.

Similar Single Family