• Share

5475 NW Scepter Drive, Port St Lucie, Florida 34983

Active Under Contract
$480,000
  • Beds 4
  • Baths 2
  • Sq Ft 1,600 Sqft
  • Visits: 8 in 61 days

Description

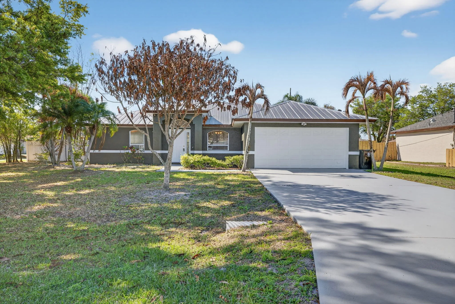
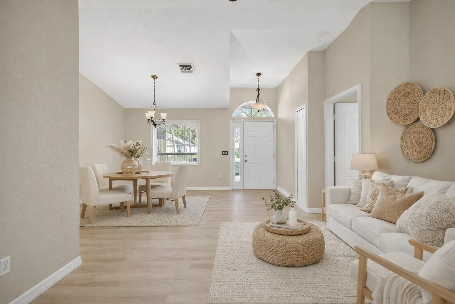
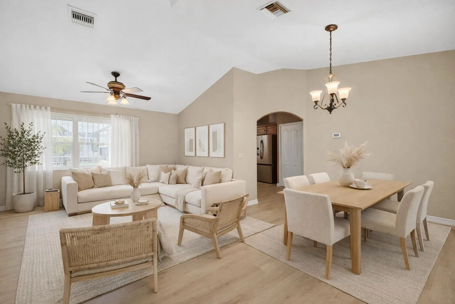
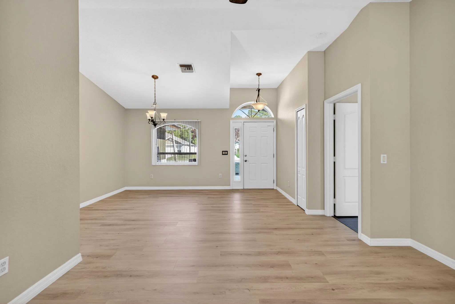
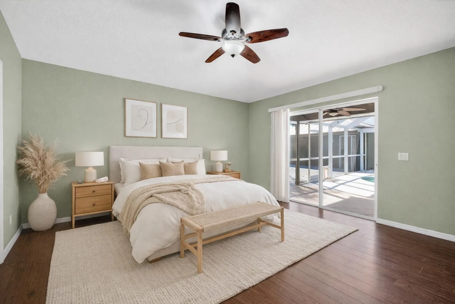
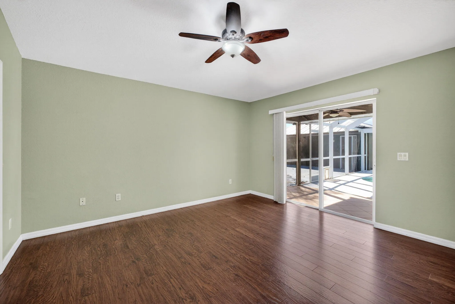
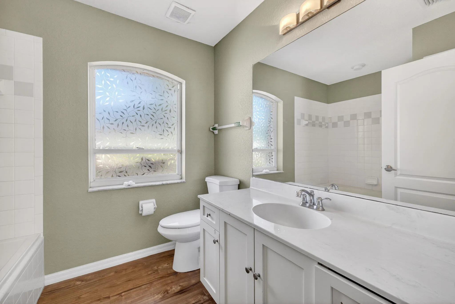
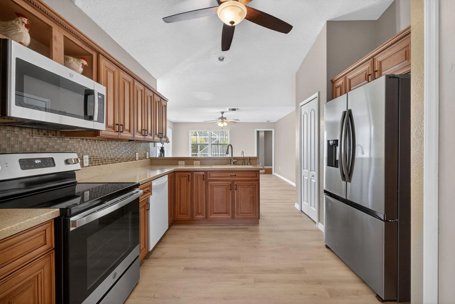
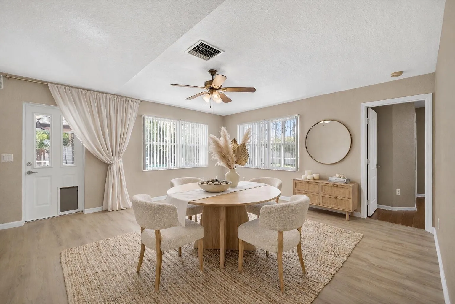
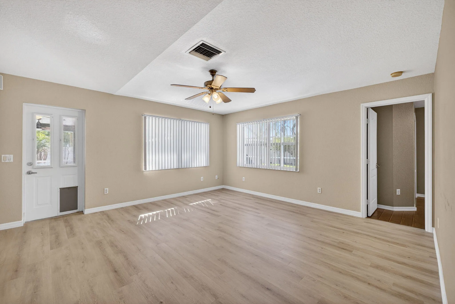
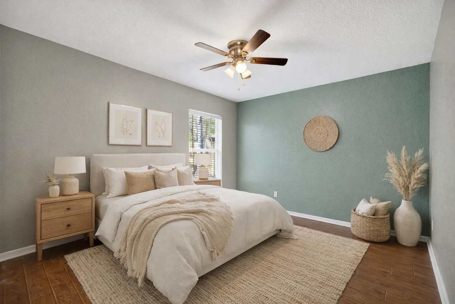
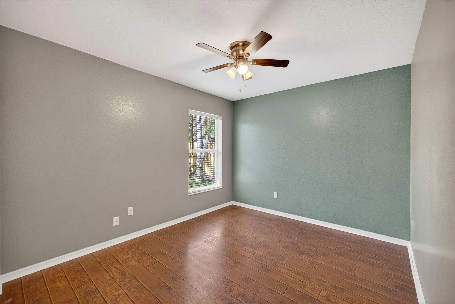
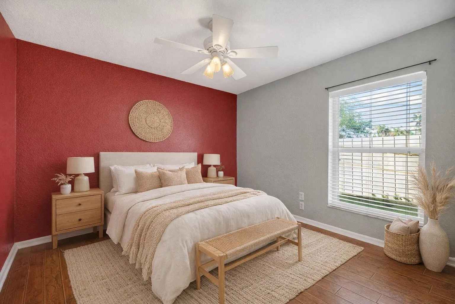
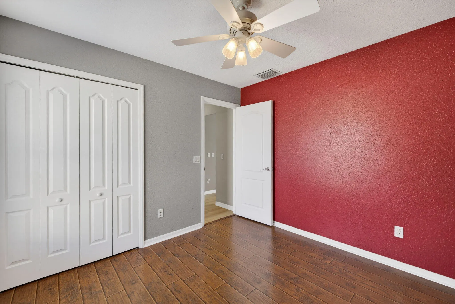
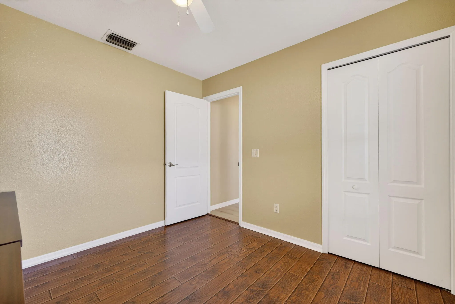
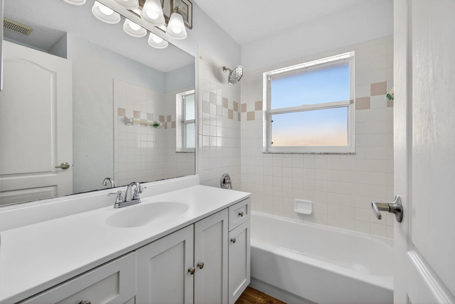
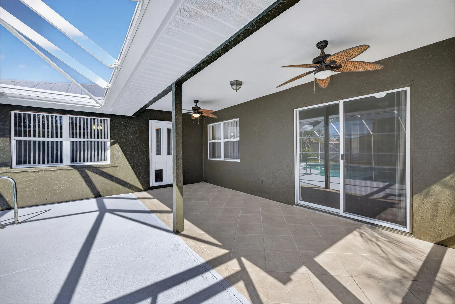
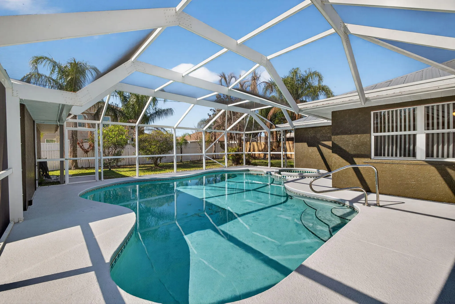
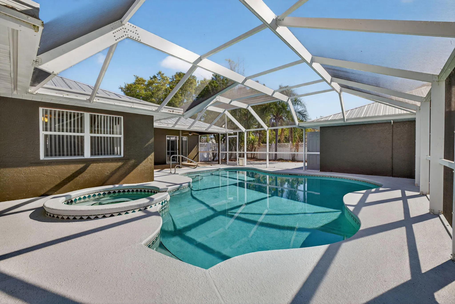
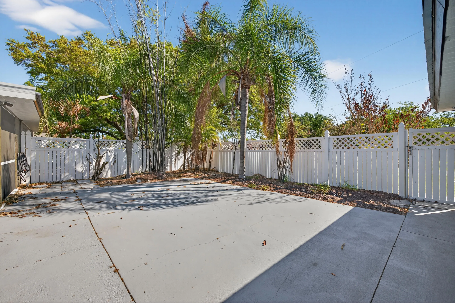
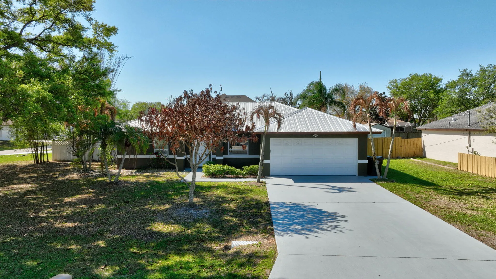
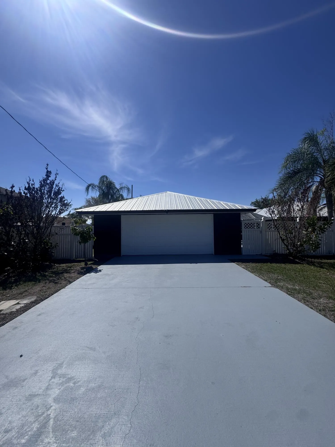
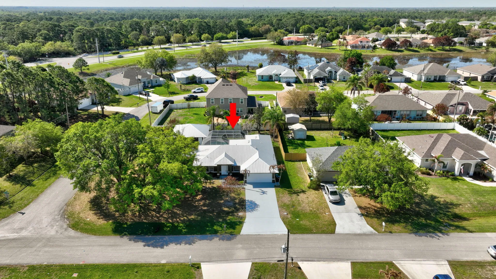
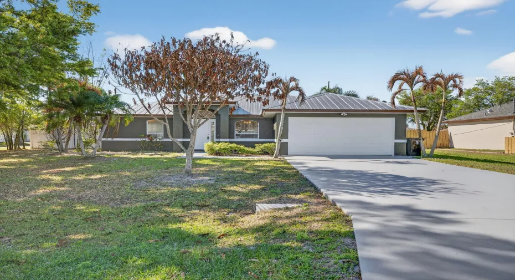
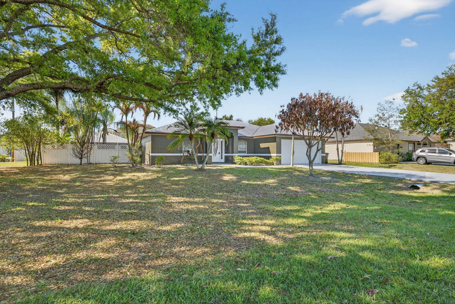
Move-in ready home featuring a 2021 metal roof, ideally situated on a corner lot highlighted by a stunning mature oak tree that delivers exceptional shade, character, and curb appeal. This property stands out with rare versatility, offering a permitted detached structure with endless potential, ideal for a future in-law suite, home office, workshop, or income-producing space. Inside, the home features a true split floor plan with 4 bedrooms and 2 bathrooms, including a primary suite with direct sliding door access to the pool. The layout offers both a formal living and dining area, along with a spacious great room designed for everyday living and entertaining. Step outside to your private screened-in pool, the perfect Florida lifestyle upgrade, complemented by expansive patio space and a functional yard ideal for outdoor activities, gardening, or relaxing. Bring all your toys with not one, but two garage spaces, plus additional room for parking. Conveniently located near golf courses, Saint Andrews Plaza, shopping, dining, and everyday essentials.

Features

  • Swimming Pool: In Ground, Fenced, Other, Concrete, Private, Screen Enclosure, Free Form, Pool/Spa Combo
  • Heating System: Central
  • Cooling System: Central Air, Ceiling Fan(s)
  • Fence: Fenced, Privacy, Back Yard
  • Parking: Driveway, Detached, Garage, Garage Door Opener, Attached, Open, RV Access/Parking, Concrete, Boat, Converted Garage

Appliances

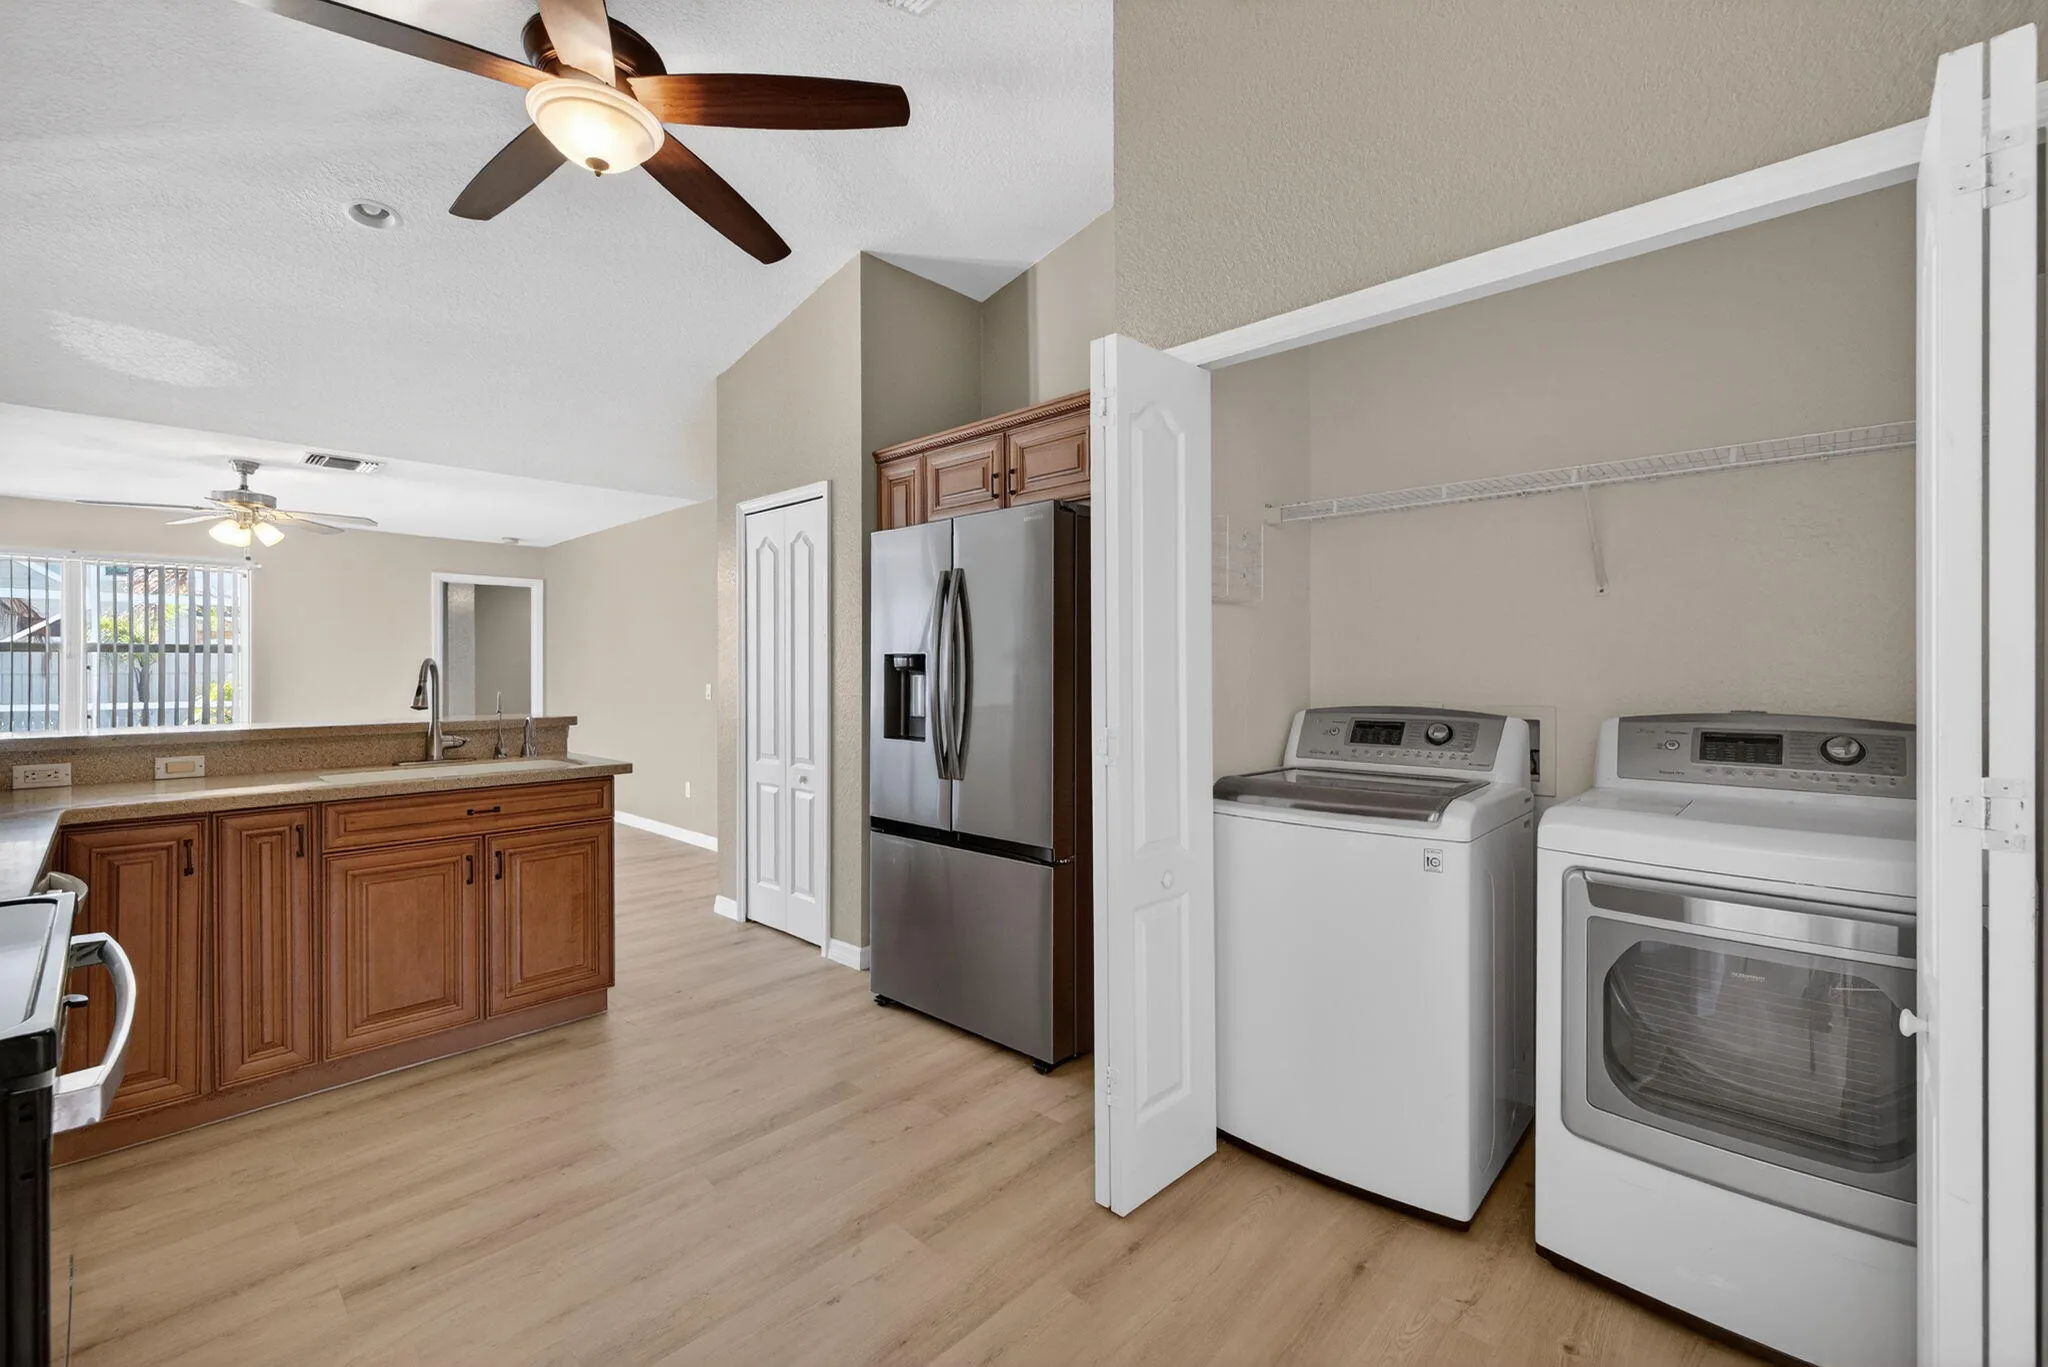
  • Appliances: Dryer, Dishwasher, Electric Range, Microwave, Refrigerator, Washer, Electric Water Heater, Disposal, Ice Maker, Water Heater, Cooktop, Range, Oven, Electric Cooktop

Address Map

  • Country: US
  • State: FL
  • County: St Lucie
  • City: Port St Lucie
  • Subdivision: PORT ST LUCIE SECTION 48 1ST REPLAT
  • Zipcode: 34983
  • Street: Scepter
  • Street Number: 5475
  • Street Suffix: Drive
  • Floor Number: 0
  • Longitude: W81° 38' 54.3''
  • Latitude: N27° 21' 57.8''
  • Street Dir Prefix: NW
  • MLS Area: 7370

MLS Addon

  • Accessibility Features: No
  • Architectural Style: Ranch
  • Association Fee: $0
  • Close Price: $0
  • Flooring: Wood, Vinyl
  • Garage Spaces: 2
  • Insurance Expense: $0
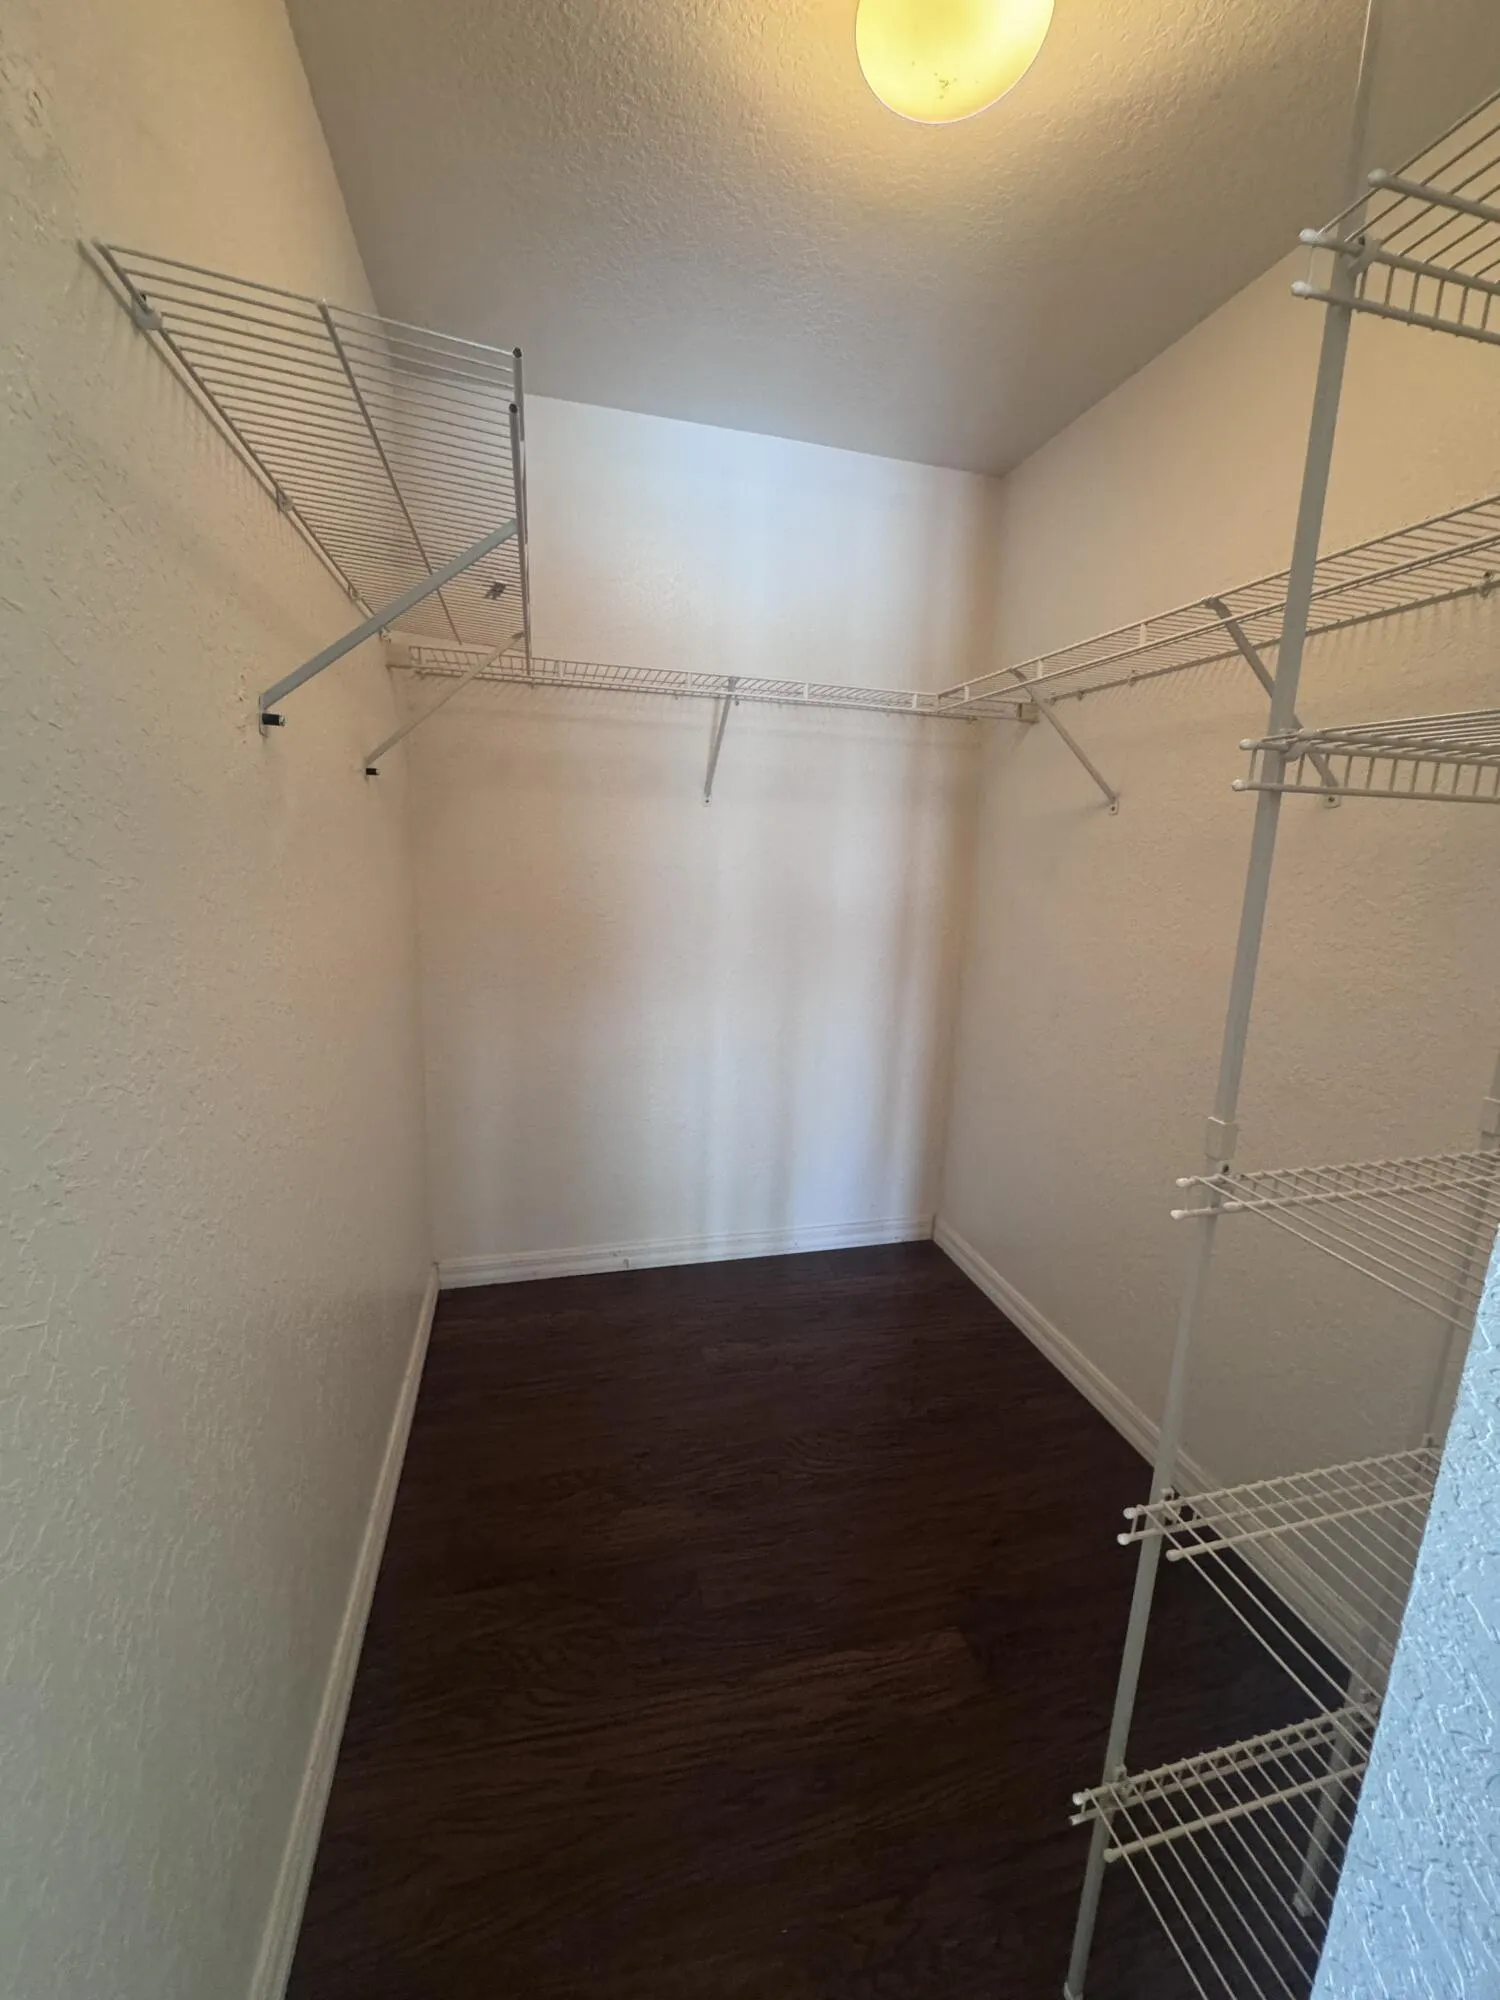
  • Interior Features: Breakfast Area, Living/Dining Room, Entrance Foyer, Family/Dining Room, Walk-In Closet(s), High Ceilings, Pantry, Split Bedrooms, Dining Area, Separate/Formal Dining Room, Vaulted Ceiling(s), Tub Shower, Storage
  • Laundry Features: Washer Hookup, Inside, Laundry Closet, In Unit, Electric Dryer Hookup, Main Level, In Kitchen
  • Levels: One
  • Lot Features: 1/4 to 1/2 Acre Lot, Corner Lot, Fruit Trees, Many Trees
  • New Taxes Expense: $0
  • Spa Features: In Ground
  • Stories: 1
  • Stories Total: 1
  • Tax Annual Amount: $9,761
  • Utilities: Sewer Available, Water Available
  • Window Features: Blinds, Shutters
  • Zoning: RS-2 PSL

Location

Listing Updated: 2026-05-26 13:50:27
  • Property Type : Single Family
  • Property Sub Type : Single Family Residence
  • Listing Type : For Sale
  • Listing ID : B26006858
  • Price : $480,000
  • View : Garden, Pool
  • Bedrooms : 4
  • Bathrooms : 2
  • Full Bathrooms : 2
  • Half Bathrooms : 0
  • Square Footage : 1,600 Sqft
  • Year Built : 1997
  • Lot Area : 0.32 Acre
  • Listing Status : Active Under Contract
  • Days On Market : 61
Contact Agent
Required
Required
Required
By proceeding, you consent to receive calls and texts at the number you provided, including marketing by autodialer and prerecorded and artificial voice, and ettmail, about your inquiry and other home-related matters, but not as a condition of any purchase.

Similar Single Family