• Share

12104 Waterstone Circle, Palm Beach Gardens, Florida 33412

Active For Sale
$1,148,000
  • Beds 3
  • Baths 3
  • Sq Ft 2,852 Sqft
  • Visits: 8 in 82 days

Description

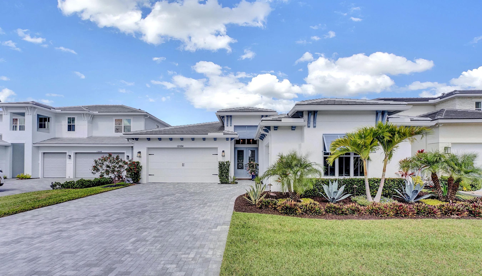
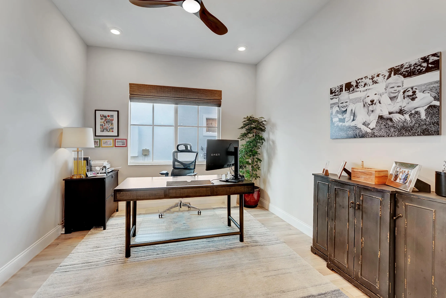
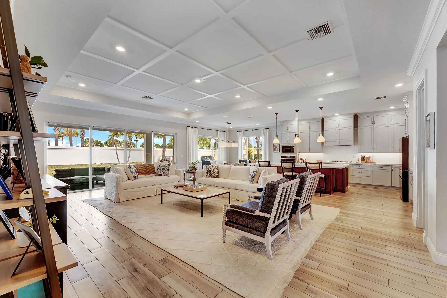
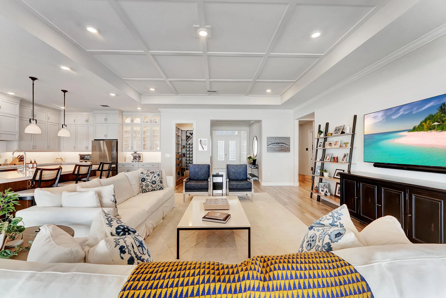
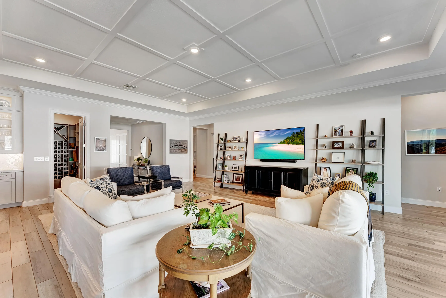
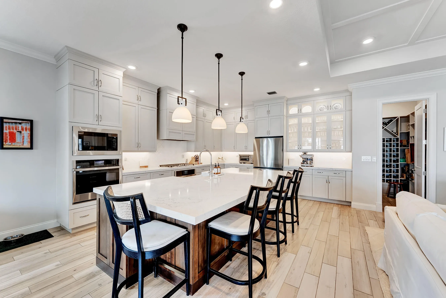
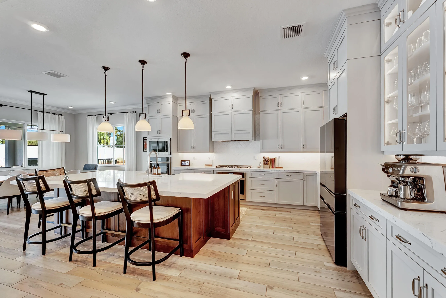
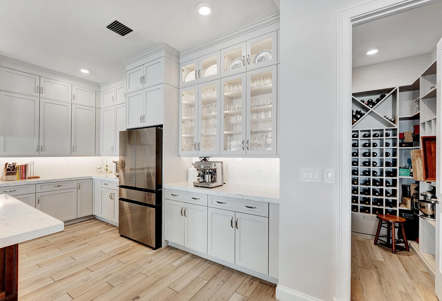
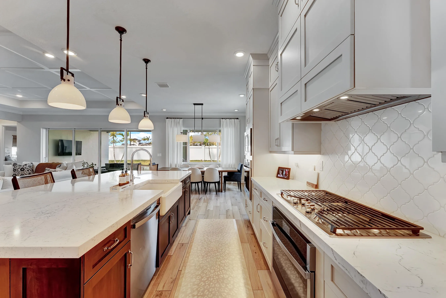
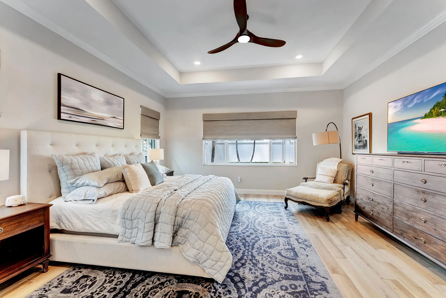
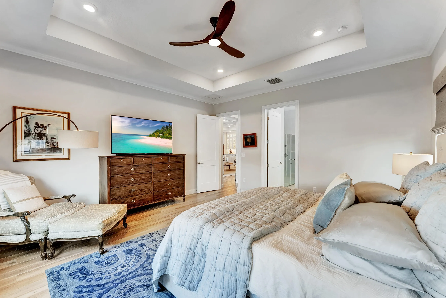
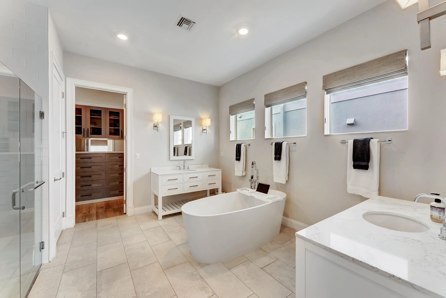
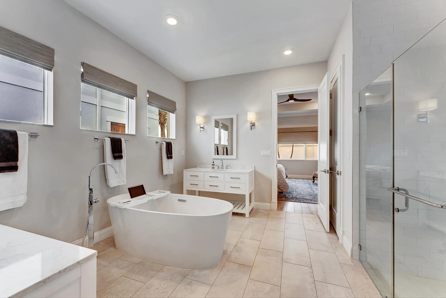
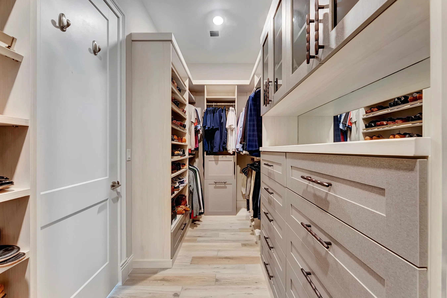
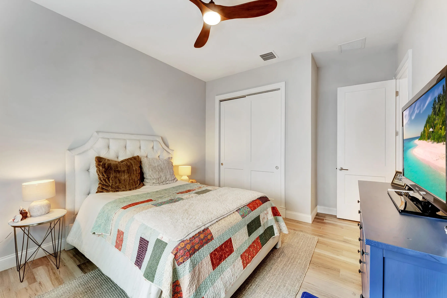
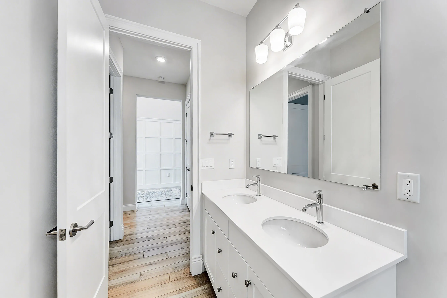
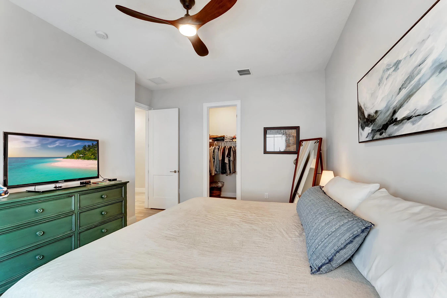
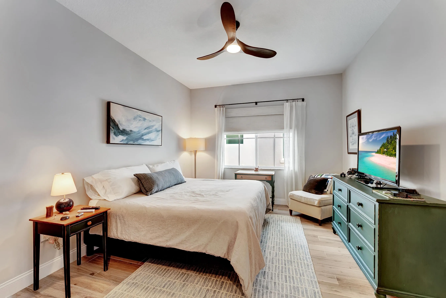
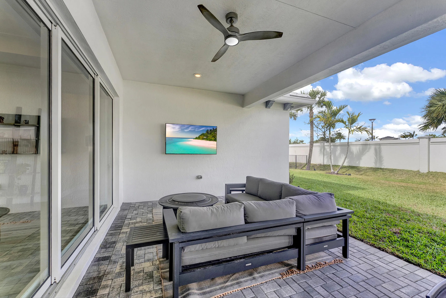
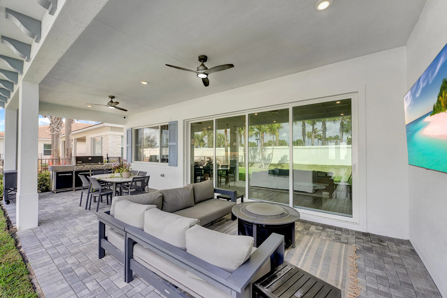
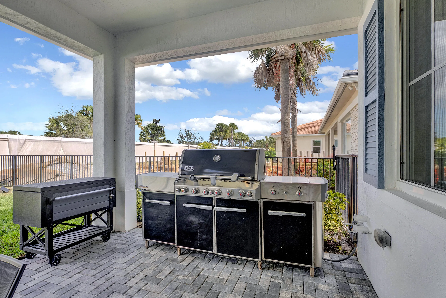
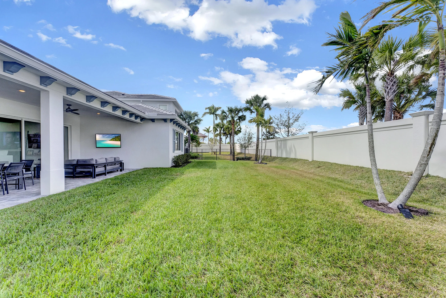
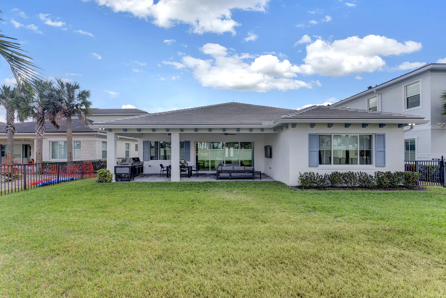
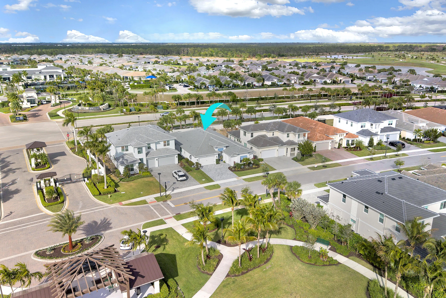
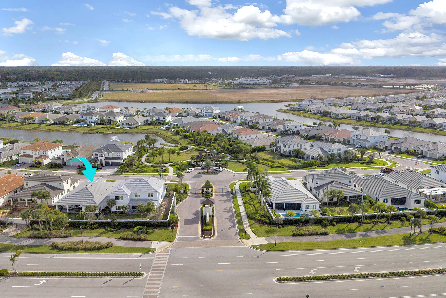
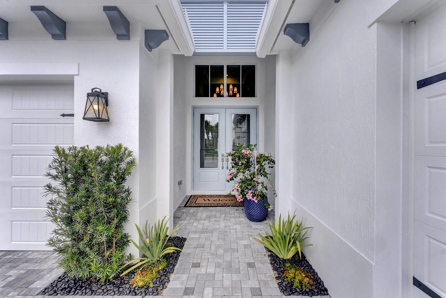
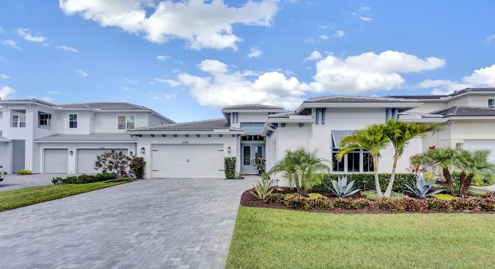
This ranch home, only 3 years old, is located in the desirable La Terre at Avenir and offers a bright, open layout designed for modern living. The spacious great room with coffered ceiling flows into a stunning chef’s kitchen featuring quartz countertops, oversized island, upgraded cabinetry to the ceiling, and a custom California Closets pantry. The primary suite offers a spa-style bath with soaking tub, dual vanities, and custom closet system. Impact glass windows and doors, Roof only 6 months old, A/C and tankless water heater (3 yrs). Smart upgrades include ethernet/power for wall-mounted TVs in great room, primary suite and covered patio, ceiling fans throughout, upgraded lighting, and monitored security. Enjoy outdoor living on the covered patio and private backyard.

Features

  • Swimming Pool: Association
  • Heating System: Central, Electric
  • Cooling System: Electric, Central Air, Ceiling Fan(s)
  • Fence: Back Yard, Vinyl
  • Patio: Patio, Porch, Covered
  • Parking: Garage, Garage Door Opener, Attached, Covered

Appliances

  • Appliances: Dryer, Dishwasher, Microwave, Refrigerator, Washer, Gas Range, Water Heater, Oven, Free-Standing Freezer, Tankless Water Heater

Address Map

  • Country: US
  • State: FL
  • County: Palm Beach
  • City: Palm Beach Gardens
  • Subdivision: AVENIR
  • Zipcode: 33412
  • Street: Waterstone
  • Street Number: 12104
  • Street Suffix: Circle
  • Floor Number: 0
  • Longitude: W81° 46' 3.1''
  • Latitude: N26° 49' 18''
  • Directions: Turnpike to Avenir Dr. Head north on Avenir Dr into the Avenir community. Continue straight, then follow signs to La Terre at Avenir. After the gate, turn left onto Waterstone Cir. Follow Waterstone Cir to 12104 Waterston
  • MLS Area: 5550

MLS Addon

  • Accessibility Features: No
  • Architectural Style: Ranch, Florida
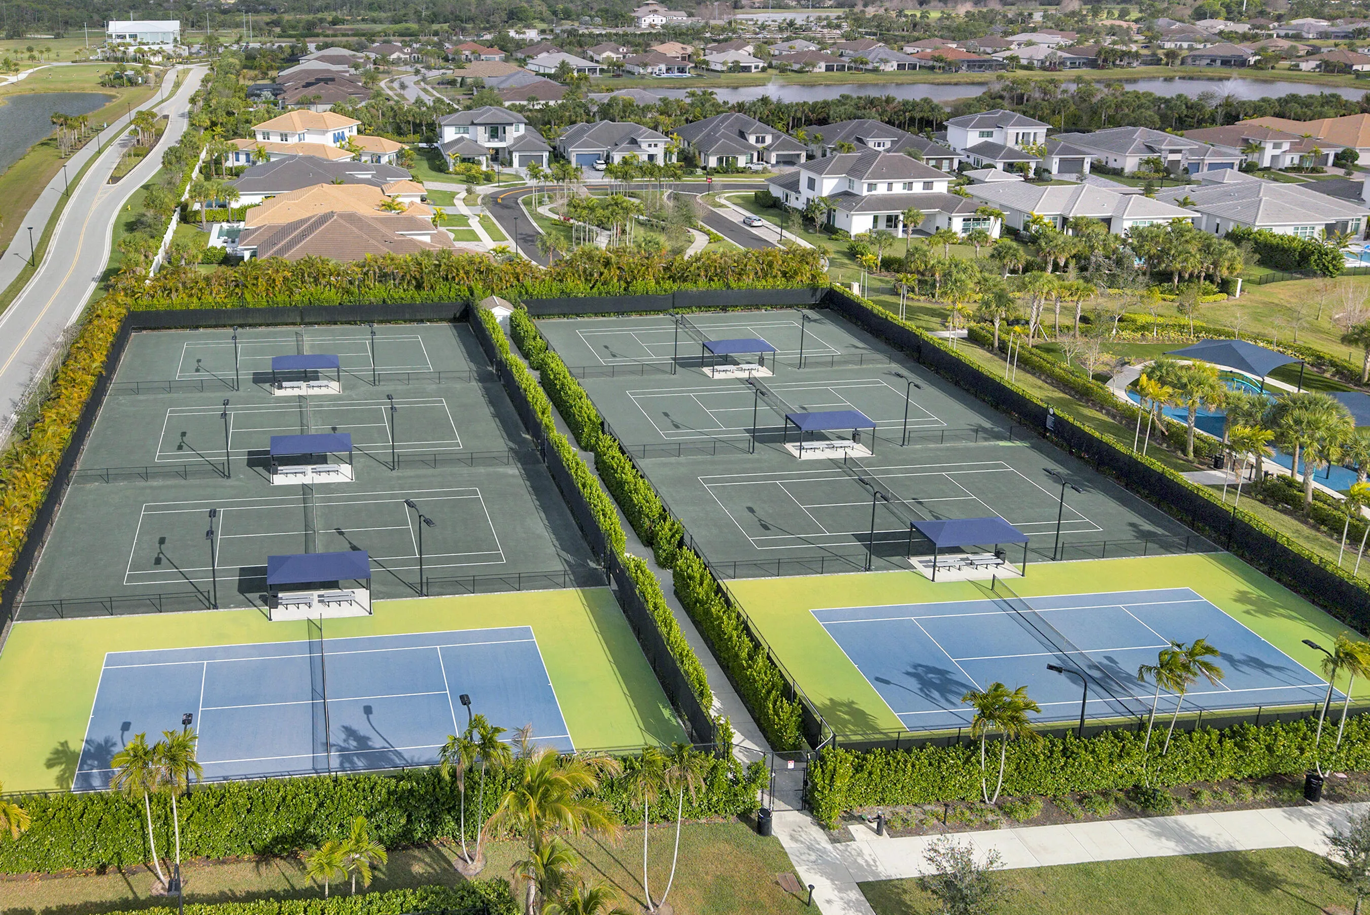
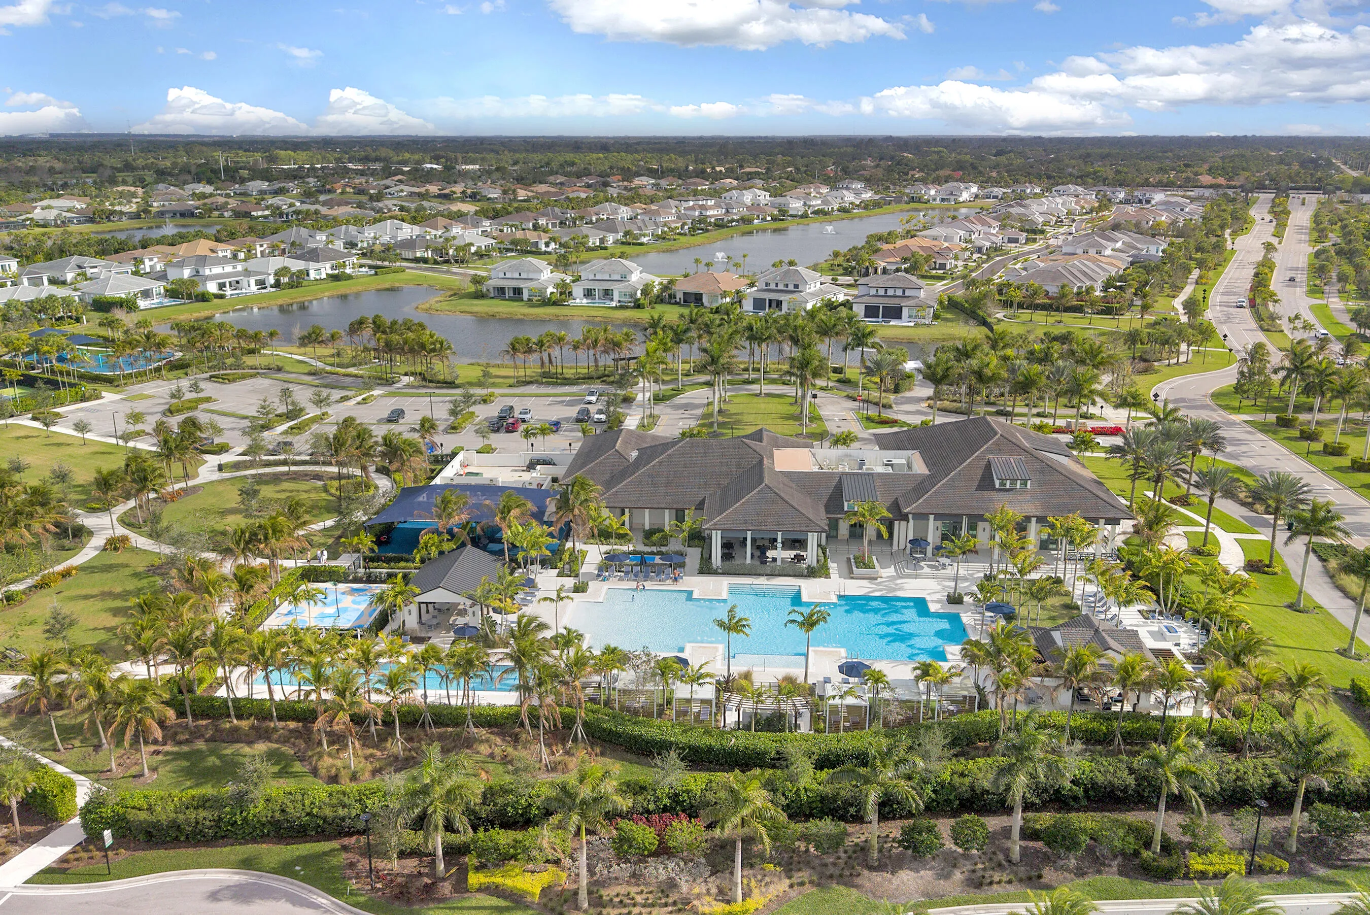
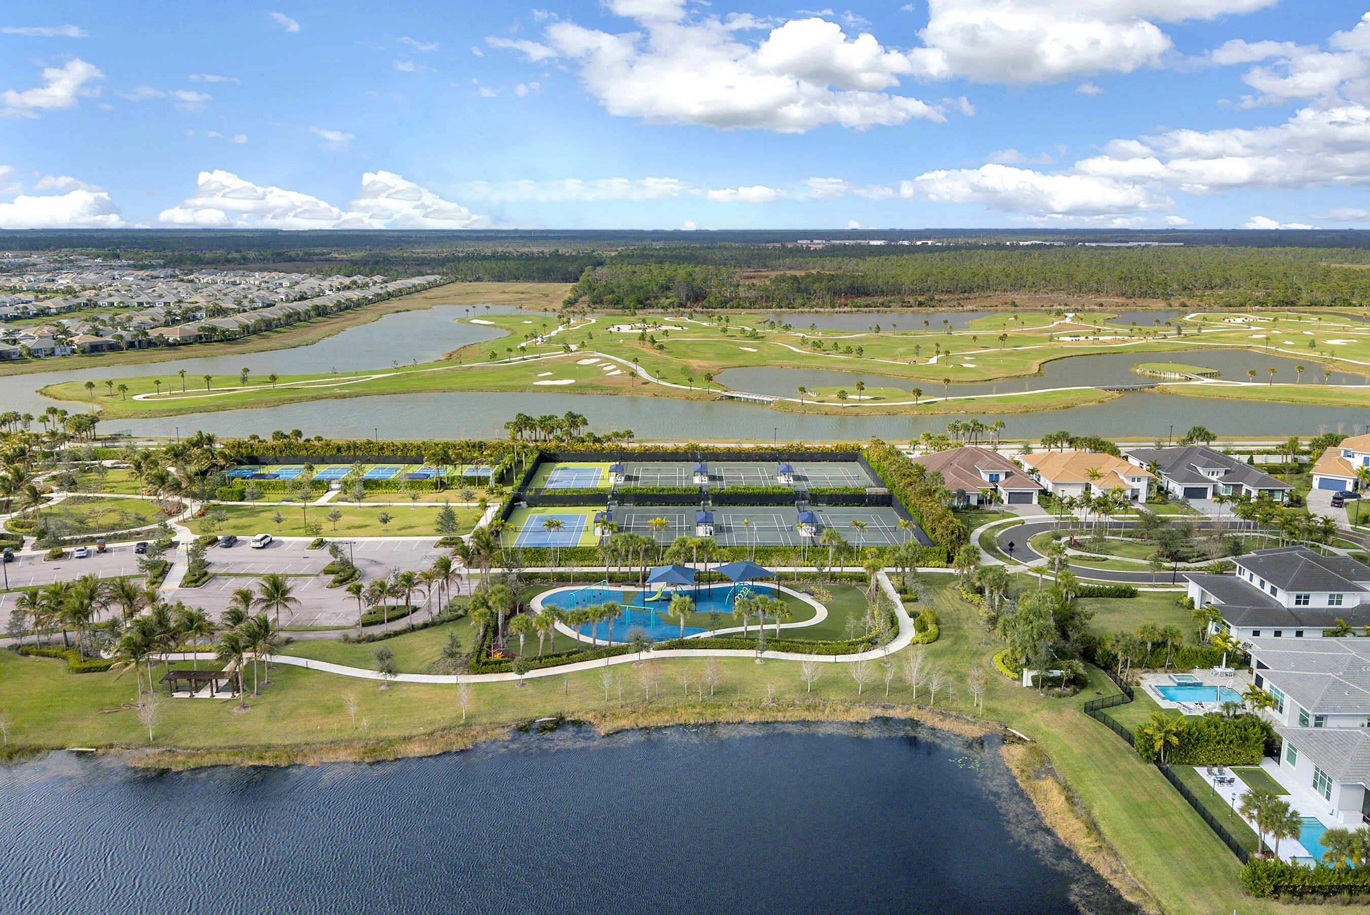
  • Association Amenities: Clubhouse, Fitness Center, Pool, Playground, Spa/Hot Tub, Billiard Room, Trail(s), Pickleball, Park, Sidewalks, Recreation Facilities
  • Association Fee: $1,050
  • Association Fee Frequency: Quarterly
  • Association Fee Includes: Common Areas, Security, Maintenance Grounds, Pest Control
  • Close Price: $0
  • Exterior Features: Room For Pool, Outdoor Living Area, Garden
  • Flooring: Tile
  • Garage Spaces: 3
  • Insurance Expense: $0
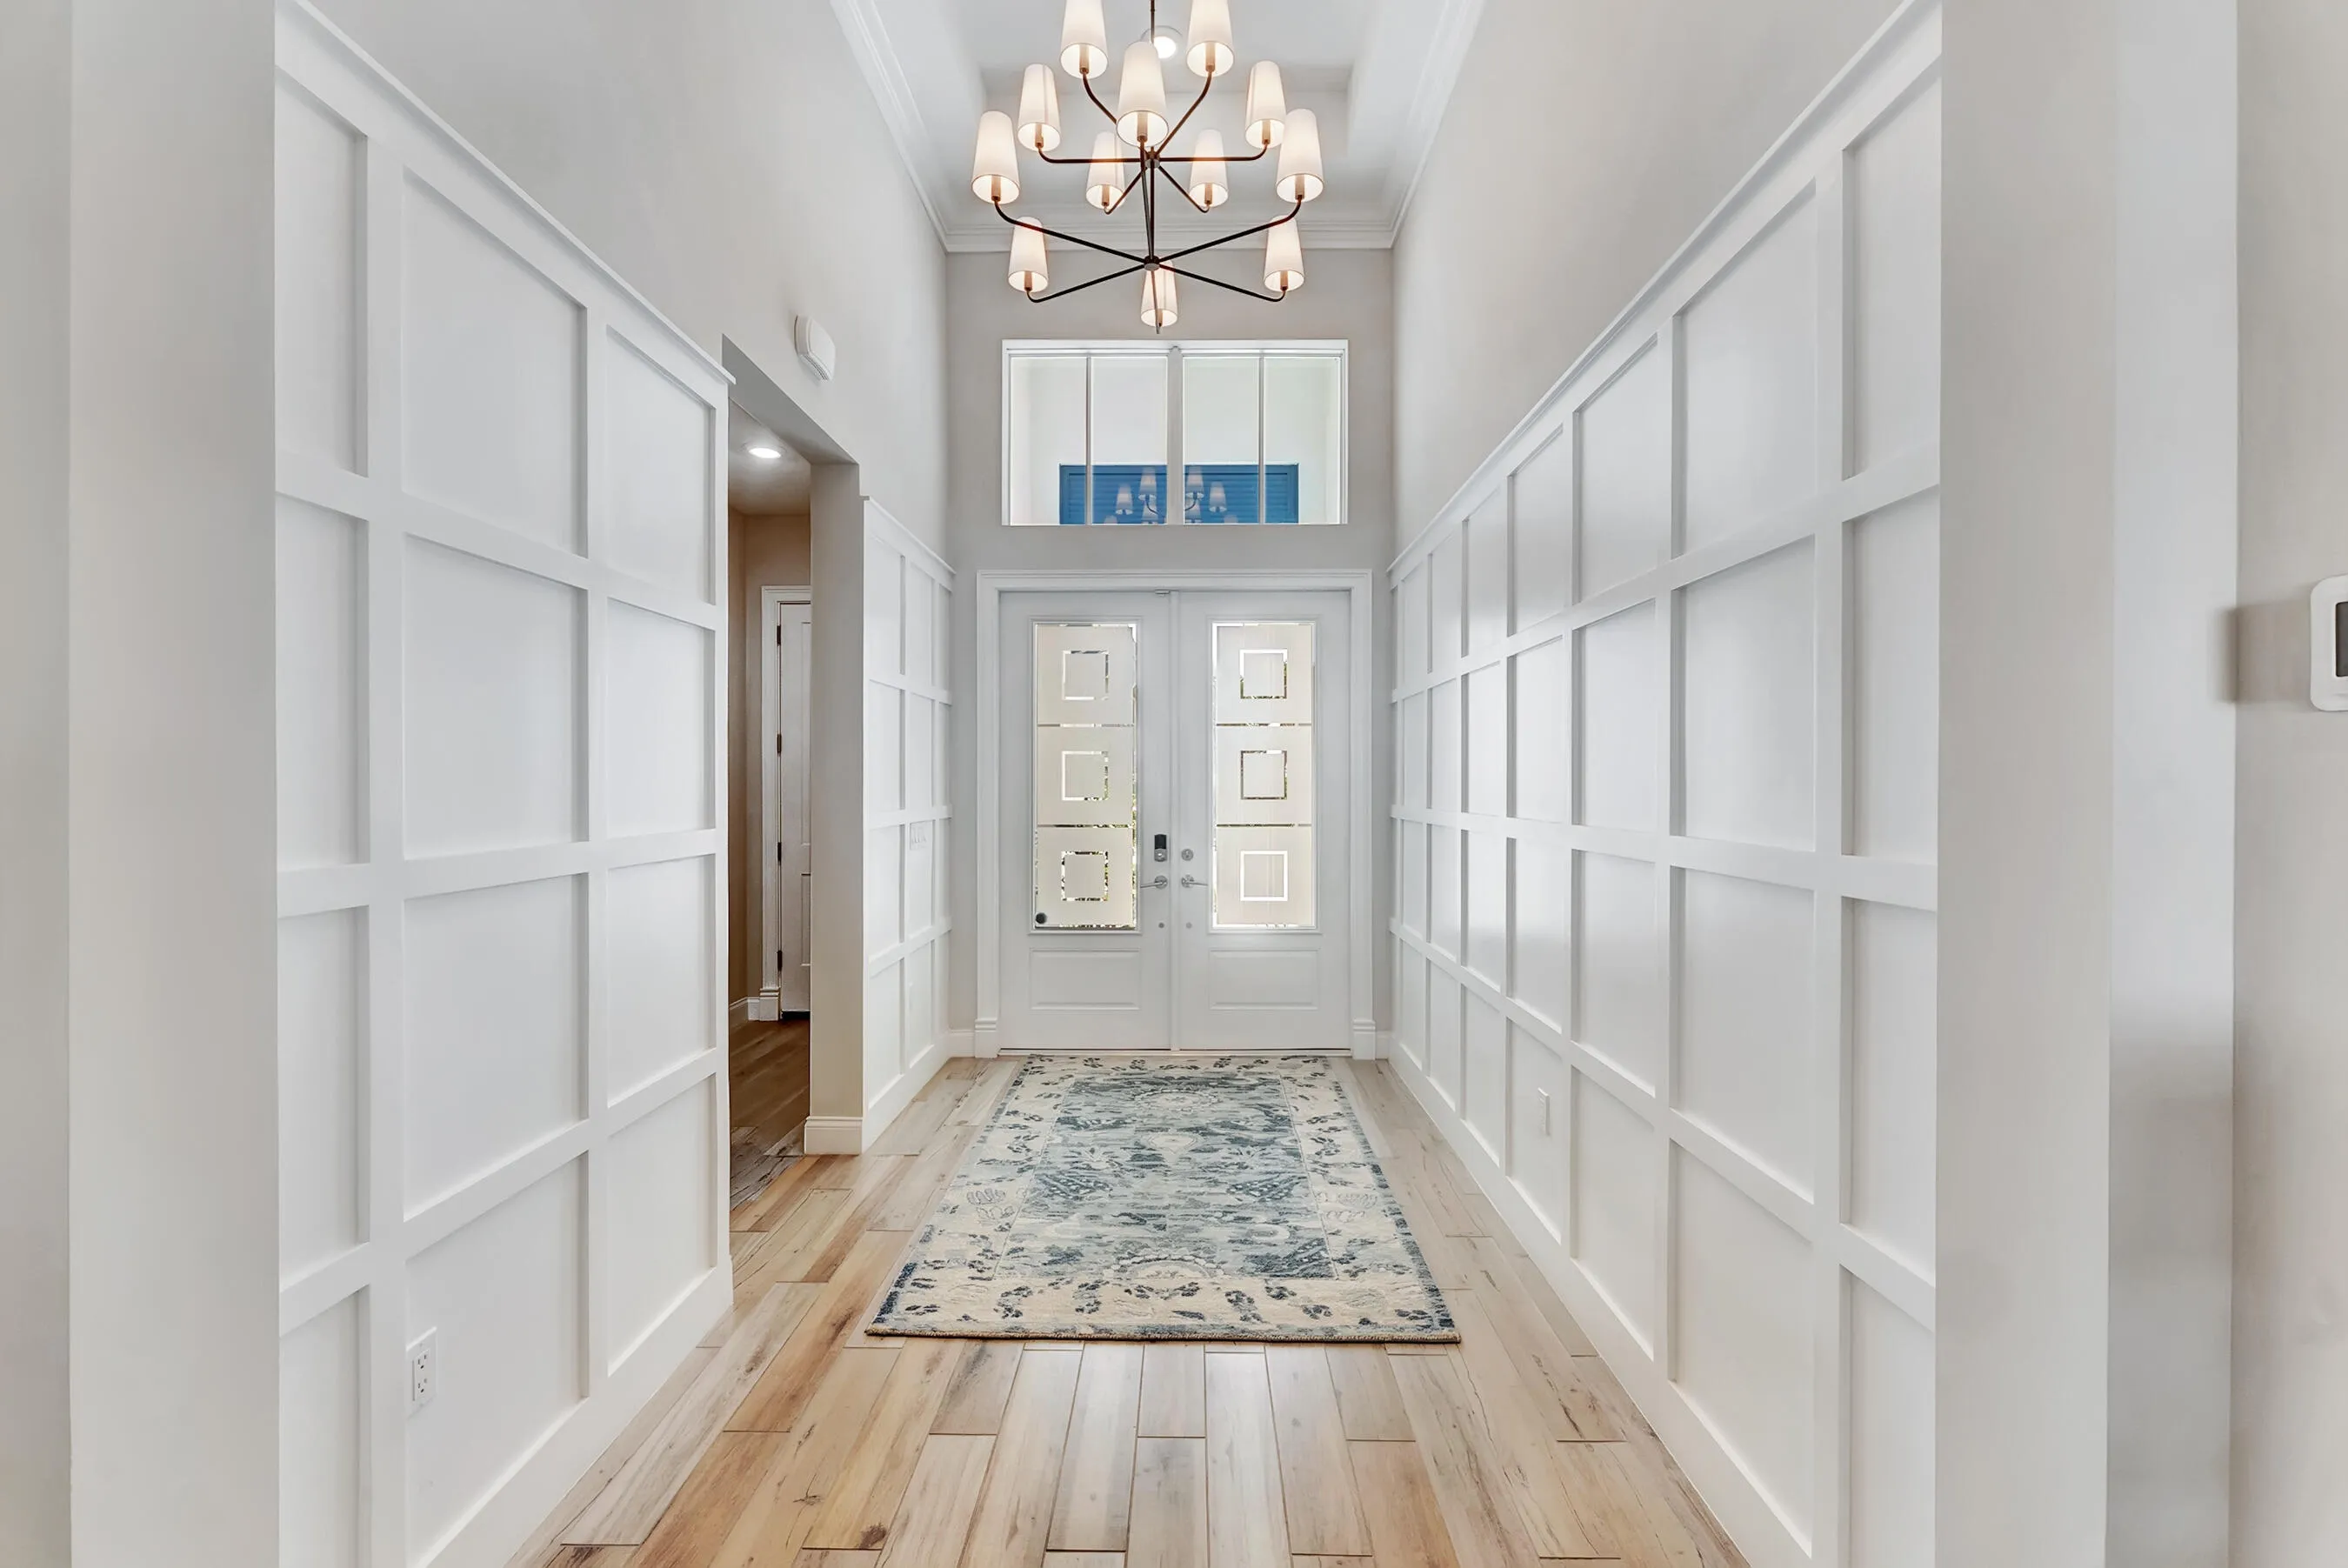
  • Interior Features: Breakfast Area, Dual Sinks, Living/Dining Room, Closet Cabinetry, Entrance Foyer, Eat-in Kitchen, Walk-In Closet(s), Kitchen Island, Built-in Features, High Ceilings, Pantry, Split Bedrooms, Separate Shower, Custom Mirrors, Main Level Primary, Kitchen/Dining Combo, Bathtub, Soaking Tub
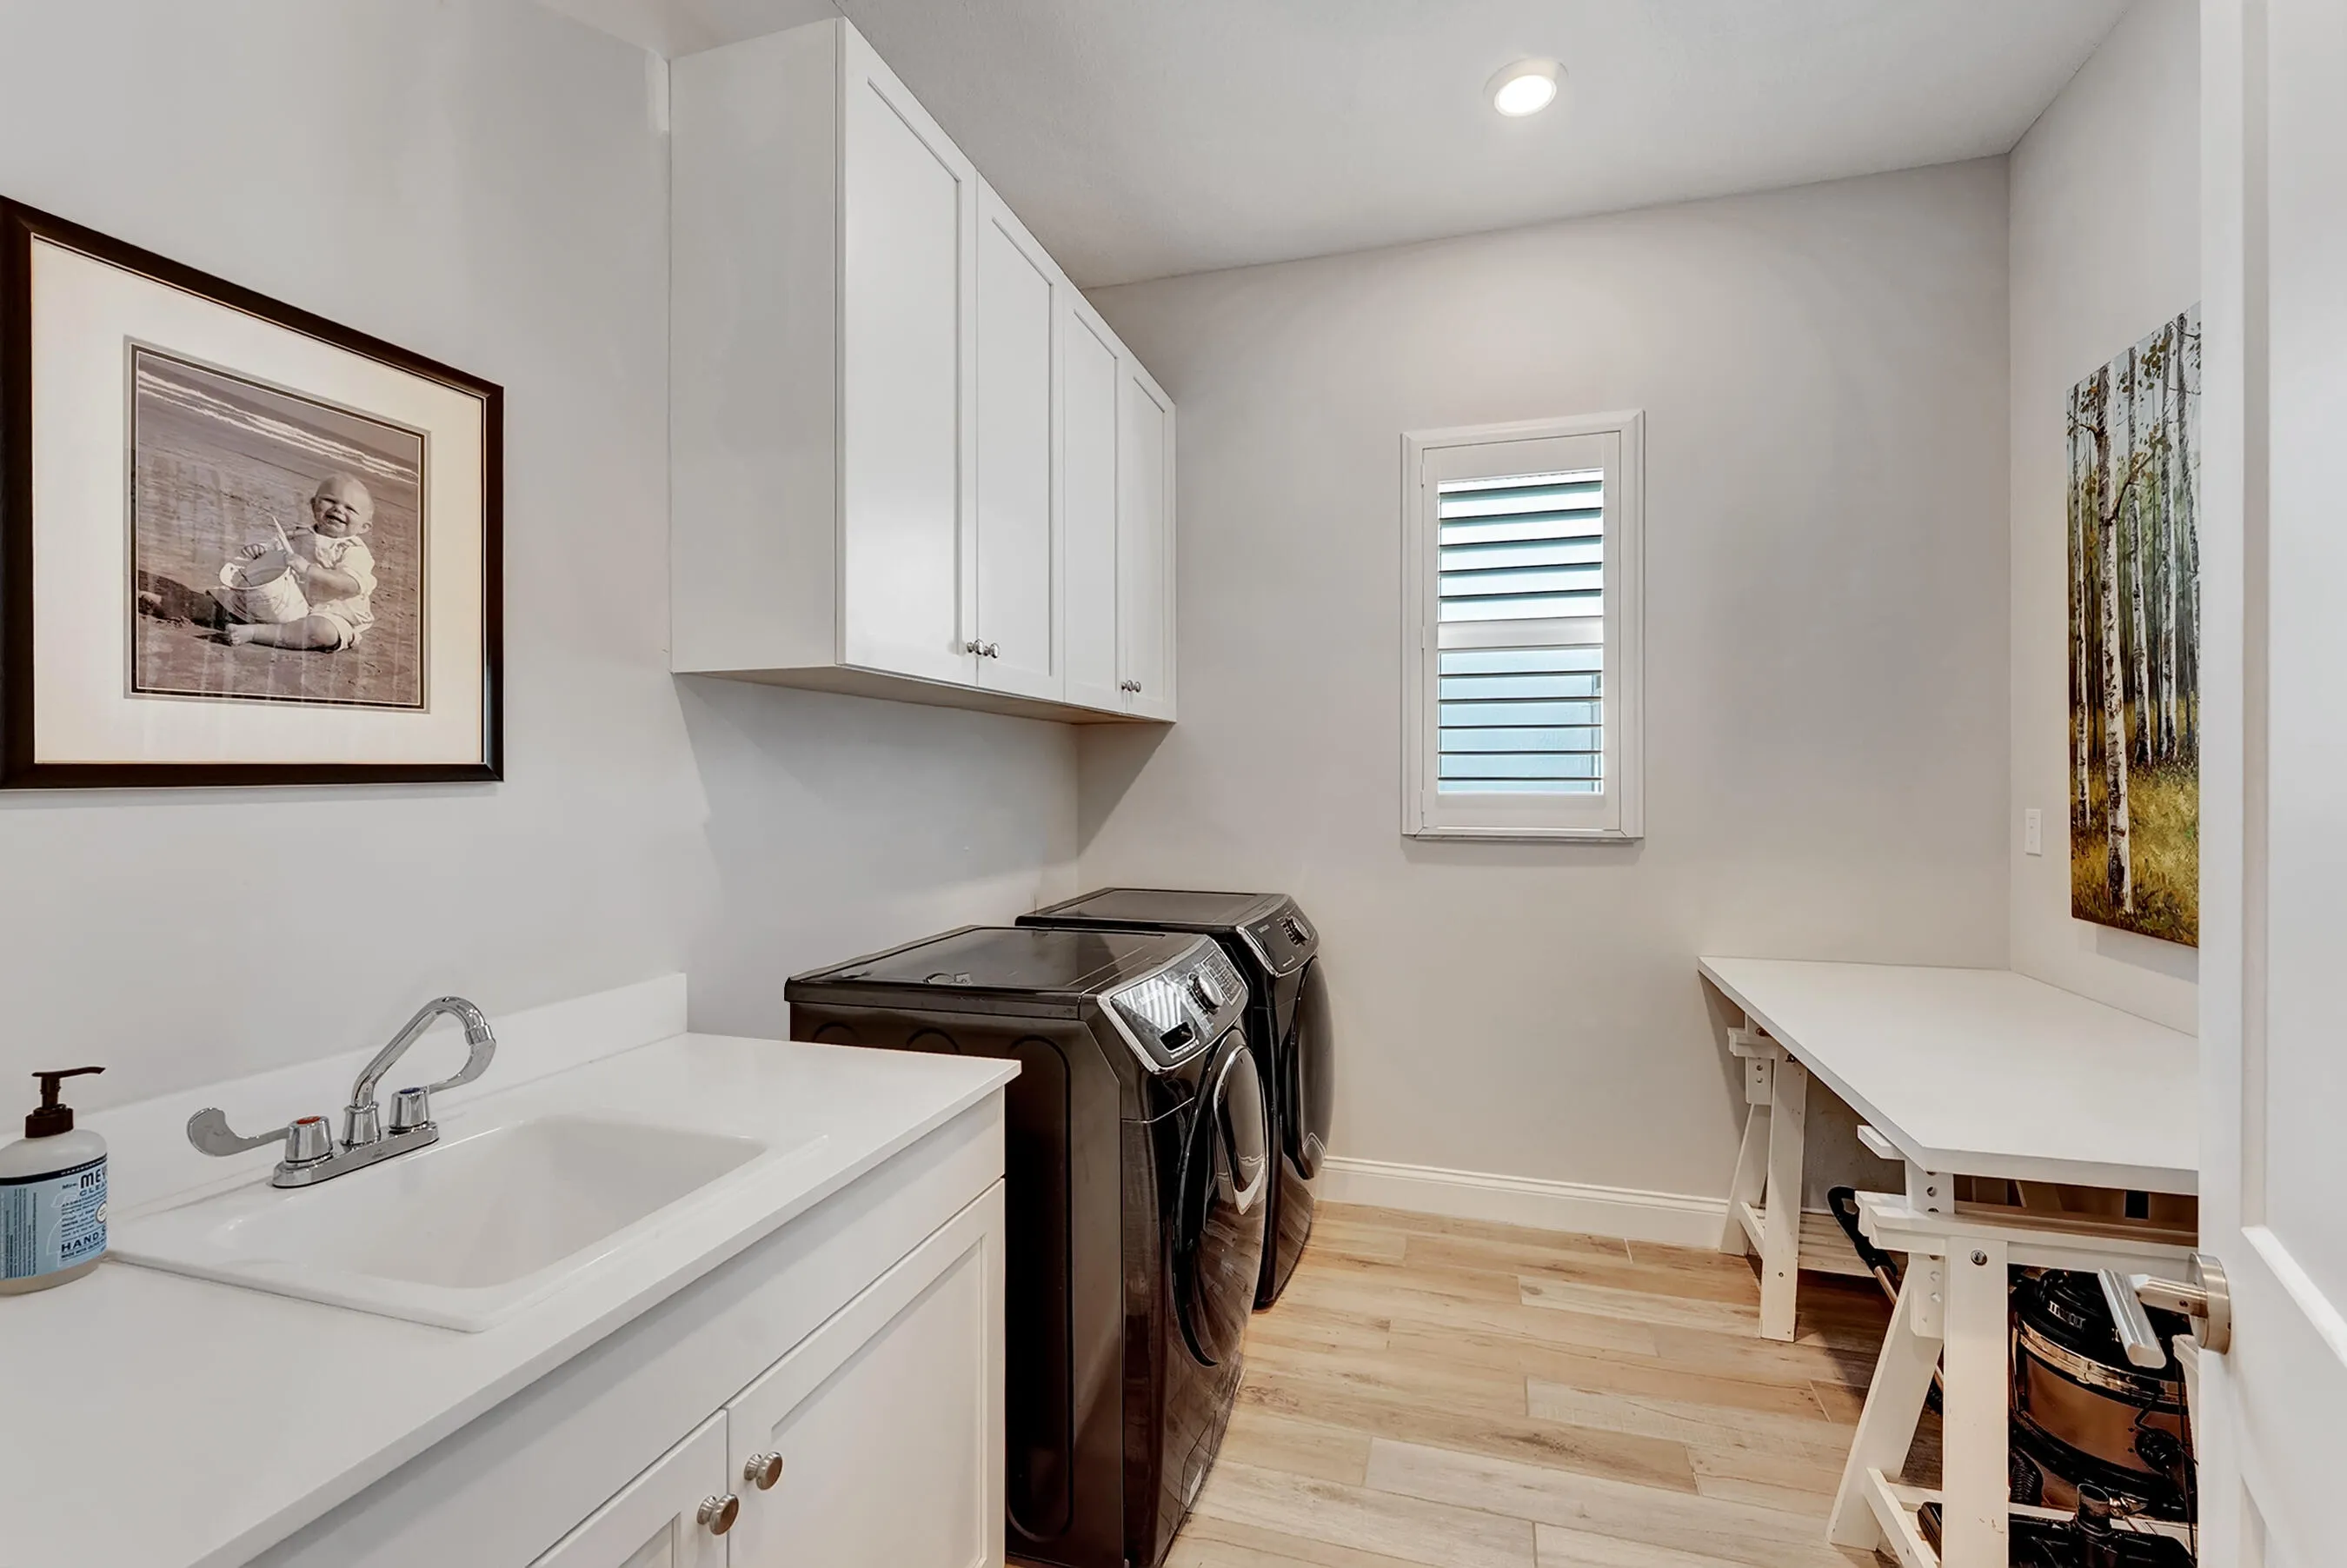
  • Laundry Features: Washer Hookup, Inside
  • Levels: One
  • Lot Features: < 1/4 Acre, Sprinklers Automatic, Sprinkler System
  • New Taxes Expense: $0
  • Stories: 1
  • Stories Total: 1
  • Tax Annual Amount: $21,474
  • Utilities: Cable Available, Sewer Available, Water Available, Natural Gas Available
  • Window Features: Sliding, Storm Window(s), Shutters
  • Zoning: PDA(ci

Location

Listing Updated: 2026-05-29 10:00:23
  • Property Type : Single Family
  • Property Sub Type : Single Family Residence
  • Listing Type : For Sale
  • Listing ID : B26000261
  • Price : $1,148,000
  • View : Garden
  • Bedrooms : 3
  • Bathrooms : 3
  • Full Bathrooms : 2
  • Half Bathrooms : 1
  • Square Footage : 2,852 Sqft
  • Year Built : 2022
  • Lot Area : 0.20 Acre
  • Listing Status : Active
  • Days On Market : 81
Contact Agent
Required
Required
Required
By proceeding, you consent to receive calls and texts at the number you provided, including marketing by autodialer and prerecorded and artificial voice, and ettmail, about your inquiry and other home-related matters, but not as a condition of any purchase.

Similar Single Family