• Share

11100 SW 15th Mnr, Davie, Florida 33324

Active For Sale
$440,000
  • Beds 3
  • Baths 3
  • Sq Ft 1,628 Sqft
  • Visits: 8 in 45 days

Description

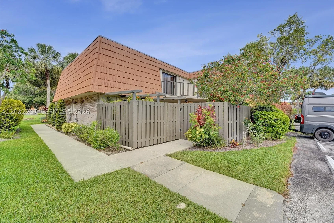
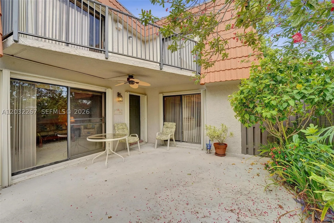
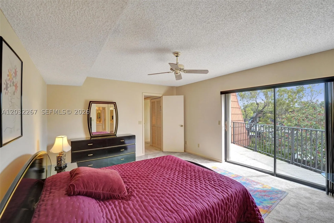
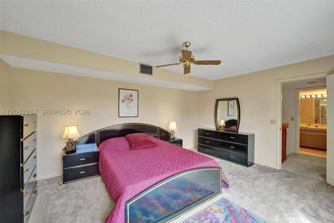
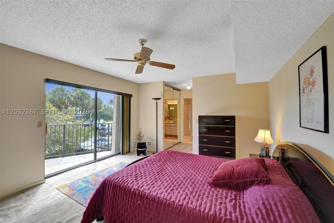
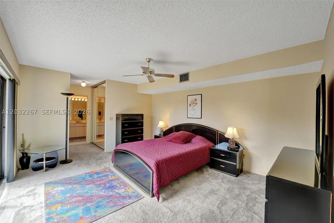
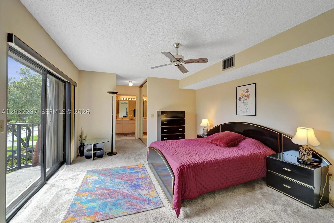
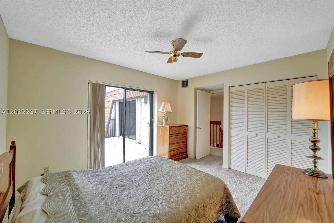
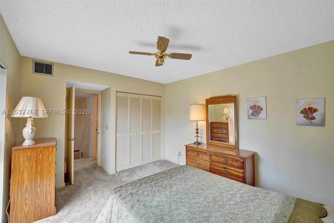
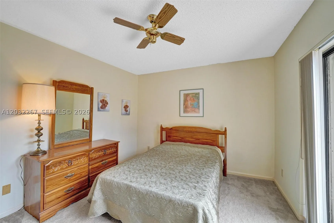
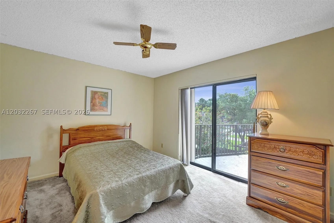
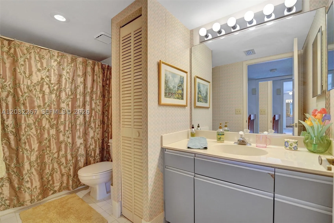
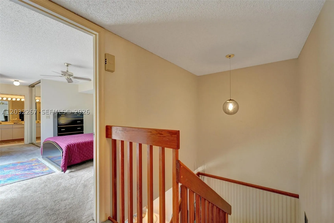
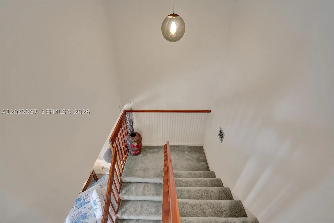
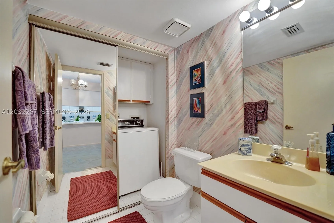
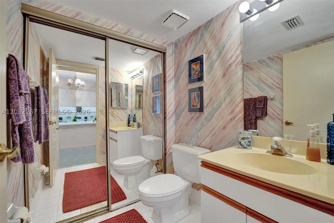
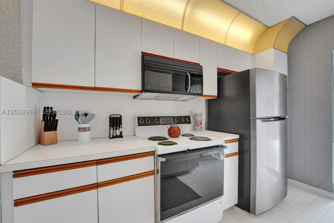
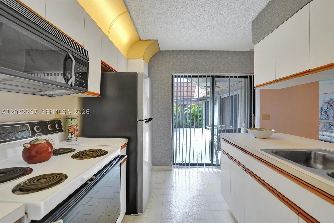
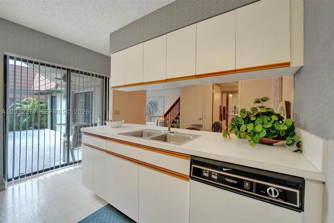
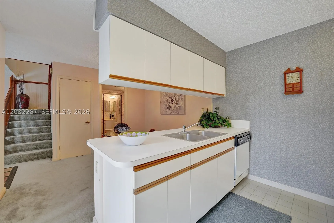
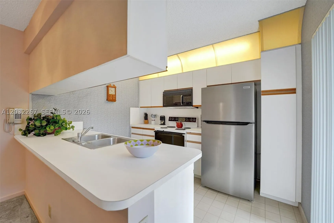
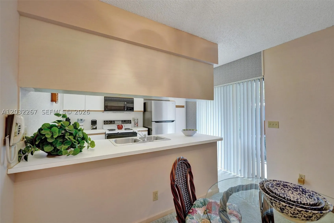
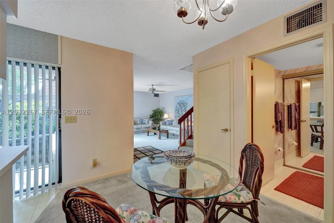
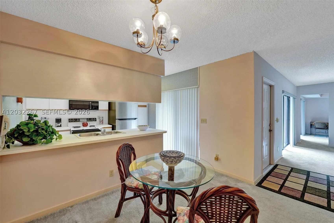
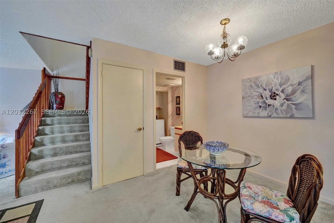
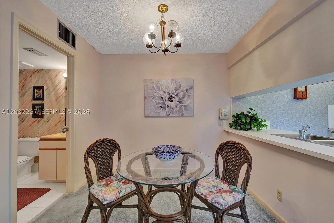
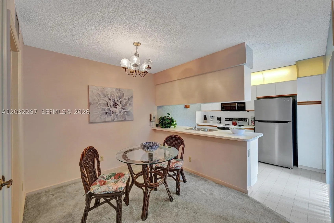
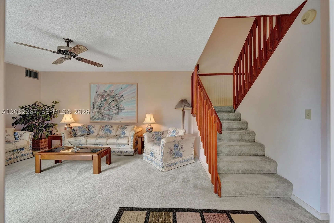
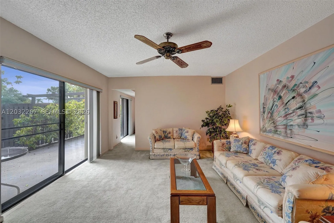
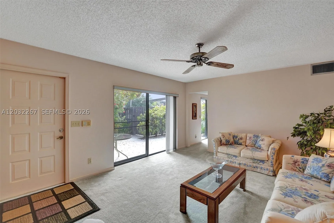
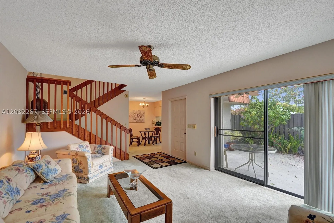
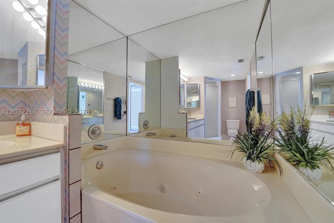
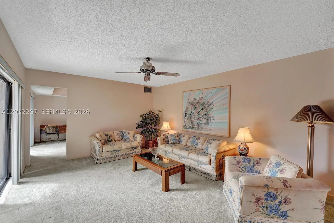
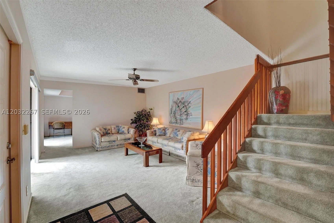
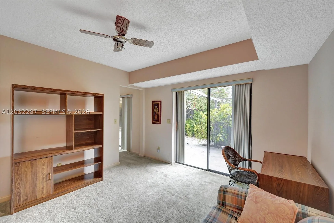
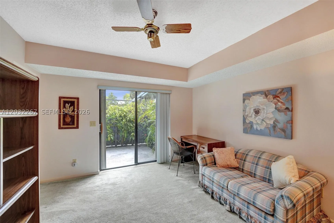
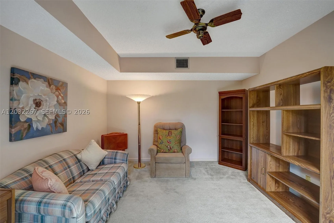
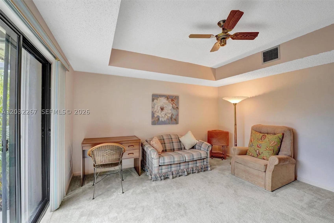
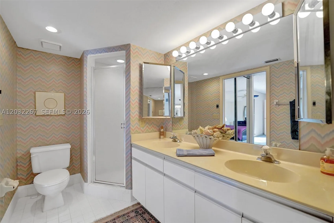
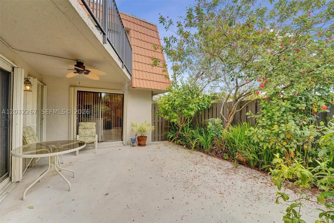
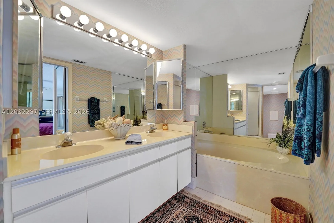
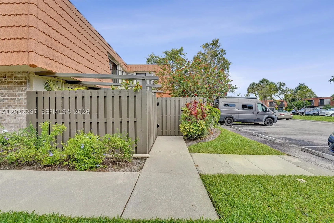
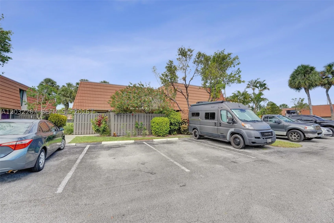
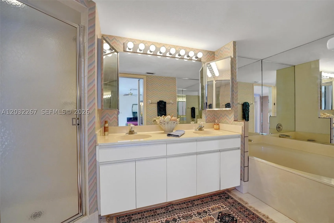
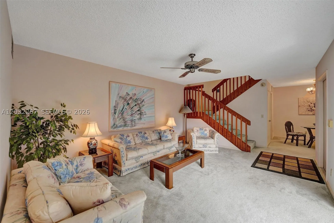
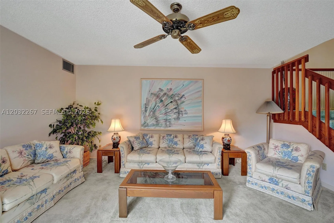
Welcome to Harmony Lakes in the heart of Davie! This immaculate 3-bedroom, 2.5-bath townhome has been lovingly maintained and is only occupied a few months each year by its seasonal owner. One of the standout features is the oversized private fenced courtyard—perfect for outdoor living, entertaining guests, BBQs, gardening, or simply relaxing in your own secluded outdoor oasis. The versatile floor plan offers two spacious bedrooms upstairs, while the first-floor third bedroom is currently utilized as a den/sitting room and does not have a door, making it ideal for a home office, media room, playroom, or flex space. The bright and inviting interior includes a full-size washer and dryer, accordion hurricane shutters for peace of mind, and two assigned parking spaces conveniently located directly outside the unit. Ideally situated with easy access to I-595, major highways, shopping, dining, parks, and everything South Florida has to offer. Located within a highly desirable school district. Whether you’re looking for a primary residence, seasonal retreat, or low-maintenance lifestyle, this move-in-ready home is a must-see!

Features

  • Heating System: Central
  • Cooling System: Central Air, Ceiling Fan(s)
  • Parking: Assigned, Two or More Spaces, Guest

Appliances

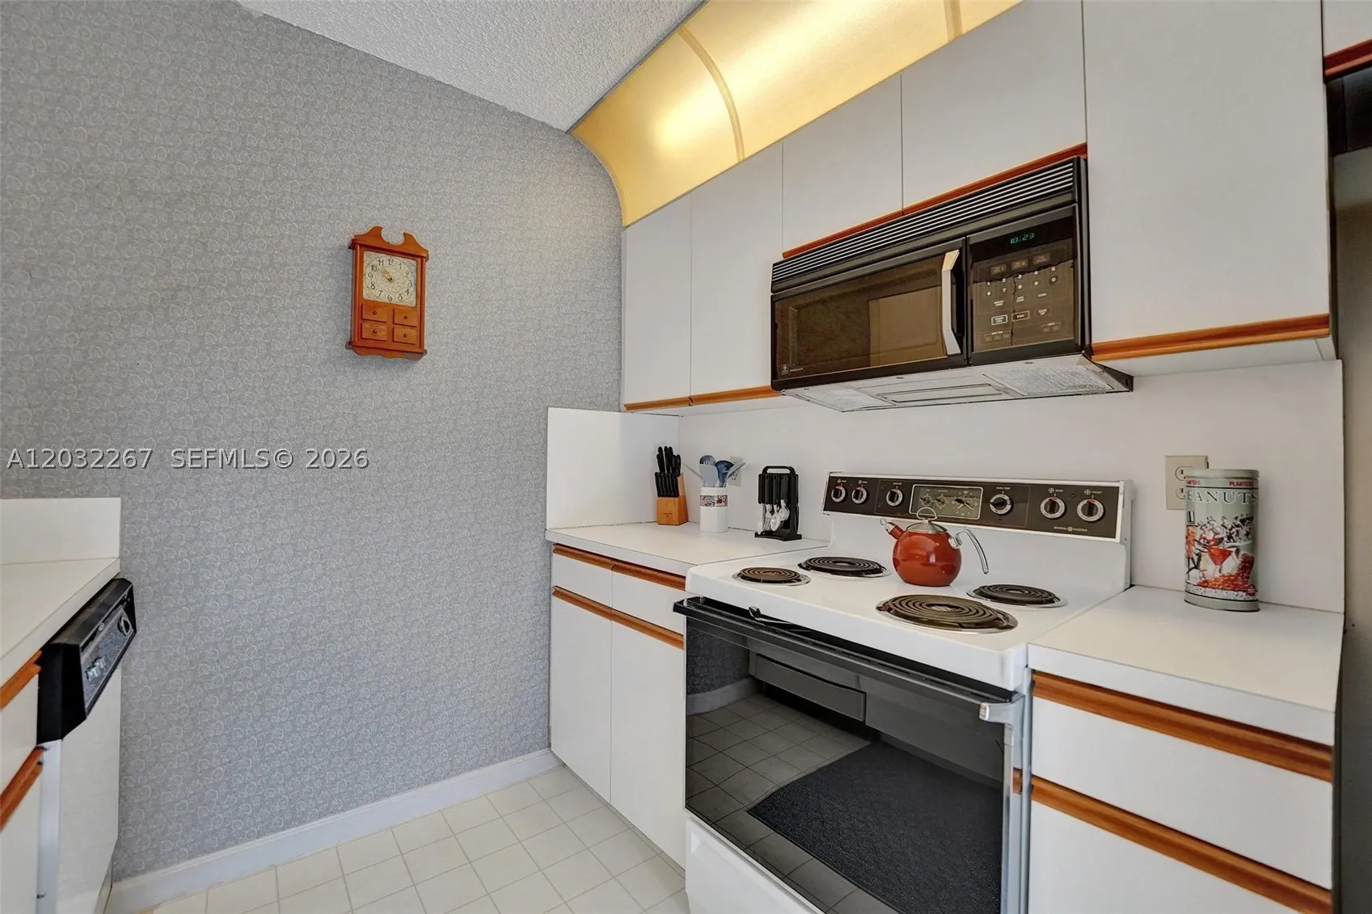
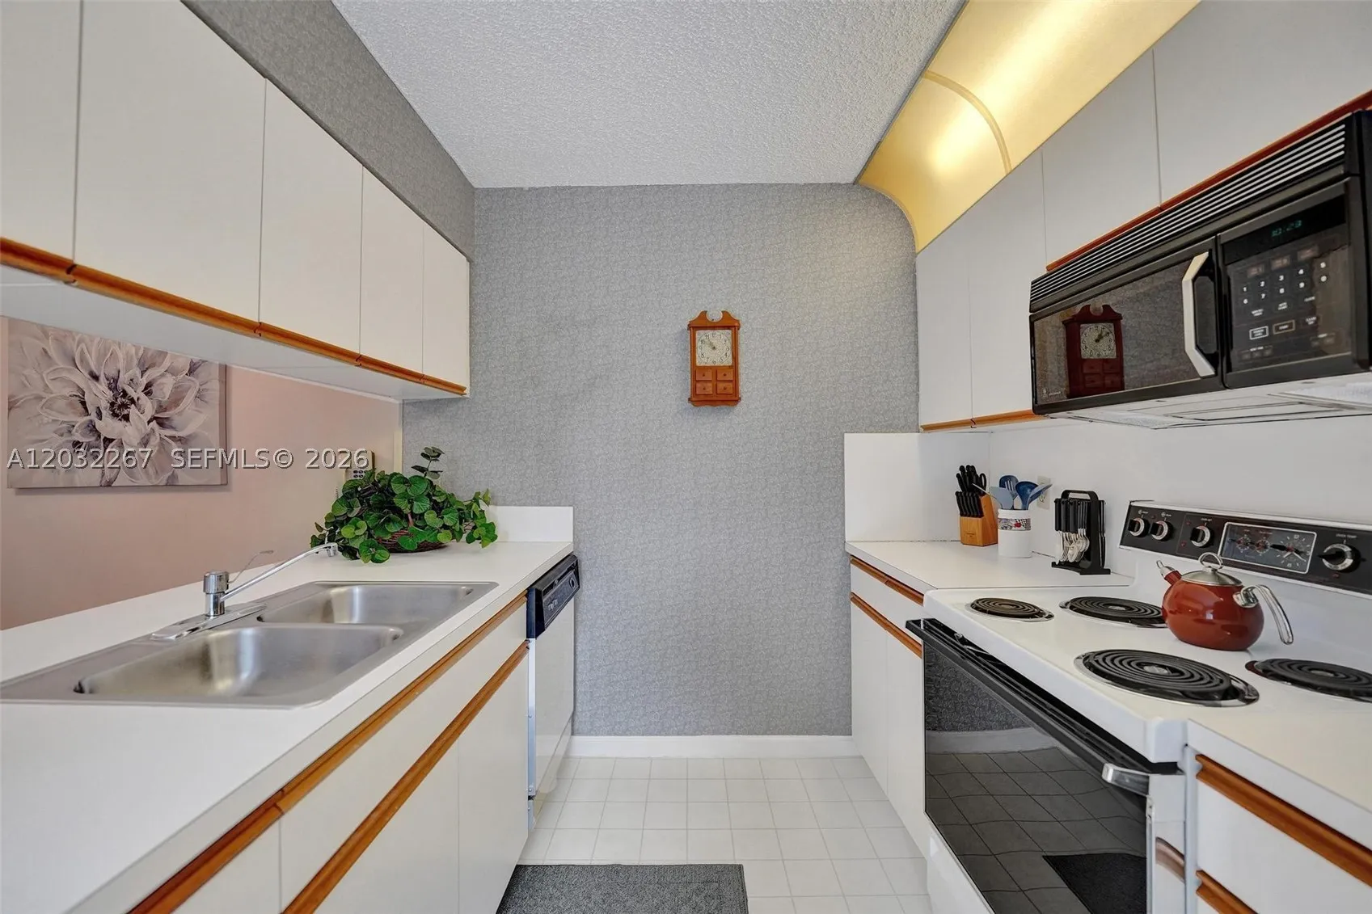
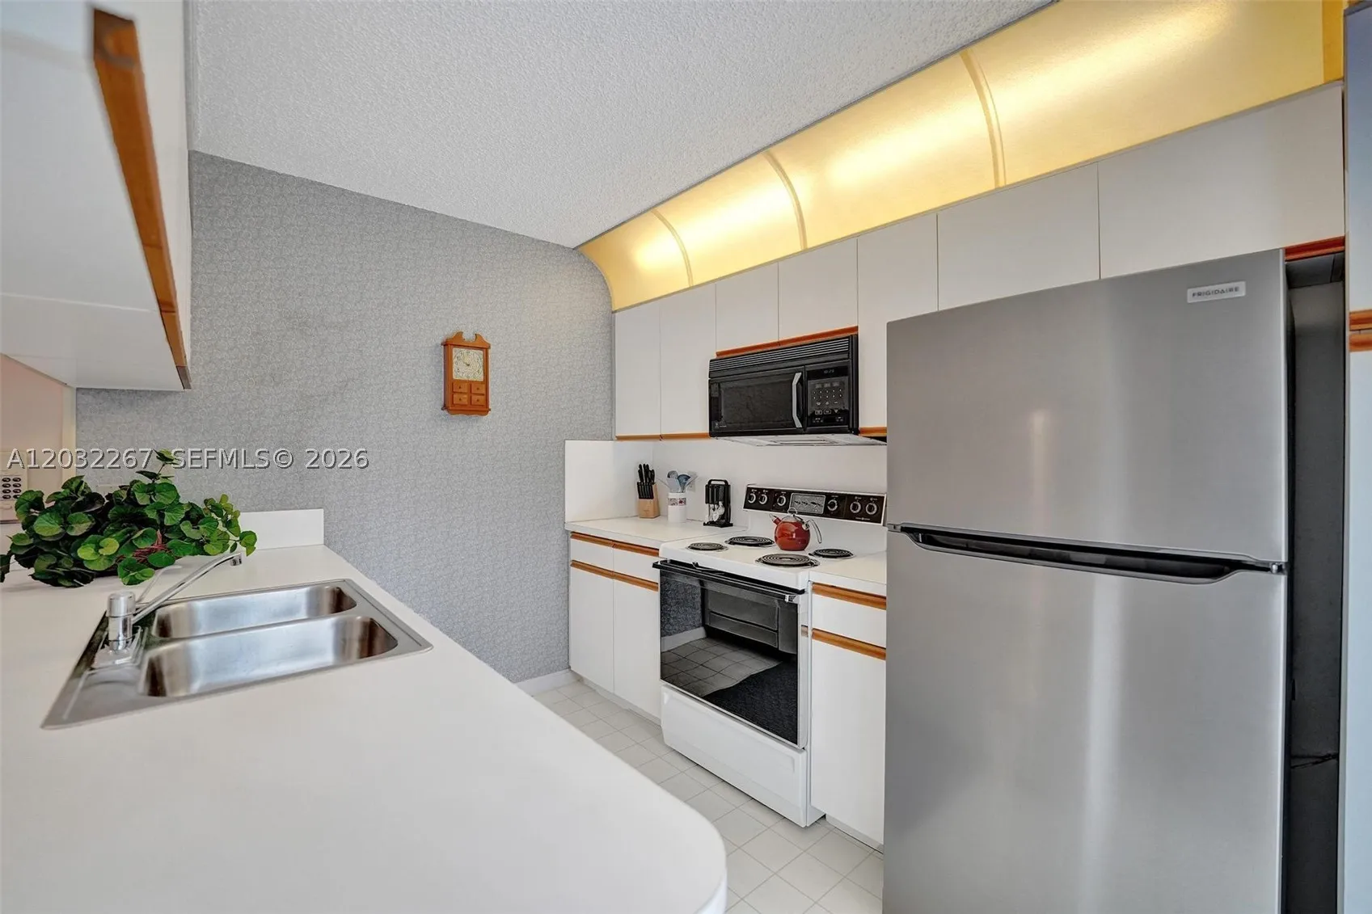
  • Appliances: Dryer, Dishwasher, Electric Range, Refrigerator, Washer, Electric Water Heater, Disposal

Address Map

  • Country: US
  • State: FL
  • County: Broward
  • City: Davie
  • Subdivision: VILLAGE AT HARMONY LAKE
  • Zipcode: 33324
  • Street: 15th Mnr
  • Street Number: 11100
  • Floor Number: 0
  • Longitude: W81° 42' 13.1''
  • Latitude: N26° 6' 2.7''
  • Directions: Hiatus Road South of I595 to Harmony Lakes Entrance. Turn left into Harmony Lakes, first right and first left, follow around to building on your right hand side.
  • Street Dir Prefix: SW
  • MLS Area: 3880

MLS Addon

  • Architectural Style: Other
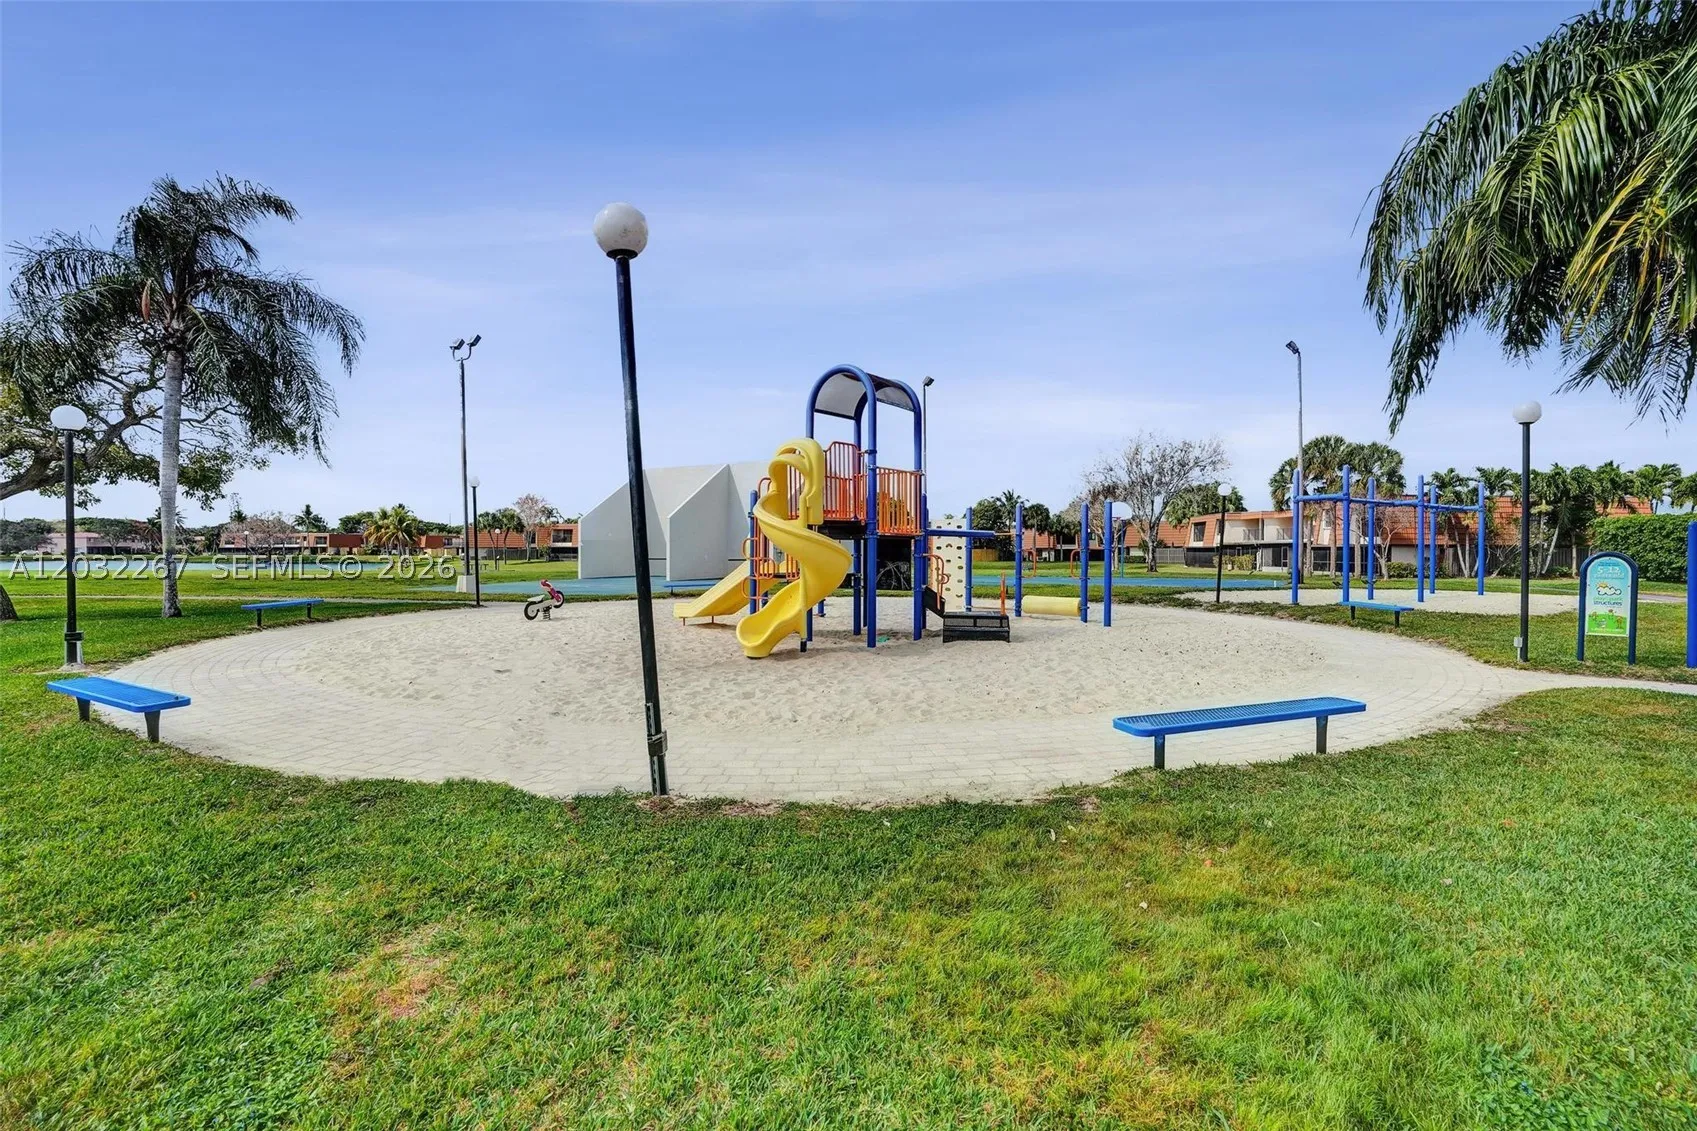
  • Association Amenities: Other
  • Association Fee: $323
  • Association Fee Frequency: Monthly
  • Association Fee Includes: Maintenance Structure, Common Areas, Parking
  • Close Price: $0
  • Elementary School: Fox Trail
  • Exterior Features: Courtyard, Fence, Storm/Security Shutters
  • Flooring: Tile, Other, Carpet
  • High School: Western
  • Insurance Expense: $0
  • Interior Features: Dual Sinks, Other, Sitting Area in Primary, Upper Level Primary, Family/Dining Room, Walk-In Closet(s), Main Living Area Entry Level, Separate Shower, Breakfast Bar, Convertible Bedroom
  • Middle Or Junior School: Indian Ridge
  • New Taxes Expense: $0
  • Stories Total: 2
  • Tax Annual Amount: $7,659
  • Window Features: Blinds

Location

Listing Updated: 2026-06-19 06:30:47

  • Property Type : Townhouse
  • Property Sub Type : Townhouse
  • Listing Type : For Sale
  • Listing ID : A12032267
  • Price : $440,000
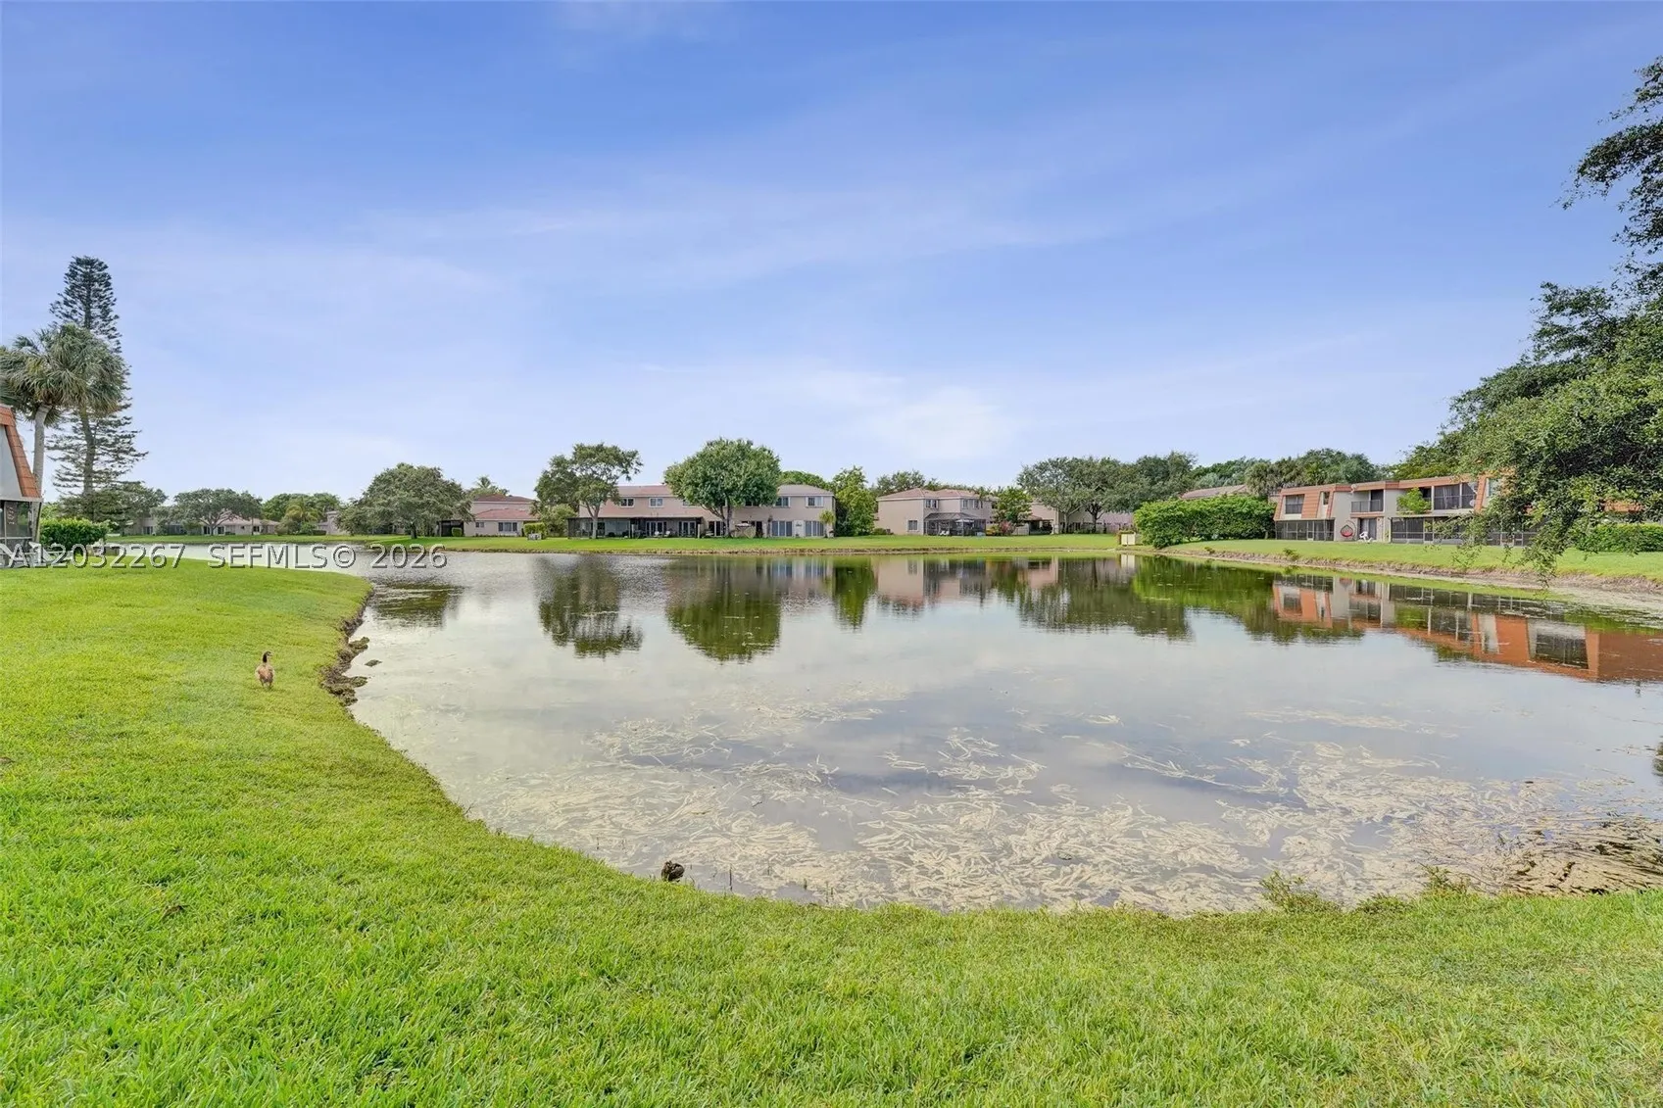
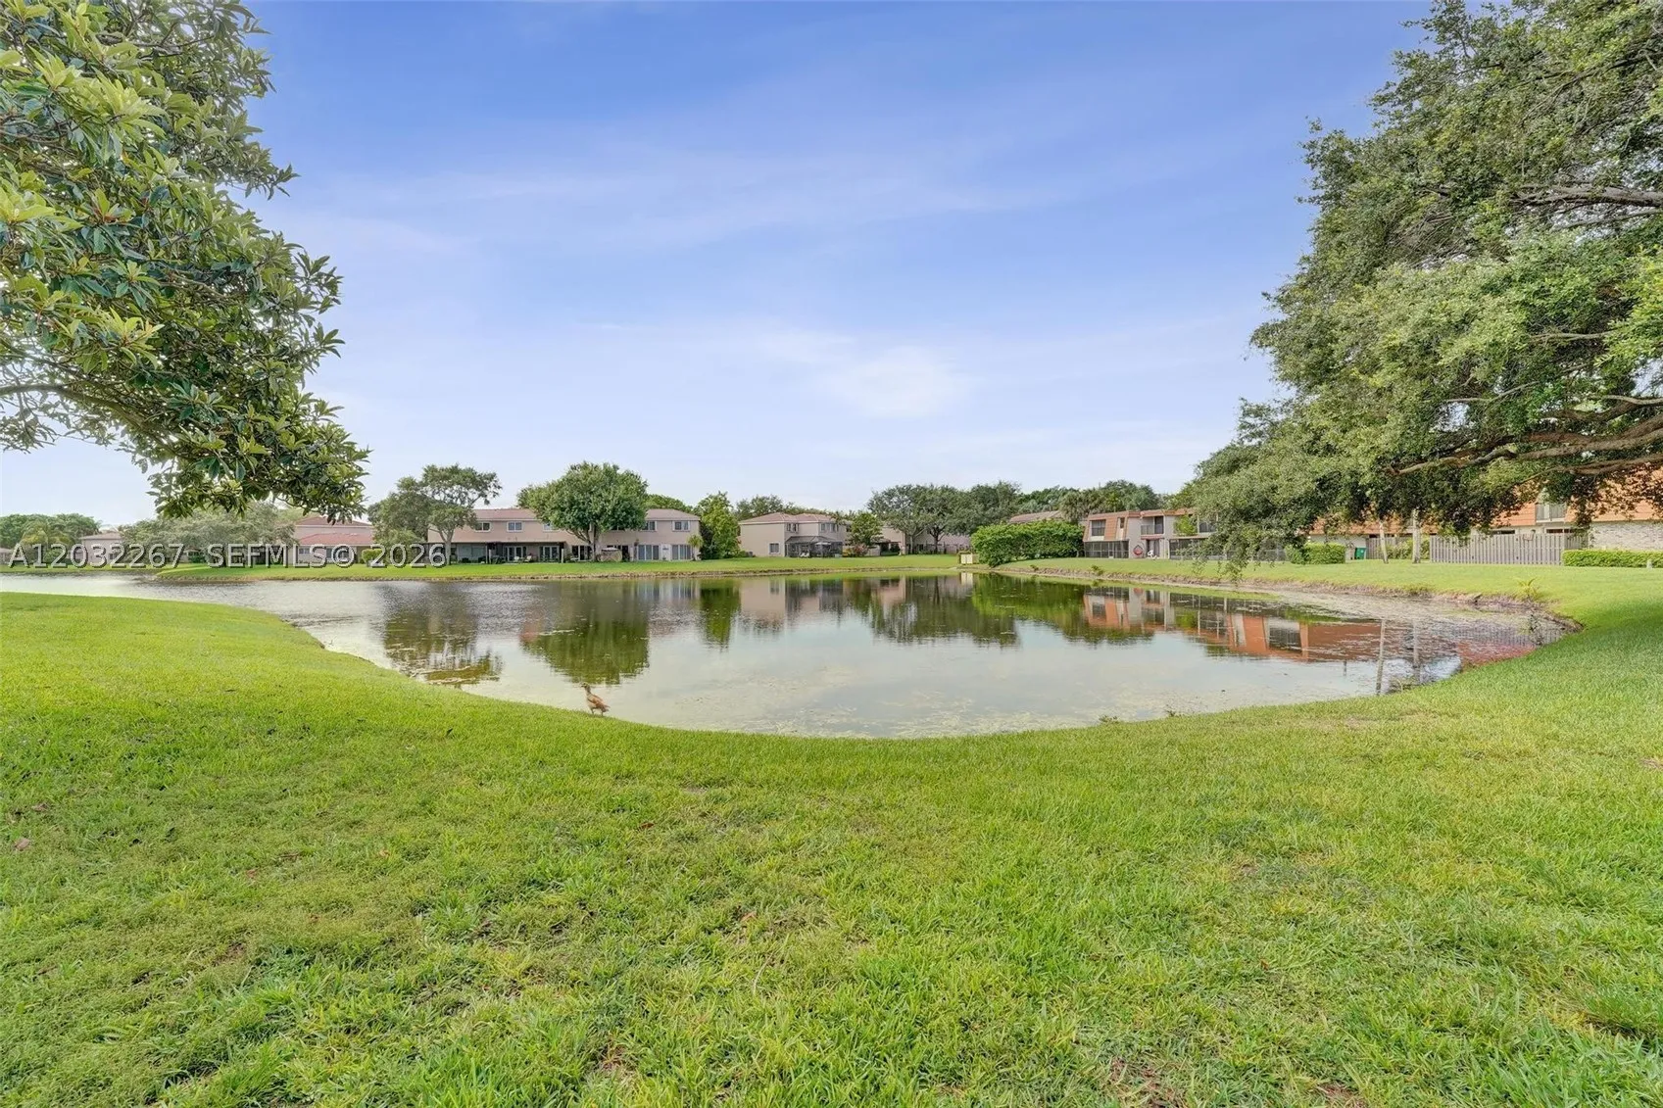
  • View : Lake
  • Bedrooms : 3
  • Bathrooms : 3
  • Full Bathrooms : 2
  • Half Bathrooms : 1
  • Square Footage : 1,628 Sqft
  • Year Built : 1988
  • Lot Area : 0 Acre
  • Listing Status : Active
  • Days On Market : 44
Contact Agent
Required
Required
Required
By proceeding, you consent to receive calls and texts at the number you provided, including marketing by autodialer and prerecorded and artificial voice, and ettmail, about your inquiry and other home-related matters, but not as a condition of any purchase.

Similar Townhouse