• Share

2339 Treasure Isle Drive Unit 42, Palm Beach Gardens, Florida 33410

Active For Sale
$1,100,000
  • Beds 3
  • Baths 3
  • Sq Ft 1,514 Sqft
  • Visits: 6 in 105 days

Description

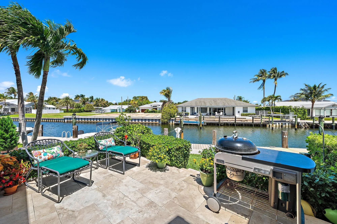
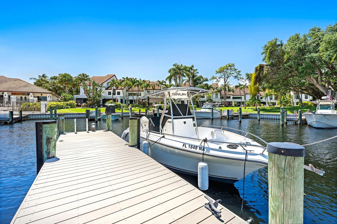
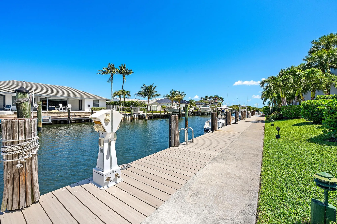
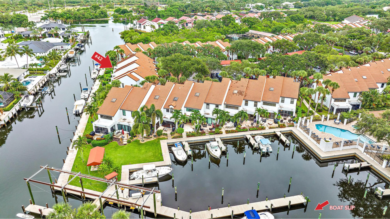
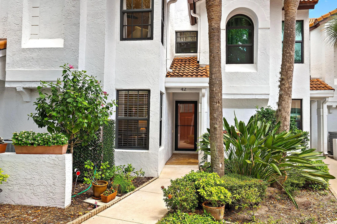
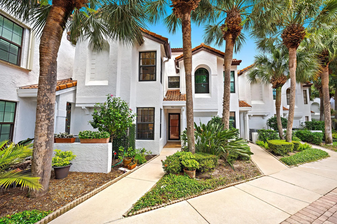
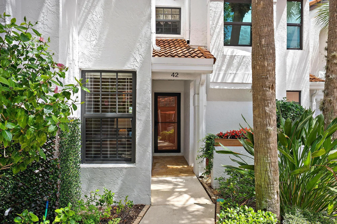
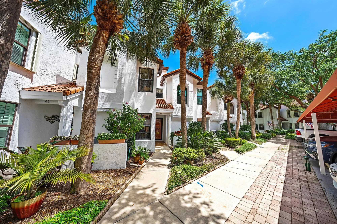
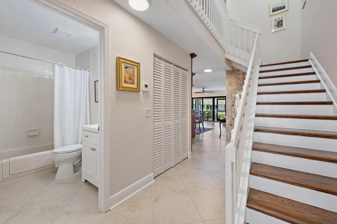
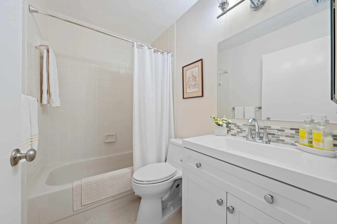
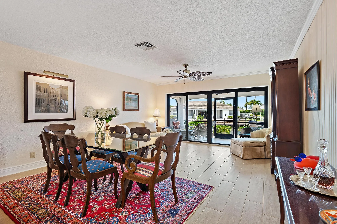
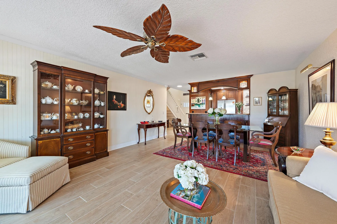
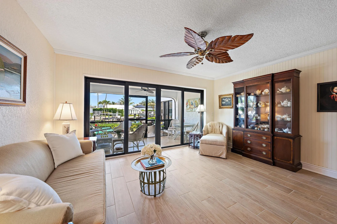
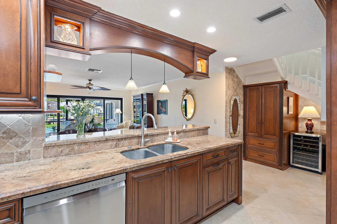
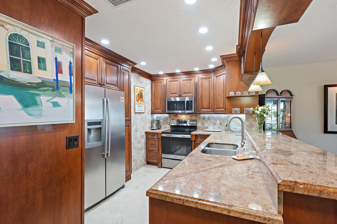
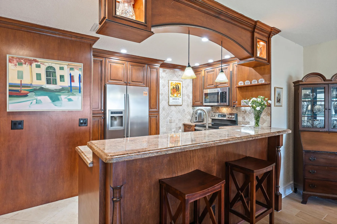
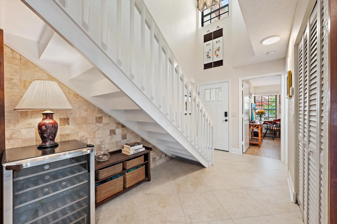
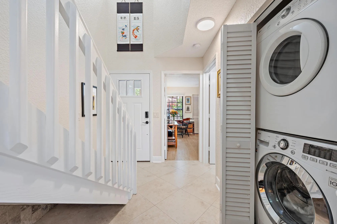
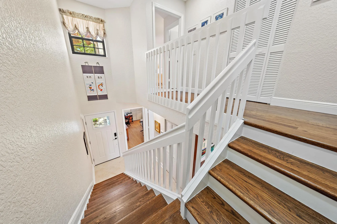
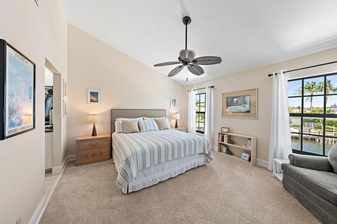
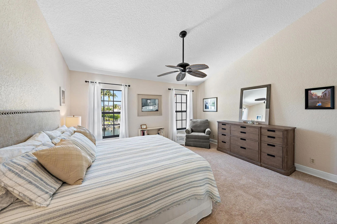
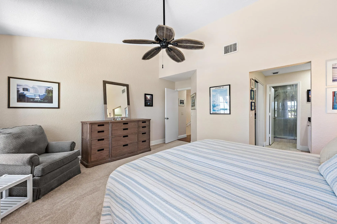
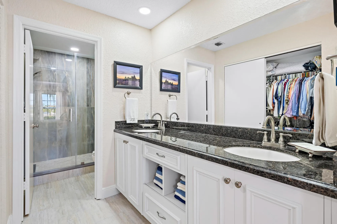
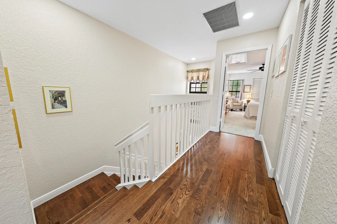
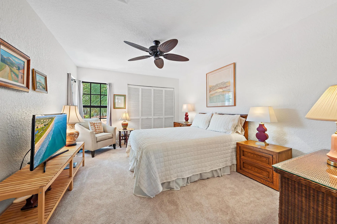
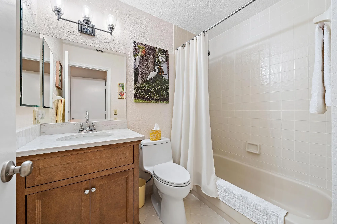
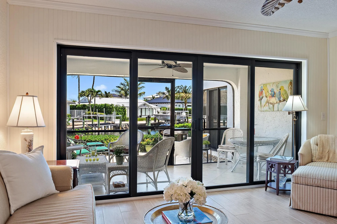
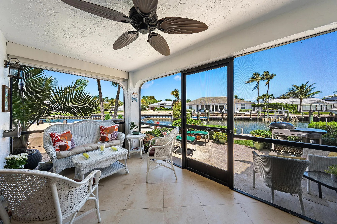
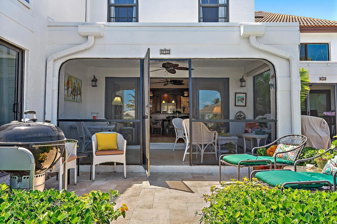
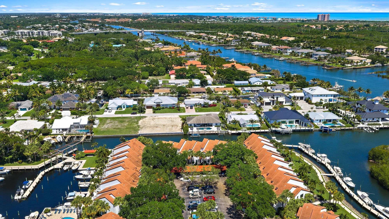
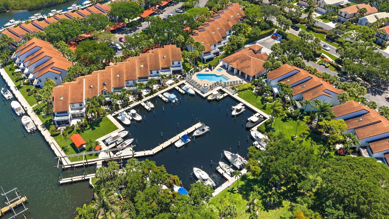
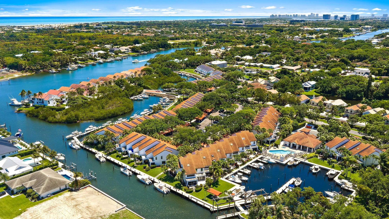
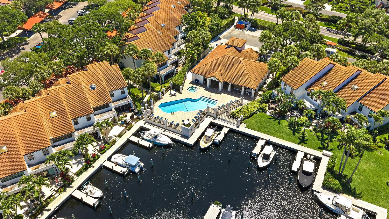
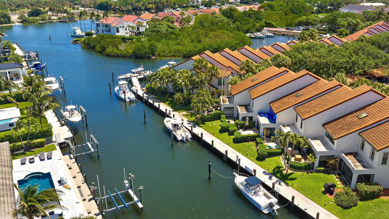
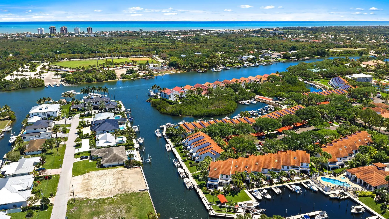
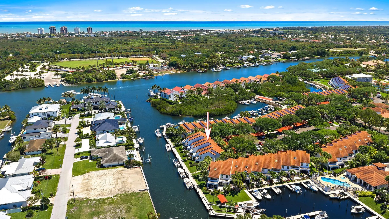
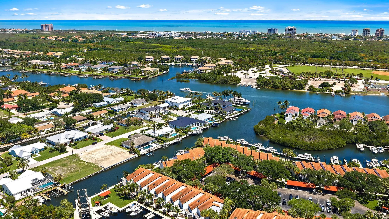
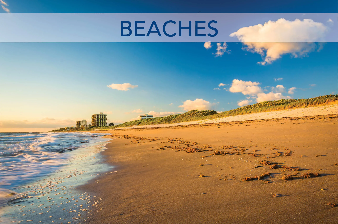
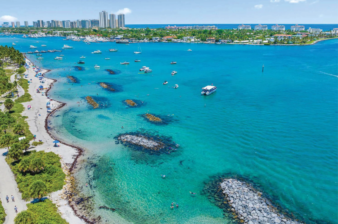
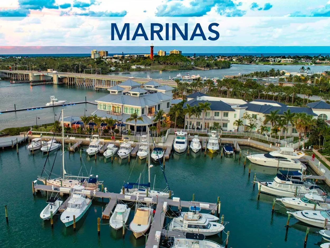
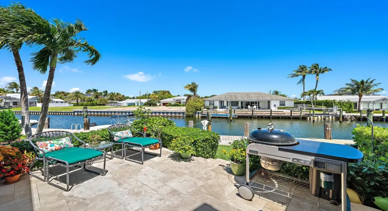
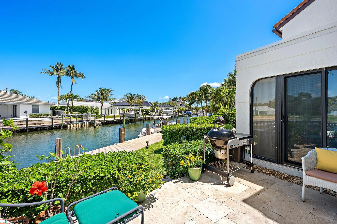
A 25-foot freshwater boat slip in private resident only marina sets the tone for this exceptional 3-bedroom, 3-bath waterfront townhome in the exclusive gated waterfront community of Mariners Cove. Bright, airy interiors feature impact glass, designer details, wood/porcelain tile floors, refinished bathrooms, and a custom kitchen. Outdoor living shines with a screen enclosed patio and open deck overlooking tranquil water views. Designed for the boating lifestyle, enjoy a resort style clubhouse pool, fitness center, direct Intracoastal access, no fixed bridges, and easy ocean access—all just minutes from pristine beaches, the Juno Beach Pier, boutique shopping, fine & casual dining, and Palm Beach International Airport. A must see!

Features

  • Swimming Pool: Heated, Association, Community, None
  • Heating System: Central, Electric
  • Cooling System: Electric, Central Air, Ceiling Fan(s)
  • Patio: Patio
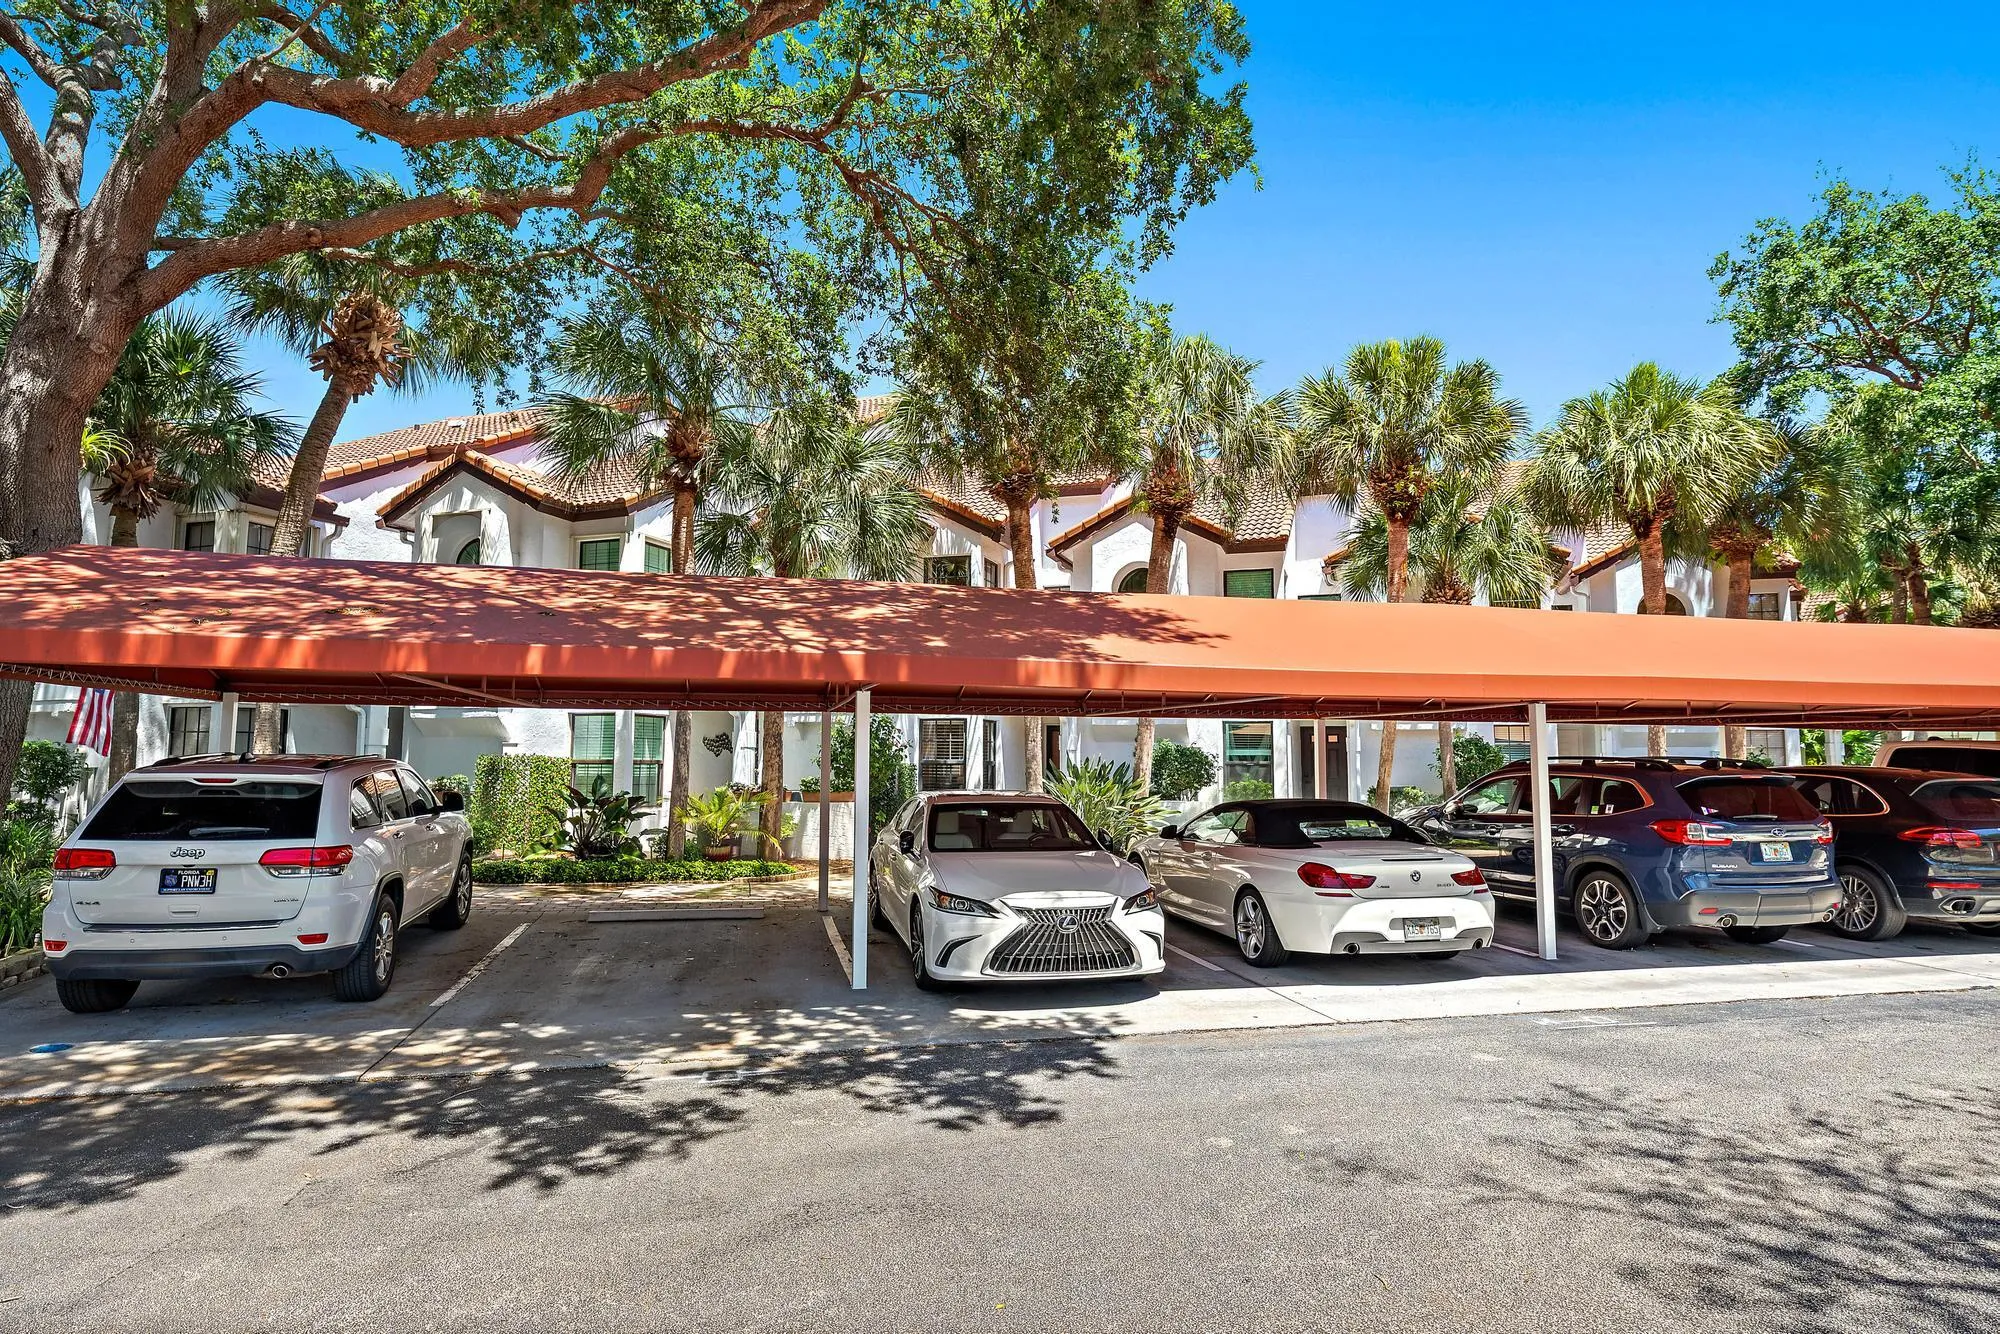
  • Parking: One Space, Assigned, Covered, Guest, Open

Appliances

  • Appliances: Dryer, Dishwasher, Microwave, Refrigerator, Washer, Disposal

Address Map

  • Country: US
  • State: FL
  • County: Palm Beach
  • City: Palm Beach Gardens
  • Subdivision: MARINERS COVE 1
  • Zipcode: 33410
  • Street: Treasure Isle
  • Street Number: 2339
  • Street Suffix: Drive
  • Floor Number: 0
  • Longitude: W81° 55' 49.7''
  • Latitude: N26° 52' 20.2''
  • UnitNumber: 42
  • Directions: PGA Blvd East, North on Prosperity Farms Road, Gated Mariner's Cove Entrance on Right.
  • MLS Area: 5230

MLS Addon

  • Architectural Style: Two Story, Mediterranean
  • Association Amenities: Clubhouse, Fitness Center, Pool, Controlled Access, Trail(s), Boat Dock, Maintenance, Security
  • Association Fee: $980
  • Association Fee Frequency: Monthly
  • Association Fee Includes: Common Area Maintenance, Security, Insurance
  • Close Price: $0
  • Elementary School: Dwight D. Eisenhower
  • Exterior Features: Patio, None
  • Flooring: Ceramic Tile, Wood, Carpet, Hardwood
  • High School: William T Dwyer
  • Insurance Expense: $0
  • Interior Features: Dual Sinks, Upper Level Primary, Family/Dining Room, Main Living Area Entry Level, High Ceilings, Split Bedrooms, Vaulted Ceiling(s), Breakfast Bar, Shower Only
  • Levels: Two, One
  • Lot Features: < 1/4 Acre, <1 Acre
  • Middle Or Junior School: Howell L. Watkins
  • New Taxes Expense: $0
  • Stories: 1
  • Stories Total: 1
  • Tax Annual Amount: $6,424
  • Utilities: Cable Available, Electricity Available, Sewer Available, Water Available, Underground Utilities, Phone Available
  • Window Features: Impact Glass

Location

Listing Updated: 2026-07-21 00:45:12
  • Property Type : Townhouse
  • Property Sub Type : Townhouse
  • Listing Type : For Sale
  • Listing ID : B26013367
  • Price : $1,100,000
  • View : Canal, Water
  • Bedrooms : 3
  • Bathrooms : 3
  • Full Bathrooms : 3
  • Half Bathrooms : 0
  • Square Footage : 1,514 Sqft
  • Year Built : 1988
  • Lot Area : 0.03 Acre
  • Listing Status : Active
  • Days On Market : 104
Contact Agent
Required
Required
Required
By proceeding, you consent to receive calls and texts at the number you provided, including marketing by autodialer and prerecorded and artificial voice, and ettmail, about your inquiry and other home-related matters, but not as a condition of any purchase.

Similar Townhouse