• Share

6415 Brandon Street, Palm Beach Gardens, Florida 33418

Active For Sale
$1,395,000
  • Beds 4
  • Baths 4
  • Sq Ft 3,159 Sqft
  • Visits: 8 in 91 days

Description

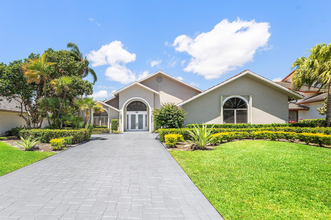
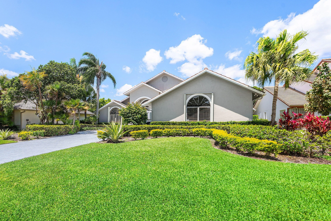
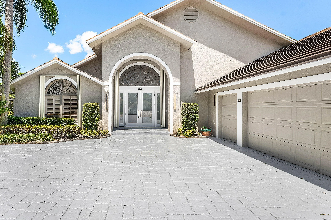
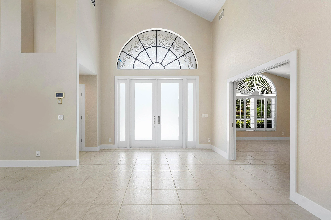
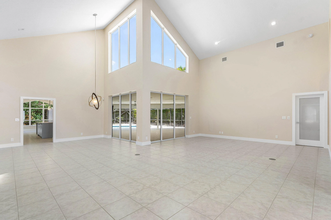
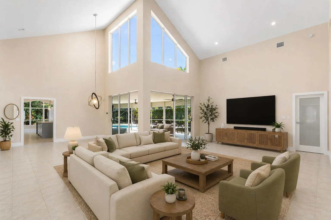
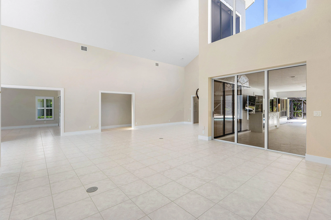
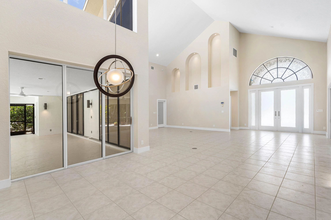
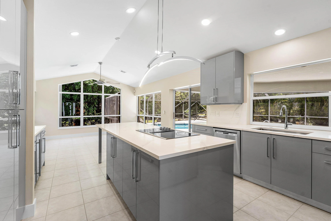
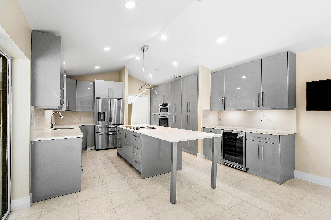
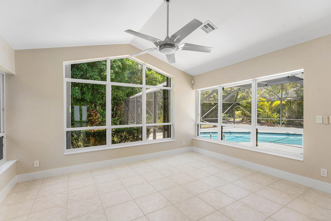
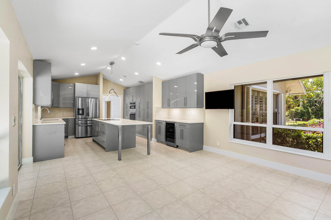
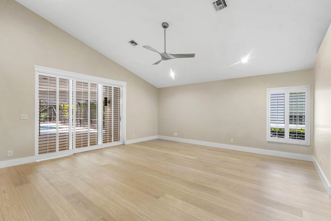
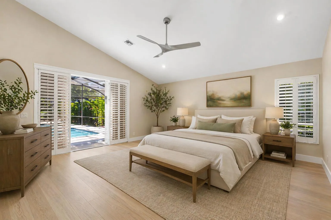
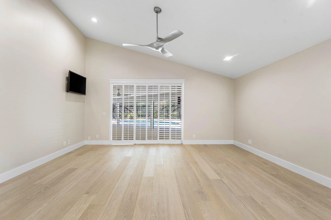
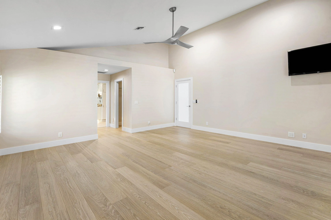
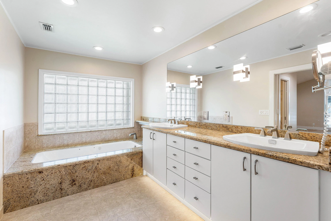
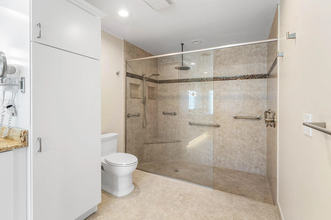
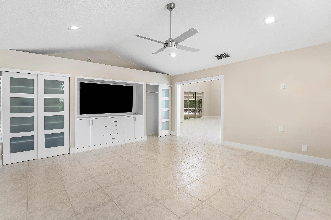
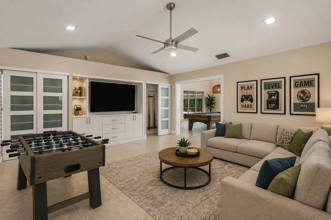
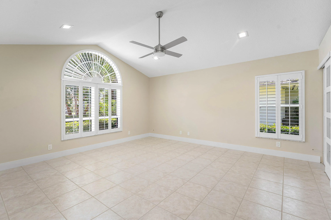
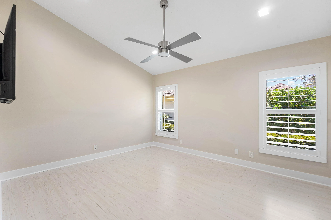
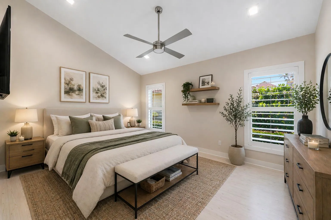
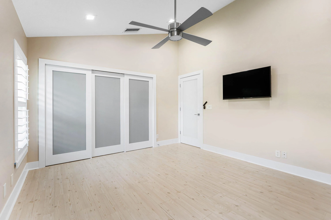
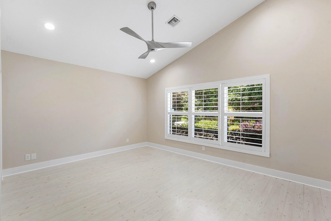
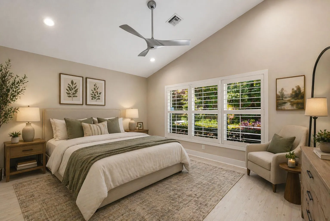
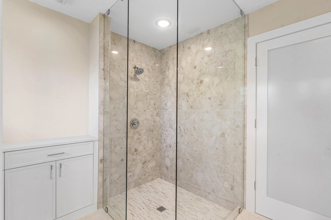
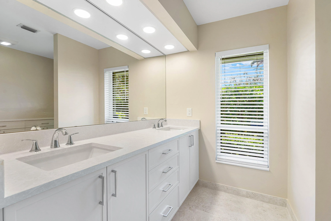
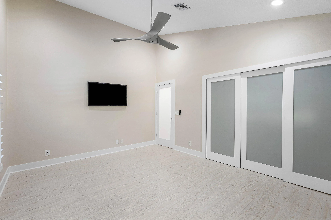
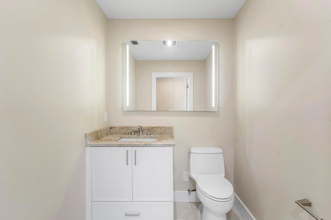
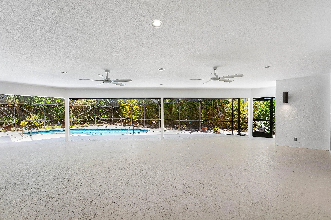
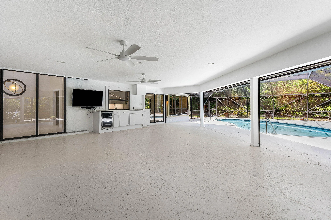
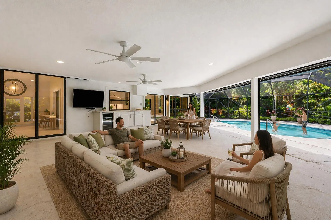
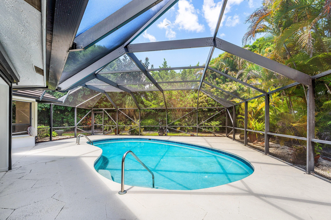
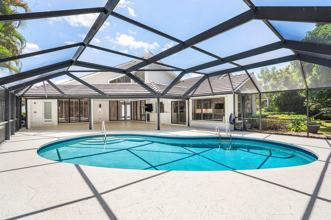
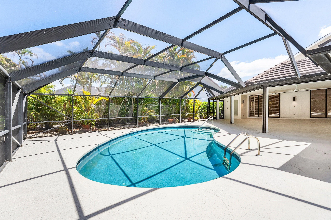
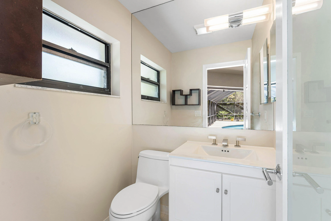
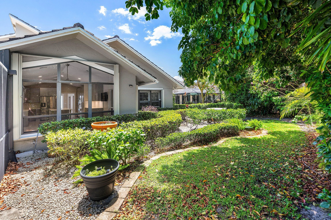
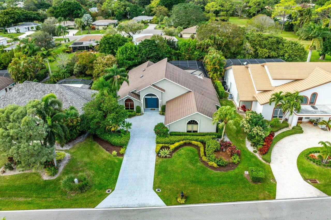
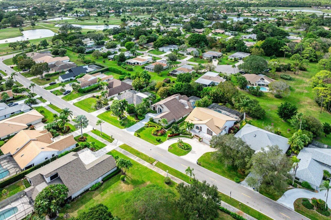
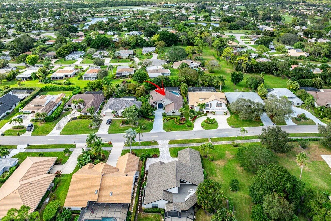
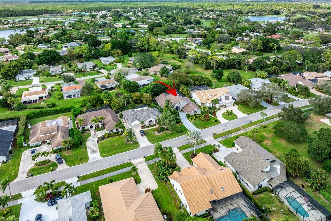
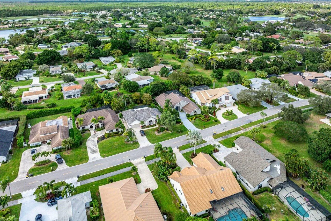
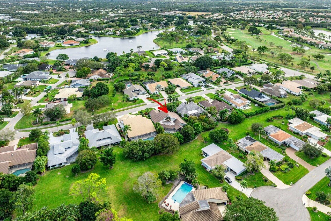
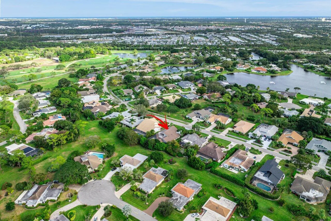
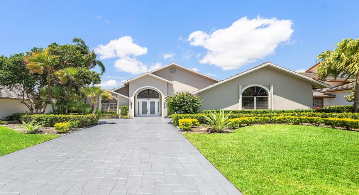
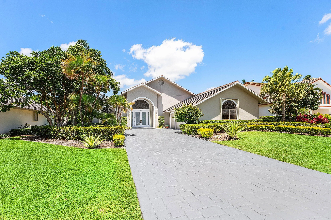
Welcome to Brandon Street in Eastpointe Country Club! With over 3,150 square feet of living space and 4 bedrooms, this spacious pool home features a massive covered lanai — perfect for relaxing or entertaining by the pool. A rare 2.5-car garage adds even more value and functionality. Recent renovations include fresh interior paint, fully upgraded guest bathrooms, beautiful new front doors, and new flooring in the primary bedroom. Ideally located in one of the most desirable areas of the community, this home also offers a 500-gallon propane tank that powers a whole-house generator. Full impact protection provides added peace of mind. Come schedule your private tour today.

Features

  • Swimming Pool: Pool, Heated, Association, Community, Private, Screen Enclosure
  • Heating System: Central, Electric
  • Cooling System: Electric, Central Air, Ceiling Fan(s)
  • Patio: Patio
  • Parking: Driveway, Garage, Attached, Two or More Spaces

Appliances

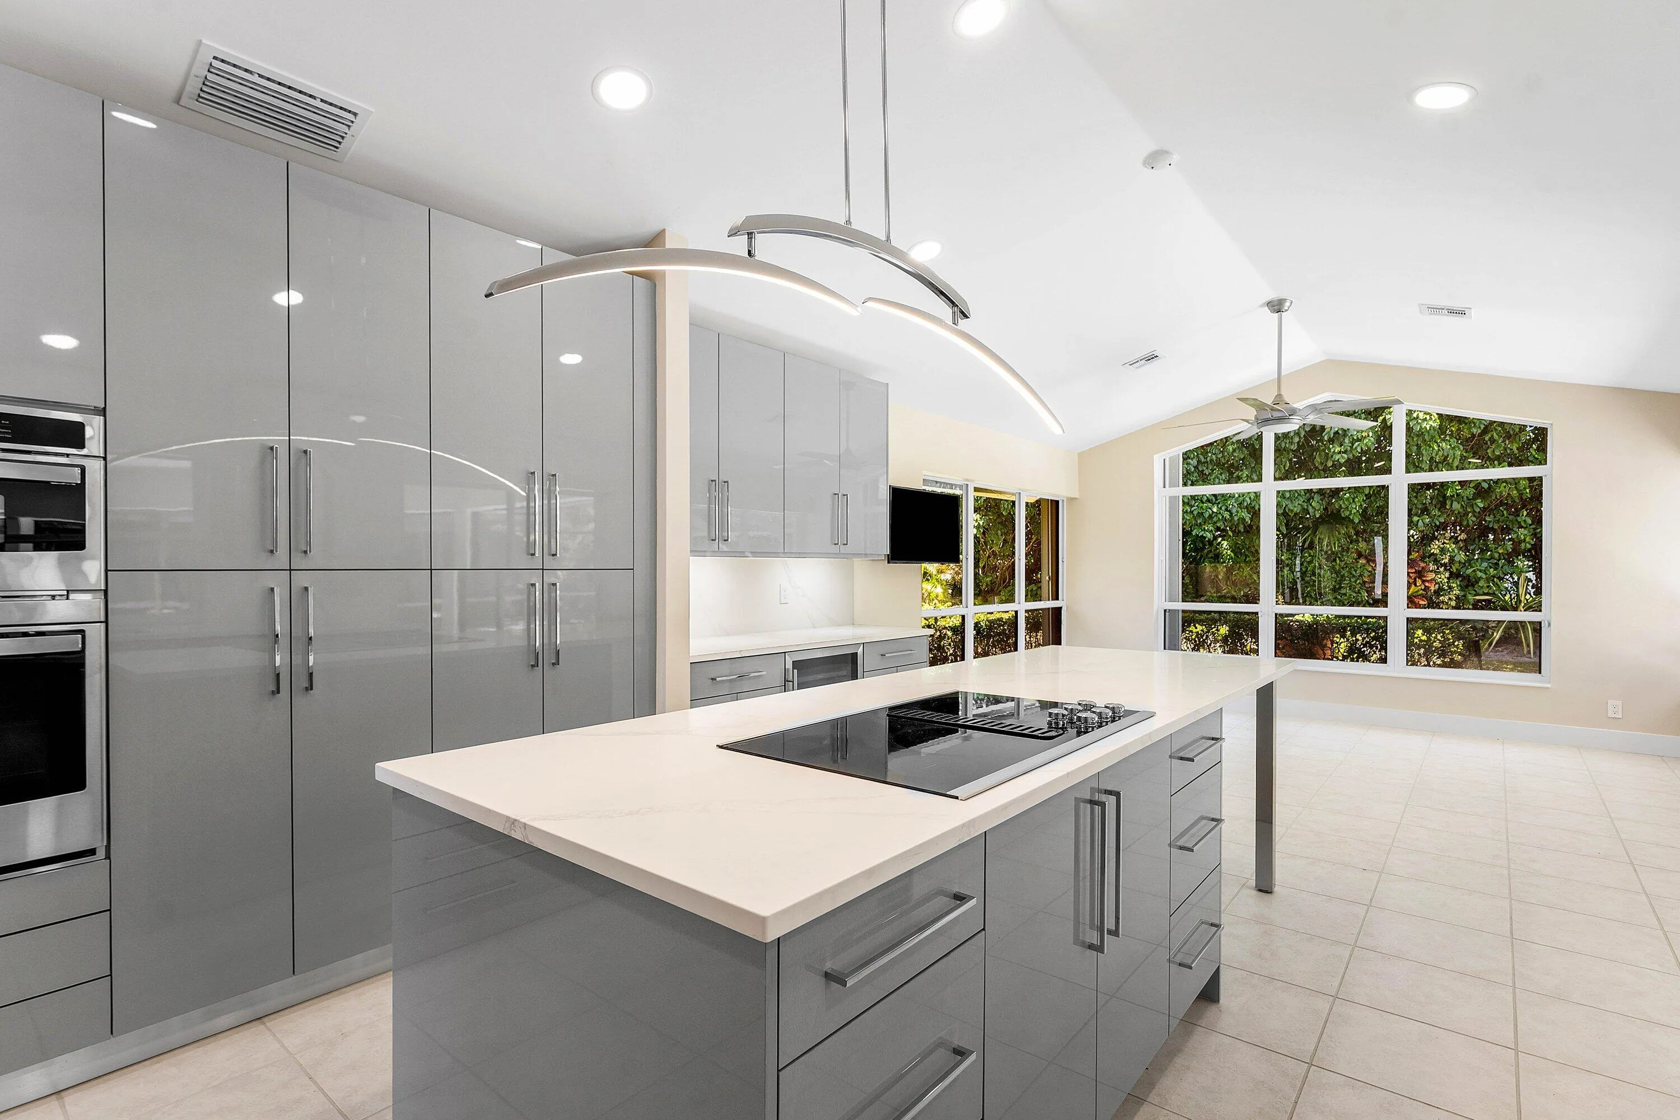
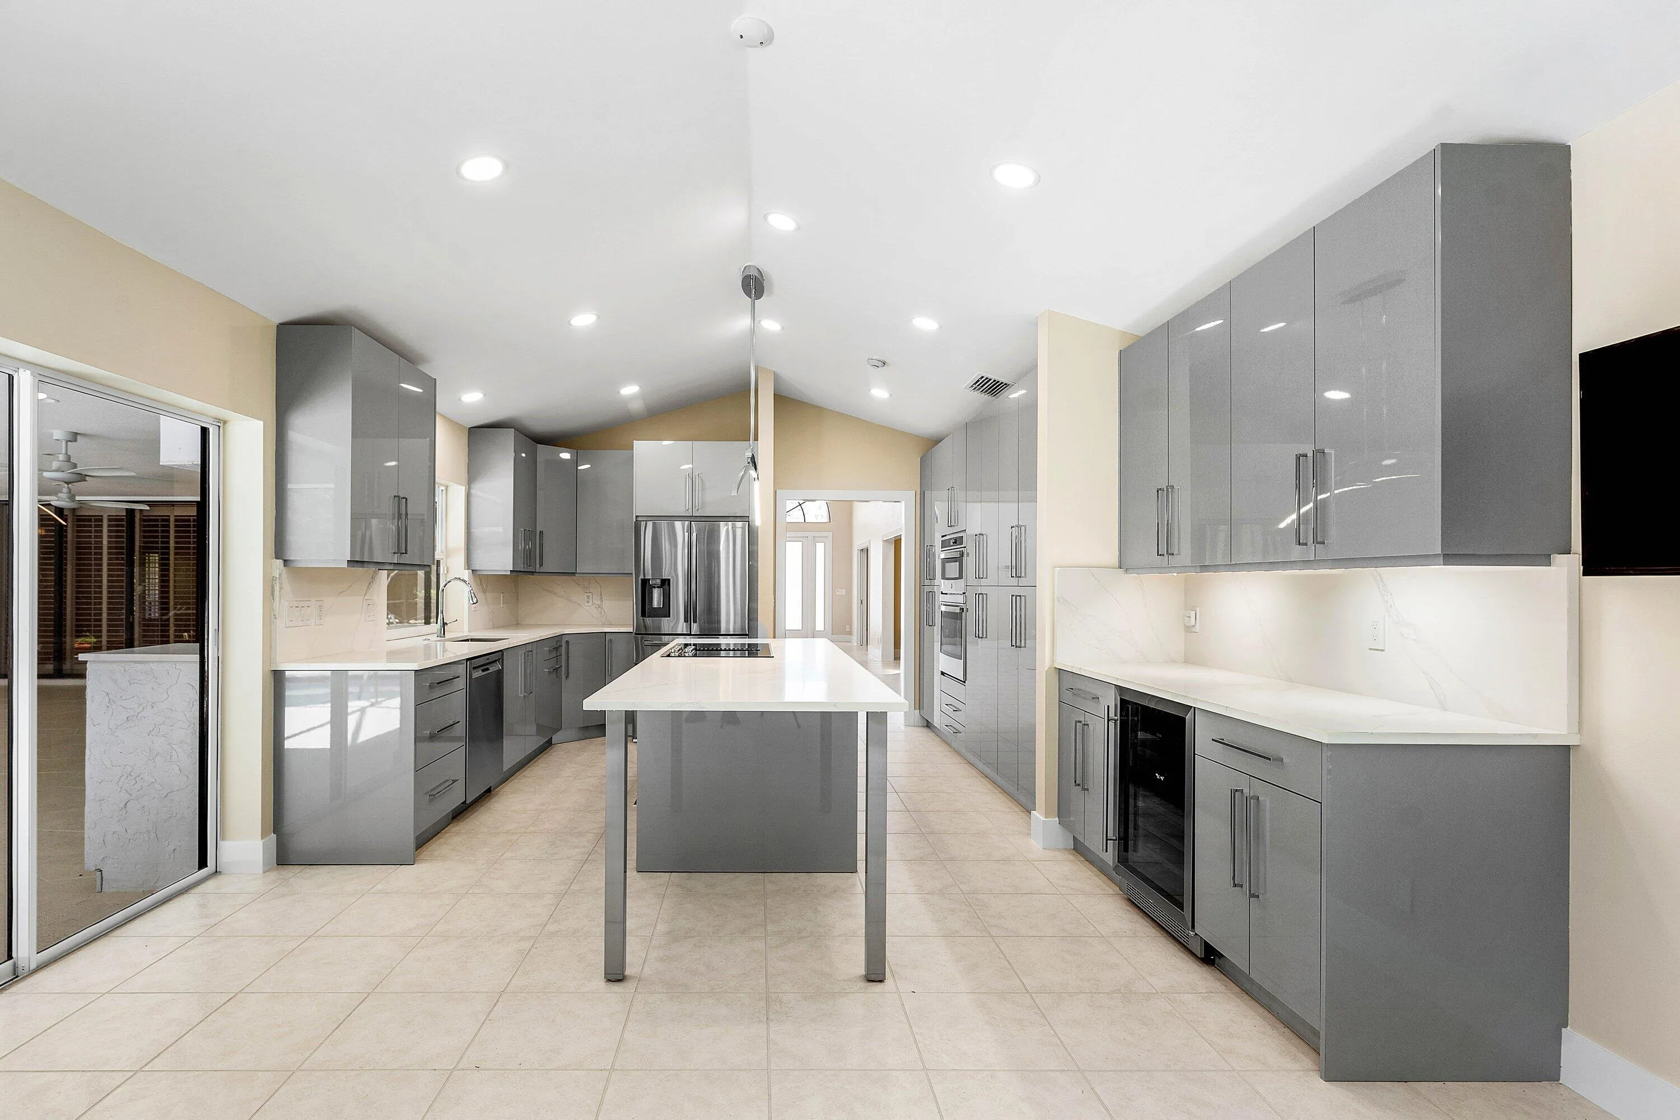
  • Appliances: Dryer, Dishwasher, Microwave, Refrigerator, Self Cleaning Oven, Washer, Built-In Oven, Ice Maker

Address Map

  • Country: US
  • State: FL
  • County: Palm Beach
  • City: Palm Beach Gardens
  • Subdivision: EASTPOINTE
  • Zipcode: 33418
  • Street: Brandon
  • Street Number: 6415
  • Street Suffix: Street
  • Floor Number: 0
  • Longitude: W81° 51' 53.1''
  • Latitude: N26° 52' 18.2''
  • Directions: From 95N take Donald Ross west, turn left into Eastpointe. Go through gate, stay on Crosspointe Dr, make a right on Eastpointe Blvd. then left on Brandon St, house on the left
  • MLS Area: 5340

MLS Addon

  • Architectural Style: One Story, Ranch
  • Association Amenities: Clubhouse, Fitness Center, Pool, Tennis Court(s), Spa/Hot Tub, Controlled Access, Guard, Basketball Court, Golf Course, Putting Green(s), Security, Private Membership
  • Association Fee: $583
  • Association Fee Frequency: Monthly
  • Association Fee Includes: Common Area Maintenance, Internet, Security, Cable TV
  • Close Price: $0
  • Elementary School: Marsh Pointe Elementary
  • Exterior Features: Lighting, Patio, Outdoor Shower, Storm/Security Shutters, Shutters Electric
  • Flooring: Tile, Wood, Hardwood
  • Garage Spaces: 3
  • High School: William T Dwyer
  • Insurance Expense: $0
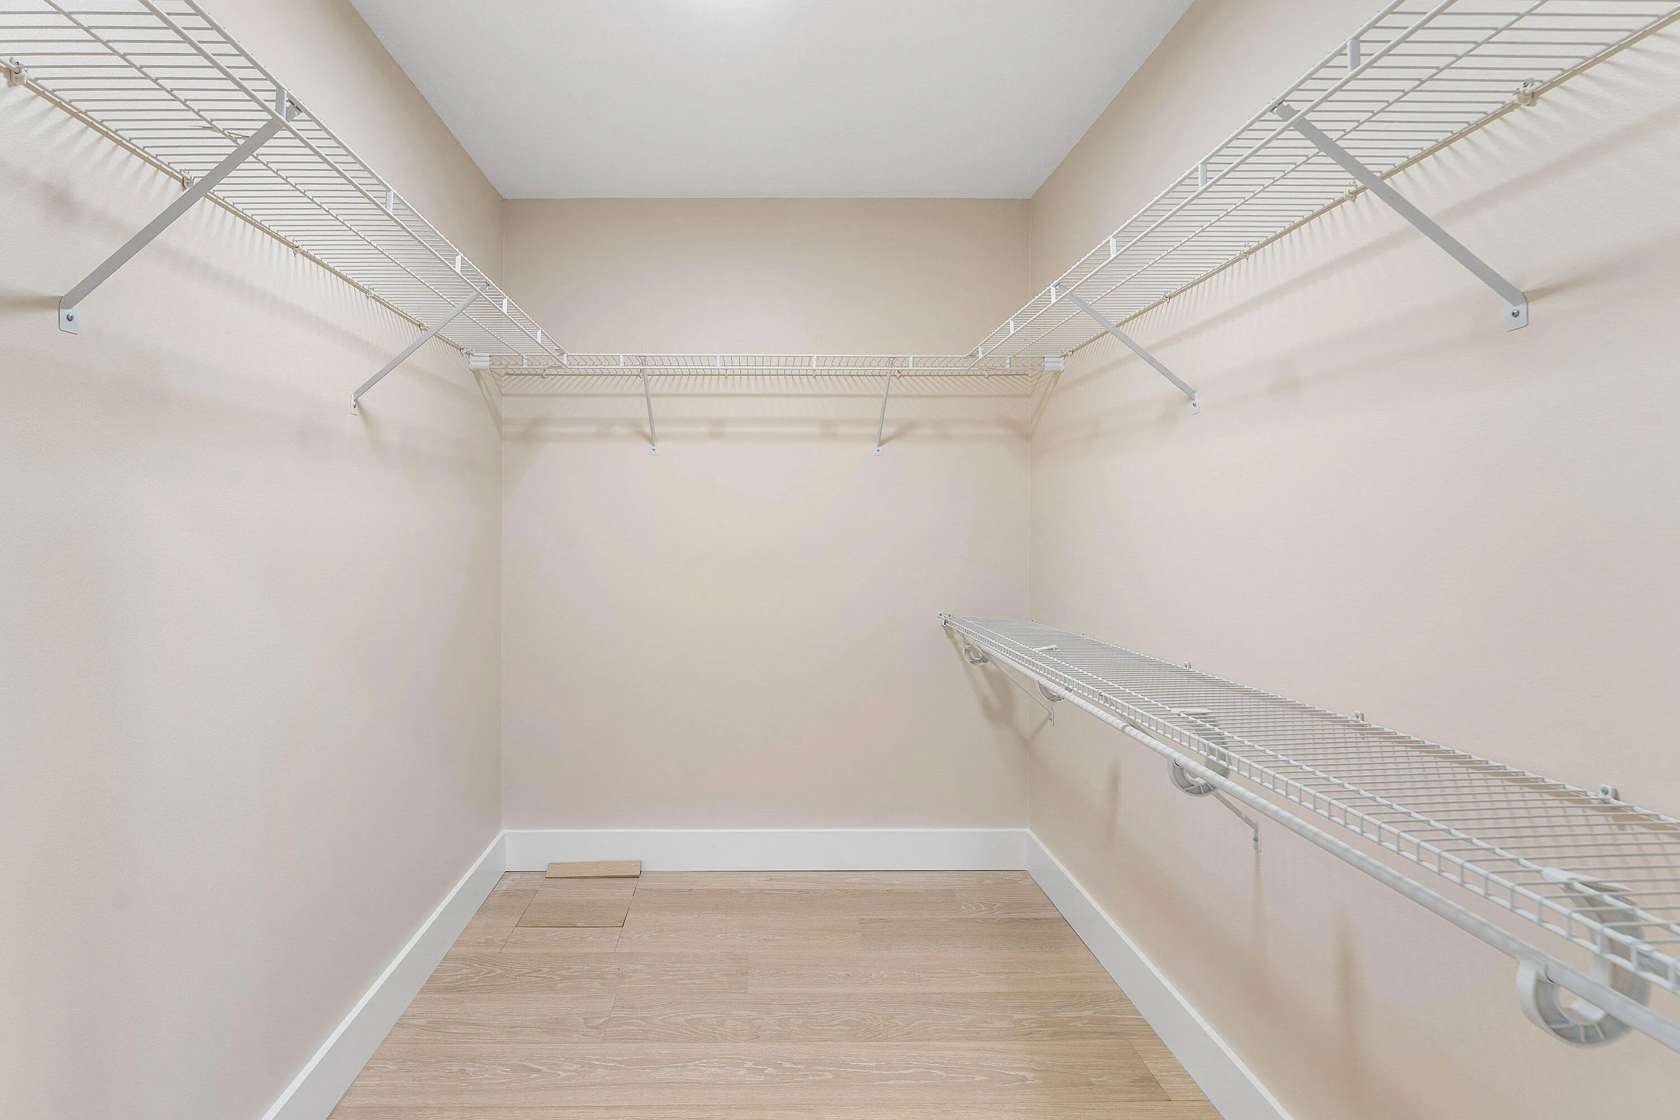
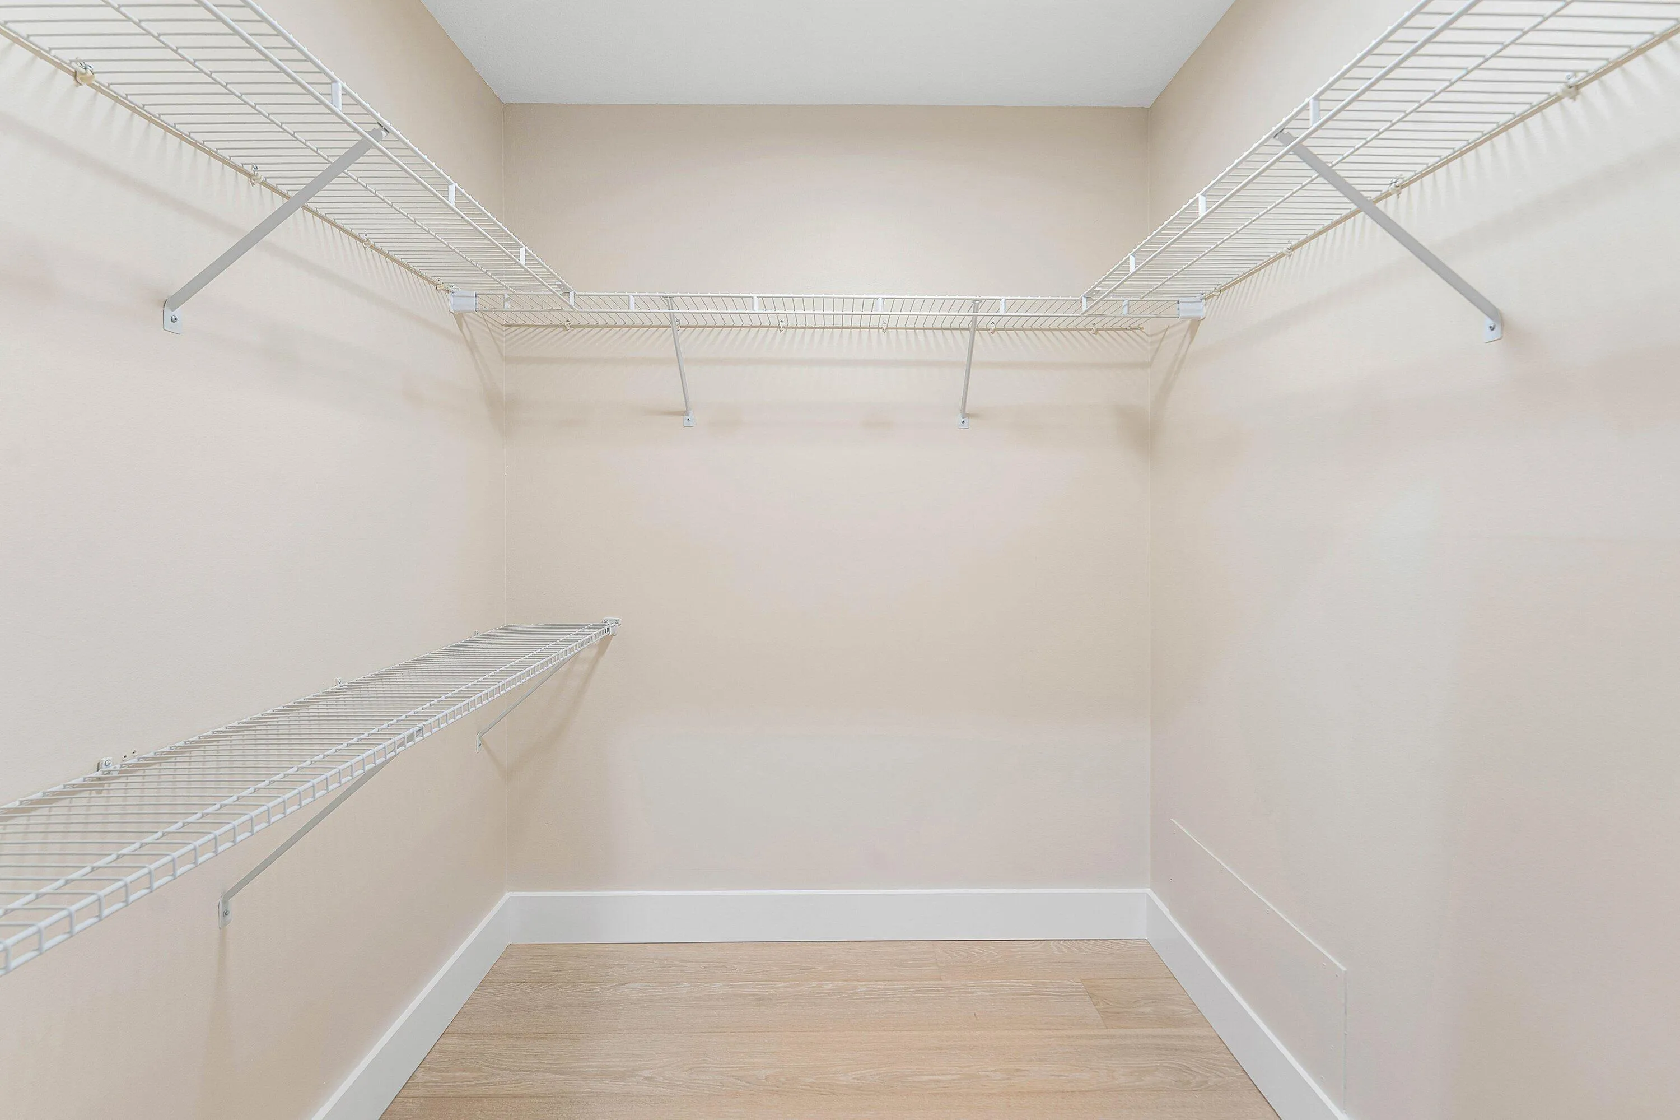
  • Interior Features: Dual Sinks, French Door(s)/Atrium Door(s), Walk-In Closet(s), Kitchen Island, Main Living Area Entry Level, Built-in Features, High Ceilings, Split Bedrooms, Vaulted Ceiling(s), Central Vacuum, Shower Only
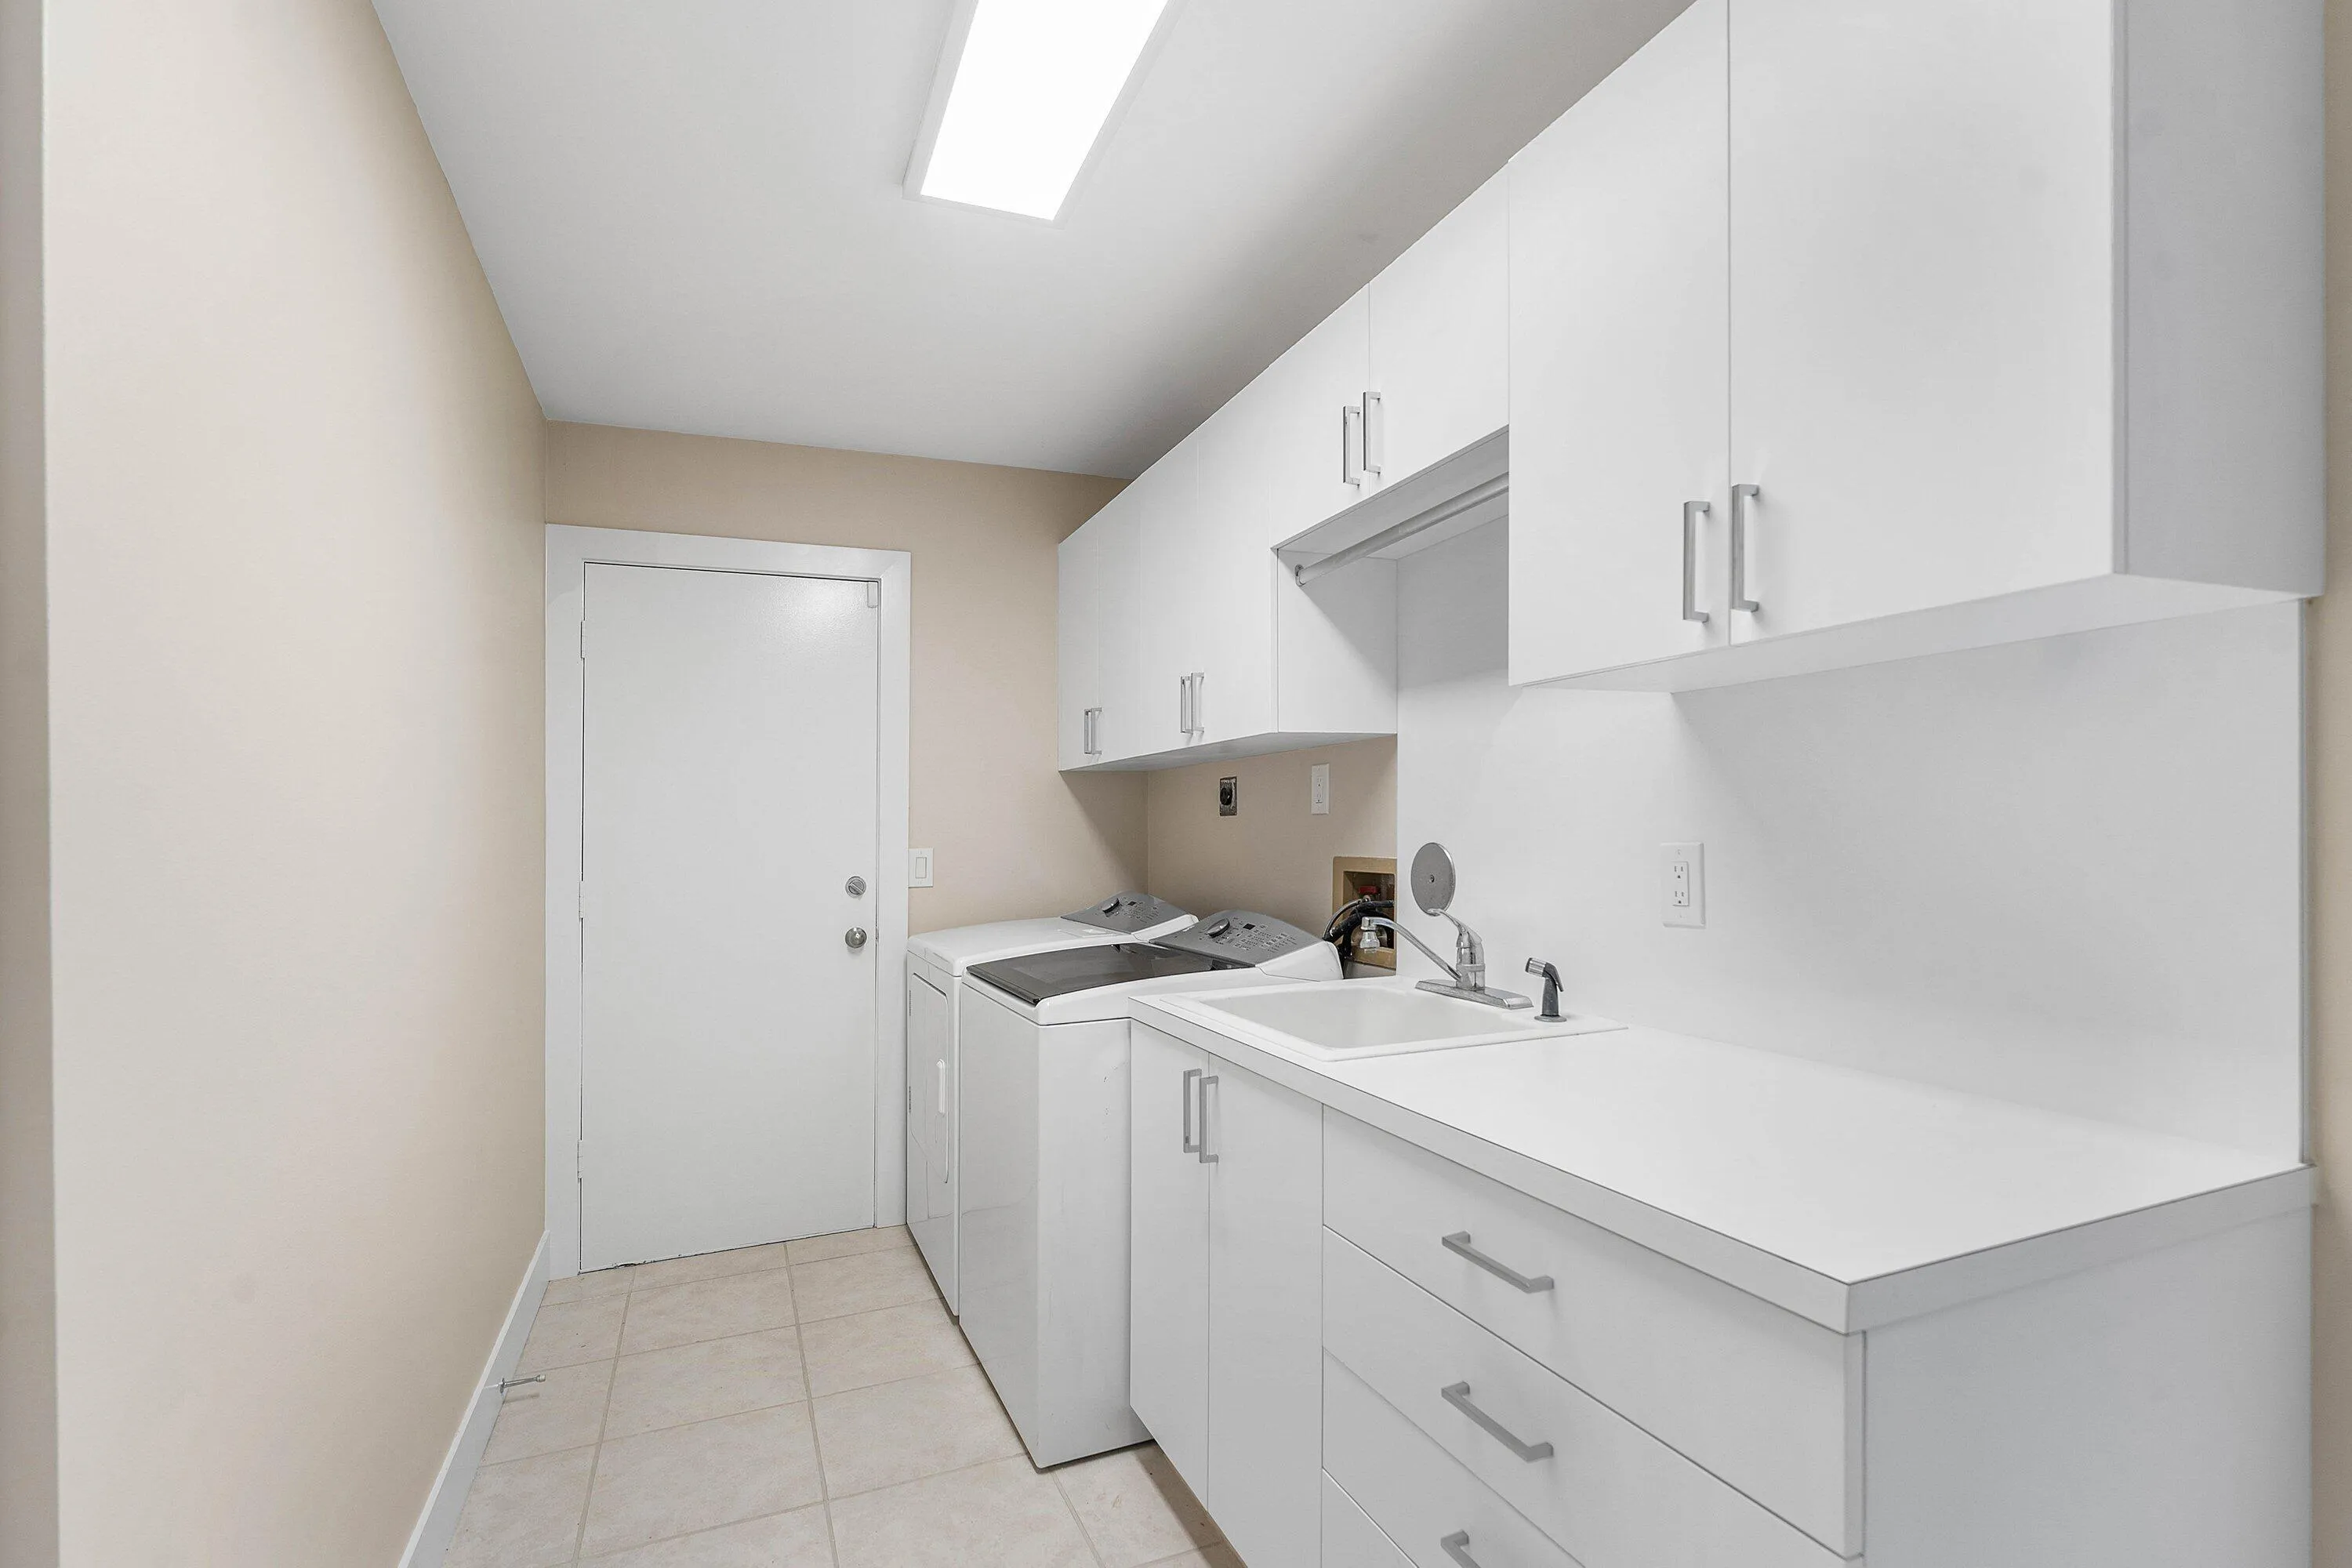
  • Laundry Features: Washer Hookup
  • Levels: One
  • Lot Features: 1/4 to 1/2 Acre Lot, Oversized Lot, <1 Acre, Sprinklers Automatic, Sprinkler System, Buyer Approval Required, Interior Lot
  • Middle Or Junior School: Watson B. Duncan
  • New Taxes Expense: $0
  • Spa Features: Community
  • Stories: 1
  • Stories Total: 1
  • Tax Annual Amount: $1,489
  • Utilities: Cable Available, Electricity Available, Sewer Available, Water Available
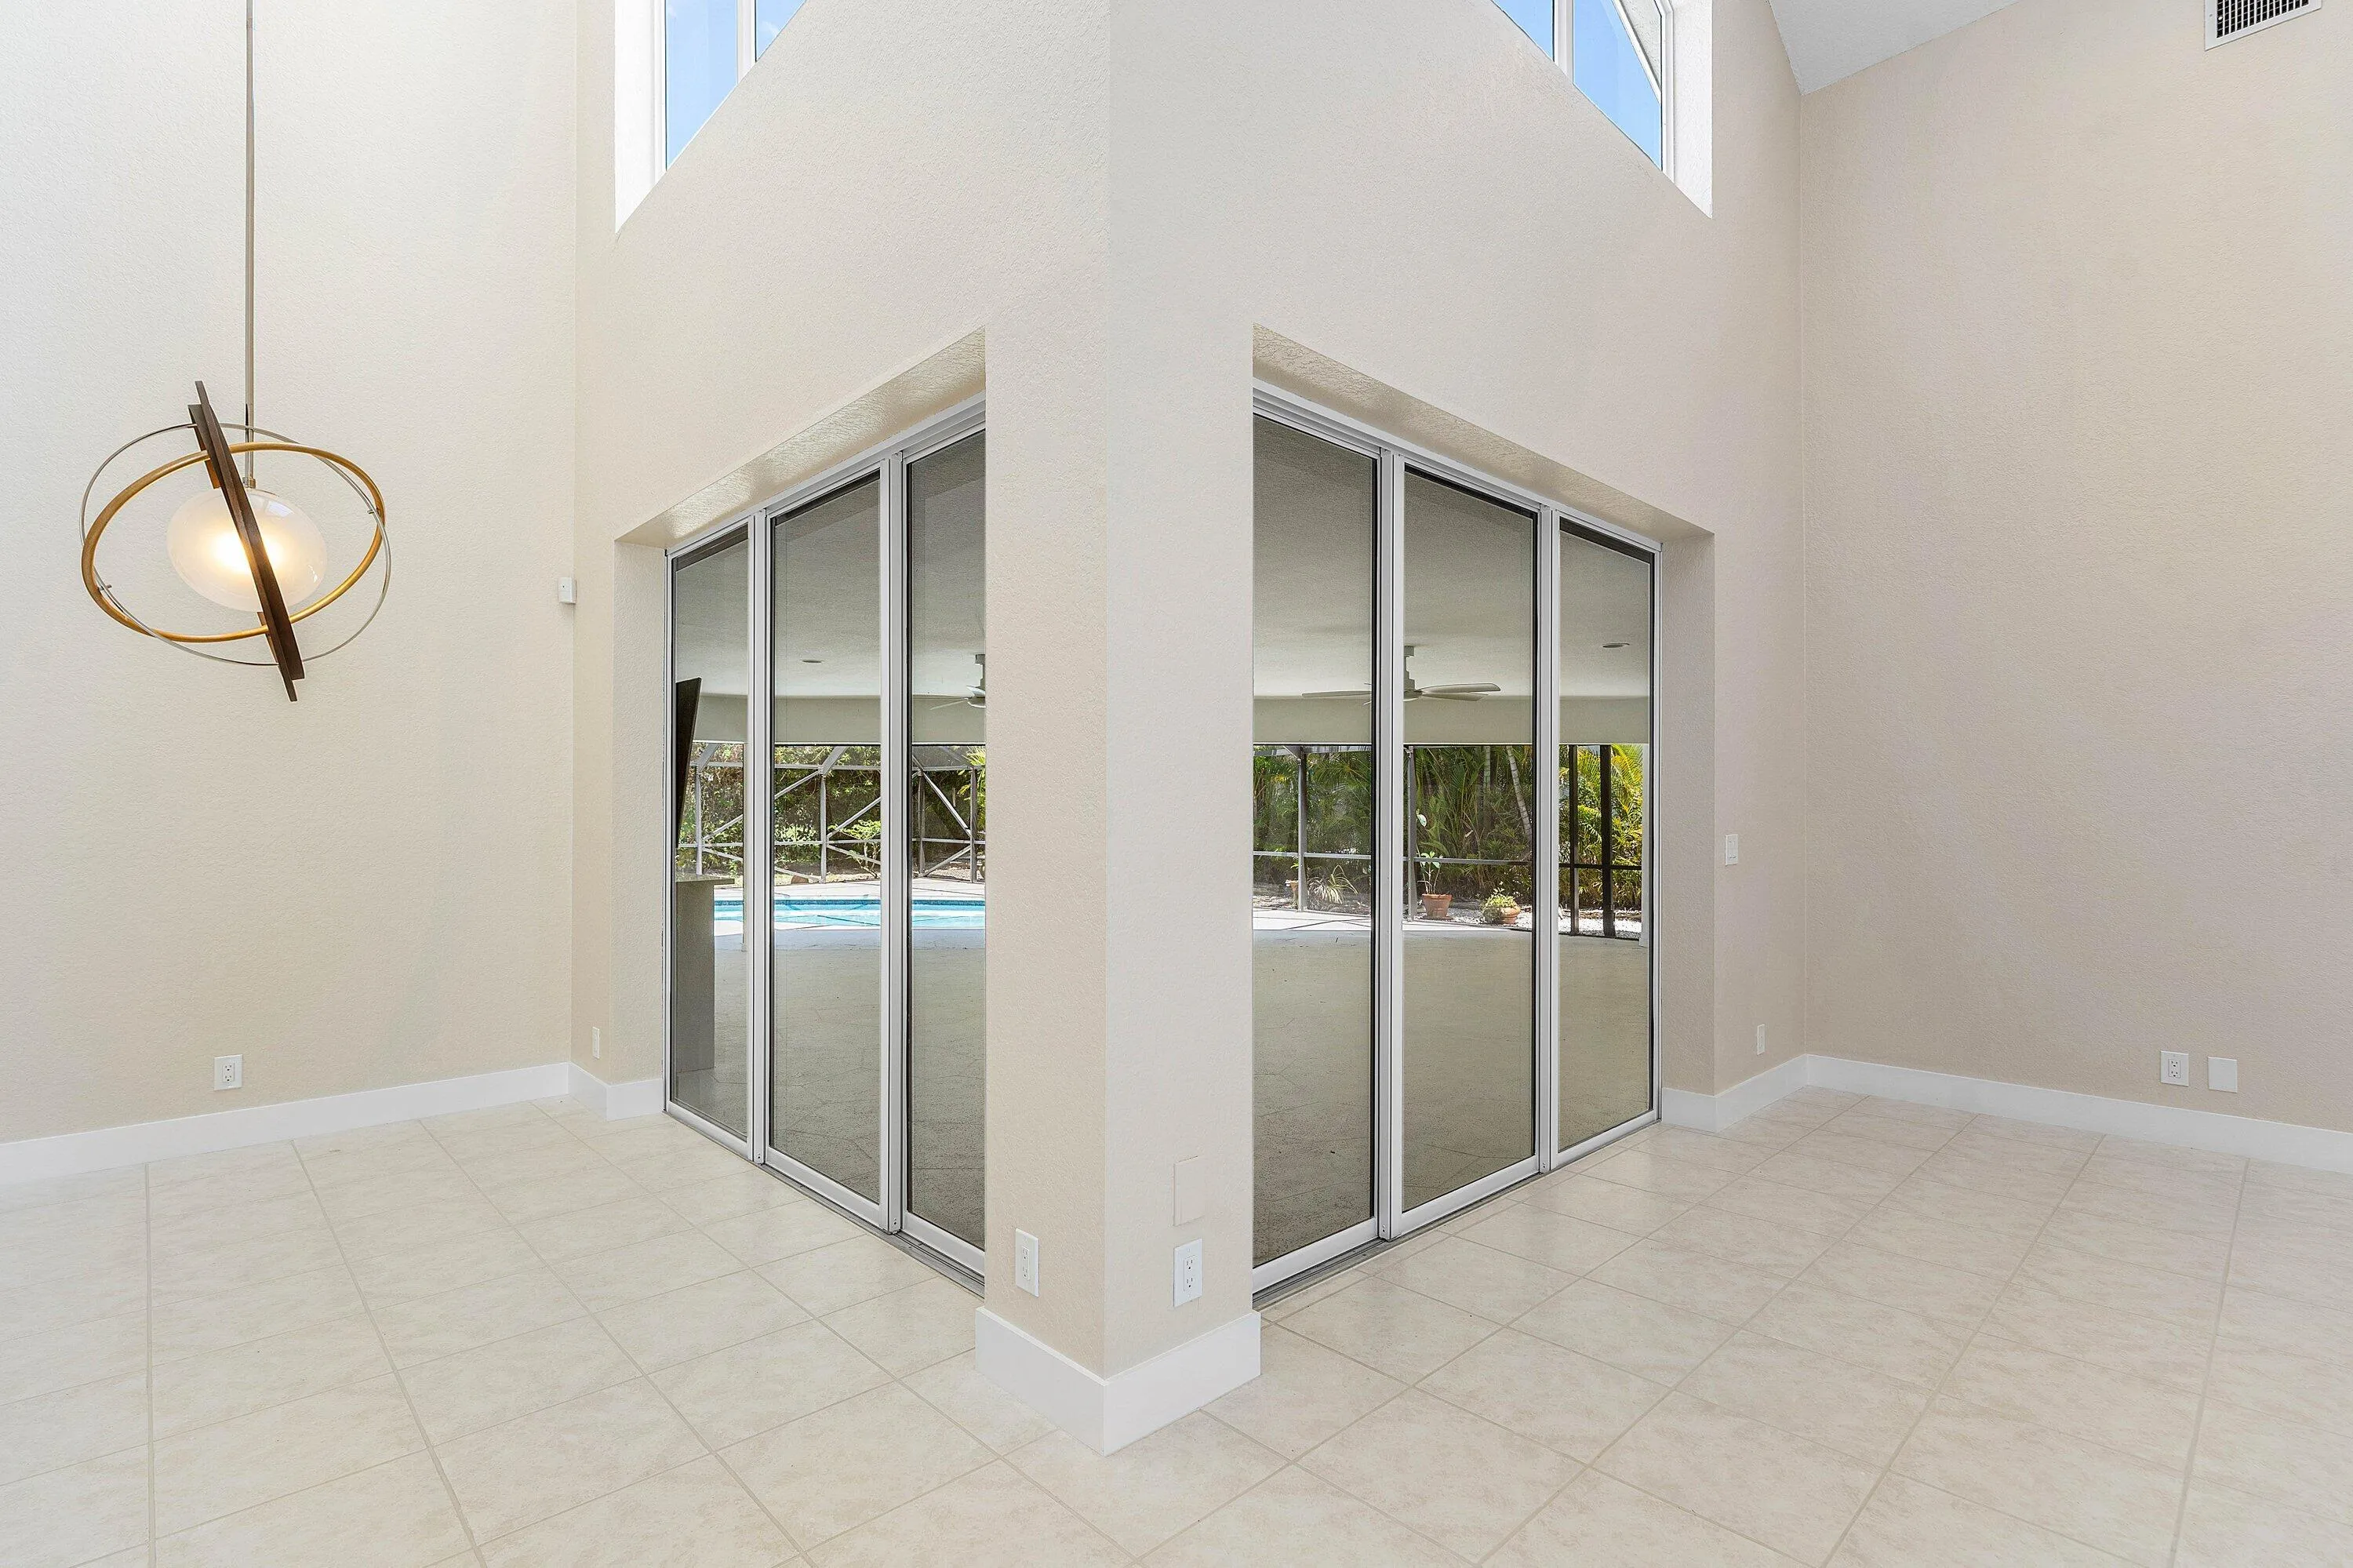
  • Window Features: Sliding, Plantation Shutters

Location

Listing Updated: 2026-07-03 01:40:33
  • Property Type : Single Family
  • Property Sub Type : Single Family Residence
  • Listing Type : For Sale
  • Listing ID : B26019007
  • Price : $1,395,000
  • View : Pond
  • Bedrooms : 4
  • Bathrooms : 4
  • Full Bathrooms : 2
  • Half Bathrooms : 2
  • Square Footage : 3,159 Sqft
  • Year Built : 1993
  • Lot Area : 0.28 Acre
  • Listing Status : Active
  • Days On Market : 90
Contact Agent
Required
Required
Required
By proceeding, you consent to receive calls and texts at the number you provided, including marketing by autodialer and prerecorded and artificial voice, and ettmail, about your inquiry and other home-related matters, but not as a condition of any purchase.

Similar Single Family