• Share

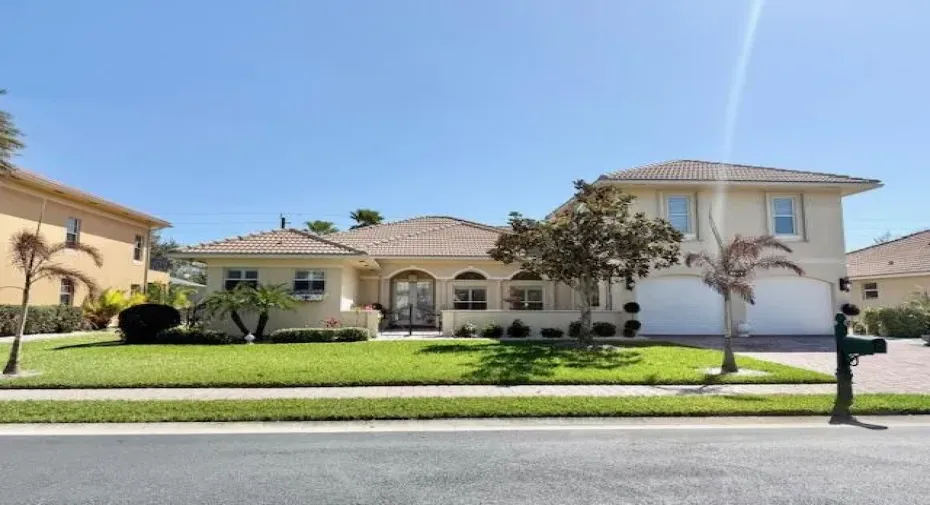
5665 61st Place, Vero Beach, Florida 32967

Active For Sale
$649,900
  • Beds 4
  • Baths 4
  • Sq Ft 3,076 Sqft
  • Visits: 10 in 123 days

Description

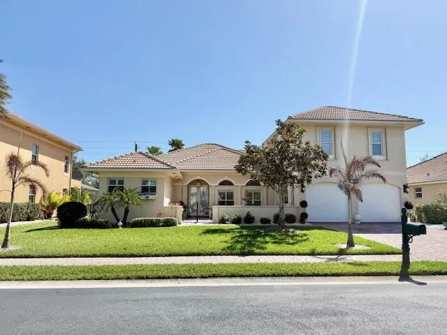
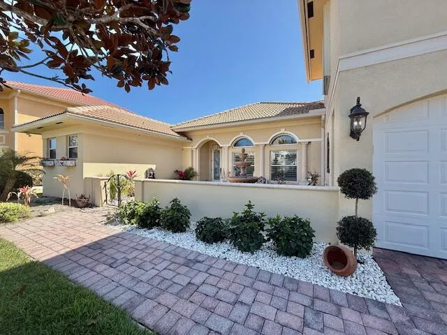
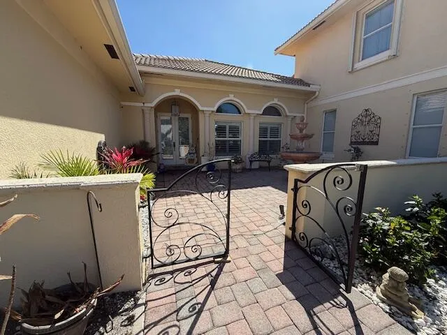
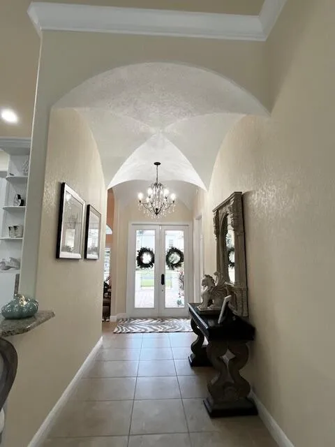
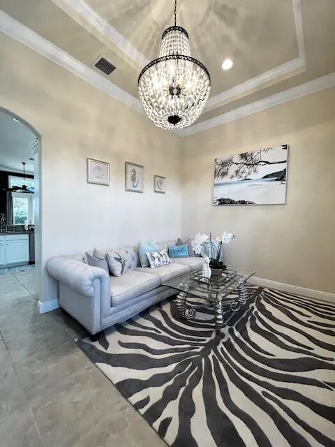
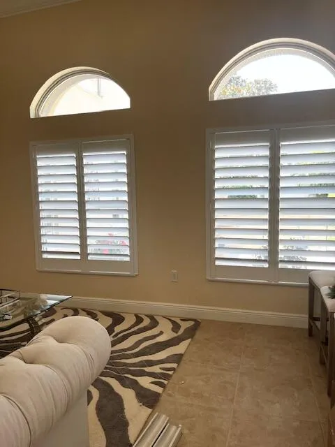
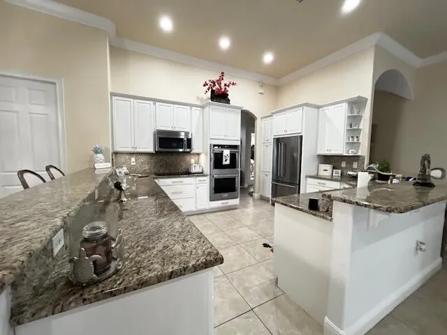
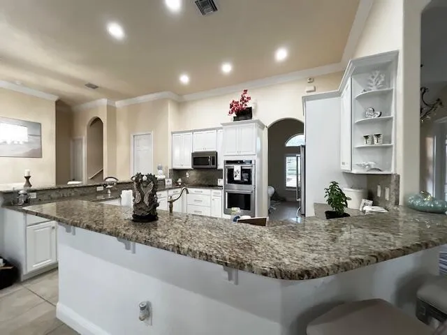
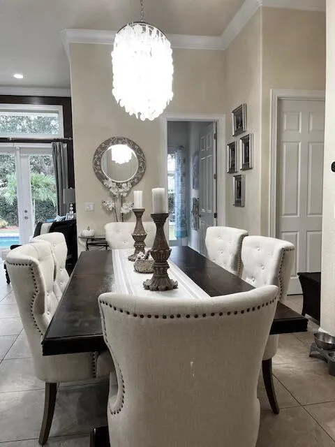
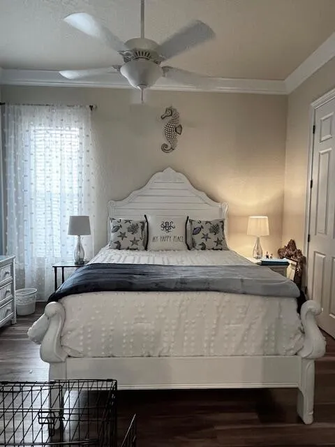
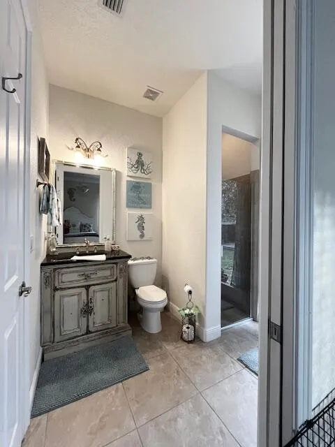
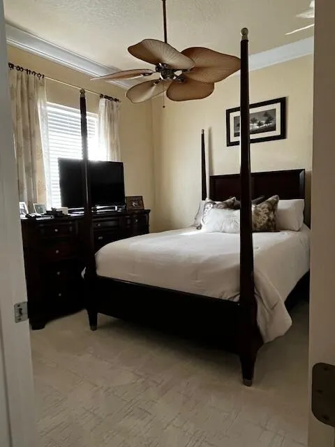
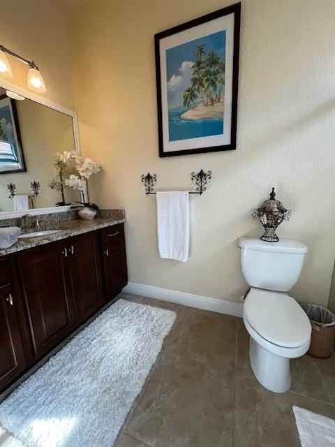
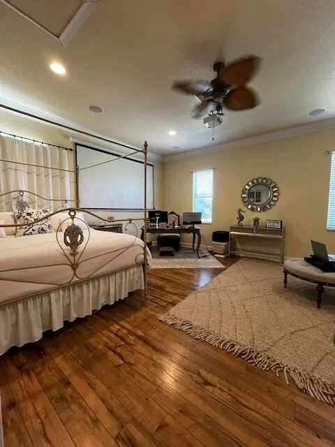
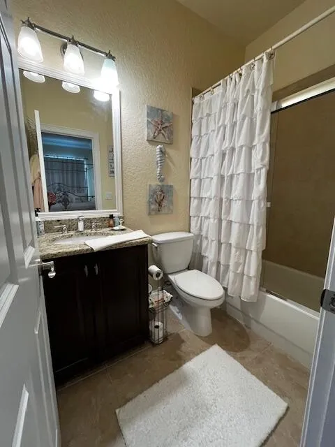
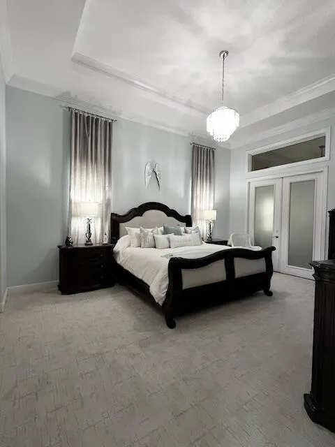
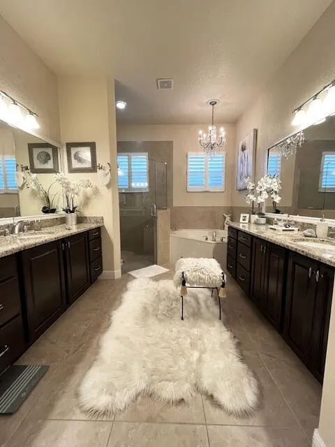
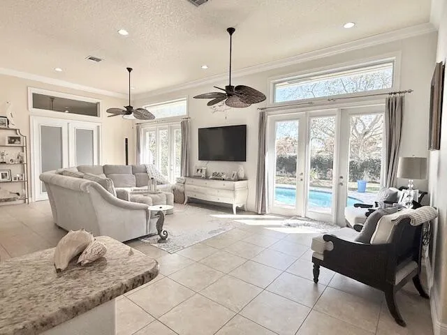
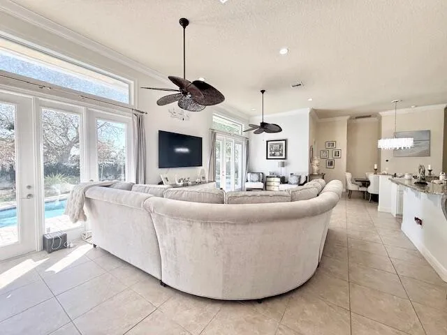
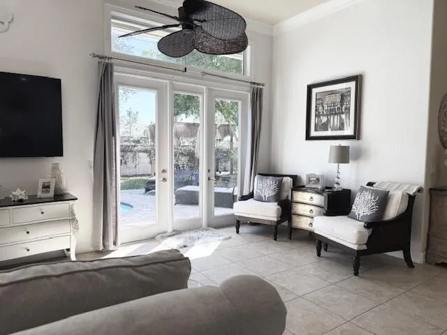
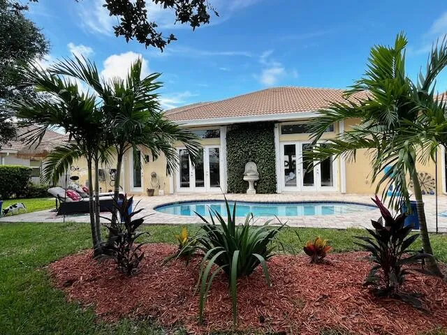
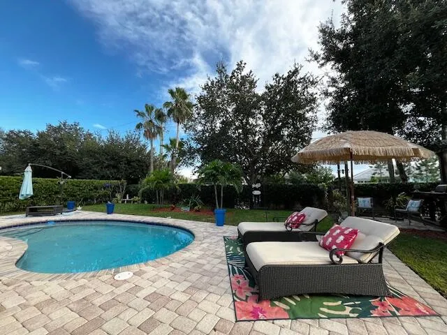
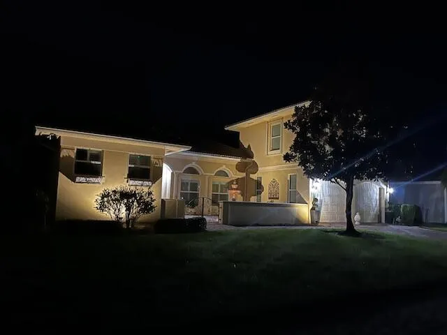
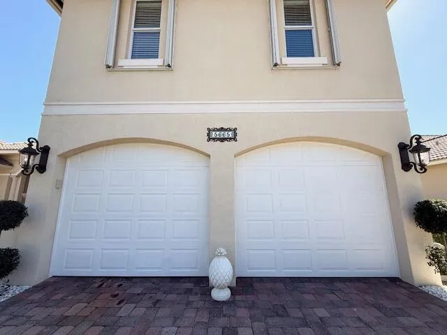
Introducing an updated Vero Beach Tuscany beauty complete with a courtyard!! Ideally located near shopping centers, golf courses, minutes from the beach and restaurants. This slice of paradise just completed a 10 month reimagination. New Kitchen-Aid appliances, refinished cabinets, new hardware, faucets, water heater, lighting, Fantasia fans, custom vanity in Cabana Bath, granite in all bathrooms and kitchen, large crown molding, tall baseboards, new Karastan carpet in primary and guest room, new pool pump and filter, new garage opener, roof is water tight, new landscape. On Sitting on .27 acres and 3,076 feet of elite Vero Beach living. Enjoy sunsets in a very private backyard or under your new tiki hut. This turnkey beauty awaits you.

Features

  • Swimming Pool: Pool, Pool Equipment, Private
  • Heating System: Central, Electric
  • Cooling System: Electric, Central Air, Ceiling Fan(s)
  • Patio: Patio
  • Parking: Driveway, Garage, Attached, Two or More Spaces

Appliances

  • Appliances: Dryer, Dishwasher, Electric Range, Microwave, Refrigerator, Self Cleaning Oven, Washer, Electric Water Heater, Built-In Oven

Address Map

  • Country: US
  • State: FL
  • County: Indian River
  • City: Vero Beach
  • Subdivision: EAGLE TRACE
  • Zipcode: 32967
  • Street: 61st
  • Street Number: 5665
  • Street Suffix: Place
  • Floor Number: 0
  • Longitude: W81° 33' 21''
  • Latitude: N27° 42' 17.9''
  • MLS Area: 6331 Indian River – Central County

MLS Addon

  • Architectural Style: Mediterranean
  • Association Amenities: Pool, None
  • Association Fee: $268
  • Association Fee Frequency: Monthly
  • Association Fee Includes: Common Area Maintenance, Security
  • Close Price: $0
  • Exterior Features: Patio, Fence, Storm/Security Shutters
  • Flooring: Tile, Wood, Concrete, Carpet, Hardwood
  • Garage Spaces: 2
  • Insurance Expense: $0
  • Interior Features: Bedroom on Main Level, Breakfast Area, Dual Sinks, Entrance Foyer, French Door(s)/Atrium Door(s), Walk-In Closet(s), Garden Tub/Roman Tub, High Ceilings, Pantry, Dining Area, Separate/Formal Dining Room, Main Level Primary, Breakfast Bar, Bathtub, Shower Only
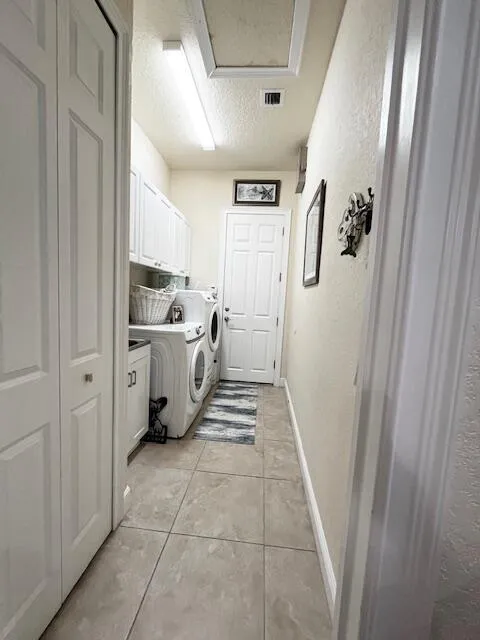
  • Laundry Features: Laundry Tub
  • Levels: Two
  • Lot Features: 1/4 to 1/2 Acre Lot, <1 Acre, Buyer Approval Required
  • New Taxes Expense: $0
  • Stories: 2
  • Stories Total: 2
  • Tax Annual Amount: $7,628
  • Utilities: Cable Available, Sewer Available, Water Available

Location

Listing Updated: 2026-07-11 09:15:20
  • Property Type : Single Family
  • Property Sub Type : Single Family Residence
  • Listing Type : For Sale
  • Listing ID : B26002745
  • Price : $649,900
  • View : Garden, Pool
  • Bedrooms : 4
  • Bathrooms : 4
  • Full Bathrooms : 4
  • Half Bathrooms : 0
  • Square Footage : 3,076 Sqft
  • Year Built : 2010
  • Lot Area : 0.27 Acre
  • Listing Status : Active
  • Days On Market : 123
Contact Agent
Required
Required
Required
By proceeding, you consent to receive calls and texts at the number you provided, including marketing by autodialer and prerecorded and artificial voice, and ettmail, about your inquiry and other home-related matters, but not as a condition of any purchase.

Similar Single Family