• Share

12511 Solana Bay Circle, Palm Beach Gardens, Florida 33412

Active For Sale
$1,499,990
  • Beds 4
  • Baths 3
  • Sq Ft 2,677 Sqft
  • Visits: 7 in 34 days

Description

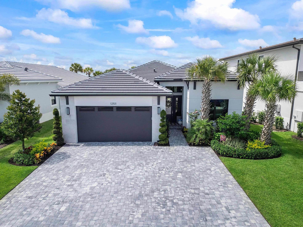
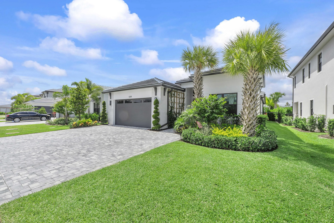
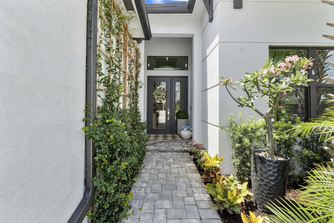
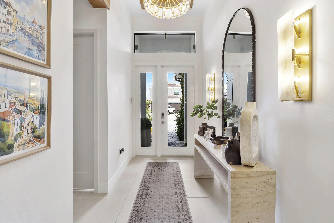
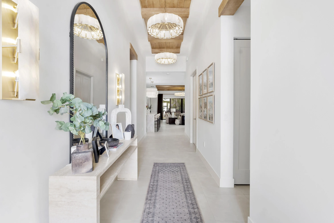
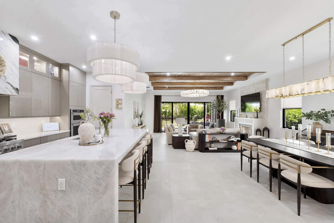
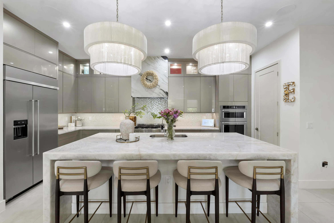
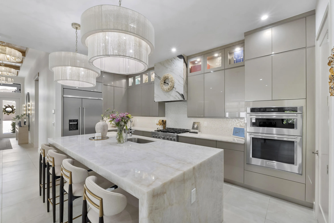
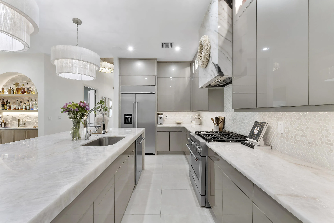
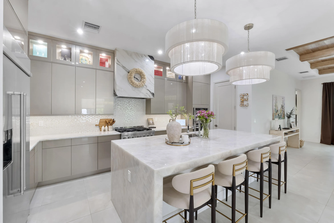
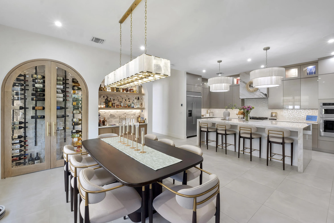
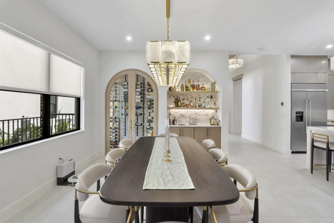
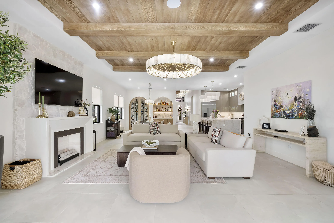
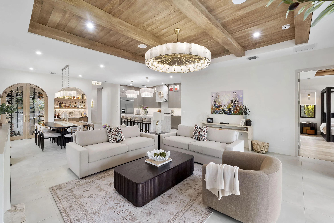
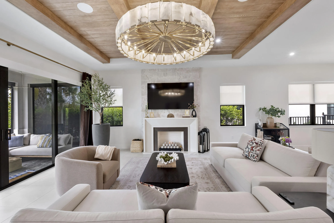
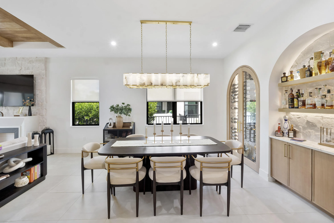
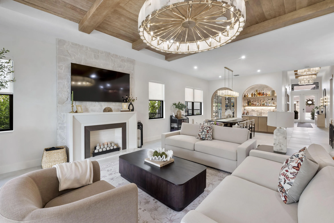
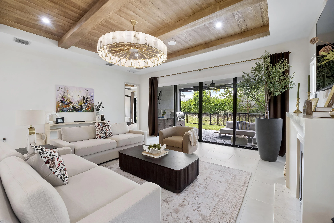
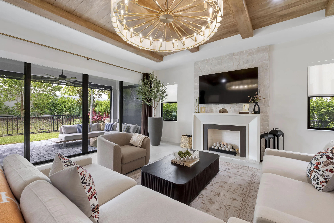
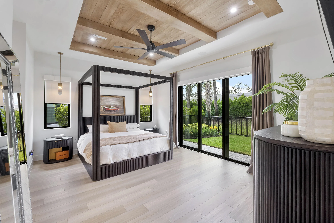
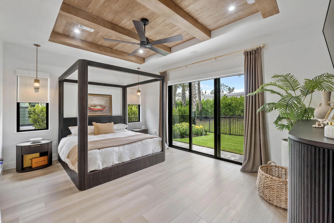
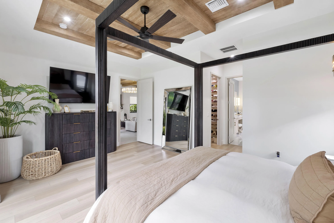
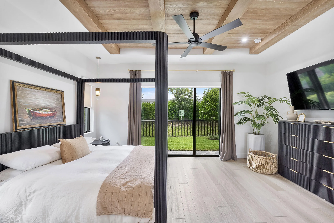
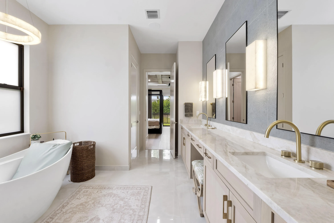
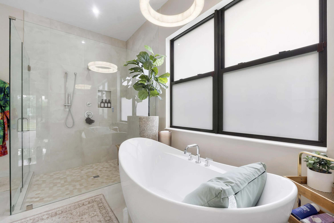
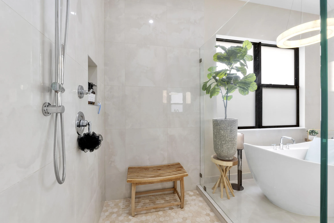
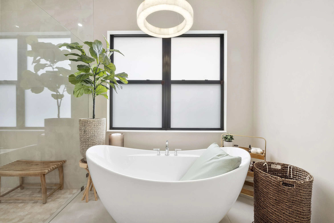
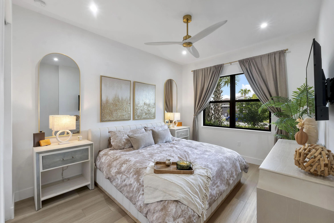
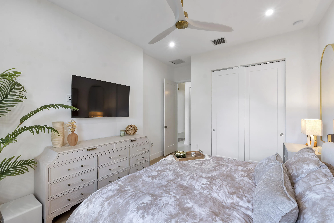
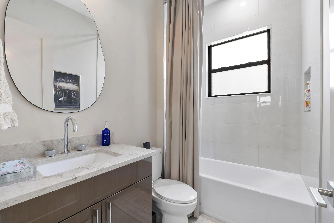
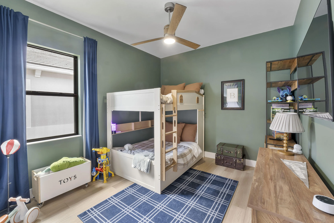
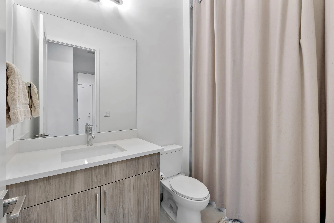
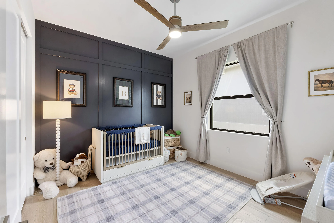
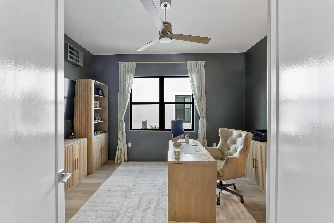
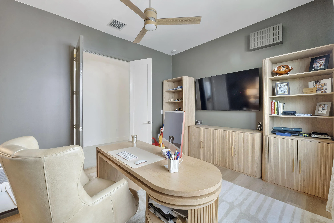
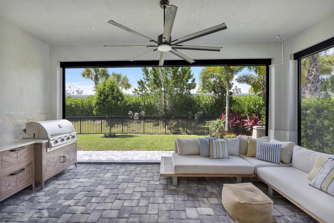
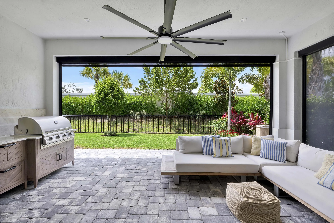
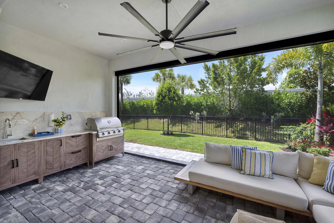
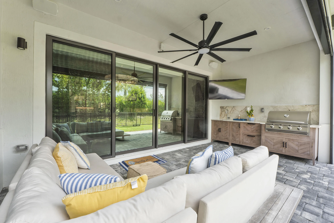
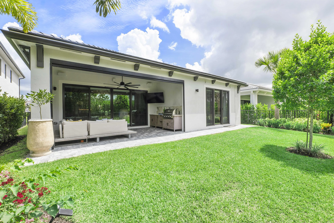
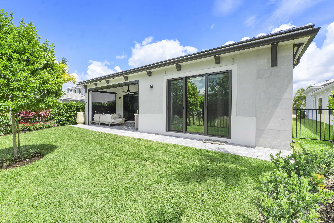
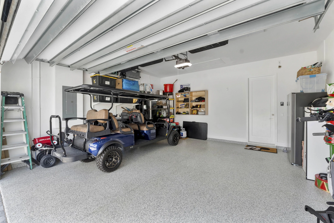
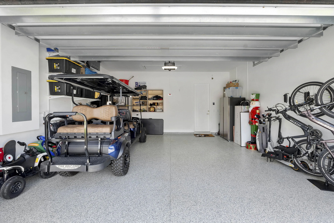
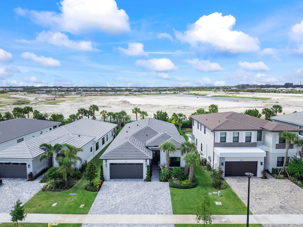
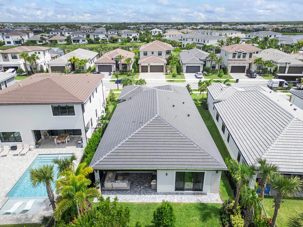
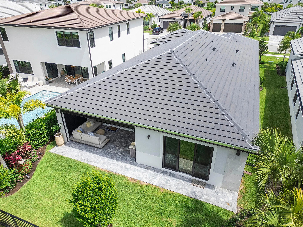
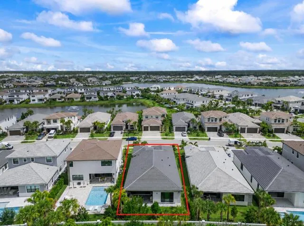
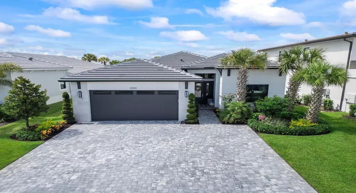
Fully designer-curated modern home in Solana Bay at Avenir — where bespoke craftsmanship meets resort-caliber living. The kitchen stops people cold: a book-matched Cristallo quartzite waterfall island, custom Calacatta marble hood, floor-to-ceiling high-gloss cabinetry, and professional-grade gas range. Adjacent is a temperature controlled fully custom white oak wine cellar with arched display doors and a back-lit bar. The primary suite is a permanent vacation- coffered wood ceiling, direct sliding-glass access to the private electric-screened patio. Custom outdoor kitchen, Restoration Hardware lighting throughout and wood-planked ceilings. 4 bed, 3 bath, office, 2-car garage, 2,680 a/c sq ft.

Features

  • Swimming Pool: Association
  • Heating System: Central, Electric
  • Cooling System: Electric, Central Air, Ceiling Fan(s)
  • Fence: Fenced, Back Yard
  • Fireplace: Propane, Gas
  • Patio: Patio, Screened, Covered
  • Parking: Driveway, Garage, Garage Door Opener, Attached, Paver Block, Detached Carport, Carport

Appliances

  • Appliances: Dryer, Dishwasher, Microwave, Refrigerator, Washer, Disposal, Ice Maker, Gas Range, Gas Water Heater, Water Heater, Cooktop, Range, Oven, Gas Cooktop, Wine Refrigerator, Tankless Water Heater

Address Map

  • Country: US
  • State: FL
  • County: Palm Beach
  • City: Palm Beach Gardens
  • Subdivision: AVENIR POD
  • Zipcode: 33412
  • Street: Solana Bay
  • Street Number: 12511
  • Street Suffix: Circle
  • Floor Number: 0
  • Longitude: W81° 45' 40.4''
  • Latitude: N26° 49' 34.2''
  • Directions: Type Avenir in GPS. Head west on Northlake Blvd for about 7 miles. Turn right on Avenir Drive into the Avenir master-planned community. Follow the Signs to Solana Bay by Akel Homes.
  • MLS Area: 5550

MLS Addon

  • Accessibility Features: No
  • Architectural Style: Ranch
  • Association Amenities: Clubhouse, Fitness Center, Pool, Tennis Court(s), Playground, Spa/Hot Tub, Pickleball
  • Association Fee: $362
  • Association Fee Frequency: Monthly
  • Association Fee Includes: Common Areas, Security, Maintenance Grounds
  • Close Price: $0
  • Elementary School: Pierce Hammock
  • Exterior Features: Barbecue, Room For Pool, Outdoor Living Area, Outdoor Kitchen, Built-in Barbecue
  • Flooring: Tile, Wood, Concrete
  • Garage Spaces: 2
  • High School: Palm Beach Gardens
  • Insurance Expense: $0
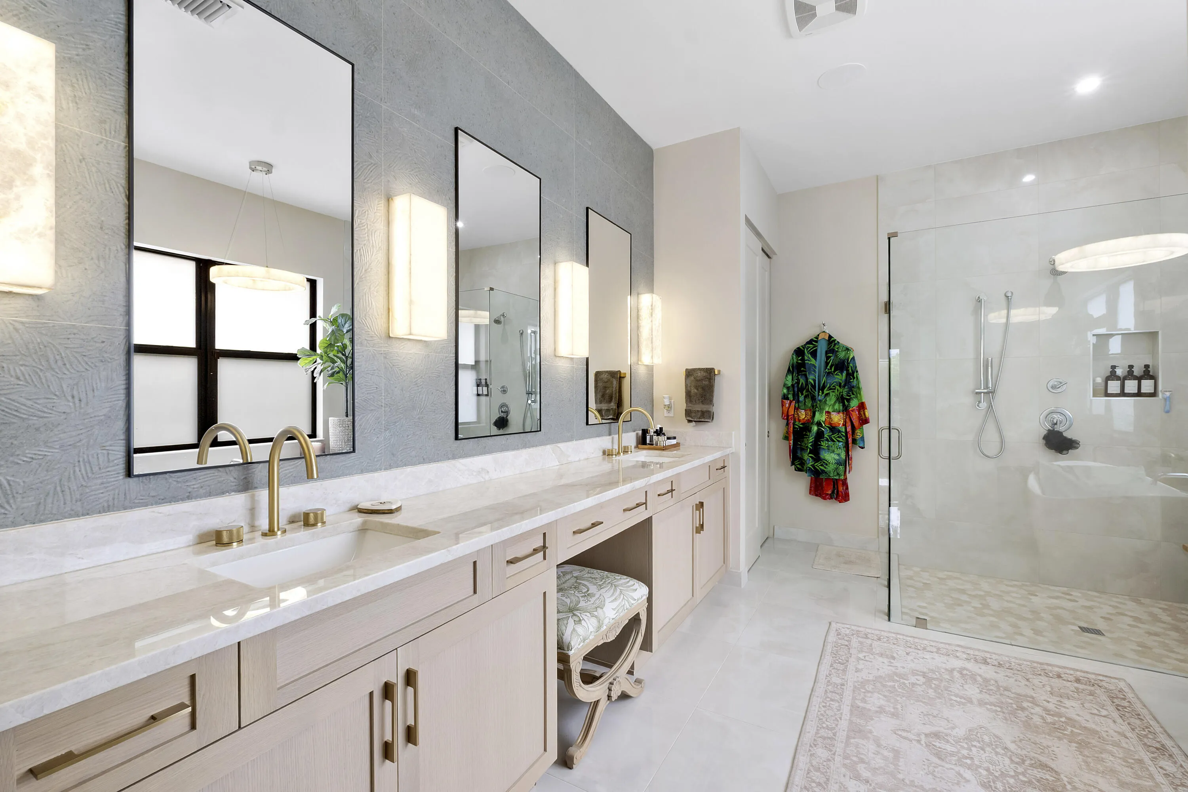
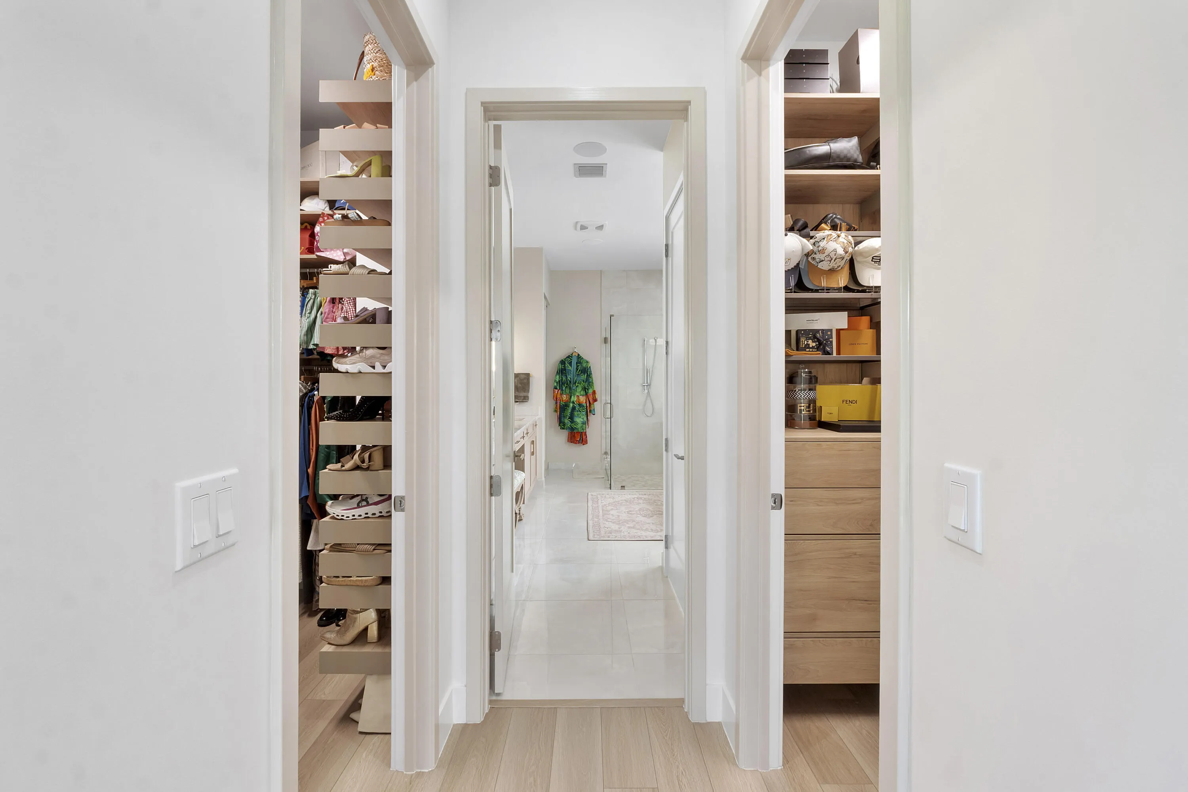
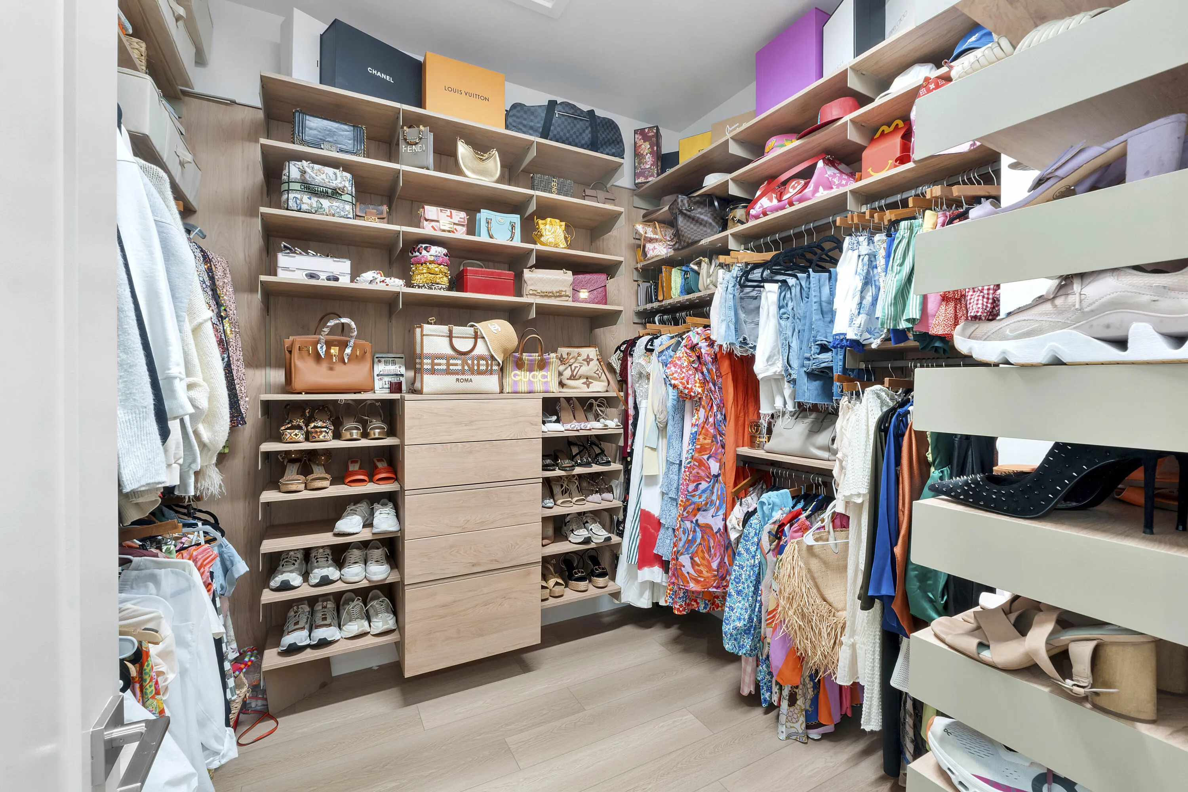
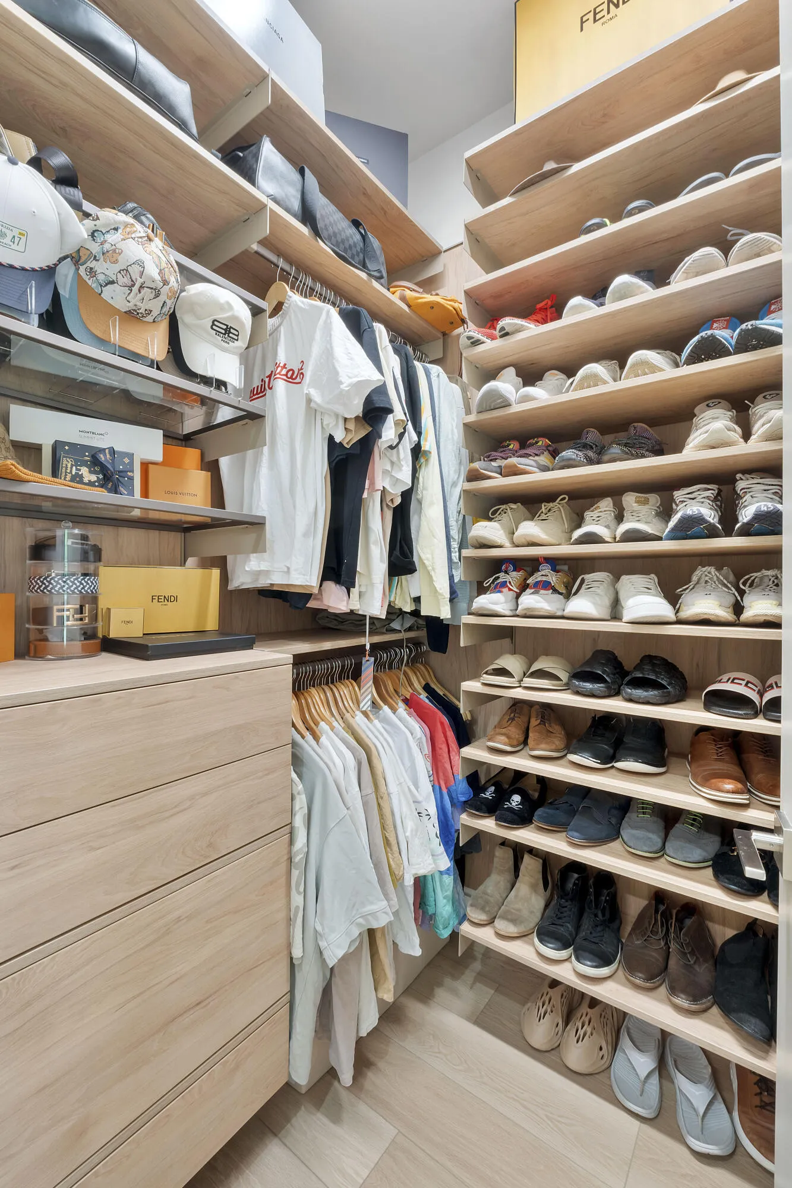
  • Interior Features: Dual Sinks, Living/Dining Room, Eat-in Kitchen, Walk-In Closet(s), Kitchen Island, Built-in Features, High Ceilings, Pantry, Separate Shower, Bar, Bathtub, Soaking Tub
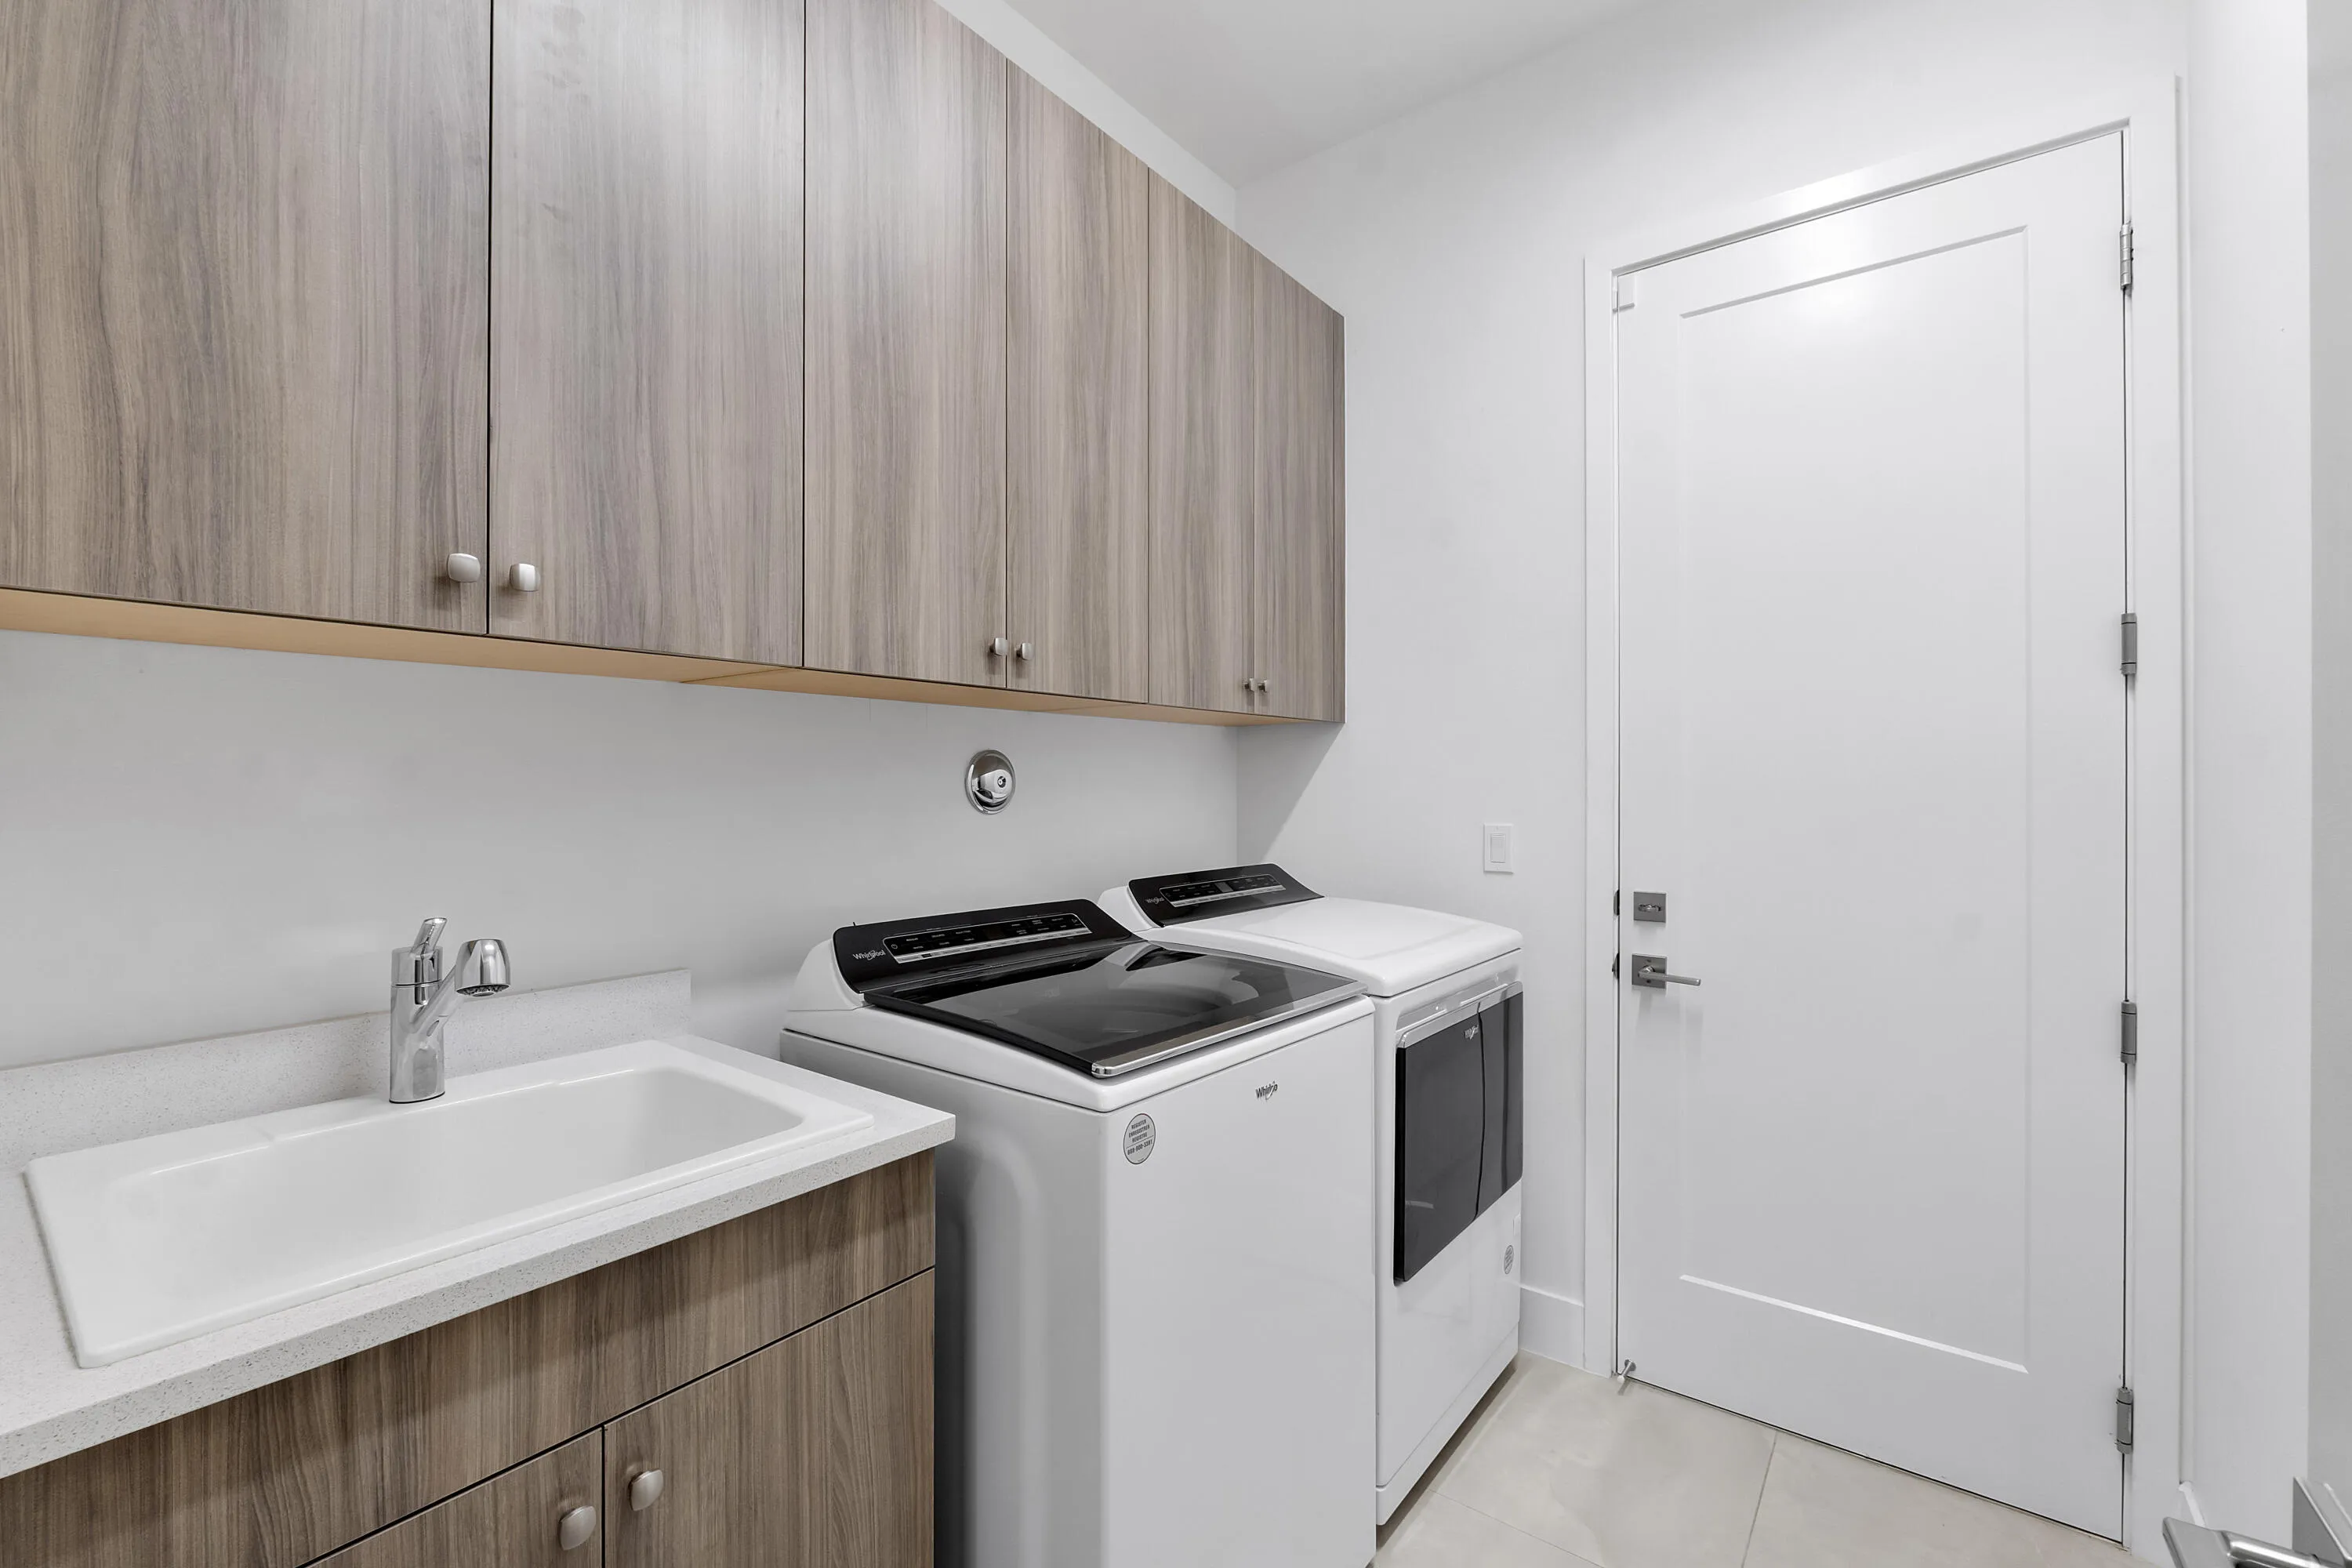
  • Laundry Features: Laundry Tub, Inside, Laundry Room, Sink
  • Levels: One, One and One Half
  • Lot Features: < 1/4 Acre, Sprinklers Automatic, Landscaped
  • Middle Or Junior School: Osceola Creek
  • New Taxes Expense: $0
  • Stories: 1
  • Stories Total: 1
  • Tax Annual Amount: $21,436
  • Utilities: Underground Utilities, Phone Available, Natural Gas Connected
  • Window Features: Blinds, Drapes, Rods, Storm Window(s)
  • Zoning: PDA (city)

Location

Listing Updated: 2026-07-10 04:16:33

  • Property Type : Single Family
  • Property Sub Type : Single Family Residence
  • Listing Type : For Sale
  • Listing ID : B26042629
  • Price : $1,499,990
  • View : Ocean
  • Bedrooms : 4
  • Bathrooms : 3
  • Full Bathrooms : 3
  • Half Bathrooms : 0
  • Square Footage : 2,677 Sqft
  • Year Built : 2024
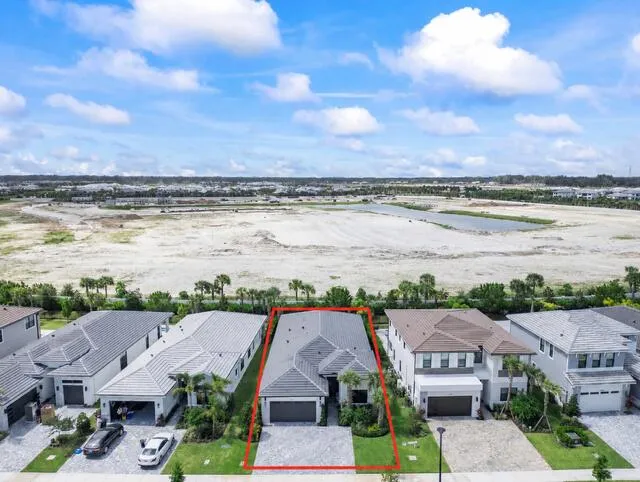
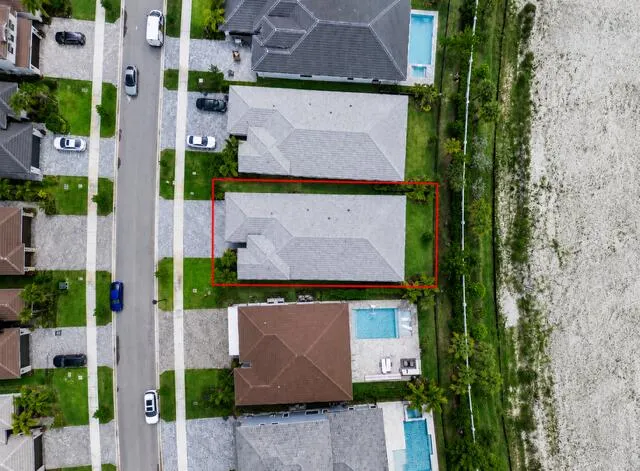
  • Lot Area : 0.16 Acre
  • Listing Status : Active
  • Days On Market : 33
Contact Agent
Required
Required
Required
By proceeding, you consent to receive calls and texts at the number you provided, including marketing by autodialer and prerecorded and artificial voice, and ettmail, about your inquiry and other home-related matters, but not as a condition of any purchase.

Similar Single Family