Share

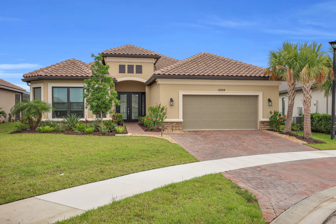
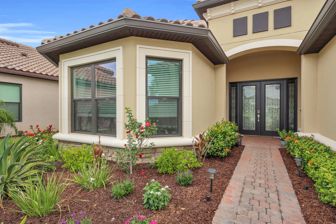
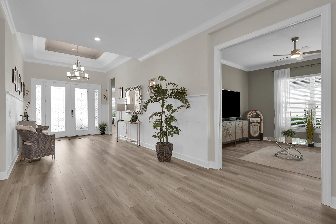
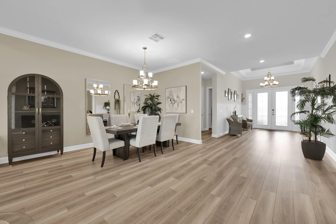
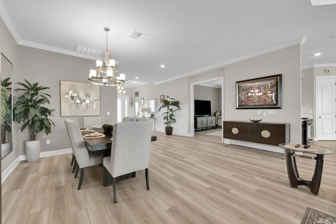
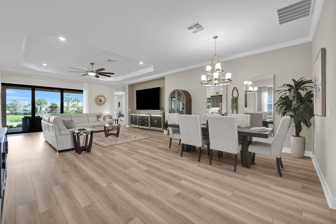
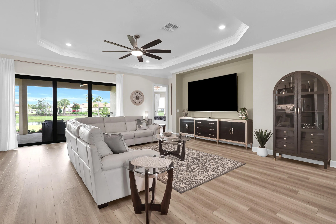
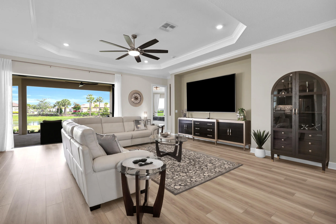
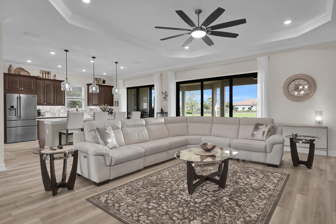
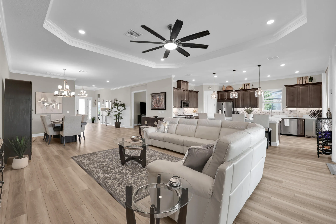
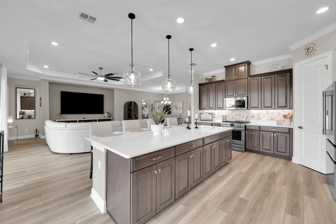
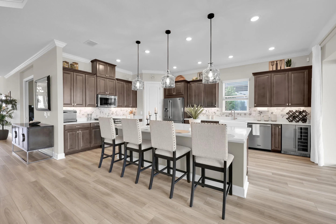
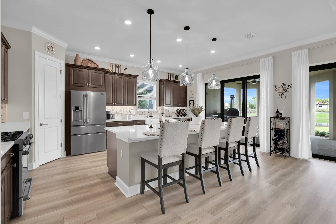
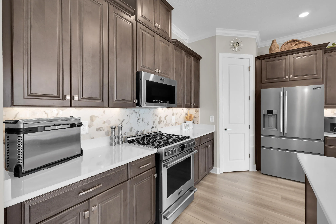
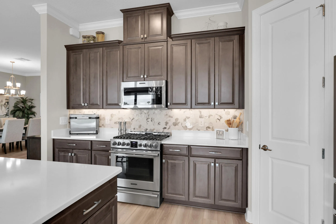
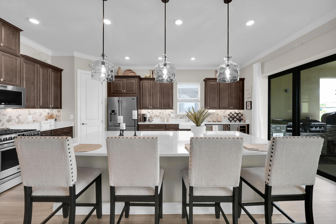
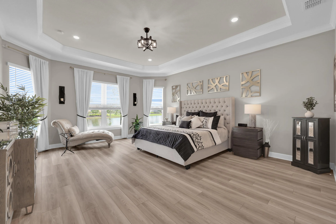
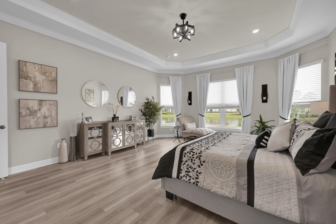
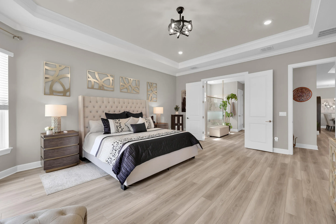
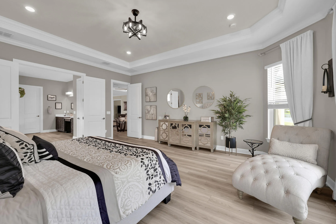
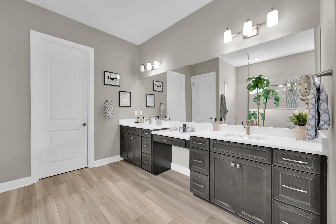
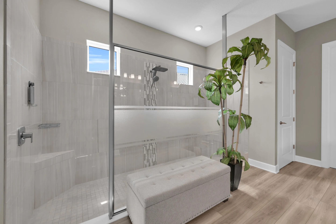
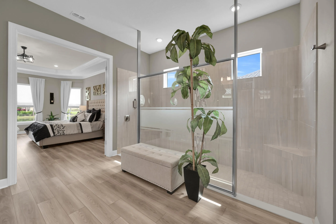
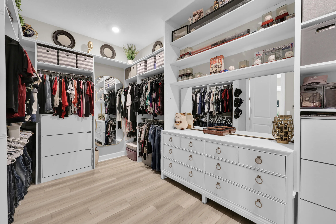
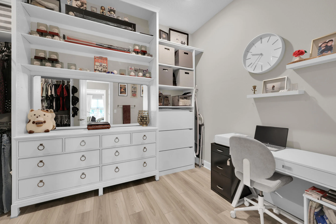
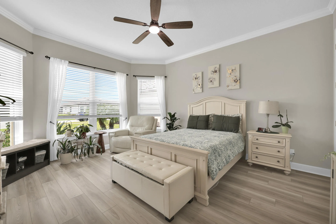
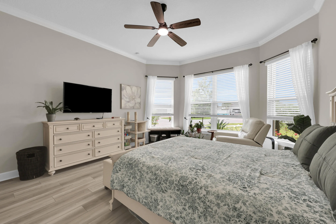
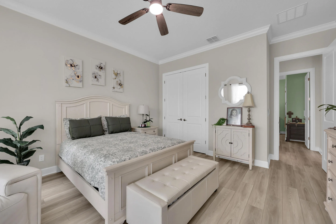
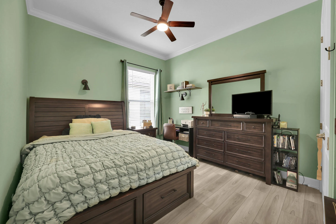
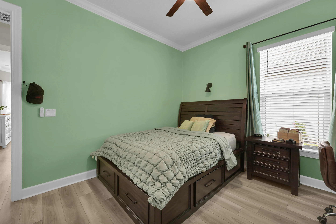
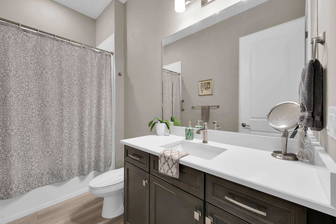
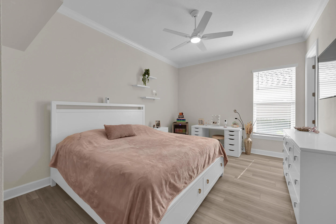
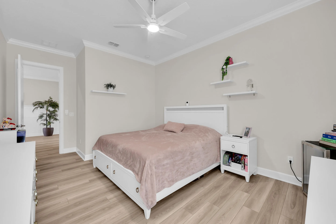
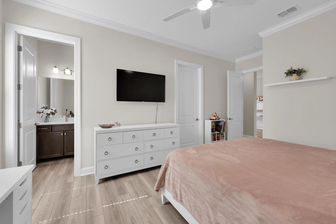
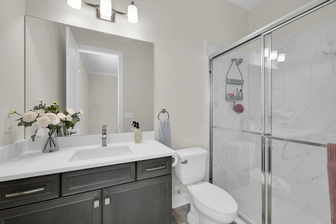
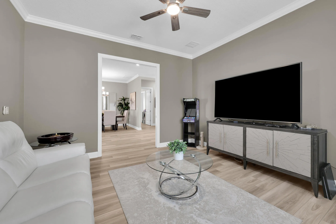
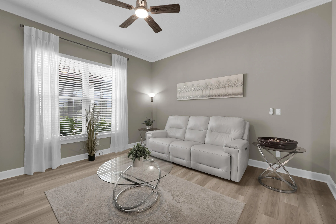
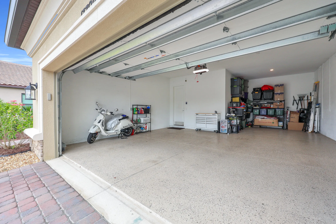
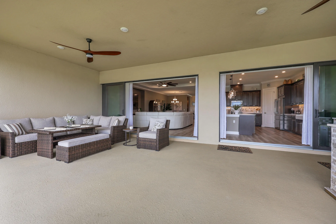
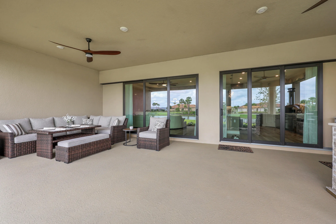
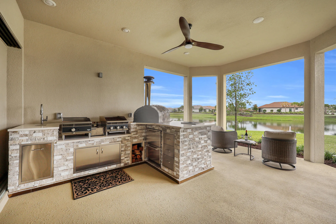
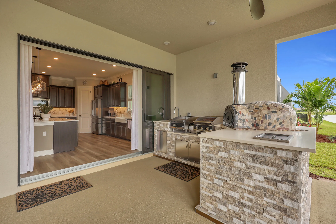
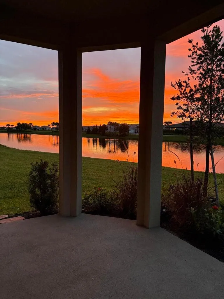
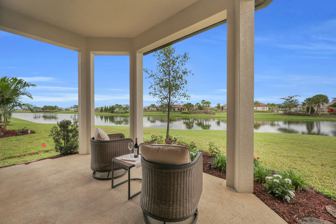
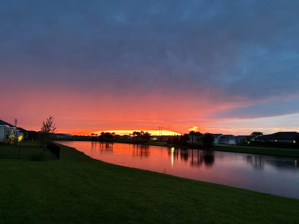
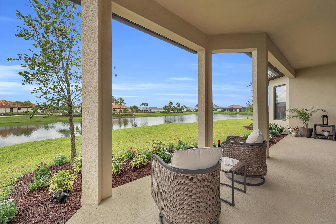
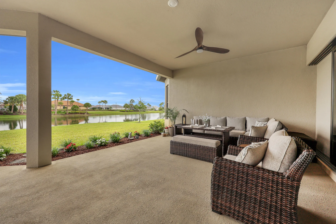
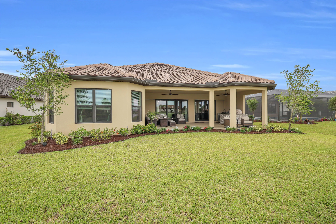
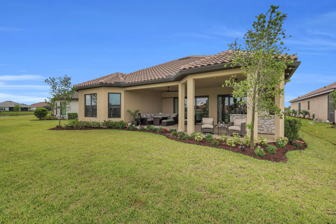
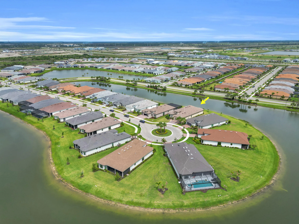
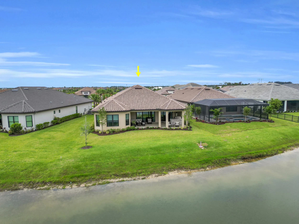
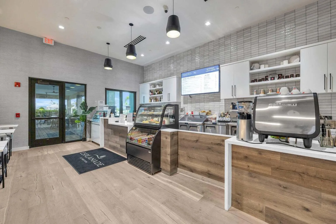
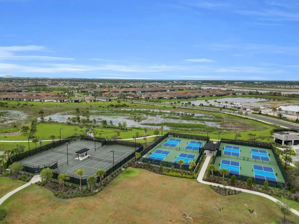
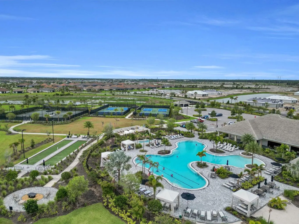
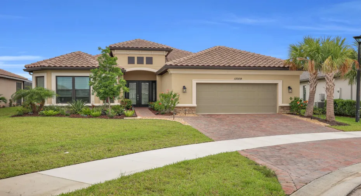
Thinking of making Florida your primary residence? Close and establish residency before December 31st, and you may qualify for the 2027 Florida Homestead Exemption, offering potential property tax savings! nnWHY WAIT FOR NEW CONSTRUCTION WHEN THE UPGRADES ARE ALREADY HERE? Located in the gated 55+ community of Esplanade at Tradition, this beautifully appointed home offers over 3,200 square feet of living space, 4 bedrooms, 3 full bathrooms, a private den, and a tandem 3-car garage. With generous space, beautiful custom finishes, and exceptional indoor-outdoor living, this home offers the opportunity to enjoy upgrades without the wait or added expense of completing them after closing.nn Step through the etched-glass impact double doors, and you’ll immediately notice the details that make this home special. Crown molding, custom wainscoting, decorative chair rails, tray ceilings, designer lighting, and luxury plank flooring bring character and warmth throughout. The spacious living and dining areas flow naturally together, creating a home that feels just as comfortable for everyday living as it does for entertaining.nnNow, let’s talk about the kitchen! Beautiful white quartz countertops complement 42-inch soft-close dovetail cabinetry, a designer backsplash, Frigidaire Professional appliances, and a farmhouse sink. The oversized island provides plenty of room to gather, with a built-in wine cooler adding another thoughtful touch. And with abundant cabinetry and storage, this kitchen is as functional as it is beautiful.nnThe primary suite offers its own private retreat, complete with a charming bay window, tray ceiling with double crown molding, and a custom walk-in closet with built-in organizers. The spacious bathroom features dual vanities, generous linen storage, and an expansive frameless-glass shower. You’ll also find generously sized secondary bedrooms, including a private ensuite, along with a separate den with doors that can serve as an office, library, or hobby room.nnBUT JUST WAIT UNTIL YOU STEP OUTSIDE! This is where the home truly sets itself apart. The expansive southwest-facing covered lanai is designed for enjoying Florida’s beautiful weather and spectacular sunsets. And the outdoor kitchen? It’s far beyond your typical built-in grill. We’re talking a flat-top griddle, pizza oven, refrigerator drawers, ice bin, sink, quartz countertops, and a convenient trash station. Everything you need to prepare meals, entertain guests, or simply enjoy dinner outside is already here.nnBeyond the lanai, the generously sized backyard offers room to design and add a custom pool, giving you the opportunity to create an even more impressive outdoor retreat.nnAnd the practical upgrades haven’t been overlooked. Hurricane-impact windows and doors throughout, a tandem 3-car garage with epoxy flooring, a tankless water heater, and pre-plumbing for a future whole-home water filtration system add convenience and functionality.
Listing Updated: 2026-11-08 11:10:17