• Share

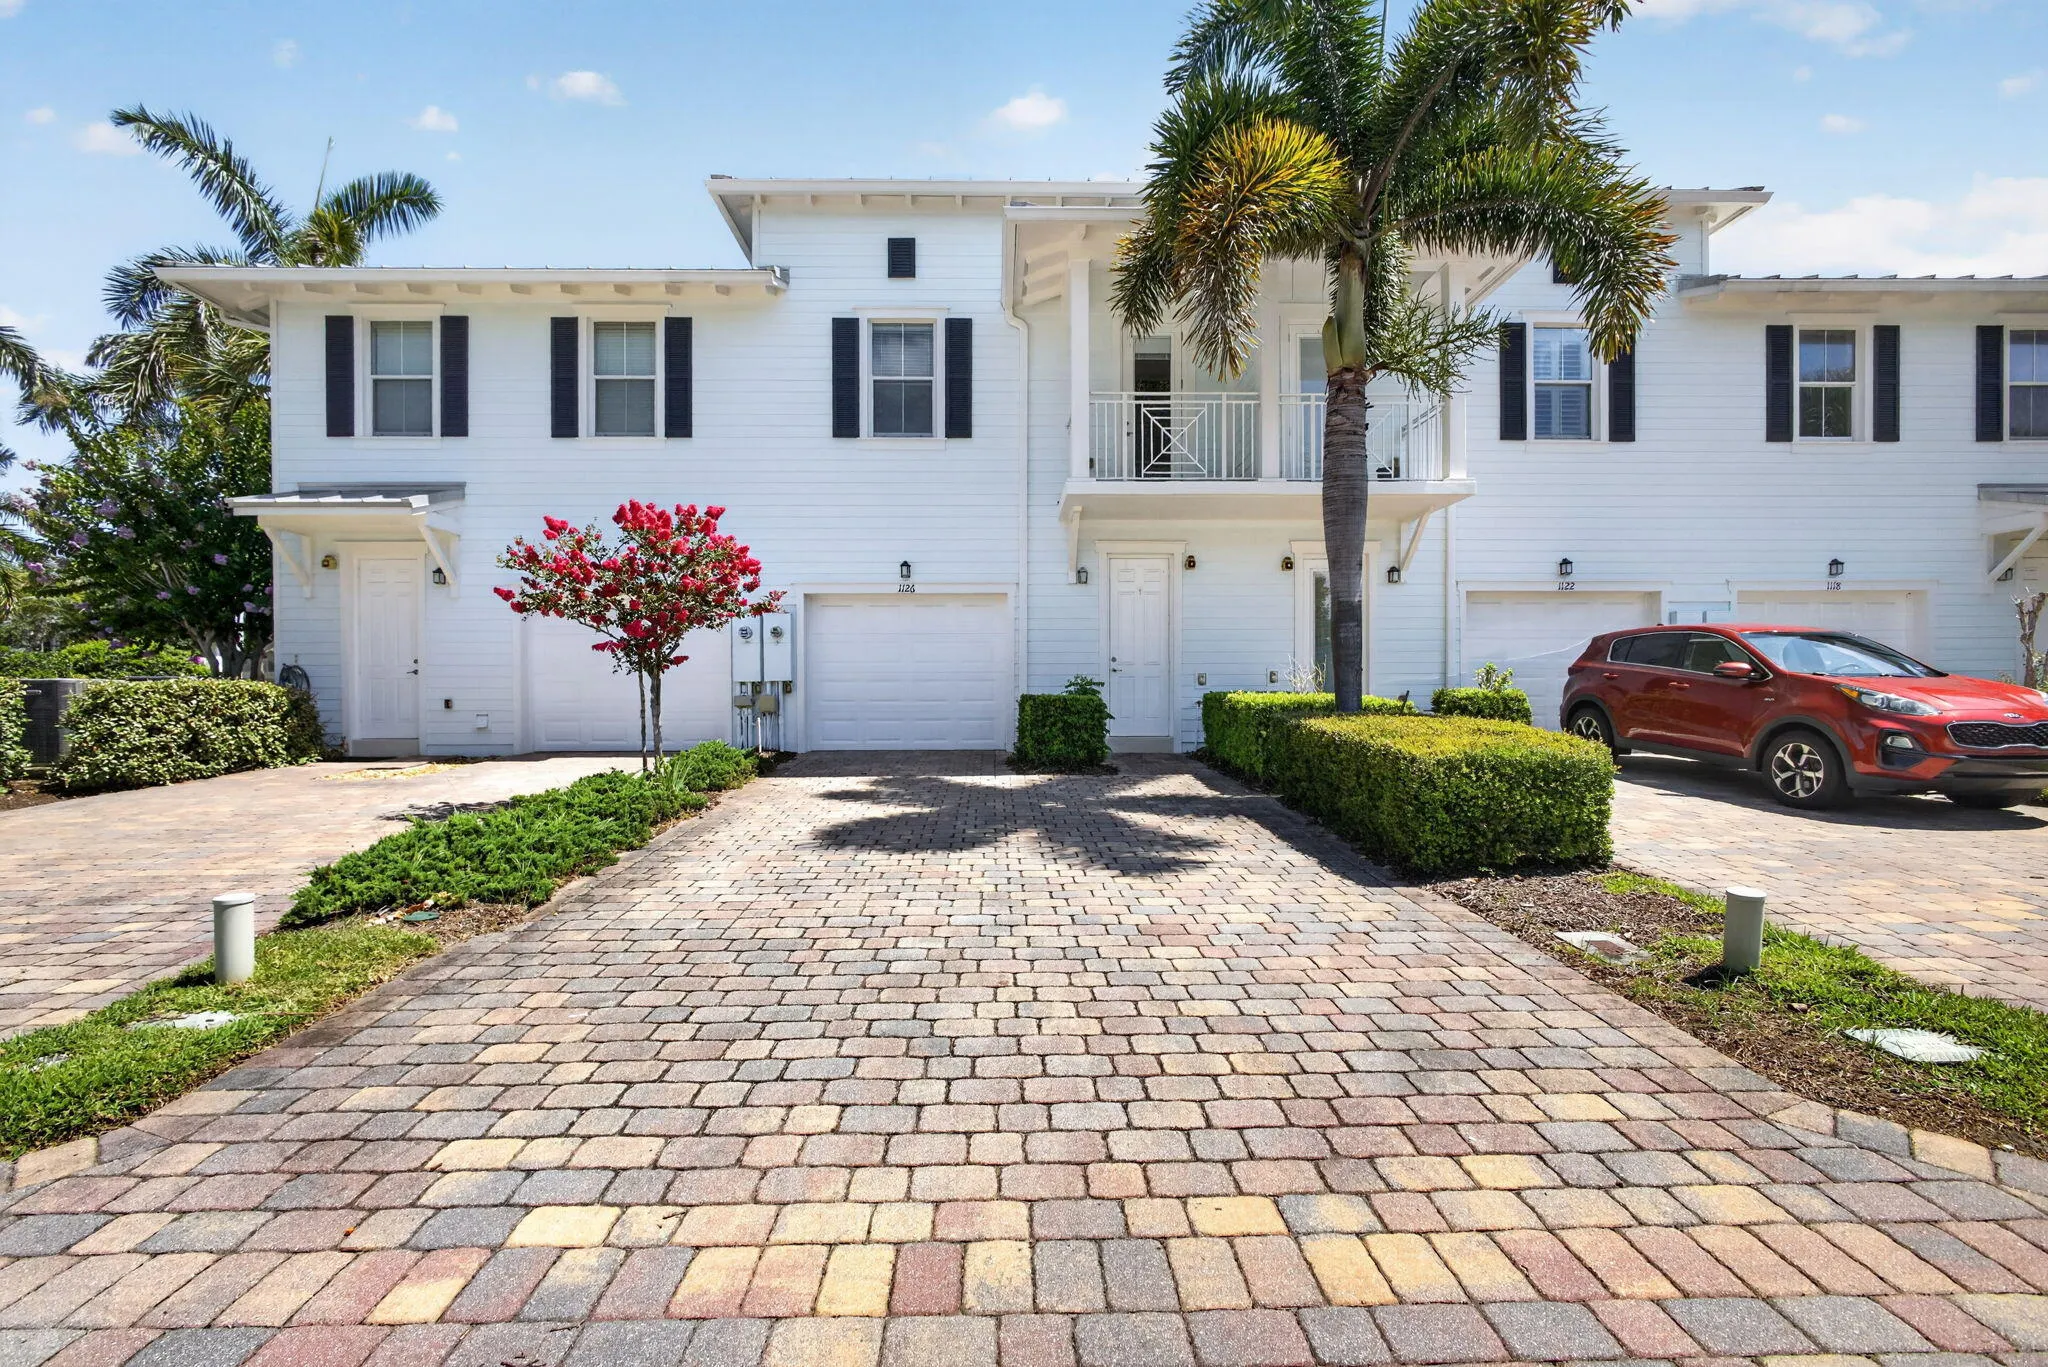
1126 Dakota Drive, Jupiter, Florida 33458

Active For Sale
$599,000
  • Beds 3
  • Baths 3
  • Sq Ft 1,533 Sqft
  • Visits: 8 in 41 days

Description

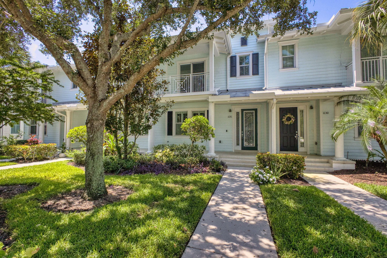
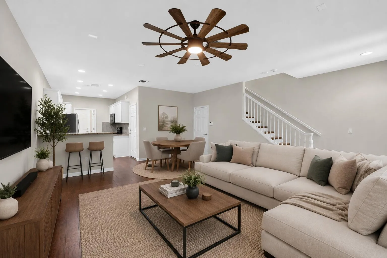
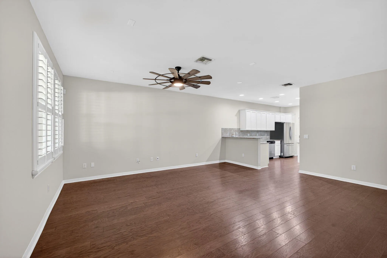
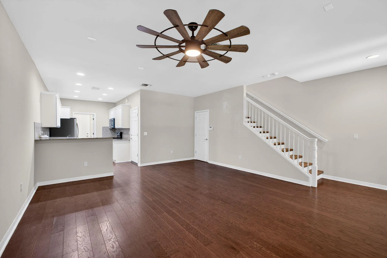
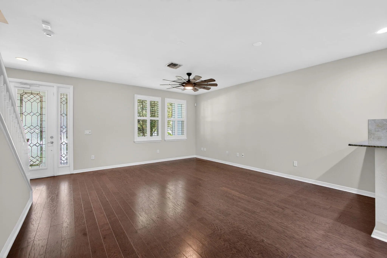
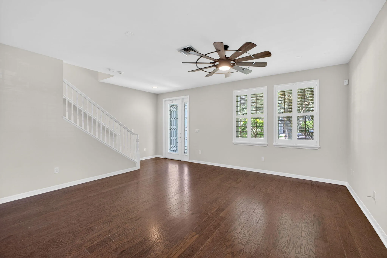
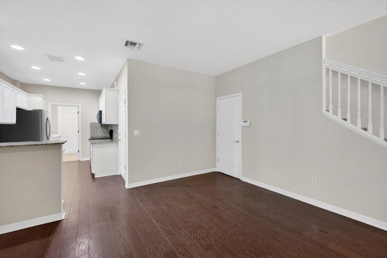
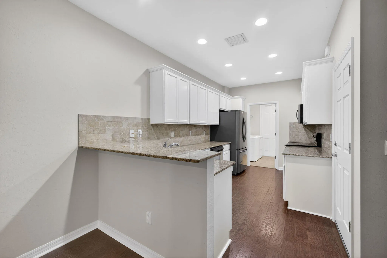
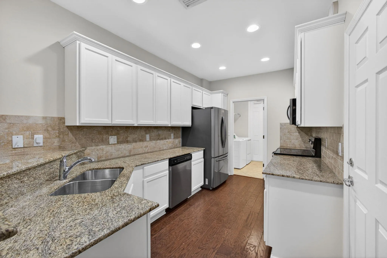
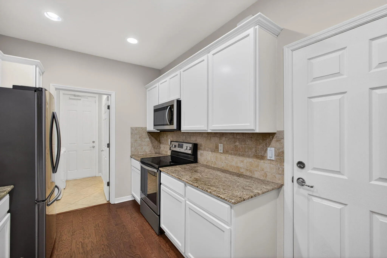
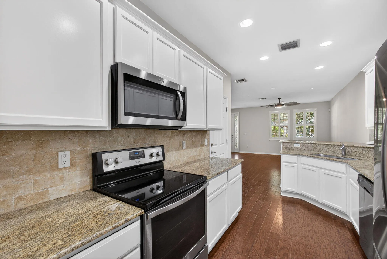
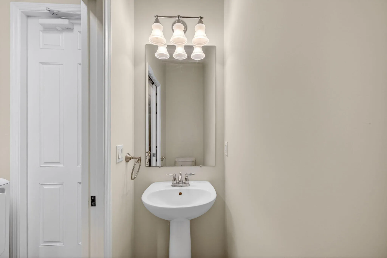
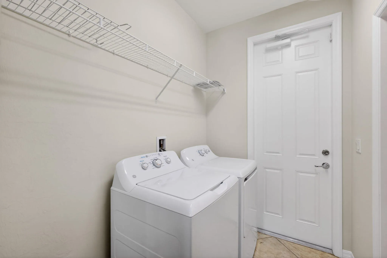
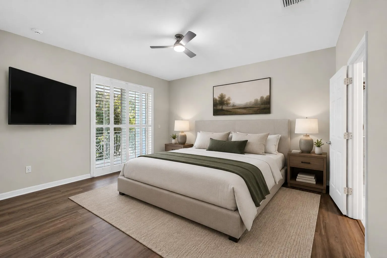
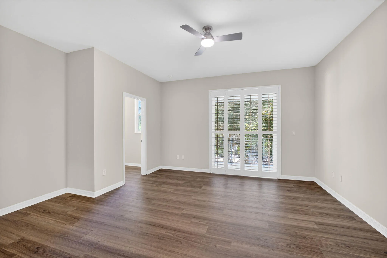
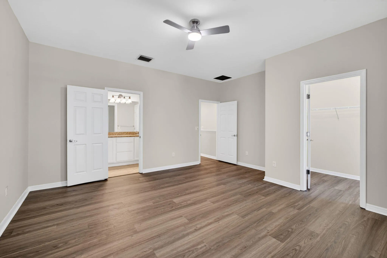
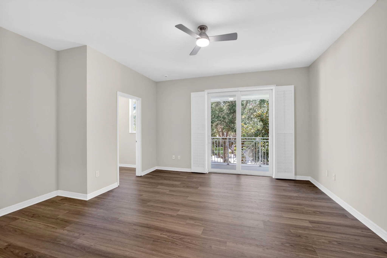
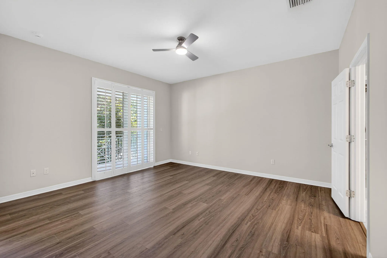
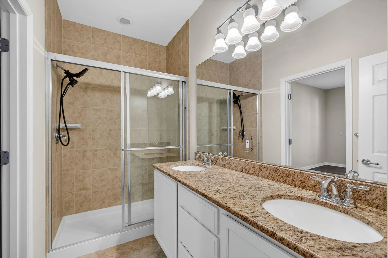
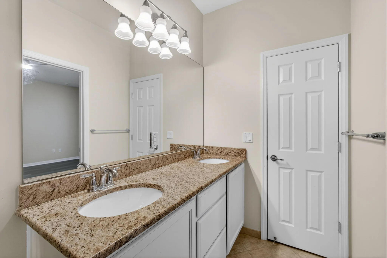
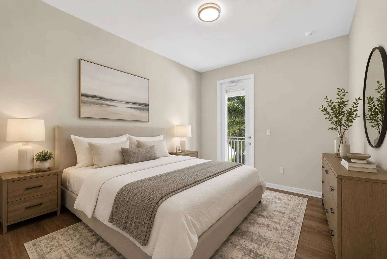
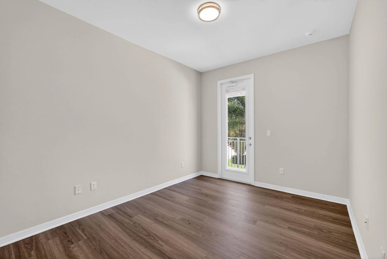
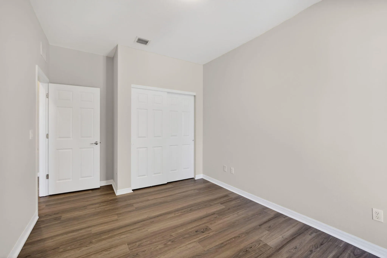
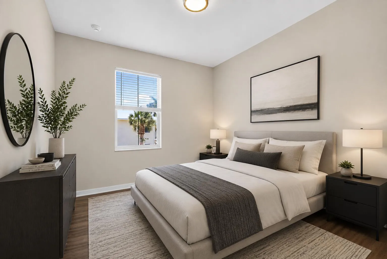
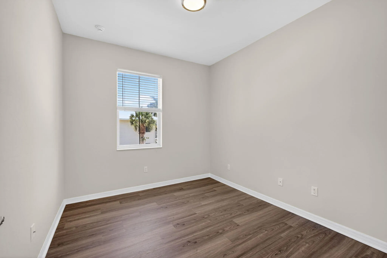
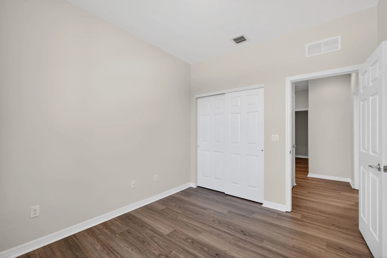
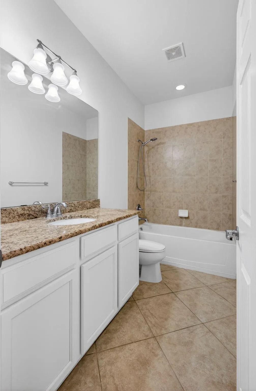
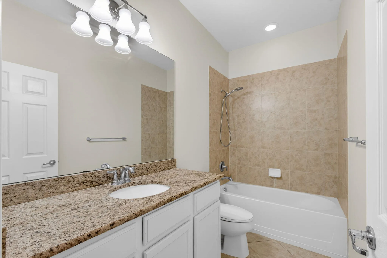
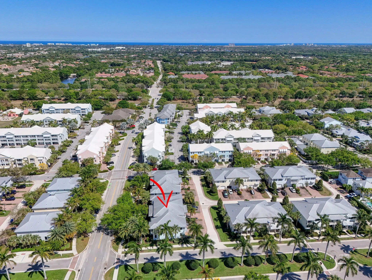
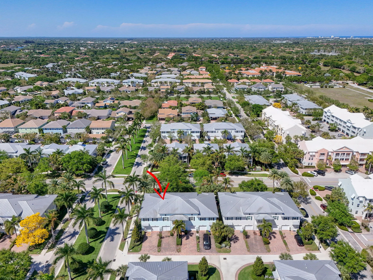
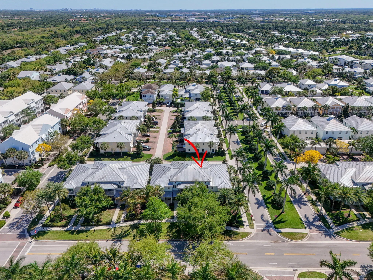
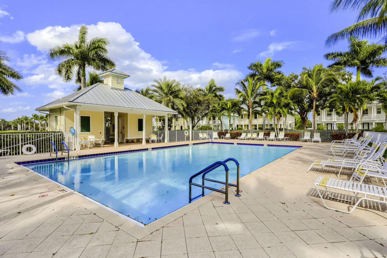
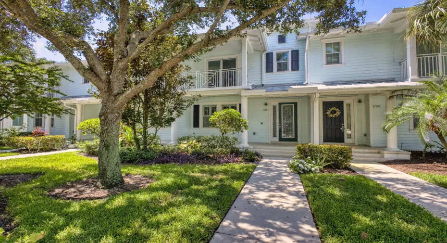
Beautifully updated 3-bedroom, 2.5-bath townhome with a 1-car garage featuring epoxy flooring and brand new garage door opener. This home offers impact windows and doors, AC 2023, fresh interior paint, professionally painted white kitchen and bathroom cabinets, a brand-new washer and dryer, and newly installed vinyl flooring on the stairs and entire second floor. Enjoy community amenities including two pools and a fitness center. Hotwire cable and WiFi included. Ideally located close to downtown Abacoa, Roger Dean Stadium, the Amphitheater, food truck invasion nights, dining, shopping and entertainment. Just minutes from Jupiter’s pristine beaches and only 20 minutes to PBI.

Features

  • Swimming Pool: Heated, Association
  • Heating System: Central, Electric
  • Cooling System: Electric, Central Air, Ceiling Fan(s)
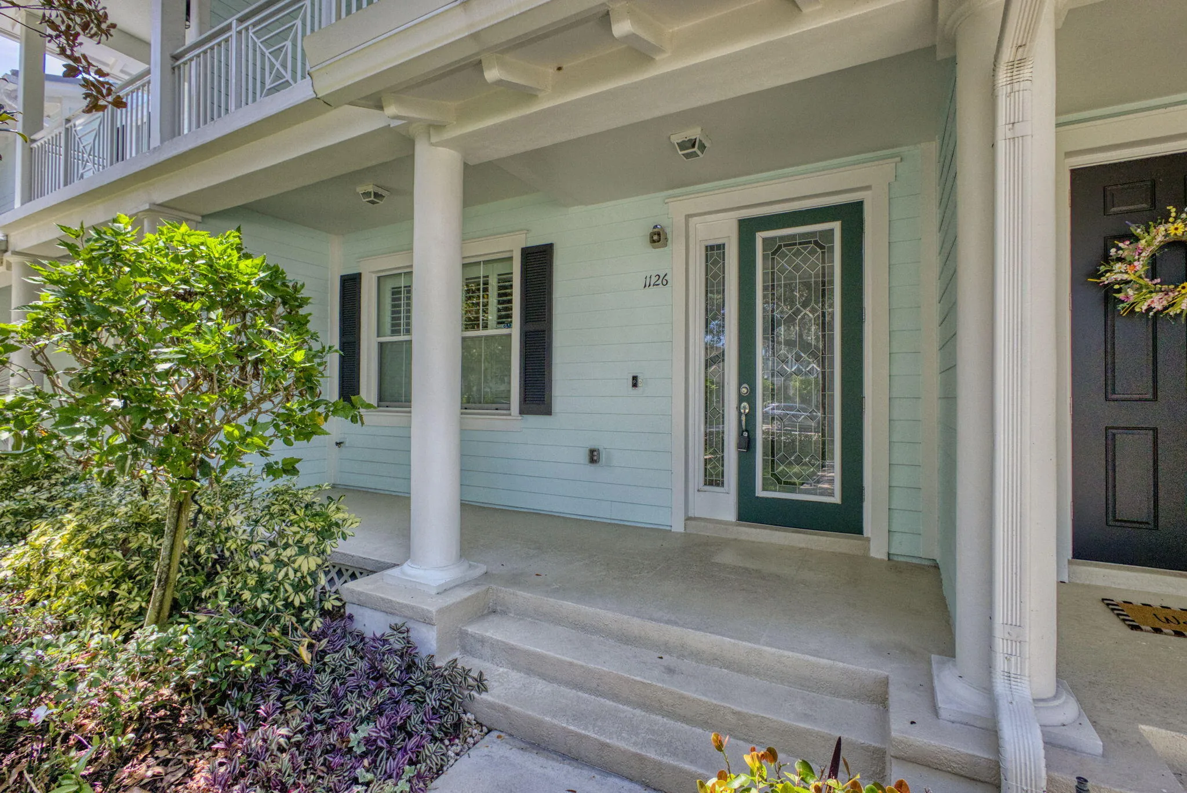
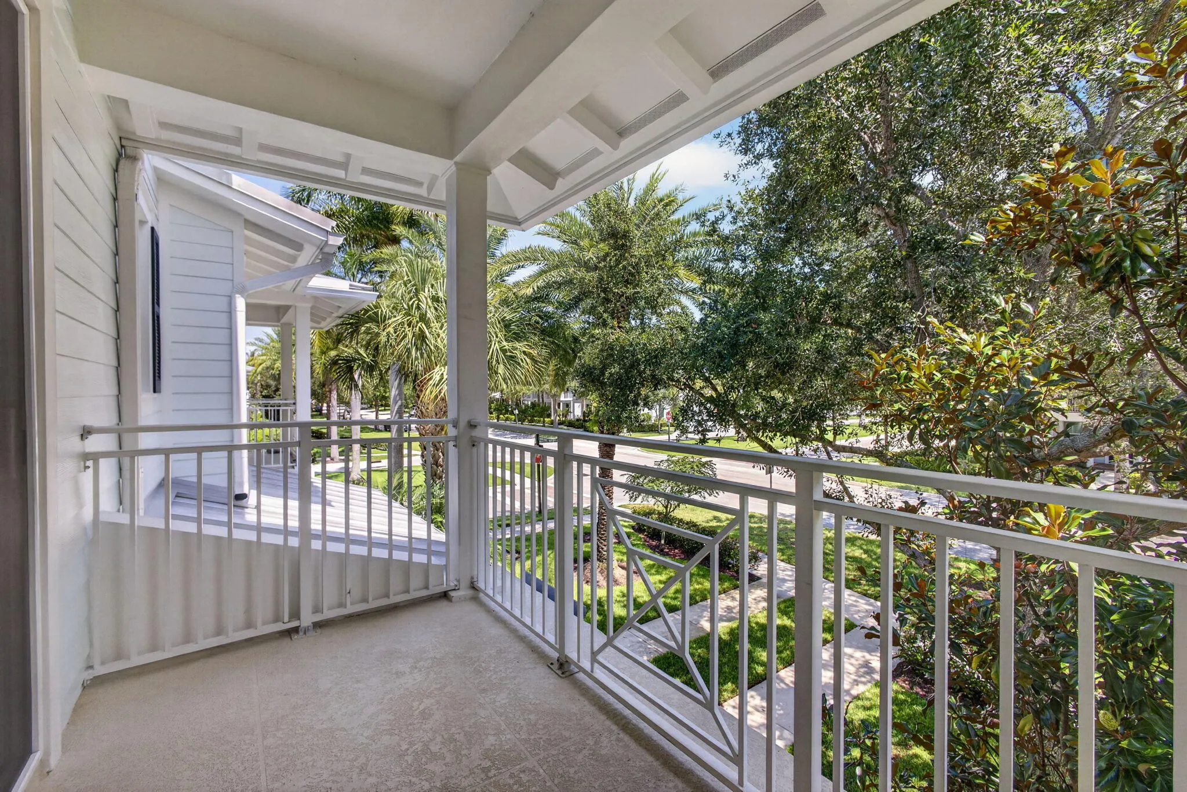
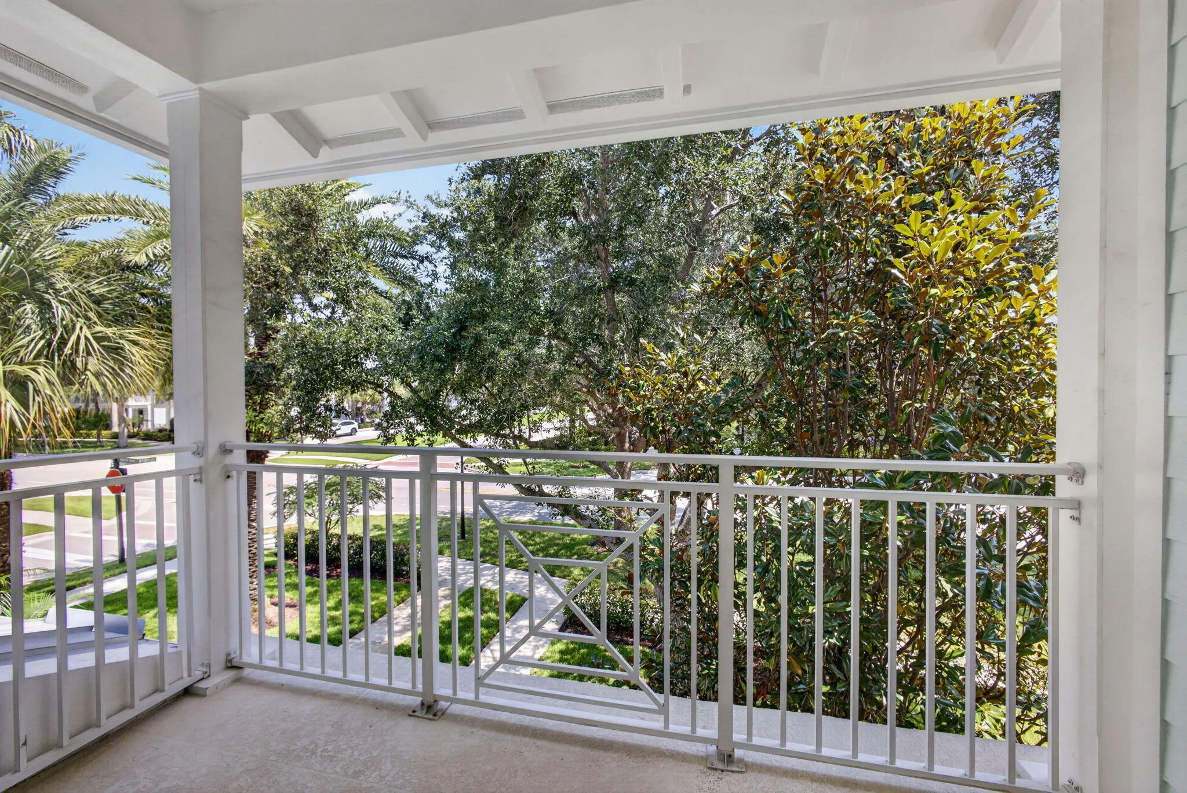
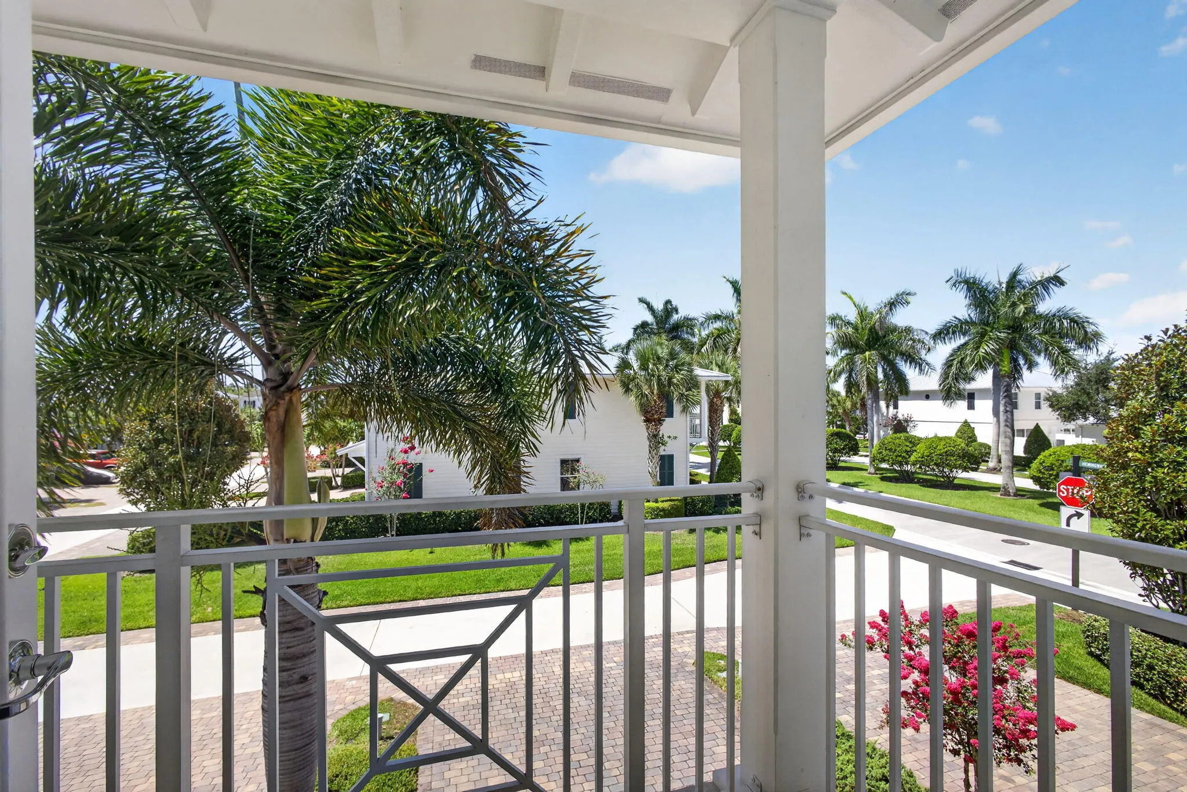
  • Patio: Balcony, Porch, Covered
  • Parking: Driveway, Garage, Garage Door Opener, Attached, Common, Open

Appliances

  • Appliances: Dryer, Dishwasher, Electric Range, Microwave, Refrigerator, Washer, Electric Water Heater, Disposal, Ice Maker, Water Heater

Address Map

  • Country: US
  • State: FL
  • County: Palm Beach
  • City: Jupiter
  • Subdivision: MALLORY CREEK
  • Zipcode: 33458
  • Street: Dakota
  • Street Number: 1126
  • Street Suffix: Drive
  • Floor Number: 0
  • Longitude: W81° 53' 7.4''
  • Latitude: N26° 54' 19.1''
  • Directions: Central Blvd to Dakota Dr go West to address on left
  • MLS Area: 5100

MLS Addon

  • Accessibility Features: No
  • Architectural Style: Florida
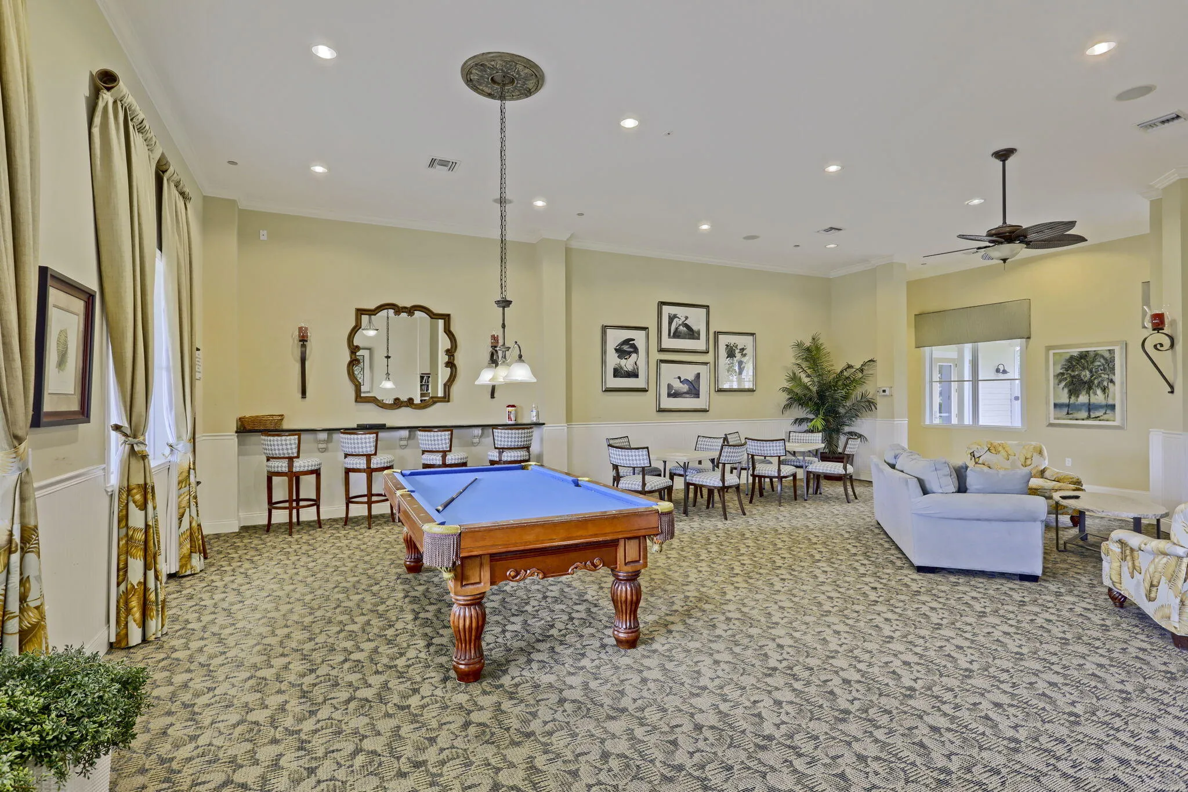
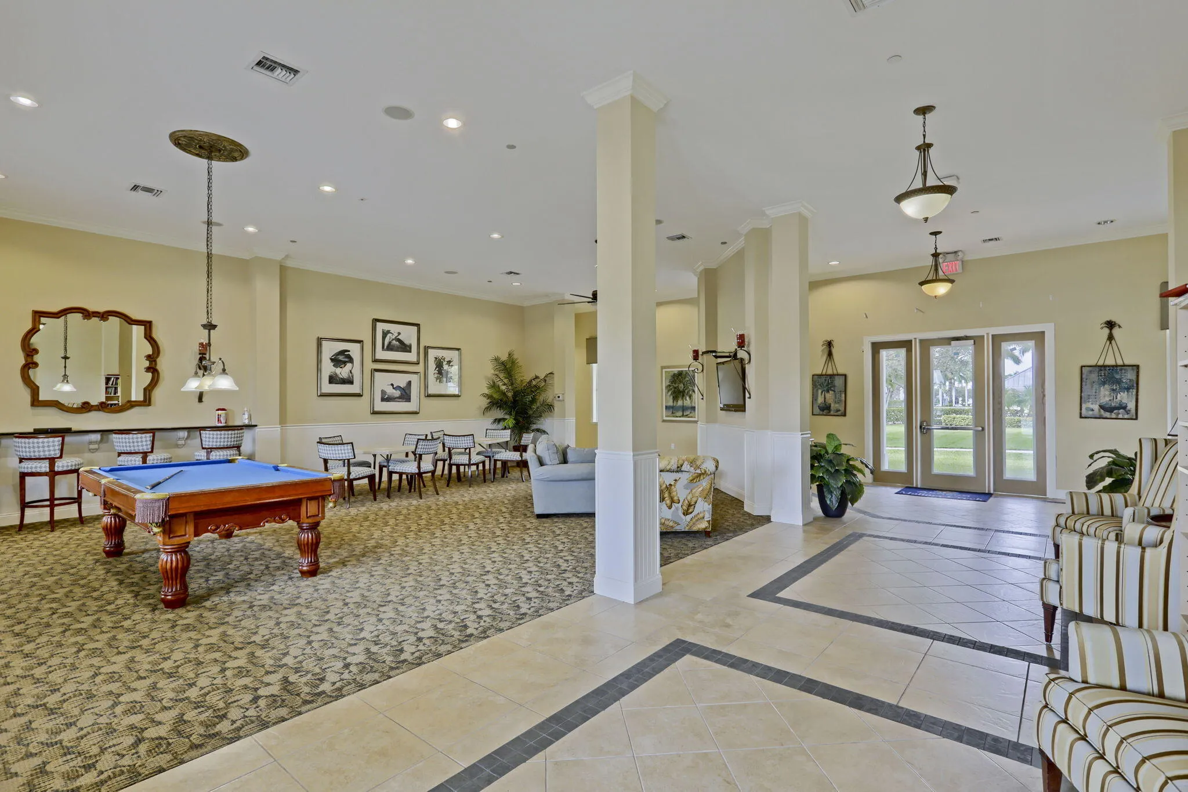
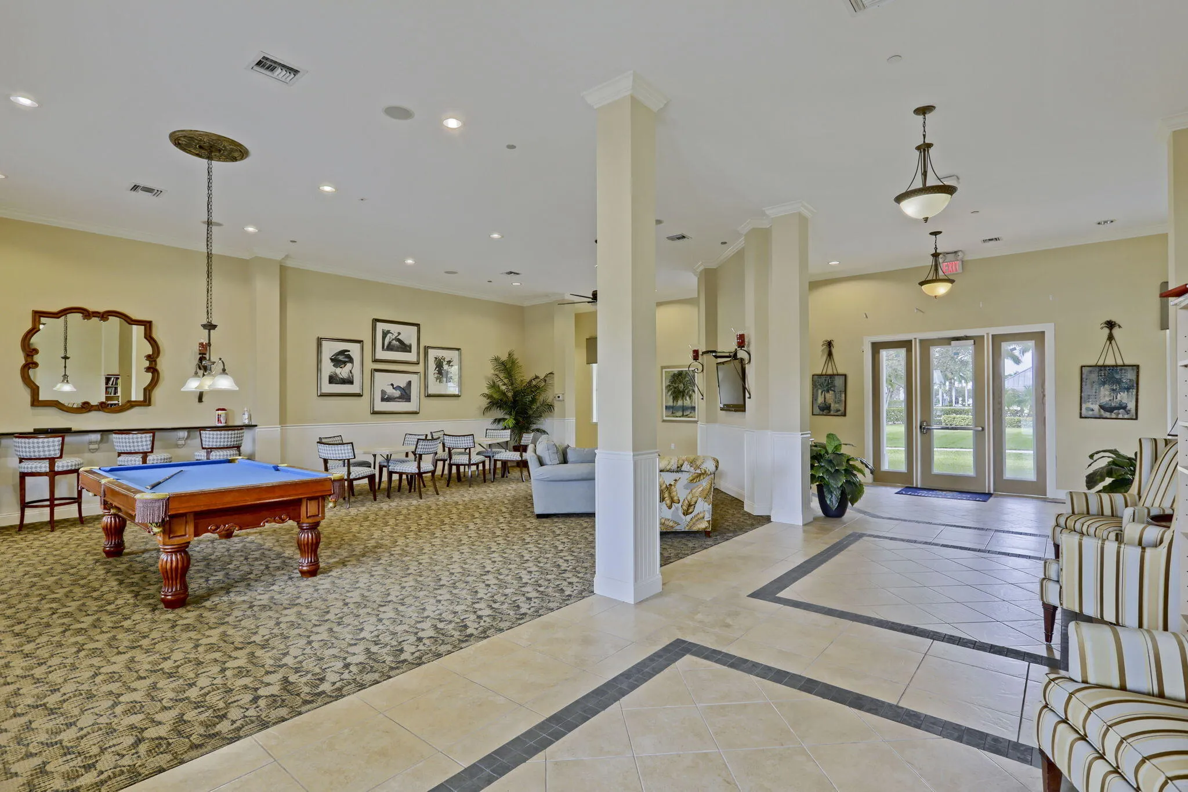
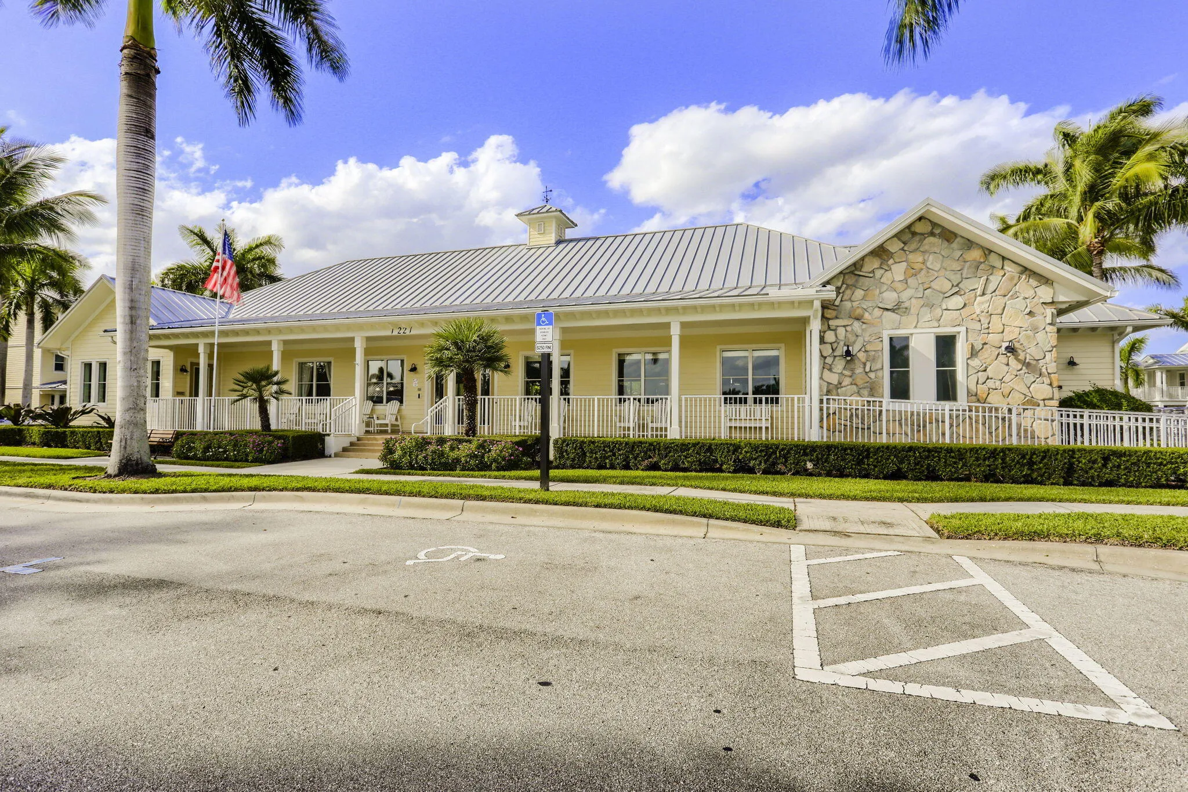
  • Association Amenities: Clubhouse, Fitness Center, Pool, Playground, Management, Park, Sidewalks
  • Association Fee: $423
  • Association Fee Frequency: Monthly
  • Association Fee Includes: Common Areas, Internet, Maintenance Grounds, Reserve Fund, Cable TV, Recreation Facilities, Legal/accounting
  • Close Price: $0
  • Elementary School: Lighthouse
  • Exterior Features: Balcony, Outdoor Living Area
  • Flooring: Ceramic Tile, Vinyl
  • Garage Spaces: 1
  • High School: William T. Dwyer
  • Insurance Expense: $0
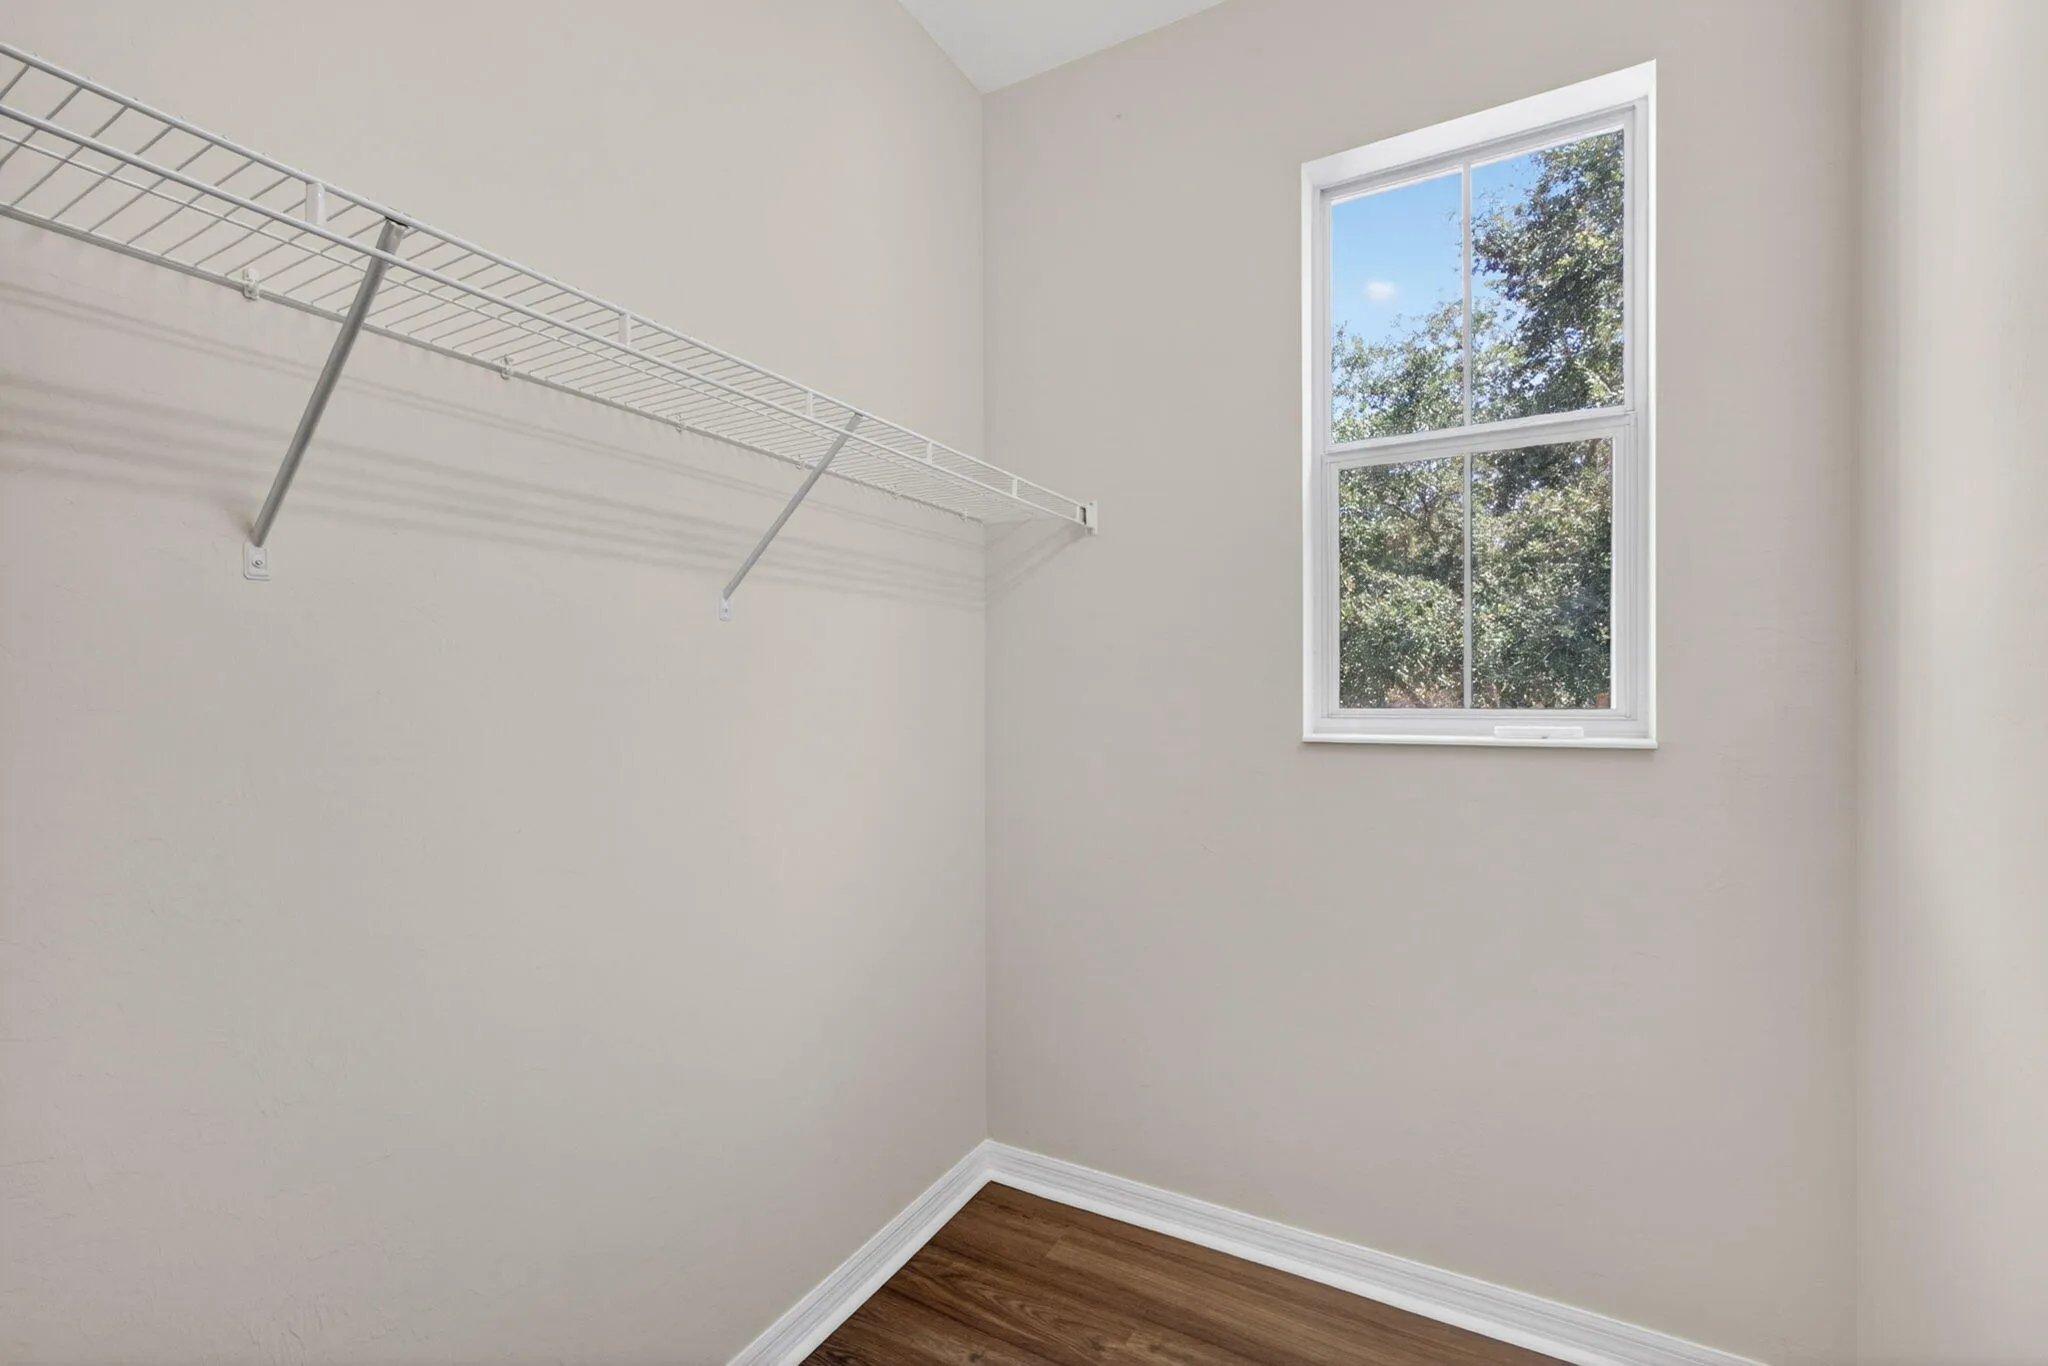
  • Interior Features: Dual Sinks, Living/Dining Room, Walk-In Closet(s), High Ceilings
  • Laundry Features: Inside
  • Levels: Two
  • Lot Features: Sprinklers Automatic
  • Middle Or Junior School: Independence
  • New Taxes Expense: $0
  • Stories: 2
  • Stories Total: 2
  • Tax Annual Amount: $8,608
  • Utilities: Cable Available, Electricity Available, Sewer Available, Water Available, Underground Utilities
  • Zoning: Mxd-Nb

Location

Listing Updated: 2026-07-16 17:06:19

  • Property Type : Townhouse
  • Property Sub Type : Townhouse
  • Listing Type : For Sale
  • Listing ID : B26040648
  • Price : $599,000
  • View : Lake
  • Bedrooms : 3
  • Bathrooms : 3
  • Full Bathrooms : 2
  • Half Bathrooms : 1
  • Square Footage : 1,533 Sqft
  • Year Built : 2013
  • Lot Area : 0 Acre
  • Listing Status : Active
  • Days On Market : 40
Contact Agent
Required
Required
Required
By proceeding, you consent to receive calls and texts at the number you provided, including marketing by autodialer and prerecorded and artificial voice, and ettmail, about your inquiry and other home-related matters, but not as a condition of any purchase.

Similar Townhouse