• Share

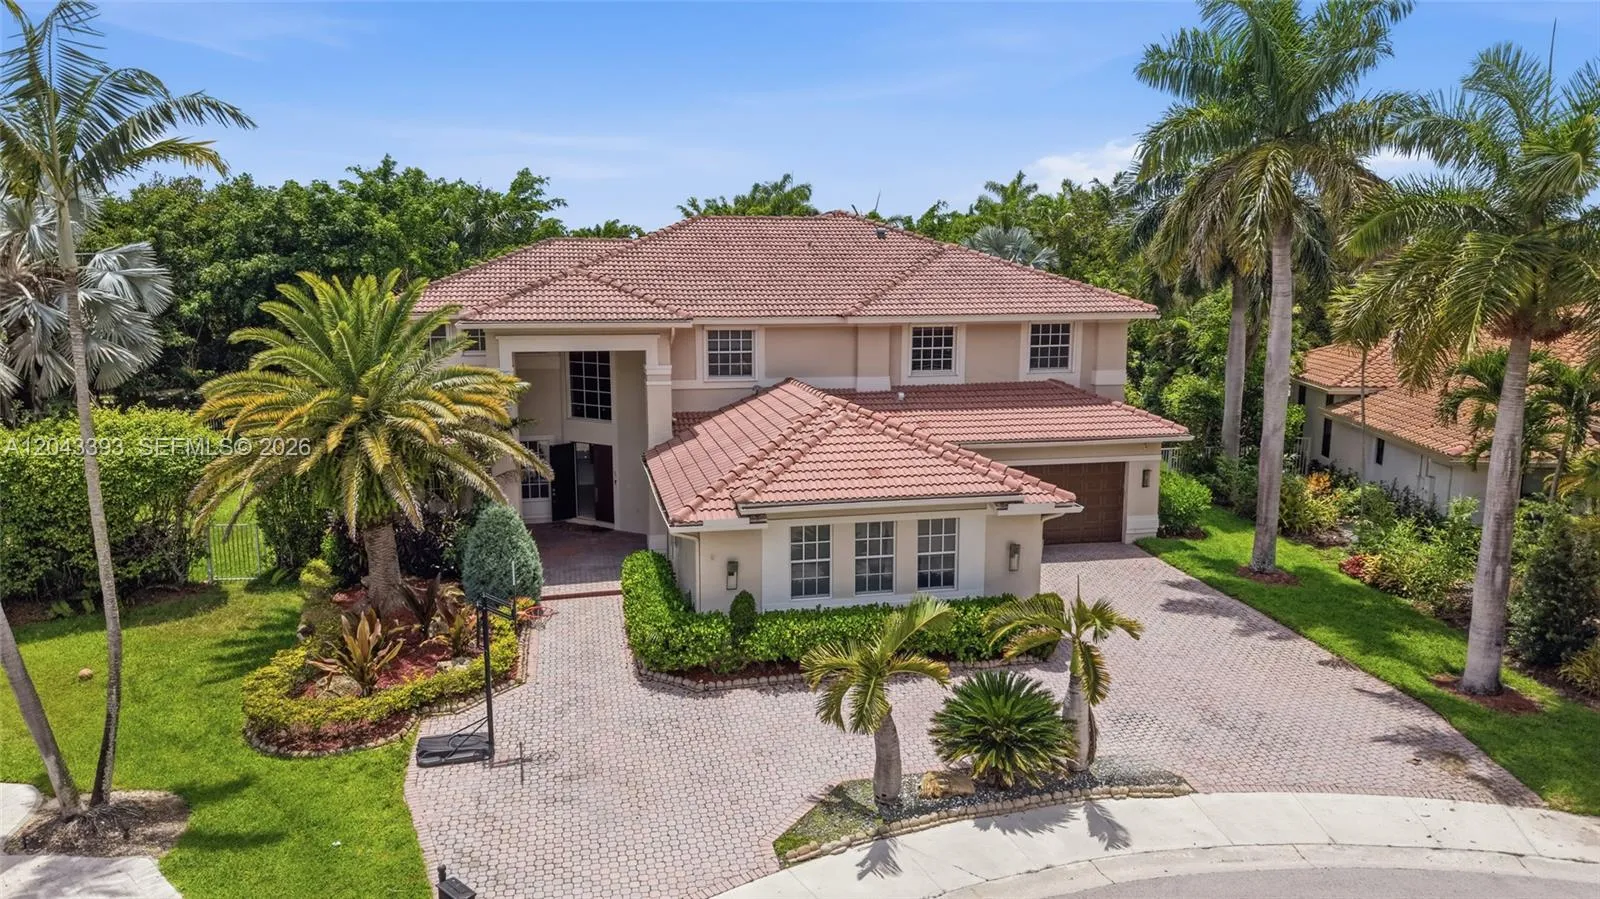
1585 Victoria Isle Way, Weston, Florida 33327

Active For Sale
$2,575,000
  • Beds 6
  • Baths 5
  • Sq Ft 5,365 Sqft
  • Visits: 1 in 18 days

Description

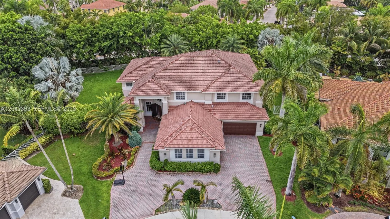
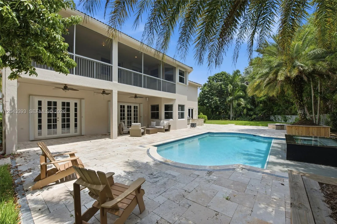
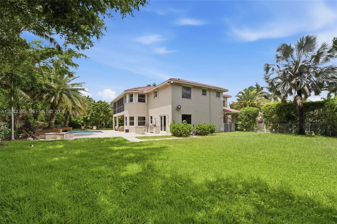
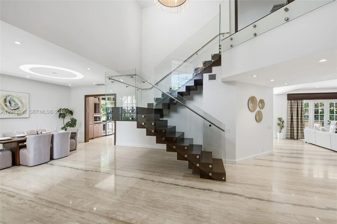
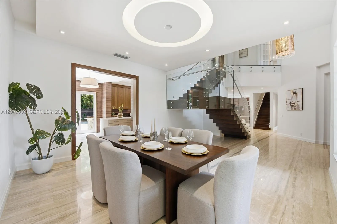
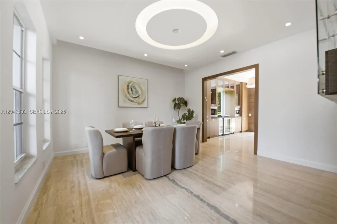
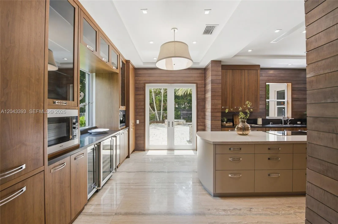
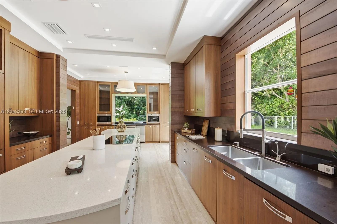
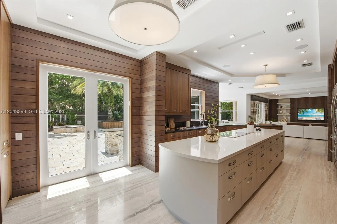
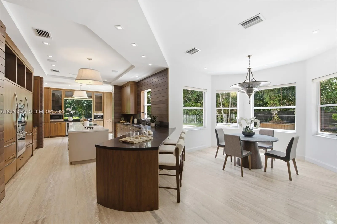
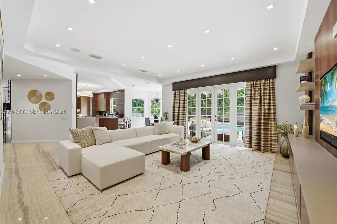
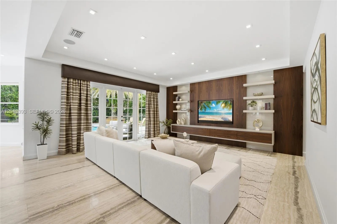
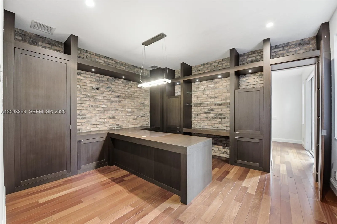
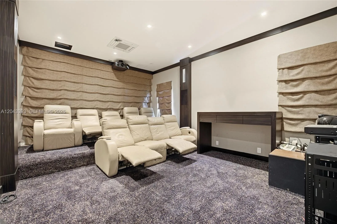
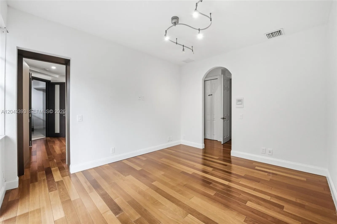
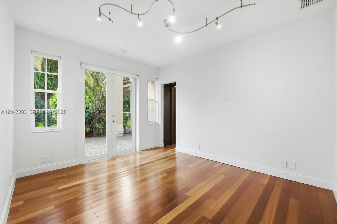

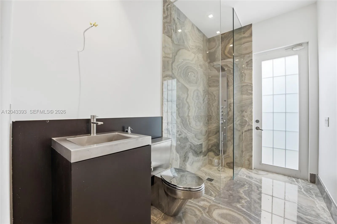
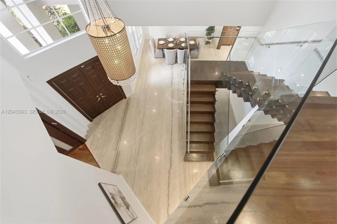
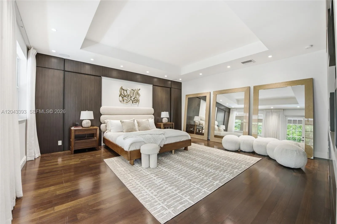
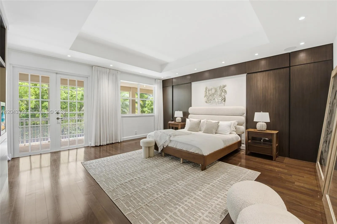
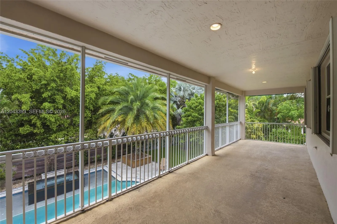
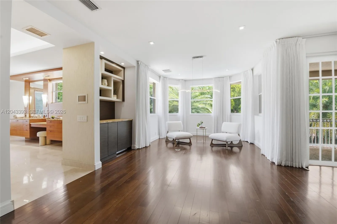
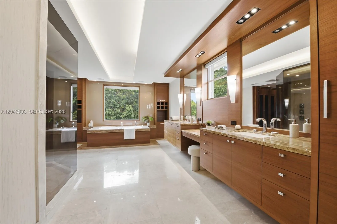
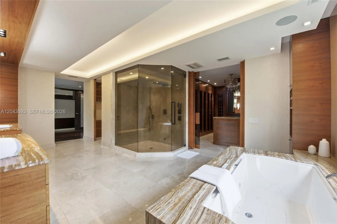
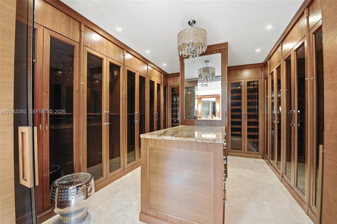
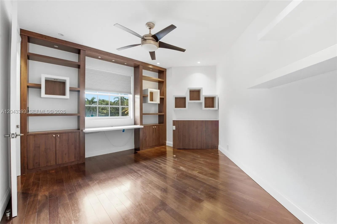
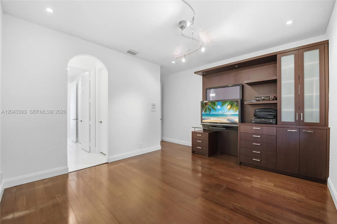
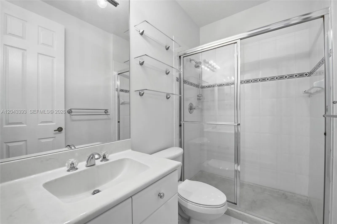
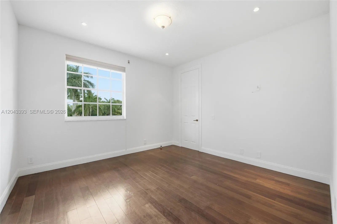
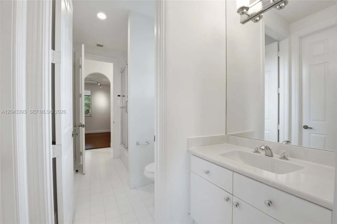
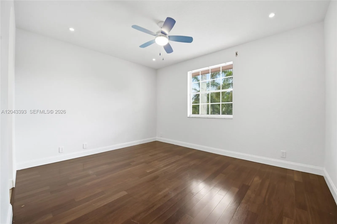
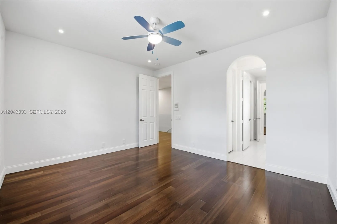
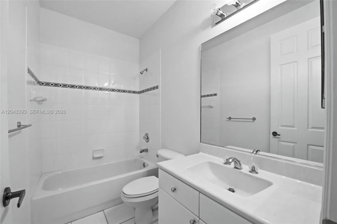
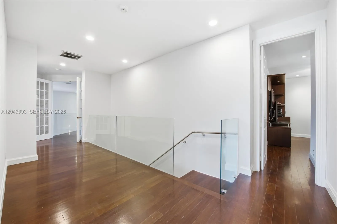
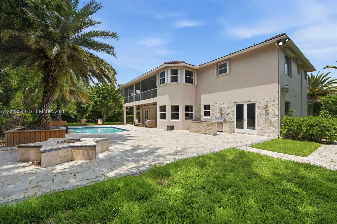
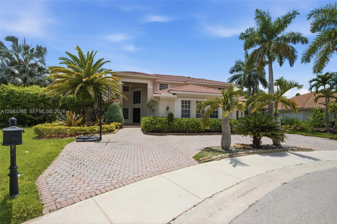
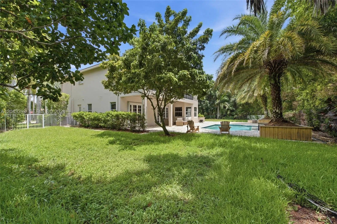
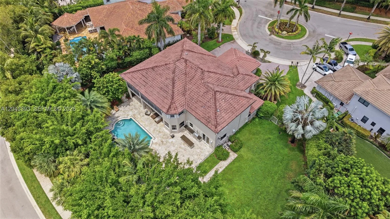
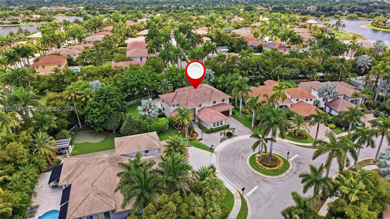
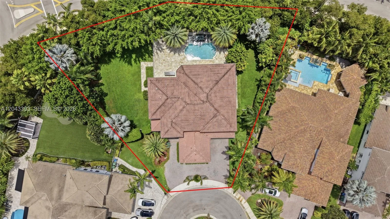
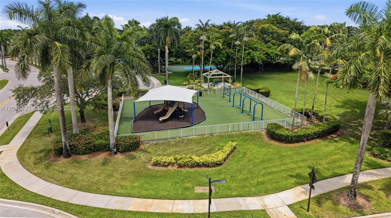
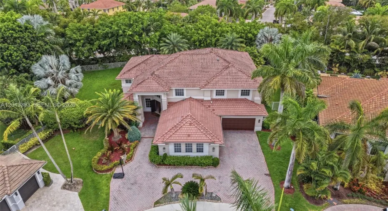
One of a kind custom estate offering 6 bedrooms, 5.5 baths, a dedicated office, media room, and 3 car garage on a nearly half acre private lot with no rear neighbors. Completely reimagined for today’s lifestyle, this home has been transformed throughout, with walls opened up to create an expansive, light filled floor plan anchored by a sleek glass and wood floating staircase. What truly sets this residence apart is the 200 square foot addition to the primary suite, featuring an extended oversized layout, a spa inspired extended primary bath, and a custom designed closet. No expense was spared, with only the finest materials and natural stones used throughout, complemented by smooth texture walls, custom built outs, solid core doors, a full steam shower, and a jacuzzi tub.The chef’s kitchen is the heart of the home, outfitted with Wolf double ovens, Sub-Zero refrigeration, a Miele induction stove, Miele dishwasher, and built-in espresso machine, plus a Viking wine cooler. Patio doors connect the kitchen directly to the summer kitchen and a lushly landscaped private yard. Step outside to a massive travertine pool deck and full outdoor kitchen, all within a fully fenced yard offering abundant space for outdoor living and play. A separate downstairs bedroom and bath is ideal for an in-law suite or guests. Perfectly located less than a one minute walk to the community park, basketball and pickleball courts, and the school bus stop.

Features

  • Swimming Pool: In Ground
  • Heating System: Central, Electric
  • Cooling System: Electric, Central Air
  • Fence: Fenced
  • Parking: Driveway, Circular Driveway

Appliances

  • Appliances: Dryer, Dishwasher, Microwave, Refrigerator, Washer, Disposal, Oven

Address Map

  • Country: US
  • State: FL
  • County: Broward
  • City: Weston
  • Subdivision: Weston Hills
  • Zipcode: 33327
  • Street: Victoria Isle
  • Street Number: 1585
  • Street Suffix: Way
  • Floor Number: 0
  • Longitude: W81° 35' 39.4''
  • Latitude: N26° 6' 35.5''
  • Directions: Use GPS
  • MLS Area: 3890

MLS Addon

  • Association Amenities: Gated
  • Association Fee: $565
  • Association Fee Frequency: Quarterly
  • Close Price: $0
  • Elementary School: Gator Run
  • Exterior Features: Barbecue
  • Flooring: Wood, Marble
  • Garage Spaces: 3
  • High School: Cypress Bay
  • Insurance Expense: $0
  • Interior Features: Breakfast Area, Sitting Area in Primary, Upper Level Primary, Closet Cabinetry, Entrance Foyer, Walk-In Closet(s), Kitchen Island, Built-in Features, High Ceilings, Main Level Primary, Bar
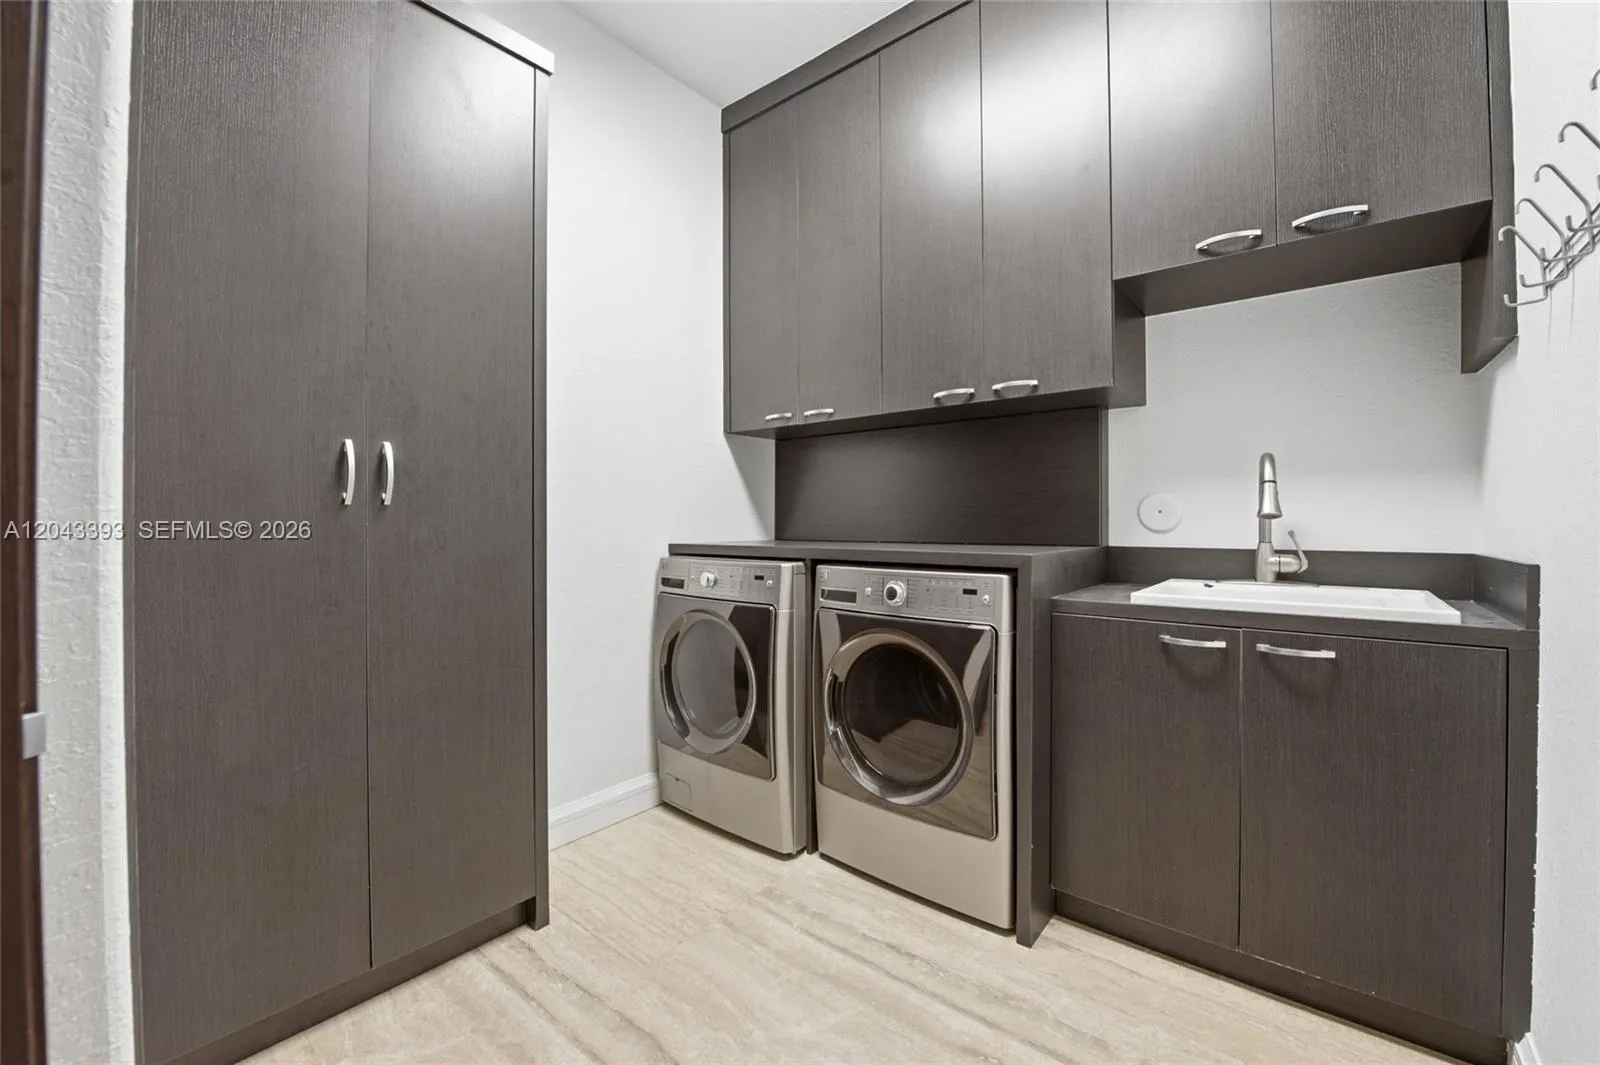
  • Laundry Features: Laundry Tub
  • Levels: Two
  • Lot Features: 1/4 to 1/2 Acre Lot, Sprinklers Automatic
  • Middle Or Junior School: Falcon Cove
  • New Taxes Expense: $0
  • Stories: 2
  • Stories Total: 2
  • Tax Annual Amount: $35,388
  • Zoning: RE

Location

Listing Updated: 2026-07-16 19:35:45

  • Property Type : Single Family
  • Property Sub Type : Single Family Residence
  • Listing Type : For Sale
  • Listing ID : A12043393
  • Price : $2,575,000
  • View : Garden, Other, Water
  • Bedrooms : 6
  • Bathrooms : 5
  • Full Bathrooms : 5
  • Half Bathrooms : 0
  • Square Footage : 5,365 Sqft
  • Year Built : 2001
  • Lot Area : 0.46 Acre
  • Listing Status : Active
  • Days On Market : 17
Contact Agent
Required
Required
Required
By proceeding, you consent to receive calls and texts at the number you provided, including marketing by autodialer and prerecorded and artificial voice, and ettmail, about your inquiry and other home-related matters, but not as a condition of any purchase.

Similar Single Family