• Share

14800 99th Street, West Palm Beach, Florida 33412

Active For Sale
$804,999
  • Beds 3
  • Baths 2
  • Sq Ft 1,650 Sqft
  • Visits: 2 in 9 days

Description

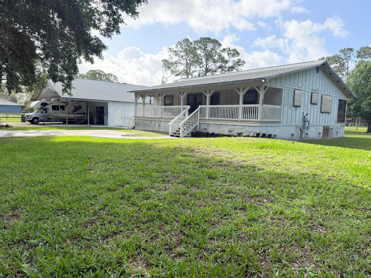
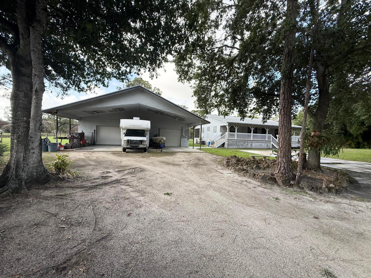
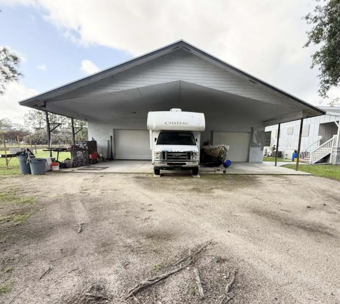
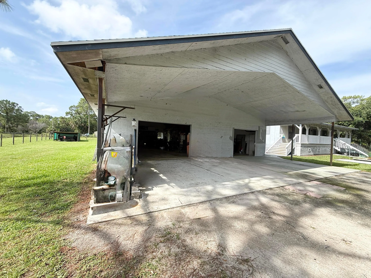
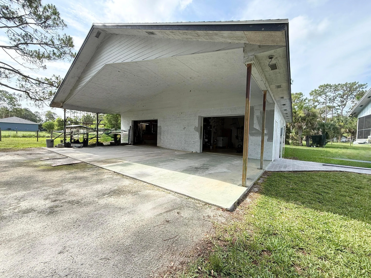
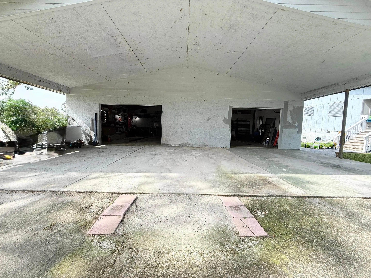
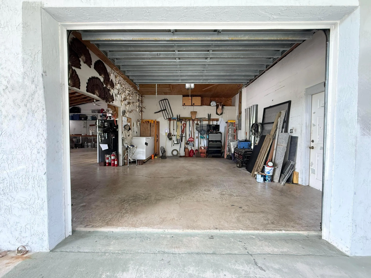
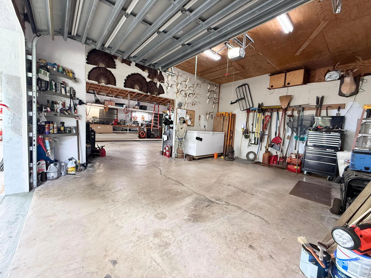
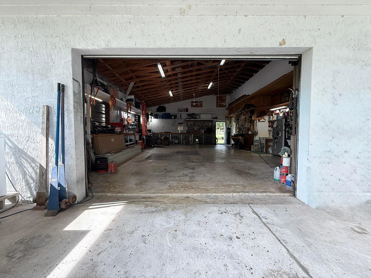
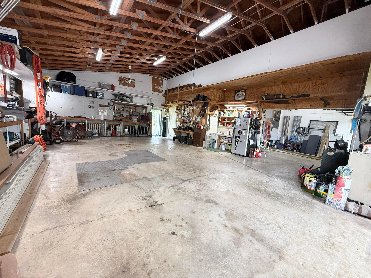
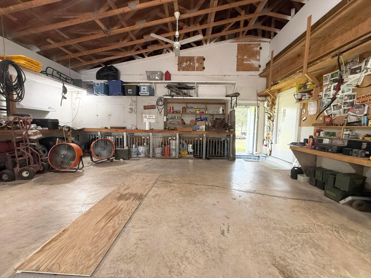
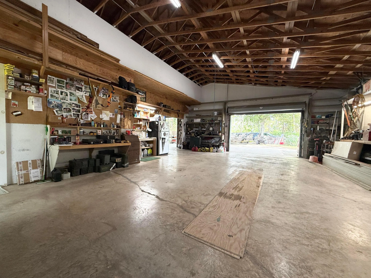
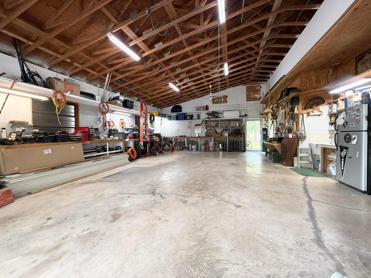
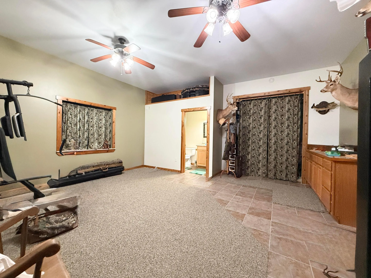
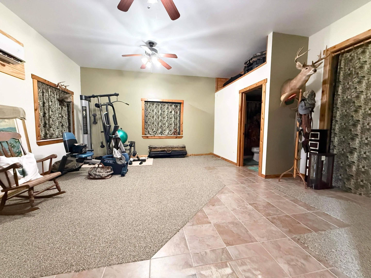
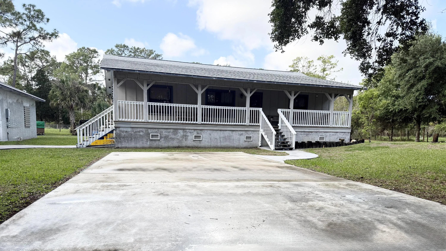
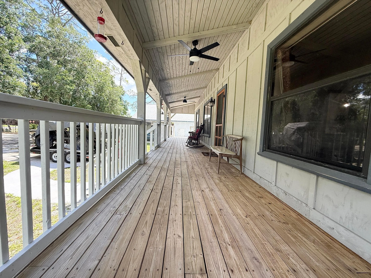
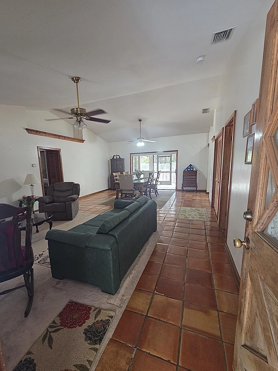
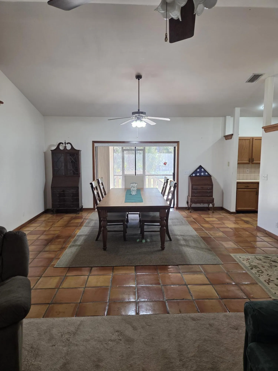
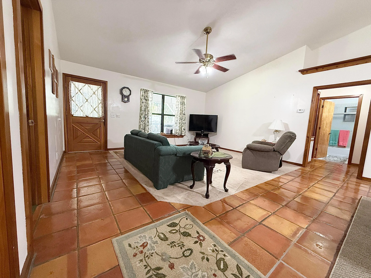
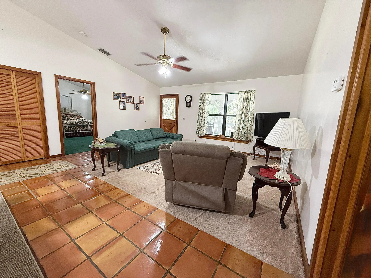
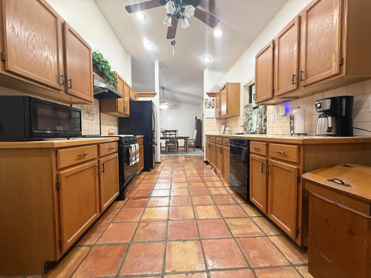
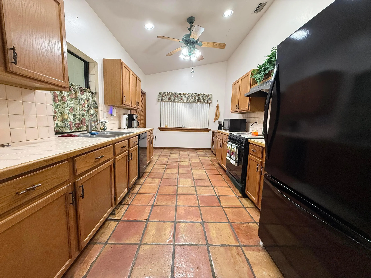
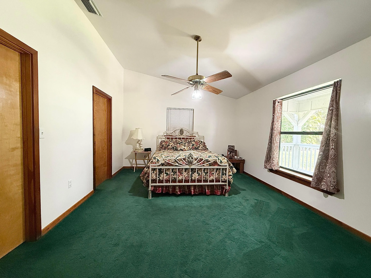
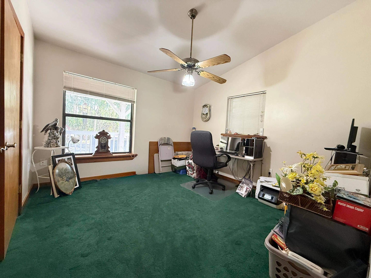
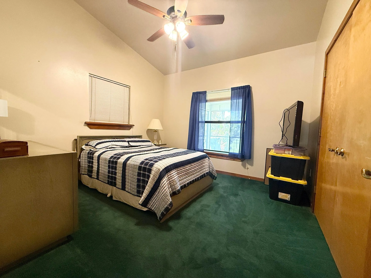
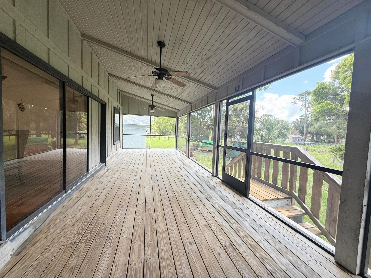
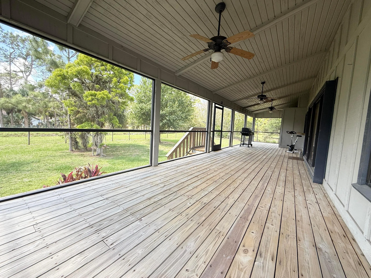
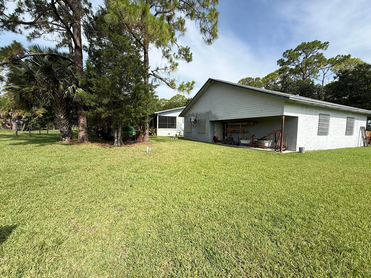
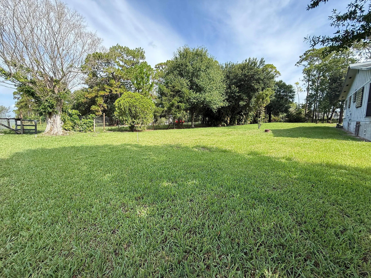
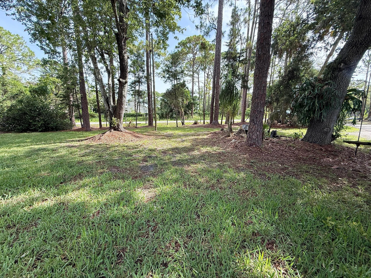
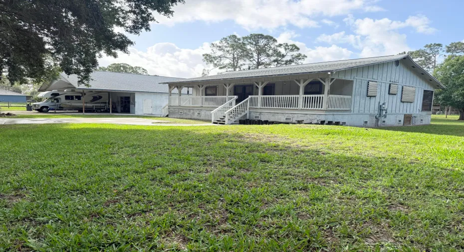
WOW! Custom Raised Ranch!? OVERSIZED 2,600 plus CBS Gararge! OH – with a Flex Space Room!? Perfect for equipment, storage, hobbies, or a home-based business. Calling all tradesmen, entrepreneurs, and business owners seeking space to live, work, and grow! This custom 3-bedroom raised ranch sits on just under 2 acres and fully fenced lush, naturally landscaped lot, on a paved road, with privacy – courtesy of 2 canals, . Enjoy a spacious layout featuring oversized windows, generously sized bedrooms, a recently remodeled primary bath, front veranda, and oversized screened rear lanai. Updates include a 2023 roof and A/C. A rare opportunity offering country living, flexibility, and endless potential! Sellers are entertaining all reasonable offers, please submit. Any offer is a great start!

Features

  • Heating System: Central, Electric
  • Cooling System: Electric, Central Air
  • Fence: Fenced
  • Patio: Patio, Porch, Screened, Covered
  • Parking: Driveway, Detached, Garage, Covered, Detached Carport, Carport, Concrete

Appliances

  • Appliances: Dryer, Dishwasher, Electric Range, Microwave, Refrigerator, Washer, Oven

Address Map

  • Country: US
  • State: FL
  • County: Palm Beach
  • City: West Palm Beach
  • Subdivision: The Acreage
  • Zipcode: 33412
  • Street: 99th
  • Street Number: 14800
  • Street Suffix: Street
  • Floor Number: 0
  • Longitude: W81° 43' 32.1''
  • Latitude: N26° 49' 21.6''
  • Directions: I-95 to PGA Blvd W, south on Beeline Hwy, west on Northlake Blvd approximately 4 miles to Hall Blvd. North on Hall Blvd to 99th St N. Home is on the right at end of street.
  • MLS Area: 5550

MLS Addon

  • Accessibility Features: No
  • Architectural Style: Ranch
  • Association Fee: $0
  • Carport Spaces: 01/01/1970
  • Close Price: $0
  • Elementary School: Pierce Hammock
  • Exterior Features: Room For Pool, Outdoor Living Area
  • Flooring: Tile, Carpet, Clay
  • Garage Spaces: 4
  • High School: Seminole Ridge
  • Insurance Expense: $0
  • Interior Features: Living/Dining Room, Walk-In Closet(s), High Ceilings, Split Bedrooms, Separate Shower, Dining Area, Separate/Formal Dining Room, Main Level Primary, Vaulted Ceiling(s), Cathedral Ceiling(s), Storage
  • Laundry Features: Washer Hookup, Inside, Laundry Closet, In Kitchen
  • Levels: One
  • Lot Features: 1-2 Acres, Fruit Trees
  • Lot Size Dimensions: 239.0 ft x 269.0 ft
  • Middle Or Junior School: Western Pines
  • New Taxes Expense: $0
  • Stories: 1
  • Stories Total: 1
  • Tax Annual Amount: $4,202
  • Utilities: Water Available
  • Zoning: AR

Location

Listing Updated: 2026-07-23 18:11:00

  • Property Type : Single Family
  • Property Sub Type : Single Family Residence
  • Listing Type : For Sale
  • Listing ID : B26052484
  • Price : $804,999
  • View : Canal
  • Bedrooms : 3
  • Bathrooms : 2
  • Full Bathrooms : 2
  • Half Bathrooms : 0
  • Square Footage : 1,650 Sqft
  • Year Built : 1991
  • Lot Area : 1.48 Acre
  • Listing Status : Active
  • Days On Market : 8
Contact Agent
Required
Required
Required
By proceeding, you consent to receive calls and texts at the number you provided, including marketing by autodialer and prerecorded and artificial voice, and ettmail, about your inquiry and other home-related matters, but not as a condition of any purchase.

Similar Single Family