• Share

1136 Ginger Circle, Weston, Florida 33326

Active Under Contract
$1,275,000
  • Beds 4
  • Baths 3
  • Sq Ft 2,799 Sqft
  • Visits: 3 in 30 days

Description

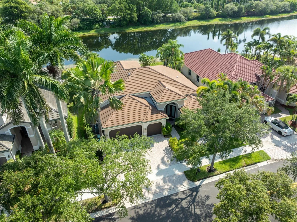
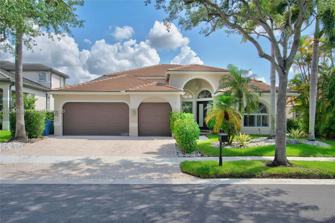
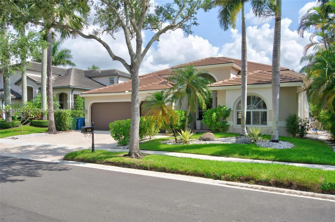
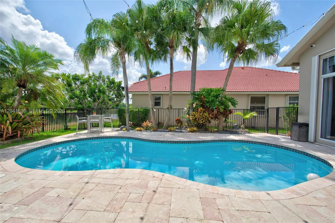
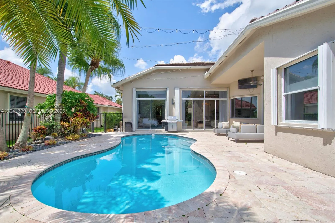
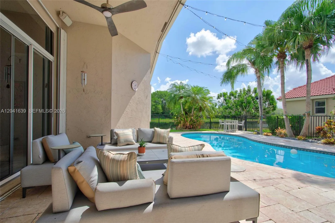
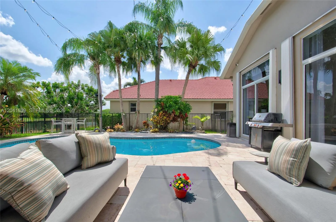
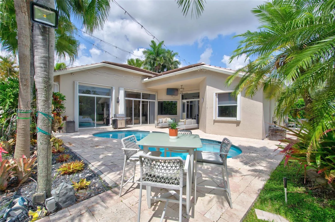
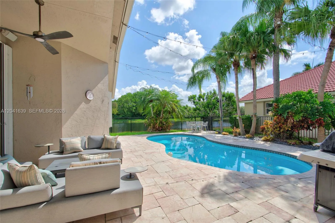
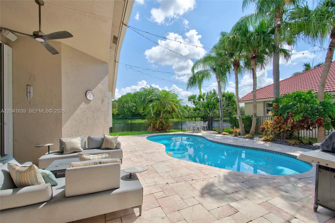
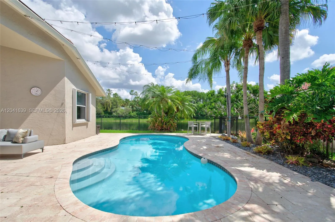
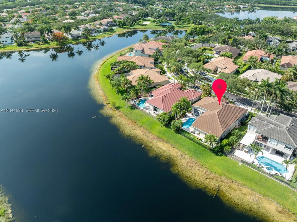
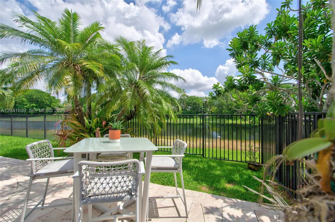
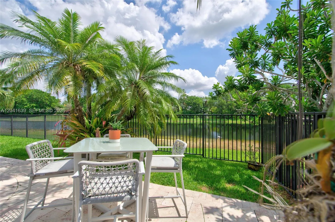
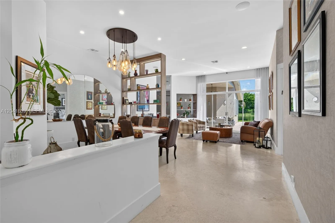
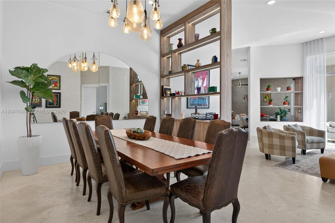
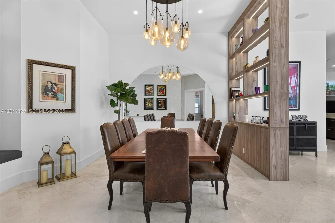
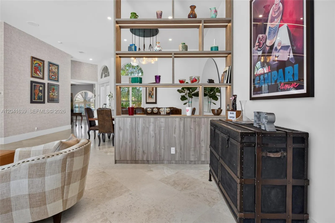
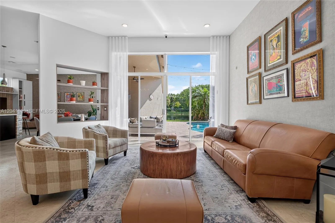
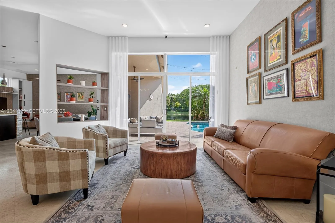
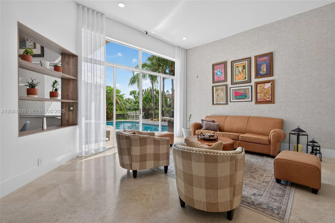
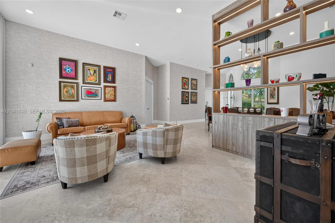
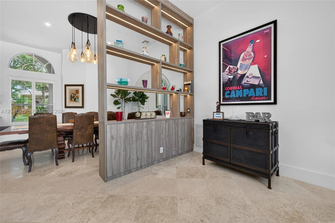
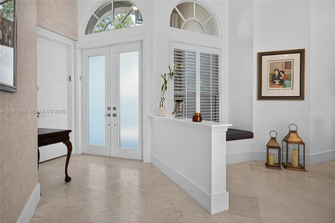
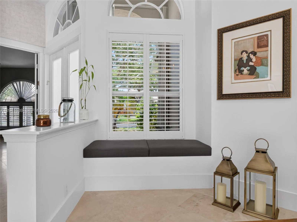
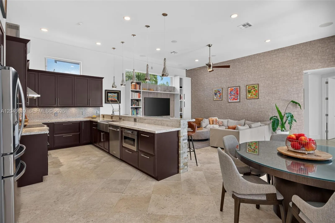
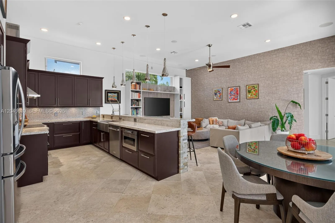
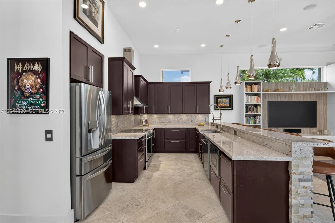
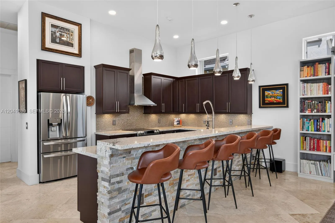
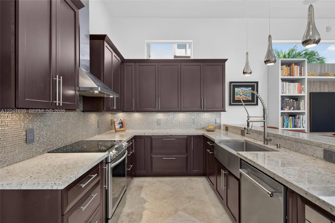
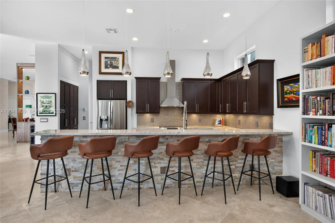
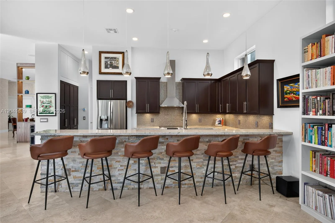
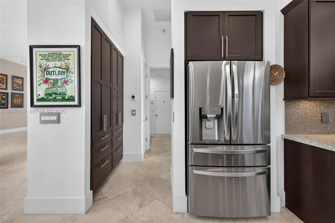
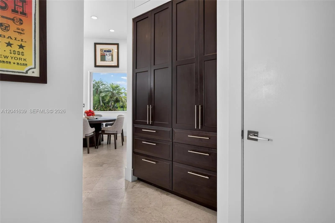
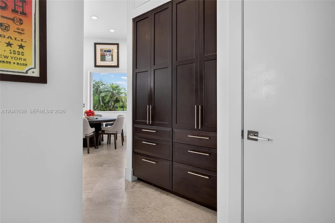
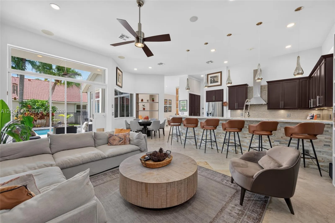
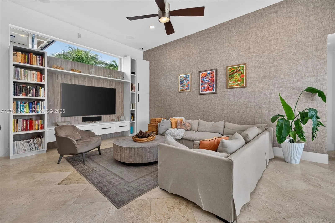
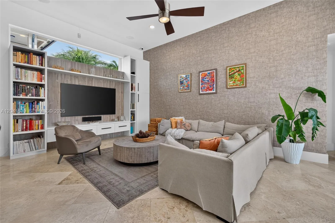
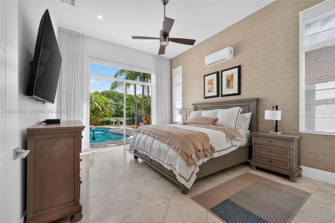
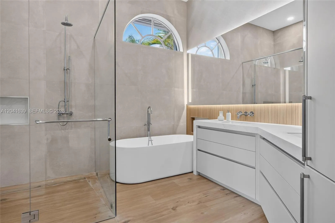
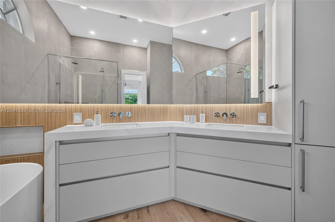
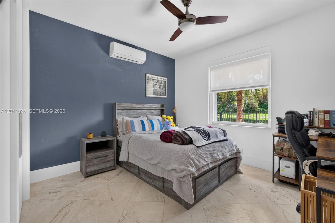
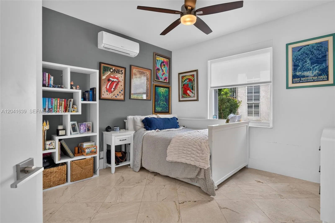
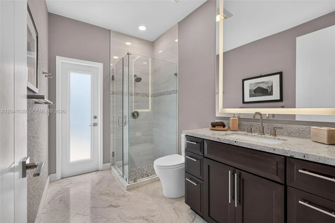
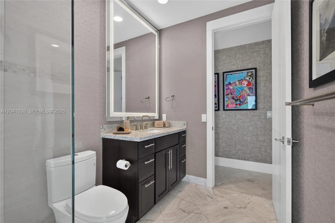
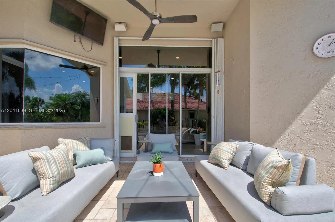
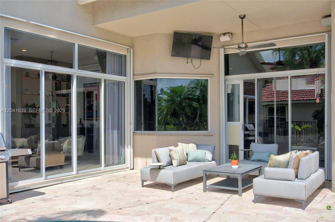
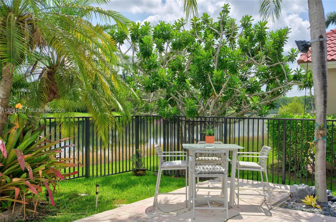
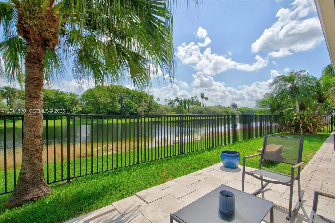
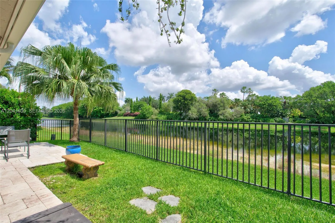
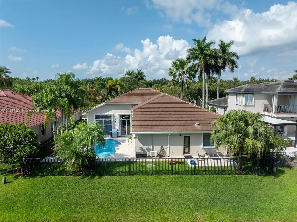
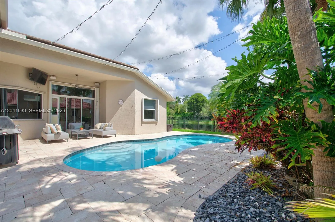
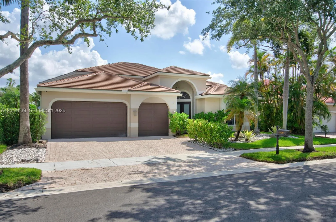
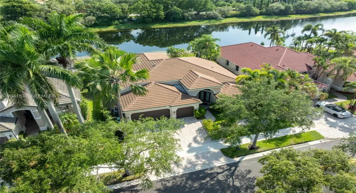
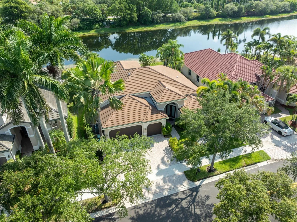
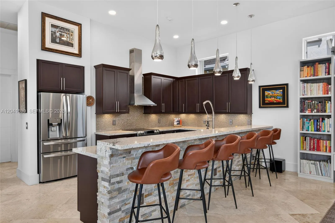
Elegant, fully renovated waterfront-pool residence located in the heart of Weston – The Islands. This exquisite estate offers 4 bedrooms plus a DEN and 3 bathrooms within a refined three-way split floor plan designed for privacy and comfort. This sophisticated home features soaring ceilings, abundant natural light, and private lake views throughout. Thoughtfully upgraded with a new roof (July 2022), exquisite polished travertine marble flooring, and high-end designer finishes to include high baseboards, a custom-crafted chef’s wood kitchen with premium stainless steel appliances and spa-inspired, fully renovated bathrooms. Additional luxury features include plantation shutters, a comprehensive climate system with two-zone A/C and three-car garage with sleek metallic epoxy flooring. Accordion shutters through out. The extended marble patio frames the resort-style pool (resurfaced 2026) and tranquil private waterfront setting, creating an exceptional outdoor living experience. Impeccably maintained and move-in ready.

Features

  • Swimming Pool: In Ground
  • Heating System: Central, Electric
  • Cooling System: Electric, Central Air, Ceiling Fan(s)
  • Fence: Fenced
  • Parking: Driveway, Garage, Garage Door Opener, Attached, Covered

Appliances

  • Appliances: Dryer, Dishwasher, Microwave, Refrigerator, Washer, Disposal

Address Map

  • Country: US
  • State: FL
  • County: Broward
  • City: Weston
  • Subdivision: JASMINE ISLAND
  • Zipcode: 33326
  • Street: Ginger
  • Street Number: 1136
  • Street Suffix: Circle
  • Floor Number: 0
  • Longitude: W81° 36' 42.3''
  • Latitude: N26° 6' 14.9''
  • MLS Area: 3890

MLS Addon

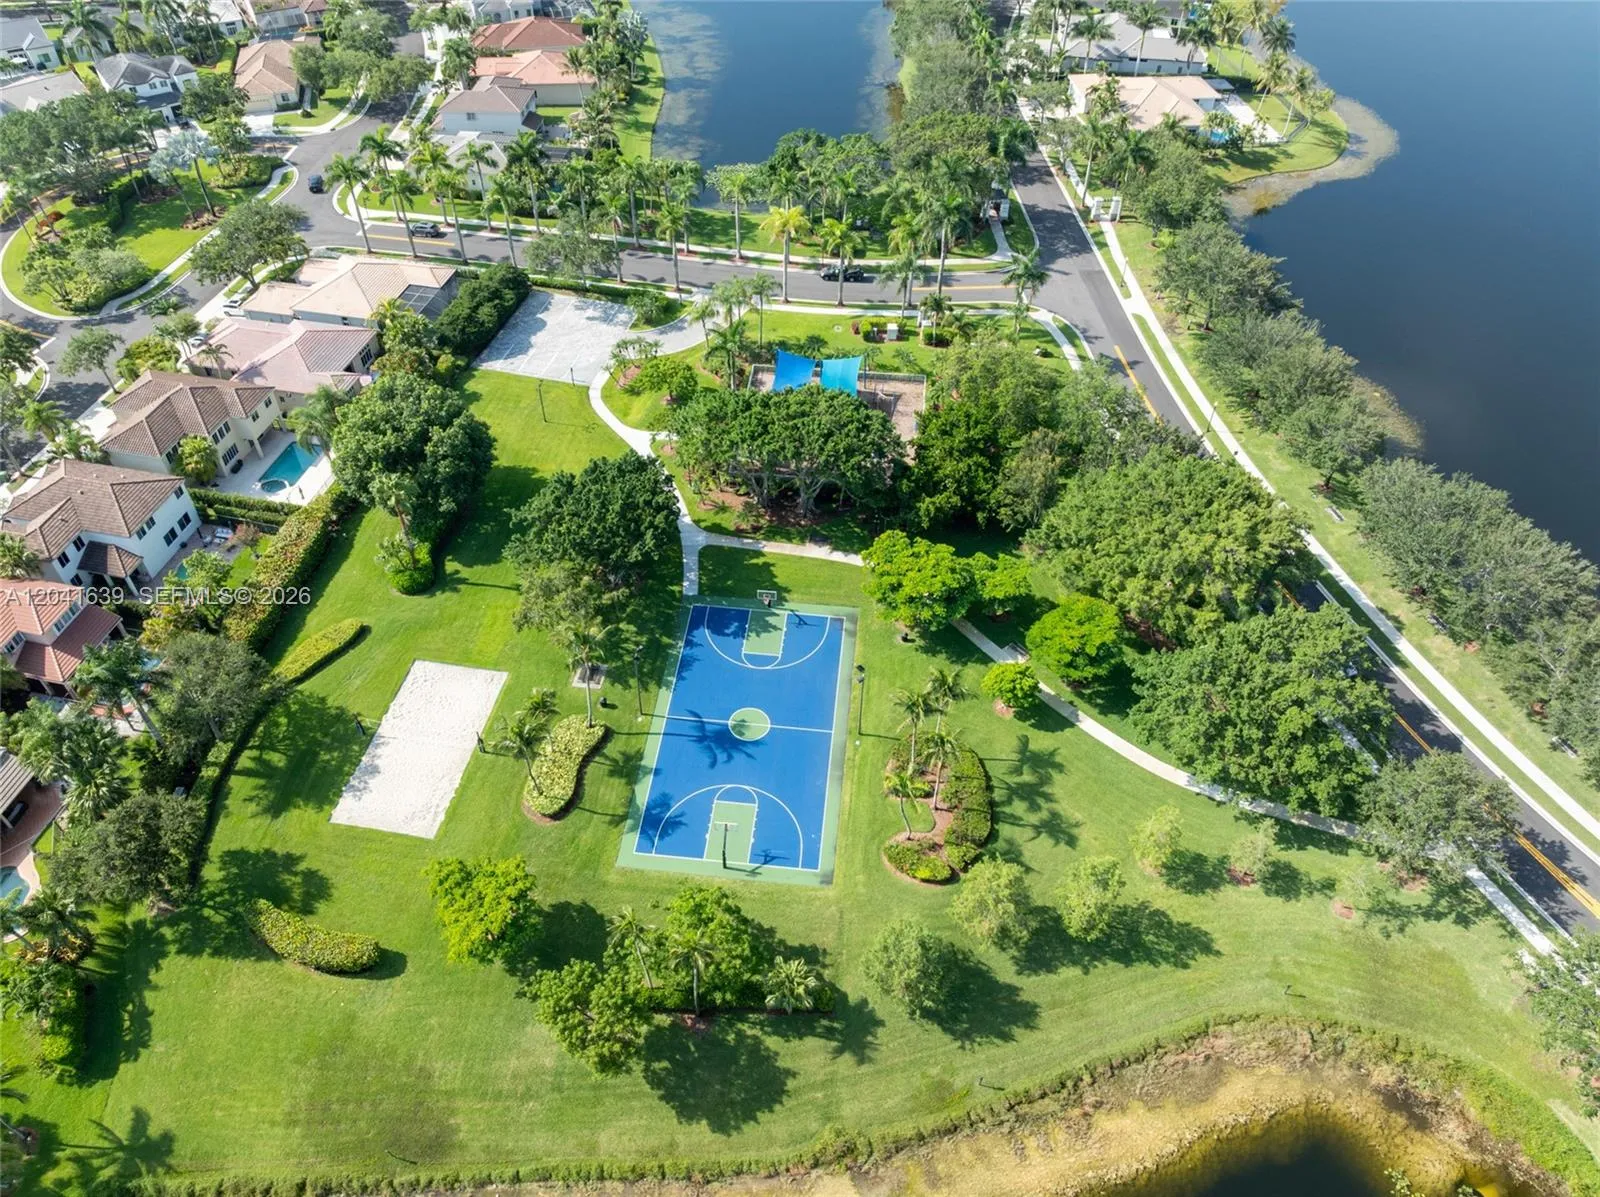
  • Association Amenities: Maintenance, Gated
  • Association Fee: $580
  • Association Fee Frequency: Quarterly
  • Close Price: $0
  • Elementary School: Indian Trace
  • Flooring: Marble
  • Garage Spaces: 3
  • High School: Cypress Bay
  • Insurance Expense: $0
  • Interior Features: Bedroom on Main Level, Main Level Primary
  • Levels: One
  • Middle Or Junior School: Tequesta Trace
  • New Taxes Expense: $0
  • Stories: 1
  • Stories Total: 1
  • Tax Annual Amount: $18,549
  • Window Features: Plantation Shutters
  • Zoning: R-2

Location

Listing Updated: 2026-07-24 03:36:12
  • Property Type : Single Family
  • Property Sub Type : Single Family Residence
  • Listing Type : For Sale
  • Listing ID : A12041639
  • Price : $1,275,000
  • View : Lake
  • Bedrooms : 4
  • Bathrooms : 3
  • Full Bathrooms : 3
  • Half Bathrooms : 0
  • Square Footage : 2,799 Sqft
  • Year Built : 1995
  • Lot Area : 0.22 Acre
  • Listing Status : Active Under Contract
  • Days On Market : 29
Contact Agent
Required
Required
Required
By proceeding, you consent to receive calls and texts at the number you provided, including marketing by autodialer and prerecorded and artificial voice, and ettmail, about your inquiry and other home-related matters, but not as a condition of any purchase.

Similar Single Family