• Share

12172 Waterstone Circle, Palm Beach Gardens, Florida 33412

Active For Sale
$1,535,000
  • Beds 4
  • Baths 4
  • Sq Ft 3,167 Sqft
  • Visits: 1 in 19 days

Description

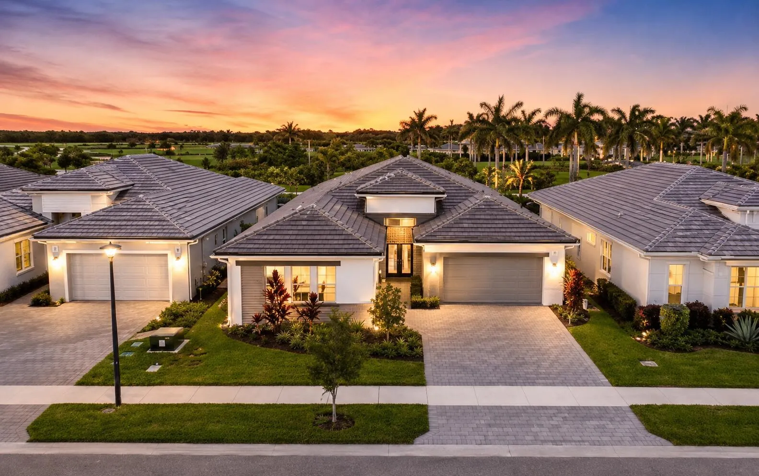
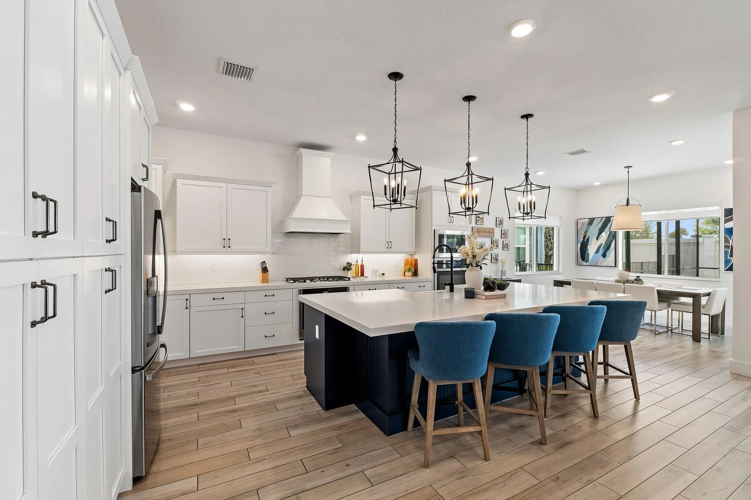
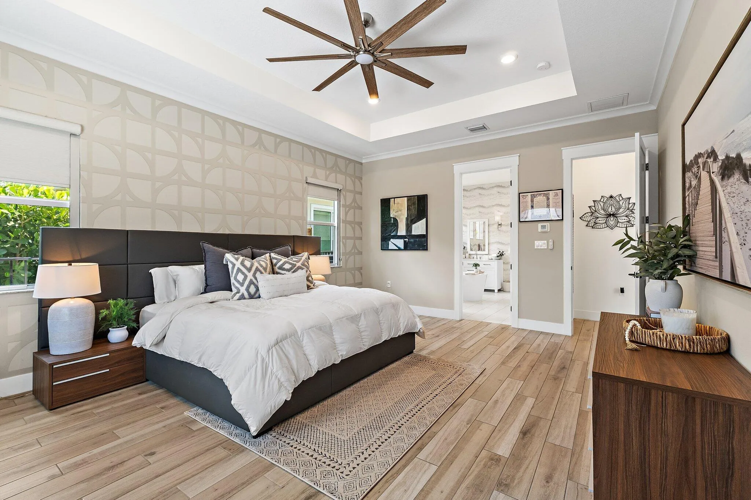
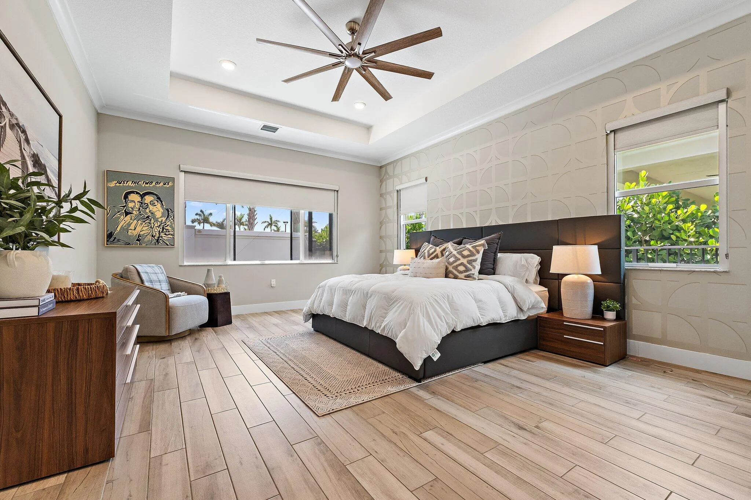
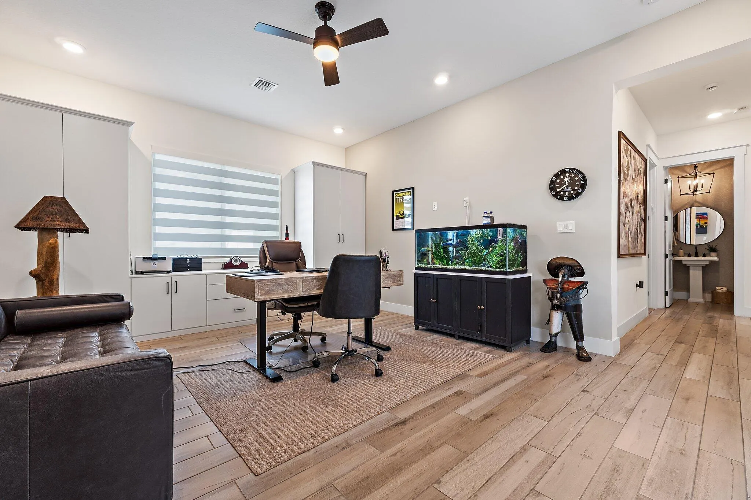
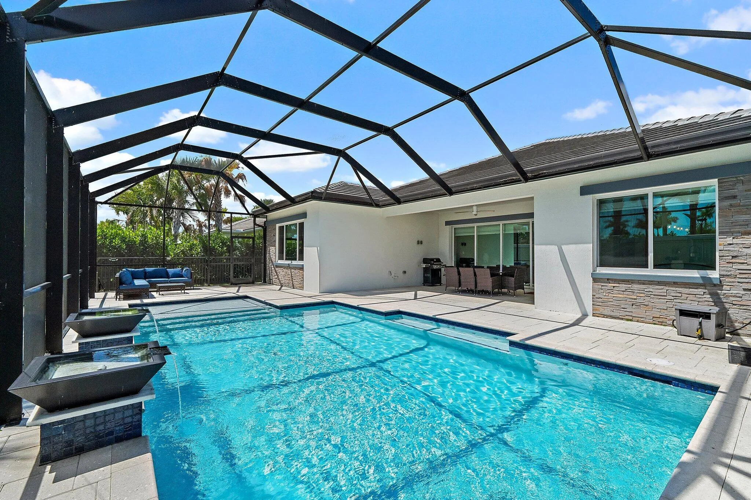
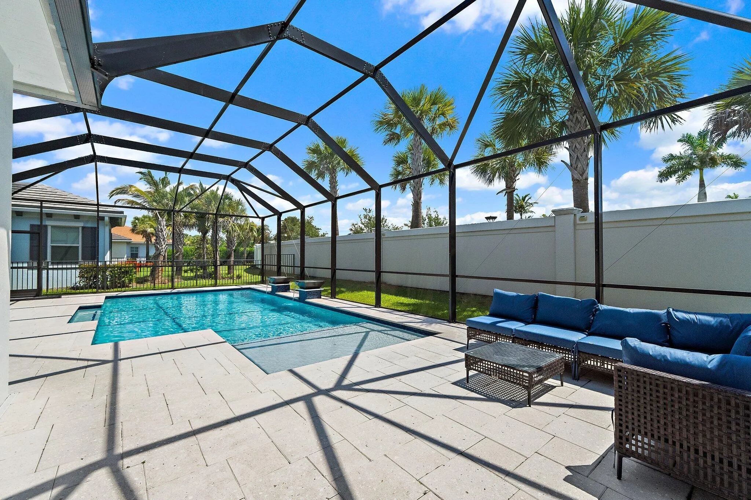
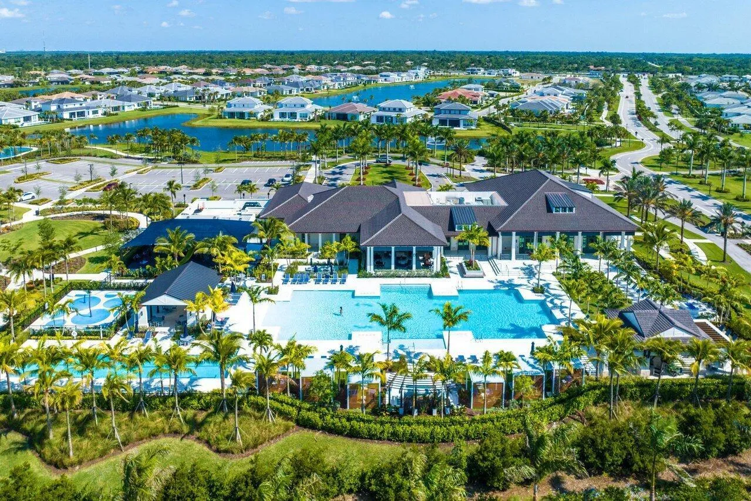
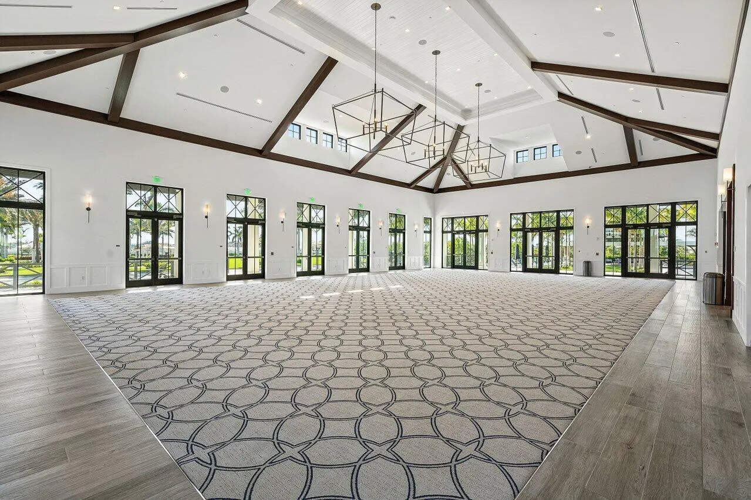
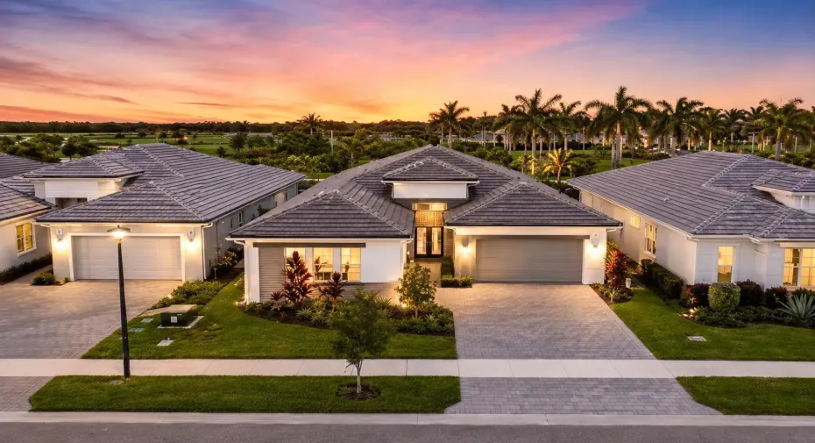
Welcome to elevated living in La Terre at Avenir, where refined design, thoughtful upgrades, and resort-style amenities come together in this beautifully appointed Hartwell model by K. Hovnanian. Offering 4 bedrooms, 3.5 bathrooms, and more than 3,100 square feet of air-conditioned living space, this exceptional residence is designed for both effortless everyday living and stylish entertaining. At the heart of the home is a bright, open-concept living area anchored by a stunning chef-inspired kitchen featuring premium finishes, an oversized center island, abundant cabinetry, and a custom walk-in pantry. Designer paint and wallpaper selections throughout add warmth and personality, while custom-built closets in every bedroom provide exceptional storage and organization. The spacious primary suite is a private retreat with a spa-inspired bathroom and beautifully designed custom closet. A dedicated home office creates an ideal work-from-home environment, while the fourth bedroom features a custom Murphy bed, allowing the space to transition seamlessly between a guest suite, den, or flexible living area. Outside, enjoy your own private South Florida escape with a brand-new saltwater pool and inviting backyard setting—perfect for relaxing, entertaining, and enjoying the Florida lifestyle year-round. Located within one of Palm Beach County’s most sought-after master-planned communities, Avenir residents enjoy an impressive collection of amenities, including a resort-style clubhouse, community and lap pools, children’s splash pad, tennis and pickleball courts, state-of-the-art fitness center, and a vibrant town center offering dining, shopping, and everyday conveniences. Golf enthusiasts will also appreciate the nearby Sandhill Crane Golf Club and The Nest Par 3, along with convenient access to the area’s premier golf, dining, shopping, and recreation. This move-in-ready home offers the perfect combination of luxury, functionality, and modern South Florida living in the heart of Avenir.

Features

  • Swimming Pool: Heated, Association, In Ground, Fenced, Gunite, Private, Screen Enclosure, Salt Water, Waterfall
  • Heating System: Central, Electric
  • Cooling System: Electric, Central Air, Ceiling Fan(s)
  • Fence: Fenced, Back Yard, Gate, Full, Vinyl
  • Parking: Driveway, Garage, Attached, Concrete

Appliances

  • Appliances: Dryer, Dishwasher, Microwave, Refrigerator, Washer, Disposal, Ice Maker, Water Heater, Cooktop, Oven, Gas Cooktop, Tankless Water Heater

Address Map

  • Country: US
  • State: FL
  • County: Palm Beach
  • City: Palm Beach Gardens
  • Subdivision: AVENIR SITE PLAN 1 POD
  • Zipcode: 33412
  • Street: Waterstone
  • Street Number: 12172
  • Street Suffix: Circle
  • Floor Number: 0
  • Longitude: W81° 46' 11.2''
  • Latitude: N26° 49' 11.1''
  • MLS Area: 5550

MLS Addon

  • Accessibility Features: No
  • Architectural Style: Ranch
  • Association Amenities: Clubhouse, Fitness Center, Pool, Tennis Court(s), Playground, Spa/Hot Tub, Trail(s), Pickleball, Restaurant, Parking, Dog Park, Sidewalks, Recreation Facilities
  • Association Fee: $350
  • Association Fee Frequency: Monthly
  • Association Fee Includes: Maintenance Structure, Common Areas, Security, Pest Control, Cable TV
  • Close Price: $0
  • Elementary School: Pierce Hammock
  • Exterior Features: Barbecue
  • Flooring: Ceramic Tile, Tile, Wood
  • Garage Spaces: 3
  • High School: Palm Beach Gardens
  • Insurance Expense: $0
  • Interior Features: Dual Sinks, Living/Dining Room, Entrance Foyer, Walk-In Closet(s), Kitchen Island, High Ceilings, Pantry, Separate Shower, Dining Area, Separate/Formal Dining Room, Vaulted Ceiling(s), Tub Shower, Bathtub, Soaking Tub, Storage, Instant Hot Water
  • Laundry Features: Laundry Tub, Washer Hookup, Inside, Laundry Room, Sink, Main Level
  • Levels: One
  • Lot Features: < 1/4 Acre, Sprinkler System
  • Middle Or Junior School: Osceola Creek
  • New Taxes Expense: $0
  • Stories: 1
  • Stories Total: 1
  • Tax Annual Amount: $23,048
  • Utilities: Cable Available, Natural Gas Available, Water Connected, Sewer Connected
  • Zoning: PDA (city)

Location

Listing Updated: 2026-09-07 11:00:32

  • Property Type : Single Family
  • Property Sub Type : Single Family Residence
  • Listing Type : For Sale
  • Listing ID : B26064157
  • Price : $1,535,000
  • View : Pool
  • Bedrooms : 4
  • Bathrooms : 4
  • Full Bathrooms : 3
  • Half Bathrooms : 1
  • Square Footage : 3,167 Sqft
  • Year Built : 2023
  • Lot Area : 0.19 Acre
  • Listing Status : Active
  • Days On Market : 16
Contact Agent
Required
Required
Required
By proceeding, you consent to receive calls and texts at the number you provided, including marketing by autodialer and prerecorded and artificial voice, and ettmail, about your inquiry and other home-related matters, but not as a condition of any purchase.

Similar Single Family