• Share

11006 N Harmony Lake Cir, Davie, Florida 33324

Active For Sale
$495,000
  • Beds 3
  • Baths 3
  • Sq Ft 1,628 Sqft
  • Visits: 1 in 9 days

Description

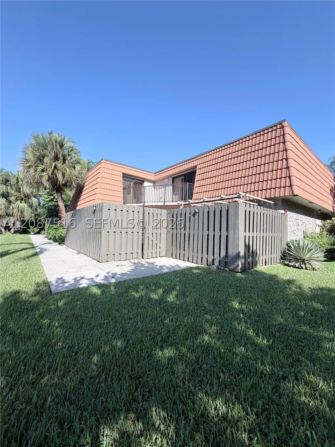
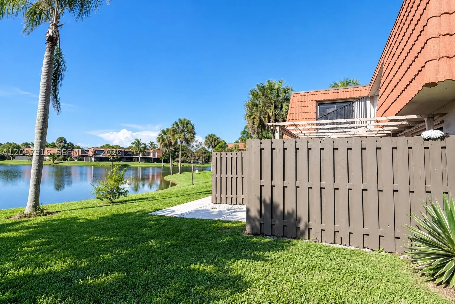
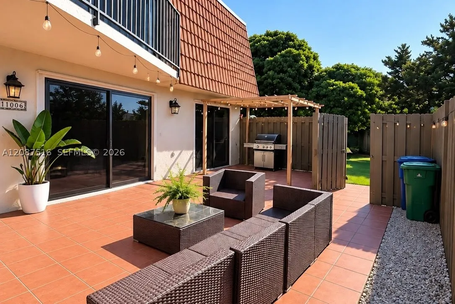
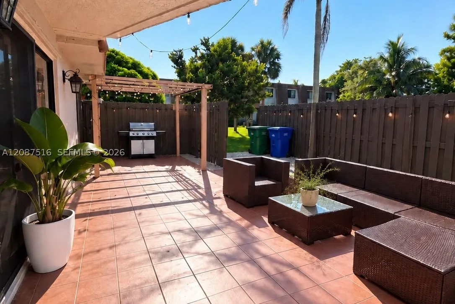
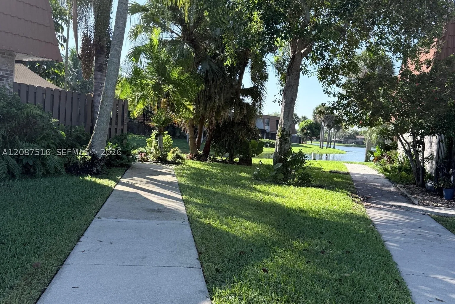
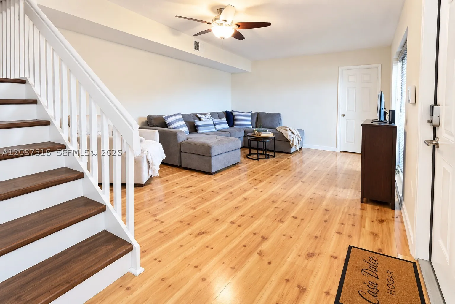
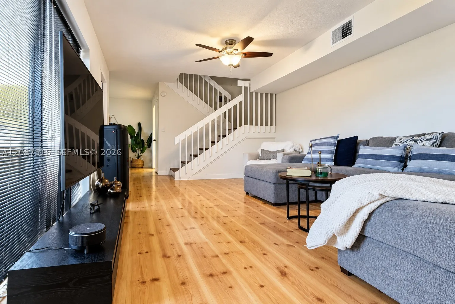
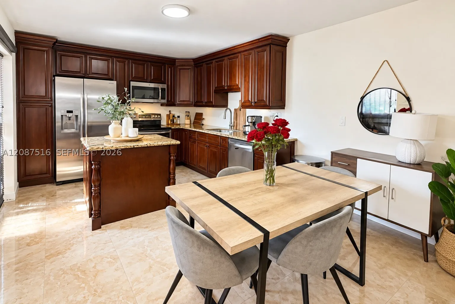
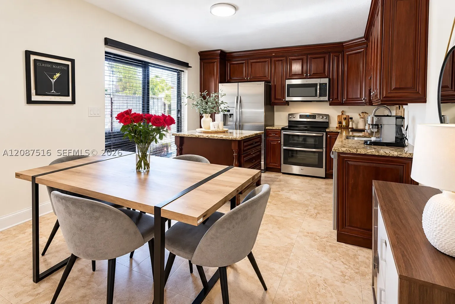
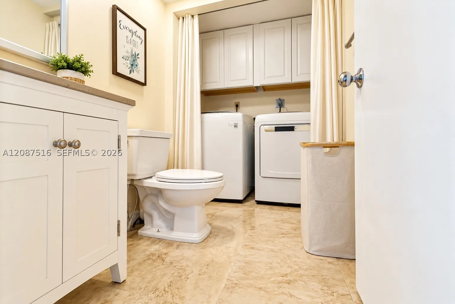
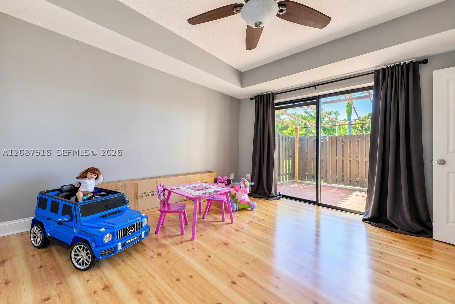
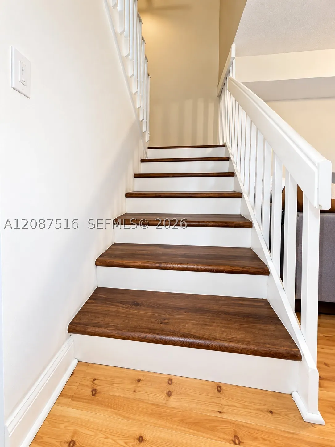
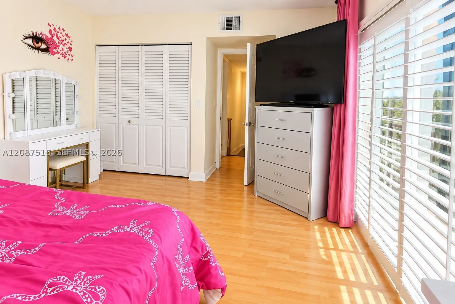
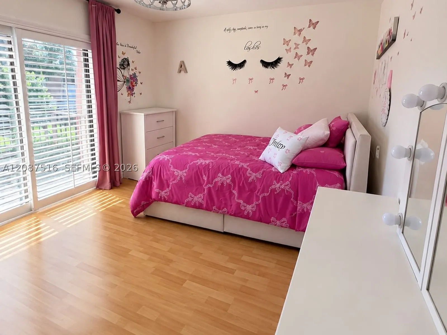
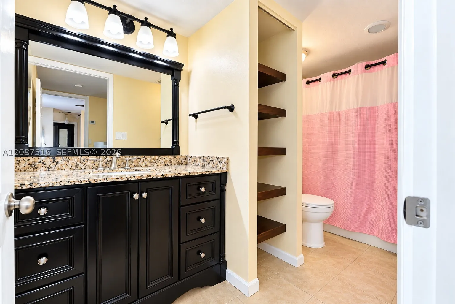
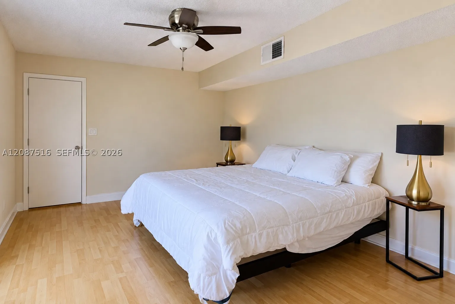
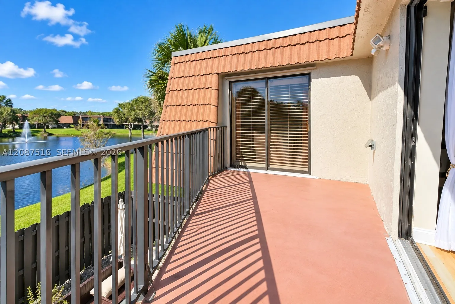
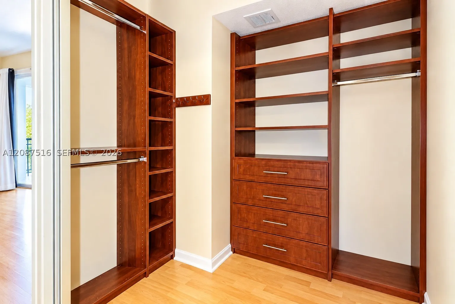
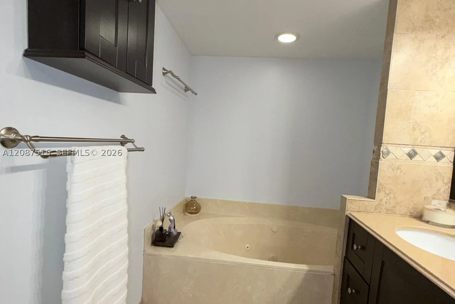
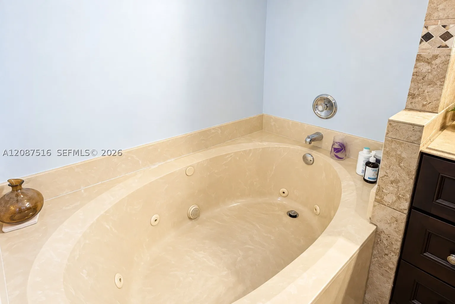
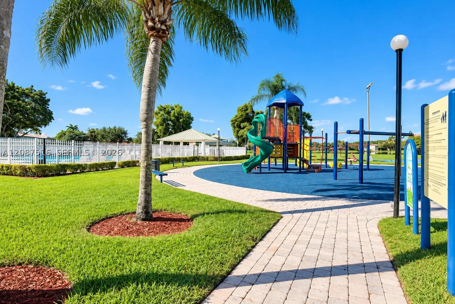
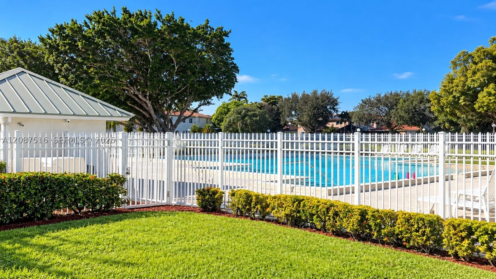
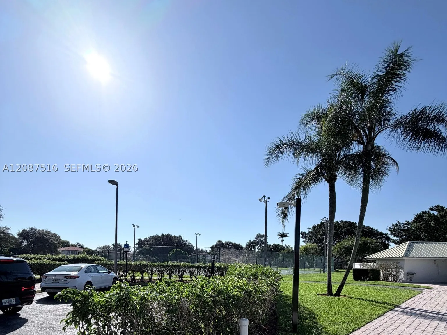
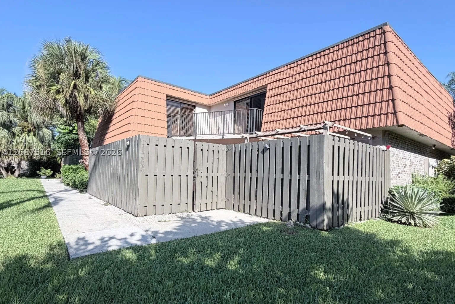
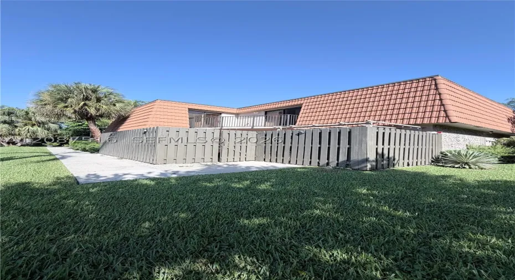
Welcome to your dream townhome in the highly sought-after community of Village at Harmony Lake in Davie. rnThis property features 3 spacious bedrooms,the primary suite includes a private balcony with stunning lake views, 2.5 bathrooms including a bathroom with a jacuzzi top, 2 assigned parking spaces and guest parkings available.The kitchen offers the granite counters top and stainless steel appliances in the kitchen make cooking easier. The tile flooring throughout adds a touch of elegance and is easy to maintain. Whether you’re hosting a dinner party in the open-concept living area or enjoying a quiet evening on the private patio, this townhome offers the perfect blend of comfort and style. Located in the heart of Davie with convenient access to major highways,schools, shopping, dining, and entertainment options.Community amenities include lush landscaping, pool, tennis courts, and more.rnSchedule a showing today and make it your new home.

Features

  • Heating System: Central
  • Cooling System: Central Air
  • Parking: Two or More Spaces

Appliances

  • Appliances: Dryer, Dishwasher, Electric Range, Microwave, Refrigerator, Washer, Electric Water Heater

Address Map

  • Country: US
  • State: FL
  • County: Broward
  • City: Davie
  • Subdivision: VILLAGE AT HARMONY LAKE
  • Zipcode: 33324
  • Street: Harmony Lake Cir
  • Street Number: 11006
  • Floor Number: 0
  • Longitude: W81° 42' 18.4''
  • Latitude: N26° 6' 7.5''
  • Street Dir Prefix: N
  • MLS Area: 3880

MLS Addon

  • Architectural Style: Cluster Home
  • Association Amenities: Tennis Court(s)
  • Association Fee: $323
  • Association Fee Frequency: Monthly
  • Association Fee Includes: Maintenance Structure, Common Areas, Pool(s), Maintenance Grounds, Pest Control
  • Carport Spaces:
  • Close Date:
  • Close Price: $0
  • Elementary School: Fox Trail
  • Exterior Features: Storm/Security Shutters
  • Fireplaces Total: 0
  • Flooring: Tile
  • Garage Spaces: 2
  • High School: Western
  • Insurance Expense: $0
  • Interior Features: Bedroom on Main Level, First Floor Entry
  • Laundry Features: Washer Hookup, Dryer Hookup
  • Middle Or Junior School: Indian Ridge
  • New Taxes Expense: $0
  • Stories: 0
  • Stories Total: 2
  • Tax Annual Amount: $6,991

Location

Listing Updated: 2026-09-19 09:35:57

  • Property Type : Townhouse
  • Property Sub Type : Townhouse
  • Listing Type : For Sale
  • Listing ID : A12087516
  • Price : $495,000
  • View : Golf Course
  • Bedrooms : 3
  • Bathrooms : 3
  • Full Bathrooms : 2
  • Half Bathrooms : 1
  • Square Footage : 1,628 Sqft
  • Year Built : 1990
  • Lot Area : 0 Acre
  • Listing Status : Active
  • Days On Market : 8
Contact Agent
Required
Required
Required
By proceeding, you consent to receive calls and texts at the number you provided, including marketing by autodialer and prerecorded and artificial voice, and ettmail, about your inquiry and other home-related matters, but not as a condition of any purchase.

Similar Townhouse